Get early access to listings that match your criteria
Never miss an opportunity again. Our personalized alerts notify you instantly.

 English$ USD · m²


Located in the sought-after neighborhood of Itaim, this development represents a unique investment opportunity in an area that is set to become the new hub of luxury within the next two years. With the arrival of three major real estate projects, such as Shops Faria Lima, an innovative mall by JHSF featuring 300 luxury brands, the JK corporate complex by GTIS, offering Triple A-grade smart office spaces and a gourmet boulevard, and the exclusive Art’Stone Itaim, property appreciation is guaranteed. Art’Stone Itaim is nestled on one of the most desirable streets in the neighborhood, offering a perfect blend of sophistication and convenience. With only 48 units, the development stands out for its exclusivity and thoughtfully designed amenities, including a private wine cellar for each unit at the rooftop wine bar, a modern coworking space, a state-of-the-art Technogym fitness center, a sunlit pool with ozone treatment, and a dedicated delivery elevator. This project, designed by Pablo Slemenson, Suíte Arquitetos, and André Paoliello, is tailored to provide maximum comfort and well-being while ensuring excellent investment potential.
…By Bossa Nova Sotheby's International Realty


This exceptional single-story house features a well-designed layout and is situated on a quiet street, surrounded by a lush garden on a 13,455 sq. ft. plot. The residence includes a private entry hall that leads to both the social and private areas. With high ceilings, the house boasts a large living room with two distinct seating areas, a generous dining room, and a cozy family room with a fireplace, ensuring seamless flow between spaces. The outdoor area is enveloped by an expansive garden and includes a large swimming pool and a covered gourmet area, perfect for entertaining and relaxation. The property has a solid structure, making it an excellent opportunity for updates and personalization.
…By Bossa Nova Sotheby's International Realty


Located near Parque Ibirapuera, offering a walkable lifestyle and excellent commercial infrastructure, this duplex penthouse features expansive views of the neighborhood with abundant natural light and ventilation. The social elevator serves both levels. On the first floor, the living area includes a spacious layout for three distinct environments—living room, home theater, and dining room—with a custom lighting design and marble flooring, all surrounded by a terrace with the feel of a suspended house. The property also features a private leisure area, including a swimming pool, a solarium with landscaping, a gourmet terrace with a barbecue, and an additional living space. It is equipped with inverter air conditioning throughout, a central vacuum system, a breakfast room, and a custom-designed kitchen by Formaplás with a bulletproof service door. The upper floor hosts the private area with four suites, all with Saint Claire cabinetry. The master suite includes a walk-in closet, a private terrace, and a bathroom with a marble-clad bath. The additional suites are spacious, well-ventilated, and also feature terraces. The building is new and highly sought-after, offering a bulletproof guardhouse, a multisport court, a fitness room, a sauna, a party room, a barbecue area, a playground, and adult and children's swimming pools.
…By Bossa Nova Sotheby's International Realty


This apartment features expansive interiors with double-height ceilings and large windows that flood the spaces with natural light. The living areas have hardwood floors and a charming winter garden. The floor plan has been modified to include four suites. The building is highly sought after for its distinguished architecture and prime location.
…By Bossa Nova Sotheby's International Realty


Situated in a prime location just a few meters from the Pinheiros and Hebraica clubs and Shopping Iguatemi, this contemporary-style house is located on a private street. The ground floor features an open-plan design that integrates all the living spaces: a living room with a fireplace, spacious dining areas, and floor-to-ceiling glass doors that enhance natural light and connect to the outdoor area with a garden and fireplace. The American kitchen with an island is complemented by artistic brises and a staircase. The private area includes four suites with floor-to-ceiling glass windows and electric blinds. The master suite boasts his and hers bathrooms with views of the exterior and its lush vegetation. The rooftop offers a skyline view of Jardim Europa and includes marble flooring, an infinity pool with a waterfall, a jacuzzi with hydromassage, a solarium, infrastructure for a barbecue, and a multifunctional room that can be used as a suite, along with a bathroom featuring a sauna. The house is equipped with automation, VRF air conditioning in all areas, and an elevator serving all floors with artificial intelligence and remote monitoring. The integrated water heating system uses solar energy, an electric boiler, and gas, with pressure pumps and a cistern.
…By Bossa Nova Sotheby's International Realty


With open views of Parque do Povo, this exclusive apartment is located in a top-tier building and features a generous floor plan with spacious, well-designed interiors. The living area integrates multiple environments, including a home theater, office, dining room, and breakfast room. A standout feature is the climate-controlled wine cellar with capacity for up to 500 bottles. The private wing offers comfortable suites, with the primary suite featuring two walk-in closets, two bathrooms, and a private terrace. The kitchen is spacious and well-equipped, including a pantry and two staff rooms. Circulation between the service area and the bedrooms is seamless and functional. The property includes six parking spaces, a storage unit, and a designated wash bay. Building amenities are comprehensive and refined, featuring a heated indoor lap pool, Pilates studio, gym, massage room, dry and steam saunas, and a tennis court—a rare and highly valued amenity.
…By Bossa Nova Sotheby's International Realty


Apartment located on a quiet street in the heart of Jardim América, a prime neighborhood of São Paulo. Architecture and decoration is by Roberto Migotto, featuring all Italian furniture from major brands, such as Minotti, B&B, Flexform, among others. The Valcucine Italian kitchen is fully equipped with built-in Gaggenau appliances. The property also has complete Taag automation, a 140-inch 4K screen, armored doors, Italian metals and top-of-the-line details. The building's design was carried out by the most important and renowned professionals in their field, with architecture by Pablo Slemenson, interiors by David Bastos and landscaping by Alex Hanazaki. All furnishing is included.
…By Bossa Nova Sotheby's International Realty


Located on one of the most desirable streets in Jardim Paulista, this apartment combines location, comfort, and a renovation that emphasizes spacious interiors and abundant natural light. The social area stands out for its generous proportions. The living room, with a floor-to-ceiling window, accommodates up to three settings and connects to the terrace, creating a welcoming space for entertaining and everyday living. A powder room complements the guest area. The private quarters comprise three well-distributed suites, with the primary suite featuring a walk-in closet. The floor plan also includes a breakfast room, functional kitchen, and laundry area, providing convenience for everyday living. With two parking spaces, this property combines sophistication and functionality.
…By Bossa Nova Sotheby's International Realty


Vizcaya is a new residential building designed by João Armentano and with project signed by LE Arquitetos; an original initiative that gathers technology and convenience in a remarkable fashion. The project utilizes concepts of modern design to create customized apartments that are both comfortable to live in and beautiful to look at. The entire building runs with state-of-the-art technology, allowing for the residents to enjoy a variety of amenities. Situated by the intersection of Avenida Horácio Lafer and Rua Lopes Neto, the building is a single tower with 541-square-meter four-bedroom apartments, each with six parking spaces and a storage room in the garage. Vizcaya is in an exclusive district, with full infrastructure and surrounded by a gorgeous city landscape. Here, you can live the perfect balance between the convenience of the city and the comfort of nature, only a few blocks away from Parque do Povo.
…By Bossa Nova Sotheby's International Realty


Recently renovated with a signature architectural design, this duplex penthouse features home automation and spacious, integrated interiors. The double-height living area brings together the sitting and dining rooms, with the staircase serving as one of the project's defining architectural elements. Floor-to-ceiling windows provide abundant natural light, while the balcony offers permanent, unobstructed views. The kitchen features a breakfast area, expansive windows, and Kitchens custom cabinetry. The private quarters comprise three suites, all with wood flooring. The primary suite features a walk-in closet. On the upper level, the home theater connects to the gourmet area, equipped with a pizza oven, barbecue, and stone flooring. Fully opening window frames connect the interiors to the outdoor area, which features a signature landscape design and a spa with a heated Jacuzzi. A multipurpose room, currently used as a home office and fitness room, can be adapted into a fourth suite. The residence features air conditioning throughout, including a ducted system in the social area. Located on a quiet street, the property is close to shops and services, as well as Avenues and Gracinha. The condominium offers a reinforced security booth, generator, visitor parking, and leisure amenities including a party room, heated indoor swimming pool, sauna, children's playroom, playground, and a small sports court.
…By Bossa Nova Sotheby's International Realty


This high-standard residence features neoclassical architecture and is located on a quiet, tree-lined street in Jardim Paulista, one of São Paulo’s most desirable neighborhoods. Designed by renowned architect João Armentano, the property is distributed across three floors: ground level, upper floor, and rooftop. From construction to final finishes, the home is built with premium materials, matching the elegance of the project. The ground floor offers a double-height entrance hall, a living room with a fireplace, a dining room, an office, a wine cellar, a guest bathroom, an equipped kitchen with an island, a pantry, a service area, and two staff bedrooms. The outdoor area includes a landscaped garden, a leisure area with a Hijau stone pool already prepared for heating, a gourmet space with a barbecue, and an additional guest bathroom. The upper floor, secured by a reinforced door, features a family room, a garden, a support pantry, and three suites with terraces and walk-in closets. The primary suite offers his-and-hers bathrooms with a jacuzzi. The rooftop level includes a guest bathroom, an additional suite with a jacuzzi, and a private garden. A lawned garden with fruit trees surrounds the entire property. Additional amenities include a generator, an elevator serving all three floors, infrastructure for air conditioning, central vacuum, home automation, and solar heating. The social areas are finished in Mont Dorê limestone, while the private areas feature Perobinha hardwood flooring. This property is currently under an active lease agreement, providing immediate rental income.
…By Bossa Nova Sotheby's International Realty


This brand-new residence, featuring a contemporary design by renowned architect and designer João Armentano, is located in a highly sought-after area. From the early stages of construction, the highest quality materials were prioritized, ensuring exceptional durability. The spacious and airy home includes a double-height living room with a fireplace, opening onto a garden with a pool and an open gourmet space with a charcoal barbecue. Additional spaces include a wine cellar area, breakfast room, dining room, kitchen with custom cabinetry, home office, guest bathroom, pantry, service area, and staff quarters. The private wing offers a family room and four suites with custom wardrobes, with the primary suite featuring two walk-in closets and two bathrooms. The upper floor presents a lounge with a gourmet area, gas barbecue, pizza oven, external garden, and solarium with treetop views. For added convenience, the elevator serves all three floors. The home is also prepared for air conditioning, central vacuum, and sound and lighting automation. It includes solar panels and an electric boiler. The social areas are finished in Mont Dorê limestone, and the private areas feature Tauari hardwood flooring. The property offers three garage spaces.
…By Bossa Nova Sotheby's International Realty


This furnished apartment is impeccably presented and move-in ready, ideally located in Itaim, next to Fasano and surrounded by excellent markets, restaurants, and everyday services. A perfect address for those who appreciate the convenience of leaving the car in the garage and enjoying a walkable lifestyle. Defined by contemporary architecture and integrated living spaces, the residence is distinguished by its high ceilings, expansive windows, and abundant natural light, creating an atmosphere that is elegant, welcoming, and full of character. The social area brings together a spacious living room, dining room, and balcony, forming generous, integrated spaces ideal for entertaining. The Piero home automation system integrates audio, air conditioning, curtains, blackout shades, televisions, and lighting. The sale also includes designer furniture and works of art. The residence also features a powder room and two spacious suites, including a primary suite with a walk-in closet. Wood plank flooring adds warmth and sophistication throughout the interiors. The floor plan is completed by a kitchen, laundry area, and staff quarters. The property includes three parking spaces and a private storage unit in the basement. Located in a modern building with a swimming pool and fitness center, this apartment combines contemporary design, comfort, functionality, and an exceptional location. The property is offered fully furnished and decorated.
…By Bossa Nova Sotheby's International Realty


Renovated penthouse located in Jardim América, in a building positioned on a valued stretch of the neighborhood, with easy access to a wide range of services, restaurants, and the main avenues of the area. The social area comprises a spacious living room with excellent natural light, integrating sitting and dining areas to create well-distributed spaces and fluid circulation. The terrace features a gourmet area, ideal for entertaining, enhancing the connection between indoor and outdoor living. The private quarters include three bedrooms, one of which is an en-suite with a walk-in closet. The property also offers a functional kitchen and service area. The building provides infrastructure consistent with its location and includes one parking space.
…By Bossa Nova Sotheby's International Realty


Located within the renowned Seridó condominium, set on an expansive approximately 118,400 sq. ft. site, this high-floor residence offers an exceptional combination of generous proportions, refined finishes, and comprehensive lifestyle amenities in one of São Paulo’s most distinguished residential developments. Encompassing approximately 4,370 sq. ft. of interior living space, the apartment features expansive and well-balanced social areas enhanced by open views and abundant natural light. Impeccably maintained, the residence showcases high-quality custom millwork throughout and a spacious, thoughtfully designed kitchen that combines functionality with elegance. The private quarters comprise four well-appointed suites, providing comfort, privacy, and versatility for family living. The intelligent floor plan maximizes both circulation and natural light, creating inviting interiors suited to everyday life as well as entertaining. Residents enjoy an exceptional collection of amenities, including a fully equipped fitness center, Pilates studio, saunas with chromotherapy, massage rooms, an official tennis court, playground, children's playroom, and elegant event spaces. The property also includes five parking spaces, while the condominium offers dedicated visitor parking for added convenience. Ideally located near Clube Pinheiros, Clube Hebraica, Iguatemi Shopping Center, and Eldorado Shopping Center, this residence combines an outstanding address with sophisticated living, comprehensive amenities, and the comfort of one of the city's most prestigious condominium communities.
…By Bossa Nova Sotheby's International Realty


Set within a gated condominium of only four residences, on a quiet street close to Clube Hebraica, Clube Pinheiros, and Shopping Iguatemi, this home combines a well-connected location with a composed architectural approach. The design emphasizes integration between interior spaces and the outdoor area, with a spacious living room arranged into four environments, defined by large sliding glass doors that open directly onto the garden, enhancing natural light and ventilation. The social area also includes a fireplace lounge and a winter garden, alongside an open-plan kitchen that connects seamlessly to the living spaces. Materials and finishes were selected with a focus on durability and coherence, featuring Florense millwork, Mekal sinks, Deca fixtures, Sabbia bathtubs, and Tresuno surfaces throughout. Cumaru wood elements appear in panels, doors, and ceiling details, reinforcing a consistent design language. The outdoor area is complemented by landscaped gardens with automated irrigation and lighting systems, while the swimming pool includes gas heating and dedicated illumination. The residence is equipped with full automation, Daikin air conditioning in all environments, and an elevator serving all four levels. On the rooftop, a complete leisure area with pool, barbecue, TV lounge, and powder room expands the possibilities for use and entertaining. A newly built residence defined by privacy, security, and a carefully executed architectural concept.
…By Bossa Nova Sotheby's International Realty


This renovated duplex penthouse features a contemporary design within a timeless building, offering bright and sunlit environments. The living area is integrated with the balcony and an open kitchen with island, equipped with custom cabinetry. The staircase area presents double-height ceilings, enhancing the sense of space and continuity. The layout includes three bedrooms, two of which are suites, with one suite located on the upper level. The terrace offers a gourmet space, outdoor area, and a TV room with fireplace, creating a comfortable setting for everyday living. The property is equipped with air conditioning and planned cabinetry, and is located in a strategic area with easy access to services and local commerce.
…By Bossa Nova Sotheby's International Realty


Magnificent residence located in an exclusive gated community in Morumbi. It features a spacious entrance hall, a living area with multiple environments, a formal dining room, a home theater, and a private office. The private wing offers five spacious suites. Additional highlights include a heated swimming pool, a sauna, a fitness room, and a garage with capacity for eight vehicles.
…By Bossa Nova Sotheby's International Realty


This renovated apartment is situated in an excellent location and features a spacious living area with well-designed and stylishly personalized spaces. Wood paneling on the walls discreetly conceals the powder room and kitchen. Equipped with central air conditioning, the apartment includes indirect lighting and a sound system. The living area integrates seamlessly with the kitchen, which features an island and cabinetry by Kitchens. Sliding panels allow for the kitchen to be closed off when desired. A highlight of the space is the elegant dining area within the living room. The apartment also includes a spacious en-suite bedroom with a walk-in closet, an additional bedroom, and a well-appointed bathroom. A laundry area, service bathroom, and service entrance add convenience. The building boasts an elegant entrance hall, enhancing the sense of sophistication and comfort.
…By Bossa Nova Sotheby's International Realty


Designed by renowned architects Paulo Mendes da Rocha and João Eduardo de Gennaro, this building near Oscar Freire Street stands out for its striking presence and the defining aesthetic of São Paulo brutalism, marked by exposed reinforced concrete and innovative structural solutions. The robust façades feature curved concrete awnings and a generous front setback, creating a contrast with neighboring buildings. The apartment, renovated in 2019, preserves its original layout and includes a private entrance hall, a bright living area with floor-to-ceiling windows, and an integrated dining room. The private wing offers three bedrooms, including a suite with custom cabinetry and air conditioning. The kitchen is both functional and charming, with bespoke millwork, a spacious service area, and full staff quarters. The building features a party room, garden, and landscaped front setback that highlights the architectural design.
…By Bossa Nova Sotheby's International Realty


Located in a private gated community, this neoclassical-style residence is distributed over two floors and features an elevator. The ground level offers high ceilings and integrated living spaces, including sitting rooms with fireplace, dining, breakfast, and TV areas, as well as a study, guest lavatory, spacious kitchen with custom cabinetry, and pantry. The garden, with fruit trees, a heated pool, and a barbecue area, provides a pleasant setting for outdoor living. Upstairs are four generous suites, the primary with dual bathrooms and a walk-in closet, while the others include bespoke wardrobes. The intimate area is complemented by a TV lounge and an additional fireplace room, perfect for relaxation. The property also includes a wine cellar and combines comfort, functionality, and timeless design.
…By Bossa Nova Sotheby's International Realty


Located in one of the most pleasant streets in Jardim Luzitânia, this house offers approximately 300 square meters of built area in a quiet, tree-lined, and well-established setting. The property presents strong potential for renovation, allowing the development of a project with three suites and four parking spaces. The outdoor area includes a garden with the possibility of incorporating a swimming pool and landscaping with fruit trees, enhancing the connection with the exterior. An additional structure at the back features two suites, offering flexibility for different uses such as guest accommodation or support areas. A property that combines location and versatility for a personalized residential project.
…By Bossa Nova Sotheby's International Realty


House with a classic style located in a prime neighborhood of São Paulo, close to Morumbi bridge and Marginal Pinheiros. The project has an open-plan concept with integrated spaces lit by large windows and balconies that overlook the large garden, where there is a swimming pool. In the sleeping area there are four bedrooms with en-suite bathrooms, including a master bedroom with plenty of closet space. The house also has an office space, a gourmet area, a separate building and a service area complete with laundry room and facilities for two employees. Lastly, there are four parking spaces.
…By Bossa Nova Sotheby's International Realty


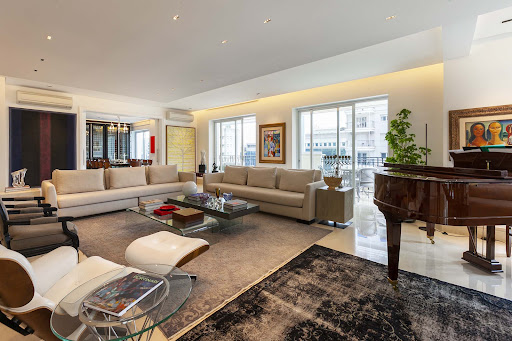
Renovated penthouse featuring a contemporary design and refined finishes. The spacious and bright living area integrates three environments, with a dining room that can be separated by sliding doors. The terrace offers a pleasant space for entertaining and connects to the outdoor area, which includes a pool and a gourmet space surrounded by thoughtfully designed landscaping. The upper floor houses the private area, comprising three suites, with the primary suite featuring a large walk-in closet for the couple and separate bathrooms for him and her. The kitchen, designed with an island and Kitchens cabinetry, combines elegance and functionality, complemented by an independent breakfast room, pantry, and laundry area with a service staircase leading to the upper floor. The residence also includes a linen closet, two staff bedrooms, eight parking spaces, and two storage rooms. The condominium offers an indoor heated lap pool, fitness room, sauna, party lounge, and visitor parking.
…By Bossa Nova Sotheby's International Realty


Located in one of São Paulo's most prestigious areas, just 75 meters from Parque do Povo and close to Clube Pinheiros, this apartment boasts spacious, bright rooms filled with natural light. The living area accommodates multiple settings, with a dining room and home theater adjoining a large terrace that offers skyline views of São Paulo. There is also a breakfast room, a guest restroom, and a kitchen. The private area includes four suites, with the master suite featuring his and hers bathrooms and walk-in closets. The condominium offers complete amenities, including a state-of-the-art gym, pilates room, 25-meter heated lap pool, playroom, spa, saunas, and beach tennis and tennis courts. The building provides 24-hour specialized security and a bulletproof entrance. Landscaping by Orsini enhances the elegance of the common areas.
…By Bossa Nova Sotheby's International Realty
'%20stroke='%23DDAA3A'%20stroke-width='1.909'%20stroke-linecap='square'%20stroke-linejoin='bevel'/%3e%3c/svg%3e)
Receive by email any new listing that may match your search criteria
Your criteria :
By validating this form, you accept the general conditions of use of Le Figaro Properties.
These agencies offer a selection of luxury properties vente at São Paulo. Feel free to contact them for personalized assistance.
