The agencies at Täby
These agencies offer a selection of luxury properties vente at Täby. Feel free to contact them for personalized assistance.

 English$ USD · m²


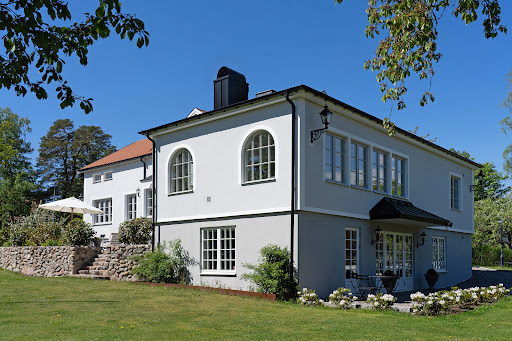
Ground Floor The hall opens up to a representative entrance floor where classic details meet generous living areas and a breathtaking view of Värtan, Viggbyholm marina, and Lorensviksparken. Dining room and living room in an open plan layout with a beautiful fireplace. The floor is crafted with classic flooring craftsmanship, featuring both borders and marquetry. The large period-typical window sections let in generous light and frame the beautiful view. All windows as well as the teak entrance door are recently renovated. Kitchen with stainless steel appliances and windows facing the water and the park. From both the dining area and living room, the large, slate-covered terrace with views towards Värtan can be reached. The patio is a natural place for long dinners, social gatherings, and relaxation during the warmer months of the year. Electric awnings extend over the entire terrace. The outdoor pool is privately situated and can be reached from the living room, master suite, and bathroom. The ground floor currently accommodates three bedrooms, including a spacious master suite. The large and lavish spa-bathroom offers a whirlpool bath, shower, and sauna. Built-in bathroom furniture in cherry wood with an integrated vanity area gives the room an exclusive and cozy feel. The floor plan previously included five bedrooms and can easily be restored if needed, providing great flexibility for the family's varying needs. Lower Level The lower level offers generous and well-planned spaces with many potential uses. Here you will find a garage with direct access to the house, as well as a separate WC with entrance from both the garage and the hobby room. The large hobby room is currently used as a spacious home office and offers excellent conditions for anyone working from home, running a business, or desiring a generous space for younger family members. Here is plenty of room for both work and creativity. Furthermore, there is a large gym as well as a practical and well-equipped laundry room with a workbench, shower, washing machine, and tumble dryer. A technical room, several storage spaces, a walk-in closet, and a food cellar contribute to very good storage options. Area Viggbyholms Sjösida is a pleasant and sought-after residential area where proximity to the water, greenery, and the quiet neighborhood environment creates a truly special quality of life. Here you live close to Värtan and Viggbyholm marina, as well as swimming, boating, and beautiful walking paths along the water. The area's tranquil character is combined with convenient everyday living, with schools, amenities, and the Roslagsbanan railway within close distance.
…By Sweden Sotheby's International Realty


Set in a highly attractive and elevated position in Näsbypark with sweeping views over Stora Värtan, this exquisitely renovated villa was designed by the renowned master builder and architect Sixten Magnusson . The two-storey villa offers a total area of 279 sqm , of which 246 sqm is living space, and was comprehensively renovated in 2017–2018 according to drawings by the award-winning architectural firm Elding Oscarson Arkitekter . The upper floor features a generous living room with an open fireplace and large windows in prime south and southwest-facing positions, providing magnificent lake views and exceptional natural light. A bespoke kitchen with dining area opens onto a balcony overlooking the Strandpromenaden. The kitchen includes a Carrara marble island and a Butler’s pantry. The master bedroom offers a walk-in closet and is complemented by two exclusive bathrooms. An elegant staircase—characteristic of Sixten Magnusson’s architecture—leads down to the entrance level, which comprises an additional living room and four bedrooms. This floor also includes a spacious entrance hall with terrazzo marble flooring, an inner hall with excellent storage, a laundry room, a bathroom, and a sauna. The property sits on a mature, lush garden plot with several inviting outdoor seating areas, as well as a double garage. A home equally well suited for family life and social gatherings, it is ideally located right next to Näsa Äng and the waters of Värtan. Proximity to swimming areas, a boat jetty below the house, nature, schools, and excellent transport connections makes this a residence offering outstanding quality of life.
…By Sweden Sotheby's International Realty


Well-maintained villa in popular Enebyberg. The property consists of a residential house that was built in 1950 and was later complemented with an extension in 2011. The house offers a functional floor plan with good room connections and generous natural light through large windows. With a living area of 241 sqm, a total of five bedrooms and large social areas, this is an ideal home for the large family. The extension contributes additional living space and creates a modern contrast to the original building with a ceiling height of 330 cm as well as beautiful sliding doors leading to the terrace. The exterior is characterized by a combination of rendered façade and timber cladding, giving the house a cohesive and well-maintained appearance. The plot is level and easy to maintain with lawns, plantings and mature vegetation. Adjacent to the house is a patio with space for outdoor furniture and social activities. The garden offers good opportunities for both recreation and cultivation. The property is located in an established villa area with close proximity to services, public transport and green areas. Ground Floor The ground floor comprises four rooms as well as a spacious hall with very good storage possibilities and direct access to the staircase leading to the upper floor. The bathroom was renovated in 2016 and is equipped with a shower, wall-mounted WC and vanity unit as well as access to the terrace. On the ground floor there is also a spacious laundry room that was renovated in 2025 and also has access to an exterior door. At the far end of the house is the extension, which is currently used as a generous living room. In 2011, insulation and installation of underfloor heating were carried out. Upper Floor Here there are two generous bedrooms with built-in wardrobes. The bathroom was renovated in 2018 and offers a shower, fully tiled walls as well as a tiled floor with underfloor heating. A spacious area that is currently used as a dining room with space for many guests. The large living room has generous windows, a ceiling height of 330 cm and access to the terrace. Kitchen from Puustelli, installed in 2011, with cabinet doors repainted in 2026. The kitchen is equipped with Siemens appliances as well as a practical kitchen island. In 2011, new wooden floors were installed throughout the entire upper floor as well as in large parts of the ground floor. Area Enebyberg is a highly appreciated area thanks to its safe and green environment. Here you live with close proximity to a wide range of services, good public transport, schools and recreational areas.
…By Sweden Sotheby's International Realty


Idyllically situated in Ekeby on a corner plot, this beautiful home dates back to 1916 and was extensively rebuilt in 2020. Meticulously renovated to an exceptional standard with great respect for its cultural heritage, the property features premium materials and a refined, understated colour palette. The villa retains charming period details from the 1920s, including traditional mullioned windows, and offers a total area of 457 sqm, of which 417 sqm is living space. The entrance floor comprises a generous hall, a dining room with a bay window, a living room with access to the west-facing garden, and a study. Also on this level is an exclusive custom-built kitchen featuring a long worktop and a central island in Carrara marble, opening onto a spacious social area designed for entertaining. One of the home’s defining qualities is the exceptional natural light provided by windows facing all directions. A fireplace enhances the dining area, while a second fireplace is located in the living room, which also opens onto a magnificent south-facing terrace. An elegant Carrara marble bathroom is conveniently located adjacent to the kitchen. The upper floor features a family room and four well-proportioned bedrooms, including a spacious master bedroom with an adjoining bathroom and sauna. The walk-out lower ground floor offers a large entrance hall with glazed doors allowing abundant natural light, excellent storage facilities, a bedroom/home office/gym, laundry room, bathroom, and wine cellar. There are also two highly attractive self-contained apartments with kitchenettes and separate entrances, ideal for rental income. These rooms can also be accessed directly from the main house and used as additional bedrooms if desired. The child-friendly plot of more than 2,000 sqm is distinguished by flowering gardens, fruit trees, gravel pathways, stone walls, and beautiful natural rock formations. Offering ample space for both family life and social gatherings, and located close to Lake Ekebysjön, Altorpsskogen nature area, Ekebyskolan, and the Roslagsbanan commuter railway, this property represents an unrivalled idyll in Djursholm.
…By Sweden Sotheby's International Realty


Beautifully situated by Framnäsviken stands the former gatehouse, designed by Lars Israel Wahlman in the Art Nouveau style, constructed in brick and crowned with a steep hipped roof inspired by English architecture. The house, once belonging to the now-demolished Villa Björkeberga, holds significant cultural and historical value. Originally built in 1909, it was later extended in the late 1920s. During the 1960s, the property was given its present appearance when several elaborate architectural details from Villa Björkeberga were carefully preserved and incorporated into the gatehouse, where they remain to this day. The property, Ysäter 42, is framed by stone walls with cast-iron railings, while the entrance side facing the street features stone staircases and walls adorned with limestone spheres and figurines. In the 1960s, Villa Björkeberga was demolished and the estate was subdivided into several separate plots, one of which became Ysäter 42. The gatehouse is the sole remaining structure from Villa Björkeberga, and demolition permits were denied by both Danderyd Municipality and the County Administrative Board. When the current owners acquired the property, the house had stood uninhabited for many years. A commencement notice was granted in September 2022, after which extensive work began to remove older materials and secure the structural integrity of the building. Today, the house benefits from newly constructed floor joists, a new frontispiece, a renovated roof, and updated insulation, and is now ready for its next phase. The current building permit allows for the property to be expanded to approximately 340 sqm. It is now time for the next family to create a modern home within this historic residence, exclusively positioned among beautiful neighboring homes and the waterfront promenade of Framnäsviken. Please also see the landscape architect’s proposal and vision presented in the attached film. Centrally located with close proximity to nature, scenic walking paths, boating life, as well as Djursholm Square, schools, and sports facilities. There is also an opportunity to enter into a lease agreement with Framnäsvägens Bryggförening for a berth at the association’s pier located just below the property. Please contact the agent to arrange a private viewing.
…By Sweden Sotheby's International Realty


Beautiful Villa Klippan, designed by court architect Fredrik Liljekvist in 1890 on commission from art historian Georg Göhte, who lived here with his family until 1933. Set in an elevated position with magnificent views over Djursholm’s landmarks along Auravägen and adjacent to Villa Arken. Villa Klippan offers a total of 369 sq m, including 285 sq m of living space, with eight spacious rooms and a generous Poggenpohl kitchen. The property retains many beautiful period features from the turn of the century, including high ceilings, fine oak floors and magnificent tiled stoves. The dining room features decorative paintings by Lotta Hammar. The entrance level comprises a grand reception hall and three large rooms arranged en suite: a dining room with a tiled stove, a drawing room with a magnificent fireplace and a study with a tiled stove. The generous Poggenpohl kitchen provides access to a delightful enclosed veranda. There is also a separate utility entrance and laundry room with ample workspace. A magnificent staircase leads to the upper floor, which comprises four generous bedrooms, three of which feature tiled stoves, as well as an additional connecting room with access to the large terrace. Staircases on both sides lead up to an unfinished 30 sq m attic. The basement offers extensive storage areas and space for a wine cellar. The bathroom and two guest WCs feature a cohesive selection of high-quality materials. There was previously planning permission to reconstruct the tower, but this was never utilised. A beautiful home featuring exquisite original details, offering ample space for both family life and entertaining, with close proximity to the water, nature, schools, public transport and Djursholm’s town square. Villa Klippan is not formally protected as a listed building, but is considered to be of significant cultural and historical value and may not be altered in a way that compromises its character. The property was awarded Djursholms Villaägareförening’s Renovation Award in 2012. Please contact the estate agent to arrange a viewing.
…By Sweden Sotheby's International Realty


Wonderful Family Villa Located Near Sveaviken in Djursholm Idyllic family villa in classic New Hampshire style on Götavägen by Sveaviken, featuring a large southwest-facing terrace. The private, mature, and child-friendly garden plot lies just a stone’s throw from the water and Strandvägen’s scenic promenade. Well-planned layout with a living area of 221 sqm. Custom-built kitchen, dining room, and living room in an open floor plan with multiple exits to the garden. Windows facing all directions provide this home with an abundance of natural light. Designed to accommodate both vibrant social gatherings and family life, the house offers four bedrooms, two of which have balconies overlooking the water, and a master bedroom with views of Sveaviken. The double ceiling height in the hallway leading up to the upper floor creates a spacious and airy atmosphere. Elegant bathrooms and a utility entrance with ample storage for outerwear. On the property, there is also a generous 53 sqm guesthouse with a high level of comfort. This beautiful home offers proximity both to the water and to Djursholm’s square, as well as to preschools, schools, and sports activities making it a highly sought-after residence in Djursholm. Contact the broker for a private viewing.
…By Sweden Sotheby's International Realty


Welcome to a tastefully renovated home where exceptional quality, carefully selected materials and generous living spaces create a truly outstanding residence. The house is thoughtfully arranged over two floors, with abundant natural light and inviting spaces for entertaining and socialising. There are currently four bedrooms, with the possibility of creating two additional rooms, as well as three bathrooms and a guest WC. The private, secluded south-facing garden forms a natural extension of the home. The entrance level features beautiful and functional living spaces, with several glazed doors providing direct access to the garden. The floor comprises a high-end kitchen, a generous cloakroom, a master bedroom with en suite bathroom, an additional bedroom and bathroom, as well as a guest WC and laundry room. The upper floor offers two spacious bedrooms, a hall with ample space for furnishings and a stylish bathroom. The beautifully landscaped and easy-to-maintain garden is a private oasis in a prime south-facing position. Generous terraces and a jacuzzi create a wonderful holiday atmosphere, while expansive lawns, beautiful planting and thoughtfully designed outdoor spaces provide plenty of room for entertaining, play and relaxation. The location in Stocksund is highly desirable, adjacent to Gränsgärdet and local sports facilities, with easy access to both Stockholm and Djursholm. The area is particularly popular with families, thanks to its proximity to preschools, schools and a wide range of recreational activities. Stocksund centre is within convenient reach, while excellent transport links provide easy access to the extensive range of services and amenities in Djursholm, Mörby Centrum and Täby Centrum. The house has undergone a pre-purchase inspection, and the inspection report is available upon request.
…By Sweden Sotheby's International Realty


In one of Sticklinge’s most sought-after locations, occupying a quiet and private corner plot with no through traffic, stands this architect-designed villa created by the award-winning architect Vimar Krantz . Here, light, space, and nature interact in a way that is rarely found. The property enjoys an elevated position with an open south-western horizon and beautiful views across Rödstuguviken towards Djursholm and Näsby Park. The sun follows the house from morning until late evening, offering spectacular sunsets from both the terraces and the home’s social living areas. The grounds have been thoughtfully designed to maximize privacy and quality of life. Visitors are welcomed by a landscaped garden designed by a landscape architect from Zetas, where several distinct outdoor rooms have been created for relaxation, entertaining, and dining with family and friends. The pool area forms the natural centerpiece of the property, surrounded by lush plantings, elegant stonework, and generous terraces. In the evenings, the experience is further enhanced by carefully designed lighting that illuminates the entrance, façades, trees, and pool area, creating an almost magical atmosphere. The house is characterized by a rare sense of light and openness. Expansive floor-to-ceiling glazing blurs the boundaries between indoors and outdoors, allowing nature to become an integral part of the living environment. The open-plan layout connecting the kitchen, living room, and lounge creates a harmonious flow throughout the home, perfectly suited for both family life and entertaining. Many visitors describe the atmosphere as something truly special, with a natural sense of calm and harmony throughout.
…By Sweden Sotheby's International Realty


Stockby Gård, Established 1740 – Stocksund This is a rare opportunity to acquire Stockby Gård, a historic estate with roots dating back to the 13th century. The current manor-style building was constructed in 1740 and later renovated in the 1890s. It is considered one of the most important living cultural heritage properties in Stocksund. The current family has lived here since 1992 and has added a wing building that includes a garage and an apartment. The main villa offers a total of 431 sqm, of which approximately 394 sqm is living space, with the potential for up to 6 bedrooms. The garage and apartment provide an additional 26 sqm of living space and 48 sqm of ancillary space. This beautiful home is distinguished by fine details such as oak parquet flooring, leaded glass windows, and stunning tiled stoves from the late 18th to early 19th century. The entrance level features elegant reception rooms with access to a large south-facing terrace, a library with custom-built bookshelves, and a generous open fireplace. There is a large country-style kitchen as well as a smaller custom-built kitchen adjacent to the dining room. A bathroom and laundry room are also located on this floor. From the larger kitchen, a staircase leads down to the wine cellar. The upper floor includes a magnificent reception room known as the hall , with a grand open fireplace, over 4-meter ceilings, and access to a balcony. This floor also contains four bedrooms and two bathrooms. The mature garden plot of approximately 2,700 sqm features flowers, fruit trees, a south-facing swimming pool, and gravel walkways. The estate enjoys a very central location in Stocksund, close to preschools, schools, grocery stores, the boat club, and public transport.
…By Sweden Sotheby's International Realty


A villa with an exceptional waterfront location, offering 365 sqm of living space across three well-designed levels—perfect for both family life and social gatherings. Here, you enjoy beautiful views over the shimmering water, surrounded by tranquil nature with close proximity to both forest and sea, while still having easy access to the city’s amenities. The plot spans a total of 11,178 sqm, of which 3,950 sqm is water area—ideal for boating and swimming enthusiasts, complete with a private dock with sailing depth. Built in 2008, the home is defined by light and space. The entrance level features generous social areas with an open-plan kitchen and dining space, an elegant dining room, an inviting living room with a fireplace, and a bedroom. Large floor-to-ceiling windows create a wonderful flow of natural light, and the concrete floors are equipped with underfloor heating. From this level, you access two elevated terraces facing the water. A bathroom with shower is also located by the entrance. Upstairs, you’ll find a მშვიდ and private sleeping area with beautifully whitewashed pine floors. The master bedroom serves as a private retreat with its own balcony. This level also includes two additional bedrooms, a cozy lounge area, and a bathroom. The lower ground floor offers a charming wine lounge with wooden shelving, a spacious laundry room, and ample storage. A newly built relaxation area becomes the natural gathering point of the home, featuring a pool, gym, sauna, shower, and WC, with direct access to a large, newly constructed terrace overlooking the water. The property also includes a heated garage with tiled flooring and a glazed sunroom with water views. Svininge is a pleasant and family-friendly area in the municipality of Österåker, known for its peaceful, nature-close setting with scenic walking paths, coastal surroundings, and boating opportunities. The area offers a local convenience store and restaurant, as well as proximity to preschools and schools. For commuters, the location is ideal: Arninge and Åkersberga are just 10–15 minutes away by car, and central Stockholm can be reached in approximately 25 minutes. A bus stop for line 683 is located just a few meters from the property, providing connections to the Roslagsbanan in Arninge, Danderyd Hospital, or central Stockholm via Kulla vägskäl, where you’ll also find convenient park-and-ride facilities. Welcome to a home where quality of life takes center stage.
…By Sweden Sotheby's International Realty

Fully renovated Art Nouveau villa from 1909 This magnificent Art Nouveau villa from 1909 has recently undergone an extensive renovation under the supervision of a building conservationist. The property, acquired in 2015, was designed by one of the leading architectural firms of the time, Dorph and Höög. The renovation began in 2016 and was completed in 2023, with every detail carefully restored to preserve the villa’s original character and charm. The villa spans three floors plus a basement. On the entrance level, you'll find the kitchen and a spacious living room, while the upper floor houses five rooms. The top floor offers an additional three rooms, providing ample space for both family life and guests. Each floor has been thoughtfully renovated to meet modern standards of comfort while preserving historic details. In an annex to the villa, there is a 104 sqm apartment consisting of four rooms and a kitchen. This space has also been renovated and features a private entrance, while also being accessible from the basement. The large 2,589 sqm plot is elevated and private, partially terraced and sloping, giving the grounds a varied and scenic character. The villa is ideally located near Lidingö Centrum, Lidingöbron, and the waterfront – with convenient access to schools, shops, and the marina.
…By Sweden Sotheby's International Realty


In a prime location with unobstructed views of Askrikefjärden - 411 sqm - 7 rooms, modern and top-class! This residence, featuring modern architecture of the highest standard with free views over Askrikefjärden, offers every imaginable comfort, including an integrated two-car garage and a delightful pool area, just 12 minutes from Stureplan.
…By Sweden Sotheby's International Realty


Welcome to a unique residence designed by Gert Wingårdh . Herserudsvägen 14 is situated in one of Lidingö’s most beautiful locations, approximately midway between the bridge approach and Millesgården . The elongated volumes, combined with a carefully defined palette of materials and colours, enhance both the architectural expression and the overall sense of cohesion. The buildings feature clean, linear forms in stone and brick, seamlessly connecting the generous interior spaces with the rooftop terraces. The property offers a total of 211 sqm of living space, complemented by 67 sqm of terraces and outdoor areas. The inspiration for Herserudsvägen 14 was drawn from townhouses and industrial lofts in New York and London. The ambition was to create one of Stockholm’s highest-quality residences, where the setting, the architecture, and an extraordinary location would interact in a distinctive and highly individual architectural composition.
…By Sweden Sotheby's International Realty


Charming family villa in Solna/Råsunda from 1932, in excellent condition, offering a highly functional and social layout. The property underwent an extensive and carefully executed renovation in 2020, combining quality and style. Possibility for 4–5 bedrooms. Waterborne underfloor heating throughout and plank flooring, with tiled floors in the souterrain level. Luxurious bathrooms on three levels, including a sauna area in the souterrain. Indoor heated garage as well as space for at least four cars on two driveways, both secured with solid wrought-iron gates operated by remote control. Ideally located with close proximity to most amenities. Along Råsundavägen and around Stråket you’ll find a variety of well-regarded restaurants and cafés. Approximately a 10-minute walk to the metro at Solna Centrum or Näckrosen, and about 15 minutes to Mall of Scandinavia. Only 10 minutes by car to central Stockholm.
…By Sweden Sotheby's International Realty


Welcome to an exclusively renovated residence with a southwest-facing balcony and an elevated position. Set in a sought-after and elevated location, this consistently elegant home combines modern sophistication with timeless architecture. The apartment has undergone an exclusive renovation with carefully selected materials and refined finishes throughout. The heart of the home is formed by the generous social spaces, where the kitchen and living room interact seamlessly in an open-plan layout. Large windows allow natural light to pour in, creating an airy atmosphere complemented by beautiful views of the surroundings. The stylish kitchen is defined by high-quality materials, clean lines, and excellent workspace. The southwest-facing balcony is accessed directly from the living room. The residence offers two peaceful bedrooms of generous size with excellent storage solutions, as well as an elegant bathroom finished in an exclusive design. Garage parking is available in the building. There is currently a waiting list. The property is located at Ingemarsgatan 1A and 1B, Birger Jarlsgatan 122, and Valhallavägen 2, 4A, and 4B. The building was constructed in 1973 and comprises 89 tenant-owner apartments. Brf Beckasinen 18 is a genuine housing cooperative formed in 1973, and the association owns the land. The property also includes the following commercial tenants: Björn Axén Institut AB, ICA, and Rengörare Näslund AB. Please refer to the association information for completed renovations. Common facilities: Basement storage allocated to each apartment Two laundry rooms Three bicycle storage rooms Shared barbecue area in the courtyard Waste sorting facilities for food waste, packaging, glass, metal, electrical waste, etc.
…By Sweden Sotheby's International Realty


Here is a natural and polished English translation: A top-renovated attic apartment totaling 126 sqm, featuring consistently exclusive materials and a design beyond the ordinary! The floor plan is optimized, with windows facing all four directions. The moment you step through the door, you're struck by the light and sense of space. A large living area and kitchen in an open layout are bathed in light thanks to the through-floor plan, with windows in two directions and several skylights. At the center stands the impressive fireplace, providing both light and warmth year-round. The kitchen is dominated by a large island with generous workspace. Its clean, elegant design is complemented by high-end materials and appliances. Directly adjacent to the kitchen is the exit to the rooftop terrace, offering a fantastic view over Stockholm’s skyline. The apartment includes three bedrooms, each with its own unique character and design. Entering the bathroom feels like stepping into a luxury hotel, with marble on the walls and floors, exquisite design, and practical functionality. Here you’ll also find an integrated washer and dryer. A separate guest WC is conveniently located near the entrance. From the entrance, stairs lead up to a small loft space that can easily serve as a home office. A unique opportunity for anyone wishing to live at the top of a turn-of-the-century building from 1909, close to both nature and the vibrant city life of Stockholm. Excellent public transportation, with the metro station Tekniska Högskolan just a 2-minute walk away!
…By Sweden Sotheby's International Realty


Welcome to this project comprising two attic apartments of 75 + 19 sqm and 142 + 17 sqm in a very beautiful building with a stunning view. The highest standards have been applied in both materials and workmanship. The project is nearing completion, and the apartments will be ready for occupancy in April.
…By Sweden Sotheby's International Realty


Fantastic five-room apartment of 142 + 17 sqm, entirely newly built, spread over two levels with three bedrooms, two terraces on the upper floor, and a large balcony on the lower level – all offering stunning views. On the upper floor, the master bedroom features a private terrace section and an en-suite bathroom. There is also a guest WC with a laundry area on this level. The kitchen (Siematic) is equipped with double fridge/freezer units and connects to the living area. Enjoy breathtaking views of Stockholm from the full-length terrace. The lower floor houses two bedrooms with ample storage. One of the bedrooms has access to a long terrace/balcony and a private entrance from the stairwell without using the elevator. This level also includes a spacious living/TV room and a stylishly designed bathroom of generous size. The split-level apartment is heated with waterborne underfloor heating for optimal indoor comfort. The floors are 30 cm wide oak planks.
…By Sweden Sotheby's International Realty


The apartment offers a consistently high standard with a sleek, modern design. The kitchen and living room are arranged in an open-plan layout, featuring a longitudinal terrace with beautiful views. Underfloor heating runs throughout, and deep window niches extend all the way down to the floor. Commissioned by Byggnadsfirman Wallin, the renowned Wingårdh Arkitektkontor designed Kvartetten—four modern residential buildings clearly inspired by Lake Shore Drive in Chicago, USA. They are named Sopranen, Alten, Tenoren, and Basen, after the four original voices of a quartet. With clean, stylish façades in glass and aluminum in harmonious metallic tones, they form a beautiful, functional, and visionary part of the city.
…By Sweden Sotheby's International Realty


Welcome to a beautifully renovated home with a private garage space included in the monthly fee. A thoughtfully designed residence with an inviting layout and a harmonious overall feel. The stylishly renovated kitchen offers generous work surfaces, a dishwasher and ample storage. Adjacent to the bedroom area are wardrobes providing plenty of storage space. The bathroom features a shower, WC and washing machine. The entrance hall offers space for coats and shoes as well as additional storage. The property is part of a well-established and financially stable association offering a range of amenities, including garage spaces for cars and motorcycles, a communal room available for members to rent at a modest fee, and a wine cellar. The property enjoys an attractive location in charming and historic surroundings. Within easy reach are inviting neighbourhoods and a wide selection of restaurants and brunch spots, including Mahalo, Balzac, Svartengrens, Dersch, Las Brasas and Pom & Flora. Nearby Hagaparken and Lill-Jansskogen offer beautiful natural surroundings as well as excellent walking and jogging trails. Parks such as Johannesplan, Vanadislunden, Observatorielunden and Humlegården are also within a short walk. With the excellent public transport connections at Tekniska högskolan and KTH just around the corner, the location is highly convenient. The Association The association is a genuine residential association and acquired the property in 1971. It comprises the addresses Döbelnsgatan 89, 91, 93 and 95. The land is freehold. The property comprises a total of 135 apartments, all held as tenant-owned apartments, as well as 14 commercial premises held under tenancy agreements. According to the tax assessment, the total floor area is 11,210 sq m, of which 6,846 sq m comprises residential space. The association benefits from strong rental income from both its commercial premises and garage facilities. According to the association, no changes to the monthly fees are currently planned.
…By Sweden Sotheby's International Realty


Welcome to a true gem in Östermalm/Lärkstaden, offering an efficient and modern layout in a beautiful 1916 building with a grand and elegant entrance. The apartment has a wonderful atmosphere, featuring tasteful and stylish colours. The living room has an open-plan kitchen, generous ceiling height, large windows, and an abundance of natural light. There is plenty of space for a large sofa and coffee table. The kitchen offers ample storage, generous work surfaces, and is equipped with a fridge and freezer, dishwasher, hob, and oven. Beautiful herringbone parquet flooring runs throughout both the living room and bedroom. The hallway provides space for coats and additional storage. The spacious fully tiled bathroom features a WC and shower. The bedroom accommodates a double bed and offers excellent storage through built-in wardrobes. There is also a garage in the building, with spaces allocated through an internal waiting list. The hallway outside the apartment is shared with the neighbouring apartment and can be locked. This area is not included in the apartment's measured living area. THE AREA The apartment is located close to the peaceful streets of Lärkstaden and the vibrant restaurant and café scene of Vasastan, while the services and shopping of Östermalm are all within comfortable walking distance. Humlegården, Vanadislunden, and Hagaparken offer beautiful green spaces and pleasant walking trails. Excellent public transport connections, including the metro, commuter trains, and buses, make it easy to get around Stockholm. Just a few minutes from your doorstep, you will find popular restaurants and cafés such as Brasserie Balzac, Mr Cake, Den Gamle och Havet, Café Pom & Flora, and Sirap — perfect for both weekday lunches and weekend brunches. For everyday convenience, there are several well-stocked grocery stores, including ICA, Coop, and Hemköp, as well as Åhléns, Systembolaget, and pharmacies. With the public transport connections at Tekniska högskolan and KTH just around the corner, the location is highly convenient. THE HOUSING ASSOCIATION The property, Skatan 7, was designed by architect Per Benson and completed in 1916. The housing association, Brf Skatan 7, was established in 1987 and acquired the property in 2015. The association consists of 30 cooperative apartments and three commercial premises, which are rented out. The property has addresses at Karlavägen 1 and Östermalmsgatan 2. SHARED FACILITIES The building offers a shared laundry room in the basement with two washing machines, a tumble dryer, a spin dryer, a mangle, and a drying cabinet. There is also a bicycle room/pram storage area in the basement. The property has a pleasant inner courtyard with seating and landscaped areas. RENOVATIONS & MAINTENANCE Selected completed works include: 2016: Roof renovation in connection with attic development 2017: Complete replacement of water and sewage pipes; elevator renovation including new elevator motors; painting of stairwells and basement corridors 2018: Construction of balconies facing the inner courtyard; window renovation and repainting 2019: Sealing and renovation of the inner courtyard 2020: New entrance mats; sealing of ventilation/flue channels 2021: Installation of a radon extraction system in the basement; installation of EV charging stations in the garage; relining of basement sewage pipes 2022: Renovation of the courtyard façade 2025: Mandatory ventilation inspection (OVK) The association currently has no major renovation projects planned for the next five years. TV & BROADBAND Cable TV and internet are provided through Tele2. Fibre connection is available. Broadband (100 Mbps) and basic cable TV are included in the monthly association fee. GARAGE The building has a garage with eight car spaces and one motorcycle space, as well as bicycle parking. An internal waiting list applies for parking spaces. MEMBERSHIP Legal entities are not accepted as members of the housing association.
…By Sweden Sotheby's International Realty


Lovely duplex apartment with balcony and terrace facing a quiet courtyard Welcome to a wonderful top-floor duplex apartment next to Tegnérlunden, featuring a balcony and a terrace overlooking a lush courtyard. The home enjoys beautiful natural light from three aligned windows and boasts a charming, functional fireplace. The spacious living room easily accommodates larger dinner gatherings. Here you live at the top of Drottninggatan, close to shops, restaurants, and excellent transport connections, while Odenplan and the greenery of Vasaparken are just around the corner.
…By Sweden Sotheby's International Realty


Situated on sought-after Karlavägen, in an imposing building with an elaborately ornamented façade, this charming 72 sqm one-bedroom apartment occupies the fourth floor. The property is distinguished by beautiful period details, a tiled stove, generous ceiling heights, tall arched windows and elegant parquet flooring. The bright living room offers an inviting atmosphere and views over the tree-lined boulevard of Karlavägen. The location is highly desirable, within easy reach of Östermalmstorg and Östermalmshallen, the beautiful Humlegården park and the leafy Karlavägen boulevard. The surrounding neighbourhood offers an excellent selection of acclaimed restaurants, cafés and well-stocked food shops. Karlaplan and Fältöversten, with their extensive range of shops and services, are also within comfortable walking distance. Possibility to Add a Balcony Balconies are currently being constructed in the building, and an active and valid building permit is in place for a balcony for this particular apartment. The balcony construction programme is expected to continue until early November, and the same contractor can be engaged to carry out the work following completion of the purchase. The estimated cost is approximately SEK 200,000. The Association The association was established in 1885 as one of Stockholm’s first cooperative housing associations. In 1993, it was converted into its current form as a housing association ( bostadsrättsförening ). It is a genuine housing association that owns the land on which the building stands. The association comprises 57 residential units, all of which, including the commercial premises occupied by Tösse, are individually owned by members under the Swedish tenant-owner ownership model ( bostadsrätt ). Additional Facilities Basement storage unit, estimated at approximately 5 sqm Bicycle storage Laundry room Pipe Replacement and Bathroom/Kitchen Renovations Partial pipe replacement is carried out as required. When renovating a bathroom and/or kitchen, the property manager first inspects the condition of the relevant pipes and makes a recommendation to the board as to whether pipe replacement is necessary. If replacement is deemed necessary, the pipes are generally replaced through the floor or ceiling structures of the neighbouring apartments above or below. If the pipes are considered to be in good condition, no replacement is carried out. For a complete history of the property, please visit the association’s website. Additional Information The association has submitted documentation to the City Planning Office ( Stadsbyggnadskontoret ) for the construction of a new courtyard building. The heating surcharge is a mandatory fee paid by all members and calculated according to each apartment’s shareholding ratio in the association. The surcharge is intended to offset fluctuations in district heating costs. For this apartment, the fee is SEK 646 per month.
…By Sweden Sotheby's International Realty


Immaculate penthouse apartment with two terraces and a private lift opening directly into the residence. The apartment comprises 151 + 7 sqm and offers five rooms. Features include two terraces, several skylights and dormer windows, two bathrooms, a guest WC, a walk-in closet, and generous social spaces with an integrated kitchen and living room. There is also a separate and highly practical laundry room with a washing machine and tumble dryer. The master bedroom has its own private terrace and an en-suite bathroom with a double shower. A wood-burning fireplace adds warmth and character to the living room. The overall atmosphere is that of a private villa above the rooftops. The apartment is equipped with an FTX ventilation system and hydronic underfloor heating throughout, ensuring exceptional indoor comfort. The housing association is financially strong and offers low monthly fees. Please note that there is no storage unit allocated to the apartment. Rörstrandsgatan is one of Stockholm’s most popular restaurant streets, lined with cafés, restaurants, boutiques, and bakeries. During the summer months, part of the street is transformed into a charming pedestrian promenade. Nearby, Vasaparken offers a café, mini golf, playground, football field, ice rink, and sledding hill in winter. Västermalmsgallerian and the grounds of Karlberg Palace, with opportunities for swimming and picnics, are also within easy reach. The area furthermore benefits from excellent public transport connections.
…By Sweden Sotheby's International Realty
'%20stroke='%23DDAA3A'%20stroke-width='1.909'%20stroke-linecap='square'%20stroke-linejoin='bevel'/%3e%3c/svg%3e)
Receive by email any new listing that may match your search criteria
Your criteria :
By validating this form, you accept the general conditions of use of Le Figaro Properties.
These agencies offer a selection of luxury properties vente at Täby. Feel free to contact them for personalized assistance.
