The agencies at Botkyrka
These agencies offer a selection of luxury properties vente at Botkyrka. Feel free to contact them for personalized assistance.

 English$ USD · m²


Welcome to this unique property in beautifully restored condition, situated on its own private peninsula by Lake Uttran, specifically at Utterkalven. Here, classic turn-of-the-century architecture blends seamlessly with generous living spaces and a profound proximity to the water that defines the entire estate. This home offers an exceptionally secluded position at the very tip of the peninsula, with the water as your closest neighbor. In addition to the 465 square meters of living area , there is a 196 square meter fully finished basement featuring a guest room, billiard room, wine cellar, music studio, and a sauna with a relaxation area. The 43 square meter double garage features a rooftop terrace accessible directly from the kitchen. The house boasts a combined total of 140 square meters of terraces and balconies , along with a beautiful pool with a retractable cover embedded within a 120 square meter pool deck, and a unique floating sauna moored at the private dock. The entire property was fully renovated between 2017 and 2019 , covering drainage, electrical systems, plumbing, heating, and landscaping. The flexible layout easily allows for up to at least 9 bedrooms . The entrance floor offers a formal dining room and a generous living room adjacent to the kitchen, plus a library, art studio, and home office. The upper floor consists of a family wing with several bedrooms and a master terrace, while the attic level features a gym with balcony access. Located in idyllic Uttran, you live close to scenic forests and green surroundings, while Stockholm remains within easy commuting distance . Excellent schools, preschools, grocery stores, and gyms are all nearby. History of Villa Engwall and Sigridsgården Villa Engwall, also known as Sigridsgården, was built between 1907 and 1910 by Wilhelm Engwall , son of the founder of the trading house behind Gevalia, Sweden's iconic coffee brand. With a vision of creating a southern equivalent to the exclusive suburb of Djursholm, Wilhelm purchased vast lands around Lake Uttran to develop, choosing this magnificent waterfront lot for his own stately manor. When Engwall began selling exclusive plots in 1906, infrastructure was his main selling point. In 1908 , the State Railways opened a stop in Uttran, allowing wealthy Stockholm residents to trade city life for fresh lakeside air without sacrificing a smooth commute. This station operated until 1969 . Until the 1950s, Uttran was nationally renowned for its exceptionally clean, healing air, which led to local sanatoriums being built. From the 1930s to the 1950s, the villa operated as an exclusive summer pension and convalescent home under Sigrid Högström, hence the name Sigridsgården, where Stockholm’s bourgeoisie sought recreation. The founder's legacy lives on today through the neighborhood's turreted turn-of-the-century villas and a local street bearing Engwall's name. The current family took over the historic property in the mid-1980s . Over the past forty years, the villa has been managed with immense reverence, love, and sensitivity. By returning it to its original purpose as a single-family home, they saved a priceless piece of Uttran's cultural history. Thanks to this dedicated ownership, Villa Engwall stands proud today in a rarely seen, beautifully preserved original condition, ready for its next chapter.
…By Sweden Sotheby's International Realty


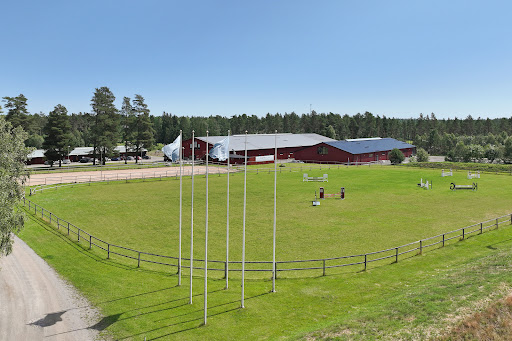


Welcome to one of Sweden’s most impressive equestrian estates – Runsten Equestrian. A property for those seeking the very best in equestrian sport and horse facilities, located just 30 minutes from central Stockholm. This exclusive and professionally managed estate covers approximately 50 hectares of developed land with a sand base, providing exceptional conditions. Here, functionality, quality, and first-class facilities come together. The estate offers a total of 155 stables across ten barns, large paddocks, turnout areas with excellent pastures, and a well-organized boarding facility with experienced staff on site. Several residences are available on the property, ideal for both staff and guests. Runsten currently features two large indoor arenas, outstanding outdoor arenas, and prepared riding tracks with sand footing. Arenas & Riding Facilities Two high-quality indoor arenas. The larger one is among the biggest in Scandinavia, measuring 80 × 30 m, with a grandstand along the long side accommodating 350–400 spectators. The building, originally built in 2005, is in excellent condition and was newly painted in 2022. The smaller arena, built in 2023, measures 62 × 22 m and has a grandstand for 40 people along the short side. In addition to the indoor arenas, the estate offers several large fiber-sand and grass arenas as well as two top-class cross-country courses. There are four fiber-sand arenas (one maintained year-round) and two excellent large grass arenas. The main cross-country course with grass obstacles suits all levels and is open during the summer season. The smaller, enclosed sand-based cross-country track, called the “All-Weather Course,” can be used all year round. All arenas meet high competition standards, and both the grass and fiber-sand arenas are complemented by facilities such as judge towers, a show office, a café, and more. Stables & Paddocks The estate features ten different barns with approximately 155 boxes to meet a variety of needs. Each barn has tack rooms and horse care facilities. For major equestrian events, in addition to the permanent barns, there is an 11-hectare area for temporary stabling with mobile stalls, typically accommodating around 300 horses. Adjacent to the barns are 100 well-drained year-round paddocks (10 × 30 m) with sand footing, along with several large summer pastures and turnout areas with shelters, resting areas, and feeding stations. Currently, the estate houses about 90–100 boarded horses, with capacity for more. Residences & Outbuildings The main residence is an impressive manor house with 305 sqm of living space and a total area of 425 sqm across two floors. The ground floor offers large open spaces, while the bedrooms are quietly located on the upper floor. A beautiful terrace with a spacious lawn provides views of the estate. The property offers several additional residences of varying styles, suited for different occasions and needs. Next to the manor house are four red guest cottages with multiple beds, used by employees or rented out for camps. There are also two larger guesthouses with a total of 30 beds, featuring shared kitchen and bathroom facilities. Economy & Future Prospects In connection with the purchase of Runsten Equestrian, there is an option to acquire an additional 16.7 hectares of unused land. The land is currently classified as agricultural property: 11.7 hectares of developed land suitable for competition stabling, parking, and includes a swimmable pond with a jetty. 5 hectares of woodland with primarily sandy soil, suitable for riding trails or further equestrian development. Runsten Equestrian shows strong financial results this year, with a turnover of just over SEK 12 million and an EBITDA of over SEK 3 million. The 2026 results are expected to be even higher following a recently signed agreement with an equestrian-focused secondary school that will lease part of the facility.
…By Sweden Sotheby's International Realty


Welcome to a bright and well-planned home situated at the top of the building, featuring two sunny balconies and a private double garage. The thoughtfully designed layout offers generous social spaces, a fireplace, and excellent storage solutions. Located in the charming neighbourhood of Enskede Gård, with easy access to green surroundings, popular local cafés and restaurants, and convenient transport links to Stockholm city centre.
…By Sweden Sotheby's International Realty


Situated between Tantolunden and Årstaviken, this bright and inviting apartment offers a south-facing balcony, three spacious bedrooms and generous storage. The property also features a bathroom and a separate guest WC. A wonderful home in close proximity to popular restaurants, cafés, swimming spots, waterfront promenades and beautiful green spaces.
…By Sweden Sotheby's International Realty


Elevated above Norr Mälarstrand, with a sunny balcony and windows facing three directions, this elegant apartment features beautiful period details, a fireplace and an unusually flexible layout. The kitchen and reception rooms are arranged in sequence facing Norr Mälarstrand, with a French balcony accessible from the kitchen. The flexible layout can easily be adapted to suit individual needs, offering the possibility of creating larger, connected entertaining spaces or several bedrooms. Beautiful period features, including herringbone parquet flooring and a fireplace, are complemented by modern conveniences. The master bedroom has its own walk-in wardrobe, and generous storage is provided throughout the apartment. The property comprises two bathrooms and a separate guest WC. Two entrances, independent ventilation, triple-glazed windows and a Plejd smart lighting system contribute to a high level of comfort and modern living. Highly desirable location along the Norr Mälarstrand waterfront promenade, with Riddarfjärden just outside the building and close proximity to green spaces, restaurants and shops. Brf Fågelbärsträdet 4 is a genuine condominium association that owns the land. The property was acquired from Gamla Livförsäkringsbolaget SEB Trygg Liv, with possession transferred in 2001. Year built: 1931 Number of condominium apartments: 25 Number of commercial rental premises: 1 Communal Facilities: Bicycle storage with access from the courtyard Storage facilities, including three basement storage units, one of which is smaller Laundry room and drying room
…By Sweden Sotheby's International Realty


Beautiful early 20th-century apartment with an elevated, unobstructed position and stunning views over Nytorget, Sofia Church and Vitabergsparken. Here you live in one of Stockholm’s most beloved neighbourhoods, in a prime location with close proximity to everything. In the iconic Nytorgspalatset, this well-planned architect-designed 4.5-room apartment offers three beautiful interconnected reception rooms and a balcony overlooking Nytorget, two full bathrooms, a generous kitchen, and a master bedroom with views across the rooftops of the surrounding quarter. The apartment also offers excellent storage solutions. Nytorgspalatset is a beautiful and well-maintained period property dating back to 1911, situated in the highly sought-after area around Nytorget on Södermalm. The neighbourhood is idyllic, culturally protected and vibrant, with a wide range of cafés, boutiques, bars and renowned restaurants nearby. The well-known restaurant Nytorget 6 is located within the building. The apartment is held as a co-ownership share with individual title deed registration. This means the apartment cannot be mortgaged. The property Kålroten 3 includes the following addresses: Nytorget 6 & 8, Närkesgatan 8 and Sofiagatan 5. Year built: 1911. The property consists of 68 apartments, of which 40 are rental apartments and 28 are co-ownership apartments. What is being acquired is a share in the property Kålroten 3 with individual title deed registration. The property is debt-free. The monthly fee, paid quarterly, corresponds to the ownership share’s percentage of the property’s operating costs (ongoing maintenance and renovations). A tenant-owner association has been formed, Brf Kålroten 3, and has submitted an application of interest regarding acquisition and conversion into tenant-owned apartments. Common facilities: Basement storage room Laundry room Bicycle parking in the courtyard Maintenance: The windows were renovated in 2007. In 2009, a mandatory ventilation inspection (OVK) was carried out, balconies were renovated, all entrances and handrails were refurbished, and new washing machines were installed. Other completed works include waterproofing of the courtyard, repainting of the sheet metal roof, and installation of roof safety equipment. The plumbing systems in the building vary in age. Some apartments have undergone pipe replacement while others have not. According to the previous owner, the plumbing in this apartment, including both kitchen and bathrooms, was replaced in 2005. Fee: The preliminary fee for 2026 has been set at SEK 46,500 per year × 2.18 (ownership ratio). This corresponds to approximately SEK 25,343 per quarter for this share, or approximately SEK 8,448 per month. The fee is paid quarterly in advance and is preliminary. It may be adjusted annually following the financial statements and audit. The ownership share corresponds to the co-owner’s proportionate share of the actual operating costs, such as water, district heating, etc. The apartment is held as a co-ownership share with individual title deed registration, meaning it cannot be mortgaged. The apartment holders, i.e. the owners, each hold their own title deeds and together form an association of co-owners, see the Consortium Agreement, which administers the property through a board. As a private individual, the purchase must therefore be financed entirely with cash. The incoming co-owner must apply for title deed registration. The title deed registration fee for private individuals is 1.5% of the purchase price.
…By Sweden Sotheby's International Realty


Beautiful turn-of-the-century apartment occupying a corner position, with three balconies, a bay window and fireplaces, set within a handsome and meticulously maintained Art Nouveau building dating from the early 20th century. Three magnificent reception rooms arranged in a row, retaining an array of beautiful period details, including double doors, ornate stucco, wall mirrors, herringbone parquet flooring, mullioned windows and generous ceiling heights. The entire apartment has been tastefully renovated. A bespoke kitchen in a classic style features a central island, a spacious dining area, wine cooler and a south-facing balcony. Three bedrooms, including a master bedroom with a tiled stove, bay window and ample storage, as well as a luxurious, generously sized bathroom with both bathtub and shower, complemented by a window. A pleasant and sought-after location on Kungsholmen, within easy reach of Kungsholmstorg and the city centre. No fee increases are currently planned. Basement storage unit, approximately 6 sq m. A very well-maintained housing association with no monthly fee, thanks to strong rental income from its commercial premises. The housing association, Bostadsrättsföreningen Åkermannen 35, owns the land and is a genuine housing association established in 1984. The association currently comprises 14 residential apartments and 6 commercial rental premises. According to the updated maintenance plan, no major maintenance projects are planned over the next ten years. Please refer to the annual report for further information regarding previously completed maintenance.
…By Sweden Sotheby's International Realty


Immaculate penthouse apartment with two terraces and a private lift opening directly into the residence. The apartment comprises 151 + 7 sqm and offers five rooms. Features include two terraces, several skylights and dormer windows, two bathrooms, a guest WC, a walk-in closet, and generous social spaces with an integrated kitchen and living room. There is also a separate and highly practical laundry room with a washing machine and tumble dryer. The master bedroom has its own private terrace and an en-suite bathroom with a double shower. A wood-burning fireplace adds warmth and character to the living room. The overall atmosphere is that of a private villa above the rooftops. The apartment is equipped with an FTX ventilation system and hydronic underfloor heating throughout, ensuring exceptional indoor comfort. The housing association is financially strong and offers low monthly fees. Please note that there is no storage unit allocated to the apartment. Rörstrandsgatan is one of Stockholm’s most popular restaurant streets, lined with cafés, restaurants, boutiques, and bakeries. During the summer months, part of the street is transformed into a charming pedestrian promenade. Nearby, Vasaparken offers a café, mini golf, playground, football field, ice rink, and sledding hill in winter. Västermalmsgallerian and the grounds of Karlberg Palace, with opportunities for swimming and picnics, are also within easy reach. The area furthermore benefits from excellent public transport connections.
…By Sweden Sotheby's International Realty


Dream Home in the Strängnäs Archipelago – An Idyllic Property with Lake Views Charming archipelago property on Segersön featuring a year-round residential house. Separate guest house with apartment and sleeping loft. Barn building, sauna, and jetty facilities.
…By Sweden Sotheby's International Realty


In the picturesque village of Klocka, just 30 minutes from Åre, lies this magnificent mountain estate with direct waterfront access. Here, life in a spectacular alpine setting is complemented by breathtaking views across the glistening waters of Lake Ånnsjön, with sweeping vistas towards the Oviksfjällen, Bunnerfjällen, Snasahögarna and the majestic peaks of Sylarna. The buildings are beautifully arranged as a cohesive ensemble and comprise an elegant main residence, several guest houses, a stable and a traditional barn featuring an impressive entertaining area. It is difficult to put the grandeur of the surroundings into words. Here, golden cloudberry marshes, crystal-clear lakes and shimmering mountain peaks create an extraordinary natural setting. The area offers exceptional opportunities for recreation, including private hunting and fishing, as well as skiing of all kinds, from touring and cross-country to alpine skiing, together with a wealth of outdoor activities. This is arguably one of Scandinavia’s most beautiful mountain estates and represents a truly unique opportunity to acquire a home in the Swedish mountains. Situated between Åre and the Norwegian border, the estate is also only approximately 1.5 hours from Trondheim Værnes International Airport. With its exceptional location and extraordinary views, the property offers a rare quality of life and a dream home of the highest calibre. For anyone seeking an exceptional mountain retreat, it is easy to understand why an opportunity of this nature rarely comes to the market. A legal entity may purchase the property. Share transfer.
…By Sweden Sotheby's International Realty


The apartment, facing a quiet courtyard, offers 123 sqm of living space and comprises 3–4 rooms with two separate entrances. Features include a balcony, a kitchen equipped with a teppanyaki grill, and beautifully restored original hardwood floors. There are two bathrooms, the larger of which is fitted with a jacuzzi and a steam shower. The property is situated in an attractive and peaceful location in the heart of Stockholm, within easy reach of Åhléns, the Hötorgshallen market hall, pedestrian shopping streets, vibrant restaurant districts, and excellent public transport connections. Several parking garages are available nearby, and a garage space with electric vehicle charging can be transferred to the new owner. The apartment is currently combined with an adjoining apartment. The sale is subject to approval from the housing association to divide the unit into two separate apartments, as it was originally configured. The housing association, Brf Hägern Större 10, is a genuine association that owns the land and acquired the property in 1994. Year of construction: 1909 Number of condominium apartments: 24 Number of commercial rental units: 3 Shared amenities: Laundry room Basement storage units Bicycle storage in the courtyard Selected renovations and improvements: 1998–2000: Replacement of plumbing and sewage systems 2004: Façade renovations 2006: Roof works 2010–2011: Painting of window frames 2014: Painting and repairs of stairwells 2018–2022: Renovation of the laundry room 2023: Window renovation 2023–2024: Removal and replacement of old electrical wiring 2024: Renovation of the heating plant and central heating system Monthly fee: SEK 6,897 (Includes heating, water, basic cable TV, and internet)
…By Sweden Sotheby's International Realty


Welcome to an efficiently designed home featuring an open-plan kitchen and living room. The apartment is fitted throughout with integrated Miele appliances and a kitchen by the Swedish manufacturer WL Systems. A large induction cooktop with an integrated downdraft extractor. Countertops and splashbacks are made of Bricmate granite ceramic. The bathrooms are finished with Bricmate granite ceramic tiles in warm grey tones. Tapwell faucets and shower fixtures, Rooh shower screens, and a washbasin with vanity from WL Systems. Miele washing machine and tumble dryer. Built-in wardrobes and ample storage throughout. The carefully selected materials evoke the look and feel of natural stone, while the timeless, understated interior features elegant greige (grey-beige) tones. Ersta/25 New developments in the heart of historic Stockholm are exceptionally rare. So when one is built, it is naturally something extraordinary. On Erstagatan, Wallin has created a modern architectural gem in a neighborhood rich in Stockholm's history. The building harmonizes with Södermalm's historic surroundings and comprises 25 unique residences distinguished by thoughtful material choices and bright, airy interiors. The building was completed at the end of 2025. Entrances: The building has two entrances: a main entrance from Erstagatan and a secondary entrance from the courtyard. Mailboxes are located in the main entrance, while the recycling room is accessed from the courtyard entrance. The main entrance is fitted with security-rated doors and glazing. Courtyard: The courtyard surrounding the building to the north and east is paved with stone and framed by planted beds. It includes an accessible parking space adjacent to the entrance, as well as a shared quiet outdoor seating area with benches. Commercial space: On the ground floor facing Erstagatan, the building includes a café premises of approximately 60 square metres with windows overlooking the street. The entrance to the café is located by the staircase between the garage entrance and the building's main entrance.
…By Sweden Sotheby's International Realty


Welcome to one of the larger and recently renovated villas on Stora Essingen, offering a total area of approximately 440 sqm. Built in 1911, this highly representative and versatile property provides the possibility of creating up to four separate apartments. The flexible layout offers exceptional opportunities for private individuals, companies, and embassies alike. The elevated position affords the property an open and airy setting with beautiful views over the surrounding waters. From here, you can watch the passing archipelago boats while the skyline of Södermalm creates a striking backdrop on the horizon. The property is maintained to a consistently high standard and is in excellent condition. In recent years, substantial investments have also been made in the building’s technical infrastructure and structural components. This is a unique residence offering generous living spaces, fully renovated interiors, and a layout ideally suited for multi-generational living, an exclusive rental investment, or an embassy residence and representative home. The property successfully combines the character and charm of a classic villa with modern comforts, creating an exceptional living environment in one of Stockholm’s most attractive residential districts. Stora Essingen is an idyllic island community with a village-like atmosphere in the heart of Stockholm, surrounded by the sparkling waters of Lake Mälaren. It offers an outstanding quality of life and a unique combination of privacy, security, proximity to the city centre, and convenient access to several international schools. It is an ideal setting for families, embassies, and organisations that value both discretion and accessibility. The combination of close proximity to central Stockholm and the relaxed waterfront lifestyle makes Stora Essingen one of the city’s most desirable areas in which to live and invest.
…By Sweden Sotheby's International Realty


High up in one of Gamla Stan’s most sought-after buildings lies this exceptional apartment with uninterrupted views over Riddarfjärden, positioned in an optimal aspect that provides rare natural light and sun throughout the day. Large windows open towards the water, allowing the views to become an integrated part of the home. The layout is efficient and well balanced, making the apartment feel larger than its stated size. Ceiling heights exceeding 3.2 metres together with herringbone parquet flooring throughout create a calm and elegant atmosphere. The kitchen, centred around a large island, flows seamlessly into the dining area with seating for twelve and the living room in an open yet harmonious disposition where light and views are constantly present. The space offers both volume and flexibility. The private section comprises a master bedroom with an adjoining room equally suited as a study or walk-in closet. In addition, there is a further bedroom. All rooms are bright and characterised by a sense of tranquillity and privacy. Two stone-clad bathrooms with exclusive material selections throughout offer both bathtub and shower, as well as a separate laundry area. A home where location, light and views come together — with Gamla Stan’s restaurants, culture and waterfront promenades immediately outside your door.
…By Sweden Sotheby's International Realty


Welcome to a truly charming penthouse apartment offering a total of 139 sq m (120 sq m living area + 19 sq m ancillary area), complemented by a generous 9.5 sq m terrace overlooking a peaceful inner courtyard. An open and social layout creates a wonderful sense of space throughout the home. The kitchen and living area open onto the beautiful terrace, providing ample room for al fresco dining, summer planting and relaxed gatherings. The master bedroom offers generous storage and benefits from installed air conditioning. During the darker months, evenings can be enjoyed by the centrally positioned wood-burning stove. Welcome to register your interest.
…By Sweden Sotheby's International Realty


Spectacular Former Cinema Residence by Vasaparken A former cinema has been transformed into a spectacular and truly distinctive residence, defined by exceptional volume, expansive open spaces and abundant natural light from generous skylights. A conservatory and private outdoor terrace are set within the inner courtyard. A private entrance from Odengatan leads down a few steps to the heart of the residence: an impressive open-plan living area incorporating the kitchen, lounge and dining spaces. Ceiling heights of up to almost eight metres create a remarkable sense of scale, while a mezzanine level overlooks the main reception area below. The flexible floor plan offers considerable scope for adapting the residence to individual requirements. From the mezzanine, a spiral staircase leads to the furnished conservatory in the courtyard, with direct access to a large and secluded outdoor terrace. The residence comprises 443 sqm in total, of which 417 sqm is classified as ancillary area. Wide-plank flooring, expansive glazed sections, exposed installations and a private FTX mechanical ventilation system further enhance the property’s distinctive character. Attractive location beside Vasaparken. A residence with a unique history The property was formerly home to the Plaza cinema, inaugurated on New Year’s Day 1931 as Stockholm’s second Functionalist cinema. Designed by renowned architect Björn Hedvall, it originally accommodated 599 guests. The elegant auditorium was created for the emerging era of sound film and reflected the Functionalist architecture and artistic detailing of its time. During the 1930s, Plaza served as a premiere cinema and later continued as a neighbourhood cinema until closing in 1973. Today, the former auditorium has been transformed into an extraordinary private residence, where the exceptional ceiling heights and expansive open volumes still reveal the building’s remarkable history. Areas according to measurement certificate Total area: 533 sqm Living area: 26 sqm living area 4 sqm entrance hall 22 sqm kitchen on the upper level Ancillary area: 417 sqm, fitted out for residential use 373 sqm on the lower level 44 sqm mezzanine Open area: 36 sqm terrace In addition, there are two storage areas of 27 sqm each with reduced ceiling height. Area according to the housing cooperative: 432 sqm.
…By Sweden Sotheby's International Realty


Charming family villa in Solna/Råsunda from 1932, in excellent condition, offering a highly functional and social layout. The property underwent an extensive and carefully executed renovation in 2020, combining quality and style. Possibility for 4–5 bedrooms. Waterborne underfloor heating throughout and plank flooring, with tiled floors in the souterrain level. Luxurious bathrooms on three levels, including a sauna area in the souterrain. Indoor heated garage as well as space for at least four cars on two driveways, both secured with solid wrought-iron gates operated by remote control. Ideally located with close proximity to most amenities. Along Råsundavägen and around Stråket you’ll find a variety of well-regarded restaurants and cafés. Approximately a 10-minute walk to the metro at Solna Centrum or Näckrosen, and about 15 minutes to Mall of Scandinavia. Only 10 minutes by car to central Stockholm.
…By Sweden Sotheby's International Realty


Countryside Idyll in the Royal National City Park, Near Edsviken's Shore This charming residence, beautifully located with views of Edsviken and lush gardens, offers a unique opportunity to live in an exceptional setting just 10 minutes from Stureplan and 30 minutes from Arlanda. Originally relocated from Hälsingland to blend with the castle park’s historic surroundings, the home combines elements of a 1640s Baroque garden and King Karl XV's romantic park. The property provides a peaceful lifestyle on leasehold land. Main Building The 152 sqm main house features a wooden front door with iron details. The entrance hall has tiled floors, a staircase to the upper floor, and a WC with a small window and mosaic tiles. Preserved ceiling paintings add character to the hall. The living room includes an open fireplace, exposed beams, and access to a terrace with views of the garden. The dining room features a vaulted ceiling, lake views, and a whitewashed chimney. The kitchen, with granite countertops and white cabinets, opens to a covered outdoor area. The lower level includes a bedroom, a separate WC, storage, and a fully tiled bathroom with a shower and dark wood details. This level also has access to the garden through a hallway with extra storage. Upstairs, there’s a hall and two sitting areas, one with a fireplace. The open-plan design includes a sleeping area with a double bed. The floors feature wide planks, and exposed beams add character. From the upper floor, you can enjoy views of the lake. Guest House The 92 sqm guest house offers a hallway with tiled floors, a large bedroom with wide plank floors, and a wardrobe wall. It has access to a decked outdoor area. The small kitchen includes a stovetop, sink, fridge, and microwave. The fully tiled bathroom has underfloor heating, a bathtub, WC, and sink. The basement contains a storage room, a wardrobe wall, and a laundry room with a washing machine/dryer, underfloor heating, and a shower cabin. The upper floor has a hall with storage and a bedroom with wooden floors and exposed beams overlooking the garden and water. Garden The 1,700 sqm garden is surrounded by lilac hedges and offers several outdoor spaces, including a courtyard with tiled floors and areas facing Edsviken. The garden also has fruit trees and a spa bath in a pergola, providing an idyllic, peaceful environment. Additional storage for garden tools and bikes is located at the rear of the property. The leasehold fee is currently 6,666 SEK per month, paid quarterly. The lease is valid until September 30, 2024, with new terms proposed by the Swedish National Property Board starting October 1, 2024. These terms are currently under appeal by the Ulriksdal and Haga Leaseholder Association.
…By Sweden Sotheby's International Realty


Lovely duplex apartment with balcony and terrace facing a quiet courtyard Welcome to a wonderful top-floor duplex apartment next to Tegnérlunden, featuring a balcony and a terrace overlooking a lush courtyard. The home enjoys beautiful natural light from three aligned windows and boasts a charming, functional fireplace. The spacious living room easily accommodates larger dinner gatherings. Here you live at the top of Drottninggatan, close to shops, restaurants, and excellent transport connections, while Odenplan and the greenery of Vasaparken are just around the corner.
…By Sweden Sotheby's International Realty


The apartment offers a consistently high standard with a sleek, modern design. The kitchen and living room are arranged in an open-plan layout, featuring a longitudinal terrace with beautiful views. Underfloor heating runs throughout, and deep window niches extend all the way down to the floor. Commissioned by Byggnadsfirman Wallin, the renowned Wingårdh Arkitektkontor designed Kvartetten—four modern residential buildings clearly inspired by Lake Shore Drive in Chicago, USA. They are named Sopranen, Alten, Tenoren, and Basen, after the four original voices of a quartet. With clean, stylish façades in glass and aluminum in harmonious metallic tones, they form a beautiful, functional, and visionary part of the city.
…By Sweden Sotheby's International Realty


Adolf Fredrik – Well-planned turn-of-the-century apartments with move-in scheduled for the fall of 2024. Sizes range from 30 to 190 sqm. Situated as a peaceful oasis in the heart of Stockholm, this elegant turn-of-the-century building is being revived with a modern interior. It boasts a beautiful park location across from Adolf Fredrik Church and is close to the greenery of Tegnérlunden. With great care, the architectural values of the turn-of-the-century era have been preserved while the floor plans and interiors have been created to suit our modern way of living. The period-specific details, such as high ceilings, beautiful windows, and stucco, combine with bespoke modern solutions, offering an experience of timeless and contemporary quality. The building contains eight large apartment units ranging from 140–186 sqm, as well as several smaller residences from 30–109 sqm. Generous social areas and natural connections between the kitchen and living room create pleasant flows between the rooms in the apartments. Inviting terraces and balconies face the courtyard, and all corner apartments have views of the beautiful Adolf Fredrik Church. When Kurland 11 was built between 1884–1885 by builder JW Lagerstedt, following architect AG Forsberg’s designs, it was initially a residential building. The housing shortage in contemporary Stockholm was acute. The city had grown rapidly due to industrialization and urbanization. Between 1850 and 1900, Stockholm’s population more than tripled, from 90,000 to 300,000. To meet the increasing demand, large-scale construction of new housing began, particularly on the Stockholm malmars (hills). In the changing metropolis, many of the apartments in the Kurland district were converted into offices from the mid-20th century. This transformation occurred gradually to meet the growing demand for smaller offices. Today, as housing shortages, flexible work-life arrangements, and sustainability are central concepts, many politicians are supportive of converting existing office buildings into homes rather than building new ones. The property has now been restored to residential use in its former glory, but to today’s high standards and floor plans. The apartments have been carefully designed by architect Sanna Taune at Vardag Arkitekter, with a well-thought-out layout that separates the private areas from the social spaces. The apartments feature large terraces, balconies, and patios overlooking the calm inner courtyard. Stucco, moldings, panels, and wainscoting have been restored to their original late 1800s appearance, while herringbone parquet floors harmonize with the new kitchens from Kvänum, equipped with Miele appliances.
…By Sweden Sotheby's International Realty


Like a peaceful oasis in the heart of Stockholm, this elegant turn-of-the-century property is now being revived with a modern interior. Beautifully situated in a park-like setting, opposite Adolf Fredrik Church and close to the greenery of Tegnérlunden. With careful attention, the architectural values of the turn of the century have been preserved while the layout and interior design have been created entirely with our modern way of living in mind. The period-typical details from the turn of the century, such as high ceilings, beautiful windows, and stucco, combined with the tailored modern solutions, create an experience of timeless and contemporary quality. The building houses eight large villa-style apartments ranging from 140 to 186 sqm and several residences between 30 to 109 sqm. With generous social spaces and natural connections between the kitchen and living room, a pleasant flow is created between the rooms in the apartments. Inviting terraces and balconies face the courtyard, and all corner apartments have views of the beautiful Adolf Fredrik Church. Kurland 11 When Kurland 11 was built between 1884 and 1885 by master builder JW Lagerstedt, following the designs of architect AG Forsberg, it was originally a residential building. The housing shortage in Stockholm at the time was acute. The city had grown at a record pace due to the country’s industrialization and urbanization. Between 1850 and 1900, Stockholm’s population more than tripled, from 90,000 to 300,000. To meet the increasing demand, extensive construction of new housing began, particularly in the city’s outer districts. In the changing metropolis, many of the residences in the Kurland quarter were gradually converted into offices from the mid-20th century to meet the growing demand for smaller offices. Today, with housing shortages, flexible working arrangements, and sustainability being central concepts, many politicians are in favor of converting existing office buildings into housing rather than building new ones. Now, the property has been restored to housing in its former glory but with today’s high standards and modern layouts. The apartments have been carefully designed by Architect Sanna Taune at Vardag Arkitekter, with a thoughtful layout separating private areas from social spaces. The apartments feature large terraces, balconies, and patios facing the quiet inner courtyard. Stucco, moldings, trim, and wainscoting have been restored to their late 19th-century appearance, while herringbone parquet floors harmonize with the new kitchens from Kvänum, equipped with Miele appliances. Materials The 1884 building has been fully renovated, preserving the architectural values of the turn of the century while creating a layout and interior design that suit our modern lifestyle. Typical period details such as high ceilings, paneled windows, herringbone parquet, and stucco are combined with tailored modern solutions to create a sense of timeless and contemporary quality. The kitchen is from Kvänum, with smoked oak cabinetry, limestone countertops, and appliances from Miele. The residence features beautiful herringbone parquet, wall-to-wall carpeting, and flooring from Bricmate. The bedroom and bathroom interiors are by WLS. The bathrooms are designed in sand-grey materials from Bricmate, and the fixtures are from Tapwell. Garage A garage is available on Drottninggatan, with parking spaces for rent for buyers in Adolf Fredrik.
…By Sweden Sotheby's International Realty


Like a peaceful oasis in the heart of Stockholm, this elegant turn-of-the-century property is now being revived with a modern interior. Beautifully situated in a park-like setting, opposite Adolf Fredrik Church and close to the greenery of Tegnérlunden. With careful attention, the architectural values of the turn of the century have been preserved while the layout and interior design have been created entirely with our modern way of living in mind. The period-typical details from the turn of the century, such as high ceilings, beautiful windows, and stucco, combined with the tailored modern solutions, create an experience of timeless and contemporary quality. The building houses eight large villa-style apartments ranging from 140 to 186 sqm and several residences between 30 to 109 sqm. With generous social spaces and natural connections between the kitchen and living room, a pleasant flow is created between the rooms in the apartments. Inviting terraces and balconies face the courtyard, and all corner apartments have views of the beautiful Adolf Fredrik Church. Kurland 11 When Kurland 11 was built between 1884 and 1885 by master builder JW Lagerstedt, following the designs of architect AG Forsberg, it was originally a residential building. The housing shortage in Stockholm at the time was acute. The city had grown at a record pace due to the country’s industrialization and urbanization. Between 1850 and 1900, Stockholm’s population more than tripled, from 90,000 to 300,000. To meet the increasing demand, extensive construction of new housing began, particularly in the city’s outer districts. In the changing metropolis, many of the residences in the Kurland quarter were gradually converted into offices from the mid-20th century to meet the growing demand for smaller offices. Today, with housing shortages, flexible working arrangements, and sustainability being central concepts, many politicians are in favor of converting existing office buildings into housing rather than building new ones. Now, the property has been restored to housing in its former glory but with today’s high standards and modern layouts. The apartments have been carefully designed by Architect Sanna Taune at Vardag Arkitekter, with a thoughtful layout separating private areas from social spaces. The apartments feature large terraces, balconies, and patios facing the quiet inner courtyard. Stucco, moldings, trim, and wainscoting have been restored to their late 19th-century appearance, while herringbone parquet floors harmonize with the new kitchens from Kvänum, equipped with Miele appliances. Materials The 1884 building has been fully renovated, preserving the architectural values of the turn of the century while creating a layout and interior design that suit our modern lifestyle. Typical period details such as high ceilings, paneled windows, herringbone parquet, and stucco are combined with tailored modern solutions to create a sense of timeless and contemporary quality. The kitchen is from Kvänum, with smoked oak cabinetry, limestone countertops, and appliances from Miele. The residence features beautiful herringbone parquet, wall-to-wall carpeting, and flooring from Bricmate. The bedroom and bathroom interiors are by WLS. The bathrooms are designed in sand-grey materials from Bricmate, and the fixtures are from Tapwell. Garage A garage is available on Drottninggatan, with parking spaces for rent for buyers in Adolf Fredrik.
…By Sweden Sotheby's International Realty


Welcome to a unique duplex penthouse offering an exceptional sense of space and breathtaking views across Östermalm. The residence is conveniently accessed by both staircase and a private elevator that opens directly into the apartment. Generous social spaces create a harmonious balance between the kitchen, dining area, living room, and TV lounge. The private quarters are reached through a practical walk-through dressing area with extensive built-in storage. Here, you will find a flexible bedroom that can serve equally well as a guest room or home office and can easily be complemented with additional wardrobes. The spacious master bedroom enjoys direct access to a private terrace of approximately 10 sqm. The fully tiled en-suite bathroom features a shower, bathtub, washer and dryer, and a double vanity. The glazed lounge on the upper level is another wonderful entertaining space, perfect for enjoying a pre-dinner drink while taking in the stunning views over beloved Östermalm. The countertop, positioned atop the elevator shaft, measures approximately 2 x 2 metres, providing an ideal surface for drinks and canapés when hosting guests. The practical bar kitchen features a stainless-steel worktop, sink, and dishwasher. The window sections surrounding the bar area can be opened, creating a seamless connection to the outdoors. The space is also equipped with air conditioning and elegant transparent blackout blinds operated by remote control. HIGHLIGHTS Two terraces measuring approximately 10 sqm and 13 sqm. The larger rooftop terrace offers magnificent views across Östermalm. Bespoke kitchen fitted with premium appliances from Gaggenau . Portions of the glazed lounge can be opened. Exceptional location with stunning views over Östermalm. Hydronic underfloor heating throughout. Private elevator with direct access into the residence. Air conditioning on both levels.
…By Sweden Sotheby's International Realty


With a prime location next to Strandvägen, high up in a well-maintained building from 1939, this exceptionally elegant apartment offers a perfect layout, a fireplace, and a wonderful balcony in a sunny west-facing position. The housing association is debt-free and benefits from strong commercial rental income. Located on attractive Grevgatan, with immediate proximity to both Nybroplan and the beautiful Djurgården. The interior welcomes you with an inviting entrance hall featuring floors in Kolmården marble. Through beautiful glass doors, you enter a large and bright living room with ample space for a sofa group, media furniture, and additional seating as desired. From here, you access a delightful balcony in the best possible sun position, offering open water views across Strandvägen all the way to Skeppsbron, Slussen, and Södermalm. The generous balcony allows for both dining furniture and sun loungers. The living room features a functional fireplace and a natural dining area adjacent to it. Next to the living room is a stylish kitchen with good storage, Carrara marble countertops, and all appliances from Siemens, including integrated dishwasher, extractor fan, induction hob, and fridge/freezer. A lovely dining area by the window can also, if needed, be used as a smaller bedroom. The spacious bedroom faces the quieter side of the building and includes built-in wardrobes, with ample space for a double bed, additional storage, and a desk. The elegant bathroom is finished in Carrara marble and includes a built-in mirror, vanity unit, and bathtub from Alterna, with fittings from Oras Optima and Mora X Collection. Opposite the bathroom are two built-in wardrobes. Adjacent to the hallway is a guest WC with wall-mounted toilet and Kolmården marble flooring. Oiled herringbone parquet is found in the living room and bedroom, while the kitchen has newly laid oak flooring. Residents of the association have access to a beautiful rooftop terrace with outstanding views over Stockholm. This is a particularly tasteful and bright apartment in a highly sought-after Östermalm location. OTHER INFORMATION: Number of tenant-owned apartments: 18 Number of commercial rental premises: 2 True housing association The association owns the land Acquired in 1985 Debt-free housing association with strong rental income from commercial premises. Rooftop terrace with expansive views over Stockholm. The apartment includes the right to use an attic storage unit. Modern laundry room Bicycle storage Guest apartment (SEK 200/day) The association is connected to cable TV via Telenor and broadband via Ownit; broadband and basic TV package are included in the monthly fee. Estimated operating cost for the apartment: approx. SEK 560/month (electricity approx. SEK 320 and insurance approx. SEK 240). No planned fee changes, confirmed with the financial administrator on 2026-04-08. In 2025, the association carried out a capital contribution and repaid all loans. Members either paid their share of the debt or took out a so-called member loan. The current apartment has a member loan of SEK 231,200, which can be fully repaid by a new owner, reducing the monthly fee from SEK 3,623 to SEK 3,089. Selected completed renovations: Partial pipe replacements during the 2000s Façade renovation (street side) – 1996 Façade (courtyard side) – 2000 Stairwell renovation – 2004 Roof and new district heating unit – 2012 Windows (street and courtyard side) – 2015 Replacement of valve systems – 2017 Energy declaration – 2020 Retail windows and entrance door refurbished – 2022 Ventilation inspection (OVK) – 2023 Ventilation cleaning – 2024 Ongoing and planned renovations: Renovation of the “king’s balcony” – 2026 Painting of courtyard windows – 2027 Balcony renovations – 2028 Elevator modernization – before 2031
…By Sweden Sotheby's International Realty
'%20stroke='%23DDAA3A'%20stroke-width='1.909'%20stroke-linecap='square'%20stroke-linejoin='bevel'/%3e%3c/svg%3e)
Receive by email any new listing that may match your search criteria
Your criteria :
By validating this form, you accept the general conditions of use of Le Figaro Properties.
These agencies offer a selection of luxury properties vente at Botkyrka. Feel free to contact them for personalized assistance.
