The agencies at Robasacco
These agencies offer a selection of luxury properties vente at Robasacco. Feel free to contact them for personalized assistance.

 English$ USD · m²


This charming property includes a Ticino house with 6.5 rooms, a swimming pool, and an artificial pond, a 2.5-room independent rustic house spread over two levels, numerous storage rooms, and several adjacent agricultural plots. Main house: The house is spread over two floors and features spacious, bright rooms. It underwent significant renovations in 1993, followed by further modernization between 2017 and 2020, including updates to the kitchen, stove, boiler, and the installation of a photovoltaic system. Rustic house: The rustic house is also spread over two levels, with a loft-style bedroom and exposed beams. The living area features a spacious kitchen and a pellet stove. A large loggia at the entrance offers an ideal space for outdoor dining, complete with room for a barbecue. Systems and features: The property is equipped with modern, eco-friendly systems, including solar panels for the production of domestic hot water, with a 500-litre storage tank, which is also used to heat the pool water. Additionally, there is a 6 kWp photovoltaic system. The heating is provided by a pellet boiler, while the house also features a wood-burning stove for additional warmth. These systems make the property highly energy-efficient. Land and privacy: The large surrounding land ensures great privacy and tranquility, making it ideal for those seeking a peaceful lifestyle or needing space for pets. With 18,000 m² of agricultural land, the property offers numerous possibilities, including the option to convert it into a B&B, given its location and the overall atmosphere of the estate. Outdoor areas: The outdoor swimming pool, artificial pond, and stone pergola with a table and benches add charm to this already delightful property. The 180° panoramic view is spectacular, stretching from Lake Maggiore to the Bellinzona plain and up to the majestic peak of Mont Blanc. Detailed property description: Main house Ground floor: Entrance Large living room with direct access to the rear garden Dining room with open-plan kitchen and wood stove Hallway Guest bathroom Laundry room with direct access to the back of the house Stairs leading to the first floor First floor: Hallway with reading nook Large master bedroom with en-suite bathroom and access to the balcony Bathroom with bathtub Bedroom Small bedroom/study Rustic house Ground floor: Spacious loggia with barbecue area Living room with open-plan kitchen and pellet stove Stairs leading to the upper floor First floor: Loft-style master bedroom with exposed wooden beams Bathroom with shower Additional spaces: The property also includes numerous storage rooms, warehouses, cellars, animal shelters, and various agricultural plots. 6 external parking spaces are available. Ideal property for those who love nature and privacy!
…By Fontana Sotheby's International Realty


Above Minusio, in a private and commanding position, Casa Ai Pozzi opens onto Lake Maggiore with a contemporary architectural language that is essential, precise, and immediately recognisable. The villa occupies the landscape with a measured and rigorous presence: a volume of concrete and glass, surrounded by greenery and oriented towards the lake and the outline of the mountains. The property is arranged over two levels, defined by continuous glazed surfaces that place the concrete structure in relation with light, views, and the depth of the landscape. The architecture is based on a limited number of elements, handled with remarkable coherence. The upper floor accommodates a generous open-plan space of approximately 180 m², conceived as one expansive living volume. The living area, kitchen with island, and convivial spaces are arranged within a luminous and continuous environment, shaped by the constant presence of the lake. The lower floor, also measuring approximately 180 m², is dedicated to the sleeping area, organised into two distinct sections. The bathrooms on the two levels, one with a shower and the other with a bathtub, are integrated within two mirrored pyramidal concrete pillars. These elements not only form the load-bearing structure of the building, but also define the formal identity of the villa and articulate its spaces with sculptural strength. The large covered terraces, oriented to the north and south, extend the living areas towards the garden and introduce private outdoor spaces conceived for experiencing the greenery, the water, and the view at different times of the day. The name Casa Ai Pozzi refers to the watercourses and natural pools that descend from Monte Cardada towards the lake. The project interprets this presence through architecture: the water is collected and guided through an upper and a lower basin, creating reflections, transparencies, and shifting light effects that pass through the house and define its iconic character. Casa Ai Pozzi has been featured in specialised publications, confirming its status as one of the most significant design properties in the region. The property is completed by an independent guest annex, with guest apartment and service rooms, an extensive surrounding garden, and several private parking spaces. The property may be acquired as a secondary residence. Casa Ai Pozzi is an architect-designed villa for those who recognise architecture as a form of thought: rigorous, luminous, silent, and capable of transforming light, water, and landscape into a residential experience of rare precision.
…By Fontana Sotheby's International Realty


In Minusio, just a short walk from the shores of Lake Maggiore, we offer for sale an elegant duplex apartment located in a modern and prestigious building with only two units. Spread over two levels, the apartment features a well-organized layout designed to provide comfort and privacy in one of the most sought-after areas of Minusio. On the ground floor, the living area includes a spacious lounge and a modern open-plan kitchen fully equipped with high-end appliances. A convenient pantry and direct access to a terrace overlooking the private garden complete this bright and welcoming space, enhanced by large windows that seamlessly connect the indoor and outdoor areas. The sleeping area hosts two bedrooms, ideal for children or guests, served by a full bathroom with shower and complemented by a storage room for added practicality. A modern concrete staircase leads to the basement level, where the master bedroom enjoys panoramic views of Lake Maggiore through large windows that flood the space with natural light. This area includes a generous built-in wardrobe and an elegant bathroom with both bathtub and shower. The bedroom opens onto a private terrace facing a sunny garden, offering a peaceful and private retreat. A private laundry room is also available within the common areas. The property includes two garage parking spaces, one outdoor parking spot, and a storage room, all available for separate purchase. With high-quality finishes and careful attention to detail, this apartment offers a refined and comfortable living environment in a peaceful location close to the lake and local amenities. The property can also be purchased as a secondary residence.
…By Fontana Sotheby's International Realty


Situated in a quiet residential area of Minusio, strategically located along the cantonal road connecting Muralto to Tenero, this elegant period villa recently and totally renovated combines the charm of the past with contemporary comfort. Subdivided into 4 floors, it has a living area of approx. 300 m2 on a parcel of 589 m2. Its strategic location allows easy access to the main infrastructures in the neighborhood, and its proximity to Lake Maggiore adds a touch of natural beauty and serenity. The subdivision of the floors is as follows. Ground floor: atrium, checkroom, guest toilet, large living room of approx. 65 m2 in total including Open-Space kitchen equipped with the most technological appliances and a porch of 6 m2. First Floor which is reached by climbing the elegant stairs: corridor connecting the master bedroom of approx. 25 m2 with master bathroom equipped with a large shower, second bedroom of the size of 21 m2, also equipped with private bathroom with shower. An elegant south-facing terrace completes the floor. Attic floor: in this floor we find a room of the size of 38 m2 with access to the guest room of 32 m2 including a large bathroom with shower, bathtub and double sink. The large garden with two majestic hundred-year-old cypress trees, beautiful flowering plants, granite paved area, storage for the material and tools and the outdoor parking covered by a canopy for three cars complete the property.
…By Fontana Sotheby's International Realty


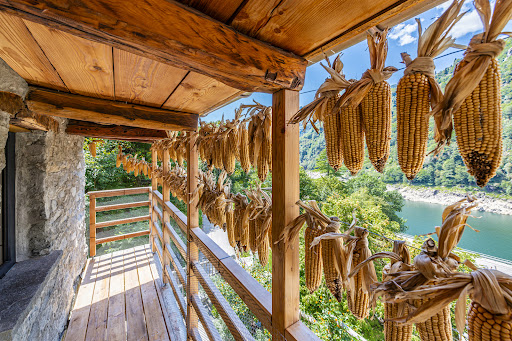

The rustic house is located in the enchanting Verzasca Valley, near the Contra Dam, famous for being the set of one of the most spectacular stunt scenes in cinema history: James Bond's 220-meter jump during the filming of GoldenEye . The property has undergone a profound and meticulous renovation. An immense and painstaking effort has given life to a true masterpiece, fully respecting the architectural style of the region. Restored with great passion and dedication down to the smallest details, this dwelling conveys exclusivity, rarity, and uniqueness. The rustic house, approximately 65 sqm in size, stands on a 1,488 sqm plot of land. Upon arrival, you are welcomed by stone exterior walls, granite paving, and a charming corner with a table and bench, also made of granite. On the ground floor, there is the living room and the kitchen, from whose window you can admire the ever-changing shades of the local Gneiss granite. An internal wooden staircase leads to the bedroom and the attic. The terraced garden offers several relaxing spots and culminates with a wonderful natural pool. Outside, the original mill wheel has been preserved in perfect condition and is still functional. A private parking space is also available. A true jewel of Ticino architecture, the ideal holiday home for those who love nature and tranquility. Secondary residence admitted.
…By Fontana Sotheby's International Realty


In a quiet and sunny residential area of Minusio, just 1 km from the centre of Locarno and its charming lakeside promenade, stands this splendid historic villa dating back to the early 20th century. The property underwent a refined renovation in 2014, carried out with great care and respect for its architectural value, using high-quality materials and finishes. The intervention made it possible to preserve intact the original charm of the villa, characterised by frescoed ceilings, boiseries, solid oak floors laid in a herringbone pattern and perfectly preserved period tiles. Spread over three levels, the villa offers a net living area of approximately 240sqm and consists of several generous and bright rooms. Inside, there are four bedrooms, a study and a studio-lounge, an elegant living room with a period stove, a cosy dining area, two kitchens, a playroom/gymnasium, five bathrooms, two guest services, a dressing room, as well as a laundry and a technical room. The spaces have been designed to offer maximum comfort, reflecting a refined and harmonious lifestyle. The large windows and excellent exposure guarantee a splendid view of Lake Maggiore. Outside, the property has a well-kept garden that ensures privacy and tranquillity, enhanced by a portico, a lounge area with relaxation areas, a gazebo with stone table and barbecue. There is also the possibility of building a swimming pool. The villa includes a garage with four parking spaces. Thanks to its privileged position and the combination of historical elements and modern comforts, this residence represents a unique proposal for those who wish to live or spend exclusive moments in a charming and prestigious context. The property is also available as a secondary residence.
…By Fontana Sotheby's International Realty


Set within a quiet residential area surrounded by greenery in Origlio, this generously proportioned detached villa occupies approximately 2,466 sqm of level grounds. The mature garden, planted with established ornamental species, provides privacy and offers several areas for outdoor living. Central Lugano is around 10 minutes away, while TASIS can be reached in approximately 15 minutes, including by a dedicated school shuttle. The villa provides approximately 500 sqm of overall floor area, arranged across the principal garden level and a lower floor dedicated to service and ancillary spaces. The reception rooms and principal bedrooms are positioned on the garden level, with direct access to the grounds from several areas of the house. The entrance opens into a generous double reception room arranged around a central fireplace and connected to the garden through numerous French doors. A separate dining room and a spacious eat-in kitchen with its own service entrance and pantry complete the living areas. The private wing comprises the principal suite with two bespoke dressing areas and an en-suite bathroom, together with two further double bedrooms, each with fitted wardrobes and a private bathroom. A separate wing accommodates a guest bedroom with its own bathroom, providing greater independence from the family quarters. Adjoining the guest wing, the large study or hobby room opens directly onto the sun terrace and the heated outdoor pool of approximately 55 sqm. Set within a more secluded part of the garden and surrounded by mature greenery, the pool area provides a private setting for summer days and outdoor entertaining. Natural stone flooring, Hungarian herringbone parquet and extensive bespoke joinery define the interiors. The lower floor contains a staff bedroom with bathroom, a laundry and ironing area, a climate-controlled wine cellar, generous dressing and storage rooms, and the technical areas. Four outdoor parking spaces complete the property. Available as a primary residence only.
…By Fontana Sotheby's International Realty


We are proud to present a magnificent and exceptional property, one of the most important villas in the heart of Ticino, Switzerland. This historic estate perfectly embodies elegance, history, and charm. Its expansive private park offers complete privacy and the perfect setting for leisurely walks, outdoor events, or quiet contemplation. The property enjoys direct access to a private beach, a rare and highly sought-after privilege, and features a south-west exposure that guarantees abundant light and warmth throughout the day. It is a true oasis of tranquility, far from the bustle of everyday life. The estate includes several remarkable buildings: Main Villa: an elegant four-story residence of approximately 800 sqm, with high ceilings and generously proportioned rooms. Converted Stable House: originally a stable, now transformed into apartments ideal for guests or staff, offering additional comfort and privacy. Two Lake Houses: charming lakeside villas in excellent condition, perfect for guest accommodation or private retreats. Each building of this estate is a true work of art, reflecting the characteristics of its era and embodying the unique spirit of the time. The main villa has preserved the elegance and grandeur of past centuries — high ceilings, exquisite stained glass windows, and the special charm of a marble fireplace, similar to the one that adorns the Louvre. The stables, once used for utility purposes, retain their distinctive arched ceilings and brickwork, emphasizing their historical significance. The water houses, built in a contemporary 1990s style, have gained simplicity, elegance, and functionality, harmoniously integrating into the architectural ensemble of the estate. Set amidst lush greenery, this property is a masterpiece of architectural history and timeless beauty, framed by the picturesque landscapes of Ticino. With its extensive grounds and rich history, the estate offers substantial development potential—up to 1,400 sqm could be added. It could become a luxurious private residence, an elegant retirement home, or an exclusive boutique hotel providing an unforgettable experience. Whether you are an investor with vision or seeking a prestigious private home, this Swiss property on Lake Maggiore represents a truly unique and exceptional opportunity. Contact us for further information or to schedule a visit. Disclaimer: The information is purely indicative and is in no way attributable to a contractual obligation. All data is subject to verification before starting any form of compromise. Energy Performance Certificate (APE) not available, delivered to the deed. - For further information, please contact the BHHS Lake Maggiore Palazzo Estate office at +39.345. 4639511or via email at [email protected].
…By Berkshire Hathaway Homeservices Palazzo Estate


Set amid greenery in Villa Luganese, on the hills above Lugano, this villa occupies a private and well-exposed position. Its south-west orientation provides favourable natural light throughout much of the day, while the outdoor areas offer open views across the surrounding landscape, with glimpses towards the lake and the city. The villa is arranged over two principal levels, with a clear distinction between the reception rooms and the private accommodation. The entrance floor comprises a generous living room, a dining room and a separate kitchen. A terrace and a pergola provide two distinct outdoor extensions to the living spaces. The lower floor accommodates the principal bedroom with a dressing area and private bathroom, together with three further bedrooms served by two shower rooms. Each bedroom opens directly onto the garden and towards the swimming pool, which occupies a sheltered part of the grounds. Positioned at the edge of the garden, the detached two-level rustico is currently arranged as a gym and a traditional grotto with a fireplace. Separate from the main house, it provides dedicated space for leisure and informal entertaining. A double garage, three outdoor parking spaces and ancillary rooms complete the property. The villa is available exclusively as a primary residence.
…By Fontana Sotheby's International Realty


In Locarno, in the “Raggio di Luna” Residence, in a central position (only 10 minutes on foot from the city centre), we offer an elegant penthouse of 150 sqm with a large terrace of 60 sqm. Thanks to its south-facing orientation, the apartment enjoys a splendid view of the surrounding hills and mountains, as well as excellent sunlight exposure. The property is composed as follows: entrance hall with shoe-storage room, guest bathroom, laundry room, kitchen, dining area and living room. From these two rooms there is access to the terrace. The sleeping area offers three bedrooms, including a master with air conditioning and en-suite bathroom, as well as an additional bathroom with shower. The property also includes a cellar and three parking spaces (two of which in a double parking space), at a total price of CHF 90'000.–. This apartment stands out for its brightness and represents the ideal solution for a family wishing to live close to the city centre, with the possibility of enjoying all its services and leisure facilities.
…By Fontana Sotheby's International Realty


In the heart of one of the most attractive areas of Locarno, a few steps from the lake and immersed in the quiet of a park, lies this unique duplex penthouse. A property immersed in nature that combines comfort and modernity and is located just minutes from the center and the charming lakefront. Situated on the 4th and 5th floors of the Residenza Parcolago, the penthouse offers 148 m² of living space and an exclusive panoramic terrace of 137 m², with spectacular views of the park, the surrounding mountains and partly of Lake Maggiore. The apartment is divided as follows: Sleeping area 4th floor Elegant and cozy entrance Two large bedrooms Two bathrooms (one with bathtub, one with shower) Balcony overlooking greenery and mountains. Living area 5th floor Direct access by private elevator Bright living room with open-space kitchen Guest toilet Large panoramic terrace with réduit, ideal for relaxation and conviviality A wine cellar and two parking spaces in the garage at CHF 40,000.-- each complete this exclusive penthouse, perfect for those who want to live in a prestigious residence that combines luxury, nature and contemporary comfort in the heart of Locarno.
…By Fontana Sotheby's International Realty


In Muralto, in a quiet and well-exposed location, on the sixth floor of an elegant residence with only seven units, we offer this 4.5-room apartment that stands out for its well-considered layout, brightness, and the balance it creates between architecture and landscape. The apartment occupies a generous surface area and features a spacious, open-plan living area with a modern, fully equipped kitchen, dining zone, and lounge. Floor-to-ceiling Sky-Frame windows ensure continuity between the indoor and outdoor spaces and offer sweeping views over Lake Maggiore, the town, and the surrounding mountains. The heart of the home is the 77 m² covered terrace – a protected, year-round outdoor space that naturally extends the living area and invites moments of quiet or conviviality bathed in natural light. The sleeping area includes a master bedroom with en suite bathroom (featuring both bathtub and shower), a second bedroom also with its own bathroom, and a third room currently used as a study, which can easily be converted into an additional bedroom. The layout ensures comfort and privacy, with clearly defined yet fluid spaces.A private laundry, a pantry, a spacious cellar and four indoor parking spaces – all included in the sale – complete the property. A refined residence for those who value quality living, in a discreet and well-connected setting, equally suitable as a primary home or as an elegant holiday retreat. The property can also be purchased as a secondary residence.
…By Fontana Sotheby's International Realty


This large building plot, located in a privileged position in Villa Luganese, represents a unique opportunity for investors and private individuals. Situated in a quiet residential area with a dominant position, the land benefits from optimal westward exposure, providing ideal natural light throughout the day. From the property, there is a charming view that embraces the surrounding mountains, with partial glimpses of Lake Lugano, creating the perfect atmosphere for those seeking a natural setting without sacrificing proximity to essential services. With a total area of 4,535 sqm, the land offers extensive development potential, both for the creation of elegant apartments or the construction of single-family villas, catering to the needs of various architectural projects. Building possibilities Zoning: R2 Exploitation index: 0.4 Occupation index: 35% Minimum green area: 30% Maximum building height: 8.20 m (flat roofs) Minimum distance from boundaries: 4 m Development options Construction of 12 apartments: Ideal for those wishing to create a luxury residential complex in a panoramic and private setting. Construction of single-family homes: Perfect for exclusive projects aimed at clients seeking privacy and comfort. Context and services Villa Luganese is a location that combines the charm of rural tranquility with the proximity to the city center of Lugano, reachable in just a few minutes. Essential services, schools, and recreational areas are nearby, making this an ideal spot for families and investors. This property is an unmissable opportunity for those looking to combine nature, tranquility, and the potential of a valuable investment in one of Switzerland's most sought-after regions.
…By Fontana Sotheby's International Realty


In Comano, in a particularly peaceful setting surrounded by greenery, we are offering this spacious and bright 6.5-room flat on the first floor. The property enjoys an excellent south-east facing aspect, ensuring natural light throughout the day and offering pleasant, unobstructed views of the town and the surrounding mountains. The location is both secluded and convenient: just 10 minutes from the motorway and the centre of Lugano, with schools, a nursery and all main amenities in the immediate vicinity. The residence, comprising just three residential units, has recently undergone a complete refurbishment (spring 2026) and now presents itself in a modern, elegant and exceptionally well-maintained condition, within a setting of absolute privacy. The apartment, measuring approximately 222 sqm, occupies the entire first floor and stands out for its generous spaces and the quality of its internal layout. The living area opens onto a spacious living room with a dining area and open-plan kitchen, offering direct access to the splendid 67 sqm covered terrace, ideal for making the most of the outdoor spaces in every season. A 37 sqm private garden completes the outdoor area. The sleeping area comprises a master suite with a walk-in wardrobe and en-suite bathroom, three further bedrooms and two bathrooms. There is also a guest bathroom at the entrance. The property is completed by a private laundry room, a garden storage room, a double garage (CHF 100,000) and two outdoor parking spaces. An ideal solution for families seeking comfort, space and tranquillity in an exclusive residential setting, recently renovated with great attention to quality and detail.
…By Fontana Sotheby's International Realty


In Comano, located in a quiet and sunny residential area, this refined semi-detached house is set within a well-maintained garden of 1,614 sqm. Offering approximately 380 sqm of gross living space, the property benefits from a favorable south/east exposure that provides an open and captivating view of the lake, the city, and the surrounding mountains. The setting strikes an ideal balance between privacy and convenience, with essential amenities such as a nursery, primary schools, a grocery store, a pharmacy, and restaurants all within easy reach. The center of Lugano and the motorway access are approximately a 10-minute drive away, ensuring excellent connectivity to the city. Built in the 1990s, the house is in good condition, retaining its original state while offering the potential to be easily converted into a single-family residence according to personal preferences. The interior layout spans several levels: the raised ground floor includes the entrance, a spacious living and dining area with panoramic views, a separate kitchen with a fireplace and balcony, three bedrooms, and two bathrooms—one with a bathtub and the other with a shower. On the garden-level basement, there is an independent 3.5-room apartment featuring a living room, separate kitchen, two bedrooms, a bathroom with bathtub, laundry room, and cellar. This level is completed by a corridor, a small grotto, a storage or seasonal-change room, another cellar, and a shelter. The cellar floor offers additional functional spaces, including a gravel cellar, laundry room, hobby or gym room with a window, and the boiler room. The property also includes a double garage and a large outdoor parking area with space for up to five vehicles. There is potential for expansion and the possibility to build a swimming pool. The property is situated in a Re+ extensive zoning area, with parameters that ensure a large green area and a harmonious balance with the surrounding environment. Zoning parameters: Plot ratio (IO): 40% Site index (IS): 0.55 Minimum green area: 40%
…By Fontana Sotheby's International Realty


In Comano, within a particularly peaceful residential setting bathed in light, we are offering this elegant 5.5-room penthouse with an annexe, which stands out for its privacy, spaciousness and a pleasant flow between indoor and outdoor areas. The property benefits from a favourable south-east facing aspect, ensuring constant natural light and enhancing the splendid unobstructed views of the city and the surrounding mountains. The location combines privacy with convenience: just 10 minutes from the motorway and the centre of Lugano, with schools, a kindergarten and all the main amenities easily accessible in the immediate vicinity. The residence, comprising just three residential units, has been recently and completely renovated, presenting itself today in a modern, well-maintained and elegant condition, within an exclusive setting that ensures maximum privacy. The penthouse, measuring approximately 178 sqm, occupies the entire third and top floor and is characterised by the quality of its internal layout and the natural connection between living areas and outdoor spaces. The three terraces, totalling about 53 sqm, offer different views and areas to enjoy at any time of day. The living area opens onto a spacious living room with a dining area and direct access to the main 36 sqm terrace, which is fitted with a fully retractable awning. The modern, separate kitchen has its own access to a second 16 sqm terrace. The sleeping area comprises a master bedroom with a walk-in wardrobe and en-suite bathroom, two further bedrooms and a second bathroom. There is a guest bathroom at the entrance. A distinctive feature of the property is the 47 sqm annexe with a private garden for exclusive use, ideal as guest accommodation, a separate study or a professional workspace. The property is completed by a private laundry room, a double garage (CHF 100,000) and two outdoor parking spaces. An elegant and versatile solution that combines contemporary comfort with privacy, enhanced by a recent full refurbishment of the residence and a rare annexe.
…By Fontana Sotheby's International Realty


From the light-filled, spacious and high-ceilinged rooms, your view stretches from east to west for over 50 kilometres across the mountains and Lake Maggiore. A wellness area, a grotto, the large swimming pool and spacious terraces allow you and your guests to enjoy life to the full. Highlights: 5 bedrooms, all with lake views, flexible in use 4 bathrooms and a guest WC Lift to all three levels Large living room with floor-to-ceiling windows Modern kitchen with adjoining dining room Heat pump with ground source and underfloor heating 2 garage spaces and 7 outdoor parking spaces Nestled in the peaceful and green surroundings of Orselina, this elegant, Mediterranean-style luxury villa, spread over three floors with a total area of approx. 500 sqm, strikes a perfect balance between architectural sophistication and contemporary comfort. The 2,285 sqm estate features a garden with palm trees and cypresses that enhance its Mediterranean charm. Access is via a private road. A separate house, e.g. for guests or offices, could be built on part of the plot. On the upper floor is a large entrance hall, a study/bedroom, a guest bedroom, a guest bathroom and a cloakroom. This area could also be converted into a separate, self-contained apartment. On the same floor is a large garage. The main floor comprises a large living room with high ceilings, floor-to-ceiling windows and glass doors providing access to the large open terrace on one side and the covered terrace in front of the dining room on the other. A striking feature is the open fireplace with glass-front opening and thermal storage. The kitchen and dining area, functional and elegant, blends harmoniously with the rest of the house and feature meticulous craftsmanship and modern solutions. Adjacent to the kitchen is a pantry with fully fitted cupboards and the utility room with built-in cupboards. From here, there is access to the side garden. On the same floor is the sleeping area, comprising the master bedroom with an en-suite bathroom and dressing room, as well as a further bedroom with its own bathroom and a guest WC. In the lower level is the exclusive grotto with a pizza oven and access to the large wine cellar. A perfect ambience, ideal for entertaining family and friends. The spacious wellness/fitness area, featuring an integrated sauna with infrared heating, a whirlpool, shower and WC, is second to none, as is the large outdoor infinity pool. The Sonos music system can accompany you during your moments of relaxation. A separate, self-contained flat could also be created in this area. This villa is a high-quality living solution where selected materials, an intelligent layout and a welcoming atmosphere come together in a privileged residential setting.
…By Fontana Sotheby's International Realty


This refined apartment of 160 sqm with terrace and garden of total 200 sqm, completely renovated in 2024, is located in Locarno Monti, in a privileged and very quiet residential area. Access is directly from the garage or from the main entrance, which is located next to the outdoor parking spaces. The entrance corridor welcomes you inside the flat and it only takes a few steps to realise its elegance. The living area consists of a large living room with access to the terrace and a modern kitchen equipped with the latest appliances. The sleeping area consists of a master bedroom with a master bathroom, from which you also have access to the terrace, two bedrooms and a cloakroom with washing machine and tumble dryer. The terrace and garden can also be accessed from these rooms. There is a bathroom with shower for these two rooms. The apartment is bright, is distinguished by its refinement through the use of first quality materials (marble, woodwork and parquet) and enjoys a magnificent lake view as well as being surrounded by mountains and forests. The residence has a heated indoor swimming pool with a lake view and a sauna. The apartment is completed by a cellar and two parking spaces in the garage at CHF 70,000.-- each. Secondary residence permitted.
…By Fontana Sotheby's International Realty


In Canobbio, in a peaceful residential area surrounded by greenery, this terraced villa enjoys a captivating view over Lake Lugano and the surrounding landscape. The location is strategic: the city center, motorway access, and all main services are just a few minutes away. Built in 2011, the property stands out for its contemporary architecture, bright and well-organized interiors, and a high standard of living comfort. Generous and well-maintained outdoor areas make it ideal throughout all seasons. The villa is arranged over three levels, plus a service basement, and is internally connected by a convenient elevator. The second floor hosts the entrance and a master bedroom with en-suite bathroom, built-in wardrobes, and access to a terrace of approx. 26 sqm offering stunning views. The middle floor is dedicated to the sleeping quarters, featuring a bedroom with en-suite bathroom, two additional double bedrooms with fitted wardrobes, and two full bathrooms. Quiet and private, these spaces provide an ideal setting for everyday life. On the ground floor, the living area opens with a modern kitchen leading into the living and dining room. Large floor-to-ceiling windows create a seamless connection with the garden, where a counter-current swimming pool offers moments of relaxation and activity throughout most of the year, thanks to the favorable south-facing exposure. The basement includes a laundry room, hammam, wine cellar, and technical room. Four indoor parking spaces and two outdoor ones complete the property, all accessible via a private road reserved for residents. Designed to foster a constant dialogue with its surroundings, the villa features wide openings that frame the greenery, the cityscape, and the lake. Materials such as exposed concrete and glass balustrades lend the property a refined and modern character, while ensuring durability and minimal maintenance. A modern, functional residence — perfect for those seeking a serene lifestyle without compromising on proximity to services or the allure of Lake Lugano.
…By Fontana Sotheby's International Realty


In Manno, in a well-served and sunny residential area, stands the Residenza Verdea Living, consisting of five modern townhouses. Their exposure provides the interiors with plenty of natural light, emphasised by the large windows overlooking the private gardens. The homes are located in the immediate vicinity of the nursery, schools, bus stop and all amenities. In this newly completed residence (2025), we are offering for sale the fourth 5.5-room house with a modern design, spread over two floors and completely independent. Each unit has its own garage, a dedicated heat pump, solar panels and electric car charging. The five villas are built using green building techniques combined with excellent materials and innovative design, minimising environmental impact and allowing you to live in complete harmony with the environment. The villa, measuring 183.1 sqm, is laid out as follows: ground floor: large open space with living room, dining room and fully equipped open-plan kitchen, a guest bathroom with connections for a washer-dryer. From the ground floor, access to the garden (52.6 sqm), partly terraced, and to the garage (the garage leads directly into the house). 1st floor: master bedroom with en-suite bathroom, 3 further bedrooms, two of which have a shared panoramic terrace (11.5 m²), a bathroom, a utility room (with connections for a washer-dryer, sanitary fittings, etc.). This housing solution is ideal for a family that loves elegance and comfort.
…By Fontana Sotheby's International Realty


In Manno, in a well-served and sunny residential area, stands the Residenza Verdea Living, consisting of five modern townhouses. Their exposure provides the interiors with plenty of natural light, emphasised by the large windows overlooking the private gardens. The homes are located in the immediate vicinity of the nursery, schools, bus stop and all amenities. In this newly completed residence (2025), we are offering for sale the second 5.5-room house with a modern design, spread over two floors and completely independent. Each unit has its own garage, a dedicated heat pump, solar panels and electric car charging. The five villas are built using green building techniques combined with excellent materials and innovative design, minimising environmental impact and allowing you to live in complete harmony with the environment. The villa, measuring 176.1 sqm, is laid out as follows: ground floor: large open space with living room, dining room and fully equipped open-plan kitchen, a guest bathroom with connections for a washer-dryer. From the ground floor, access to the garden (58.5 sqm), partly terraced, and to the garage (the garage leads directly into the house). 1st floor: master bedroom with en-suite bathroom, 3 further bedrooms, two of which have a shared panoramic terrace (11.5 m²), a bathroom, a utility room (with connections for a washer-dryer, sanitary fittings, etc.). This housing solution is ideal for a family that loves elegance and comfort.
…By Fontana Sotheby's International Realty


In Manno, in a well-served and sunny residential area, stands the Residenza Verdea Living, consisting of five modern townhouses. Their exposure provides the interiors with plenty of natural light, emphasised by the large windows overlooking the private gardens. The homes are located in the immediate vicinity of the nursery, schools, bus stop and all amenities. In this newly completed residence (2025), we are offering for sale the central 5.5-room house with a modern design, spread over two floors and completely independent. Each unit has its own garage, a dedicated heat pump, solar panels and electric car charging. The five villas are built using green building techniques combined with excellent materials and innovative design, minimising environmental impact and allowing you to live in complete harmony with the environment. The villa, measuring 172.2 sqm, is laid out as follows: ground floor: large open space with living room, dining room and fully equipped open-plan kitchen, a guest bathroom with connections for a washer-dryer. From the ground floor, access to the garden (57.1 sqm), partly terraced, and to the garage (the garage leads directly into the house). 1st floor: master bedroom with en-suite bathroom, 3 further bedrooms, two of which have a shared panoramic terrace (11.8 m²), a bathroom, a utility room (with connections for a washer-dryer, sanitary fittings, etc.). This housing solution is ideal for a family that loves elegance and comfort.
…By Fontana Sotheby's International Realty


In Vezia, conveniently placed and well served a few minutes from Lugano, this 2011 single-family house extends over roughly 250 m² across three levels. The western exposure fills the rooms with a light that shifts through the day, and with each floor the view opens further onto the hills and the village below. The ground floor is made for shared living. The living room with fireplace and the dining area flow into one another and open onto two terraces, one covered and one exposed, which in the warmer months become a natural extension of the interior. From here the garden of about 100 m² unfolds, shaped by gentle slopes and low stone walls that give it order and shelter. The kitchen adjoins the dining area and is supported by a pantry and a dedicated laundry. A guest toilet, a utility room, a cellar and a generous basement storage complete the level, answering a family's real need for space. The first floor gathers the everyday sleeping quarters: three bedrooms served by two shower rooms, arranged so that each room keeps its own quiet and independence. The top level is the signature of the house. Given over entirely to the primary suite, it offers a wide bedroom with private bathroom fitted with tub and shower, a separate dressing area and a bright mezzanine that adds a flexible space for a study, wardrobe or reading corner. Here the light and the outlook become most generous, a retreat set apart from the rest of the home. The recent construction comes with a carefully considered technical standard: gas underfloor heating, thermal insulation and double-glazed windows, which translate into comfort and lower running costs. Outside, four parking spaces, two of them covered. Schools, services and the main connections, motorway included, are reachable within minutes: a setting that makes this house a comfortable, practical base for family life.
…By Fontana Sotheby's International Realty


Situated in an elegant and quiet residential area of Ascona, in a flat and strategic location, this modern house built in 2002 represents the perfect combination of living comfort, functionality and contemporary elegance. The property is spread over three living levels plus a large basement, offering generous and well-distributed spaces for the whole family. The ground floor entrance is through a welcoming atrium that leads to the bright living area. Here there is a modern kitchen, a practical guest service and a spacious living room with large openings to the private garden, creating a pleasant continuity between indoors and outdoors. A staircase elegantly placed between the kitchen and living room connects the various levels of the house. On the second floor is the sleeping area, consisting of a refined master bedroom with en suite master bathroom, two additional bedrooms and a second full bathroom. Going up to the upper level you reach an exclusive multifunctional space consisting of a large studio, a bathroom and a beautiful terrace of about 20 m², ideal for moments of relaxation or working in total tranquility. The basement offers additional and valuable accessory spaces: a large hobby room with direct access to the outside, a spacious wine cellar, laundry and technical room. The villa is equipped with modern comforts and current technologies, including air conditioning, fiber optic connection, provision for a charging station for electric cars and not from last four parking spaces, two of which are covered. This property harmoniously combines elegance, quality of life and a prime location in the heart of Ascona. An ideal solution for families looking for a refined main residence, perfect for fully experiencing the exclusive atmosphere of the village, participating in the region's many cultural and social events and discovering the incomparable natural beauty of Locarno and its lake. Secondary residence possible.
…By Fontana Sotheby's International Realty


In the heart of Ascona, in a privileged and quiet location, we offer for sale a beautiful maisonette overlooking Lake Locarno that combines charm, functionality and quality living and is part of a complex of only 8 units whose modern architecture combines natural stone and glass. The apartment measures 281 m2 to which must be added the two terraces for a total of 74 m2 and the garden of 209 m2, is spread over two levels connected by an internal elevator and offers bright and well distributed rooms. On the upper floor we find a cozy living area with large windows that give natural light throughout the day, a fully equipped modern kitchen with the latest appliances, an ideal dining space and a terrace for convivial moments. This floor has a bedroom and a bathroom that can serve to accommodate your guests. The sleeping area, located on the lower level, has three spacious bedrooms finished with fine materials. Each room has its own bathroom with shower, air conditioning and mosquito net. On the same floor is a sauna and storage room. The property has a garden with a private shower on the lower level and a private wine cellar. The beautiful swimming pool invites you to enjoy relaxing and linger in the sun in an oasis of peace. Here each apartment has its own private locker room with shower. There is also a condominium gymnasium. The residence has an underground garage served by a convenient elevator, and the unit counts three private parking spaces for sale at CHF 80,000.-- each. The location is strategic: just minutes from the lakefront, restaurants, boutiques and services, while maintaining a reserved and quiet atmosphere. An ideal solution both as a primary residence and as a vacation home in one of the most sought-after locations in Ticino.
…By Fontana Sotheby's International Realty
'%20stroke='%23DDAA3A'%20stroke-width='1.909'%20stroke-linecap='square'%20stroke-linejoin='bevel'/%3e%3c/svg%3e)
Receive by email any new listing that may match your search criteria
Your criteria :
By validating this form, you accept the general conditions of use of Le Figaro Properties.
These agencies offer a selection of luxury properties vente at Robasacco. Feel free to contact them for personalized assistance.
