Get early access to listings that match your criteria
Never miss an opportunity again. Our personalized alerts notify you instantly.

 English$ USD · m²


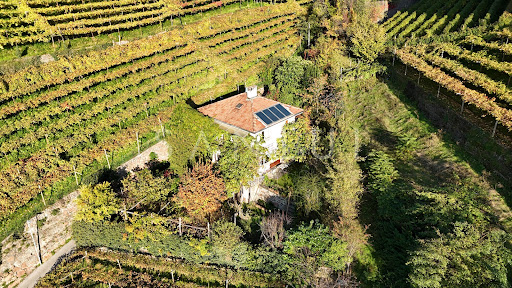

Nestled on the green hillside of Santa Maddalena di Sotto, this property offers extraordinary potential: a preliminary, non-approved concept study envisions the construction of a modern villa featuring spacious living areas, a wellness zone, and large panoramic terraces.The existing building (constructed in 1934 and extended in 1965) can be demolished and replaced with a new structure of up to 1,000 m³, free from conventional restrictions. The study outlines the opportunity to create a unique architectural masterpiece meeting the highest standards.Key Facts- Garden area: approx. 460 m²- Possibility for demolition and new construction up to 1,000 m³Proposed layout in the study:- Spacious living and dining area with terraces- Several bedrooms with en-suite bathrooms- Wellness area with sauna, whirlpool, and gym- Garage and technical roomsHighlights- Hillside location with panoramic views over Bolzano- Maximum privacy and tranquility just minutes from the city center- Full design flexibility for bespoke architectural solutions
…By Annonceur International


In the heart of Bolzano, in a privileged location between the convenience of city living and the charm of the Alpine landscape, this elegant three-level apartment features an exclusive rooftop terrace with views of the Sciliar massif and the city rooftops. The layout, arranged across the fourth, fifth and rooftop levels, naturally separates the private areas from the spaces designed for entertaining. The fourth floor hosts the sleeping area, with two bedrooms and a bathroom. The fifth floor offers a bright living area with open-plan kitchen, together with a double bedroom and en-suite bathroom. A distinctive feature of the property is the rooftop terrace/garden: a rare private outdoor space in central Bolzano, ideal for enjoying open-air living and sweeping views of the Dolomites and the city. The property also includes a cellar and a parking space on the underground levels. A home of character for those seeking central Bolzano living with privileged views over the city and mountains, combining urban convenience with the rare benefit of a private panoramic green space.
…By Italy Sotheby's International Realty


Within the new urban development project WALTHERPARK, designed by the renowned Sir David Chipperfield Architects and located in the heart of Bolzano, lies apartment B.402, a four-room residence situated on the fourth floor of SKY GARDEN - LIVING B. The apartment stands out for its dual exposure (north and east) and features a spacious terrace that can be enjoyed throughout the year. The unit comprises an open-plan living area, two single bedrooms, one bathroom, and a master suite complete with a walk-in wardrobe and en-suite bathroom. The interior spaces are designed to harmonize with the contemporary architecture of the project, which integrates residences, services, and commercial spaces into an innovative urban system. Parking spaces and garages are available upon request. Additionally, further residential solutions of various sizes and orientations are available within the project, also upon request.
…By Italy Sotheby's International Realty


Within the new urban development project WALTHERPARK, designed by Sir David Chipperfield Architects and located in the heart of Bolzano, is penthouse T.703, on the seventh and top floor of TOWER. Exclusively offered by Italy Sotheby's International Realty, this property stands out for its triple exposure (east, south, west) and for the presence of two terraces on the same level: a covered one, usable all year round, and an uncovered one, more open towards the urban context. The penthouse consists of a generous living area, three bedrooms and three bathrooms. The interior spaces are designed to integrate with the contemporary architecture of the project, which combines residences, services and commercial spaces in an innovative urban system. Parking spaces and garages are available on request. Further residential solutions within the project are also available on request, with different sizes and exposures.
…By Italy Sotheby's International Realty


Within the new WALTHERPARK urban development project, designed by the renowned firm Sir David Chipperfield Architects and located in the heart of Bolzano, lies apartment C.304, a three-room unit situated on the third floor of the SKY GARDEN - LIVING C complex. The apartment stands out for its dual exposure (south and west) and features a private garden on the same level, providing an ideal space to enjoy relaxing moments outdoors. The unit consists of an open-plan living area, one single bedroom, one master bedroom, and one bathroom. The interior spaces have been carefully designed to harmonize with the project's contemporary architecture, which integrates residential units, services, and commercial areas into an innovative urban system. Parking spaces and garages are available upon request. Additional residential units of varying sizes and orientations are also available within the project, upon request.
…By Italy Sotheby's International Realty


Nestled in the picturesque Val di Fassa, in the heart of Trentino, this chalet is surrounded by a meadow of approximately 6,000 square meters and immersed in unspoiled nature, while still remaining easily accessible and well-connected to the main localities, such as Vigo di Fassa, Moena, Canazei, and Lake Carezza. Once a simple hay shelter, following a meticulous conservation restoration, it now presents itself as a modern mountain lodge that gracefully opens up to the surrounding mountains. The essence of the chalet is fully expressed in the interiors, where contemporary design harmonizes with Alpine tradition. An expansive open space, designed to allow light and air to flow freely, with custom-made furnishings. The living area, dining room, and kitchen integrate seamlessly into a perfect harmony, enhanced by elegant seating, a welcoming sofa, and minimalist lighting fixtures. The carefully selected premium materials create a refined and authentic atmosphere: the light-toned spruce walls blend with the solid larch flooring, while the Dolomite limestone recalls the essence of the territory. The sleeping area, located on an elevated level compared to the living space, is designed to maintain a visual connection with the exterior, overlooking the large panoramic window. From here, every sunrise and sunset becomes a unique spectacle, to be admired from the front row.
…By Italy Sotheby's International Realty


Nestled in the heart of the Fiemme Valley, just a short walk from the centre of Ziano di Fiemme and surrounded by the tranquillity of the Alpine landscape, this detached property enjoys an exceptionally private setting, encompassed by approximately 6,000 sqm of exclusive land. Its location is undoubtedly one of its key assets. The renowned ski areas of Latemar Dolomites, Alpe Cermis and San Pellegrino Pass can be reached within minutes by car. In addition, the celebrated Sellaronda, regarded as one of the world's most iconic Alpine ski circuits, is easily accessible via the nearbyVal di Fassa and the mountain resorts of Campitello di Fassa and Canazei. The property extends over three above-ground levels, in addition to a semi-basement floor, and represents a rare opportunity for those wishing to create a distinguished residence in one of Trentino's most sought-after mountain destinations. The ground floor accommodates the kitchen and living area, enhanced by a traditional ceramic stove that lends warmth and authenticity to the interiors. The first floor comprises three bedrooms and a bathroom, while the attic level offers additional spaces that may be tailored to individual requirements. The semi-basement level features a traditional tavern room and a convenient garage. Owing to its layout, generous volumes and extensive grounds, the property is ideally suited to a high-quality renovation project, offering the potential to create an elegant private residence, a refined holiday retreat or a compelling real estate investment.
…By Italy Sotheby's International Realty


In the heart of Canazei, just steps from the Belvedere cable car with direct access to the Sellaronda slopes, this refined mountain residence combines the charm of traditional Dolomite architecture with contemporary comfort. Located on the second floor of a small building completed in 2022, the apartment features bespoke furnishings and fine finishes, with natural stone and wood throughout. The property offers a spacious 55 sqm (592 sq ft) living area opening onto the main balcony, four double bedrooms, each with balcony access, and three bathrooms. The master bedroom features an elegant en-suite bathroom, while an impressive 18 sqm (194 sq ft) bathroom has been designed as a private spa with Jacuzzi and sauna. The basement includes a double garage with direct access to the cellar and a private ski room with boot warmers. Two outdoor parking spaces complete the property. The location is one of the residence's most distinctive features: the centre of Canazei, with its elegant array of boutiques, restaurants, cafés and outdoor activities, lies just behind the building, while the Sellaronda lifts can be reached on foot in less than a minute. This exceptional setting offers an unparalleled level of convenience for enjoying the mountains, in the heart of Val di Fassa, one of the most exclusive destinations in the Dolomites.
…By Italy Sotheby's International Realty


Located in Ospedaletti, this property offers a sea view. Built in 2003, it is a 5-minute drive from the city center and the coast.The property has an interior area of approximately 460 square meters. The lower floor includes seven bedrooms and three bathrooms. The upper floor features a living room with a fireplace and a kitchen with dark granite finishes and custom-made furniture. A summer veranda completes the ground floor.Outside, the basement has a bathroom with a shower for the pool and a garage. A recreational area with a pool is located to the left of the villa. The approximately 1500 square meter grounds are planted with palms and citrus trees.The residence is equipped with autonomous heating, an alarm system, and air conditioning. Ospedaletti is a picturesque resort located in the province of Imperia, in Liguria.Known for its mild climate year-round and its natural beauty, this destination offers pebble beaches, charming seaside promenades, and a spectacular view of the Ligurian Sea.The city is also famous for its lush gardens and captivating architecture, featuring a combination of historical buildings and elegant residences. Ospedaletti is an ideal destination for those seeking a relaxing vacation in a tranquil and charming environment.3 km from the beach8 km from Sanremo42 km from Monte Carlo65 km from Nice Airport66 km from Alassio
…By Annonceur International


The property is located in an ancient village in the Ligurian hinterland, just a few kilometers from the beaches of the Riviera di Ponente, near Sanremo and the picturesque French Riviera.In this enchanting setting, surrounded by majestic olive trees, the property comprises three historic buildings, with a total internal area of about 1000 sqm. Among these, stand out the main residence dating back to the early 19th century, the village house, and the barn.There is also a garden of approximately 1500 sqm that embraces the entire complex; within it, there is a spacious pool with a whirlpool, strategically positioned in a quiet and reserved area, providing a private corner of authentic well-being.The main villa, an early 19th-century palace, has been finely renovated with the aim of making it suitable for hospitality. The 14 rooms dedicated to accommodation, furnished with great attention to detail and offering a picturesque view of the garden, are located within the three structures.The villa, accessible via a bridge, is situated in the historic center of the village, amidst the characteristic Ligurian alleys reserved exclusively for pedestrian traffic.A little higher up, there is the third building, the barn house; undoubtedly, it is the most historic of the three, with internal walls dating back to the late medieval period.Borgomaro is a municipality located in the Liguria region, Italy. This small locality, nestled in the Ligurian hills, is renowned for its picturesque landscapes featuring olive groves, vineyards, and fields stretching across the surrounding hills. The historic center of the town preserves the charm of traditional Ligurian architecture, with narrow alleys and stone houses.The area provides opportunities for nature enthusiasts, with hiking trails leading to breathtaking views of the surrounding countryside. The local cuisine reflects the region's identity, featuring dishes that showcase the use of fresh ingredients such as olive oil, local cheeses, and agricultural products typical of the area. Additionally, Borgomaro hosts cultural events and festivities that celebrate the traditions and communal life of the region.15 km from Imperia40 km from Alassio49 km from Sanremo107 km from Nice Airport
…By Annonceur International


The property is located in Ospedaletti, in a quiet and private setting with a beautiful sea view.The villa is arranged over two levels, with a total internal surface of approximately 350 sqm. On the main floor, there is a spacious living room, a kitchen, and four bedrooms. The interiors are bright and enjoy open views of the sea and the surrounding greenery.Outside, a well-maintained garden surrounds the villa and includes a swimming pool with a sunbathing area. On the lower terraces of the property, near the pool, there is an independent annex with a living area, kitchenette, and one bedroom—ideal for guests or staff.The outdoor spaces, including garden and terraces, cover about 1,000 sqm.An ideal solution for those seeking comfort, privacy, and sea views just minutes from the center of Ospedaletti.Ospedaletti is a renowned town on the Riviera dei Fiori, located between Sanremo and Bordighera. With its mild climate year-round, crystal-clear sea, and charming historic center, it is an ideal destination for those seeking peace and natural beauty.65 km from Nice Airport100 m from the sea35 km from Monaco
…By Annonceur International


In Arabba, one of the most exclusive locations of the Sellaronda, stands this extraordinary chalet, located close to the ski slopes, in an ideal position to fully experience the mountains. The property results from a careful recovery intervention completed in 2020, which managed to preserve its authentic essence. Original and reclaimed materials enhance the character of the structure, while cutting-edge technological systems ensure high standards of comfort and functionality. Spread over three levels, the chalet offers large and bright spaces, designed to accommodate numerous guests in an elegant and private atmosphere. The five main rooms, carefully curated in every detail, interpret mountain style in a refined and modern way. Additional versatile spaces are available, easily adaptable as extra bedrooms or guest areas. On the ground floor, beneath suggestive stone vaults, a splendid wellness area unfolds. Sauna, Turkish bath, emotional shower, indoor pool, and hot tub offer a complete wellness experience. The chalet is immersed in 2.4 hectares of land, ensuring privacy and a deep connection with the surrounding nature. The spectacular views from every corner of the property further enhance the charm of the Dolomitic setting. The residence is completed by a private cinema room, a garage for three cars, large external parking areas, and the possibility of helicopter landing, making this property truly rare and exclusive.
…By Italy Sotheby's International Realty


Nestled among the peaks of the Dolomites, a UNESCO World Heritage Site, this extraordinary chalet combines the charm of Austrian architectural style with the excellence of sustainable construction, offering high energy efficiency and outstanding living comfort. The living area features an original floor reclaimed from traditional mountain farmhouses dating back over 200 years, as well as a typical wood-panelled Stube enhanced by an impressive stone and wood fireplace. The separate kitchen is distinguished by a striking picture window framing views of the Dolomite peaks. The interiors, crafted with reclaimed antique wood and fine Swiss pine, reflect meticulous attention to detail. The first floor hosts six spacious double bedrooms, all with en-suite bathrooms, while the attic houses an exclusive four-room apartment with independent access and large panoramic windows. The basement features a wellness area and additional spaces that can be customised, while a ski room with independent access completes the ground floor. The property is surrounded by approximately 1,500 sqm (16.146 sq ft.) of private grounds, featuring a barrel-shaped Finnish sauna with views of Cima Tosa. The Colarin ski lift is just a 10-minute drive away.
…By Italy Sotheby's International Realty


This refined 17th-century farmhouse, masterfully restored, represents the perfect synthesis between alpine elegance and artisanal craftsmanship. The natural Tyrolean style dominates every space through the meticulous use of reclaimed wood, bespoke details, and modern technology, creating a unique architectural harmony. The rear side of the villa recalls its ancient agricultural origins, with lines reminiscent of a traditional barn – an authentic tribute to the history of the place.Spread over four levels, three of which above ground, the residence follows a concept of refined living. The entrance has preserved its original charm, while the interior spaces skillfully combine history and modernity: a charming billiard room, an authentic South Tyrolean stube in old wood, a custom-made Bulthaup kitchen, underfloor and wall heating, a security and video surveillance system, and high-quality wooden window frames with double glazing.Four spacious bedrooms – three of which feature luxurious marble en-suite bathrooms – ensure maximum privacy and comfort. A shingle roof, heated driveway leading to the large garage, heated outdoor swimming pool, intelligent irrigation system, and a handcrafted fence built according to local tradition complete the property’s exceptional features.The basement has been designed as a private wellness area, with relaxation zones, sauna, Turkish bath, ceiling-mounted tanning lamps, and a fully equipped fitness room – a sanctuary dedicated to the regeneration of body and mind.This exclusive residence is not merely a house, but a retreat for connoisseurs – a place where authenticity, design, location, and quality of life merge in perfect harmony.
…By Annonceur International


Nestled in the peaceful surroundings of the Dolomites, this exclusive newly built detached villa elegantly reinterprets contemporary Alpine architecture, combining the charm of tradition with modern comfort. Built using natural stone and timber, the property blends harmoniously into its stunning natural surroundings and is set within approximately 7,500 sqm (80,729 sq ft) of predominantly lawned private grounds, ensuring privacy and a close connection with nature. The residence is arranged over three levels. The ground floor features a bright living area with a lounge, dining room and separate kitchen. The upper floor comprises three double bedrooms, two of which benefit from en-suite bathrooms, in addition to a further bathroom. The lower ground floor is dedicated to leisure and entertaining, offering a wellness area, fitness space, tavern room and a second kitchen, ideal for hosting family and friends. The property also includes a garage with space for five cars. The location provides easy access to some of the Dolomites' most renowned ski resorts, including Civetta, Arabba with the Sellaronda circuit, and Cortina d'Ampezzo, offering an exceptional range of outdoor activities throughout the year, from skiing and hiking to mountain biking. Completion is scheduled for October 2027.
…By Italy Sotheby's International Realty


An elegant residence with a private garden and mountain views in the heart of Riscone. In the renowned setting of Riscone, just a few minutes from the center of Brunico and the Plan de Corones ski lifts, we are offering for sale a rare property located in an elegant residential building comprising just three residential units. Surrounded by greenery and featuring spacious indoor and outdoor areas, the property is an ideal choice both as a primary residence and as an exclusive vacation home in the heart of South Tyrol. With a total floor area of 206 square meters, the home stands out for its bright rooms, a large private garden, and a stunning unobstructed view of Plan de Corones and the surrounding mountains. The entrance leads to a refined living area comprising a living room with a fireplace, a dining room, and a fully equipped open-concept kitchen. The large windows ensure constant natural light and provide direct access to the garden, creating a pleasant flow between indoor and outdoor spaces. The sleeping area includes a spacious master bedroom, a second bedroom, a bathroom with a window, and a guest bathroom. The layout also features a separate living area comprising a living room, kitchen, and bathroom, ideal for guests, family members, or a variety of other uses. The interiors feature custom-designed furnishings created by the architect, high-quality materials, and welcoming spaces that complement the surrounding Alpine setting. The fireplace, the view of the greenery, and the accessibility of the outdoor spaces all contribute to creating an elegant and relaxing atmosphere. The property is in excellent condition and is immediately move-in ready. Thanks to its generous floor area and layout, the property offers significant potential for division into two separate residential units, making it a particularly attractive option for multigenerational families or for those seeking to further enhance the value of their investment over time. The property also includes: • private garden; • panoramic mountain views; • 2 garage spaces; • outdoor parking space; • 2 cellars. Energy efficiency class: G. The property is located in one of South Tyrol’s most sought-after areas, directly at the foot of Plan de Corones, one of the most important ski and hiking regions in the Alps. Brunico, the golf club, the ski lifts, nature trails, and all major amenities are easily accessible within a few minutes. Sales Information €1,250,000 206 square meters of living space Private garden 2 garage spaces and 1 outdoor parking space 2 storage rooms Option to purchase a third garage space for an additional €35,000; Unobstructed view of Plan de Corones Riscone – Brunico (BZ)
…By Santandrea Luxury Houses & Top Properties


In Stenico, one of the most evocative villages in the Giudicarie area, stands this mountain villa set within more than 7,000 sqm (approx. 75,350 sq ft) of private parkland, an oasis offering complete privacy. The park, enriched with botanical species from around the world, surrounds the property with distinctive colors and atmospheres. The villa provides an enchanting view of the valley and of Mount Misone, conveying a deep sense of tranquility. Its location is ideal for those who appreciate nature while maintaining easy access to key destinations: Madonna di Campiglio, Lake Garda, and the city of Trento can be reached in under an hour, and the renowned Comano Thermal Baths-famous for their dermatological benefits-are only 10 minutes away. This property holds remarkable potential and is ready to be enhanced and developed either into a refined single residence or into three elegant apartments suitable for the entire family.
…By Italy Sotheby's International Realty


In the heart of the charming village of Mareson, in the most exclusive area of Val di Zoldo, stands 'Il Sasso', a refined, newly built independent residence. Framed by the peaks of Monte Pelmo and Civetta, a UNESCO World Heritage site, this residence offers a perfect blend of contemporary architecture and Dolomite nature. Part of a larger redevelopment project, 'Il Sasso' stands out for its monolithic exposed concrete design, echoing the rugged, authentic shapes of the surrounding mountains. The property is open on three sides, providing expansive panoramic views through large glass openings that flood the living areas and interior spaces with natural light. The unit includes two bedrooms, two bathrooms, a functional kitchen, and a spacious living area designed for relaxation and socializing. The property is completed by a dedicated storage room, two reserved parking spaces and a private garden. High construction standards and state-of-the-art insulation ensure an energy-efficient Class A4 rating and low running costs. Easily accessible, 'Il Sasso' is located just 25 minutes from the motorway and is well connected to Alleghe, Cortina d'Ampezzo, and the international airports of Venice and Treviso, making it ideal as a second home or investment property in the heart of the Dolomites.
…By Italy Sotheby's International Realty


Cortina d'Ampezzo – Key LocationsIn a quaint mountain village, this apartment offers a picturesque view of the Tofane, Croda da Lago and Pomagagnon. An authentic context, where the nature of the Dolomites embraces architecture and comfort.Located on the first floor of an old barn renovated in 2007 and divided into four residential units, the apartment is fully furnished and stands out for its quality materials, warm environments and a perfect integration between contemporary design and tradition.The living area is bright and welcoming, with a living room equipped with a stube and an induction kitchenette. The two bedrooms — one double with en suite bathroom and one twin/triple — guarantee privacy and space. Another elegant bathroom completes the house, both finished with care and equipped with shower cubicles with a refined design.The entire structure, made of wood, was built with modern construction techniques that ensure thermal and acoustic insulation, as well as high anti-seismic performance. The autonomous systems, underfloor heating, Bticino home automation and the security system contribute to the comfort and functionality of the property.Outside, a panoramic condominium balcony allows you to enjoy the landscape in complete tranquility. Also included in the property is a covered garage with a heated ramp and a convenient 10 sqm cellar, ideal for skis, boots or pantry.Ideal as a holiday home or second residence, this apartment represents a perfect balance between nature, technology and well-being.Don't miss this opportunity: contact us now and come and discover your corner of paradise in Cortina!
…By Annonceur International


In one of the most exclusive areas of Cortina d'Ampezzo, characterized by quietness and enchanting views of the iconic peaks of the Tofane, just upstream from the center that can be reached on foot in a few minutes, is this elegant renovated villa with a unique style. Developed in two cores on three levels, also served by internal elevators, plus a dépendance for service staff, it is surrounded by a large private park. On the ground floor the comfort and brightness of the living area and refined reception rooms, enhanced by a spectacular panoramic terrace, stand out, while on the upper floors is the sleeping area, with bedrooms equipped with en suite bathrooms and wardrobes. In the basement there is an indoor swimming pool with fitness corner, while in the basement there are ancillary rooms and a capacious garage served by a heated snow avenue. This exclusive villa is set in a unique context that is also distinguished by its incomparable location.
…By Italy Sotheby's International Realty


Directly overlooking the main square of Cortina d'Ampezzo and Corso Italia-the most renowned pedestrian street in the Dolomites-this property, with balconies and open views on three sides, offers a 360-degree perspective of the iconic Ampezzo peaks. Spanning 400 sqm (4305,56 sq ft) across two levels in the vibrant heart of Cortina, this duplex, accessible by elevator, features generous living areas including a large lounge with fireplace and balconies, brightened by wide panoramic windows. It also includes a dining room with separate kitchen, six bedrooms accommodating a total of ten guests, eight bathrooms (some en suite), laundry room, storage spaces, and eight outdoor areas comprising loggias and balconies. A spacious private storage room completes the property. There are two separate entrances, and the interior spaces are enhanced by traditional Cortina wood finishes, electric shutters, and a jacuzzi. The location guarantees both privacy and convenience, with all services at hand, right in front of the town's famous bell tower-an unmistakable symbol of Cortina.
…By Italy Sotheby's International Realty


With an open and dominating view of the Dolomites, just a few minutes from the center of Cortina d'Ampezzo, this property is spread over about 2 hectares of land and is located in one of the most exclusive settings in the Alps, guaranteeing absolute privacy. The main residence is spread over three levels with a total area of 429 m², with a layout designed to enhance light, form, and quality of living, in a continuous dialogue between architecture and landscape. The ground floor is currently a space to be completely reorganized, offering maximum freedom in defining functions and internal distribution. On the first floor, the living area develops with a kitchen and living room, along with two bedrooms and two bathrooms: the heart of the house, with direct and continuous views of the Dolomites. On the second floor is the sleeping area, consisting of four bedrooms and four bathrooms, all characterized by great brightness and open views of the surrounding landscape. The current configuration allows full freedom to reinterpret the interior spaces, maintaining the relationship between light, volumes, and the natural context. To complete the property, an independent structure of over 800 m² located nearby, which harmoniously integrates into the Dolomite setting. A residence where nature, privacy, and panoramas blend into an unrepeatable balance in the heart of the mountains.
…By Barnes Milan


Set in the silence of the mountains and the snow-covered slopes that define the landscape throughout the winter season, two contemporary alpine chalets, built in 2016 and awarded an A4 energy rating, offer an exceptional opportunity in a unique natural setting. Set within approximately 2 hectares of private land, the property enjoys direct access to the Val delle Lanze ski slope, providing immediate access to the surrounding alpine landscape. During the warmer months, the expansive garden surrounding the chalets becomes an ideal outdoor setting for leisure and entertaining. The main chalet extends over three levels and features a living area with kitchenette, four bedrooms, four bathrooms, and a storage room distributed across the first and second floors. The western chalet accommodates, on the ground floor, a restaurant dining room with kitchen-easily adaptable into an additional living area or spaces dedicated to personal interests-together with two bathrooms. The first floor offers a terrace and, with independent access, two bedrooms, a bathroom, a storage room, and a wellness room, all internally connected to the ground floor by a lift. Less than one hour from the main motorway exits in Trentino and from the Piovene Rocchette (Vicenza) exit, this property is an ideal retreat for those who appreciate skiing, the tranquillity of the mountains, and the opportunity to experience nature without sacrificing everyday comfort.
…By Italy Sotheby's International Realty


Built in the late 19th century on the slopes overlooking the evocative valley of Arco, Villa Miravalle is a historic residence of enduring character. Over the years, it served as the home of prominent families of German origin until 1919, when it was acquired by the Italian Government, before returning to private ownership in 1947. This distinguished estate comprises a main villa featuring an impressive reception hall of over 175 sqm (approx. 1,884 sq ft) and three double bedrooms, each with its own en-suite bathroom. Outdoors, an elegant indoor/outdoor swimming pool opens onto a scenographic courtyard adorned with staircases, fountains, and refined ornamental plantings. The property further includes two independent guesthouses and the former olive mill, now thoughtfully converted into a wine cellar and events space. Enhancing the estate is a large garage of approximately 365 sqm (approx. 3,928 sq ft), as well as an olive grove of around five hectares (approx. 12.36 acres), ideally sun-exposed, contributing to the property's distinctive character. The view extends towards Lake Garda, where at sunset the waters take on deep red hues, framed by the surrounding mountain landscape of wooded slopes and rocky ridges. The location is strategic: less than 15 minutes from the lake, approximately one and a half hours from Madonna di Campiglio, and just 30 minutes from the A22 motorway exit.
…By Italy Sotheby's International Realty


Perched beside the tranquil shores of Lake Misurina, the 3-star Quinz - Locanda Al Lago Misurina beckons guests just 850 meters from the Museo storico all'aperto della 1a Guerra Mondiale. The hotel boasts convenient on-site parking. Accommodations are peacefully situated 1.7 km from Lake Misurina, with Monte Piana Mountain a mere 10-minute drive away and Dobbiaco reachable within 18 km from this charming Misurina retreat. The majestic Cristallo Mountain Range is also a short 10-minute drive from the property. Nearby, the Misurina Genzianella bus stop offers easy access to the Quinz - Locanda Al Lago. Most rooms at this hotel feature modern amenities including a bidet, shower, hairdryer, bath sheets, and a separate toilet. Guests can savor a delightful on-site breakfast served in the restaurant.
…By Annonceur International

Receive by email any new listing that may match your search criteria
Your criteria :
By validating this form, you accept the general conditions of use of Le Figaro Properties.
These agencies offer a selection of luxury properties vente at Bolzano. Feel free to contact them for personalized assistance.
