The agencies at Ziano di Fiemme
These agencies offer a selection of luxury properties vente at Ziano di Fiemme. Feel free to contact them for personalized assistance.

 English$ USD · m²


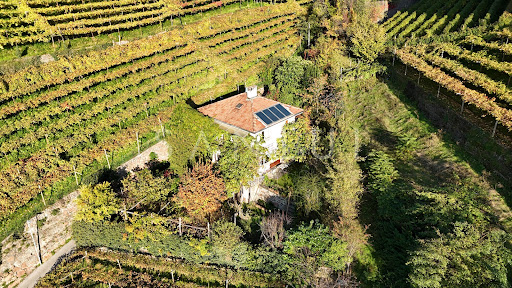
Nestled in the heart of the Fiemme Valley, just a short walk from the centre of Ziano di Fiemme and surrounded by the tranquillity of the Alpine landscape, this detached property enjoys an exceptionally private setting, encompassed by approximately 6,000 sqm of exclusive land. Its location is undoubtedly one of its key assets. The renowned ski areas of Latemar Dolomites, Alpe Cermis and San Pellegrino Pass can be reached within minutes by car. In addition, the celebrated Sellaronda, regarded as one of the world's most iconic Alpine ski circuits, is easily accessible via the nearbyVal di Fassa and the mountain resorts of Campitello di Fassa and Canazei. The property extends over three above-ground levels, in addition to a semi-basement floor, and represents a rare opportunity for those wishing to create a distinguished residence in one of Trentino's most sought-after mountain destinations. The ground floor accommodates the kitchen and living area, enhanced by a traditional ceramic stove that lends warmth and authenticity to the interiors. The first floor comprises three bedrooms and a bathroom, while the attic level offers additional spaces that may be tailored to individual requirements. The semi-basement level features a traditional tavern room and a convenient garage. Owing to its layout, generous volumes and extensive grounds, the property is ideally suited to a high-quality renovation project, offering the potential to create an elegant private residence, a refined holiday retreat or a compelling real estate investment.
…By Italy Sotheby's International Realty


Nestled in the picturesque Val di Fassa, in the heart of Trentino, this chalet is surrounded by a meadow of approximately 6,000 square meters and immersed in unspoiled nature, while still remaining easily accessible and well-connected to the main localities, such as Vigo di Fassa, Moena, Canazei, and Lake Carezza. Once a simple hay shelter, following a meticulous conservation restoration, it now presents itself as a modern mountain lodge that gracefully opens up to the surrounding mountains. The essence of the chalet is fully expressed in the interiors, where contemporary design harmonizes with Alpine tradition. An expansive open space, designed to allow light and air to flow freely, with custom-made furnishings. The living area, dining room, and kitchen integrate seamlessly into a perfect harmony, enhanced by elegant seating, a welcoming sofa, and minimalist lighting fixtures. The carefully selected premium materials create a refined and authentic atmosphere: the light-toned spruce walls blend with the solid larch flooring, while the Dolomite limestone recalls the essence of the territory. The sleeping area, located on an elevated level compared to the living space, is designed to maintain a visual connection with the exterior, overlooking the large panoramic window. From here, every sunrise and sunset becomes a unique spectacle, to be admired from the front row.
…By Italy Sotheby's International Realty


In the heart of Canazei, just steps from the Belvedere cable car with direct access to the Sellaronda slopes, this refined mountain residence combines the charm of traditional Dolomite architecture with contemporary comfort. Located on the second floor of a small building completed in 2022, the apartment features bespoke furnishings and fine finishes, with natural stone and wood throughout. The property offers a spacious 55 sqm (592 sq ft) living area opening onto the main balcony, four double bedrooms, each with balcony access, and three bathrooms. The master bedroom features an elegant en-suite bathroom, while an impressive 18 sqm (194 sq ft) bathroom has been designed as a private spa with Jacuzzi and sauna. The basement includes a double garage with direct access to the cellar and a private ski room with boot warmers. Two outdoor parking spaces complete the property. The location is one of the residence's most distinctive features: the centre of Canazei, with its elegant array of boutiques, restaurants, cafés and outdoor activities, lies just behind the building, while the Sellaronda lifts can be reached on foot in less than a minute. This exceptional setting offers an unparalleled level of convenience for enjoying the mountains, in the heart of Val di Fassa, one of the most exclusive destinations in the Dolomites.
…By Italy Sotheby's International Realty


Within the new urban development project WALTHERPARK, designed by the renowned Sir David Chipperfield Architects and located in the heart of Bolzano, lies apartment B.402, a four-room residence situated on the fourth floor of SKY GARDEN - LIVING B. The apartment stands out for its dual exposure (north and east) and features a spacious terrace that can be enjoyed throughout the year. The unit comprises an open-plan living area, two single bedrooms, one bathroom, and a master suite complete with a walk-in wardrobe and en-suite bathroom. The interior spaces are designed to harmonize with the contemporary architecture of the project, which integrates residences, services, and commercial spaces into an innovative urban system. Parking spaces and garages are available upon request. Additionally, further residential solutions of various sizes and orientations are available within the project, also upon request.
…By Italy Sotheby's International Realty


Within the new WALTHERPARK urban development project, designed by the renowned firm Sir David Chipperfield Architects and located in the heart of Bolzano, lies apartment C.304, a three-room unit situated on the third floor of the SKY GARDEN - LIVING C complex. The apartment stands out for its dual exposure (south and west) and features a private garden on the same level, providing an ideal space to enjoy relaxing moments outdoors. The unit consists of an open-plan living area, one single bedroom, one master bedroom, and one bathroom. The interior spaces have been carefully designed to harmonize with the project's contemporary architecture, which integrates residential units, services, and commercial areas into an innovative urban system. Parking spaces and garages are available upon request. Additional residential units of varying sizes and orientations are also available within the project, upon request.
…By Italy Sotheby's International Realty


Within the new urban development project WALTHERPARK, designed by Sir David Chipperfield Architects and located in the heart of Bolzano, is penthouse T.703, on the seventh and top floor of TOWER. Exclusively offered by Italy Sotheby's International Realty, this property stands out for its triple exposure (east, south, west) and for the presence of two terraces on the same level: a covered one, usable all year round, and an uncovered one, more open towards the urban context. The penthouse consists of a generous living area, three bedrooms and three bathrooms. The interior spaces are designed to integrate with the contemporary architecture of the project, which combines residences, services and commercial spaces in an innovative urban system. Parking spaces and garages are available on request. Further residential solutions within the project are also available on request, with different sizes and exposures.
…By Italy Sotheby's International Realty



Nestled on the green hillside of Santa Maddalena di Sotto, this property offers extraordinary potential: a preliminary, non-approved concept study envisions the construction of a modern villa featuring spacious living areas, a wellness zone, and large panoramic terraces.The existing building (constructed in 1934 and extended in 1965) can be demolished and replaced with a new structure of up to 1,000 m³, free from conventional restrictions. The study outlines the opportunity to create a unique architectural masterpiece meeting the highest standards.Key Facts- Garden area: approx. 460 m²- Possibility for demolition and new construction up to 1,000 m³Proposed layout in the study:- Spacious living and dining area with terraces- Several bedrooms with en-suite bathrooms- Wellness area with sauna, whirlpool, and gym- Garage and technical roomsHighlights- Hillside location with panoramic views over Bolzano- Maximum privacy and tranquility just minutes from the city center- Full design flexibility for bespoke architectural solutions
…By Annonceur International


In the heart of Bolzano, in a privileged location between the convenience of city living and the charm of the Alpine landscape, this elegant three-level apartment features an exclusive rooftop terrace with views of the Sciliar massif and the city rooftops. The layout, arranged across the fourth, fifth and rooftop levels, naturally separates the private areas from the spaces designed for entertaining. The fourth floor hosts the sleeping area, with two bedrooms and a bathroom. The fifth floor offers a bright living area with open-plan kitchen, together with a double bedroom and en-suite bathroom. A distinctive feature of the property is the rooftop terrace/garden: a rare private outdoor space in central Bolzano, ideal for enjoying open-air living and sweeping views of the Dolomites and the city. The property also includes a cellar and a parking space on the underground levels. A home of character for those seeking central Bolzano living with privileged views over the city and mountains, combining urban convenience with the rare benefit of a private panoramic green space.
…By Italy Sotheby's International Realty

Receive by email any new listing that may match your search criteria
Your criteria :
By validating this form, you accept the general conditions of use of Le Figaro Properties.
These agencies offer a selection of luxury properties vente at Ziano di Fiemme. Feel free to contact them for personalized assistance.
