Get early access to listings that match your criteria
Never miss an opportunity again. Our personalized alerts notify you instantly.

 English$ USD · m²


In the historic center of Lucca, within a splendid noble palazzo, lies this charming apartment of approximately 210 sqm, located on the second floor and accessible via an impressive stone staircase. This residence embodies the perfect balance between historical charm and modern comfort: original coffered ceilings, parquet floors, and a period fireplace enrich the interiors, adding warmth and refinement. Every room is bathed in natural light and offers enchanting views of the city's towers, a rare and evocative panorama. At the heart of the home is the spacious formal living room, which opens onto a long private balcony, a true luxury in the city center, ideal for enjoying peaceful moments outdoors. The carefully designed layout includes: an entrance hall, a study or TV room, a main living room, two double bedrooms, two bathrooms, a walk-in wardrobe (easily convertible into a third bedroom or study), an eat-in kitchen with dining area, and a laundry room. A residence full of charm, perfect for those who wish to live immersed in history, in one of the most authentic and fascinating corners of Lucca, without compromising on comfort or functionality.
…By Italy Sotheby's International Realty


CONTEMPORARY ARCHITECTURE AND WELLNESS IN THE HEART OF VITTORIA APUANA In Forte dei Marmi, in the renowned area of Vittoria Apuana, a short distance from the sea and the center, stands this modern luxury villa, an exclusive property that combines contemporary design, residential well-being and cutting-edge technology. Characterized by large glass surfaces, essential volumes, and architecture that fosters a harmonious dialogue between interiors and exteriors, the villa is designed to offer a refined living experience bathed in the typical brightness of Versilia. The plot of about 1,000 sqm houses a residence of 400 sqm commercial area, developed on two above-ground levels and a basement, organized to ensure functionality, comfort, and total harmony of spaces. The ground floor opens with a large open space comprising a living area with fireplace, dining area, and open plan kitchen, designed to maximize light and fluidity of the spaces. The large windows overlook the garden and outdoor patios, which naturally extend the living area outdoors. Also on the ground floor are two double bedrooms, each with an en suite private bathroom, ideal for hosting guests or ensuring family members' independence. The first floor, also accessible via an elevator, houses a splendid master suite with private bathroom and walk-in closet, connected to an exclusive terrace equipped with outdoor furniture, a bioclimatic pergola, and a mini hydro-massage pool with counter-current swimming and sunbathing area. A private and charming space, conceived as a true oasis of relaxation. A service bathroom is also available on this level. The basement is dedicated to wellness and entertainment. Here there is a fitness and TV room, a refined SPA area with Turkish bath, emotional shower, and sauna, a wine cellar, a service bathroom, a laundry room, and a staff bedroom with bathroom, also accessible via an independent entrance from the outside. Every area is designed to offer maximum comfort and versatility, maintaining aesthetic coherence with the rest of the villa. The garden, perfectly integrated into the architectural project, includes a pool included in the price, designed to blend with the property's style. Although sold furnished with its essential amenities, the villa offers freedom of personalization regarding furniture and fitness equipment. Technologically, the property offers superior features, including a VMC system (controlled mechanical ventilation) manageable remotely, state-of-the-art home automation, an internal elevator, and high-performance systems that guarantee energy efficiency and high residential comfort. This villa represents a unique opportunity for those seeking an exclusive, elegant, and technologically advanced residence, built to the highest construction standards and located in one of Italy's most sought-after and desirable locations.
…By San Niccolo Luxury Real Estate


Majestic Renaissance luxury villa in the lush hills of Garfagnana, not far from Lucca, currently successfully operated as a charming hotel, with annexes, pool, and grounds. Property description This majestic 17th-century villa, originally built by a noble family from Florence as a retreat, retains the characteristics of a luxurious country property that embodies the best of Tuscany. The main building, with a total area of approximately 293 m², houses the reception and the fabulous loggia, as well as the kitchen for guest breakfasts and the owners' rooms. On the top floor is a fantastic loft/living room with a large skylight. The nearby annexes include an 18th-century country villa of about 192 square meters and the This description has been automatically translated from French.
…By Carratelli Real Estate


Splendid stately villa with outbuilding, swimming pool, vineyard and olive grove nestled in the green hills of Pescia, between Lucca and Pistoia. Description The exclusive complex consists of the main villa of 700 sqm developed on three floors, the outbuilding, a private gym with overhanging greenhouse rooms, a building used as a machinery shed and two buildings currently used as sheds, but with recoverable volume for residential purposes. The main villa houses on the ground floor a large living area with fireplace and overlooking the garden in addition to the dining room, the large and convivial kitchen with fireplace connected to the outdoor loggia and a study. On the same floor an area dedicated to service staff with living room with open kitchen, a bedroom and a bathroom. The impressive wood-paneled staircase leads to the mezzanine floor with a guest bathroom and up to the second floor hosting the sleeping area consisting of 4 bedrooms with en suite bathrooms as well as a large living room. The second floor attic, of significant heights, houses an additional living room as well as a bedroom with bathroom and a practicable vault. The basement houses the wonderful wine cellar with large table and stone wood-burning oven in addition to laundry, technical room and garage. The outbuilding of 200 square meters is on two levels and consists on the ground floor of large living room with fireplace and open kitchen, a bedroom and a bathroom in addition to dressing room and bathroom for use of the pool. On the basement floor is a large multipurpose room that can be used as a shed or tavern, gym and spa. A first 155-square-meter annex houses the gymnasium, a bathroom, a utility room and rooms for storage use in the basement, while the ground floor houses the glazed greenhouse for sheltering plants and flowers in the winter season. The third building of 85 square meters is used for agricultural machinery storage and equipped with a bathroom. Two additional buildings of 110 square meters are used as sheds, but with recoverable volume for residential purposes. Outdoor spaces The valuable property is surrounded by its private and fenced land of 4 hectares, of which 1.2 ha is cultivated with olive grove with 1000 olive trees of Frantoio variety in production, 2 ha with vineyard with annual production of 700 bottles of excellent quality wine as well as a pond with irrigation and decorative function. The well-kept and verdant garden hosts tall trees and the beautiful swimming pool with sunbathing and shaded relaxation areas as well as a changing room and bathroom in the adjoining annex. Condition and finishes The property features absolutely fine construction, finishes and furnishings. Potential uses Perfect as an exclusive home in the heart of Tuscany. Location Strategic location on the first hill of Pescia, just 2 km from the medieval town center and 1 km from all main services. Halfway between the main cities of Lucca, Florence and Siena and the seaside resorts of Versilia.
…By Carratelli Real Estate


Nestled among the gentle hills of Lucca, this magnificent estate consists of a finely restored 20th-century historic villa, a limonaia (lemon house), an annex, a garage, and a utility building. The villa, honors the past and lives beautifully in the present. The interiors are curated to exude a refined sense of space and timeless elegance, blending historic charm with subtle modernity. It measures approximately 700 sqm and is arranged over three levels. On the ground floor, a grand entrance leads to the main living room, enhanced by original terracotta floors and a hand-carved marble fireplace that adds warmth and sophistication to the space. Adjacent to it is the dining room with a cocktail bar, followed by a fully equipped kitchen featuring Carrara marble countertops, custom cabinetry, professional appliances, and a traditional wood-fired pizza oven. At the rear, a practical, yet sophisticated butler's pantry houses an ice machine and a laundry area with washer and dryer. This level is completed by a study/library, a full bathroom, and an elegant cloakroom. A Carrara marble staircase leads to the sleeping quarters, where the primary suite features a private panoramic terrace overlooking the Tuscan countryside, a spacious en suite bathroom, and a boutique style walk-in closet. Three additional bedrooms, generous in size and exquisitely detailed, offer both comfort and character. Two beautifully finished bathrooms serve the guest rooms with style and practicality. A well-proportioned corridor, adorned with locally handcrafted cement tiles, connects the rooms, reflecting meticulous attention to detail. On the second floor, a bright open-plan living area unfolds, complete with a fully equipped kitchen with Carrara marble countertops and a dining area. This floor also includes a bedroom, a walk-in wardrobe, two additional rooms, and a storage space. A charming bathroom with a freestanding bathtub completes the level. Three stunning terraces, each thoughtfully designed to celebrate natural light, seasonal beauty, and the surrounding landscape, provide enchanting outdoor spaces to fully embrace the Tuscan lifestyle. The property also features an adjacent outdoor kitchen, every culinary enthusiast's dream, complete with a wood-fired oven and smoker, and a beautiful panoramic swimming pool with views over the vineyards. The entire estate is set within approximately 6000 smq of land, enriched by around 110 olive trees. An exclusive residence, where one can live surrounded by the authentic beauty of Tuscany. Ideal as a private home, a refined boutique hospitality venue, or a prestigious setting for exclusive events.
…By Italy Sotheby's International Realty


Nestled in the peaceful countryside just minutes from Lucca 's historic center, this elegant 19th century villa of approximately 800 sqm offers a rare opportunity to enjoy life in an exclusive setting surrounded by nature. Set within a meticulously landscaped private park of around 7,000 sqm entirely enclosed by an elegant stone wall, the property boasts a magnificent 16x8-meter swimming pool . The main villa unfolds across multiple levels and features seven bedrooms and six bathrooms, with generous, light-filled interiors that make it ideal as a refined private residence or a luxury hospitality retreat. The estate also includes a 147 sqm guesthouse, a technical utility room, and an artesian well that services both the swimming pool and the automated irrigation system. Located among other historic villas, this property enjoys a privileged position just outside the city walls of Lucca, offering tranquility without isolation and excellent accessibility. The villa is equipped with a comprehensive alarm system, both indoors and out. A perfect blend of timeless elegance, modern comfort, and total privacy this is a home for those who seek beauty, serenity, and a genuine connection to the Tuscan landscape.
…By Italy Sotheby's International Realty


In a small residential area in San Macario in Piano, on the western outskirts of Lucca, is located this historic manor from the early 18th century. The villa features around 600 sq. m. divided over three floors, surrounded by 4300 sq. m. of garden with old trees, rose beds, olive trees and a swimming pool with wooden terrace. The property has very bright rooms due to high ceilings and large windows and an entrance hall with fresco. On one side there are two spacious living rooms, guest bathroom and on the other side a large dining room with an antique fireplace in Rococo Style from around 1720 and adjoining a very spacious kitchen with an access to the terrace. An entire Carrara marble 'Art Deco' stairwell leads to the second floor that has formidable authentic chestnut beams. This floor hosts four bedrooms, two bathrooms and a billiard room. On the ground floor there is the guest apartment of around 80 sq. m. with its own entrance with a large living room with mantel fireplace, original kitchen, pizza oven, one bedroom and a bathroom. Adjacent is located the cantina, with wine cellar, storage space, heating room and garage. The property also presents two entrance gates and the whole area is bordered on three sides by a hedge and ancient wall, giving maximum privacy.
…By Italy Sotheby's International Realty


Nestled in the heart of the picturesque Lucca countryside, just a few kilometers from the historic center, this stunning country villa is surrounded by lush greenery, featuring a vast lawn, a productive olive grove with approximately 425 trees, and a charming woodland. Set on approximately 3 hectares of land, the property ensures absolute privacy and offers breathtaking views over the rolling Tuscan hills. The villa spans around 320 sq.m., embracing the timeless charm of traditional Tuscan farmhouses with authentic architectural details, such as exposed wooden beams, terracotta floors, and a striking stone fireplace. The outdoor areas include a spacious panoramic terrace and a covered veranda, ideal for al fresco dining while enjoying the serene surroundings. The ground floor features an elegant entrance hall, a large masonry kitchen with a wood-fired oven and dining area, a generous living room with a fireplace, a bathroom, and a technical room. The first floor offers three bedrooms, a bathroom, and a spacious walk-in closet with a laundry area, which can easily be converted into an additional bedroom or another bathroom. The second floor hosts two bright master bedrooms, each with a private en-suite bathroom, while the basement houses a charming wine cellar. The estate is further enhanced by a detached annex of approximately 50 sq.m., currently used as a studio with a bathroom and a cellar, which could easily be converted into a guest house. A garage and three agricultural outbuildings complete the property. There is the possibility to build a swimming pool, making this enchanting home even more desirable.
…By Italy Sotheby's International Realty


Twenty minutes from Lucca, luxurious and modern villa of about 780 sqm with private garden of about 2300 sqm and swimming pool. Description In the first hill in a panoramic area stands the luxury villa of about 780 sqm consisting of ground,first and second floor. Through the gate we reach the property along a private road surrounded by greenery and olive trees. On the entrance floor we are greeted by an access room to the living area of about 100 square meters characterized by large windows overlooking the garden,to the eat-in kitchen with access to the outside and to the stately study also overlooking the outside.On the ground floor has been designed an apartment perfect for service personnel equipped with kitchen,bedroom,laundry and service bathroom. Climbing the imposing and wonderful internal staircase you reach the first floor where a large gallery disengages the dining room,the large living room with fireplace and TV area and a second kitchen with wood-burning oven for cooking.On this floor is the sleeping area consisting of a large master bedroom with hallway,large closet room and private bathroom;a second single bedroom also with exclusive bathroom and another double bedroom with its bathroom.On the second and last floor you can appreciate the study and a guest studio with double bedroom and bathroom. Outdoor Spaces The outdoor spaces of this luxury property are many and all with easy access from the rooms and the living area.The private park of about 2500 square meters has been planted with olive trees and decorative plants,perfect contour for the relaxation area overlooking the large swimming pool.The villa is served by panoramic balconies on the first floor and a wonderful roof terrace from which you can admire a beautiful panorama The large access loggia on the ground floor of the house can be equipped with tables and sofas to welcome guests and spend relaxing moments. The flat garden has been equipped and furnished with modern and cozy taste. From the garage that can comfortably accommodate three cars there is direct access to the villa with a very convenient internal staircase.A private well is on the property in use for the pool and automatic irrigation State and finishes The villa is perfect in every part of its interior and exterior,no maintenance work is required.There are two boilers that power the villa connected to the aqueduct and methane.The interior finishes are of the highest level.Precious marbles have been laid on the ground as in the bathrooms while,for the sleeping area,warm wood has been chosen. The atmosphere that you breathe is very stately and luxurious. Potentiality of use the property is perfect for a large family who wants to live surrounded by greenery at a step from all major services Location Tuscany's largest and most famous spa town has been celebrated for its healing waters since at least the 16th century.Strategically located to reach the sea in just forty minutes
…By Carratelli Real Estate


In the prestigious Palazzo Arnolfini, one of Lucca's most beautiful historic buildings and once the residence of the renowned Arnolfini family-famously depicted in the celebrated painting "The Arnolfini Portrait," now on display at the National Gallery in London-lies this elegant apartment of approximately 285 square meters, finely renovated and spread across three levels. An interesting historical note is that in the same space where the apartment now stands, the Arnolfini family once operated a workshop and silk mill for producing Lucca silk, which was world-famous at the time. On the ground and first floors, totaling 200 square meters, the apartment welcomes you with a refined living room and dining room, both overlooking an interior courtyard with a charming Italian garden, a fully equipped kitchen, four bedrooms, and three bathrooms. Completing the property is a spacious area of approximately 85 square meters below the ground floor, which leads directly to a parking space on the same level, to be purchased separately, becoming a unique asset for those who wish to live in the heart of the city, a possible exclusive feature to this apartment compared to the other units in the building.
…By Italy Sotheby's International Realty


In one of the most prestigious and panoramic hills of the Lucca area, authentic old country house dating back to the XV Century, former monastery, with land and swimming pool, located just 6 miles north-west of Lucca. The country house consists of the main building on three levels with on the Ground Floor a large rustic eat-in kitchen, dining room, living room with fireplace, a further sitting room with access to the rear garden, a guest bathroom and utility room. The upper floor includes five bedrooms and two bathrooms. The attic has ample in height for further living space, currently to be finished. Adjacent to the house there is the large heybarn with the classic "mandolate" openings, where one can enlarge the living space of further 200 sqm. A wonderful porch with a breathtaking view, ideal for outdoor lunches and dinners, enriches the large garden that develops around it. As well as another room used as an external kitchen with wood-burning oven and barbecue area. The splendid 6x12 m private swimming pool with solarium area and pergola is located further down. Finally, a small annexe on two levels completes the front garden with a wide parking shaded by secular trees. The land of about 17 hectares is very pleasant and widely flat, with large terraces sloping gently down towards the valley, an olive grove of about 700 trees and a small woodland. Time seems to slow down in this enchanting scenery of tranquility and peace, despite its proximity to various towns and services.
…By Italy Sotheby's International Realty


Elegant apartment from the early 1900s, served by a lift and equipped with an exclusive 100 sqm. terrace located on the noble floor, opposite the medieval walls of Lucca in a suggestive position The property has a unique position with incomparable views, as well as strategic, as you can reach the historic center on foot, but also the railway station, various shops and schools. The inviting apartment is developed on one floor with large and comfortable rooms, the light enters generously into the rooms of the whole house thanks to the wide windows. The elegant apartment has three bedrooms and two bathrooms, as well as two kitchens, living rooms and offers an outdoor space to enjoy with family and friends. Thanks to the large surface area and the internal layout, it can be easily converted into two units with independent entrances.
…By Italy Sotheby's International Realty


In an exclusive and prestigious context, a beautiful Tuscan-style farmhouse of about 500 sq. m. immersed in a private garden of about 18,000 square meters, embellished with a splendid 6x12 m swimming pool with adjacent shower and wood-burning oven area. A beautiful pergola adorns this relaxation area where you can enjoy peace and total privacy. The stone farmhouse is spread over two levels, for a total of about 500 sq. m., including a portion of the building of about 150 sq. m., currently used as technical rooms and storage spaces, with the possibility of converting them into an extension of the residence itself or in an independent housing solution. The entrance overlooks the living area where we find a large living room, dining area, guest bathroom and a large modern equipped kitchen. To complete this level, a double bedroom with fireplace for guests or service personnel. An internal staircase leads to the first floor where there are four double bedrooms each with its own en-suite bathroom, a beautiful and large wardrobe room and a study room. The property has been renovated with quality materials, such as the light resin floor and the reuse of native stone. This beautiful luxury farmhouse stands out for its sober and elegant style, where traditional elements have been skillfully combined with modern comforts to make this wonderful residence a welcoming and functional home.
…By Italy Sotheby's International Realty


Just three kilometres from the historic walls of Lucca and twelve kilometres from Pisa, Villa La Perla is a distinguished Tuscan residence where elegance, authenticity, and potential converge in a single remarkable property. Built in the late nineteenth century, the villa embodies the grace of the residential architecture of its era, with harmonious proportions, character-filled interiors, and original frescoes adorning its reception rooms and bedrooms. These period features transform every space into a celebration of Italian craftsmanship and refined taste. The property offers ten accommodations, including guest rooms and family suites, each imbued with an atmosphere of understated sophistication and authentic charm. Every detail reflects the history of a home that has been carefully cherished over time. The frescoed reception rooms open directly onto the gardens , creating the seamless connection between indoor and outdoor living that is characteristic of Tuscany's grand villa tradition. The grounds extend along three sides of the estate and are thoughtfully arranged into distinct areas: an outdoor breakfast setting, a spacious sunbathing lawn designed for loungers and deck chairs, and expansive green spaces that envelop the property, ensuring both privacy and a sense of openness. The size and layout of the land also provide a genuine opportunity to add a swimming pool, an enhancement that would further elevate the estate's appeal and value. Its privileged location, just moments from the historic centre of Lucca and with convenient access to Pisa, the Versilia coastline, and the region's principal transport links, places Villa La Perla within one of Tuscany's most desirable and sought-after areas.
…By Italy Sotheby's International Realty


Nestled in the enchanting Tuscan countryside, just a short distance from the historic center of Lucca, this 16th-century historic villa is a true gem, surrounded by gentle hills dotted with olive groves, vineyards, and acacia woods. Within an estate of approximately 10,000 sq. m., enclosed by original stone walls, stand three beautifully restored buildings: the main villa, a barn, and a farmhouse, each preserving the timeless charm of the Renaissance era. The main villa features six bedrooms and five bathrooms. Its recent restoration has enhanced the original architectural features, retaining the elegance of its historic character. On the lower ground floor, you'll find the original wine cellar with ancient barrels, along with a exclusive wellness area that includes a sauna, Turkish bath, emotional shower, and relaxation room. Adjacent to the villa, the farmhouse, distinguished by its vibrant color and a beautiful wisteria-covered pergola, is designed to host families and groups of friends in search of comfort and a laid-back atmosphere. Divided into four self-contained apartments, it also offers a traditional wood-fired oven, a barbecue, a spacious lawn, and a safe play area for children. The barn is the true jewel of the property. Built in stone and located near the swimming pool, it has been converted into two charming apartments with every modern comfort. A shaded terrace provides the perfect spot to relax while enjoying views of the garden and the surrounding hills. The apartments offer a total of four bedrooms and five bathrooms, with high-quality finishes throughout. Completing the property is a romantic courtyard, bordered by low dry-stone walls and adorned with green hedges and white roses, offering a serene and charming ambiance in this idyllic estate.
…By Italy Sotheby's International Realty

Magnificent historic villa with swimming pool for sale in Lucca Historic Villa with a Pool for sale, about 20 minutes from Lucca city center. The property dates back to the 1600s, spread over a total area of approximately 875 sqm. With 10 bedrooms and 9 bathrooms, as well as approximately 3.5 hectares of land with olive grove. In addition to the manor house, the historic property also includes various buildings such as: * the lemon house, used as an outbuilding * the caretaker's house * a private chapel to be restored * various outbuildings Although in past centuries it was also used as a convent, the villa has kept its aristocratic character unchanged. Historic villa for sale The manor house is spread over three levels for a total of approximately 500 sqm, with 6 bedrooms and 6 bathrooms. The ground floor includes a dining room, an eat-in kitchen, a large living room, a study, a service bathroom, and a functional laundry room. All the rooms have beamed ceilings, rafters, terracotta bricks, and floors in gray and white Carrara bardiglio marble. A majestic staircase leads to the first floor, which leads to a large hall with an independent entrance from the outside. On this level we find a first double bedroom with a walk-in closet and en-suite bathroom, continuing through a further small sitting room with a fireplace we enter the second double bedroom, equipped with an en-suite bathroom and terrace overlooking the garden. The second floor, which could also be used as an independent apartment with access via both an internal and external staircase, consists of a living room with a fireplace, a kitchen, a master bedroom with an en-suite bathroom, and 3 further bedrooms, served by 2 bathrooms. Lemon House The well-kept garden of the villa, with the classic walkways shaded by climbing plants, reveals clues about the past of this property. In the garden, there is the lemon house, used as an outbuilding and developed on two levels, for a total of about 135 sqm, with an independent entrance. On the ground floor, there are a large living room and a kitchen, on the first floor, there are 2 double bedrooms and a bathroom. Behind the outbuilding is a large and comfortable room of about 35 square meters, functional for storing agricultural equipment, and for the collection and storage of the olives from the over 700 trees included in the large olive grove downstream from the villa. In a panoramic position on the hills of Lucca, a wonderful 3x10 meter swimming pool was built with an adjoining changing room and bathroom. Caretaker's House Inside the land, there is the caretaker's house of about 85 sqm on two levels. Plus a mezzanine made up of a living room, kitchen, 2 bedrooms, and a bathroom. Not far away, another building for agricultural use of about 60 sqm, with the possibility of expansion and change of use for residential use, to create a small independent villa immersed in the greenery of the olive grove. The property includes a garage of about 25 sqm and a small private church of about 35 sqm to be restored. The property is ideal for those looking for an exclusive, easily accessible location in a quiet but not isolated residential area. Well connected to the main services and to the major Tuscan cities of art and culture such as Lucca, Pisa, and Florence and only half an hour from the renowned beaches of Versilia. Contact us to discover more on the Historic Villa with a Pool for sale in Lucca, Italy. REF: 5974 REF. 5974 Read full description
…By Annonceur International

Wonderful Villa with private park for sale in the hills of Lucca Villa with park for sale in Lucca. The 1400 sqm property, which houses approximately 10 bedrooms and 9 bathrooms, represents a true historical jewel built in the early 19th century. It stands on a privileged point with a magnificent view of the surrounding valley and the city of Lucca. Owned by a very important family for over two hundred years, the Villa extends over three floors above ground. As well as a basement transformed into a cellar, accessible directly from the garden. The ground floor houses 9 rooms, the first floor 8 and the second 12, excluding the 9 bathrooms distributed throughout the villa. We find 4 kitchens, of which two are active on the ground floor and two ancient, respectively on the ground floor and on the second floor, add a touch of authenticity and functionality. The internal layout of the various floors allows for extraordinary flexibility, allowing the villa to be divided into different apartments, up to 5. Each with an independent entrance and access to the representations on each floor. French windows on the south side, as well as an external staircase leading to the upper floors, add further opportunities for access and connection with the outdoors. Villa with park in Lucca The Farmer's House, the Limonaia and a third building, although requiring restoration, contribute to the general charm of the property. Furthermore, the presence of a private chapel adds an element of historicity to the residence. Inside the property, small buildings such as the Wash House, the Chicken Coop, the Metato and the Temple further enrich the panorama, offering complementary spaces and services. Outside, the garden of approximately 7,000 sqm, divided into two levels, is an oasis of peace that hosts a variety of fruit and exotic plants. Along the access road, an olive grove adds a touch of rurality and still produces high-quality olive oil. As regards utilities, the villa is equipped with electricity and a heating system. While the water supply, connected to the municipal network, is guaranteed by a strong pressure and a primary source coming from the hill, integrated by an electric pump in the wash house . Ultimately, the Villa represents not only a residence of great prestige and history, but also an enchanting refuge that embodies the beauty and authenticity of historic Italy. Contact us to discover more. REF. 7098 Read full description
…By Annonceur International

Charming historic villa with swimming pool for sale Elegant villa for sale on the first hills of Lucca. In one of the most exclusive areas of the city, a few minutes from the historic centre. This property includes a two-storey villa which extends for approximately 400 sqm with basement and attic and an annex of approximately 440 sqm, with a total of 6 bedrooms and 6 bathrooms. The main entrance, embellished with a marble fireplace, welcomes guests into a large and bright environment. The living area includes a kitchen with access to the garden and equipped with a traditional wood-burning oven. It also presents dining room enriched by a marble fireplace, living room with direct access to the garden. The floor is completed by a comfortable closet and a guest bathroom. On the first floor we find a second living room with access to a private terrace, 4 elegantly furnished double bedrooms, a study and 3 bathrooms. The basement, characterized by magnificent vaulted ceilings, is currently used as a cellar, billiard room and tavern with fireplace. The attic, currently used as a storage room and wardrobe area, offers further possibilities for developing or customizing the spaces. Elegant villa with annex The property also includes an annex of approximately 440 sqm which includes a garage, a lemon house, a caretaker's apartment and an unfinished cellar. Outside, the villa's park hosts a splendid infinity pool and a basement with changing room, bathroom and sauna, offering guests of the villa an oasis of relaxation and well-being amid the beauty of the Tuscan countryside. The vast land of approximately 3 ha is largely cultivated with olive groves and vineyards and contributes to creating an atmosphere of tranquility and serenity. Contact us to discover more on this elegant villa for sale in Lucca Countryside. REF. 6429 Read full description
…By Annonceur International


Just 6 km from the historic walls of Lucca, nestled in the tranquillity of the rolling Tuscan hills, we are offering for sale a charming and cosy farmhouse that has been completely renovated, is in perfect condition, and features a private swimming pool and an exclusive garden. The property, measuring approximately 250 m2, is spread over several levels and features bright, well-proportioned rooms; a detail not to be overlooked is that every window offers a view of a picturesque landscape of our fabulous hills. The property is laid out as follows: in the basement there is a charming, partly stone-built tavern, a laundry room and various utility rooms. On the ground floor, a portico leads to an entrance hall, a living room, a kitchen-diner overlooking a pergola - ideal for entertaining - and a bathroom. On the first floor is the sleeping area, comprising two bedrooms - one featuring a beautiful bay window overlooking the valley - and a bathroom, whilst the second floor houses a refined double bedroom with an en-suite bathroom.Outside, the property is surrounded by a fully fenced garden of approximately 1,000 square metres, which is well-maintained and private, and features a splendid swimming pool, complete with a changing room, a dedicated bathroom and a plant room. The outdoor area is completed by a charming wood-fired oven, perfect for enjoyable moments al fresco. In the basement there is a cellar of approximately 70 square metres, housing the swimming pool's pump room, which is also ideal as a storage space or for wine storage. The property is complemented by a double garage. A truly charming property, ideal as a main residence or a country home, offering the perfect balance between the tranquillity of the Tuscan hills and the convenience of being close to the historic centre of Lucca. PROPERTY ID: IA04263 Specific characteristics * Country house * Storage * Basement * Cellar * Garage / Box * Garden * Parking Space
…By Annonceur International


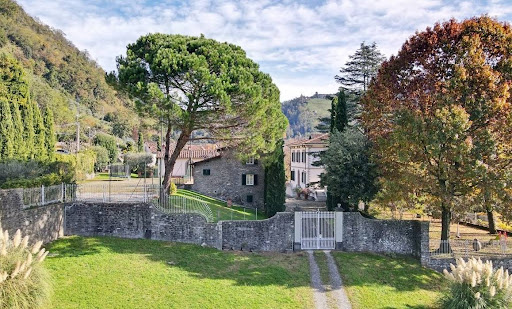


Main Features: Approx. 1,000 sqm surface Seven bedrooms and seven bathrooms Main villa and two farmhouses 5,000 sqm garden Private tennis court and pool potential Only 20 km from Lucca internal Description: The property consists of a three-story main villa and two independent farmhouses. Main Villa: basement with cellar, tavern, service bathroom, laundry, and portico; ground floor with entrance, kitchen, dining room, living room, and terrace; first floor with three bedrooms, three bathrooms, and attic. First Farmhouse (250 sqm): ground floor with garage, cellar, laundry, and pantry; first floor with entrance, living room, kitchen, three bedrooms, and two bathrooms. Second Farmhouse (170 sqm): basement with tavern, kitchen, and storage; ground floor with entrance, living room, bathroom, and storage; first floor with two bedrooms. The interiors preserve Tuscan tradition, combining spacious and luminous rooms with functionality, making the property suitable both as a prestigious residence and for hospitality use. External Description: Surrounded by approx. 5,000 sqm of private garden, the estate features a tennis court and enough space to build a swimming pool. The location ensures privacy and tranquility while being close to Lucca and all major services. Distances: Bagni di Lucca center: 5 km Lucca: 20 km Highway A11: 22 km Pisa: 45 km Pisa Airport: 50 km Florence: 85 km ref. A1190RV78115
…By Annonceur International


Location: Capannori, Lucca, Tuscany, ItalyProperty Type: Historic Villa / EstateInterior Space: 800 m² (8,611 sq ft)Land/Park: 70,000 m² (17.3 acres)Bedrooms: 6Bathrooms: 4Total Rooms: 15Property OverviewNestled amidst the rolling hills south of Lucca, this exquisite 15th-century period villa embodies a rare blend of historical elegance and the tranquil beauty of the Tuscan countryside. Situated in a commanding panoramic position yet just a short distance from a charming village, the estate offers enchanting views and an atmosphere of timeless allure.Surrounded by a meticulously manicured 7-hectare park dotted with ancient olive trees, the property provides absolute privacy and serenity. The estate features a magnificent 12 × 6-meter swimming pool with a dedicated solarium, creating the perfect environment for relaxation and enjoying the idyllic surroundings.The Main VillaThe main villa, spanning approximately 470 square meters (5,059 sq ft) across four levels, has been meticulously restored with profound respect for its rich heritage. The restoration has revealed stunning decorative features that were long hidden, including original frescoes, pictorial details, and ornamental elements brought back to life through a careful conservation process.While the villa's origins date back to the 15th and 16th centuries, its current layout was shaped by expansions during the 18th and 19th centuries. Despite subtle Liberty-style influences from the early 20th century, the building proudly maintains its predominantly 18th-century architectural character.Layout DetailsGround FloorFeatures an elegant formal reception hall, a cozy sitting room, and a bright double dining room opening onto a portico. It also includes a kitchen, a private study, one bedroom with an en-suite bathroom, a charming private chapel, and a discreet laundry area beneath the staircase.First FloorOffers an additional living room, a luxurious primary bedroom with an en-suite bathroom, four additional spacious bedrooms, and two further bathrooms.Top Floor (Attic)Comprises partially habitable spaces in the attic, offering exceptional versatility for future customization.BasementHouses a large, historic cellar, currently utilized for storage.Additional Buildings and PotentialThe estate includes several outbuildings that present exciting potential for further development, ideal for guest accommodations, staff quarters, or service areas:•Summer Kitchen Annex: Located behind the main villa, this small annex (approx. 25 sqm) features a traditional oven. While requiring restoration, it is perfectly positioned to become a delightful summer kitchen.•Rustic Guesthouse Building: Situated at the estate's entrance, above the historic driveway, this substantial stone and brick building (approx. 245 sqm) is ripe for transformation into a spacious guesthouse.•Additional Ruin: Adjacent to the rustic building is a ruin of approximately 70 sqm, offering further development potential.Location and LifestyleCapannori and the surrounding Lucca province represent one of Tuscany's most sought-after locations for international luxury real estate buyers. The area offers a perfect balance of peaceful countryside living with immediate access to world-class cultural, culinary, and coastal attractions.•Lucca: Just minutes away, the medieval walled city of Lucca is renowned for its intact Renaissance walls, cobblestone streets, and vibrant cultural scene, including over 1,000 restaurants and cafes •Versilia Coast: The exclusive beaches of Forte dei Marmi and the Versilia coast are a mere 36 km (approx. 30 minutes) drive away, offering high-end shopping, beach clubs, and vibrant nightlife Pisa International Airport (PSA): Conveniently located just 25 km away, reachable in approximately 20-30 minutes by car or train, providing excellent international connectivity •Florence: The Renaissance capital is easily accessible, located roughly 50 minutes to 1 hour and 15 minutes away by car or train, perfect for day trips This estate represents a unique opportunity to acquire a piece of Tuscan history, offering luxurious living, significant development potential, and an unparalleled lifestyle in one of Italy's most beloved regions.
…By Annonceur International


The apartment is located on the second floor and is distributed on two levels as follows: On the first level is the spacious entrance, a large living area consisting of a lounge with fully equipped kitchen and dining room, a bathroom with tub and two double bedrooms. The upper mezzanine level is comprised of a third bedroom / study and a further bathroom with tub. All rooms are furnished with exposed beams and enjoy splendid views over the Lucca valley, the gardens and the park.The VillaThis idyllic full-service residential complex is immersed in the greenery of a centuries-old park which is enriched by over five hundred years of history. Situated on the hills overlooking the medieval city of Lucca, the villa has been beautifully and carefully restored as have the other suggestive buildings within the residential complex combining luxury, traditional rural tuscan style and modern design elements.The property is in a strategic position just 40 km from Pisa airport, 70 km from Florence airport, and 15 km from Tassignano di Lucca airport which is suitable for private jets. The Villa offers easy access to numerous places of interest as well as cultural and food and wine itineraries whose tradition is celebrated all over the world.The golden beaches of Versilia with the elegant Forte dei Marmi and the nightlife of Viareggio are just 50 km from the Villa. The heart of the Renaissance, Florence is less than an hour away while Milan, Rome and Venice can be reached in about 3 hours. The local stables and golf courses surrounded by greenery are also within easy reach. Numerous leisure activities can be booked directly at the reception which is open all year round with staff able to meet every need and with a video surveillance system to guarantee the safety and privacy of residents.The property offers services of the highest level in a unique residential complex including:a large secular park that protects the entire property from the outside and a large Cedar of Lebanon on the main facade of the Villaa seasonal outdoor swimming pool overlooking the splendid valley of Lucca equipped with umbrellas and sun loungers where one can enjoy the wonderful microclimate of the hills.a SPA area in the suggestive ancient cellars of the villa equipped with a heated winter swimming pool, sauna, jacuzzi, tennis court and a gym providing physical and mental well-being.The high quality of the finishes and the luxurious comfort of the various apartments guarantee the possibility of choosing the most suitable housing solution. This is an excellent opportunity for a hassle free second home or a place to retire.
…By Annonceur International

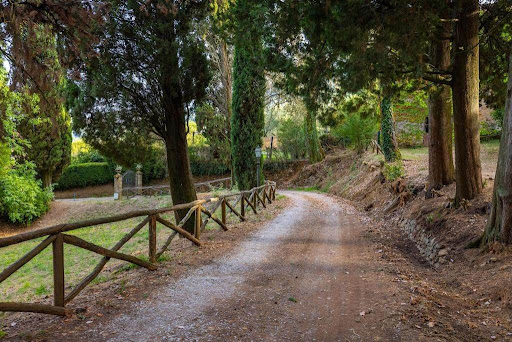


Main Features: Total surface area approx. 810 sqm (Main Villa approx. 470 sqm) Six bedrooms and four bathrooms in total Vast private land of approx. 7 hectares (arable, olive grove, and Mediterranean woods) Private 12 x 6 m swimming pool with fully equipped sun deck Fully restored original frescoes and decorations from the 16th, 18th, and 19th centuries Adjacent internal private chapel and characteristic basement cellar Outbuildings to restore: stone farmhouse (245 sqm), oven annex (25 sqm), and ruin (70 sqm) Dominant, panoramic position with the village within walking distance (less than 1 km) Condition: Excellent (following a meticulous and recent conservative restoration) internal Description: Nestled in the rolling hills south of Lucca, we offer for sale one of the most charming and prestigious historic estates in the Lucchese territory. The main villa, measuring approximately 470 sqm, originally dates back to the 16th century and has been beautifully renovated to preserve and highlight a unique artistic heritage. The interiors are harmoniously spread over four levels: Basement Floor: Houses a large, historic cellar, perfect for storing and aging fine wines. Ground Floor: The main entrance opens into an elegant reception hall, adorned with decorations blending Renaissance and Art Nouveau (Liberty) styles, attributed to the painter Barsotti. This level also features a second cozy living room, an extraordinary and bright double dining room with direct access to the outdoor porch, a spacious eat-in kitchen, a private study, a bedroom with an en-suite bathroom, an evocative historic private chapel, and a convenient laundry area. First Floor (Noble Floor): Hosts a second monumental reception hall embellished with rare trompe-l'oeil frescoes inspired by the Lucchese hills, the master suite with a private bathroom, and four additional spacious bedrooms served by two large windowed bathrooms. The rooms preserve Empire-style decorations combined with 16th-century ornamental details. Top Floor (Attic): Comprising spacious under-roof rooms, partially usable, ideal for customization as an extra living space, hobby area, or guest rooms. External Description: The villa is encircled by an untouched green oasis of approximately 7 hectares of private land, beautifully divided into arable land, a productive olive grove, and a portion of Mediterranean woodland ensuring absolute privacy and silence. The fenced park surrounding the residence hosts a beautiful 12 x 6 meter swimming pool with a wide paved stone sun deck. The estate boasts immense development potential thanks to three independent outbuildings to be recovered: a charming annex of approximately 25 sqm with a traditional original oven (perfect for a summer kitchen serving the pool), a large exposed stone and brick farmhouse of about 245 sqm ideal for conversion into a luxury guest house or boutique hospitality business, and a 70 sqm ruin offering additional volume. The property features independent heating and benefits from excellent accessibility, with the nearby historic village within walking distance. Distances: Historic village with services: less than 1 km (walking distance) Lucca (Historic Center): 12 km (approx. 20 minutes drive) Capannori Center: 8 km Versilia (Viareggio and Forte dei Marmi beaches): 38 km (approx. 35 minutes drive) Pisa international Airport: 40 km (approx. 30 minutes drive) Florence: 70 km ref. A1190RV27306
…By Annonceur International


Key features: Surface: approx. 180 sqm Bedrooms: 4 Bathrooms: 3 Garden: approx. 540 sqm on four sides Distance to the sea: 940 meters Garage: yes Condition: good, needs modernization interior Description: Set in one of the most exclusive residential areas of Marina di Pietrasanta and just 940 meters from the sea, this unique detached villa stands out for its refined split-level design that adds rhythm and character to the interior spaces. The large and luminous living room features four wide windows, making it the perfect place for both relaxation and entertaining. The spacious kitchen includes a separate pantry, offering practical day-to-day organization. On the ground floor there is also a service bathroom, technical room, garage, and an additional room currently used as a double bedroom with adjacent bathroom. The upper floor hosts three bedrooms, each with its own private balcony, and two well-appointed bathrooms. The villa is in overall good condition but would benefit from some modernization, including new windows and heating system upgrades. Exterior Description: Surrounded by a private garden of approx. 540 sqm on four sides, the villa offers excellent privacy and the possibility of outdoor living in total comfort. There is ample parking space within the property and the potential to build a private swimming pool. its prime location, close to the beach and local amenities, makes it ideal both as a primary residence and as a high-end summer home. Distances Marina di Pietrasanta beach: 940 m Pietrasanta town center: 5 km Forte dei Marmi: 7 km Pisa Airport: 43 km Lucca: 35 km Florence: 100 km ref. A10803RV2462371A
…By Annonceur International


Key features Total area: 180 sqm 5 bedrooms (3 on the first floor, 2 in the basement) Living area with double lounge, kitchenette, and guest bathroom Perimeter terrace on three sides Private garden: 400 sqm with 3 covered parking spaces independent heating Description Located on the border with Forte dei Marmi, this semi-detached villa on the seafront of Marina di Pietrasanta is perfect for sea lovers and offers proximity to the Versiliana park. The villa spans 180 sqm across multiple levels: Living area: entrance, spacious double lounge, kitchenette, and guest bathroom. First floor: 2 double bedrooms, 1 single bedroom, a bathroom, and a perimeter terrace that wraps around three sides of the property. Basement level: 2 additional double bedrooms, boiler room, and laundry area. Outside, the private 400 sqm garden provides ample space for relaxation and includes 3 covered parking spaces, ideal for hosting guests or accommodating a large family. With its prime location near the sea and Versilia's attractions, this property is a rare opportunity for those seeking both comfort and prestige. Type: Semi-detached villa Area: 180 sqm Condition: Excellent Ref. A10803RV2200325A
…By Annonceur International
'%20stroke='%23DDAA3A'%20stroke-width='1.909'%20stroke-linecap='square'%20stroke-linejoin='bevel'/%3e%3c/svg%3e)
Receive by email any new listing that may match your search criteria
Your criteria :
By validating this form, you accept the general conditions of use of Le Figaro Properties.
These agencies offer a selection of luxury properties vente at Lucca. Feel free to contact them for personalized assistance.




