Get early access to listings that match your criteria
Never miss an opportunity again. Our personalized alerts notify you instantly.

 English$ USD · m²


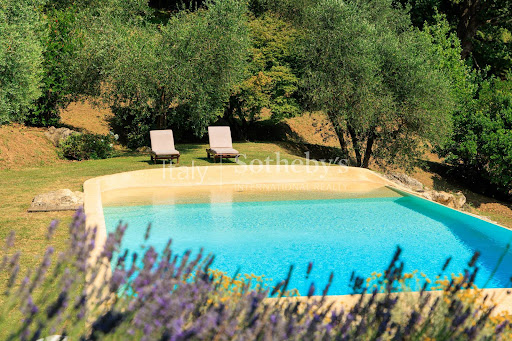
In an exclusive and prestigious context, a beautiful Tuscan-style farmhouse of about 500 sq. m. immersed in a private garden of about 18,000 square meters, embellished with a splendid 6x12 m swimming pool with adjacent shower and wood-burning oven area. A beautiful pergola adorns this relaxation area where you can enjoy peace and total privacy. The stone farmhouse is spread over two levels, for a total of about 500 sq. m., including a portion of the building of about 150 sq. m., currently used as technical rooms and storage spaces, with the possibility of converting them into an extension of the residence itself or in an independent housing solution. The entrance overlooks the living area where we find a large living room, dining area, guest bathroom and a large modern equipped kitchen. To complete this level, a double bedroom with fireplace for guests or service personnel. An internal staircase leads to the first floor where there are four double bedrooms each with its own en-suite bathroom, a beautiful and large wardrobe room and a study room. The property has been renovated with quality materials, such as the light resin floor and the reuse of native stone. This beautiful luxury farmhouse stands out for its sober and elegant style, where traditional elements have been skillfully combined with modern comforts to make this wonderful residence a welcoming and functional home.
…By Italy Sotheby's International Realty


Main Features: Approx. 940 sqm surface (10 rooms) Six bedrooms and six bathrooms Private fenced park of approx. 7,000 sqm Leisure area with tavern, billiards, bar, and BBQ zone Exclusive location just minutes from Lucca's historic center internal Description: in one of the most private and sought-after residential areas on the outskirts of Lucca, we offer for sale a majestic villa of approximately 1,000 sqm, a perfect blend of elegance and functionality. The property is spread over several levels with generous spaces designed for both high-end representation and family comfort. The main floor houses living rooms with fireplaces, a study, an eat-in kitchen, and a sleeping area consisting of large master suites, each with a private bathroom and walk-in closet. The basement level is the convivial heart of the home: a vast tavern overlooking the garden with relaxation areas, billiards, a bar, and a second kitchen with an indoor and outdoor BBQ area. This level also includes service rooms and independent staff quarters. The attic floor offers further versatile rooms, including a living room and a bedroom with an ensuite bathroom. External Description: The villa is nestled in a private park of approximately 7,000 sqm, fully fenced, ensuring absolute privacy and an orderly green environment. The home's numerous windows create a constant dialogue between the interior and exterior. The property is completed by a large garage, covered parking for several cars, and large greenhouses, ideal for restoration as lemon houses or multi-functional hobby spaces. The location is strategic: a peaceful oasis surrounded by greenery, located just a few minutes from the historic walls of Lucca and well-connected to main services. Distances: Lucca Historic Center: 2 km (5 minutes) Versilia (Sea): 28 km Pisa (Airport): 30 km Florence: 75 km Golf Club: 10 km ref. A1190RV30539
…By Annonceur International


Just a few kilometers outside the ancient walls of Lucca, hidden among lush Tuscan greenery, lies an exquisite 1920s villa, a rare and perfectly preserved example of Liberty architecture that blends the sophistication of the era with the natural charm of country living. The approximately 350 m² residence is spread over several levels and crowned by a distinctive turret, lending a distinctive silhouette. Original materials, decorative details, and architectural elements have been carefully preserved, ensuring the house retains its authentic early 20th-century atmosphere while remaining a comfortable space for modern living. On the ground floor, a spacious enclosed veranda opens onto bright and harmoniously arranged interiors: a living room, a dining room with a fireplace, a kitchen, and a study. An elegant marble staircase with graceful wrought-iron railings leads to the first floor, which features four spacious bedrooms, including a master bedroom, two bathrooms, and a large terrace with picturesque views of the surrounding park. The upper level's light-filled turret with exposed wooden rafters adds a special charm to the house. This intimate and atmospheric space is ideal for a library, private study, creative studio, or additional bedroom. The semi-basement floor is reserved for a wine cellar, technical and utility rooms. The architectural ensemble is complemented by a separate two-story building. The lower level features a spacious covered loggia, perfect for summer dining and relaxing outdoors. Adjacent to it is a traditional wood-burning oven and barbecue area. The upper floor is a completely independent guest unit with a living room, kitchen, two bedrooms, a bathroom, and a private terrace. The property also includes a garage and additional utility rooms. The small, ancient private chapel, which has fully preserved its original furnishings, deserves special attention. This rare historical detail lends the estate a special authenticity and emphasizes its unique character. The villa is surrounded by a magnificent private park of approximately 7,000 square meters. The manicured Italian garden here flows naturally into a more open woodland area. Centuries-old trees, boxwood and laurel hedges, camellias, azaleas, and spacious green lawns create an atmosphere of exceptional privacy, transforming the garden into a natural extension of the house's architecture.
…By Azarov S.r.l. – Agenzia Immobiliare


In the heart of the historic city of Lucca, nestled on the second floor of a prestigious noble palace, lies this elegant and refined apartment of approximately 190 sqm. Its privileged location offers charming views of the picturesque Piazza del Mercato del Carmine and the bell tower of San Frediano, visible from one of the rooms, providing a panorama that tells the beauty and history of the city. The property has undergone a careful and refined renovation, which blends the charm of the past with contemporary comfort. An elegant stone staircase leads to the apartment's floor, where guests are welcomed by a bright frescoed living room, adorned with a majestic period fireplace and access to the first balcony, perfect for enjoying the unique atmosphere of the historic center. The living area is completed by a refined dining room, enriched by a captivating antique stove, and an adjacent kitchen, featuring a practical office space with direct access to the second balcony. A guest bathroom adds functionality and elegance. A long corridor leads to the night area, where there is a private TV and library room, ideal for moments of relaxation. Continuing, there are three spacious bedrooms, each with its own en-suite bathroom, offering privacy and uncompromised comfort. This splendid apartment represents a unique opportunity for those who wish to live in the heart of Lucca, immersed in the timeless charm of a historic palace, with all the comforts of an elegant and expertly restored residence.
…By Italy Sotheby's International Realty


In the picturesque setting of Bagni Di Lucca, renowned for its waters of health since Roman times, this prestigious compendium is for sale.The property, in perfect condition, consists of three properties consisting of a beautiful Art Nouveau villa of the early 1900s, a stone house and the former lemon house with romantic porch and garage.The main villa, about 450 square meters with beautiful terraces totaling 60 square meters, is on three levels. On the ground floor we find a beautiful living area with terracotta finishes that consists of a living room with fireplace, a kitchenette, a dining area and a hobby room with access to the garden.On the main floor, reached externally by a double and elegant stone staircase, we are greeted by a large entrance hall overlooking the charming wrought iron staircase that leads to the sleeping area. We then find distributed to the right and left of the entrance an elegant hall with fireplace and access to the terrace, a large kitchen/dinette and a dining room as well as a second bathroom.On the second floor is distributed the sleeping area consisting of three bedrooms, each with en-suite bathroom. All rooms are finished in elegant parquet flooring. Finally, the villa has an attic with exposed beams used as a storage room.The second building, a rustic-style cottage with exposed stone, measures 120 square meters and is distributed on three levels, with living area and a bathroom on the ground floor and sleeping area on the second floor, consisting of two bedrooms. This property has also undergone major renovation that has preserved its rustic features.The third unit consists of the former lemon house, also totally renovated, which measures about 250 square meters and is divided into a living area with fireplace and a garage part of 50 square meters with three entrances in addition to a large storage room with laundry.The prestigious property for sale enjoys two impressive entrances and is surrounded by a park of approx 5300 sqm consisting of a large parking area, a garden with children's games, a tennis court and is embellished by 3 stone fountains from which spring water flows.A charming residence for those who love the history of this wonderful area of Tuscany.Energy class: G Ipe: 206.22 kwh/m2a
…By Santandrea Luxury Houses & Top Properties


In the beautiful city of Lucca, right in front of its historic walls, in the city center, this luxury villa is for sale.The property, built in the 1920s, presents architectural features of high value, perfectly preserved, such as windows with bas-relief decorations, string courses, pilasters and balustrade and is currently divided into two apartments located, respectively, on the mezzanine and first floor in addition to a basement divided into two cellars with double access, both internal and external.We enter the mezzanine floor from a beautiful entrance hall with an elegant porch that opens onto the double living room. A corridor leads to a second living room overlooking the main entrance, a kitchen with access to the garden and dining area as well as the sleeping area consisting of three bedrooms. Two bathrooms, both with windows, complete the property.A shared stairwell leads to the second apartment consisting of an entrance hall with hallway, large living room with beautiful glass wall that accesses the terrace overlooking the walls overlooking the porch of access to the apartment below, kitchen, dining area, three bedrooms, large closet room and two windowed bathrooms.A large cellar area with several windowed rooms completes the beautiful luxury residence that enjoys a fully fenced perimeter garden of ca. 450 sq. m.Given its peculiar characteristics and the state of maintenance, which is in need of renovation, this luxury property for sale in the heart of Lucca lends itself to be used as a unit, as a private villa but also for executive purposes (public/private offices or representative offices), as well as separate units or allocable to further subdivisions.
…By Santandrea Luxury Houses & Top Properties


In the beautiful setting of the hills of Lucca, in the heart of Tuscany, only 45 minutes from the sea, and about an hour from Florence, lies this beautiful historic villa whose foundations date back to 1100.The Villa, which is located in a dominant position, is elevated on three floors above ground plus a basement used as a cellar.The layout of the Villa, developed in a very organic way, allows the division into several residential units with independent entrances.The Villa has 2 main entrances, as well as several entrances leading from the garden to the large halls on the ground floor, embellished with neoclassical frescoes.Also located in the park is the Casa del Fattore, which consists of aCivil dwelling building elevated on two floors and composed on the First Floor of an apartment accessible from the garden by an external staircase and with direct access from the external pedestrian street consisting of 1 Kitchen, 1 Bathroom and 5 Rooms with on the Ground Floor 4 large rooms and other smaller ones once used for agricultural purposes.With access from the apartment you enter the private Chapel also accessible from the outside.Another building located in the park is La Limonaia which is a one-story building provided for the winter storage of large lemon pots that consists of a large room and an open space with a veranda.Other farm buildings are located in the grounds surrounding the villa as well as a Tempietto with a belvedere terrace from which there is a view of the valley and the hills below.In the park there are medicinal , fruit and exotic plants, typical of Lucchese villas.The entire property can be defined as a rare jewel of Tuscan architectural art that shone during the Neoclassical era and that to this day could be the pride of a lucky future owner.
…By Santandrea Luxury Houses & Top Properties


In the beautiful setting of the Tuscan countryside, a few kilometers from the city of Lucca, this majestic luxury property is for sale. The noble residence, dating back to 1600, enjoys absolute privacy and a privileged position with wonderful views reaching the towers of the city.The impressive compendium, totaling 2700 square meters, consists of the main villa, a farmhouse and an old barn.The main villa, the result of a meticulous conservative restoration in 2020, measures 1650 sqm arranged on two levels plus attic, embellished by a porch and an impressive loggia with spectacular views of the surrounding countryside and the city. Exposed beams, terracotta floors, vaulted ceilings are details that blend perfectly with the modern style of the furnishings that make the luxurious home an extremely comfortable residence.The farmhouse, about 750 square meters and the old barn, about 300 square meters, are in need of renovation but have already been the subject of a feasibility study.The park, circumscribed by the historic walls, enchants with its variety of blooms and the presence of an ancient rose garden that makes the atmosphere extremely romantic. An area of the large park is dedicated to the pool area with solarium from which one can enjoy total privacy immersed in the beauty of the surrounding landscape.Completing the historic luxury residence for sale are 65 hectares of land devoted to forest and arable land.This extraordinary property represents a unique opportunity for those who wish to live immersed in the timeless beauty of Tuscany, where history, luxury and nature are perfectly intertwined. A corner of paradise that offers the ultimate in privacy, comfort and elegance. Its location, attention to detail and development potential make this residence a rare and valuable investment. Whether a private residence or a high-class hospitality business, this historic villa is poised to become the stage for a fascinating new story.
…By Santandrea Luxury Houses & Top Properties


In the historic center of Lucca, just a few steps from the charming Piazza Anfiteatro, lies this prestigious and spacious apartment, located on the piano nobile of an elegant historic building that has been recently renovated. The property, featuring refined interiors and high-quality finishes, is in excellent condition and boasts a delightful private terrace with reserved views over the well-kept internal gardens. The residence consists of a large living room, dining room, hallway, and kitchen with access to the balcony, as well as a second living area with fireplace and direct access to the terrace. A hallway leads to the sleeping area, which includes two double bedrooms, a medium-sized bedroom, two bathrooms (one equipped with both shower and bathtub, the other with a comfortable shower), a walk-in wardrobe, and a practical laundry room. Equipped with air conditioning and an alarm system, this exclusive apartment, thanks to its prime location in the heart of the historic center, is ideal both as a refined residence and as a prestigious investment.
…By Italy Sotheby's International Realty


CONTEMPORARY ARCHITECTURE AND ABSOLUTE COMFORT IN FORTE DEI MARMI In a quiet and private residential area, approximately 1 km from the center of Forte dei Marmi, we offer a contemporary villa with a significant architectural impact, set in a plot of about 1,500 sqm and developed over a total area of approximately 600 sqm. The property is distinguished by its modern and essential lines, expansive glass surfaces, and the strong continuity between indoor and outdoor environments. The spacious and meticulously curated garden features a spectacular heated pool measuring 17 x 5 meters, around which sunbathing areas, relaxation spaces, and convivial areas are designed. The presence of olive trees, palms, ornamental essences, and geometric stone paths gives the exteriors an elegant and contemporary character. The ground floor is entirely dedicated to the living area and is one of the villa’s most spectacular elements. A large open-space living area opens up to the garden through a 17-meter fully openable glass wall, effectively eliminating the separation between the indoor spaces and the pool. Living room, dining room, and open kitchen converse in a single large space, characterized by very high ceilings, architectural lighting, and high-quality minimalist finishes. The kitchen, modern and perfectly integrated into the living area, connects directly to the equipped bioclimatic veranda, conceived as a true extension of the house and completed by a second outdoor kitchen. An ideal space for lunches, dinners, and convivial moments for most of the year. The main sleeping area is developed on the first floor, consisting of four bedrooms, each with a private bathroom and terrace, ensuring a high level of comfort and independence for each guest. The basement is designed as a true space dedicated to wellness and entertainment. Here, there is a service room with a bathroom, sauna, Turkish bath, emotional shower, and fitness area, as well as a cinema room, a bar area with a wine cellar, an additional living room, and a fully equipped laundry. The spacious and bright environments, thanks to the openings to internal courtyards, maintain the same level of finishes as the rest of the residence. Completing the property is an extensive rooftop equipped as a solarium, designed as an additional private outdoor space to enjoy. The villa is equipped with an internal elevator, home automation, underfloor heating, air conditioning, mechanical ventilation with continuous air exchange, an 18 kW photovoltaic system, internal and external sound diffusion, video surveillance, and alarm system. The property also has six indoor parking spaces and three outdoor spaces. Overall, the residence offers five bedrooms and six bathrooms, with a layout designed to ensure privacy, comfort, and maximum functionality. A contemporary villa of absolute standing, where architecture, technology, and design coexist in perfect harmony. A property designed for those seeking a modern, spacious, and fully equipped residence, with large spaces dedicated to wellness and outdoor living, just minutes from the heart of Forte dei Marmi.
…By San Niccolo Luxury Real Estate


EXCLUSIVE RESIDENCE IN THE HEART OF VITTORIA APUANA Set in a highly prestigious residential context, characterized by privacy, security, and prestigious properties, this stunning villa with pool is located in the heart of Vittoria Apuana, one of the most sought-after areas of Forte dei Marmi. The location, just 900 meters from the sea, ensures tranquility and privacy while remaining close to the beaches and main services. The villa has been designed and built with great attention to detail, combining contemporary architecture, designer furnishings, and quality finishes to offer an elegant and functional living experience. On the ground floor, the entrance leads to a bright living area comprising a living room, dining room, and study, with a modern kitchen perfectly integrated. The rooms open onto a furnished veranda, ideal for outdoor dining and relaxation, with direct access to the pool, the heart of summer living. Completing the floor is a double bedroom with en-suite bathroom and a guest bathroom. The first floor houses the sleeping area, with two double bedrooms, both with en-suite bathrooms and walk-in closets, as well as a twin bedroom with private bathroom and walk-in closet. The spaces are designed to ensure comfort, elegance, and maximum privacy. The basement offers spacious and versatile rooms: a large TV room, a staff bedroom with bathroom, laundry room, and an additional large bathroom. Outside, the well-kept garden features a beautiful private pool, creating a secluded and relaxing atmosphere, perfect for enjoying the villa any time of the day. The property guarantees very high living standards: it is fully automated, equipped with a VMC system for air exchange and quality, photovoltaic system, advanced security system, and air conditioning. Completing the property is a convenient covered parking area, perfectly integrated with the architectural setting. An absolutely prestigious residence, ideal for those wishing to experience Forte dei Marmi in an exclusive, secure, and refined environment, where comfort, technology, and style blend in perfect harmony.
…By San Niccolo Luxury Real Estate


In a commanding position on the splendid hills of Lucca, this extraordinary, unique villa boasts a modern design and essential lines, undoubtedly one of the most refined modern classic-style properties in Tuscany. A perfect blend of modernity and classic elegance, with large windows opening onto an extraordinary landscape, the estate extends over 4 hectares of land with views stretching to the city and its splendid fortified walls. Its garden, designed by French garden archistars, boasts fruit trees, olive trees, lemon trees, a vegetable garden, a magnificent mix of Mediterranean plants, and a vineyard. A floodlit tennis court is currently under construction below the garden. The villa's living space spans 2,000 square meters, with panoramic terraces, paved areas, and walkways surrounding the villa for approximately 1,500 square meters. Large, bright rooms, finished with top-quality materials and impeccable style, are the result of refined interior design. The villa, built on terraces, is spread over 4 floors, connected by an internal elevator and two separate staircases, one of which is beautifully carved in crystal. The ground floor comprises three large living rooms, two of which open symmetrically to either side of the main hall and the majestic entrance hall. They feature large fireplaces and striking windows leading to the panoramic terrace, creating a seamless transition between inside and out. On the same floor is a large professional kitchen with its own side terrace equipped with a large pergola and dining table, as well as a convenient outdoor kitchen with barbecue; plus large guest bathrooms. On the first floor, entirely dedicated to the master bedroom, a master suite of over 200 square meters, unique on the floor, with its own private study/library and its welcoming bathroom with double closet furnished with a fireplace and sofa. On the sleeping level, immediately below the ground floor, are three generously sized double bedrooms with closets and ensuite bathrooms, centrally connected by a large living room. There is also a climate-controlled cellar, a utility room with surveillance equipment, 250 square meters of underground garage space with parking for over 10 cars, and finally a large secure vault and a laundry/ironing room. On the lower level, the leisure area features a spa with a splendid indoor pool with glass windows overlooking the garden, a sauna, and a large hammam; a fully equipped gym, massage area, and relaxation area with a bar. In the splendid garden, with Mediterranean plants and evergreens, the brand new infinity pool covered in delicate mosaic, heated or cooled by a heat pump depending on the season, offers a magnificent view of the city of Lucca. At the entrance to the property is an adjacent farmhouse that has been divided into two separate residential units, to be used by staff and/or guests. These apartments have also been restored in a contemporary style, bringing the total number of bedrooms to eight, all doubles. Like the villa, the farmhouse has also been perfectly restored. Individually adjustable ducted air conditioning, large panoramic windows, home automation, and advanced surveillance with alarm systems make this little paradise unique in the Tuscan real estate landscape. It is an extraordinary estate, a true dream for those seeking maximum luxury and comfort in an atmosphere of great privacy just a stone's throw from splendid Lucca.
…By Italy Sotheby's International Realty




Nestled among the rolling hills surrounding Lucca, just 10 km from the historic city center, 12 km from the Versilia coast, and only minutes from the charming village of Chiatri, beloved by Giacomo Puccini, this authentic Tuscan estate is immersed in olive groves and woodland. The property extends across approximately 11 hectares, including 4 hectares fully enclosed around the villa, with an electric gate and alarm system ensuring privacy and security. The main villa preserves the timeless character of traditional Tuscan residences, featuring terracotta floors, exposed wooden beams, stone fireplaces, and light-filled interiors overlooking the surrounding countryside. Arranged over three levels, the entrance floor comprises a living room with fireplace, a TV room with fireplace, a study, and a bathroom. The upper floor hosts the principal suite with en-suite bathroom, one double bedroom, one twin bedroom, one single bedroom, and an additional bathroom. The garden level offers a dining room opening onto a panoramic terrace, a kitchen, laundry room, service rooms, a bathroom, and a wine cellar. The garden also include a charming ancillary building currently used for storage. Adjacent to the main residence is an independent guest house featuring a living room, kitchen, three bedrooms, two bathrooms, and a private terrace, making it ideal for guests, staff accommodation, or hospitality use. The estate is further enhanced by a magnificent 15-meter infinity pool with a gently sloping entrance and a maximum depth of approximately 3 meters, complemented by a dedicated pool house with changing room, bathroom with shower, and kitchen. Landscaped terraced gardens planted with olive trees and Mediterranean vegetation provide a series of enchanting outdoor living areas, while the spacious private parking area accommodates several vehicles. Conveniently located near the international airports of Pisa and Florence, as well as the railway stations of Lucca and Viareggio, this exceptional estate is perfectly suited as an exclusive private residence or as a distinguished hospitality investment.
…By Italy Sotheby's International Realty


In the historic center of Lucca, within its famous city walls, elegant apartment located on the third and top floor of a charming 16th-century building, once a convent, on a street that has always been home to prestigious patrician residences. The property consists of an entrance with built-in wardrobe, a spacious and bright living room, a fully equipped kitchen, two double bedrooms, one of which has a private bathroom with frescoed ceiling, a second windowed bathroom, and a practical storage room. The rooms, airy and well laid out, are enhanced by splendid natural light and careful restoration. From the windows, there are open and picturesque views over the rooftops of Lucca, its bell towers, and the greenery of the squares, offering a unique and timeless atmosphere. On the ground floor, there is indoor bicycle storage and a small private cellar.
…By Italy Sotheby's International Realty


Surrounded by approximately 11 hectares of private land, this exclusive country estate on the outskirts of Lucca is set within an extraordinary landscape of exceptional beauty, characterized by a historic 18th-century park, olive groves, vineyards, and woodland areas that create an atmosphere of complete tranquility and privacy. The park, a truly distinctive feature of the estate, includes the evocative Lotus Lake, enhanced by centuries-old camellias and a remarkable 18th-century architectural decorative backdrop that visually extends the garden into the surrounding woods, which are also part of the property, in accordance with the compositional principles of landscape design of the period. Within the estate stand two fascinating historic residences dating from between the late 14th and early 16th centuries, alongside additional buildings of even earlier origin. The main villa, extending over more than 2,300 sqm, preserves the elegance of the great noble residences of the Lucchese Renaissance. Grand reception rooms, refined architectural features, and decorative details make it one of the most significant examples of local aristocratic architecture. Built from a design attributed to Nicolao Civitali, the residence represents a rare balance of historical prestige, artistic value, and monumental grandeur. Commissioned by Francesco Burlamacchi and conceived to host sovereigns, popes, and distinguished figures of the young Republic of Lucca, the villa has witnessed more than five centuries of history, belonging to prominent aristocratic families, influential bankers, and renowned representatives of European culture. Among its most illustrious guests was Emperor Napoleon III, whose memory remains vividly preserved within the residence. The piano nobile, entirely adorned with important 17th-century fresco cycles, unfolds through a sequence of grand salons and reception rooms where mythological scenes, idealized landscapes, and classical allegories interact harmoniously with the villa's architecture. At the heart of the residence lies the monumental ballroom, one of the most spectacular spaces within the entire property, enriched by decorations celebrating humanistic culture and the refined taste of Europe's great courts. Complementing this extraordinary setting are elegant frescoed drawing rooms, reception halls, a library, and numerous spaces dedicated to entertaining. In addition, two staff apartments are planned within the basement level. Particularly captivating is the Hall of Imperial Portraits, which opens onto the magnificent frescoed loggia. From here, the eye is drawn across the historic park, creating a harmonious dialogue between architecture, art, and landscape. The loggia, embellished with delicate Baroque decorations, remains one of the most enchanting and iconic spaces of the entire estate. Despite its monumental scale and exceptional historical significance, the villa retains the intimate and exclusive atmosphere of a distinguished private residence, successfully combining prestige, elegance, and livability. The historic park also features a private chapel and additional service buildings that further enhance the charm of the property. The second residence, of considerable historical and architectural interest, is a true gem of Lucchese rural heritage, offering a total surface area of approximately 1,000 sqm. The main building, dating back to the 17th century and extending over three levels for approximately 600 sqm, is distinguished by elegant covered loggias with colonnades and charming terraces. The ground floor houses a small private chapel as well as a recently renovated apartment. The upper levels accommodate two further large independent apartments. Adjacent to the main residence are additional carefully restored buildings, thoughtfully converted into refined living spaces rich in character and authenticity. These include a historic lemon house, now enhanced with a whirlpool pool, together wit ...
…By Italy Sotheby's International Realty


Located on the third and top floor of an elegant historic palazzo in Lucca, this refined apartment of approximately 220 sqm has been completely renovated using high-quality materials and finishes, combining the charm of period architecture with contemporary comfort. Served by a lift, the property opens onto an entrance hall leading directly into a bright and spacious living area, designed as a large and welcoming open-plan space comprising a kitchen area, dining area and sitting room with fireplace. Large windows and French doors provide an abundance of natural light and offer access to the balconies. A hallway leads to the sleeping area, which includes a first double bedroom with bathroom, an elegant wellness bathroom equipped with a whirlpool bathtub and sauna, as well as two additional bedrooms, one of which benefits from an en-suite bathroom. The property is completed by two practical storage and laundry areas. The apartment is equipped with air conditioning and a modern home automation system for controlling the lighting and the automatic opening and closing of the shutters. A spacious, bright and beautifully finished residence, ideal for those wishing to enjoy life in Lucca within a prestigious historic setting, without compromising on modern comfort.
…By Italy Sotheby's International Realty


Stone village with olive grove for sale on the hills of Lucca On the hills surrounding Lucca, in an open and panoramic position, this stone village for sale in Tuscany represents a rare property for authenticity, privacy, and versatility. The complex, of ancient origins with a layout dating back to the 17th century, overlooks the historic villas of the Lucchesia and enjoys a landscape setting of great charm, among olive groves, cultivated hills, and scenic views that enhance the most authentic identity of the territory. A countryside residence near Lucca designed for those who wish to experience Tuscany with privacy, nature, and nearby services. Stone farmhouse, three units, and guest house The main farmhouse spans about 550 sqm and is divided into three independent residential units, all with direct access to the flat garden. The first unit includes a living kitchen, living room, three bedrooms, and two bathrooms; the second offers a living room with fireplace, lounge, two bedrooms, and one bathroom; the third has a kitchen, spacious lounge, three bedrooms, and two bathrooms. The property includes a guest house of about 80 sqm with double entrance, living room with fireplace, kitchen, dining room, two bedrooms, and a bathroom, ideal for guests, staff, private studio, or additional autonomous unit. Garden, olive grove, and outdoor lifestyle The external areas are one of the most distinctive elements of the property: the flat, fully fenced garden surrounds the village, offering privacy, tranquility, and an open view of the hills and villas of the Lucchesia. The estate encompasses around 2 hectares of land with about 200 olive trees, plus a slightly detached portion of woodland of approximately 3 hectares, enriching the natural and scenic context. An ideal property with an olive grove in Tuscany to live the countryside as a private and refined experience, with ample space for outdoor living, entertaining, and family life. Residential and hospitality potential Thanks to the distribution into multiple independent units, the guest house, and additional spaces, this property lends itself to multiple uses: a family estate in Tuscany, a private residence for representation, a home for multiple families, or a charming hospitality project near Lucca. The farmhouse was extensively renovated in the 1980s with subsequent interventions, including work on the roof, systems, bathrooms, and fixtures; some upgrades are yet to be completed to further enhance the spaces according to contemporary standards. The property also features recent pellet heating, a garage, large cellars, and attics. Carratelli enhances each property through an attentive reading of its character, location, and potential. With multiple offices in Italy and a network aimed at a national and international clientele, it supports every phase of valorization and sale with a consulting, discreet, and market-oriented approach to luxury real estate.
…By Carratelli Real Estate


Nestled within the iconic Renaissance walls and the refined elegance of the historic center of Lucca, this approximately 187 sqm apartment is located on the first floor of an elegant 17th-century palazzo. The apartment has undergone a meticulous restoration that enhances each room with high-quality finishes, including fine parquet flooring, while preserving the high ceilings and original architectural details. These period features are seamlessly integrated with modern systems and state-of-the-art technological solutions. The entrance opens onto spacious and light-filled interiors. One first steps into an elegant sitting room, followed by a second living area that connects harmoniously with the master bedroom, complete with en suite bathroom. The kitchen, distinguished by its contemporary design and equipped with high-end appliances, features windows overlooking the rooftops and the ancient streets of the city. A corridor leads to the sleeping area, which includes two additional bedrooms, both with en suite bathrooms, as well as a convenient laundry room. The apartment can easily be divided into two independent or semi-independent residential units. The property also includes a renovated cellar of approximately 20 sqm, ideal as storage space, a service area, or for wine preservation. Set in a prestigious context, this residence perfectly blends the charm of historic architecture with the construction quality and functionality of contemporary living.
…By Italy Sotheby's International Realty


Located within a prestigious historic palazzo in the heart of Lucca, this charming property features an independent entrance, is arranged over multiple levels, and boasts architectural elements of remarkable value. Accessed through an ancient doorway, the property opens onto a spacious loggia and an evocative private chapel, currently used as an ancillary space. From here, an impressive monumental staircase leads to the piano nobile of the residence. The apartment is entered through an enclosed loggia that opens into the magnificent main salon, the true heart of the home, around which the elegant reception rooms and sleeping quarters are harmoniously arranged. The property offers a total of five bedrooms, two bathrooms, elegant living rooms, and dining areas. The interiors, entirely adorned with frescoes, retain all the historical charm of the period, while the large windows fill the spaces with natural light and offer delightful views over the surroundings. On the upper level, there is a large attic space, accessible via two independent staircases, entirely in need of restoration but offering exceptional potential for the creation of an additional residential unit of great charm and architectural significance.
…By Italy Sotheby's International Realty


PRESTIGIOUS VILLA WITH PRIVATE PARK AND POOL IN THE HEART OF ROMA IMPERIALE Located in one of the most prestigious and renowned streets of the Roma Imperiale district, this magnificent villa is nestled within a private park of approximately 2.500 sqm, surrounded by a lush garden that ensures privacy and an atmosphere of absolute elegance. The property, in need of renovation, boasts an impressive architectural structure typical of Forte dei Marmi style, with large and harmonious volumes that maintain all the charm of the historic residences in the area. The layout of the spaces is balanced and functional, designed to accommodate family life and moments of conviviality in a setting of absolute prestige. On the ground floor, there are four bedrooms and three bathrooms; on the first floor, two double bedrooms, one twin, one single, and three bathrooms; in the basement, an additional single bedroom. In total, the villa offers nine bedrooms five doubles, one twin, and three singles and six bathrooms, as well as a spacious kitchen and a large double living room, ideal for hosting and enjoying the spaces with comfort and elegance. The garden features a splendid pool, perfectly integrated into the landscape, offering an oasis of relaxation and refinement. This residence represents a rare investment opportunity in Forte dei Marmi, in the heart of Roma Imperiale, where luxury meets tradition in perfect harmony. The attached images are rendering for illustrative purposes. For detailed information and to view official photographic material, please contact the Agency directly.
…By San Niccolo Luxury Real Estate


Nestled among the gentle hills of Lucca, less than 10 km from the city, this extraordinary villa dating back to the 11th century is a rare gem of history and charm. Built entirely of exposed stone, the villa has been meticulously restored with original, hard-to-find ancient materials to preserve its authenticity and soul, while integrating it with modern comforts. The villa covers about 450 square meters, with two large verandas of 50 square meters each: one with a dining area and stone barbecue, the other perfect for relaxation. The interiors include six panoramic air-conditioned bedrooms, six bathrooms, a spacious kitchen, a dining room, an elegant living room, a TV area, and a long corridor leading to the rooms. Outside, the property features a 14x7 meter panoramic swimming pool, surrounded by approx. 34 hectares of land, three of which are devoted to historic vineyards and three to olive groves. The oil produced is of exceptional quality and the wine, with its renowned historical label, has received prestigious awards. The villa enjoys a breathtaking view that stretches over 40 km, from the city of Lucca to Pisa, reaching the sea of Livorno on clear days. The unusual breadth of the view makes this panorama one of the most extraordinary in the entire Lucca area, and certainly one of the most beautiful in all of Tuscany. The exceptional panorama combines with a rare mix of ample usable space and the enjoyment of absolute privacy, making the property perfect for the realization of any project, such as a tennis court or heliport. There is also the possibility to expand the interior area, subject to local regulations, and to raise an outbuilding of about 80 square meters, possibly with an underground cellar, subject to approval of the relevant authorities.The property's strength lies in possessing numerous exceptional qualities that are extremely hard to find, all at once, in one place.
…By Italy Sotheby's International Realty


FORTEMARMINA RESIDENCE JUST STEPS FROM THE SEA Just 350 meters from the sea, in the prestigious setting of Vittoria Apuana in Forte dei Marmi, this luxury property is set in a secluded and tranquil environment, within walking distance to beaches, the center, and main services, easily reachable on foot or by bicycle. The property is situated on a plot of about 1,155 sqm and offers an interior space of approximately 300 sqm, in addition to 23 sqm of outdoor areas including a porch and pergolas. The garden, spacious and well-maintained, features a hot tub and is prepared for the construction of a large swimming pool. The outdoor spaces are designed to be fully enjoyed, with a covered dining area ideal for social gatherings. The property includes four uncovered parking spaces. The property is spread over two levels: Ground floor: entrance, hallway, large open-plan living room with living and dining area with direct access to the porch, fitted kitchen with external access, guest bathroom, a single bedroom, utility room and laundry room. First floor: hallway, five double bedrooms, of which two feature en-suite bathrooms and terrace access, one with terrace access, along with two additional bathrooms serving the remaining bedrooms. The finishes reflect the Versilian tradition, with warm and elegant materials: Tuscan terracotta in the living area, parquet in the sleeping area, and bathrooms finished in ceramic. Spaces are designed to ensure comfort, functionality, and aesthetic continuity.
…By San Niccolo Luxury Real Estate


On the hills of Lucca, nestled in a landscape of extraordinary beauty, an exclusive, fully restored 11th-century Tuscan farmhouse with panoramic swimming pool, 34 hectares of private land, vineyards and olive groves is for sale. A luxury residence that combines history, comfort and absolute privacy. Description This historic stone villa, dating back to the 11th century, represents a rare example of authentic Tuscan architecture. With an interior surface area of 450 square meters distributed on two levels, the property has been expertly restored using original and valuable materials while respecting the historic character. The interiors include a spacious kitchen, dining room, sitting room and living room, as well as six bedrooms (five of which have en-suite bathrooms) and an additional bathroom. Two covered verandas of about 50 square meters each offer outdoor spaces ideal for relaxation and conviviality: one with a stone barbecue area, the other as an outdoor living room with breathtaking views. Outdoor spaces The farmhouse is surrounded by 34 hectares of land, including 3 hectares of vineyards and 3 hectares of productive olive groves. The garden houses a magnificent panoramic swimming pool of 14x7 meters, the maximum size allowed in a hilly area according to the constraints of the Fine Arts. The view sweeps over Lucca, Pisa, and on clear days reaches the sea of Livorno. The size of the land allows, if desired, the construction of a tennis court or a heliport. State and finishes The restoration was carried out with extreme care, preserving the exposed stone and inserting original antique elements. The property offers every modern comfort while maintaining the charm of the period. A separate building houses technical facilities, storage and service areas. Every detail reflects the balance between elegance, functionality and respect for tradition. Potential uses Ideal as an exclusive private residence, this villa also lends itself as a luxury vacation home or high-end accommodation facility. The agricultural land, already productive, offers the opportunity to develop a small winery or oil farm. The property is perfect for those who wish to live or invest in an authentic Tuscan experience. Location Situated in a dominant position on the hills above Lucca, the farmhouse guarantees maximum privacy and tranquility, while remaining a short distance from the main cultural and tourist centers of Tuscany. Lucca, with its rich historical heritage, is easily accessible, as are Pisa, Florence and the beaches of Versilia. A context of rare beauty and comfort.
…By Carratelli Real Estate


ICONIC VILLA WITH POOL JUST A STONE'S THROW FROM FORTE DEI MARMI Just minutes from the center of Forte dei Marmi, this extraordinary property is nestled in the tranquility of the Tuscan countryside, offering enchanting views of the Apuan Alps. An oasis of elegance and privacy in the heart of Versilia, perfect for those who cherish seclusion. The main villa, approximately 400 sqm spread over three levels, hosts bright and sophisticated spaces: a spacious living room with dining and living areas, a fully equipped kitchen with pantry, and a master bedroom with bathroom on the ground floor. The first floor features an intimate study lounge and two en-suite master bedrooms. The basement level is dedicated to relaxation and wellness, featuring a large open space with billiards, fitness area, additional master bedroom, bathroom, and laundry. The heart of the property is the elegant outdoor space with a pool, framed by a meticulously manicured garden of about 1,800 sqm. Between the villa and the outbuilding lies a charming covered pergola, ideal for outdoor gatherings, completed by a refined gazebo. The outbuilding, also about 400 sqm on a single level, offers four spacious master bedrooms, each with independant entrance and private bathroom, two of which are enhanced by an exclusive lounge: a perfect solution for guests. The property is completed by a covered parking area, a well-equipped relaxation zone, a small outdoor sauna, and fitness spaces immersed in greenery. The exposure on all sides ensures constant brightness and unique panoramic views. Equipped with an alarm system, this residence represents a rare investment opportunity for those wishing to live or invest in one of the most exclusive areas of Tuscany, among sea, nature, and culture.
…By San Niccolo Luxury Real Estate


MASTERPIECE OF CONTEMPORARY DESIGN IN FORTE DEI MARMI In Forte dei Marmi, this extraordinary newly constructed villa with a contemporary design will rise, conceived to offer a perfect balance between modern architecture, luxury, and residential functionality, in an exclusive and private setting. The property will be built on a prestigious plot of approximately 2,390 square meters (sqm) and will develop a total surface of over 408 sqm, distributed between 204 sqm on the ground floor and 204 sqm in the basement, with spaces designed to ensure maximum comfort, privacy, and livability. The outdoor spaces are one of the distinctive elements of the residence: a spectacular 117 sqm swimming pool, large pergolas covering about 89 sqm, an elegant 24.9 sqm gazebo, as well as a wonderful 110 sqm panoramic sun terrace, designed to offer additional relaxation areas immersed in the privacy of the surrounding greenery. The project includes several internal configurations that are still customizable, offering the possibility to adapt the villa to the buyer’s needs. The currently studied layout includes large open space living areas, a separate or integrated kitchen, dedicated dining area, up to 6 total bedrooms, numerous en-suite bathrooms, private study, gym, and accessory rooms. The main floor is designed to accommodate the living area with large, open, and bright spaces directly overlooking the pool and outdoor spaces, and can host up to three bedrooms with private bathrooms, depending on the chosen configuration. The basement, perfectly organized and highly functional, hosts an additional three bedrooms, three en-suite bathrooms, a dedicated study, a gym/wellness area, and numerous accessory and service rooms. As the property is currently under construction, with scheduled completion in 2027, it represents a rare opportunity to intervene in the choice of finishes, customization of internal spaces, and definition of some distribution solutions, allowing the buyer to create a perfectly tailored residence. A unique property, designed for those who desire a high-level contemporary villa where design, comfort, privacy, and customization blend in one of the most prestigious locations in Versilia.
…By San Niccolo Luxury Real Estate


Prestigious historic villa in Lucca In one of Lucca's most prestigious and secluded corners, just steps from the legendary walls that encircle the enchanting historic center, stands this exceptional villa, a true symbol of refined taste and tradition. The palace occupies a panoramic position among the rolling Tuscan hills, where peace and harmony with nature become an integral part of daily life. Architectural complex and property The estate is a unique building complex with a total area of approximately 1,170 m², centered around a majestic 649 m² main villa. It is completed by: a separate annex building, built in 1200 (currently used as a laboratory), to be renovated three independent apartments in the adjacent building a series of auxiliary buildings, organically integrated into the landscape The villa is surrounded by approximately 7 hectares of private land, creating an atmosphere of absolute privacy. The grounds are adorned with centuries-old trees, a well-tended vineyard, and orchards: a picturesque setting worthy of classic Tuscan landscapes. Historic villa The main residence, spread over three levels, is an impeccable example of traditional Lucca architecture. Built with authentic local materials, it has been carefully preserved and meticulously restored, preserving its historic character while harmoniously integrating modern comforts. The main entrance is located on the piano nobile and opens onto an elegant colonnaded courtyard leading to a majestic staircase. Inside, guests are greeted by a refined vestibule that opens onto a spectacular frescoed reception hall: a space imbued with light, history, and nobility. The residential area includes: large dining room Kitchen three bathrooms five additional rooms, easily adaptable to any housing need Additional spaces The attic level hosts another large living room with adjacent spaces: an ideal solution for private apartments, creative studios or relaxation areas. The ground floor offers a more intimate atmosphere, with a traditional Tuscan kitchen with fireplace and a cozy dining room, conveying the warmth and authenticity of country life. Exceptional value This is more than just a property: it's a rare historic residence where architectural heritage blends with the natural beauty of the Tuscan landscape. A space where time slows and every element, from the frescoes to the vineyards, tells its own story.
…By Azarov S.r.l. – Agenzia Immobiliare


Beautiful villa of about 465 mq in the countryside of Lucca, only 10 minutes far from the famous " Walls of Lucca", with magnificent views of the surrounding hills; the property is on three levels and is structured in this way: On the ground Floor: hall, TV room and library, dining room with fireplace, office, kitchen fully equipped with garbage disposals, water filtration, refrigerator, freezer and dishwasher, utility room tiled with marble. All the rooms feature beamed ceilings and grey and white marble flooring. First Floor: living room with main entrance from the outside staircase in grey stone, beautiful room decorated with nautical charts, that can be used as a studio or as a double bedroom, large walk-in closet and a beautiful bathroom, living room, bedroom with balcony and access to the garden , large bathroom with Jacuzzi and a second walk-in closet. Second Floor: Independent entrance on a large kitchen/dining room with fireplace, large double bedroom with white marble bathroom, TV lounge with fireplace, corridor leading to three double bedrooms and two bathrooms in white ceramic. Beautiful wooden green floors, fans in all rooms. The second floor is equipped with independent heating and hot water and there is the possibility for a self-contained electrical system. The villa has an alarm system throughout the house, new windows with double glazing of 16 mm, also the electrical, water and heating systems are totally new. Outside the utility room there is a technical room with the last technology boiler, autoclave and water softener. Internet WiFi throughout the house. The property comes with a room used as a gym, a garden tools room, a wood oven and a restored chapel, a limonaia of about 120 sqm on two floors with independent access, a cellar, an outbuilding of approximately 70 sqm, 3.5 ha of land with about 750 olive trees, fruit trees, possibility to create a vegetable garden and 5,000 sqm of vineyard and a swimming pool of 10,5x3.5mt. provided with a room with bathroom and barbecue. The stunning garden with roses, lavender, irises, exotic plants and citrus is listed by the Italian Ministry " per i Beni e le Attività Culturali" ( MiBAC).
…By Italy Sotheby's International Realty
'%20stroke='%23DDAA3A'%20stroke-width='1.909'%20stroke-linecap='square'%20stroke-linejoin='bevel'/%3e%3c/svg%3e)
Receive by email any new listing that may match your search criteria
Your criteria :
By validating this form, you accept the general conditions of use of Le Figaro Properties.
These agencies offer a selection of luxury properties vente at Lucca. Feel free to contact them for personalized assistance.




