Get early access to listings that match your criteria
Never miss an opportunity again. Our personalized alerts notify you instantly.

 English$ USD · m²


Indulge in the allure of Tuscany with this magnificent historic villa perched on the hills around Florence. With 6 bedrooms and an independent apartment, this beautifully renovated property spans over 648 sq.m. From its elevated position you can soak in breathtaking views of the Tuscan rolling hills and its olive groves. Whether you’re envisioning it as your private home or a lucrative rental retreat, this Tuscan gem offers an irresistible blend of privacy and convenience. Seize the opportunity and immerse yourself in the classic beauty of Tuscany’s legendary landscape! The Villa Located on top of the rolling hills of Florence, this villa offers a blend of traditional charm and modern luxury. It boasts a very panoramic position, with commanding views of the surrounding countryside. The property comprises a total of 648 sq.m. of living spaces, featuring a main house and a small independent apartment ideal for guests or service staff. The Main Home The main home spans 589 sq.m. and it is spread out on two floors. Ground Floor: Welcome to the ground floor, which greets you with several inviting living spaces for entertaining friends and family. Entering the home you are welcomed by a spacious lounge room, which leads you to a chef’s kitchen with an adjacent dining area. From there, step into the living room with a fireplace, followed by a cozy TV room for movie nights. These two rooms are connected to the outdoor terrace and its pergola, perfect for al fresco dining. On this floor you will also find a bathroom. First Floor: Upstairs, a luminous living room with a large window overlooks the garden, while the sleeping area comprises 5 bedrooms, three of which boast ensuite bathrooms. From one of the bedrooms you can also access a turret, which provides the best views of the whole property. The Guest House A couple steps from the main home you also access the 59 sq.m. studio home, which is made up of a kitchenette, a bedroom and a bathroom. The Land Step into the outdoor areas of this stunning home and discover a blend of natural beauty and luxury. Set on a sprawling 4.810 sq.m. plot enhanced by lush trees and olive groves, this property is characterized by its tranquility and privacy. At the heart of the garden is a luxury 14×5 infinity pool, offering panoramic views of the Italian countryside. Next to it, a spacious terrace shaded by a pergola invites al fresco dining and social gatherings. The meticulously landscaped garden features manicured lawns and charming pathways, perfect for long walks and relaxation. The Location Located in the scenic hills near Florence, this villa offers easy access to the city’s historic landmarks and vibrant entertainment scene. From here, you can easily explore Florence’s iconic attractions like the Duomo and Uffizi Gallery or indulge in Tuscan foods at local trattorias. Outdoor enthusiasts will appreciate the abundance of hiking trails, cycling routes, and vineyards in the surrounding countryside. Throughout the year, the region hosts cultural events, from art exhibitions to traditional celebrations as well as wine tastings. With proximity to the International School of Florence and essential amenities in nearby towns, this villa provides a perfect balance of convenience and privacy. Plus, being not too far from major highways and the Florence Airport makes accessing the property and traveling easy. EPC Rating: G Energy Performance Index (IPE): 160 kwh/sq.m.*year Why Buy It This villa offers an exceptional opportunity to live the Tuscan dream, whether you’re looking for your own slice of paradise or a smart investment. Its amazing location is perfect for families, making it an ideal forever home or a holiday escape. It is also a great rental opportunity. Given the high demand in this sought-after area, finding tenants won’t be a challenge, whether you opt to rent out the whole property or just the guest house. Distances Nearest Town With Services: 2,3 km Rignano sull’Arno: 6,6 km Schools: 7,7 km Theater: 8,9 km Golf Club: 9,8 km International School of Florence: 11,3 km Highway: 13,3 km Pontassieve; 14,5 km Florence: 17,5 km Hospital: 17,8 km Florence Airport: 40,8 km Pisa: 120 km
…By Italian Luxury Asset Srl


Located among the hills of Lucca, just a few minutes from the seaside resorts of Viareggio and Forte dei Marmi, this splendid luxury villa is set within 10 hectares of private land, offering an oasis of peace and privacy in the heart of the Tuscan countryside. The property consists of three buildings: the main villa and two guesthouses, with a total surface area of approximately 1,100 sqm and eight bedrooms. The villa, arranged over three levels, is in good overall condition but would benefit from some refreshing in certain areas. The two guesthouses, each on two floors, require renovation and offer the opportunity for customization to suit various residential or hospitality needs. On the ground floor of the main villa, spacious living areas feature a stone fireplace, along with a study, an eat-in kitchen, a dining room with direct access to the garden, and a panoramic veranda. The first floor includes five double bedrooms, each with an en-suite bathroom and access to a large panoramic terrace. The basement level offers a cozy tavern with fireplace, a private gym, a wellness area with sauna, a laundry room, a service kitchen, and a garage. Outdoors, the villa is surrounded by a beautifully maintained park with English-style lawns, rosemary and lavender hedges, a 25x10 meter swimming pool, a natural pond, and a covered relaxation area with outdoor kitchen, wood-fired oven, and dining space, perfect for al fresco dining and private events. The property also features approximately one hectare of olive groves with over 900 trees, a wooded area with shaded walking paths and centuries-old trees, and an orchard with traditional Tuscan fruit trees. The villa is located in Massarosa, a town renowned for its lakes, olive groves, and rolling hills. Just a short distance away lies Lake Massaciuccoli, ideal for walks or boat trips. Its strategic location allows for easy access to Lucca, Pisa, Florence, and the famed seaside destinations of Versilia, making this property ideal both as a private residence and as an exclusive guest estate.
…By Italy Sotheby's International Realty


Wine estate with over 132 hectares of land on the hills of the prestigious Chianti landscape, composed of a historic habitable villa, but which requires some restoration work, offering large, bright and representative spaces, within the real estate complex which sees its origins in the year 1000. The villa is spread over 1050 m2 and three levels; on the ground floor we find large lounges, game rooms, relaxation area and a study; they are the perfect spaces for entertaining friends. Also on this floor we also find bathrooms and the laundry room. On the first floor, connected internally and externally to what was historically the farmer's house, we find a large kitchen, with fireplace with barbecue and grill, the dining room and a living room with a very bright fireplace with access to the terrace from which you can enjoy a fascinating view of the vineyards. The sleeping area then consists of 5 bedrooms and 3 bathrooms. The winery consists of a large apartment used as a farmhouse of approx. 240m2, from the caretaker's house and other offices for a further 240m2; the new cellar with " barricaia" was built in 2000 and is attached to the old 145m2 cellar where wine is still produced today. The spaces are well designed to make the work usable and simple: from production to bottling, from labeling to packaging and shipping. With careful redevelopment work in the vineyards and cellar, the company could considerably increase turnover and redevelop the brand which has achieved great results, but currently needs new marketing investments. The company has been organic since 2012 and produces classic Chianti DOCG with approximately 18ha, classic Vin Santo di Chianti with approximately 1400m2 and an IGT with approximately 15ha. The production also boasts an excellent DOP oil with both the Chianti Classico and Chianti Colli Senesi denominations. for a total of approximately 4ha of olive grove. It also has approximately 45ha of arable land, 45ha of woods. A dream estate, nestled among the hills of the Chianti vineyards, which offers breathtaking views, unique views and the possibility of creating a historic residence with unique characteristics in terms of space and brightness. Distances: Florence 40 km - Arezzo 70 km - Siena 25 km - Montalcino 60 km - San Gimignano 28 km - Volterra 47 km - Poggibonsi 15 km - Spa 50 km - Golf Club 45 km
…By Italy Sotheby's International Realty


In one of the most prestigious and panoramic hills of the Lucca area, authentic old country house dating back to the XV Century, former monastery, with land and swimming pool, located just 6 miles north-west of Lucca. The country house consists of the main building on three levels with on the Ground Floor a large rustic eat-in kitchen, dining room, living room with fireplace, a further sitting room with access to the rear garden, a guest bathroom and utility room. The upper floor includes five bedrooms and two bathrooms. The attic has ample in height for further living space, currently to be finished. Adjacent to the house there is the large heybarn with the classic "mandolate" openings, where one can enlarge the living space of further 200 sqm. A wonderful porch with a breathtaking view, ideal for outdoor lunches and dinners, enriches the large garden that develops around it. As well as another room used as an external kitchen with wood-burning oven and barbecue area. The splendid 6x12 m private swimming pool with solarium area and pergola is located further down. Finally, a small annexe on two levels completes the front garden with a wide parking shaded by secular trees. The land of about 17 hectares is very pleasant and widely flat, with large terraces sloping gently down towards the valley, an olive grove of about 700 trees and a small woodland. Time seems to slow down in this enchanting scenery of tranquility and peace, despite its proximity to various towns and services.
…By Italy Sotheby's International Realty


A true paradise on earth, this wonderful country house is the result of a careful and classy restoration beginning in 2010 of an ancient observation tower of the Castle of Ripa d' Orcia. Thanks to its strategic position, completely immersed in the Val d'Orcia, listed on UNESCO Wold Heritage Site List, it enjoys a breath-taking view of the Castle of Ripa d'Orcia, Bagno Vignoni and Montalcino, as well as the rolling green hills of Tuscany. Its location is also privileged and well protected despite being about 400 meters above sea level. It ensures a mild climate that allows you to enjoy the outdoor areas all year long. The property is now a private house on three levels, on the ground floor all the rooms have external access ensuring great brightness despite the thick stone walls of the old tower. The spaces are large and comfortable and above all finely furnished and designed, from the beautiful and large kitchen with direct access to the fully equipped BBQ area, to the dining room connected with the covered veranda, perfect for a winter garden and then the terrace, where there is always sun and perfect for relaxing or sunbathing throughout the day. The main entrance opens onto the living rooms, from which one can access the study and the bedroom, as well as two bathrooms. On the same level externally one finds the purified chlorine pool with direct access also from the terrace/solarium. On the first floor there are three bedrooms with three bathrooms and large central hallway, also here the elegance and comfort are the core of the furniture that respect the authenticity of the past but also give a touch of modernity. The underfloor heating system can also work as a refreshing system to ensure maximum comfort during the summer. In the basement with direct access to the outside there are two bedrooms with a bathroom and a living area with kitchenette, perfect as an independent apartment or for a care taker, the laundry room, utility room, pantry and a large garage of 47 sqm. Completely fenced the property is surrounded by a plot of approx 3ha 2066mq with about 400 olive trees in production, surrounded by greenery and nature. To access the property there is about 6km of dirt road in great condition that runs along the ancient Via Francigena, a truly beautiful panoramic path. 22km from Montalcino, 18km from Pienza, 5km from Bagno Vigoni, and only 90km from the wildest and most unspoilt coastline.
…By Italy Sotheby's International Realty


Splendid fully furnished villa a few kilometers from Siena, in an intact naturalistic context, the result of a refined and recent renovation. The property consists of the main villa, a large and modern outbuilding and a stone annex; all of which harmoniously gathered around a charming paved courtyard. Beyond the terrace in front of the lounge stands a large stone-edged swimming pool, and the entire property is located within approximately 18 hectares of large land with fruit and olive trees, therefore enjoying total privacy. The main villa is on two levels; on the ground floor there is a large living room with a fireplace passing through the dining area, a latest generation kitchen, a relaxation lounge, a bathroom and a hammam. Through a travertine staircase one reaches the upper floor which houses four bedrooms, each with its own bathroom, and a living area. From some windows on the upper floor you can enjoy the view of Siena. Through the courtyard you reach the annex which is on one level and has a living area with fireplace, kitchen, bathroom and bedroom. The large windows of the living area and kitchen overlook a typical Tuscan farmyard, which separates the house from the swimming pool, near which there is a further stone annex spread over two levels: on the ground floor a multifunctional area with sofa bed, kitchen and a bathroom, upstairs a relaxation area. The swimming pool is lined with Indian green stone. The property is surrounded by a park with a vegetable garden, fruit trees, olive trees, lavender, native vegetation and woods. The recent renovation saw the use of prestigious finishes together with recycled materials. The furnishings, of the latest design and meticulously chosen in terms of materials, shapes and colours, are included in the sale for a truly turnkey solution that can be enjoyed immediately.
…By Italy Sotheby's International Realty


Immersed in the beautiful Tuscan countryside, an anciently built villa, presumed to be from the 1200s in the shape of a horseshoe with a porch and a large garden of about 3000 m2 with 35 olive trees. The villa of about 500 square meters, with a loggia of about 42 square meters, is spread over two levels. On the ground floor there is a bathroom, two bedrooms, a living room with kitchenette, three rooms, currently used as a cellar/warehouse, entrance hall and hallway and loggia with an old wood-burning oven. The first floor has a bathroom, two bedrooms, living room, corridor and kitchen. The unit is currently divided into two apartments which can be easily joined. The property is characterized by ceilings with exposed beams, an element of value of the property is its excellent location near the American International School.
…By Italy Sotheby's International Realty


This amazing country retreat is surrounded by 11 hectares of land and located in Maremma on a hill with panoramic sea views of the Costa d'Argento. The villa was designed by a famous architect who worked alongside the owners. This has resulted in a unique and exclusive property with every detail carefully considered. As you enter the property via an electric Corten gate, you're met with a stunning white road flanked by olive and cypress trees. This leads to the lawn garden where you can immediately enjoy an unparalleled view of the surrounding Tuscan landscape. The spacious living room with a fireplace, which is characterized by panoramic windows, trusses and wooden floors of rare beauty, can be accessed either by an internal courtyard with patio and pergola or through the outdoor garden. The villa also boasts a well-appointed kitchen overlooking the garden and a pantry-closet. A hallway leads to two bright bedrooms, each with their own bathrooms. The master bedroom with walk-in closet and private bathroom is located in the opposite wing of the house on the ground floor. The upper floor of the small tower can be reached by a wooden staircase and presents an elegant and spacious room with panoramic views, currently used as a studio/bedroom. The basement of the tower houses a large cellar, ideal as a shed, future SPA or fitness room. The courtyard's well-kept garden offers a beautiful view of the 20x3 meter pool whose adjacent stone wall creates a suggestive atmosphere with its reflections in the water. The surrounding land comprises of uncultivated areas, a part of forest, and 700 olive trees. A technical room, a 15 kW photovoltaic system, an irrigation water well and a covered parking space for two cars are also available. This villa is perfect for anyone looking for an exclusive residence in the Maremma, offering tranquillity, privacy and a breathtaking 360 degree view of the countryside and the sea.
…By Italy Sotheby's International Realty


On the hills of Arezzo's Chianti, a few km from the city center, this farm has become organic since 2017. A villa that bases its origins on a property from the 1600s and was completely restored in 2007 when it became a housing facility. At the entrance the cypress avenue welcomes you to the property with the typical Tuscan feel. The atmosphere is relaxing and pleasant, surrounded by greenery and vineyards, guaranteeing privacy and tranquility. There are 4 buildings, the villa, two small independent units dedicated to the housing business and the spa and cellar area. The business has 13 bedrooms divided into thirteen suites including 2 mini-apartments, on the ground floor of the villa there is the restaurant with seats 35 as well as the large external terrace of 333m2 in addition to the 192m2 gazebo which together with a further 128m2 in front of the cellar, can host events up to 600 people. In the restaurant the small brick vaults on the ceiling remain intact, while the rest of the structure has been entirely modernized with contemporary furnishings and fixtures. This may be seen especially in the rooms which distinguish them from the numerous farmhouses in the area which all have the usual characteristics. The Spa covers an area of 305m2 and offers a reception, male and female changing rooms, sauna, emotional showers, hydromassage tub, relaxation area and massage cabins. The structure is currently closed even if everything is in order and functioning and able to start again immediately with the B&B business or put it into operation and enjoy it as a private estate. The agricultural activity on the other hand is still carried on even if the wine and oil are sold by the bulk. The total land is approximately 24ha of which approx. 10ha of vineyard of which approx. 7ha in Sangiovese, the other vines are Trebbiano, Cabernet Sauvignon, Grenache, Pinot bianco, Merlot and Syrah and a Manzoni cross. It can potentially produce 700/800 quintals of grapes corresponding to approx. 500 hectoliters of wine. The 3ha olive grove has 630 plants and produces a Tuscan IGP oil for a total of approx. 5 quintals, the rest of the land is forest. The company is eco-friendly as it has 78 kw of photovoltaic panels, 6 solar panels for hot water connected to the spa and the cellar as well as a pond of approx. 3000m2 and a swimming pool. A dream place that only needs to be reopened and put into operation, ideal for continuing the hospitality business as set by the property or even to make it a private estate hosting events, artists, conventions while producing excellent Tuscan products.
…By Italy Sotheby's International Realty


Spectacular charming villa, completely renovated, located on the Tuscan hills, in a dominant position surrounded by a 27-hectare park. The main villa, of approximately 1000 sqm., was the ancient home of a famous Macchiaiolo painter who built and decorated it in 1895 and is located on the top of a private valley with lawns, olive trees, vineyards, woods and lakes, that extend towards the sea. On the Ground Floor there is a highly spectacular double entrance with a large and almost twenty meter long gallery from which there is a dining room, a library, a large richly decorated kitchen and two large living rooms. The ground floor is completed by a wide room with frescoes. On the First Floor there is a large central gallery from which you can access six large rooms including living rooms, dressing rooms and 3 bedrooms with 3 en suite marble-finished bathrooms and a terrace. On the Second Floor there are 4 spacious bedrooms with 4 bathrooms, a large gallery hallway and the old 60 sqm. artist's study converted into a cinema room, with a large wall screen and latest generation hi-tech audio system Going up to the Top Floor one can find a crenellated tower with a panoramic terrace over the valley and the impressive park adorning the villa. The whole property has just been renovated with a rigorous historical-philological path and the search for the best finishes. The luxury villa is completed by a spa, an infinity swimming pool and a large annex. In addition to the large villa, the property also includes two further historical buildings of equal prestige, with annexes, arranged on a ridge that embraces the entire hill. In fact, towards the south we find an XVIII-Century villa with frescoes by Giovanni Tempesti and towards the north one other frescoed villa. Those two villas are totally in need of restoration. The land consists mainly of rolling hills covered with woods, vineyards and olive groves.
…By Italy Sotheby's International Realty


In the evocative scenery of the Tuscan countryside, one finds this splendid estate, completely renovated and surrounded by vineyards and olive groves in production. A driveway bordered by cypresses leads to the heart of the property, which presents itself as an ancient village, surrounded by a breathtaking view of the park and the surrounding hills. The wonderful structure is made up of 5 main buildings plus auxiliary structures dedicated to the production of olive oil and other services, for a total of approximately 2,700 sq. m. of area on a plot of 34 hectares. The main villa is spread over three levels and hosts various convivial spaces: we find large lounges with fireplace, a reception, an equipped kitchen, a cinema room and five bedrooms with en-suite bathrooms. Carefully restored in Tuscan style, with double height ceilings, exposed wooden beams, combined with natural stone and marble elements. However, absolutely modernized by new technologies, it is perfect for hosting the most demanding guest in a luxurious, comfortable and elegant environment. The beautiful outdoor area is the real jewel of the structure, in addition to the vineyard and olive grove, it is embellished by the tennis court, the golf course and the paddock for walking with horses. The artificial lake makes this property almost enchanting, the swimming pool with solarium area and the wellness center are ideal for relaxing and fully enjoying the tranquility and peace of the Tuscan countryside.
…By Italy Sotheby's International Realty


An old Tuscan farmhouse, in the hills between Arezzo and Siena present in the ancient maps of the area since 1765, has been completely and finely restored in 2021 by architects Gualtiero Sacchi and Giulio Senserini, now divided into three units. On the first floor a bright living room with kitchen and relaxation area, two bedrooms and a bathroom. On the second floor a living room with kitchen, bedroom and bathroom and finally a suite with a bedroom and bathroom. All the furnishings in the house are design products and signed by great architects such as Roberto Baciocchi, Cristina Celestino and Archirivolto. The vintage items, mostly bought at the antiques fair in Arezzo, can be purchased like any other household item. The rooms have been skilfully designed to make them cosy, comfortable and extremely refined with natural colours inspired by Tuscan tradition. The garden of about 4ha is terraced on the hillside and contains more than 300 olive trees by landscape architect Silvia Ghirelli. The swimming pool enjoys a beautiful panorama over the Val di Chiana. An ideal property to live in or even to put to income that mixes history, tradition and modernity set in the Tuscan hills and surrounded by beauty.
…By Italy Sotheby's International Realty


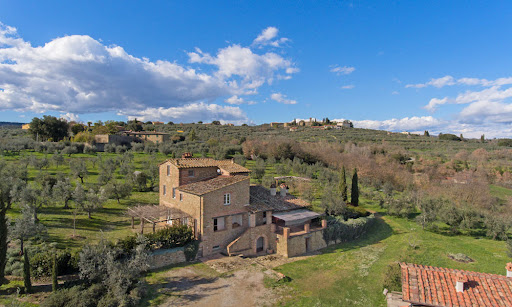
Welcome home in this masterpiece of eco-friendly architecture in the most beautiful enclave of the Italian countryside – Tuscany. This showpiece of unbridled luxury was carefully created in 2007 from an ancient Tuscan farmhouse, whose construction materials such as bricks and stones were repurposed in the renovation. The result is the pinnacle of sustainable living: solar panels, insulated roof, rainwater cistern, and carefully chosen fixtures to ensure top-notch thermal insulation. Thoughtfully designed to harmoniously blend with its surroundings, this unique structure adds sleek contemporary touches to a timeless estate, without detracting from the natural environment. The Country Home Capturing breathtaking views of the Tuscan countryside, this impressive property is set to deliver one of the most remarkable homes in the area. Built in 2007 from a careful renovation of an ancient farmhouse, it now offers 392 sq.m. of comfortable accommodation over four floors. The careful renovations created a home that satisfies the highest sustainability standards, with solar panels, an insulated roof and great thermal insulation thanks to the best fixtures. The home is also appointed with underfloor heating that uses olive nuts as fuel, as well as a cistern for rainwater recovery. Basement: Step inside this architectural marvel and behold the beauty of the entrance, which leads you to a large lounge area with a raised stone fireplace. This is the great spot for a taverna style living area, thanks to its rustic Tuscan style featuring classic beamed ceiling, cotto floors and stone accent details in the arches. On this floor you also find a laundry room, a technical room, and a bathroom. Ground Floor: This floor is accessible both through an internal wooden staircase or from the outside. Here you find a spacious kitchen flanked by an informal dining area, which also provides access to the panoramic paved loggia. On the left, a stone arch leads you into the lounge area, comfortable and bright thanks to the double French doors leading you into the garden. On this floor you also find a bathroom. First Floor: Going upstairs you enter the nighttime area of this home, featuring two bedrooms and two bathrooms. The style is coherent with the rest of the house, with wooden floors and panoramic views of the property from every room. Second Floor: This floor hosts a third bedroom and its ensuite bathroom – from here you get the best vistas of the entire estate. The Dependance Next to the main home you find a 100 sq.m. outbuilding which needs renovation. It can become a comfortable guest house for your friends to come over and enjoy the Tuscan countryside with you, or an additional rental property. The Land This home sits on 1.2 ha of panoramic land, featuring a manicured garden filled with trees and ornamental plants, as well as about 240 olive trees. This means that you can start producing you very own organic olive oil – after all, what’s more sustainable than homegrown foods? Scattered around the lush garden you find several patios for al fresco dining, a treehouse, and an amazing panoramic stone porch. This is a home that cherishes and provides true outdoor living at its finest, great for children and pets. The Location The farmhouse is sited on an easily accessible location near Civitella in Val di Chiana, and the nearest town with services is less than 1 km away. Here you will be able to find all comforts such as stores, pharmacies, and schools. The Arezzo area is characterized by its tranquility and quiet nature, but all the key Tuscan towns are less than an hour’s drive away. This means that you have the freedom to choose to relax in the privacy of your estate, or take day trips exploring the countryside, enjoying great food and wine, and strolling around some of the most beautiful towns in the world. The location is also great if you want to rent the property, as it’s close to the more touristy areas but still in a quiet and relaxing spot. EPC Rating: A Energy Performance Index (IPE): 30 kwh/sq.m.*year Why Buy It This property can be used as a main residence for your new life in the Tuscan countryside, as its vicinity to all services, schools and healthcare makes it extra comfortable for daily living. You will be able to work from home in the peace of your new Italian home, and children and pets will love experiencing the natural surroundings. It can also be great for vacationing, providing you with easy access to all the best spots in Tuscany without having to renounce on relaxing days spent enjoying the silence of the countryside. Alternatively, you can finish renovating the dependance and wholly rent it out, getting a significant return on your investment. Distances Nearest Town With Services: 1 km School: 2,7 km Theater: 6,1 km Highway: 7,5 km Arezzo: 17 km Golf Course: 17,7 km Hospital: 18,6 km Cortona: 32 km Montepulciano: 38,1 km Lake Trasimeno: 52,1 km Siena: 55 km Florence: 70 km Airport of Florence: 89 km Airport of Rome: 215 km
…By Italian Luxury Asset Srl


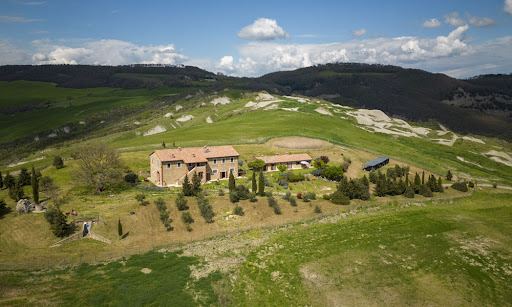
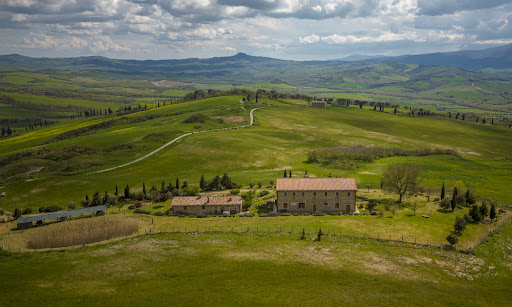
Experience unparalleled quality, unsurpassed privacy and timeless beauty woven seamlessly throughout this extraordinary estate in Tuscany. Surrounded by pristine, breathtaking land in Val D’Orcia, this property is the perfect backdrop to live out your Tuscan dream. Poised for large-scale accommodation, this majestic estate is nothing short of spectacular. This showpiece of unbridled Italian elegance showcases world-class panoramic grounds, top-notch amenities and a separate reception outbuilding which features the same level of luxurious details as the rest of the property. The building materials are of the utmost quality, and elevated craftmanship imbues the property with elegance, making it the perfect Tuscan retreat. The Farmhouse This 9-bedroom stone farmhouse (about 570 sq.m.) is constituted by a main home and the adjacent annex used for reception purposes. The main building develops over two floors for a total of 6 independents accommodation units. Ground Floor: This floor features three separate apartments, for a total of 4 bedrooms all with ensuite bathrooms and independent access, as well as 3 kitchens. The style is coherent with the location and the rest of the house, showcasing beamed ceilings, stone details and cotto floors nodding to timeless Tuscan materials. First Floor: Going upstairs you enter the 3 other apartments of this home. for a total of 5 bedrooms, 4 bathrooms and 3 kitchens. The apartments are very bright and elegant, showcasing the same details ad the rest of the house. The Annex A couple steps from the main building you spot the annex, which is a reception area where you can welcome guests. Here you also find a laundry room, a bathroom, a technical room, and a large dining hall which can host up to 35 people. The Land This charming farmhouse is surrounded by 8000 sq.m. of panoramic land, which also host a small irrigation lake. It is located on elevated grounds, providing breathtaking 360-views from every corner of the property. All around the garden you find several spots for outdoor dining, lounges, and panoramic benches. These many al fresco features set the perfect scene for lavish entertainment for you and your guests! The Location This luxurious property is located in the Pienza municipality, in the Val D’Orcia area of Tuscany. Val D’Orcia is one of the most renowned valleys in the region, famous for its rows of cypresses, its amazing food and wine and its rich cultural heritage. In 2004 it became a UNESCO World Heritage Site! This amazing estate is reachable via a panoramic white road in great condition. Its elevated position makes it incredibly panoramic yet extremely private – perfect for those guests seeking a peaceful getaway which is also not far from all services. From here you can easily reach the best towns in Tuscany, and all amenities are also very close. EPC: Ordered Why Buy It This property is great if you’re looking to continue its long-lasting activity as an accommodation business. The layout is perfect for hosting guests, as rooms all benefit from great privacy while still feeling included in the household. The reception/dining area is also perfect for communal breakfasts, events, and lavish dinners. This area of Tuscany is very famous and guests will love how quiet the property is, despite being extra close to all the most well-known spots of the region. Alternatively, you can also employ this property as a private residence for you and your family to relax in the Tuscan countryside! Distances Nearest Town With Services: 4,1 km Chianciano Terme: 8 km Tennis Club: 10,7 km Theater: 11,7 km Restaurants: 12,7 km Montepulciano: 14 km Bagno Vignoni: 15 km Pienza: 17 km Highway: 17,9 km Radicofani: 20 km Lake Trasimeno: 36,5 km Airport of Perugia: 78 km Airport of Firenze: 140 km
…By Italian Luxury Asset Srl


Elegant apartment from the early 1900s, served by a lift and equipped with an exclusive 100 sqm. terrace located on the noble floor, opposite the medieval walls of Lucca in a suggestive position The property has a unique position with incomparable views, as well as strategic, as you can reach the historic center on foot, but also the railway station, various shops and schools. The inviting apartment is developed on one floor with large and comfortable rooms, the light enters generously into the rooms of the whole house thanks to the wide windows. The elegant apartment has three bedrooms and two bathrooms, as well as two kitchens, living rooms and offers an outdoor space to enjoy with family and friends. Thanks to the large surface area and the internal layout, it can be easily converted into two units with independent entrances.
…By Italy Sotheby's International Realty


Beautiful villa in the north-east area of Florence, completely renovated and ready to move in, spreading over 3 floors for approximately 900m2, plus a ground floor where there is a large garage and an area serving the oil mill next to the villa. Via a beautiful staircase typical of nineteenth-century architecture one has access to the rooms functionally spread into living and sleeping areas with two large halls, various closets, a kitchen and a double bedroom with a bathroom. The beautiful staircase leading to the upper floor where one finds 6 double bedrooms and 4 modern bathrooms in resin and crystal. A second entrance, on one side of the villa, leads to a second staircase taking us to the upper floor allowing the option - with the simple closure of an armored door - of dividing the villa vertically, since this same staircase leads to the third floor where one finds a huge open living room, 2 bedrooms and 2 bathrooms. From the basement (230m2), where the ancient aging barrels are kept, there is a tunnel that connects to the oil mill which extends for another 280m2 and can easily become a guest house. There is an approved project for the construction of the swimming pool in the beautiful lawn in front of the villa, and the property is accompanied by 6 hectares of land in the splendid Mugello mountain community.
…By Italy Sotheby's International Realty


Perched atop the gentle hills of Punta Ala, with breathtaking views embracing the coastline of Castiglione della Pescaia and the surrounding rolling hills, stands this majestic contemporary luxury villa, complete with a stunning swimming pool. Recently renovated and spread over four levels, with the convenience of an internal elevator, the villa offers a well-appointed and harmonious elegance. Its architecture boasts bright windows and clean lines that seamlessly blend indoor and outdoor spaces. A meticulously landscaped terraced garden spanning 500 square meters embraces the property, hosting a welcoming pool in a secluded corner. With a total internal area of 380 square meters, the villa welcomes on the first floor a living area divided between a spacious living room, an elegant TV room, and a dining room directly connected to a spacious kitchen. The large windows of the living room lead to a vast livable terrace, perfect for outdoor dinners and relaxation. Upstairs, accessible via an internal staircase, are the four modern bedrooms, each with its own en-suite bathroom. The ground floor accommodates a convenient service apartment with independent entrance, ideal for guests or caretakers. The basement features a magnificent wellness area, with a large whirlpool tub, a Turkish bath, and a small relaxation room, in addition to an additional bedroom with en-suite bathroom and service rooms, including a cellar. Completing this exclusive property, a double garage facing the street with direct access to the house, making this villa a unique opportunity in Punta Ala, ideal for those looking to enjoy peace and tranquility just steps away from the beautiful sea of the Etruscan coast.
…By Italy Sotheby's International Realty


In a splendid position between Grosseto and Siena, about 15 minutes from the coast, we find this wonderful hunting estate in the Tuscan Maremma, extending over about 155 hectares, completely fenced. This wonderful hunting reserve enjoys an extraordinary panorama that sweeps 360° amongst the rolling Maremma hills, yet completely secluded but with easy access. Almost completely covered by woods and pastures, this one-of-a-kind hunting reserve is crossed on one side by a picturesque stream, perfect for fishing and rafting. The land is completely crossed by internal roads that facilitate the access to every corner of the entire property, where you can hunt animals typical of the Tuscan forests, including wild boars, hares, pheasants and ducks. The estate houses several buildings including a completely renovated villa, with magnificent terraces enjoying breathtaking views. The total area of the buildings is about 2,300 square meters divided into 3 buildings of different sizes and state, as well as a further 2000 cubic meters to be built. It is the perfect location for those who want peace and tranquility away from the hustle and bustle of the stressful daily life.
…By Italy Sotheby's International Realty


Pietrasanta, a fortified town of medieval origin whose presence of nearby marble quarries has made it a point of reference for great artists since the 1400s, transforming it up to the present day into an important cultural centre, is presented in a dominant position on the coast of the Versilia and a few minutes from the renowned seaside resort of Forte dei Marmi and hosts this luxurious apartment of about 135 square meters located on the second floor. The property is composed as follows: large and elegant main hall characterized by fine finishes, decorations, splendid ceiling with exposed beams, original terracotta flooring and a marble fireplace. A corridor leads to the sleeping area consisting of three bedrooms and three precious marble bathrooms. The apartment is completed by an elegant kitchen with marble finishes and a balcony.
…By Italy Sotheby's International Realty


Spectacular estate nestled in the hills with vineyards and olive groves, 8 km from the thermal baths and golf resort of Saturnia and only 50 minutes from the Argentario sea. It consists of 40 hectares of land (17 ha are olive groves in full production, 12 ha are arable land, 11 ha are woods) a garden of about 1 hectare with swimming pool (14mx7m), a vegetable garden and an orchard, a manor house (327 sqm), an independent apartment for staff ( 63 sqm) and a large agricultural warehouse (132 sqm). The manor house in exposed stone is on 2 levels. On the ground floor there is the living area with fireplace and dining room, a guest bathroom, a study, a bedroom with en suite bathroom, another bedroom with bathroom, a large eat-in kitchen, a laundry room; on the first floor there are 4 corner bedrooms, each with en suite bathroom and one with a small terrace. Outside there are several relaxation areas and pergolas, which are ideal to sit back and admire the well-kept garden characterized by roses and wisterias that lead to the pool area, perfectly furnished and equipped with an outdoor kitchen, bar, barbecue area and changing rooms. The interior style is Provençal / Tuscan with terracotta floors, exposed beams, wooden shutters (all in excellent condition). The staff apartment consists of a living room with open kitchen, a double bedroom with a bathroom and a room / closet. In the agricultural warehouse there is a dressing room and a bathroom. In addition to the Fiora Aqueduct, there is a 70-m deep well with 4 cisterns for collecting water.
…By Italy Sotheby's International Realty


Just 8km from Cortona, this historic Villa of the XVIII century is immersed in an atmosphere of mystery, preserving the signs of its owner's past, a descendant of the Medici family of Florence; the entrance is surrounded by centuries-old cypresses and the internal stairs are finished with floral decorations. The park is about 2 ha with an area for the vegetable garden, an olive grove, a corner with a vineyard and a small lake to be retrieved. The villa maintained its typical characteristics; in 2000 the annexed building has been expanded to 3 independent apartments for rental purpose. The total sqms are approx 985, including the delightful church, now a warehouse, perfect for a studio or for weddings. On the ground floor of the villa there are the cellars, on the first floor the living areas with both internal and external access, with comfortable and bright living rooms that overlook the terrace created by the particular front porch. On the second floor one can find the sleeping area, consisting of 5 bedrooms and 2 bathrooms. The apartments instead have: the first apartment has 2 bedrooms and 2 bathrooms, the second and third apartments have 2 bedrooms and 1 bathroom. Inside the property one finds a precious water source together with the rainwater collection tank.
…By Italy Sotheby's International Realty


Charming villa in commanding position and scenic swimming pool overlooking the hills and a small lake, located half an hour from Florence, twenty minutes from the highway, ten from the International School of Florence in Bagno a Ripoli. Villa in an excellent condition, perfectly maintained, with spacious and bright interiors, furnished with great taste. There is a stunning veranda in front of the house, surrounded by a hectare of land, and a 15m x 4m infinity pool with salt plant, built on the most scenic spot of the property. A beautiful entrance with a billiard on the ground floor, a large kitchen, a dining room with fireplace and a sitting room, both with access to a terrace with pergola, a guest bathroom. On the mezzanine floor there is a sitting room with a large glass window overlooking the garden, while on the first floor there are two double rooms with en-suite bathrooms, two double rooms sharing a bathroom with tub, a double room with staircase leading to a small tower with bathroom (tub). There is then an independent suite consisting of a double bedroom accessible from the garden, with bathroom (tub) and kitchenette. Beautiful opportunity for those who seek tranquility but don't want to give up city life.
…By Italy Sotheby's International Realty


Charming villa 15km from the center of Florence, immersed in the Chianti hills "Colli Fiorentini" near the villages of San Donato in Collina and Bagno a Ripoli; the property is easily reachable through an asphalted road that reaches the entrance, completely renovated in 2010. What makes this villa unique is its mid-twentieth century structure, with a particular history. The internal part currently inhabited develops all on the ground floor, for a total of 355 square meters, with large living areas, high ceilings with wooden beams, a large professional kitchen that has direct access to the outdoor terrace overlooking the pool and equipped for eating outdoors. On the same floor there are 5 comfortable bedrooms, very bright, equipped with air conditioning, built-in wardrobe, 2cm solid larch parquet and ensuite bathrooms with marble finishes. In each bathroom there are particular sinks in the shape of a "stoup" in marble and a double shower. Charm and elegance are in the air: parquet floors in the sleeping area and terracotta floors in the living area; all rooms also have access to the balcony that runs along the entire perimeter of the villa. The habitable part is entirely connected to the garden with a 300sqm swimming pool and a height of 3 meters where there are large relaxation areas, furnished as well as an underground Jacuzzi and a tennis court. The park is about 1.7 ha and was completely refurbished in 2014 for both the lighting and the plants. In the basement, of about 610sqm, there are 9 bathrooms and large spaces currently used as warehouses, pantries, closets; a perfect area to create an independent apartment for the staff, or to create a studio, an atelier, a car garage or create a wellness area or playroom for children. Currently the villa is used as an accommodation facility with excellent results and is also suitable for hosting events. Immersed in the countryside ensuring maximum privacy but close to the city, this property is perfect both as a residential solution, but also as a luxury accommodation facility.
…By Italy Sotheby's International Realty


Nestled in the enchanting hills of Versilia, this villa, rebuilt from the ruins of an ancient farmhouse, stands with timeless elegance, offering breathtaking views of the coast. Recently restored with impeccable respect for tradition, it has been transformed into an exclusive Boutique Hotel, surrounded by a 5000 sqm park featuring centuries-old olive trees, a shimmering pool, and serene corners of tranquility. Every window frames a unique panorama, where the beauty of nature blends with the endless expanse of the sea. The villa is spread across three independent areas, all connected by a spacious and refined ground floor, the heart of the property, where a large living area welcomes moments of relaxation and conviviality. Over the years, this residence has gained international fame, becoming a benchmark in luxury hospitality. Its exclusivity, the elegance of its spaces, total privacy, and strategic location have made the villa an in-demand destination, earning numerous awards and recognitions for its impeccable service and artistic charm. The 12 suites, each a haven of comfort, are equipped with the latest technology, designed to offer an unparalleled stay. Thanks to these exclusive amenities, exceptional services, and the unique atmosphere, the property boasts a loyal clientele who return each year to enjoy this luxury oasis. This is a one-of-a-kind property, perfect as a private residence or a prestigious investment.
…By Italy Sotheby's International Realty


Stunning equestrian property with stable, located on one of the most beautiful hill of Tuscany, not far from the city of Lucca, well known for its production of excellent wine. The strategic position allows one to live fully immersed in the nature and, at the same time, close to the major cities of Tuscany. The property, surrounded by green hills, is today used as a luxury resort, featuring 3 suites, 11 bedrooms and 4 apartments, fully refined furnished. The suites are large and elegant, furnished with taste and elegance, provided with all comforts and with a panoramic view over the park and the swimming pool. Inside one finds typical elements of Tuscan tradition, such as ceilings with exposed beams and terracotta flooring, blended with modern and functional details. The apartments are also equipped with all the facilities and amenities. They are comfortable and well-furnished, they all have a large outdoor pergola, ideal for summer dinners or for relaxing during the day. The large rooms, with breathtaking views over the surrounding area, feature large lounges, a conference room and convivial areas, as well as technical rooms and a professional kitchen. Externally, in the well-maintained park that embraces the entire country-home, there is a splendid swimming pool and a Jacuzzi with a splendid view over the Tuscan vineyards.
…By Italy Sotheby's International Realty
'%20stroke='%23DDAA3A'%20stroke-width='1.909'%20stroke-linecap='square'%20stroke-linejoin='bevel'/%3e%3c/svg%3e)
Receive by email any new listing that may match your search criteria
Your criteria :
By validating this form, you accept the general conditions of use of Le Figaro Properties.
These agencies offer a selection of luxury properties vente in Tuscany. Feel free to contact them for personalized assistance.



