Get early access to listings that match your criteria
Never miss an opportunity again. Our personalized alerts notify you instantly.

 English$ USD · m²


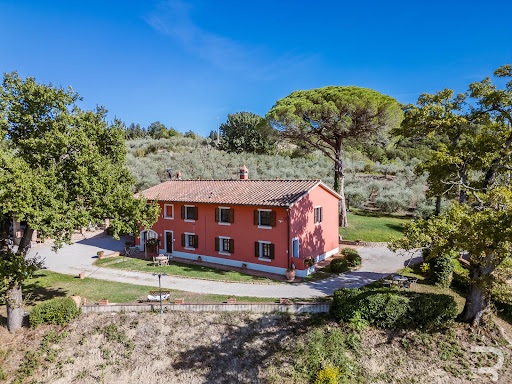
VILLA IL COLLE - AN AUTHENTIC CORNER OF TUSCANY Villa Il Colle represents a rare opportunity in the heart of Tuscany: a private retreat in a panoramic location that combines quality of life with proven profitability. Nestled in the hills of Pierle, just minutes from Cortona, it is a charming property ideal both as a residence and as an investment. The villa is already well established as a successful accommodation business on Airbnb, with excellent reviews, high visibility, and consistent demand. In recent years, it has generated excellent results thanks to efficient and well-structured management. A qualified local team is already in place, taking care of guest reception, cleaning, maintenance, and booking management, allowing the future owner to seamlessly take over an already functioning system. The property is ideal for those who want to experience Tuscany for a few weeks a year while maintaining a lively income during the rest of the year. This combination allows you to transform a second home into an asset capable of sustaining itself and generating value over time. The villa's configuration also makes it suitable for co-ownership between two families. Detailed financial data is available upon request. COMPOSITION The villa is spread over three main buildings for a total of approximately 530 m2. The main farmhouse features a spacious living room with a period fireplace, an eat-in kitchen, a bright dining room, a study, and a guest bathroom. Upstairs are two bedrooms with stunning views and two bathrooms. The basement, with independent access, offers two bedrooms with private bathrooms, ideal for guests or a hospitality business. A few steps away, the second unit has two more bedrooms and two private bathrooms, while on the lower floor there are a cellar and storage rooms. The third building is a large space with windows and ceilings over four meters high, currently used as a relaxation and games area, but easily adaptable to a hobby room, study, or atelier. STATE AND FINISHES The renovation, personally supervised by the owner, has enhanced the farmhouse's authentic soul with a simple and refined style. The bright and airy interiors are characterized by light colors, natural materials, and details that combine Tuscan tradition with contemporary elegance. The result is a warm, serene, and welcoming environment, where balance and attention are felt in every space. OUTDOOR SPACES Outside, the property offers a panoramic swimming pool with a covered veranda, relaxation area, and barbecue, perfect for outdoor living in any season. A small two-story panoramic tower offers an enchanting view of the surrounding hills. The land, approximately 1.6 hectares, surrounds the farmhouse with olive trees, trees, and well-kept green areas, guaranteeing privacy and tranquility. COMFORT AND EQUIPMENT The villa is in excellent condition, with air conditioning, LPG heating, a private well, and Wi-Fi. The stone facades, the ceilings with exposed beams and the wooden floors keep the Tuscan character intact, while the brightness and the attention to details make each room warm and welcoming. USE AND POTENTIAL Villa Il Colle is perfect as a private residence for those who want to live in the quiet of the Tuscan countryside, but it also lends itself to a charming accommodation, thanks to the division of the spaces and the number of existing bedrooms. Some parts of the property also offer the possibility of future expansions or customizations. POSITION The property is located in a hilly and panoramic position, a short distance from the Pierle Castle and about 25 minutes from Cortona. The area is quiet but not isolated, with the main services reachable in just a few minutes. The access road is unpaved for about 2 km, and the villa is well connected to Arezzo, Perugia, Siena, and Florence, as well as the train station with direct connections to...
…By Annonceur International


Villa with garden and hot tub, a stone's throw from the sea in Marina di Pietrasanta. Less than a kilometer from the beaches of the Versilia coast, in a refined and private setting, stands this elegant, recently renovated villa. The villa is entirely on one level and surrounded by a large garden on four sides. Access to the property is via two separate entrances, both with driveways and pedestrian access, located on different streets, ensuring convenience and privacy. The property is offered fully furnished and equipped. Inside, the approximately 110 square meter home opens onto a welcoming living room with a dining area and kitchenette, which leads to a pleasant outdoor pergola, designed as an additional living area. This space is completely enclosed by glass, making it usable in any season. The sleeping area consists of two bedrooms and two well-finished bathrooms. Outside, a garage of approximately 26 square meters offers convenient storage space and includes an additional guest bathroom. The well-kept garden that surrounds the villa on all sides, enhanced by a lovely hot tub, perfect for enjoying moments of relaxation during the summer. This villa represents the ideal solution for those seeking the perfect balance between elegance, functionality and proximity to the sea. *For privacy reasons, the address on the page is indicative and the property is located in the immediate vicinity*
…By Annonceur International


Luxury villa with pool and garden in Roma Imperiale, Forte dei Marmi In the prestigious Roma Imperiale neighborhood of Forte dei Marmi, this magnificent three-level villa is surrounded by a lush garden with a scenic pool and perfectly embodies architectural elegance and contemporary luxury. On the ground floor, the residence welcomes guests with a spacious living room adorned with white marble floors framed by yellow marble cornices, while the finely hand-decorated ceilings lend an aura of classic elegance to the spaces. The same floor also features a fully equipped kitchen, a guest bathroom, and a master bedroom with a walk-in closet and ensuite bathroom. A sumptuous staircase leads to the first floor, where four elegant bedrooms are located, each with a private bathroom. Two of these luxurious suites feature Jacuzzi tubs, while the other two have sophisticated walk-in showers. The floor also features two spacious terraces, ideal for enjoying private outdoor moments, surrounded by the greenery and tranquility of the garden. The basement level, also accessible by an external staircase, has been divided into two functional areas. The first includes a bedroom with two single beds, a bathroom with shower, a fine wine cellar, and a laundry area. The second area, designed for relaxation and entertainment, includes a home theater, a gym, a bathroom with shower, and a spa area complete with a sauna, Turkish bath, and sensory shower. The villa is surrounded by a lush garden of approximately 900 square meters, embellished with a splendid mosaic-tiled swimming pool with a built-in whirlpool. Two large porches overlook the pool, furnished with elegant lounges and convivial areas, ideal for moments of relaxation and socializing in an absolutely exclusive setting. The latest generation technological systems include ducted air conditioning, underfloor heating, an advanced alarm system and security cameras, ensuring a living experience of maximum privacy and comfort. This property represents a unique opportunity for those seeking an exclusive home, where every architectural and functional detail has been carefully considered to create an environment of extraordinary beauty and value.
…By Annonceur International


Fabulous farmhouse surrounded by 106 hectares of nature in the heart of the Val d'Orcia. Located in a strategic position, in the center of the Val d'Orcia, halfway between Pienza and San Quirico d'Orcia, we offer you this luxurious hamlet run as a farmhouse. From the beautiful property you can undertake strido-cultural trips to Pienza, San Quirico d'Orcio, Monticchiello, Montalcino, Montepulciano and Siena. Its beauty can be admired by walking in the private park of the property which is 106 hectares where we can find wonderful paths, a beautiful pond and 500 olive trees. The property seems to be painted in a canvas of olive trees that extend for 2 hectares, joining the 104 dedicated to arable land. The luxurious property is framed by the classic Tuscan cypresses that give order and prestige. Two wonderful swimming pools embellish this farmhouse even more, which with the solarium area right next to it are ideal for cooling off and relaxing on hot summer days. The prestigious farmhouse that dates back to 1700 and has been elegantly renovated includes three living units in classic Tuscan style with large windows, terracotta floors and exposed wooden beams. The beautiful villas together measure 1,500 square meters and house 18 apartments with living rooms with fireplaces, dining rooms and equipped kitchens and a total of 25 bedrooms and 20 bathrooms. The property includes a large parking lot. The farmhouse includes two main buildings, an outbuilding, cellars, restaurant, 2 swimming pools, a bio-lake, lake for irrigation. Excellent business start-up of the 2 farmhouses on the market for over 20 years. A dream property in the most renowned location in Tuscany.
…By Annonceur International


Let yourself be transported to this charming farmhouse, idyllically nestled in a large and impressive 100-hectare land, which will give you a breathtaking feeling of freedom and life in contact with nature. This unique complex consists of five buildings and a ruin and, with its eight cozy and comfortable apartments, offers plenty of space for guests looking for relaxation or family and friends. A total of 15 lovingly furnished rooms and as many bathrooms invite you to leave the worries of everyday life behind and relax in a relaxed atmosphere. The structure also houses a sausage factory authorized by the ASL, which will delight all connoisseurs and lovers of artisanal cured meats. There is also a liquor production plant, which ensures that you can always enjoy high-quality homemade liqueurs. For lovers of socializing, the on-site restaurant offers the possibility of organizing unforgettable parties and gatherings. Designed with great attention to detail, it offers a welcoming and inviting environment. The property is a real eye-catcher. No less than 60 hectares of this beautiful property are covered with a dense chestnut forest, which invites residents and visitors to take long, relaxing walks and enjoy the peaceful and quiet atmosphere. 20 hectares of farmland complete the versatility of this property and a further 20 hectares of meadows delight the eye with lush greenery and offer an ideal place for quiet breaks in the middle of nature. 300 olive trees adorn the landscape; In their majestic beauty they represent the typical Mediterranean environment and offer the possibility of producing your own olive oil. A highlight of this unique property is the huge round swimming pool with a diameter of 10 meters. This jewel promises a refreshing breeze and fun for everyone on hot summer days. In addition, two idyllic lakes create a picturesque and peaceful atmosphere and offer a wonderful view. The drinking water supply is guaranteed by five springs that provide fresh and clean water. The property is also connected to the public water supply. This property offers not only an excellent opportunity to retreat to a rural idyll and enjoy life to the fullest, but also an excellent chance to run a successful agritourism business.
…By Annonceur International


This beautiful farmhouse with active agricultural activity combines authentic Tuscan charm with excellent functionality and an impressive overall state. The property comprises five buildings, each of which plays its own role within the harmonious complex. The main house, detached on three sides, offers the owners a private and comfortable retreat. The farmhouse area of about 400 square meters is the heart of the structure and has 13 cozy bedrooms and 13 bathrooms that offer guests comfort and privacy. The complex is completed by a charming house of about 70 square meters, ideal as an apartment for guests or employees, and two spacious outbuildings that house tractors and agricultural equipment. A photovoltaic system, which also serves as a roof for the car park, ensures a sustainable energy supply. Outside, a large swimming pool with a well-kept lawn invites you to relax and enjoy the tranquility of the landscape. Inside, the farmhouse captivates with a large dining room for breakfast or small events, a professional kitchen and a cozy wood-burning oven that creates a warm atmosphere. The entire structure was carefully renovated in 2007 and is in excellent condition, therefore ready to be inhabited and used. The property covers an impressive area of 50 hectares and includes 130 olive trees, about 30 hectares of agricultural land and vast wooded and grassland areas with ancient trees and fruit trees. The location is picturesque, quiet and sunny, surrounded by a still active agricultural environment. This property is the perfect opportunity for anyone looking to take over an already functioning farmhouse or is looking for a traditional Tuscan estate equipped with modern amenities. A place where nature, history and hospitality come together in perfect harmony.
…By Annonceur International


Forte dei Marmi Via Lorenzo de' Medici 81: Contemporary villa with pool and private garden In the heart of Forte dei Marmi, on one of the most private and prestigious streets, stands this extraordinary newly built villa, designed to combine contemporary design, cutting-edge technology, and the unmistakable charm of Versilia. The property extends over three levels for approximately 200 m2 of interior space, enhanced by large terraces, porches, and additional outbuildings for a further 190 m2, within a carefully landscaped plot of approximately 715 m2. The bright and refined rooms have been designed to ensure absolute comfort, privacy, and maximum usability of the spaces. Interior Spaces: On the ground floor, the living area opens onto an elegant living room with large windows overlooking the garden and a custom-built Bulthaup kitchen, furnished and equipped. The upper floors accommodate three or four bedrooms and three bathrooms with a minimalist design, enhanced by resin cladding and wall-hung fixtures. The basement level, in addition to the laundry room, features convenient utility spaces. Exteriors and AppurtenancesThe villa is surrounded by a 715 sq m private garden, planted with Mediterranean plants and featuring a scenic 18 sq m covered and heatable swimming pool, a hot tub, four internal parking spaces, an outdoor annex, and furnished porches. The terraces and gazebos make every outdoor space enjoyable in any season. Finishes and amenities: Elekta Pastellone 2.0 microcement floors and bleached oak parquet. Wooden window frames with shatterproof, low-emissivity glass. Underfloor heating, ducted cooling, and VMC. Integrated home automation system for managing lights, climate control, and video intercom. High-quality finishes, minimalist design, and maximum energy efficiency. An oasis of elegance and modernity, designed for those who want to experience Forte dei Marmi with style, privacy, and world-class comfort. Confidential negotiation Price on request
…By Annonceur International


PROPERTY DESCRIPTION In a suggestive setting between Umbria and Tuscany, just 16 km from the ancient Etruscan city of Cortona, we offer this corner of tranquility and timeless beauty. Nestled in the green hills at about 500 meters above sea level, the farmhouse was completely renovated in 2004, respecting the architectural authenticity and using local materials, thus ensuring a perfect balance between tradition and modern comforts. The property extends over a large terraced English garden, full of flowering plants and a splendid swimming pool with a panoramic view of the surrounding valley. INTERNAL COMPOSITION The structure offers four independent apartments, each with different characteristics: La Valle: On the ground floor, it has two double bedrooms, a living room with a sofa bed, a kitchenette and a bathroom. La Rocca: On the ground floor, it is the largest apartment consisting of a living room with a thermo fireplace, a kitchen with a small pantry, a dining room, two bedrooms and two bathrooms with shower. La Loggia: Located on the first floor, with access via a convenient covered entrance, the apartment includes a living room with a fireplace, an open-plan kitchen, a double bedroom and a bathroom. Il Monte: Located on the first floor, it offers a large living room, kitchen, two bedrooms, a bathroom and a covered terrace. In addition, the property has the Cambusa, a common room used for breakfasts, lunches and dinners equipped with a convenient kitchen. STATE AND FINISHES The rooms recall a rustic style thanks to architectural elements such as exposed wooden beams and local terracotta floors. Each apartment is equipped with air conditioning for heating and cooling with separate regulation for living and sleeping areas. The entire complex is largely powered by a photovoltaic system installed in 2012. The renovations have complied with anti-seismic regulations, ensuring safety and comfort. OUTDOOR SPACES The terraced garden of approximately 5,000 m² is largely made up of native plants and is cared for in every detail, offering ideal spaces for relaxing in the open air. The panoramic swimming pool, 14 meters long and with a variable depth of up to 1.80 meters, was built with local hand-worked stones, creating an exclusive and natural environment. The area is completed by a suggestive covered panoramic terrace equipped with tables, a wood-burning oven and a built-in kitchen. USE AND POTENTIAL Being easily accessible, given the absence of dirt roads, the structure is ideal for those looking for a high-level hospitality business, but it also lends itself to a private residence with the possibility of creating a single home or two separate units. DISTANCES AND POSITIONS City Cortona 16 Km Arezzo 40 Km Perugia 49 Km Florence 94 Km Rome 175 Km Seas and Lakes Trasimeno Lake 15 Km Adriatic Sea 200 Km Airports Perugia Airport 57 Km Florence Airport 95 Km Railways Cortona 16 Km Terontola 20 Km
…By Annonceur International


An estate in the heart of the Tuscan Maremma, among olive groves and breathtaking views. In the heart of Maremma, among the rolling hills of Campagnatico and Grosseto, lies L'Anichino: a 50-hectare certified organic farm, with a finely restored farmhouse and an approved project to build a 50-bed resort. A unique location · Dominant position, immersed in the most authentic nature. · Just minutes from the Roselle archaeological site, Grosseto train station, and Grosseto airport, with excellent access to the SS1 Aurelia and the E78. Certified organic agricultural production · Olive grove with 3,900 Tuscan PGI trees for three varieties of organic extra virgin olive oil. · Orchard, vineyard, and 11 hectares of arable land ideal for winemaking expansion. · Woodland and hunting reserve La Scagliata. The main farmhouse · Independent apartments already equipped for hospitality, with a total of 18 beds. · 130m2 common area with a 90m2 panoramic loggia: the spectacular Terrace on the Maremma. · Swimming pool, rock cellar, artesian well, rainwater cistern, barbecue area, and parking. Project approved: resort with 50 beds · Indoor swimming pool, wellness center, recreation areas, nature trails. · Possibility of helipad thanks to the dominant position without obstacles. · Permits for the construction of an underground agricultural shed with a company olive press, butcher's shop, and a solar spa with a photovoltaic system. A rare opportunity L'Anichino is more than just a farm: it's a life and business project, ready to transform into an exclusive eco-resort in the heart of the authentic Maremma.
…By Annonceur International


PROPERTY DESCRIPTION Situated in one of the most suggestive and peaceful areas of Cortona, this property with swimming pool and dependance represents an excellent opportunity for those who wish to combine Tuscan tradition with the functionality of modern spaces. The farmhouse, dating back to 1800, has been the subject of a careful renovation that has preserved its historical charm, without sacrificing comfort and technology. INTERNAL COMPOSITION The farmhouse is divided into 6 apartments, each designed to ensure privacy and comfort, but at the same time to maintain a harmonious integration with the rest of the property. Each apartment has a living area with fireplace, open kitchen and bedrooms with bathrooms. The annex, separate from the main building, offers an independent space of 70 m2, constituting a separate apartment, ideal for guests or as an independent unit, with living room, kitchen, bathroom and a bedroom. STATE AND FINISHES The interior finishes are characterised by terracotta floors and exposed wooden beams that recall the timeless elegance of Tuscan tradition. Each apartment is equipped with an independent boiler and air conditioning in the sleeping area, while the 18 kW photovoltaic system ensures excellent energy management. OUTDOOR SPACES Outside you are welcomed by a well-kept 9,000 m2 garden which is a real corner of tranquility. The travertine swimming pool, with its generous dimensions of 14x7 meters, is a distinctive element of the property, inserted in a natural context that offers tranquility. Adjacent to the pool, an outdoor kitchen with a wood-fired oven completes the offer of outdoor spaces, creating the ideal environment for outdoor lunches and dinners. The arable land of 4,000 square meters and the olive grove with 50 centuries-old trees offer opportunities for agricultural activities or the production of quality oil, while a recently built 110-meter deep well ensures water self-sufficiency. USE AND POTENTIAL This property offers considerable potential both as a private residence and as a tourist accommodation facility. The division into 6 independent apartments in addition to the annex, make it particularly suitable for being transformed into a high-end tourist activity, such as a bed and breakfast, a holiday home or a boutique hotel. Furthermore, the strategic position allows to easily reach Cortona and the main tourist attractions of the area, while maintaining the tranquility and privacy of the countryside. The agricultural land and the olive grove offer the possibility to develop an agricultural activity, while the photovoltaic system and the autonomous heating system guarantee an efficient and sustainable management of the property. DISTANCES AND POSITIONS City Cortona 12 Km Arezzo 35 Km Florence 39 Km Perugia 55 Km Assisi 75 Km Seas and Lakes Trasimeno Lake 20 Km Adriatic Sea 140 Km Airports Perugia Airport 51 Km Florence Airport 87 Km Railways Cortona Station 3 Km Perugia Station 55 Km Highways E45 20 Km
…By Annonceur International


PROPERTY DESCRIPTION Immersed in one of the most fascinating rural settings in central Italy, in a dominant and extremely private position, among the rolling hills on the border of Umbria and Tuscany, stands this magnificent estate of approximately 350 hectares: an authentic jewel that encompasses all the charm of the past and the comfort of contemporary life. Once an ancient medieval fortress overlooking the valley below, the estate is today a refined stone hamlet, finely restored with care and respect for local traditions. Composed of seven independent apartments and two elegant private villas characterized by exposed wooden beams, stone fireplaces and timeless architectural details. The hamlet is framed by lush gardens, vine-shaded porticoes, a panoramic infinity pool and spectacular views of the Umbrian hills, offering an exclusive and evocative atmosphere, perfect not only for relaxing stays but also for memorable events in a fairytale setting. INTERNAL COMPOSITION The main residence, an elegant manor house dating back to the 16th century, dominates the village with its sober grandeur. Inside it hosts 4 refined independent apartments, while on the ground floor, in addition to a charming entrance, a large living room with fireplace and dining room, there is a generous reception area with a glass veranda overlooking a breathtaking panorama: green hills, open skies and silence. A few steps from the villa, other buildings make up the setting of this private village: a second farmhouse with three independent apartments, a third independent cottage on two levels with a rustic and welcoming feel, and a fourth structure with large spaces, including a three-bedroom apartment, ancient cellars, a wood-burning oven area and a shaded outdoor dining area immersed in the quiet. The residential complex is completed by a fifth villa, located in a more private position and recently renovated, perfect for guaranteeing independence or welcoming guests with the utmost discretion. The village is further enriched by approximately 1,600 square meters of buildings: among these a farmhouse to be redeveloped, 4 ruins full of charm, rustic annexes and two warehouses, one of which with a 20 kW photovoltaic system that combines tradition and sustainability. STATE AND FINISHES The interiors of the renovated farmhouses reflect an impeccable balance between architectural sobriety and details of historical value, modern comforts combined with original materials. The ceilings with exposed wooden beams, the terracotta or oak parquet floors recall elegant, warm and welcoming atmospheres. The bright and well-distributed rooms offer exciting views of the surrounding landscape, giving a sense of quiet and harmony. OUTDOOR SPACES The park is a landscape work in itself: ornamental plants, green glimpses, shaded areas and flowery areas alternate like in a painting. The panoramic swimming pool, with an infinity edge, dominates the valley and is flanked by a solarium area designed for the most exclusive relaxation. The land, the true protagonists of the landscape, includes a productive olive grove with over 2,000 trees, which guarantees an average annual yield of about 6,000 liters of high-quality extra virgin olive oil, an authentic expression of the Umbrian land. The property is completed by cultivable fields, a precious centuries-old chestnut grove and large woods. Water, a rare and precious resource, is provided by natural sources, three wells and five artificial lakes. The estate also enjoys a regional concession for the management of a hunting reserve that extends over 700 hectares, including land owned by third parties: a rare privilege for true connoisseurs. USES AND POTENTIAL This magnificent estate lends itself to a multiplicity of visions, all united by a very high level of exclusivity. It can become a private residence of rare beauty, a place to retreat to the quiet of nature...
…By Annonceur International


NAREGNO In Naregno, one of the most charming towns on the Island of Elba, immersed in the quiet and greenery of the Mediterranean scrub, lies this splendid semi-detached villa, arranged on one level, with direct access to the sea and a breathtaking panoramic view. The property is divided into two independent residential units, each with a separate entrance, perfectly integrated into a harmonious and private setting. The first unit comprises a spacious, bright living room that opens onto a large seafront terrace, perfect for enjoying Elba sunsets or dining al fresco in complete tranquility. The living area is complemented by a comfortable and functional eat-in kitchen. The sleeping area comprises three bedrooms, all with private bathrooms, ensuring maximum comfort and privacy. Completing this part of the villa is a fourth bedroom with bathroom, a separate entrance, and a room currently used as a laundry room. The second unit comprises a living room with kitchen, three bedrooms, all with private bathrooms, and another bathroom on the main level, and externally a fourth bedroom with bathroom, ideal as a space for guests or staff. The completely independent basement level features three separate two-room apartments, each with its own entrance, and four bedrooms with private bathrooms, perfect for guests or for hosting. The villa's true strength is its privileged location, with private access to the seaan increasingly rare featurewhich makes this property unique and perfect for those seeking an oasis of tranquility and beauty just steps from the water. The two units can be purchased separately - Ref. CBI123-1458-180 Price 1,350,000.00 Ref. CBI123-1458-234 Price 1,350,000.00
…By Annonceur International


NAREGNO - In Naregno, one of the most charming towns on the Island of Elba, immersed in the quiet and greenery of the Mediterranean scrub, lies this splendid semi-detached villa with direct access to the sea and a breathtaking panoramic view. The main property extends entirely on a single level, with a spacious, bright living room that opens onto a large terrace overlooking the sea: the perfect space for enjoying Elba sunsets or dining al fresco in complete tranquility. The living area is complemented by a comfortable and functional eat-in kitchen. The sleeping area features three bedrooms, all with private bathrooms, ensuring comfort and privacy. Also on the same floor, but with a separate entrance, is another bedroom with bathroom and a room currently used as a laundry room. In the completely independent basement, there is a second unit with four bedrooms, each with a private bathroom, ideal for guests or for hospitality purposes. The villa's true strength is its privileged location, with private access to the seaan increasingly rare featurewhich makes this property unique and perfect for those seeking an oasis of tranquility and beauty just steps from the water. It is possible to purchase the entire property - Ref. CBI123-1458-184 Price 2,700,000.00
…By Annonceur International


ASCIANO (SI) A short distance from the town centre, in the suggestive landscape of the Crete Senesi, in a dominant and panoramic position within a magnificent valley and hilly territory that changes colour with the seasons, we are pleased to offer for sale a property complex of considerable size. Extending over an area of approximately 120 hectares of land, the property includes a main building and a series of other separate farmhouses and buildings, located along the provincial road, for a total covered area of over 4,000m2. The most important of which is part of a village built in the Renaissance period and belonged to a noble Sienese family, from which it took its name. In the first building we find two large adjoining apartments on the first floor, accessible by independent staircases and each directly connected to the respective turrets; on the lower floor a very large room, intended for what was the ancient vinaia, with 6m high ceilings and generously sized spaces to be used for any other different housing project. A second building immediately next door, in which we find several technical annexes, including the very large garage intended for agricultural vehicles, also this one with very high ceilings and exposed chestnut beams. Finally, the fabulous garden that the building overlooks deserves a special mention, one of the few gardens of historical and cultural interest placed to protect the fine arts, beyond which you can see the panorama rich in green hills and cypress avenues, typical of this part of Tuscany. The other buildings, located a few hundred meters from the main one, are divided into 4/5 different groups of buildings, made up of multiple units, both for residential and agricultural use; each of which has a covered surface area of between 450m2 and 750m2, surrounded by pleasant land mainly intended for light crops and grazing. The real estate complex offered for sale is presented as completely to be renovated, for which the owner has consolidated the roof and the load-bearing structure in each building. In addition to the entire complex, it is possible to evaluate the purchase of individual smaller lots, each consisting of a separate farmhouse to be renovated with adjoining agricultural land. Easy to reach, a short distance from the A1 Bettolle-Val di Chiana motorway exit, just two hours by car from Rome and Fiumicino Leonardo da Vinci international airport, this real estate proposal represents a one-of-a-kind solution for those who want a piece of this enchanted landscape to personalize, or want to own a generously sized property to be used for multiple activities.
…By Annonceur International


Elegant terraced house just 300 meters from the sea, in the heart of Forte dei Marmi. This recently renovated terraced house is located in the heart of Forte dei Marmi, just 300 meters from the renowned beaches and all amenities. The home opens onto a large and welcoming veranda, ideal for al fresco dining during the warmer months. On the ground floor, an entrance leads to the bright living room with an open-plan kitchen, a spacious double bedroom, and a modern and functional bathroom. The upper floor hosts two further double bedrooms, both generously sized, and a second bathroom, designed to ensure maximum comfort for the whole family or guests. The property includes an exclusive courtyard with parking space. An oasis of style and tranquility, where you can experience all the charm of Forte dei Marmi, just steps from the sea, amidst comfort and elegance. *For privacy reasons, the address on the page is indicative and the property is located in the immediate vicinity*
…By Annonceur International


Historic 18th-century villa, former residence of Carolina Bonaparte, perfectly restored with swimming pools and annex, in the Lucca hills. In the heart of the Lucca countryside, amidst rolling hills and landscapes of rare beauty, lies one of Tuscany's most fascinating historic homes: an 18th-century villa, formerly the residence of Caroline Bonaparte, sister of Napoleon Bonaparte and Queen of Naples. The property, perfectly preserved and meticulously restored, is surrounded by approximately 6 hectares of land and includes, in addition to the main villa, an elegant guesthouse, a private church, a historic lemon house, stables, a farmer's house, and two swimming pools nestled in the lush greenery. Just minutes from Lucca's famous Renaissance walls, the villa is set in an exclusive setting, immersed in the tranquility and breathtaking beauty of the Tuscan landscape. Originally built in the 16th century, the approximately 2,500 square meter villa was transformed in the 18th century by Coriolano Orsucci into a true pleasure residence, with monumental interiors. It was purchased in 1836 by Caroline Bonaparte, and the complex subsequently passed to other important Italian noble families. The illustrious Baroque architect Filippo Juvarra contributed to the property's charm by designing the entrance portal to the walled garden on the west side, a rustic enclosure typical of the Lucca tradition. The heart of the villa is the main floor, dominated by a majestic 125-square-meter double hall, decorated with stuccoes by maestro Sebastiano Puccini and embellished with two imposing canvases attributed to Pier Dandini, depicting The Battle of the Milvian Bridge and The Rape of the Sabine Women, likely brought to the villa by Bonaparte herself. The adjacent rooms, including the famous red room with its silk walls, retain original 18th-century furnishings and decorations. The ground floor, completely restored, houses the ancient kitchens, living rooms and bedrooms, as well as the service areas. The second floor, partially in need of renovation, offers additional bedrooms with countryside views and bathrooms. The attic is accessible. Adjacent to the villa is a beautifully renovated, independent guesthouse of approximately 300 square meters. The ground floor features a spacious living room with a refined dining room, separated by a fully equipped eat-in kitchen. The first floor leads to the sleeping area, comprising five double bedrooms, each with a private bathroom, meticulously designed to ensure comfort and privacy. A few steps away, the private eighteenth-century church, intact in its original architecture, adds spiritual depth and historical value to the entire complex. The Italian-style park, featuring two swimming pools, is a masterpiece of balance between nature and architecture: gravel paths, terracotta statues, box hedges, and lemon groves elegantly arranged in the summer and stored in the large 300-square-meter lemon house in the winter, perfectly restored and now available for events and exhibitions. It is also possible to purchase separately the former 18th-century stables and the farmer's house, approximately 1,150 square meters, which retain all the charm and authenticity of the past. The spaces are ideal for new uses, such as charming residences or welcoming hospitality facilities. This villa is not just a prestigious residence, but a cultural and artistic heritage that recounts centuries of Italian and European history. Every architectural detail, every glimpse of the grounds, every memory linked to its illustrious owners makes it a unique place, destined for those seeking beauty, exclusivity, and entrepreneurial vision in one of Italy's most fascinating regions. *For privacy reasons, the address on the page is indicative and the property is located in the immediate vicinity*
…By Annonceur International


Farmhouse of about 650 square meters in total with 3 outbuildings and land in Castelmuzio.Description:The ancient farmhouse located in a very panoramic area not far from the small village of Castelmuzio is spread over 2 levels for 310sqm as described: on the ground floor a splendid porch with arches overlooking the Valdorcia countryside leads to the entrance. On the left there is a large living room with fireplace, a kitchen with a spacious dining room with a fireplace. On the right of the entrance, however, there are two bathrooms and a study. The upper floor is accessed via an internal staircase and there are 5 bedrooms, two bathrooms, a closet and a panoramic terrace.Accessory equipment:The property has three small outbuildings of about 50 square meters each. 3 apartments have been created with a very similar conformation. They have a living room with kitchenette and fireplace, a double bedroom, a bathroom with shower and a private terrace. In addition to the additional apartments, the farmhouse also has 2 cellars, a woodshed with an old wood-burning oven, a technical room and two large sheds (which can also be used as a garage).State and finishes:The property is in good condition and has differences between the main residence and the additional apartments. In the farmhouse there are the typical grit floors, the presence of fireplaces and fireplaces, wood and pellet stoves and air conditioning. The heating is radiators powered by a diesel boiler. This part is immediately habitable but can be modernized according to personal taste. The apartments, on the other hand, have undergone recent renovation and have terracotta floors, fireplaces, air conditioning. The farmhouse has beautiful ancient stone facades, fitting perfectly into the rural landscape. Connection to the municipal aqueduct present, with the addition of a well plus a water collection tank.Outer space:Outside, the property boasts a courtyard with parking with several parking spaces. The total agricultural land is about 4.5 hectares of olive groves with about 750 total plants in production.Potential usesThe property lends itself to being an excellent solution as a first or second home for those looking for a historic farmhouse in the countryside without wanting to remain too isolated, but still having the right privacy and tranquility. It can also be optimal to be included in the tourist rental circle, being located in the heart of Valdorcia.Location & LifestyleLocated in a quiet and panoramic area a few steps from the center of Castelmuzio, in the municipality of Trequanda, the farmhouse has some services within walking distance of a few minutes such as a restaurant, bank and supermarket. Other services are 10 minutes away in the beautiful villages of Trequanda and Pienza and 20 minutes away in the village of Montepulciano. Nestled in the Valdorcia, the property is 25 minutes from the centers of Bagno Vignoni, San Quirico and Monticchiello. The cities of Siena, Perugia and Arezzo can be reached in about 1 hour by car. In 20 minutes you can reach the motorway exit that connects the area along the A1 Rome-Florence route.
…By Annonceur International


Those who have always dreamed of combining life in Tuscany with their own farmhouse will find the perfect opportunity in this property. With five apartments and an annex, it offers ample space for guests, family or friends and convinces at the same time with its idyllic location in the heart of the Tuscan hills. The property is in good condition and only needs minor renovations to exploit its full potential. The estate includes about 5 hectares of land with olive grove and vineyard, currently used for a small but refined own production. A small cellar is available for processing. A large annex building offers space for tractors and implements, while covered parking spaces increase comfort for residents and guests. A highlight is the 11 x 5 meter swimming pool, surrounded by a breathtaking view of the Tuscan hills. The quiet location guarantees relaxation and absolute privacy, perfect for those seeking tranquility but appreciate the proximity to culture and culinary specialties. This property combines authentic rustic style, working agriculture and a high level of quality of life: a place where dreams of living in Tuscany can come true.
…By Annonceur International


This impressive farmhouse, consisting of a total of four buildings, not only offers you a new home, but also the unique opportunity to combine living and working. The main house, which spans three spacious floors, was extensively renovated in 2000 and exudes a harmonious balance between rustic charm and contemporary elegance. The main focus on the ground floor is the common areas, such as the bright and spacious kitchen and dining area, which provide an inviting atmosphere for social gatherings. There are also several storage rooms available for storing various utensils or for any other use. However, this complex not only offers space for shared living, but also has a total of eight comfortable apartments, each with unique characteristics. In total, the apartments offer 16 bedrooms and 13 bathrooms, lovingly furnished and optimally equipped to ensure a high standard of living. The property is surrounded by 20 hectares of picturesque land, including 4.5 hectares of vineyards and 460 olive trees. The rest of the land is cultivated with fields where it is possible to engage in agriculture or cattle breeding. The house is well supplied with water: not only is it connected to the public water supply, but there are also three deep wells and two small idyllic lakes, making the property a real oasis. However, the highlight of the property is undoubtedly the 8 x 16 meter swimming pool, which will make any water lover's heart beat faster. In addition, the beautifully designed outdoor areas invite you to barbecue and relax with friends. Another particularly attractive aspect is the 360° view, which sweeps from the vineyards to Cortona and can be admired in all its splendor from the property. Whether you want to use the property as a family residence, as a business opportunity or simply as a place to relax, this farmhouse offers you endless possibilities to make your dream of living in Italy come true.
…By Annonceur International


Complex of ruins with private land and direct access to the sea in the heart of the Mediterranean scrub in Castagneto Carducci, in the province of Livorno. Description The complex, dating back to the early '900, was built by a noble family to house 9 separate buildings intended for horse stables, carriage sheds, accommodation for guards, barns, warehouses, chicken coops, accommodation for farmers, a building for the production of bread with a wood-burning oven and a lemon house. The buildings were made of stone with plastered facades painted in the typical red color of the Maremma farms. The complex has a total of 7 main buildings and 2 smaller ones, with an existing area of about 1350 square meters to be restored and with a recoverable volume of 1900 square meters. The current urban planning forecasts allow us to intervene through an implementation plan aimed at recovering the volume of existing buildings with a tourist-accommodation type of use. There is also the permission and the possibility of an increase in the area that can be built for 900 square meters of new construction, for a total total area of about 2800 square meters. To these surfaces it is allowed to add others as accessory spaces to be able to create a spa - wellness center, swimming pools, and sports equipment both outdoors and indoors, spaces for conferences etc. Outdoor The exclusive land of about 3.2 hectares is currently used as a park and is completely fenced and bordered along the perimeter by about 80 centuries-old pines, while near the buildings there are about 50 palm trees, many of which are more than 10 m high, as well as other native tree species. The property enjoys right of way for direct access to the sea for more than 30 square meters of land on the beach that can be used for exclusive use, reachable through about 650 m in the pine forest still owned by the della Gherardesca family. There is also the possibility of building an in-ground swimming pool. State and finishes Everything is to be restored with permission and the possibility of volumetric expansion for 900 square meters for tourist-accommodation activities. Potential uses A unique property in the heart of the Mediterranean scrub with excellent potential for a private residence and for tourist-accommodation use. One of the last Maremma-style agricultural complexes located directly on the Tuscan coast, perfect for private villas to live with family and friends and superb as an elegant seaside resort. Location Marina di Castagneto is one of the most popular resorts on the Etruscan Coast, just ten minutes from Castagneto Carducci and the famous cypress avenue of Bolgheri. The aforementioned property, both for its configuration and for its detailed location, is unique in the territory of the Tombolo Pinetato Environmental Subsystem in which it is inserted.
…By Annonceur International


Detached villa with large garden just 100 meters from the sea in Lido di CamaioreIn a prime location, just 100 meters from the renowned beaches of Lido di Camaiore, stands this elegant detached villa on two levels and surrounded by a large private garden of approximately 1,000 square meters. The property comprises a large main residential unit on the first floor and a secondary unit, also for residential use, on the ground floor and characterized by low internal heights.On the ground floor of approximately 100 square meters, there is a spacious living area overlooking a veranda, a kitchenette, two double bedrooms and a bathroom.The first floor, approximately 135 square meters, is accessed via both an internal staircase and an external staircase with a separate entrance. It opens onto a welcoming hallway that leads to an eat-in kitchen with a balcony and an elegant living room with a large terrace, ideal for al fresco dining in the warmer months. The floor also features two double bedrooms, a walk-in closet, and two bathrooms.In the garden there is a large appurtenant building, with various rooms used as a cellar and storage room of approximately 70m2, which offer additional functional spaces.The large 1,000 sq m garden, which surrounds the villa on all sides, gives the property privacy, spaciousness, and value, making it perfect for those who want to live just steps from the sea without sacrificing the tranquility and independence of a detached property. The property is accessible via a convenient driveway gate, allowing for vehicle entry, as well as a separate pedestrian entrance.Although requiring renovation and modernization, the property stands out as a rare and valuable opportunity, ideal for creating an exclusive residence just steps from the sea. The solid structure, combined with the unparalleled location, offers considerable potential for enhancement.A prestigious residence to be reinterpreted, perfect both as a primary residence and as a high-profile investment in the Versilia tourism market.*Property for sale exclusively through Coldwell Banker. For privacy reasons, the address on the listing is indicative and the property is located in the immediate vicinity.*
…By Annonceur International


Nestled in a picturesque landscape, this characterful farmhouse is ideal for those who want to combine hospitality with nature, viticulture and equestrian sports. The property consists of two buildings: the first houses six nice apartments, the second two more. In total, ten bedrooms and eight bathrooms are available - a perfect base to comfortably accommodate both tourists and friends and family. The heart of the hotel is the reception area with a spacious kitchen and a cosy dining room, ideal for convivial evenings or small events. Traditional materials such as terracotta floors, parquet flooring and a rustic wood-burning stove give the interior a warm and authentic character. For horse lovers, the facility offers a true paradise: 20 large boxes, a professional obstacle course and extensive pastures create ideal conditions for breeding, training or riding holidays. The property includes 20 hectares of land, including a vineyard with Sangiovese vines that produces about 5,000 bottles of wine per year. An idyllic lake with irrigation system ensures the sustainable supply of crops and gardens. The offer is completed by a swimming pool that offers guests and owners rest and relaxation under the Tuscan sun. This extraordinary property combines hospitality, agriculture and leisure activities at the highest level: an ideal project for those looking for a charming country estate with multiple possibilities of use.
…By Annonceur International


In the enchanting Tuscan countryside of Casole d'Elsa, about 30km west of the city of Siena, surrounded by rolling hills and dense forests of oaks and chestnut trees, stands a small medieval village that exudes a thousand-year history and tells, through its ancient walls, the life of those who have lived these fairytale places over the centuries.Although the toponym of the place refers to Etruscan origins, the first evidence dates back to the year 994 when the entire village was donated by a local nobleman to his wife on the occasion of their marriage.The proximity to Siena determined in the past its configuration as a castle to be part of that band of bulwarks that wind along the entire side of the Montagnola in defense of the Sienese state.The history of these places advances over the centuries up to the most recent period, when during the Second World War the local farmers hid a Jewish family from Nazi persecution, falsifying their documents. In 2019, the same factors were recognized by Yad Vashem in Jerusalem as Righteous Among the Nations.CENTURY 21 Skyline is proud and honored to be able to offer the sale of this extraordinary and unique property.The complex consists of 14 buildings including the two towers, the main palace and the church dedicated to St. Peter with its rectory. All the buildings are characterized by the typical mixed stone masonry.Although some buildings have been abandoned for longer, some were inhabited until a few decades ago, so the restoration in order to make the village usable again is less complex on some structures than others.The total area of the buildings is about 6139sqm and the property extends over 50 hectares of surrounding land consisting of dense woods with centuries-old plants of mixed variety, arable fields, olive groves and orchards.Despite its more recent rural destination, this property lends itself perfectly to being transformed into a refined residential or accommodation environment in the name of wellness surrounded by nature, characterized by its authenticity and history.The area of Casole d'Elsa, a delightful town that is just a few kilometers from the property, is also internationally known for its recent high-end tourist development, linked to the numerous resources that this area offers thanks to its incredible historical heritage and its wide biodiversity.The data and information contained in this announcement are for information purposes only and do not constitute an element, constraint or contractual assumption.---In the enchanting Tuscan countryside of Casole d'Elsa, about 30 km west of Siena, nestled among gentle hills and dense oak and chestnut forests, lies a small medieval hamlet steeped in a thousand years of history. Its ancient walls tell the stories of those who once lived in this fairytale setting over the centuries. Although the name of the place recalls Etruscan origins, the earliest written record dates back to the year 994, when the entire hamlet was gifted by a local nobleman to his wife as part of their marriage union. Its proximity to Siena shaped its past as a fortified castle, forming part of the defensive line of strongholds that stretched along the Montagnola hills to protect the Sienese state. The history of this hamlet continued through the centuries, reaching into more recent times during World War II, when local farmers hid a Jewish family from Nazi persecution by falsifying their documents. In 2019, these farmers were honored by Yad Vashem in Jerusalem as Righteous Among the Nations. CENTURY 21 Skyline is proud and honored to present for sale this extraordinary and truly unique property. The estate consists of 14 buildings, including two towers, the main palazzo, and the church dedicated to Saint Peter with its rectory. All of the structures feature the typical mixed-stone masonry of the area. While some buildings have long been abandoned, others were inhabited until only a few decades ago; as such, the restoration required to make the hamlet fully usable again will vary in complexity from one structure to another. The total built surface amounts to approximately 6139 square meters, while the estate extends across more than 50 hectares of surrounding land, composed of dense woodland with centuries-old trees, arable fields, olive groves, and orchards. Despite its more recent rural use, the property is perfectly suited to be transformed into an exclusive residential or hospitality complex, centered on wellbeing in nature, enriched by its authenticity and remarkable history. The area of Casole d'Elsa, a charming town just a few kilometers away, is internationally renowned for its upscale tourism development in recent years, thanks to the wealth of resources this region offers, its extraordinary historical heritage, and its remarkable biodiversity.--- Dans la magnifique campagne toscane de Casole d'Elsa, à environ 30 km à l'ouest de la ville de Sienne, au cœur de doux collines et de forêts épaisses de chênes et de châtaigniers, s'élève un petit village médiéval empreint d'une histoire millénaire. Ses anciens remparts racontent la vie de ceux qui ont habité ces lieux enchanteurs au fil des siècles.Bien que le toponyme du site évoque des origines étrusques, les premières traces écrites remontent à l'an 994, lorsque le village fut offert par un noble local à son épouse en cadeau de mariage.La proximité avec Sienne a marqué son rôle historique de château fortifié, intégré dans cette ligne de bastions qui s'étendait le long du versant de la Montagnola afin de défendre l'État siennois.L'histoire de ce lieu se poursuit au fil des siècles, jusqu'à des temps plus récentes. Pendant la Seconde Guerre mondiale, des fermiers locaux cachèrent une famille juive pour la soustraire aux persécutions nazies, en falsifiant leurs papiers. En 2019, ces mêmes fermiers furent reconnus par le Yad Vashem de Jérusalem comme Justes parmi les Nations.CENTURY 21 Skyline est fière et honorée de proposer à la vente cette propriété extraordinaire et véritablement unique.Le domaine est composé de 14 bâtiments, parmi lesquels deux tours, le palais principal et l'église dédiée à Saint-Pierre avec son presbytère. Tous les édifices se distinguent par la typique maçonnerie en pierre mixte.Si certains bâtiments sont à l'abandon depuis longtemps, d'autres ont été habités jusqu'à quelques décennies seulement ; Ainsi, les travaux de restauration nécessaires à la remise en valeur du bourg s'avèrent plus ou moins complexes selon les structures.La surface bâtie totale s'élève à environ 6 139 m² et la propriété s'étend sur plus de 50 hectares de terres environnantes, composées de forêts denses avec des arbres séculaires de diverses essences, de champs cultivables, d'oliveraies et de vergers.Bien que son utilisation récente ait été essentiellement agricole, cette propriété se prête parfaitement à une transformation en résidence ou complexe d'accueil haut de gamme, centré sur le bien-être au cœur de la nature, sublimé par son authenticité et son histoire.La zone de Casole d'Elsa, charmante petite ville située à quelques kilomètres de la propriété, est reconnue à l'international pour son développement touristique de prestige, grâce aux nombreuses ressources offertes par ce territoire, à son incroyable patrimoine historique et à sa remarquable biodiversité.
…By Annonceur International


This stunning property is located in a dominant, elevated position inland from Camaiore and Pietrasanta and offers wonderful views of the sparkling blue sea, the romantic town of Pietrasanta and the lively Forte dei Marmi. The property consists of two buildings, each of which exudes a unique charm. The spacious and inviting main house with its 150 square meters is waiting to be reinterpreted by you, as the property is in need of renovation and thus offers the perfect opportunity to design it entirely according to your wishes and ideas. Next to the main house are the former stables, which were completely renovated inside and out in 2004 and are now used as a separate residential building. With 50 square meters of living space and an additional 50 square meter tavern, it offers enough space for hospitality, celebrations or simply relaxing within its own four walls. The two buildings are nestled in a 3.5-hectare plot, part of which is planted with about 500 olive trees. These not only give the property its typical Mediterranean charm, but can also be used for olive oil production. In terms of infrastructure, the property is connected to the public water supply, ensuring a reliable and sustainable supply. Don't miss out on this unique opportunity to make your dream of a Mediterranean lifestyle come true in an exclusive and unique property.
…By Annonceur International


Nestled in the rolling hills at the foot of the historic village of Verrucole, in the picturesque region of Garfagnana, lies this exceptional property: an elegant farmhouse in excellent condition that can be used both as a luxurious private residence and as a high-quality holiday accommodation. The village of Verrucole is best known for its imposing medieval castle, which majestically watches over the valley and offers one of the most beautiful panoramic views in the region. It is precisely in this privileged context that the property is located, in absolute tranquility and privacy. The main building, a manor house built in 1995, impresses with its solid construction and elegant appearance. It houses not only a spacious main apartment, but also a second fully equipped housing unit, ideal for guests or tourist rentals. In the immediate vicinity there is a second building, which is currently used as a holiday home. It is fully equipped and ready for tourist marketing or use by family and friends. Another significant element of the property is a large ruin on the land to be demolished and rebuilt. A third detached villa could be built here - a promising project that would create additional living space or a profitable holiday accommodation. A practical shed complements the existing structure and offers space for equipment, vehicles or agricultural use. The property is complemented by two first-class swimming pools, strategically distributed on the grounds. One belongs directly to the holiday home, while the other is located in a quieter area of the property and is available to the main house. Both pools not only offer refreshment on hot days, but also spectacular views of the surrounding nature. The property also includes generous areas of farmland and woodland, ideal for lovers of nature, horticulture or agricultural projects. The supply is excellently guaranteed: The property is connected to the public water supply and also has its own deep well - a valuable detail that ensures long-term independence. A rare gem for anyone looking for something special - to live, enjoy or invest.
…By Annonceur International
'%20stroke='%23DDAA3A'%20stroke-width='1.909'%20stroke-linecap='square'%20stroke-linejoin='bevel'/%3e%3c/svg%3e)
Receive by email any new listing that may match your search criteria
Your criteria :
By validating this form, you accept the general conditions of use of Le Figaro Properties.
These agencies offer a selection of luxury properties vente in Tuscany. Feel free to contact them for personalized assistance.





