Get early access to listings that match your criteria
Never miss an opportunity again. Our personalized alerts notify you instantly.

 English$ USD · m²


This exclusive city chalet in one of the most sought-after locations in Kitzbühel combines the highest level of living comfort with an impressive panorama of all the highlights of the region - from the Hahnenkamm to the Kitzbüheler Horn to the Wilder Kaiser. Located in a sunny, quiet and absolutely discreet location, you can enjoy pure privacy here, but at the same time you are only a few minutes' walk from the centre. All infrastructural facilities, shops, restaurants and leisure facilities can be easily reached on foot - without a car.The open, light-flooded architecture combines traditional Tyrolean architecture with modern design elements. A living/usable area of around 313 m² is spread over three levels, which are connected by an elegant staircase and an elevator. The entrance area on the ground floor opens up a generous feeling of space and leads to the main sleeping level with a master area including dressing room and luxurious en suite bathroom. Two further bedrooms share a stylish bathroom and, like all rooms on this level, have direct access to the terrace and the lovingly landscaped garden.On the top floor is the heart of the house: a spacious living and dining area with a stylish fireplace, a fully equipped professional kitchen including a separate baking kitchen and an elegant office with a view of the Wilder Kaiser. The open roof truss with reclaimed wood elements, high-quality oak floorboards and large glazing create a warm, yet modern atmosphere. A south-facing sun terrace in front invites you to linger and is directly connected to the garden area via an external staircase.In the basement, another highlight of the property is revealed: an exclusive wellness area with indoor pool, counter-current system, shower and relaxation area ensures relaxation all year round. A separate, well-lit guest room with en suite bathroom, a fully air-conditioned wine room, a utility room and all technical and storage rooms round off the space perfectly.State-of-the-art building technology such as an elevator to all floors, alarm and video surveillance, electrically controllable shading systems, gas underfloor heating combined with wall heating on the upper floor and the high-quality fully furnished at design level underline the high standards of this property. A spacious garage with three parking spaces including an e-charging station as well as sufficient storage space for bicycles, ski equipment and other sports equipment complete this extraordinary offer.
…By Annonceur International


In a sunny and absolutely quiet location in Reith near Kitzbühel, this extraordinary newly built chalet presents itself as an exclusive oasis of retreat at the highest level - with an impressive view of the historic Münichau Castle and the surrounding mountains. Clear architecture, state-of-the-art building technology and the finest materials combine here to create a living concept that perfectly combines luxury, privacy and alpine lifestyle.As soon as you enter, the chalet impresses with its generous room dimensions and elegant, timeless interior design. The heart of the house is the open-plan living and dining area with floor-to-ceiling glass surfaces, a stylish fireplace and a design-oriented professional kitchen including a cooking island and a separate baking kitchen – ideal for prestigious living as well as for private moments of pleasure.Five bedrooms and four high-quality bathrooms are spread over around 438 m² of living space (approx. 356 m² of pure living space), allowing families and guests alike to enjoy the highest level of comfort and privacy. Spacious terraces, balconies and gardens extend the living space into the outdoors and open up impressive views of the Wilder Kaiser and the surrounding natural landscape.A special highlight is the exclusive private spa area with indoor pool with counter-current system, sauna and fully equipped fitness room - a place of relaxation at resort level. The facilities are complemented by a multimedia/cinema room with bar and an air-conditioned wine cellar for special moments of pleasure.The property also sets technical standards: geothermal heating, photovoltaic system, Loxone smart home system, cooled exposed roof truss, electric venetian blinds and high-quality wall surfaces in bioclay filler technology ensure sustainable energy efficiency and state-of-the-art living comfort.A double garage with e-charging station and additional outdoor parking spaces complete this extraordinary offer.The location combines tranquillity and perfect infrastructure: the Schwarzsee, several renowned golf courses and the Kitzbühel mountain railways can be reached in a few minutes, while top international events such as the Hahnenkamm Race or the Polo Tournament further underline the exclusive quality of life of this region.
…By Annonceur International
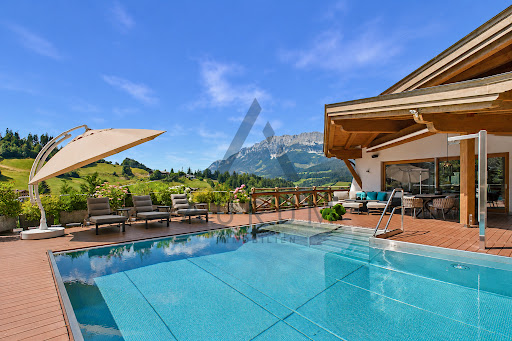


In the best residential area of Ellmau, this extraordinary country house villa presents itself as a harmonious combination of alpine architecture, modern living comfort and the highest construction quality. The quiet, slightly elevated hillside location with ideal south-west orientation opens up an incomparable view of the Wilder Kaiser and the surrounding ski area - a panorama that inspires at any time of the year. The heart of the villa is the spectacular attic. On over 120 m², a spacious, open-plan living, dining and cooking area unfolds with an impressive spatial effect. Floor-to-ceiling glazing brings the imposing mountains into the house and creates a smooth transition to the spacious sun terraces. The adjacent pool invites you to enjoy the unique view in a private atmosphere. A high-quality designer kitchen with a separate baking kitchen meets the highest culinary standards and offers ideal conditions for stylish living and hosting. Also on this level is a wellness area with sauna – the perfect place to relax. The ground floor is designed as a private sleeping level. The spacious master area has an elegant dressing room as well as a luxurious en suite bathroom. Another bedroom with en-suite bathroom offers the highest level of comfort for family or guests. This level is complemented by a granny flat with kitchen-living room, two bedrooms and a bathroom en suite each. A spacious office with direct access to the terrace offers an inspiring working environment and can also be used as a fifth bedroom if required. A spacious utility room functionally rounds off the space on this floor. As soon as you enter the basement, you are greeted by a representative entrance with an impressive view of the stylishly staged wine cellar. The adjoining seating area with bar creates the perfect setting for convivial evenings and exclusive wine tastings. In addition, generous storage and storage areas as well as the technical room are available on this level. This exceptional real estate offer is rounded off by a double garage and additional outdoor parking spaces. This exclusive country house villa combines prestigious living, spacious room concepts and one of the most beautiful panoramic locations on the Wilder Kaiser. A property for people who place high demands on architecture, privacy and quality of life.
…By Annonceur International


This new development offers an exclusive selection of chalets, duplex and penthouse apartments with generous space, modern equipment and luxurious details such as private spas and panoramic terraces. Six exclusive maisonette apartments meet the highest standards of comfort and aesthetics. Each unit extends over 2 floors and offers well thought-out room layout as well as modern equipment. In the basement there are two spacious bedrooms with en suite bathrooms. The upper floor impresses with an open, light-flooded living and dining area with an open fireplace, which creates an inviting atmosphere to relax and enjoy. A special highlight are the spacious balcony areas. The following accommodation units are available: Top 1A – WNFL approx. 144 m², 2 bedrooms, 2 bathrooms, € 1.360.00,00Top 1B – WNFL approx. 179 m², 2 bedrooms, 2 bathrooms, € 1.510.00,00Top 2A – WNFL approx. 143 m², 2 bedrooms, 2 bathrooms, € 1.350.000,00Top 2B – WNFL approx. 176 m², 2 bedrooms, 2 bathrooms, RENTED! Top 5A – WNFL approx. 173 m², 2 bedrooms, 2 bathrooms, € 1.390.00,00Top 5B – WNFL approx. 155 m², 2 bedrooms, 2 bathrooms, € 1.310.00,00If you are interested, we will be happy to provide you with detailed information about the respective units.
…By Annonceur International


Nestled in the picturesque backdrop of the Kitzbühel Alps, this extraordinary chalet is enthroned at the foot of the Gaisberg - an architectural masterpiece that combines alpine elegance with state-of-the-art living comfort. With a living space of approx. 250 m², exquisite materials and a well thought-out interior design, this residence meets the highest standards of luxury and exclusivity.A magnificent exposed roof truss and custom-made old wood fixtures give the chalet its unmistakable charm, while an open living concept and generous window fronts spectacularly showcase the surrounding nature. The noble fireplace forms the heart of the living area and provides a cosy atmosphere.Four exquisite bedrooms, each with its own en suite bathroom, guarantee maximum comfort and privacy. The stylish spa invites you to relax, while three spacious terraces offer breathtaking panoramic views over the surrounding peaks.The highest level of living comfort meets state-of-the-art technology: a passenger elevator seamlessly connects the levels, while an alarm system ensures security. A spacious double garage completes the luxurious overall package.This exclusive chalet is a true rarity in Kirchberg - an alpine jewel for all those who are looking for something special.
…By Annonceur International


This extraordinary property in a prime location is undoubtedly one of the rare gems on the Kitzbühel real estate market. It combines prestigious luxury with a well thought-out room concept and high-quality materials that create a stylish and at the same time homely ambience. As soon as you enter, you can feel the attention to detail and personal commitment of the owners - a house that not only impresses, but also conveys a real feeling of home.The garage is much more than a functional space – it resembles a stylish living room for your vehicles. In the basement, an elegant anteroom with custom-made built-in wardrobes welcomes you. This is also where some of the outstanding highlights of this property are located: a high-quality home cinema that enables private cinema enjoyment at the highest level, an exclusive wellness area with sauna, steam bath and relaxation room, a tasteful wine room and a guest suite. This floor is complemented by a functional laundry room, a technical area and a separate ski room with comprehensive equipment.A stylish staircase or the hotel's own elevator lead to the ground floor, where three spacious bedrooms with en-suite bathrooms are available. The master area in particular convinces with a dressing room and atmospheric gas fireplace. All bedrooms offer direct access to the surrounding terrace and allow a harmonious interplay between indoor and outdoor spaces. A spacious office offers space for concentrated work in a quiet atmosphere.On the top floor, the impressive living and dining area opens up, which impresses with its openness, spaciousness and architectural sophistication. The visible roof truss in handcrafted execution, selected designer furniture and the masterfully designed fireplace merge into a harmonious unit. Allmilmö's exclusive kitchen with Gaggenau appliances fits seamlessly into the room concept and meets the highest culinary standards. Panoramic windows open up a breathtaking view of the surrounding mountains, which is even surpassed from the spacious sun terrace.In this property, every detail has been thought of, every material has been carefully chosen to create a coherent and extraordinary overall picture. With this property, one of the last real gems in Kitzbühel is for sale - an opportunity that is rarely offered.
…By Annonceur International


Only a few minutes' walk from the charming centre of the idyllic municipality of Going, this extraordinary property is enthroned in a privileged sunny and quiet location. The property consists of two harmoniously connected buildings in the typical Kitzbühel chalet style and combines the highest quality of living with an incomparable panorama.The main building welcomes you with a spacious entrance and adjoining cloakroom. From here you can access the spacious hallway, which offers access to three stylishly designed bedrooms with noble en suite bathrooms. Particularly noteworthy is the master area, which impresses with a walk-in closet, a spacious bedroom and a luxurious bathroom with freestanding bathtub.An elegant staircase leads to the approx. 115 m² open-plan living and dining area - the heart of the house. Large window fronts ensure light-flooded rooms and open up breathtaking views of the surrounding mountains. Access to the sunny, extremely generously sized terraces connects indoor and outdoor space in an impressive way and invites you to linger.Via a connecting lock or directly via the approx. 86 m² sun terrace, you can reach the second building - the exclusive pool house. The upper floor of this approximately 225 m² building is dominated by the 20 x 4 metre indoor pool. A stylish relaxation zone, a changing room and a separate toilet complete this extraordinary wellness area.In the lower area of the pool house there is a well-equipped fitness room, the technical room for the swimming pool and a guest room with en suite bathroom accessible from the outside - ideal for visitors or staff.The basement of the main building also leaves nothing to be desired: Here you will find a spacious wellness area with sauna, a high-quality equipped billiard room and another bedroom with its own shower room. A separate guest toilet, a spacious hallway and a spacious utility and technical room offer additional comfort and storage space.All living rooms have been designed with exquisite materials and great attention to detail. High-quality furnishings, stylish design elements and modern technology guarantee the highest level of living comfort.There are two garages with space for three cars and at least five outdoor parking spaces available for your vehicles. Heating is efficient via central gas underfloor heating.
…By Annonceur International


Surrounded by a tranquil, picturesque Alpine backdrop, this exceptional design chalet was completed in 2021 after extensive refurbishment. With tasteful, exclusive furnishings and a spacious room concept, it offers the ideal retreat for family and guests - at the highest level.Great importance was attached to natural, high-quality materials in the execution: reclaimed wood, handcrafted filler techniques, fine oak planks and natural stone create a stylish, yet warm ambience. The spacious entrance hall with tailor-made wardrobe already conveys a lasting first impression and continues this design claim throughout the entire house.On the ground floor there is the private master area with dressing room and a light-flooded bathroom, as well as two further bedrooms with a shared bathroom. All rooms offer direct access to the lovingly landscaped garden and to the partly covered terrace areas - ideal for relaxing or for convivial hours outdoors.The heart of the house is the spacious living and dining area with an integrated library. An open exposed roof truss made of old wood, floor-to-ceiling window fronts and an open fireplace with natural stone cladding give the room alpine character and cosy elegance. The high-quality professional kitchen made of ceramic is equipped with state-of-the-art technology - appliances from Gaggenau, Miele and Bora leave nothing to be desired. From here you can access the spacious roof terrace with covered lounge area, barbecue area and fire bowl - a perfect place for relaxing evenings with mountain views.Another highlight is located in the basement: the stylish wellness area with sauna, steam bath, rain shower, toilet and relaxation zone invites you to deep relaxation. This level is complemented by another guest bedroom as well as spacious ancillary rooms for housekeeping, technology and storage space.Heating is energy-efficient via geothermal underfloor heating, supported by a solar system. A double garage with additional storage space for skis and bicycles as well as outdoor parking spaces on the forecourt are available for the vehicle fleet.This chalet combines traditional craftsmanship, modern design and sustainable technology - a real gem in a quiet, alpine location.
…By Annonceur International


In the centre of Kirchberg in Tirol, in a quiet and sunny location, there are three exclusive chalets that impress with their modern architecture, high-quality design and a harmonious living concept. The view of the surrounding mountains as well as the walking distance of the town centre, the ski lifts and all local suppliers underline the special quality of this location.The chalets are connected to each other via a shared underground car park, but each has separate entrances. Each unit is equipped with a private elevator that comfortably connects all floors. Access to this chalet is both directly via the underground car park with two allocated parking spaces and via the representative external entrance.Already in the basement, a spacious entrance area with custom-made fixtures and fittings and a separately accessible cloakroom welcomes you. This level is complemented by a wellness area with a sunbathing area, sauna and full-fledged bathroom, which can also be used as a guest area or additional bedroom thanks to natural light and en suite bathroom.On the ground floor is the master area with en suite bathroom and access to a covered terrace as well as to the adjacent garden. Another bedroom with en-suite bathroom and an additional terrace with garden area are also available. The utility room is sensibly arranged on this level.The attic forms the heart of the chalet and includes the spacious living and dining area with an open kitchen and cooking island. The centrally positioned staircase ensures a clear spatial structure. A fireplace with integrated seating, high-quality woodwork and the open exposed roof truss create a warm, alpine living atmosphere. This level is complemented by a guest toilet, a balcony and another terrace.
…By Annonceur International


This impressive, beautifully furnished and high-quality equipped chalet in luxurious alpine style will inspire you. In addition to the excellent room concept, construction quality and the highest technical equipment, the noble materials that were used in all areas should be mentioned. When entering the building through a solid old wood door, you reach the generously designed hallway with its attractive wardrobe, which includes spacious wardrobes and a seating area. Through the glass swing door you enter the inviting, approx. 18 m² foyer, which leads to the total of four bedrooms with noble bathrooms en suite, whereby the impressive, elegantly furnished master area is to be taken a closer look. Outside, you will be greeted by various, partly covered stone terraces and a beautifully landscaped garden.Via the elegant staircase or the building's passenger elevator, you can reach the imposing attic, which contains the open-plan living and dining area on approx. 100 m² in addition to the guest toilet with anteroom and a practical dirty kitchen. In addition to the magnificent, unobstructed view of the surrounding meadows and mountains, which reinforce the huge window fronts, the exposed roof truss with old wood elements, the open fireplace and the two extremely spacious balconies and breakfast terrace should also be mentioned. Of course, great attention should also be paid to the noble and extremely tasteful furniture as well as the fantastic professional kitchen in this area.The spectacular wellness oasis has been integrated into the basement of this luxury residence, including an oversized old wood sauna, the spacious shower area, a guest toilet and access to the absolutely discreet outdoor terrace. Another highlight of this floor is the inviting wine cellar with its tasting area and the extremely spacious, elegantly equipped utility room. This level is rounded off by a generous, approx. 18 m² individually usable multifunctional room including an exclusive en suite bathroom, a practical storage room and the spacious anteroom, which was placed in the middle of the floor. The accommodation of your vehicles is also taken care of, as a spacious double garage and further outdoor parking spaces are available.
…By Annonceur International


Located on the sunny outskirts of the city in a cul-de-sac, this extraordinary chalet presents itself as a symbiosis of timeless elegance, alpine lifestyle and modern luxury. The highest quality materials, exclusive furnishings and a well thought-out room concept create a home that meets the highest demands. It is an exclusive community of owners with a total of only three units. The chalet is completely independent and separate. Only the underground car park, as well as a general bicycle room and a general fitness room are shared. The chalet has its own separate entrance and offers the highest degree of exclusivity due to the small community of owners with only two other units. The open-plan living, dining and kitchen area with adjoining terrace and views of the countryside and the mountains on the upper floor forms the heart of the house. Generous window fronts open up an impressive panoramic view of the Wilder Kaiser, the Kitzbüheler Horn and the Hahnenkamm and allow indoor and outdoor space to merge harmoniously. A stylish fireplace creates a cosy atmosphere, while the exclusive designer kitchen with high-quality Gaggenau appliances, wine cabinet and first-class equipment delights even the most discerning connoisseurs. Another highlight on the upper floor is the room furnished with pine wood with a spectacular view of the Kaiser. Currently used as a stylish home office, this extraordinary room is just as ideal as a fourth bedroom, exclusive library or additional living area. The spacious sun terrace and the lovingly landscaped garden invite you to enjoy the mountain scenery. The ground floor comprises three spacious bedrooms, each with an elegant en suite bathroom and direct access to the terrace and garden. The master area also convinces with a spacious dressing room and a luxurious bathroom. The in-house wellness area with sauna and shower creates a private oasis of retreat. This is complemented by a separate lounge or TV area, which offers a wide range of uses and perfectly rounds off the exclusive living concept. The property also meets the highest functional standards. Electric venetian blinds, energy-efficient gas underfloor heating and numerous high-quality equipment details underline the exceptional quality standards. A professionally developed ski cellar (approx. 12 m²) sets standards: The spacious cellar room has high-quality equipment with ski warmers, waxing station and enough space for all winter sports equipment. In addition, a general fitness room and a bicycle room are available. Four comfortable parking spaces in the underground car park as well as visitor parking spaces round off this exclusive offer.
…By Annonceur International


This charming semi-detached house is located on a slight slope on the edge of the forest with a view of the Großer Rettenstein. The heart of the house is the spacious, open living area with a cosy tiled stove, high-quality fitted kitchen including dining and a gallery. From here you can directly access the terrace and the lovingly landscaped garden with a small pond. A special highlight is the modern outdoor sauna with mirrored glass front. A guest toilet complements this living level. In the attic there is another living area with an attractive exposed roof truss, three bedrooms and a bathroom. The entrance area also offers a spacious hobby room, a small bathroom and access to another terrace. A storage room and the boiler room complete the space. The property includes a garage and a carport.
…By Annonceur International


This impressive top floor duplex is located in a prime, sunny and slightly elevated position above Kirchberg, while the centre is within easy walking distance. The apartment extends over three floors, which gives this spacious apartment a house character.The light-flooded and traditionally designed living-dining room on the top floor offers an open fireplace as well as an open living and dining kitchen. The sunny balcony is accessible via both doors and opens up a breathtaking view of the majestic Großer Rettenstein, as well as the picturesque Brixental.In addition, on this level you will find a practical utility room, a spacious cloakroom, a guest toilet and a master area that includes a bedroom, a walk-in dressing room and a luxurious natural stone bathroom with bathtub and shower.On the first floor, there are two more bedrooms at your disposal, each with access to a terrace or a small garden area. There is also another bathroom on this level.On the ground floor of the maisonette, a sauna with a separate shower and loungers invites you to relax. In addition, the property includes a separate external staircase, an outdoor storage room, and three carport parking spaces.The furniture can be taken over on request and is not included in the purchase price.
…By Annonceur International


This is an absolutely exceptional property in terms of equipment, materials, style, comfort and spaciousness! This luxurious building consists of a total of five noble residential units. Top 1 - Ground floorTotal living space approx. 142 m²Garden area approx. 205 m²Terrace area approx. 94 m²3 bedrooms, 2 bathrooms, 1 guest toiletSauna, steam bath, infrared, outdoor pool with showerPrice apartment EUR 2,850,000 Double garage EUR 90,000 Top 2 - Ground floorTotal living space approx. 142 m²Garden area approx. 178 m²Terrace area approx. 92 m²3 bedrooms, 2 bathrooms, 1 guest toiletSauna, steam bath, infrared, outdoor pool with showerPrice apartment EUR 2,850,000 Double garage EUR 90,000 Top 3 - Upper floorTotal living space approx. 129 m²Terrace area approx. 63 m²3 bedrooms, 2 bathrooms, 1 guest toiletWhirlpoolPrice apartment EUR 2.420.000,- Double garage EUR 90,000 Top 4 - Upper floorTotal living space approx. 130 m²Terrace area approx. 63 m²3 bedrooms, 2 bathrooms, 1 guest toiletWhirlpoolPrice apartment EUR 1.980.000,- Double garage EUR 90,000 Top 5 - AtticTotal living space approx. 214 m²Terrace area approx. 105 m²3 bedrooms, 3 bathrooms, 1 guest toiletWhirlpool and sky saunaPrice apartment EUR 4.475.000,- Double garage EUR 90,000 If you are interested, we will be happy to provide you with a detailed construction and equipment description.
…By Annonceur International


This attractive property with old stock has an area of 724 m² and is located in a quiet, elevated panoramic location of Kirchberg. From here you can enjoy an impressive view of the surrounding mountains.The existing old building with a living space of approx. 120 m² basically offers the possibility of renovation or expansion. However, due to the hillside location and the associated development potential, a new building with optimal use of the site appears to be a particularly attractive option.There is currently no development plan for the property. However, this is necessary for the realisation of a new construction project. A maximum building mass density (BMI) of between 1.8 and 2.0 can be assumed, which corresponds approximately to a living space of approx. 300 m² to 350 m².The final permitted areas and the concrete development possibilities must be agreed with the responsible municipality in the course of submitting a preliminary draft.
…By Annonceur International


This beautiful, very quiet property with old stock is located in a top location on the Hahnenkamm. From here you can enjoy a fantastic panoramic view and the highest level of privacy. On the developed property there is an old building of about 240 m². The property has a very high potential, as well as numerous construction alternatives (renovation or refurbishment, extension or new construction). The quiet south-facing garden invites you to relax due to its invisibility and offers a lot of privacy. The accessibility to the city is optimal with about 10 minutes on foot, the unobstructed viewing angles offer breathtaking views of Kitzbühel and the surrounding mountains.
…By Annonceur International


Modern living with alpine charm – Stylish home in a sunny location in SöllThis residential building in Söll, which started construction in 2017 and was completed in 2020, combines modern architecture, high-quality materials and planning that has been well thought out down to the last detail to create a home with a special feeling of living. Tasteful furnishings, custom-made carpentry work and a sunny and pedestrian location are offered here. The heart of the house is located on the upper floor: a spacious, open-plan living, dining and cooking area forms the centre of daily life. The high-quality Italian designer kitchen blends harmoniously into the stylish ambience, while the open fireplace creates a cosy atmosphere. Custom-made fixtures and a cosy corner bench underline the exclusive character of the living space. An integrated workstation offers space for the home office, supplemented by a separate office, which can also be used as a pantry or additional storage space. From the kitchen you can access a (breakfast) balcony (approx. 9 m²) with idyllic views of the countryside and access via a staircase to the garden. The spacious sun terrace (approx. 55 m²) with fixed built-in seating area, barbecue and radiant heater extends the living space into the outdoors and invites you to enjoy and linger from breakfast to long summer evenings. On the ground floor, a private retreat area awaits you with a spacious master bedroom including an elegant en suite bathroom. A special highlight is the direct access to the outdoor whirlpool and the high-quality pine sauna - your personal wellness oasis within your own four walls. A separate living area with two children's rooms, a private bathroom and separate toilet offers ideal conditions for families. Both rooms have direct access to the garden and sun terrace. Thanks to the well thought-out room layout, this area is also ideal as a guest area or can be converted into an independent living unit with little effort. The lovingly designed outdoor area is complemented by a carport and an additional woodshed. The terraced garden down to the stream offers a variety of design options - whether as a natural retreat, vegetable garden with raised beds or play area for the family. This offer is rounded off by the central and at the same time natural location. The popular Ahornsee, the village centre of Söll and the Wilder Kaiser - Brixental ski area are within easy walking distance. Shops, restaurants, schools and all facilities for daily needs are in the immediate vicinity and make this property an ideal centre of life.
…By Annonceur International


This apartment building in 6383 Erpfendorf offers four separate residential units and is ideal for families looking for multi-generational living, as well as for investors who want to rent flexibly. Particularly attractive: Top 1 and Top 3 can each be expanded by approx. 60 m² according to TBO ? perfect for growing living dreams or creating additional rental space. Sunny location, lots of potential and versatile uses. This BETTERHOMES offer is characterized by the following advantages: - Sunny location - 4 separate residential units - Top 1 and Top 3 can be expanded by approx. 60 sqm - Perfect for visionaries and investors - Huge storage options in the basement and attic - Large plot - and, and, and... Interested? Contact us for a no-obligation viewing! Didn't find anything suitable? More than 200 other offers at: www.betterhomes.at - der Immobilienfairmittler® To market a property yourself?Benefit from our know-how: https://www.betterhomes.at/de/profitieren Would you like to have a property appraised?Find out their value now via our free estimate, immediately and without obligation!https://www.betterhomes.at/de/knowledge/estimationThe owner was asked to present the energy certificate. ***
…By Annonceur International


This chalet is quietly located in the idyllic village of Aschau near Kirchberg on a stream and is built in a traditional Tyrolean style. With great attention to detail, the owner has designed and furnished this country house. On the ground floor there is the visually separated living, dining and kitchen area with a traditional Tyrolean tiled stove and direct access to the garden and the spacious terrace. The garden has been lovingly designed with rose beds, trees and shrubs. On the upper floor is the sleeping area, consisting of master area with bathroom, as well as two further bedrooms with bathroom and toilet. The house has a basement. In the basement is the comfortably furnished wellness area with sauna, shower and whirlpool. In addition, the technical room, a utility room and a storage room are located in the basement. The property includes a large adjoining garage for one car, as well as sufficient storage space and two outdoor parking spaces.
…By Annonceur International


In one of the most sought-after and probably most beautiful locations in Kitzbühel, on the exclusive Bichlalm, this extraordinary country house presents itself as a rare opportunity for enthusiasts. Absolute tranquillity, an excellent sunny location and the impressive view of the surrounding mountains, especially the Wilder Kaiser, give this property its very special charm. The country house, built in a traditional style, combines original Tyrolean charm with generous living comfort. On 374 m² of living/usable space, of which 318.25 m² is pure living space, a house with a lot of character, divided into two residential units. A total of five bedrooms and five bathrooms are available and offer enough space for family and guests. On the ground floor there is a small kitchen with adjoining salon. The open fireplace forms the atmospheric focal point here and provides a warm and cosy atmosphere, especially in the winter months. A special highlight awaits you on the top floor: The spacious living and dining area forms the heart of the house and has been impressively expanded by a newly built winter garden. Large glass surfaces bring the Tyrolean mountains directly into the house and create a light-flooded retreat. The terrace, which has also been newly built, opens up a magnificent view of the Wilder Kaiser and offers the ideal place to enjoy the exceptionally sunny location to the fullest. Another highlight is the 482 m², fully fenced garden. Spacious and wonderfully private, it offers plenty of space to relax and enjoy. A rustic garden house underlines the authentic alpine character of the property. The country house has oil central heating and two garage parking spaces. In addition, three to four outdoor parking spaces are available. Short Cuts: Kitzbühel, living space 318.25 m², land area 807 m², balcony/terrace area 140 m², 5 bedrooms, 5 bathrooms + 2 separate toilets, quiet location, sunny plateau, sauna, 2 garage parking spaces, 3 outdoor parking spaces, purchase price € 4,980,000,-, HWB 196 fGEE 2.69 Our general terms and conditions apply.
…By Annonceur International


This new development offers an exclusive selection of chalets, duplex and penthouse apartments with generous space, modern equipment and luxurious details such as private spas and panoramic terraces. Six exclusive chalet units meet the highest standards of comfort and aesthetics. Each unit extends over three floors and offers well thought-out room layout as well as modern equipment. In the basement there is a spacious bedroom with en suite bathroom and an elegant wellness area with integrated sauna. Two further bedrooms with en-suite bathrooms are located on the ground floor. The attic impresses with an open, light-flooded living and dining area with fireplace, which creates an inviting atmosphere to relax and enjoy. A special highlight are the spacious terraces. The following chalet units are available: Top 3A – WNFL approx. 242 m², 3 bedrooms, 3 bathrooms, € 2.380.000,00 RENTED! Top 3B – WNFL approx. 270 m², 3 bedrooms, 3 bathrooms, € 2,890,000.00 (incl. complete furnishing)Top 4A – WNFL approx. 248 m², 3 bedrooms, 3 bathrooms, € 2.060.000,00Top 4B – WNFL approx. 254 m², 3 bedrooms, 3 bathrooms, € 2.230.000,00Top 6A – WNFL approx. 234 m², 3 bedrooms, 3 bathrooms, € 2.330.000,00 Top 6B – WNFL approx. 236 m², 3 bedrooms, 3 bathrooms, € 2.430.000,00If you are interested, we will be happy to provide you with detailed information about the respective units.
…By Annonceur International


This new development offers an exclusive selection of chalets, duplex and penthouse apartments with generous space, modern equipment and luxurious details such as private spas and panoramic terraces. Six exclusive chalet units meet the highest standards of comfort and aesthetics. Each unit extends over three floors and offers well thought-out room layout as well as modern equipment. In the basement there is a spacious bedroom with en suite bathroom and an elegant wellness area with integrated sauna. Two further bedrooms with en-suite bathrooms are located on the ground floor. The attic impresses with an open, light-flooded living and dining area with fireplace, which creates an inviting atmosphere to relax and enjoy. A special highlight are the spacious terraces. The following chalet units are available: Top 3B – WNFL approx. 270 m², 3 bedrooms, 3 bathrooms, € 2.890.00,00 (incl. complete furnishing)Top 4A – WNFL approx. 248 m², 3 bedrooms, 3 bathrooms, € 2.060.000,00Top 4B – WNFL approx. 254 m², 3 bedrooms, 3 bathrooms, € 2.230.000,00Top 6A – WNFL approx. 234 m², 3 bedrooms, 3 bathrooms, € 2.330.000,00 Top 6B – WNFL approx. 236 m², 3 bedrooms, 3 bathrooms, € 2.430.000,00If you are interested, we will be happy to provide you with detailed information about the respective units.
…By Annonceur International


Located in a sunny and peaceful residential area of St. Ulrich am Pillersee, this charming single-family home comes with an approved leisure residence designation (Freizeitwohnsitzwidmung) — a rare and highly sought-after feature. The property was built in 1963 and offers approximately 121 m² of living/usable space spread over two levels. Nestled in the heart of the Kitzbühel Alps, St. Ulrich am Pillersee is renowned for its outstanding quality of life and year-round recreational opportunities. In winter, the proximity to the Buchensteinwand ski area as well as the quick access to the Saalbach–Hinterglemm–Leogang–Fieberbrunn ski circuit make this location particularly attractive for winter sports enthusiasts. In summer, the surrounding mountains, lakes, and hiking trails offer endless opportunities for outdoor activities and relaxation. Year of construction: 1963 Approx. 121 m² living/usable area Approved leisure residence designation 4 bedrooms 2 bathrooms Central heating Open fireplace Quiet and sunny residential area in St. Ulrich am Pillersee This property is ideal as a private retreat, holiday home, or long-term investment in one of Tyrol’s most desirable alpine regions.
…By Annonceur International


This spacious residential building in Schwendt convinces with an exceptional amount of space, a versatile room layout and a plot of 1,145 m². With a living space of 410 m², the property offers ideal conditions for spacious living and different usage options.The spacious living area is complemented by a fireplace, which provides a particularly pleasant living atmosphere. A total of five bedrooms and four bathrooms are available, offering enough space for family and guests. A spacious gallery creates additional space and underlines the open character of the house.The in-house sauna provides rest and relaxation. Another highlight is the large basement area, which currently offers plenty of storage space and at the same time opens up further expansion potential. Depending on individual ideas, additional living, leisure, wellness or hobby areas could be created here.In addition, the house has a separate granny flat, which is currently rented out as a holiday apartment. As a result, the property offers not only personal use but also interesting opportunities in terms of additional rental income or later use for guests or family. Two carport parking spaces and four outdoor parking spaces are available for vehicles. The generous amount of space, the versatile possibilities of use and the existing expansion potential make this property an attractive home with a lot of flexibility.Short Cuts: Schwendt, living space 140 m², land area 1,145 m², 5 bedrooms, 4 bathrooms, fireplace, sauna, 2 carport parking spaces, 4 outdoor parking spaces, € 1,490,000,-, HWB* After clarification about the general obligation to submit an energy certificate that will apply from 01.12.2012, as well as a request to create it, this has not yet been submitted to us by the owner or seller.Our general terms and conditions apply.
…By Annonceur International


This house share in Kitzbühel offers a unique opportunity to experience life in the Tyrolean Alps to the fullest. Enjoy the proximity to the Schwarzsee, the golf course, as well as the Fleckalmbahn and the impressive view of the surrounding mountain landscape.This residential unit is spread over three floors and is handed over fully furnished.On the ground floor, you will find an inviting living area with a cosy seating area and a traditional tiled stove. From here you have access to the terrace and to the approx. 264 m² garden. Here you can enjoy the view of adjacent meadows and the entire Kaiserfront to the fullest. Also on the ground floor you will find a kitchen/dining area, a guest bedroom with bathroom and dressing room, a separate guest toilet and a utility room.The attic floor houses an open gallery, three bedrooms with exposed roof trusses and access to the balconies. There is also a bathroom and a separate toilet.A special highlight of this property is the breathtaking view of the Kitzbüheler Horn and the Wilder Kaiser. For wine lovers, a traditional wine cellar is available in the basement. This offer also includes a garage and an additional parking space.
…By Annonceur International
'%20stroke='%23DDAA3A'%20stroke-width='1.909'%20stroke-linecap='square'%20stroke-linejoin='bevel'/%3e%3c/svg%3e)
Receive by email any new listing that may match your search criteria
Your criteria :
By validating this form, you accept the general conditions of use of Le Figaro Properties.
These agencies offer a selection of luxury properties vente in Tyrol. Feel free to contact them for personalized assistance.
