Get early access to listings that match your criteria
Never miss an opportunity again. Our personalized alerts notify you instantly.

 English$ USD · m²
In the Western part of the USA, Utah otherwise known as the 'Beehive State' is one of the happiest and most welcoming States in the USA. With its breathtaking and unique scenery, it has served as the backdrop to many Western movies, and beautiful Utah real estate can be found in or around the capital, Salt Lake City.


Only five units remaining! Welcome to Francis Commons, a thoughtfully designed Ivory Homes community nestled in the heart of the beautiful Kamas Valley. This mountain neighborhood was created to foster a strong sense of connection and belonging, offering a welcoming environment for full-time residents. Featuring a mix of elegant single-family homes and stylish townhomes, Francis Commons offers something for every lifestyle. Ivory Homes is currently offering three spacious townhome floor plans, each showcasing oversized windows, quartz countertops, stainless steel appliances, and two-car garages. Enjoy a low HOA fee that includes full landscape management and access to a community playground—perfect for families and neighbors to gather. Built with Ivory Homes’ signature quality and craftsmanship, Francis Commons is a place you’ll be proud to call home—and one you’ll never want to leave.
…By Summit Sotheby's International Realty


Set within the gated Vistas at Riverbend community and directly against Riverbend Golf Course, this well maintained home offers comfortable living in a peaceful setting. An open kitchen and spacious living area create an inviting main level, complemented by a generous primary suite and the convenience of everyday living all on one floor. Outside, the covered deck and fully fenced yard provide a private place to grow some veggies or relax and take in sweeping mountain and golf course views. A fully finished basement offers additional living space, while the tiled garage reflects the care and attention found throughout the home. Ideally situated near shopping, dining, and freeway access, yet tucked away from the bustle, this is a rare opportunity to enjoy privacy, views, and low-maintenance living in one of Riverbend’s most desirable gated communities.
…By Summit Sotheby's International Realty


Aspen Meadows is a visionary 30-year legacy master plan encompassing more than 2,000 acres and thoughtfully designed to expand both Brian Head Resort and the Town of Brian Head. As Brian Head’s first private gated neighborhood, Aspen Meadows is an integral part of a new public master-planned, four-season mountain community offering ski-in, ski-out access and exceptional opportunities for recreation, connection, and mountain living. The Southeast Neighborhood—Phase Two is now available, presenting a limited opportunity to secure a homesite within this evolving alpine community. Location is directly adjacent to the Stefanie’s Ski Lift and new ski trails leading to the new Alpine | Nordic Lodge and founders private parking spaces. Aspen Meadows has also introduced its first ski lift, Stefanie’s Ski Lift, with completion anticipated by the end of 2026. Residents and owners will enjoy direct access to the beauty of Southern Utah’s dramatic red-rock landscapes, the future ski terrain of Brian Head Resort, and an expanding network of hiking and mountain biking trails. Discover beautiful new ski-in, ski-out homesites with sweeping mountain and red-rock views—where an unmatched year-round lifestyle awaits.
…By Summit Sotheby's International Realty


The hard work is done, so all that's left is to build your dream home. Welcome to Honey Hollow, an exclusive new development of just three private lots in the heart of Millcreek. This 0.29-acre lot is ready to build: the road, curb and gutter, and utilities are all in. You can skip the cost, time and uncertainty of developing raw land, and you're free to bring the builder of your choice. The lots sit back from the street in a quiet, peaceful setting with a sense of privacy that's hard to find this close to everything. Even so, everything is right around the corner. The Millcreek and Holladay town centers are just minutes away, with dining, shopping and community events. Millcreek Canyon and the Cottonwood Canyons are close by for skiing, hiking and biking, and the freeway gives easy access to downtown Salt Lake City, Park City and the international airport. New-construction opportunities in this area are rare, and with only three lots, this one won't last. Come see it in person and start planning.
…By Summit Sotheby's International Realty


Seller has an assumable VA loan; VA loan qualifications would need to be met. RV parking with hookups and water softener hookups. Room to grow, gather, and live beautifully awaits in this substantial six-bedroom, four-bathroom Washington home. Offering 3,430 square feet, the residence pairs generous proportions with quality construction and a layout ready for busy weekdays, relaxed weekends, and everything between. Multiple bedrooms create welcome flexibility for guests, remote work, hobbies, or multigenerational living, while four bathrooms help keep morning traffic moving. The primary bedroom provides a comfortable place to recharge, and spacious gathering areas give everyone room to connect without feeling crowded. It is the kind of floor plan that handles a full house with impressive composure. Outside, enjoy space for open-air dining, play, gardening, or simply taking in Southern Utah's sunshine. Ample parking adds everyday convenience, whether accommodating household vehicles, weekend visitors, or adventure gear--because bicycles and desert toys have a way of multiplying. The neighborhood places daily essentials and regional highlights within easy reach. Crimson Cliffs High School and George Washington Academy are nearby, while Lin's Market makes grocery runs straightforward. St. George Regional Airport offers convenient travel access, and Utah Tech University broadens the area's educational and cultural appeal. Scenic desert surroundings, recreation, and the wider St. George area round out a location that feels connected without sacrificing breathing room. With its square footage, bedroom count, solid craftsmanship, and practical parking, this home presents compelling value for buyers seeking more space for their investment. Schedule your private showing today and see how comfortably your next chapter could fit here.
…By Summit Sotheby's International Realty


The hard work is done, so all that's left is to build your dream home. Welcome to Honey Hollow, an exclusive new development of just three private lots in the heart of Millcreek. This 0.29-acre lot is ready to build: the road, curb and gutter, and utilities are all in. You can skip the cost, time and uncertainty of developing raw land, and you're free to bring the builder of your choice. The lots sit back from the street in a quiet, peaceful setting with a sense of privacy that's hard to find this close to everything. Even so, everything is right around the corner. The Millcreek and Holladay town centers are just minutes away, with dining, shopping and community events. Millcreek Canyon and the Cottonwood Canyons are close by for skiing, hiking and biking, and the freeway gives easy access to downtown Salt Lake City, Park City and the international airport. New-construction opportunities in this area are rare, and with only three lots, this one won't last. Come see it in person and start planning.
…By Summit Sotheby's International Realty


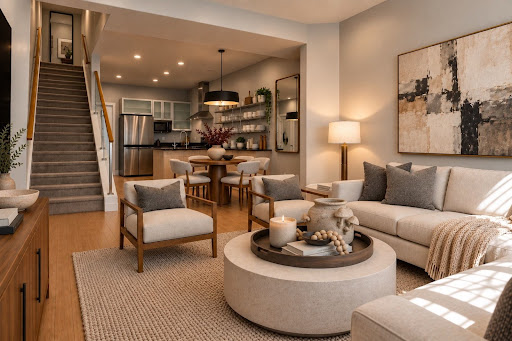

Welcome to Summerlane at The District where modern living meets an incredibly convenient location! This townhome features an open and inviting floor plan with large windows and plenty of natural light. BRAND NEW PAINT in the upstairs bedrooms and professionally cleaned carpets give the home a fresh, move-in-ready feel. The beautiful kitchen features granite countertops, stainless steel appliances, a gas range, stainless hood, and a generous walk-in pantry, an unexpected bonus with plenty of room for storage. Brand-new lighting over the dining area adds a stylish, updated touch and creates the perfect setting for everyday meals or entertaining. Upstairs, the spacious vaulted primary suite offers a walk-in closet and private en-suite bath. A second bedroom and full bath provide additional flexibility. PAID-OFF SOLAR is an incredible added value, however it is not in working order. Property Highlights include: REVERSE OSMOSIS, TANKLESS WATER HEATER, & WATER SOFTENER. Property is in a prime location to enjoy community amenities including a clubhouse, fitness center, pool, spa, playground and barbecue area. The District is just moments away for shopping, dining, movies and entertainment. With its modern design, recent refresh and hard-to-beat location, this townhome is ready for its next owner! Photographs included in the listing contain virtual staging of furniture and other decor and are intended for illustrative purposes only.
…By Summit Sotheby's International Realty


Experience luxury lakefront living in this extraordinary 7,270-square-foot contemporary home, beautifully designed by renowned designer Ezra Lee. Perfectly situated along the shores of Utah Lake in Saratoga Springs, this architectural masterpiece showcases breathtaking panoramic views of the lake and surrounding mountains through expansive walls of windows. The dramatic vaulted family room features soaring ceilings, a striking floor-to-ceiling fireplace, beautiful hardwood floors, and an abundance of natural light. The open-concept design creates a seamless flow between the spacious living areas and impressive gourmet kitchen, featuring an oversized island, quartz countertops, double ovens, a gas cooktop, sleek cabinetry, and a walk-in pantry. A dedicated main-floor office provides an ideal space to work from home. Upstairs, four spacious bedrooms offer comfortable private retreats, each with access to either a Jack-and-Jill or private bathroom. The generous primary suite features a luxurious ensuite bathroom and large walk-in closet. The walkout basement is designed for relaxation and entertainment, featuring a theater room, exercise area with sauna, inviting den with fireplace, two additional bedrooms, two bathrooms, and an oversized storage room. Outdoor living is equally impressive, with two expansive decks offering panoramic lake and mountain views, along with a backyard fire pit perfect for gathering and enjoying spectacular sunsets over the water. Additional highlights include solar panels, a three-car garage, and distinctive modern architectural finishes throughout. Combining exceptional design, spacious living, and a truly remarkable waterfront setting, this one-of-a-kind home offers an extraordinary opportunity to experience Utah Lake living at its finest.
…By Summit Sotheby's International Realty


Nestled on a peaceful cul-de-sac in coveted Park Meadows, this beautifully crafted 4-bedroom home blends timeless quality with mountain elegance. Spanning over 4700 square feet, the residence showcases rich wood floors with intricate Wisconsin inlay, a testament to its exceptional craftsmanship. Architecturally designed by Kevin Scholz. The main-level primary suite offers comfort and privacy, while a library and two dedicated offices provide flexible spaces for work and reflection. Designed with both family living and entertaining in mind, the home opens to tranquil mountain views that capture the essence of Park City living. A rare opportunity to own a solidly built, thoughtfully designed retreat in one of the area’s most desirable neighborhoods.
…By Summit Sotheby's International Realty


Set on a desirable corner lot in prime Riverton, this home offers quick access to Bangerter Highway and sits just minutes from the shops and restaurants at Mountain Village. Residents also enjoy access to a community pool, basketball courts, and a playground, all just steps from home. A 3-car garage and dedicated RV parking make room for all the vehicles and toys. Four bedrooms occupy the upper level, while a flexible main-floor room offers space for a home office, playroom, or guest area. A dedicated gym room comes complete with equipment, ready to use from day one, and the primary suite sits conveniently next to an oversized laundry room, a genuinely practical touch for everyday living. Newer HVAC, water heater, a humidifier, and a water softener add everyday comfort and peace of mind. Out back, the covered patio and cozy yard are made for firing up the grill, sipping coffee on a quiet morning, or unwinding on a crisp fall evening, with a storage shed and raised garden boxes rounding out a space built for real life.
…By Summit Sotheby's International Realty


Brand New Roof & HVAC as of September 2026! Buy with added confidence knowing the sellers have taken a proactive approach to the care and condition of this home. In addition to installing a brand new roof and HVAC system, the sellers have already completed a number of inspections, including stucco, pest, and radon inspections, making an effort to identify and address potential concerns upfront. Welcome to this beautifully designed West Haven home offering a great blend of space, functionality, and location. One of its standout features is the highly sought-after floor plan with all four bedrooms conveniently located on the upper level, including a spacious primary suite and an additional full bathroom serving the remaining bedrooms. The main level is ideal for everyday living and entertaining, featuring a spacious kitchen and dining area that flows into the main living space. A separate formal living room adds even more flexibility and could also serve as an office, sitting room, or additional gathering space. Downstairs, you'll find a finished family room perfect for a toy room, home office, gym, or additional entertainment space. The unfinished portion of the basement provides plenty of room to grow, with potential for additional bedrooms, a bathroom, or storage to fit your needs. Outside, the home sits on a desirable corner lot across from HOA-maintained green space, giving the property a more open feel. Conveniently located near shopping, restaurants, parks, and everyday amenities throughout Roy, Clinton, Riverdale, and West Haven. With major updates already completed and multiple inspections performed ahead of time, the sellers have made a significant effort to address the big-ticket items and provide the next owner with greater confidence in their new home.
…By Summit Sotheby's International Realty


This home will be perfect for you if you're looking for a large home on a large lot in a quiet neighborhood! The main level living has an ideal layout, lots of natural light, and tons of storage. This home also offers a full basement apartment with 2 large bedrooms & 2 full bathrooms, laundry hookups, family room, and separate entrance. ADU also has a large space for storage, pantry, or even a home office. Can be easily used for additional living space for a large family. The backyard will keep the entire family entertained year-round with a recessed swim spa (used as a hot tub), gardening boxes, a large green space for a trampoline or pets, a large concrete patio for outdoor seating or even a basketball hoop! The storage shed is fully powered and currently setup as a playhouse with the second floor TV room and main level seating area or office space. It has a window unit and mini heating unit that will stay, making this useable space year-round. The HOA maintains the community landscaping and snow removal. The community has several playgrounds, a pool & kid pool, bbq/picnic tables, and is incredibly affordable! Elementary school is a 5 minute walk and Jr High/High School bus routes are just a block away! This home is 10 minutes to Bountiful, 12 minutes to Downtown Salt Lake, 15 minutes to Farmington and has very easy access to I-15 and Legacy Highway offering short commutes in any direction. All appliances stay, including the Tesla charger (220). Come see it today!
…By Summit Sotheby's International Realty


Calling all minimalists everywhere! This fabulous bungalow gives you just enough space to be comfortable and content, while also being situated in the perfect location to get you anywhere else! From the library, half a block east, or to the Olympic Oval and Kearns Rec Center a half mile southwest, and quick access to Bangerter Highway, you won't miss a workout, a good book, or a getaway any day of the week. A THIRD bedroom could be (re) added, or leave the living room open and inviting for more leisure together time. Just enough yard to grow a simple salsa garden, or mow the whole thing in five minutes! The shed behind the detached garage can hold all your lawn care and gardening tools, no problem.
…By Summit Sotheby's International Realty


This inviting Kestrel Cabin provides 3 bedrooms including an extra and convenient bunk nook. Enjoy a beautifully designed, fully appointed cabin where luxury living meets rustic elegance. Outdoor living space includes expansive, multi-leveled deck space with a seven-person hot tub, grilling station, dining and lounging areas, fire table, outdoor heater, speaker, and incredible views. These cabins also include two-car garages, as well as the use of a six-person golf cart for fun, easy transportation to all amenities. Owners at The Residence Club have a guaranteed six weeks of use per year, including three in the winter and three in the summer. Owners may swap, as well as pick up additional (unused) weeks and only pay the weekly cleaning fee. Residence Club Ownership has quickly become one of the favored forms of ownership at VR! Call to learn about the benefits of fractional ownership in Residence Club ownership or to schedule a tour. Victory Ranch is a private, four-season community amidst 6,250 pristine acres along four miles of the Upper Provo River. Amenities include an 18-hole Rees Jones golf course, world-class fly-fishing, miles of mountain biking and hiking trails, 5-stand shooting facility, 4x4 adventures, snowmobiles, ice skating rink, backcountry yurts, fishing ponds, multiple restaurants, a ski-in/ski-out lodge in Park City and more than 3,500 acres of untouched backcountry. The Post Clubhouse includes our concierge, heated pool, hot tubs, fire pit and seasonal grill. Our newest amenity, The Barn, features a Pizza and Ice Cream Parlor, Art Studio, Game Room and Indoor Basketball and Sport Court as well as a Fitness Center, and Spa. The new swimming pool, waterslide, tranquil stream and pond, tennis, pickle and paddle courts, and event lawn will be sure to provide hours of family fun. The new Golf Club House features upscale dining, state-of-the-art art golf simulators, and a beautiful Pro Shop. Victory Ranch is approximately 15-minutes from Deer Valley and 25 minutes to Park City. Interior and Exterior shots are for illustrative purposes only and are not of the actual property, but of a similar model.
…By Summit Sotheby's International Realty


Beautifully appointed 2 bed, 2.5 bath Daybreak townhome with a versatile flex space for small office, play area for children or small workout area. Features include a 2 car garage, new stove, new dishwasher, updated toilets, new kitchen can lighting, new water heater, updated door hardware, and new garage springs. Enjoy walkable living just minutes to the lake (paddleboarding & fishing), pool, parks, and pickleball/volleyball/basketball courts. Close to Harmons, dining, Costco, and shopping. Quiet street with a shaded front patio, access to community gym, events, golf, and nearby entertainment. Perfect for those looking for low maintenance living in a vibrant community.
…By Summit Sotheby's International Realty


This nearly 4,900-square-foot South Jordan home offers eight bedrooms, six bathrooms, two kitchens, two laundry areas, a three-car garage, and a fully finished walkout lower level designed with remarkable flexibility. Built in 2023 and completely move-in ready, the home is bright and inviting with hardwood floors, quartz countertops, custom cabinetry, a gas range, double ovens, and generous living and gathering spaces. With eight bedrooms plus a dedicated office, the home offers exceptional capacity without compromising room size, with generously proportioned spaces throughout. The main-level primary suite offers a spacious retreat with the convenience of main-floor living, while four additional bedrooms upstairs provide plenty of room for family, guests, home offices, or additional flex space. Outside, the fully fenced yard offers mountain views, and with no HOA, homeowners have added freedom to enjoy the property as they choose. The standout feature is the 1,860-square-foot walkout ADU, purposefully designed to function independently when desired while still flowing naturally as part of the home when additional separation isn't needed. It includes three bedrooms, two bathrooms, a full kitchen, separate laundry, a private exterior entrance, and dedicated off-street parking. The third garage bay also features a rear garage door providing direct access to the stairs leading to the ADU entrance, an especially thoughtful detail for privacy and everyday functionality. Whether used for multigenerational living, extended family, guests, rental income, or simply enjoyed as additional living space, the lower level gives the home a level of flexibility that is difficult to replicate.
…By Summit Sotheby's International Realty


Set on a peaceful cul-de-sac in the Trailside Park area, this updated and well-maintained home offers strong value with easy access to the best of Park City. Walk to Round Valley Open Space, Snyderville Basin trails, and Trailside Park. Access is seamless with Kimball Junction 9 minutes away, Main Street 13, and Canyons Village 14. I-80 is close by, and Salt Lake City International Airport is about 35 minutes. The main level offers an open living and dining layout, durable wood-look tile flooring, and a half bath. The kitchen, remodeled and overhauled in 2023, features quartz countertops, updated cabinetry, tile backsplash, and stainless-steel appliances. Upstairs, the oversized primary suite includes a full ensuite bath, walk-in closet and western mountain views. Two additional bedrooms, a family room/den, and a second full bath complete the upper level. A fenced backyard and attached two-car garage round out this home in the Park City School District.
…By Summit Sotheby's International Realty


Aspen Meadows is a visionary 30-year legacy master plan encompassing more than 2,000 acres and thoughtfully designed to expand both Brian Head Resort and the Town of Brian Head. As Brian Head’s first private gated neighborhood, Aspen Meadows is an integral part of a new public master-planned, four-season mountain community offering ski-in, ski-out access and exceptional opportunities for recreation, connection, and mountain living. The Christmas Tree Ridge Neighborhood—Our Phase Three development area is now available, presenting a limited opportunity to secure a newly released homesite within this evolving alpine community. Only 26 homesites to choose from. Location is directly adjacent and between the new Stefanie’s Ski Lift and the future Christmas Tree Ski Lift, and further expanded ski terrain and ski trails leading to both the new Alpine | Nordic Lodge and founders private parking spaces as well as future planned ski terrain to open. Aspen Meadows has also introduced its first ski lift, Stefanie’s Ski Lift, with completion anticipated by the end of 2026. Residents and owners will enjoy direct access to the beauty of Southern Utah’s dramatic red-rock landscapes, the future ski terrain of Brian Head Resort, and an expanding network of hiking and mountain biking trails. Discover beautiful new ski-in, ski-out homesites with sweeping mountain and red-rock views—where an unmatched year-round lifestyle awaits.
…By Summit Sotheby's International Realty


This sixplex multi-family property is located in Salt Lake’s highly desirable Avenues neighborhood, positioned on a prominent corner lot with convenient access to downtown, the University of Utah, area parks, dining, and the region’s extensive trail systems. The property is currently configured as six different conforming units within a single structure, consisting primarily of studio and one-bedroom layouts. The asset offers immediate income with continued demand driven by its exceptional location. The structure itself is in original condition and will require significant updating, presenting a clear opportunity for a future owner to renovate, reposition, or evaluate alternative long-term strategies for the site. Buyers are encouraged to conduct their own due diligence regarding potential improvements, redevelopment considerations, and any requirements associated with the property’s historic designation. Additional features include open off-street parking at the rear of the property, ample surrounding street parking, mature landscaping, and shared laundry and storage areas. This is a rare opportunity to acquire a well-located parcel in one of the City’s most consistently sought-after neighborhoods, offering both in-place income and the potential to reimagine the property over time.
…By Summit Sotheby's International Realty


Welcome to this beautifully updated Millcreek home, ideally located close to trails, shopping, restaurants, everyday conveniences, the canyons, and world-class ski resorts. The home offers 4 bedrooms, including three bedrooms upstairs and a spacious primary suite in the walk-out terrace level. A large detached two-car garage provides plenty of room for vehicles, storage, hobbies, or projects. With .41 acres total, the property offers something truly special: extra space to garden, play, entertain, create, or bring your vision to life. Established garden beds are already in place, with plenty of additional acreage for anything you can imagine. An ideal combination of location, updated living space, garage space, and hard-to-find acreage in Millcreek, come see all this property has to offer.
…By Summit Sotheby's International Realty


Don't miss this beautifully located row-end townhome in a quiet, well-maintained community packed with amenities. You're just minutes from I-15 and I-215, with shopping centers and restaurants close by, and one of the community's two pools is within steps from your front door. There is a single-car garage and additional parking right in front of the unit. This home also features a private gated patio area. This end-unit checks all the boxes. Schedule your showing today!
…By Summit Sotheby's International Realty


Welcome home to this charming cottage in the heart of the St. Mary’s neighborhood, where a beautiful street lined with mature trees sets the scene. Inside, an open floor plan, two living rooms, and generous storage offer space to gather, host, and enjoy everyday life. Three bedrooms are located on the main level, while a separate lower-level entrance leads to a second living room, full kitchen, and two additional bedrooms. Use the space as part of the home or explore its potential as a completely separate rental residence. Step outside to a fabulous flat lot designed for easy enjoyment. The low-maintenance backyard features artificial turf and a pergola, creating an inviting setting for dining, relaxing, and spending time outdoors. A two-car garage adds everyday convenience. This adorable home is clean, comfortable, and move-in ready, with a new furnace and air conditioner installed in August 2026. Adjacent to the University of Utah, the home offers quick access to I-215 for an easy commute throughout the valley. Downtown, shopping, grocery stores, and the airport are all within easy reach, while some of the Wasatch Front’s best mountain recreation can be reached in approximately 20 to 30 minutes.
…By Summit Sotheby's International Realty


Rare, high-upside RMF-30 investment offering in Salt Lake City's centrally located Glendale neighborhood. Situated on an expansive 0.49-acre parcel now zoned Residential Multi-Family, this property presents an exceptional development canvas with existing income from day one. Retain the front existing bungalow while adding additional single-family parcels or for-sale townhomes. The quaint, well-cared-for 2-bedroom, 2-bathroom bungalow generates $2,295/month in rental income. A long driveway leads to multiple garages, functional storage and outbuildings. The home would also function smartly as a homestead, with a large garden, fruit trees, and a chicken coop. This location has unbeatable transit oriented location and connectivity directly on the Route 9 (900 South) bus line with two bus stops outside your door. Bike and trail access is just two blocks to the 9 Line Trail. Enjoy a quick ten minute bike ride straight into the heart of the bustling Central 9th District for dining and entertainment. Or pick up the Jordan River Parkway Trail with 45 miles of continuous multi-use pathways, plus immediate proximity to Jordan Park and the International Peace Gardens. An ideal project for developers, land-bankers, or house-hackers looking to capitalize on SLC's transit corridors and infill density potential. Buyer to verify all information, including zoning, acreage, utility connections, and development plans with Salt Lake City / Salt Lake County. Owner agent.
…By Summit Sotheby's International Realty


Sunday dinner with everyone under one roof, and still room to breathe. This 5-bedroom, 4-bathroom South Jordan home has two primary bedrooms on the main floor, making it an ideal setup for multigenerational living, whether that's parents moving in, grown kids coming home, or grandparents who want their own space just down the hall. Downstairs, a second kitchen in the basement means holiday cooking can happen on two floors at once, and the basement fireplace becomes the place everyone gathers after the dishes are done. A basement flex room with a closet is ready to become whatever you need, from a home gym or office to a craft room or extra storage. Upstairs, a second fireplace warms the main living area on winter nights. New carpet, new laminate flooring, painted oak cabinets, and solid surface countertops give the home a fresh feel, and all five bedrooms are spacious enough to make your own. The big worries are already handled, with an updated roof, updated water heaters, and a new high-efficiency furnace installed in 2022. Outside, a 0.33-acre cul-de-sac lot offers room to play and a 3-car garage for everything else. Walk to South Jordan Elementary, reach Hawthorn Academy in about 3 minutes, South Jordan Towne Center in under 5, and Bingham High School in about 6, with Bangerter Highway and I-15 roughly 10 minutes away.
…By Summit Sotheby's International Realty


The hard work is done, so all that's left is to build your dream home. Welcome to Honey Hollow, an exclusive new development of just three private lots in the heart of Millcreek. This 0.29-acre lot is ready to build: the road, curb and gutter, and utilities are all in. You can skip the cost, time and uncertainty of developing raw land, and you're free to bring the builder of your choice. The lots sit back from the street in a quiet, peaceful setting with a sense of privacy that's hard to find this close to everything. Even so, everything is right around the corner. The Millcreek and Holladay town centers are just minutes away, with dining, shopping and community events. Millcreek Canyon and the Cottonwood Canyons are close by for skiing, hiking and biking, and the freeway gives easy access to downtown Salt Lake City, Park City and the international airport. New-construction opportunities in this area are rare, and with only three lots, this one won't last. Come see it in person and start planning.
…By Summit Sotheby's International Realty
'%20stroke='%23DDAA3A'%20stroke-width='1.909'%20stroke-linecap='square'%20stroke-linejoin='bevel'/%3e%3c/svg%3e)
Receive by email any new listing that may match your search criteria
Your criteria :
By validating this form, you accept the general conditions of use of Le Figaro Properties.
These agencies offer a selection of luxury properties vente in Utah. Feel free to contact them for personalized assistance.
Shopping enthusiasts can head to the buzzing City Creek Centre with over a hundred shopping malls, or visit Utah State Capitol - a scaled-down replica of the original. Exclusive Utah real estate, from plush apartments to luxury villas, is easy to find.
If you love being outdoors and have a sense of adventure, why not venture out into Yellowstone National Park or the canyon with spectacular mountain top views and attractive Utah real estate in upbeat metropolitan areas like Saint George or the capital.
