Get early access to listings that match your criteria
Never miss an opportunity again. Our personalized alerts notify you instantly.

 English$ USD · m²


Historic 13th-century mansion in the heart of Valencia. Located just a stone's throw from the iconic Plaza de la Virgen, this majestic 13th-century mansion combines the charm of history with the comfort and modernity of the 21st century. With an impressive 900 m² of floor space spread over four floors, this unique property offers an exceptional opportunity for investors specialising in transforming historic buildings into luxury homes. It is also a very interesting option for a single-family home or conversion into a boutique hotel. Ask us about the options.
…By Kretz Spain - Family Real Estate


Villa Uriana is an exclusive project of an elegant Ibiza-style villa with swimming pool, located in a quiet residential street on the second line of the sea in the sought-after area of Las Rotas, Dénia.This property represents a unique opportunity to acquire a new build villa with a contemporary Mediterranean design, designed for those looking for quality, privacy and proximity to the sea.Conceived by the renowned Silvia Vives Arquitectura studio, this house will be built on a plot of 803 m², and will have a total built area of 245 m², distributed over three levels.The interior of Villa Uriana has been conceived to offer an experience of contemporary comfort in a warm and natural environment. The spaces stand out for their spaciousness, functional design and constant visual connection with the outside thanks to large windows that flood each room with natural light. All this is complemented by an underfloor heating system and ducted air conditioning, guaranteeing comfort and efficiency throughout the year. Ground floor - The heart of the houseOn the main floor is the day area, articulated around an elegant living-dining room with double orientation and direct access to the outdoor terraces. The room, with an open design, combines natural textures, Technal carpentry and a careful selection of noble materials that reinforce the feeling of serenity and sophistication.The kitchen, perfectly integrated with its central island, has a functional layout that invites both daily use and the celebration of special moments.On this same floor is the first bedroom, with an en-suite bathroom, dressing room and direct access to the garden. It is completed with a guest toilet, a practical storage room and two outdoor porches covered by pergolas, ideal for outdoor living. First floor - Privacy with viewsGoing up to the upper floor we find a second bedroom with an en-suite bathroom and a charming private uncovered terrace, from which you can enjoy the Mediterranean environment in total privacy. This floor offers a perfect space as a master bedroom with great privacy. Basement floor - Well-being and functionalityThe lower floor has been designed as an extension of the night area, but with a clear orientation towards well-being and multipurpose use. Here they are located:- A third bedroom with an en-suite bathroom- A gym room with its own full bathroom, or if preferred, the fourth bedroom- A separate laundry room- A large distributor- A large storage roomThanks to its intelligent design and the incorporation of open spaces that allow natural light to enter, this floor offers rooms as comfortable as the upper ones, ideal for guests, leisure area or work from home. Outdoor spaces - Mediterranean beauty in the open airThe exteriors of Villa Uriana have been carefully designed to capture the essence of the most authentic Mediterranean lifestyle. From the first glance, the villa seduces with its contemporary Ibizan aesthetic, marked by whitewashed facades, clean volumes and flat roofs that blend harmoniously into the coastal landscape of Dénia.- A large landscaped entrance courtyard welcomes residents with a central olive tree as the protagonist, a symbol of serenity and Mediterranean roots. The use of natural stone, wood and ceramic in earth tones brings a sense of warmth and timeless elegance.- The house opens to the south with large windows that connect the interior with a generous outdoor area made up of different environments:- A chill-out area covered by wooden beam pergolas, perfect for resting in the shade.- An outdoor dining terrace next to the kitchen, ideal for long meals outdoors.- A spectacular private pool surrounded by Mediterranean gardening, palm trees, and natural stone floors that reinforce the feeling of exclusivity and calm.- Various intimate corners for relaxation, surrounded by native vegetation, carefully selected to blend in with the surroundings.- The project also includes a pergola for parking, with capacity for several vehicles, and direct access to the house through a landscaped path, providing comfort and aesthetics in equal measure.Villa Uriana is much more than a home; It's a lifestyle. An exclusive project of Mediterranean architecture and landscape, for those who want to experience the sea, light and calm in one of the most privileged enclaves of the Costa Blanca. #ref:KV123P
…By Koch & Varlet Luxury Realtors


An exceptional property bathed in light with panoramic views of the Mediterranean Sea. This contemporary villa of 323 m² built on two levels offers a unique spectacle with its panoramic views of the sea and the Marjal Natural Park from its superb terrace with infinity pool. On the ground floor, there is a impressive open space with an entrance hall, a living-dining room, and a beautiful open-plan kitchen with a huge central island, a master bedroom with a dressing room and en-suite bathroom, a separate toilet, and a laundry room. An internal staircase leads to the lower level, which consists of a living-dining room, a fully equipped kitchen with integrated appliances, a double bedroom with an en-suite shower room, two bedrooms with direct access to the garden, and a bathroom. This level also has independent access. All rooms in the house open onto the terrace or garden and enjoy breathtaking views thanks to the large bay windows, all with electric blinds. The large terrace with its infinity pool and extraordinary view is an invitation to dream and relax. This high-quality property offers exceptional amenities: panoramic sea views, a large terrace, an infinity pool, two fully equipped kitchens with integrated appliances, a dressing room and numerous closets, air conditioning in all rooms, electric heating, parking for two cars, a garage for motorcycles or bicycles, large bay windows with electric blinds, an alarm system, satellite TV, internet, a flat and fenced plot, and an electric gate. Monte Pego is located ten minutes from the long sandy beaches and the Oliva Nova golf course, five minutes from shops and supermarkets, 20 minutes from the center of Dénia, 10 minutes from the large Portal de la Marina shopping center and the AP7 motorway, and one hour from the international airports of Alicante and Valencia.
…By Luxury Properties Spain


Rent to buy option available on this stunning luxury villa. We are delighted to present this stunning luxury villa, located in the very much sought after Benissa coast. Sitting on a large plot of almost 2000m2, this villa is finished with the highest quality materials, giving you style, class and the most amazing views out to the mediterranean sea. The property is distributed over 3 levels, all connected by marble stairs. On the ground floor you have a self contained apartment, fitted with 2 bathrooms, large living/kitchen area, double bedroom and a stylish cocktail bar, perfect for entertaining family and friends. On entrance level you enter through high security double doors, into a beautiful bright reception area. From here you can find a well laid out living and dining area connected to a large kitchen and storage room. This level has access to its own indoor pool, sauna and jacuzzi and gives way to a huge outside terrace and pool area with an outside kitchen and plenty of room to enjoy those stunning sea views and long summer evenings. On the upper level you have 5 large en suite bedrooms, all with stunning views and access to a large terrace. The property is set in a tranquil location and surrounded by a low maintenance, well maintained mature garden. There is parking for several cars, all secured by electric gates and a high tech security system. This property needs to be seen to fully appreciate its style and location. Viewing is highly recommended.
…By Ateam Real Estate


Beautiful modern 4-bedroom villa in Moraira with sea views. It has a south-facing design and large windows that make all the rooms very bright. Built with high-quality materials, in compliance with all current regulations and based on a design in tune with new trends. Porches and terraces around the garden and private pool complete the outdoor areas, where you can enjoy the sun and warm temperatures all year round. Functionality and design come together to create spacious living rooms with integrated dining areas and kitchens that promote a family lifestyle.
…By Ateam Real Estate


Immerse yourself in Mediterranean elegance with this stunning villa located in the heart of La Lluca, one of the most exclusive urbanisations in Javea. Built in 1985, this unique property is spread over an exceptional plot of 5,835 m², which guarantees total privacy and a charming setting surrounded by lush greenery and majestic palm trees.From the entrance, an imposing double gate opens onto a spacious courtyard paved with cobblestones, where the villa is presented in all its splendour. With its gleaming white walls, Tosca stone arches, and traditional tile roof, this home embodies the classic Spanish architectural style. A solid wood door, located under a Tosca arch, invites you to discover an interior full of timeless charm.Inside, the main villa offers more than 1,000 m² of living space, enriched with unique architectural details: wood-beamed ceilings, Tosca arches framing the rooms and windows, solid wood doors, and a magnificent wood-burning fireplace that dominates the main space of the house.The property is equipped with all the elements for absolute comfort, including underfloor heating, air conditioning by split hot/cold units in the main house, and ducted air conditioning in the guest house.The villa includes: 13 spacious bedrooms, perfect for entertaining family and friends. A wine cellar located in a real basement. A double garage.The property is not limited to the main house. A separate guest house of over 100 m², currently used as a guest lounge and gym, offers a versatile space ready to suit your needs. In addition, an annex near the pool, currently used as a storage room, could be converted into a spectacular summer kitchen.Outside, the spectacular nayas, typical of the region, provide the perfect place to relax while overlooking the meticulously manicured garden and 16 x 7 metre swimming pool. Surrounded by 150 palm trees and lush Mediterranean vegetation, this property offers an atmosphere of absolute serenity. The garden is also equipped with an automatic irrigation system, fed by a 160-meter private well, and has outdoor lighting that enhances the beauty of the landscape.Located just 2 minutes from the Golf de Jávea and 7 minutes from the Arenal Beach, this villa enjoys a privileged location. Javea, with its authentic atmosphere, charming old town and secret coves, is an ideal destination for those looking for an exclusive lifestyle.Combining tradition, modernity and comfort, this unique villa is much more than a residence: it is a true Mediterranean oasis designed to offer an exceptional and inspiring lifestyle. #ref:KV111V
…By Koch & Varlet Luxury Realtors


Luxury 4 bedroom, 3 bathroom villa ready to move into. The villa is split over 2 levels, as you enter through the main door on the lower level you have a downstairs guest bedroom with its own bathroom, and continuing on the left hand side there is a storage room which leads to the garage, as well as a utility room with the villa machinery. There is also a second lounge/office just off the stairs. Heading up the stairs, you are greeted by a guest toilet and head to the left hand side into a beautiful open plan kitchen which leads into a bright lounge/dining room with floor to ceiling sliding glass doors, from where you can enjoy the magnificent panoramic views of Montgo and light sea views. At the end of the corridor, on your right, is the first guest bedroom with a double bed and shared bathroom. Further down the corridor, on your right, is the second bedroom with a standard bed and shared bathroom. At the end of the corridor, you'll find the master bedroom with its double walk-in shower, twin washbasins, king-size double bed and magnificent views of Montgo and the sea, while enjoying greater privacy thanks to the mirrored glass that prevents anyone from seeing you. The guest rooms and living/dining room open directly onto the pool area, which also has a built-in jacuzzi and, to the side, its own barbecue area with small gardens and a luxury infinity pool to enjoy the breathtaking views. On the right-hand side of the property, a staircase leads up to the roof terrace, where you can enjoy panoramic views and relax over a few drinks with friends or family. The villa is one of the few in this luxury neighbourhood to have not only a covered parking space, but also its own carport.
…By Ateam Real Estate


This luxury villa is to be built in a quiet residential area of Dénia, the gastronomic heart of the Costa Blanca, with direct ferry links to the Balearic Islands. Construction will be carried out by a well-established and reputable local developer, using quality finishes. Customers can choose from a variety of lacquered kitchen units, with worktops in Silestone or Corian. The customer will choose Saloni's interior and exterior ceramic flooring and cladding. Hot water is supplied by a solar water heater with a gas boiler for support. The villa will have hot and cold air conditioning with underfloor heating provided by a heat pump. The sanitaryware is from Villeroy and Bosch, with shower trays customised to suit the configuration and design of each bathroom. External joinery is in aluminium of the customer's choice, with security blinds. Appointments can be made for further information and to view existing examples and products being built by the developer.
…By Ateam Real Estate


This modern luxury villa has 5 bedrooms, each with modern furnishings in soothing shades of beige and cream, electric shutters, built-in wardrobes and well-stocked shelves. The highlight can be seen in the large panoramic windows with breathtaking views of Peñón de Ifach, which rises majestically out of the Mediterranean Sea. In the evening, at sunset, the sky wraps itself in a brilliant scarlet color, reflecting its radiance in the rooms' large panoramic windows. Such a spectacle can last forever. And the owners of the house will have such an opportunity every day. On the villa's first floor is a spacious living room with fireplace connected to a fully equipped open-plan kitchen and dining room, as well as two bedrooms with private bathrooms and a guest toilet. On the villa's second floor, there are a further 3 bedrooms with en-suite bathrooms. On the lower level, there's a spacious 2-car garage, laundry room and utility space. The terrace has several spaces, as well as 2 swimming pools with stunning views of the Ifach rock. If you look at the pool from a certain angle, it seems as if the sea and the pool are inseparable from each other and represent a single instance in the environment of natural green landscapes. The villa is under video surveillance for the safety of you and your belongings. The house is equipped with air conditioning, underfloor heating and an elevator to move freely around the floors. The house is equipped with solar panels.
…By Ateam Real Estate


We are delighted to present this incredible luxury villa, located just 150m from the sea and close to bars, restaurants and overlooking the Marina. This beautiful property is distributed over 3 levels, built with top quality materials and finished to an extremely high standard. The entrance to the house is on the third floor, which is at street level. Here you'll find a spacious hall and three bedrooms. The master bedroom has a dressing room, bathroom and large corner terrace with panoramic sea views. The second bedroom has a built-in wardrobe, bathroom and private terrace, which also overlooks the sea. The third bedroom has a built-in wardrobe and bathroom. Down the stairs, we reach the next floor, where there's a living room with a very large grill-style fireplace, a dining room, an open kitchen with an island, a guest bathroom and a laundry room. All rooms open onto a terrace with swimming pool and outdoor shower. The lower floor includes a guest bedroom with a large dressing room and bathroom, a Finnish sauna and various technical and utility rooms. This villa really must be seen to fully appreciate the quality, style and location of this superb property.
…By Ateam Real Estate


This brand new designer villa has a beautiful landscaped garden with Mediterranean plants and trees and is located in the renowned Altea Hills urbanization which has 24-hour surveillance. It is known worldwide as the ‘Beverly Hills’ of the Costa Blanca. Only 10 minutes car ride away there is the characteristic center of Altea with its exclusive boutiques, art galleries and fantastic bars and restaurants where the real Spanish cuisine can be tasted. The house consists of a total of 4 areas linked by an inside elevator. The upper one contains the main hallway with garage and carport which can park up to 6 cars. The first floor has a very large and stylishly furnished living room and open kitchen which is fully equipped. From the terrace there is a magnificent view of the sea and Altea, which you can even watch from inside the modern pool. The outdoor area also offers a balanced barbecue area with wooden table for enough space. On the second floor there are 2 fully equipped large bedrooms, each with a walk-in bathroom in which there are a shower and bathtub. Each bedroom also has a sufficiently large terrace overlooking the sea. On the third and lower floor there is a very large bedroom and study with access to the garden, Jacuzzi and Sauna. If you are thinking of purchasing an exclusive villa in one of the most prestigious urbanizations of Spain, then this villa is the ideal choice for you.
…By Ateam Real Estate


Luxurious, high-quality villa located in one of the most sought-after areas of the Costa Blanca. A villa combining classic architecture with technology and comfort. Located in the renowned urbanization of the Costa Blanca - Altea Hills with unrivalled south-facing sea views. Built on an 848m2 plot, the 351.43m2 villa comprises three levels with 4 bedrooms and en-suite bathrooms. The main entrance, located next to the garage, leads to the living room, connected to the kitchen and dining room, with a fireplace, TV and sofa, a dining room with contemporary-style details and a large 77m2 lounge. This same living room also expands, opening panoramic windows onto a large 53 m2 terrace with open views of Altea and Benidorm, the sea and the mountains. On this floor is a bedroom with en-suite bathroom and direct access to the sunny terrace. Downstairs, on level -1, there are 3 bedrooms, a gym and a laundry room. The large 30 m2 master bedroom has a spa bath with sea views and a dressing room. Another 22 m2 bedroom with built-in wardrobe and terrace with the same sea view. Third bedroom with en suite bathroom. Fully equipped gym. Fully equipped 20 m2 laundry room. Elevator to floor -2. Pool level, floor -2, sauna, shower and bathroom, heated pool, relaxation area with Jacuzzi, summer kitchen with barbecue, air-conditioned wine cellar, elevator to floor -1. Garage and parking for 3 cars. Magnificent Mediterranean garden surrounding the house on several levels. Terraces with transparent railings and lighting to create a magical atmosphere. Materials and technology: Growatt 12kW solar energy system with batteries, enabling autonomous use of electricity. Underfloor heating in all rooms. Marble floors, Laufen, Grohe, Somfy, Mitsubishi, Harvia, Miele, NEFF appliances.
…By Ateam Real Estate


A unique and fascinating finca-style villa with incredible rustic Mediterranean charm that's incredibly hard not to appreciate. Ideal location just a few minutes' drive from all amenities and Blue Flag beaches. This beautiful home sits at the end of a lovely scenic driveway, with approximately 10000m2 of lush, well-manicured gardens offering exceptional views of the bay. This property of over 500m2 of built area, offers 4 large double bedrooms, all en suite and with private access to the picturesque gardens, yet connected to the extremely private courtyard where you can relax around the 12x8 oval pool under the charming covered terrace. There are 2 dining rooms, a large living room with fireplace, a large country-style kitchen, a wine cellar and a covered terrace with clay oven and barbecue. The finca also includes 2 closed garages, a laundry room and 2 storerooms. Central heating, marble floors, alarm system and 3 electrical boxes.
…By Ateam Real Estate


This villa is a luxury project located in one of the most prestigious areas of the Costa Blanca, La Granadella, with its natural surroundings, forest park and famous Granadella beach with its crystal-clear waters. Thanks to this unique location, the villa offers breathtaking sea and mountain views. Elegantly designed villa on a 925m2 plot, with a total built area of 677m2 distributed over 3 levels. It comprises 4 bedrooms, 6 bathrooms, covered parking for 2 cars, gym, storage room, office.... From the large terraces (140m2) and infinity pool, this villa offers spectacular views of the sea and La Granadella beach. The villa is built in line with the latest trends, using top-quality materials and offers everything needed for comfortable, secure living: home automation system, underfloor heating, air conditioning, videophone and an alarm system with sensors. The kitchen has a unique design and is equipped with top-of-the-range NEFF appliances.
…By Ateam Real Estate


Villa Carrals is a beautiful villa located in the tourist town of Denia, surrounded by a natural environment that offers landscapes of mountains and agricultural fields, ideal for enjoying hiking routes and the beauty of its surroundings. It is only eight minutes from the beach and 10 minutes from the vibrant center of Denia, making it a very attractive place for nature and tranquility lovers, without sacrificing the wide range of services, restaurants, and entertainment that Denia offers.This villa has been renovated with astonishing finesse, featuring more than 300m² located on a 7,815 m² plot. Its aesthetics are enhanced with decorative elements and high-quality materials that evoke refined elegance. The private entrance path, guarded by imposing Moai statues and olive trees, leads to the entrance of the house, a spacious courtyard with a carport for several cars.Inside, designed on a single floor, the large space that makes up the living room, illuminated by a double-sided fireplace and decorated like a luxurious 5-star hotel, the incredible fully equipped open kitchen, and the beautiful dining room welcome us to Villa Carrals. Three spacious suite-style bedrooms, a guest bathroom, and a separate laundry room complete the interior space. And as the cherry on top, a rooftop terrace from which we can enjoy magnificent views of the Mediterranean Sea.Outside, the setting is equally captivating, with a well-kept garden with natural grass, a turquoise water pool, and sunny terraces where various areas can be created, leading to a guest house equipped with a spacious summer kitchen.Equipped with all the technological advancements to ensure the well-being and comfort we deserve: home automation, Jung switches, air conditioning with Airzone, underfloor heating independent in each room, electric blinds controlled by home automation, and a security system with cameras.The plot includes a cultivation area with centennial olive trees and fruit trees, creating a natural refuge perfect for those who seek harmony between nature, modernity, and privacy.This magnificent 7,815 m² plot offers countless possibilities, whether you wish to have horses or create a garden, there is plenty of space.Do not hesitate to come and visit Villa Carrals, a unique property presented by KOCH & VARLET LUXURY REALTORS S.L., your expert real estate agency in luxury properties on the Costa Blanca of Spain: Denia, Jávea, Moraira, Benissa, Altea. #ref:1074V
…By Koch & Varlet Luxury Realtors


Immerse yourself in a haven of peace and luxury with Villa Granadella, a sumptuous contemporary Mediterranean-style residence. Located in the heart of La Granadella beach in Jávea, this villa enjoys an exceptional location, often chosen as the most beautiful cove in Spain. Facing east, the property offers spectacular views of the Mediterranean Sea, just steps from Cala Granadella beach, known for its blue flag and crystal-clear waters.Villa Granadella offers an unparalleled living environment, where every day presents a new living picture with stunning views. It's a true paradise, a unique opportunity to live in a spectacular setting worthy of the most beautiful postcards. Cala Granadella also hosts Mediterranean restaurants and a natural park perfect for excursions with incredible panoramas.Jávea, a charming coastal village in the province of Alicante, captivates with its stunning beaches, hidden coves, and picturesque old town. Attracting visitors from all over the world, Jávea combines natural beauty, rich history, Mediterranean cuisine, and a multitude of outdoor activities such as hiking and water sports.This villa, with direct pedestrian access to Granadella Beach, offers five double bedrooms and five full bathrooms. Upon entering, you will be greeted by a majestic foyer opening to a light-filled living-dining room with stunning views of the sea and Granadella Beach. The modern kitchen opens to the outdoors, providing easy access to the summer kitchen, ideal for outdoor meals. Two bedrooms and two bathrooms, one en suite, complete this floor, with a front terrace offering panoramic views.On the lower floor, you will find two more bedrooms with bathrooms and the master suite equipped with a dressing room, which opens to a large terrace with a sea view. The solarium offers a privileged relaxation space with stunning views of the sea and the surrounding landscape.The Mediterranean garden, with lush vegetation, includes a carport and a secure entrance for vehicles. The 13 x 7-meter infinity pool is surrounded by a large terrace, perfect for enjoying the sun and spectacular views and a professional outdoor kitchen with a fully equipped barbecue. The property is bordered by the protected natural park of Granadella, offering total privacy.The villa is equipped with individually ducted reversible air conditioning, double-glazed windows with integrated mosquito nets, and automatic shutters, ensuring optimal comfort throughout the year.Villa Granadella offers unparalleled tranquility and privacy, with TV connections in every room and a carport that can accommodate several vehicles. Nearby, you will find restaurants, cafes, tennis clubs, and supermarkets, making this property ideal for families, investors, or as a primary residence all year round. Come live in paradise, contact Koch & Varlet Luxury Realtors to discover this incredible opportunity. #ref:KV090V
…By Koch & Varlet Luxury Realtors


Finca El Espartal is situated in an idyllic setting near Torrevieja. This exceptional property offered by KOCH & VARLET LUXURY REALTORS embodies the pinnacle of luxury and tranquility on the Costa Blanca. Located at a vantage point, it offers stunning views of the Mediterranean Sea and spans 460 hectares of preserved natural landscapes. This includes over 20 kilometers of private paved roads that traverse mountains, grasslands, and agricultural areas. The latter are dedicated to citrus production, especially lemons and various types of oranges, on approximately 55 hectares currently cultivated, with the potential to expand up to 80 hectares.The property also features a unique residential complex, comprising several buildings. This includes a stunning main residence, multipurpose buildings, numerous guest and service houses, and a landscaped area with a private golf course and swimming pool, all offering a life of prestige and comfort.Furthermore, the estate boasts an extraordinary swimming pool of 847 m2 with a water capacity of 2,000 m3, alongside two reservoirs with capacities of 100,000 m3 and 2,000 m3, respectively.Equipped with modern agricultural infrastructure, complete electrical installations, storage spaces, and agricultural machinery, the estate ensures optimal utilization of the cultivable lands. It also presents significant urban potential with already consolidated residential buildings. These offer various possibilities for use, including residential, tertiary sectors like hotels and restaurants, and services, within a legislative framework conducive to diversifying activities on the site.This property represents a unique investment opportunity for those looking to own a piece of the natural beauty and luxury of the Costa Blanca. It promises not only an exclusive living environment but also exceptional economic potential. #ref:KV084
…By Koch & Varlet Luxury Realtors


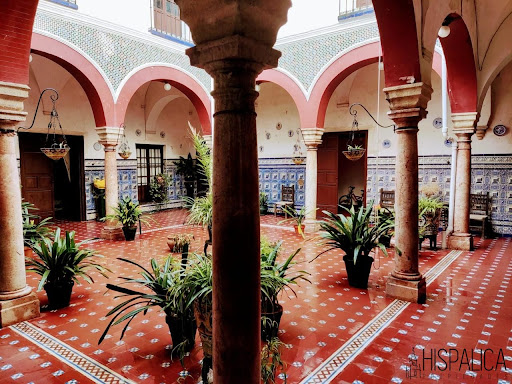

Large manor house with 993,53 m² of constructed area. The palace house, located in Villamartin, is known as the Casa de Los Topete in reference to the family who had it built. This house has many years of history. It was built in the 17th century by Lope Venegas de Plasencia and later rebuilt by Manuel Jiménez del Canto in 1765. For centuries it has been the home of several generations of Andalusian nobility and aristocracy. Until recently, a beautiful and ancient sculpture of the Virgin Mary and Child (Santa María del Buen Fin), located in a niche in the wall of the main staircase, was in the property. This work is usually attributed to the sculptor Lorenzo Mercadante from Brittany. Today the house is ready to be converted into a charming hotel near the Sierra del Grazalema or as a personal home again. The house has 10 bedrooms, 3 bathrooms and 2 toilets, as well as a garage, 2 kitchens, 2 living rooms, dining room, lounge, 2 pantries, 3 storerooms, 2 distributors, oratory, a beautiful inner courtyard with gallery and another outer courtyard with swimming pool. Do not hesitate to contact us to arrange a visit.
…By Hispalica Propiedades


This high quality villa has 4 levels which are connected with an elevator and an internal staircase. The main floor has a spacious open plan living-dining-kitchen area. The kitchen is fully equipped and has a cooking island. Full height sliding patio doors give direct access to various terraces. Furthermore there are 3 double bedrooms, all with their own bathroom and a guest toilet. One level up, there are 2 more double bedrooms. Each of them with an en-suite bathroom. The property has 2 basements. Basement number one houses the gym, an additional bathroom and the laundry room. In the basement number 2, there is a garage for 2 cars and storage rooms. Ducted air conditioning throughout the house and central heating. Automatic entrance gate with separate pedestrian entrance and intercom. On the same level as the main house is the swimming pool.
…By Ateam Real Estate


Exceptional Eco-Luxury Villa in Benijófar — A Masterpiece of Design, Wellness & SustainabilitySet in the desirable Residencial area of Benijófar, this remarkable villa stands as one of the most impressive eco-residences on the Costa Blanca. Designed and constructed with uncompromising attention to quality, comfort and efficiency, the property brings together world-class materials, advanced technology and elegant contemporary architecture to deliver a truly premium lifestyle experience. This is more than a luxury villa — it is an intelligently engineered sanctuary created for healthy living, wellbeing and absolute privacy. ? A True Eco-House Built to the Highest Standard Every element of this villa has been designed with sustainability and performance in mind: The property is fully powered by solar energy, dramatically reducing running costs while ensuring environmentally responsible living. A state-of-the-art filtration and purification system delivers clean, healthy air and water throughout the entire home — enhancing comfort and wellness. Premium-grade materials, insulation, and construction methods ensure long-term durability, noise reduction and exceptional energy efficiency. Climate-control systems provide optimal comfort year-round, making the home efficient, quiet and exceptionally pleasant to live in. This is a home built for the future — eco-friendly, low-maintenance, and engineered for outstanding performance. ? Generous Interiors, Separate Quarters & Versatile Professional Spaces The villa offers a spacious, flexible layout perfectly suited for luxury living, entertaining, and even running a business from home. Highlights include: Large, elegantly designed living areas with abundant natural light and premium finishes throughout. A fully independent guest apartment / separate quarters, ideal for visitors, extended family, staff, or private rental use. A dedicated business office, allowing you to work privately and professionally from home. A bespoke pedicure / podology room, perfect for running a small wellness service, personal use, or transforming into another treatment or beauty space. Multiple bedrooms and beautifully finished bathrooms offering comfort, privacy and refined style. Whether used as a luxury residence, a home-business combination, or a wellness retreat, the house adapts effortlessly. ? Unmatched Wellness & Resort-Style Amenities The villa has been designed to offer an unparalleled wellness experience: A heated private pool, ideal for year-round swimming and relaxation. Jacuzzis, whirlpool baths and spa-quality features throughout, including a steam-style shower environment for complete rejuvenation. Beautifully landscaped outdoor areas with sun terraces, shaded seating, and elegant spaces for entertaining and enjoying the Mediterranean climate. Everything is designed to elevate your daily lifestyle — comfort, relaxation, privacy and wellbeing all in perfect harmony. A Rare Opportunity in One of the Costa Blanca’s Most Desirable Areas This villa effortlessly blends sustainable design, elite construction, luxury amenities and versatile living spaces. Its combination of solar-powered efficiency, wellness features, independent guest quarters and business-ready rooms makes it a truly unique property — ideal for those seeking a residence that offers far more than a place to live. With its premium location, advanced eco-systems and exemplary craftsmanship, this home stands as one of the finest offerings currently available in Benijófar.
…By Annonceur International


Detached Chalet House in Rocafort - Premium Investment OpportunityDiscover this exceptional property in Rocafort, near Santa Bárbara!This is a magnificent 2,522 m² plot located outside urbanization, offering extraordinary investment potential.The estate features three main structures: a three-story main house with 751 m² built area, a second independent house, and a fully renovated guesthouse. In total, the property has 14 bedrooms and 10 bathrooms, ideal for large families or investment projects.The compound includes a mature garden, private swimming pool, and an exclusive private fronton for leisure. Additionally, it has ample parking areas with garage space and storage room. Built in 1973, the property benefits from multiple orientations (North, South, East, West) ensuring excellent natural light throughout the plot.Unique Investment Opportunity: This plot is perfect for investors and builders looking to develop a large-scale residential project. There is the possibility to construct up to 6 single-family homes with pools and common parking areas, maximizing the land's potential.Offers are accepted and the price is negotiable depending on the project.Second-hand property requiring renovation.Informative non-contractual advertisement. Data provided by third parties - verification recommended.The advertisement is shown for informational purposes only and is non-binding. The data provided is from third parties and is assumed to be correct.If you need to sell or buy a property, at Valentasa Consultores we provide valuations by expert certified real estate appraisers.Experts in home staging, make your home shine above the competition.Expert real estate lawyers to accompany you throughout the buying and selling process.We have the best financial advisors on our team.Association of Real Estate Property Managers Professionals and Entrepreneurs No. 1317.National College of Expert Appraisers P-20-0623, member number 5276.Agency registered in the Mandatory Register of Real Estate Agents of the Valencian Community under number RAICV 4282.
…By Annonceur International


Located in the charming town of La Nucia, these exclusive villas offer a sophisticated and modern lifestyle. With a total of 8 properties available, each villa has been designed to provide maximum comfort and functionality. The homes feature 4 bedrooms and 4 bathrooms, ideal for families seeking space and privacy. La Nucia is known for its tranquil environment and proximity to essential services, making it a perfect place to establish a permanent home or enjoy a vacation residence. OUTDOOR AREAS The villas stand out for their stunning outdoor spaces, which include a private garden and a terrace perfect for enjoying the Mediterranean climate. Each property features a private pool, ideal for relaxing and enjoying outdoor leisure time. Additionally, the villas have a solarium, offering additional space for sunbathing or enjoying the views. Access to the villas is convenient and secure, with a private garage providing ample space for vehicle parking. INDOOR AREAS The interiors of the villas are designed with a focus on comfort and modernity. Porcelain stoneware floors add a touch of elegance and are easy to maintain. The villas are equipped with high-quality appliances, ensuring that each kitchen is ready for use from day one. Integrated home automation allows efficient control of various home functions, while electric shutters and a video intercom add an extra level of security and convenience. Built-in wardrobes in the bedrooms offer ample storage space, maintaining order and organization. LA NUCÍA La Nucía, on the Costa Blanca, is a tranquil town that combines natural surroundings with modern comforts. Although it is not a mass tourist destination, its appeal lies in its serene atmosphere and panoramic views. Tourism in La Nucia focuses on its natural landscapes, such as the Serra Gelada Natural Park, conducive to hiking and outdoor activities. In addition, its proximity to popular coastal areas such as Benidorm and Altea complements its tourist offer. The lifestyle in La Nucia is relaxed and community oriented. Residents enjoy living in a rural environment with modern amenities, where outdoor living is encouraged and local traditions are valued. The local gastronomy is based on typical Mediterranean dishes, which are enjoyed in cosy restaurants. La Nucia offers a peaceful and natural environment for those seeking a quiet life with access to nearby tourist destinations. Aviso legal e información al consumidor: El precio publicitado no incluye los gastos derivados de la compraventa que, por ley, corresponden a la parte compradora (Impuesto de Transmisiones Patrimoniales o IVA, Actos Jurídicos Documentados, aranceles notariales y registrales). Los honorarios de intermediación inmobiliaria están incluidos en el precio de venta. Conforme al Real Decreto 515/1989 y normativas autonómicas de consumo, el Documento Informativo Abreviado (DIA) y la ficha técnica del inmueble se encuentran a disposición de los interesados en nuestras oficinas.
…By Annonceur International


Located in the charming town of La Nucia, these exclusive villas offer a sophisticated and modern lifestyle. With a total of 8 properties available, each villa has been designed to provide maximum comfort and functionality. The homes feature 4 bedrooms and 4 bathrooms, ideal for families seeking space and privacy. La Nucia is known for its tranquil environment and proximity to essential services, making it a perfect place to establish a permanent home or enjoy a vacation residence. OUTDOOR AREAS The villas stand out for their stunning outdoor spaces, which include a private garden and a terrace perfect for enjoying the Mediterranean climate. Each property features a private pool, ideal for relaxing and enjoying outdoor leisure time. Additionally, the villas have a solarium, offering additional space for sunbathing or enjoying the views. Access to the villas is convenient and secure, with a private garage providing ample space for vehicle parking. INDOOR AREAS The interiors of the villas are designed with a focus on comfort and modernity. Porcelain stoneware floors add a touch of elegance and are easy to maintain. The villas are equipped with high-quality appliances, ensuring that each kitchen is ready for use from day one. Integrated home automation allows efficient control of various home functions, while electric shutters and a video intercom add an extra level of security and convenience. Built-in wardrobes in the bedrooms offer ample storage space, maintaining order and organization. LA NUCÍA La Nucía, on the Costa Blanca, is a tranquil town that combines natural surroundings with modern comforts. Although it is not a mass tourist destination, its appeal lies in its serene atmosphere and panoramic views. Tourism in La Nucia focuses on its natural landscapes, such as the Serra Gelada Natural Park, conducive to hiking and outdoor activities. In addition, its proximity to popular coastal areas such as Benidorm and Altea complements its tourist offer. The lifestyle in La Nucia is relaxed and community oriented. Residents enjoy living in a rural environment with modern amenities, where outdoor living is encouraged and local traditions are valued. The local gastronomy is based on typical Mediterranean dishes, which are enjoyed in cosy restaurants. La Nucia offers a peaceful and natural environment for those seeking a quiet life with access to nearby tourist destinations.
…By Annonceur International


Located in the charming town of La Nucia, these exclusive villas offer a sophisticated and modern lifestyle. With a total of 8 properties available, each villa has been designed to provide maximum comfort and functionality. The homes feature 4 bedrooms and 4 bathrooms, ideal for families seeking space and privacy. La Nucia is known for its tranquil environment and proximity to essential services, making it a perfect place to establish a permanent home or enjoy a vacation residence. OUTDOOR AREAS The villas stand out for their stunning outdoor spaces, which include a private garden and a terrace perfect for enjoying the Mediterranean climate. Each property features a private pool, ideal for relaxing and enjoying outdoor leisure time. Additionally, the villas have a solarium, offering additional space for sunbathing or enjoying the views. Access to the villas is convenient and secure, with a private garage providing ample space for vehicle parking. INDOOR AREAS The interiors of the villas are designed with a focus on comfort and modernity. Porcelain stoneware floors add a touch of elegance and are easy to maintain. The villas are equipped with high-quality appliances, ensuring that each kitchen is ready for use from day one. Integrated home automation allows efficient control of various home functions, while electric shutters and a video intercom add an extra level of security and convenience. Built-in wardrobes in the bedrooms offer ample storage space, maintaining order and organization. LA NUCÍA La Nucía, on the Costa Blanca, is a tranquil town that combines natural surroundings with modern comforts. Although it is not a mass tourist destination, its appeal lies in its serene atmosphere and panoramic views. Tourism in La Nucia focuses on its natural landscapes, such as the Serra Gelada Natural Park, conducive to hiking and outdoor activities. In addition, its proximity to popular coastal areas such as Benidorm and Altea complements its tourist offer. The lifestyle in La Nucia is relaxed and community oriented. Residents enjoy living in a rural environment with modern amenities, where outdoor living is encouraged and local traditions are valued. The local gastronomy is based on typical Mediterranean dishes, which are enjoyed in cosy restaurants. La Nucia offers a peaceful and natural environment for those seeking a quiet life with access to nearby tourist destinations.
…By Annonceur International


In a well-established area tailored for custom-designed villas, southeast-facing plots provide unmatched views of the Mediterranean Sea and the nearby island. These contemporary villas blend pure and elegant design with open spaces, featuring a central island that seamlessly connects the kitchen, dining, living areas, and outdoor spaces. This concept beautifully integrates indoor and outdoor living, offering a unique opportunity to savor the Mediterranean climate and sunshine in complete privacy.Each model boasts three bedrooms and two bathrooms on the main floor, with the potential to expand to four bedrooms thanks to a spacious open area on the lower level, which includes a private veranda. The villas are equipped with a garden, covered parking, and expansive terraces. This project marries modern architecture with high-quality materials, presenting an exclusive chance to reside in a setting that harmoniously combines nature and design, perfect for crafting lifelong memories in a dreamlike location.Embracing the serene lifestyle of Benitachell, residents can admire the scenic beauty of Alicante while enjoying the luxurious comforts of these remarkable villas. This location provides a peaceful retreat, offering both the tranquility of nature and easy access to local amenities. It`s an ideal place for those seeking a balance between modern living and a calming environment, promising a fulfilling life grounded in comfort and sophistication.
…By Annonceur International
'%20stroke='%23DDAA3A'%20stroke-width='1.909'%20stroke-linecap='square'%20stroke-linejoin='bevel'/%3e%3c/svg%3e)
Receive by email any new listing that may match your search criteria
Your criteria :
By validating this form, you accept the general conditions of use of Le Figaro Properties.
These agencies offer a selection of luxury properties vente in Valencian Community. Feel free to contact them for personalized assistance.




