Get early access to listings that match your criteria
Never miss an opportunity again. Our personalized alerts notify you instantly.

 English$ USD · m²


In the heart of Moraira-Teulada, this spectacular detached villa combines modern luxury and natural beauty. With a sleek architectural design that blends seamlessly into the Mediterranean landscape, the property offers privacy and panoramic views. The house boasts spacious interior spaces, including a bright open-plan living room that connects to a large 81 m2 terrace, ideal for enjoying the outdoors. The high-end kitchen and four bedrooms, each with en suite bathrooms and access to private terraces, ensure comfort and style in every corner. The exterior is equally impressive, with an infinity pool and manicured gardens accentuating the tranquil surroundings. In addition, the property incorporates energy-efficient technology such as underfloor heating and independent air conditioning in every room. With a plot of over 1,000 m2 and a built area of 310 m2, this residence is a haven of modern luxury in one of the most sought-after areas of the Costa Blanca. Ideal for those seeking sophisticated living surrounded by nature.
…By Annonceur International


Located in Adsubia, one of the most privileged residential areas of Jávea, Villa Águeda is a spectacular Mediterranean-style property completely renovated. Located at the end of a quiet cul-de-sac and surrounded by nature, it enjoys exceptional privacy and stunning panoramic views over the bay of Jávea, Cabo de San Antonio, the Mediterranean Sea and the Montgó.The villa sits on a spacious private plot of 3,000 m² and has 580 m² built. Its Mediterranean architecture, enhanced with elegant bohemian influences, combines whitewashed walls, natural stone, organic lines and warm wooden elements. The careful renovation has created serene, bright and welcoming environments, maintaining the authentic character of the house and adapting it to a contemporary lifestyle.Its generous interior spaces have been designed to take advantage of natural light and maintain a constant connection with the terraces and the landscape. The open-concept main living-dining room is the heart of the house and offers an ideal setting for both family and entertaining guests. The fully equipped kitchen stands out for its functional design, its quality finishes and its harmonious integration with the living areas.Villa Águeda has seven spacious bedrooms and seven bathrooms, ensuring comfort and privacy for a large family or numerous guests. The master suite is a real private retreat with a dressing room, its own terrace and magnificent views of the coast and the Montgó. Each bedroom has been conceived to offer a relaxed and comfortable experience, with a natural and carefully selected decoration.The exteriors represent the essence of the Mediterranean lifestyle. The private pool is surrounded by extensive terraces, seating areas and solarium spaces from which to contemplate the landscape. A fully equipped outdoor kitchen and several outdoor dining areas allow you to enjoy the excellent climate of Jávea all year round. The private garden, with Mediterranean vegetation, palm trees, cacti and colourful bougainvillea, brings beauty and privacy to the whole.The property also has a private hammam and sauna, creating a complete wellness space within the house. The private garage, air conditioning and proximity to restaurants, shops, services and transport links complete its facilities.Villa Águeda is a truly unique property: a large residence that combines privacy, design, well-being and extraordinary views of the sea and the mountains in one of the most desirable enclaves on the Costa Blanca. ref:1238V
…By Annonceur International


This beautiful Ibiza-style villa will be built on a 1,000 m2 plot in an upmarket, modern residential area in Jávea. With a double orientation, you will enjoy all-day sunlight and views of the majestic Montgó and rolling countryside. The ground floor offers an inviting daytime area with a guest toilet and a spacious living-dining room, complete with an open-plan kitchen, which comes fully equipped. The living room, bathed in natural light thanks to its double orientation, is perfect for relaxing and entertaining. The sleeping area on the lower level includes three double bedrooms, two elegantly fitted bathrooms and a convenient laundry room. Outside, an oasis of relaxation awaits with an inviting swimming pool surrounded by a large 125m2 terrace and a 28m2 covered terrace, ideal for outdoor dining and lounging. A spacious driveway with a stylish pergola provides ample parking for several vehicles. This dream villa is just a 10-minute drive from both Jávea`s sandy beach and charming historic centre. Moreover, two international schools are within easy reach, less than 2 km away. Don`t miss this unique opportunity to live in luxury and comfort in a prime location on the Costa Blanca!
…By Annonceur International
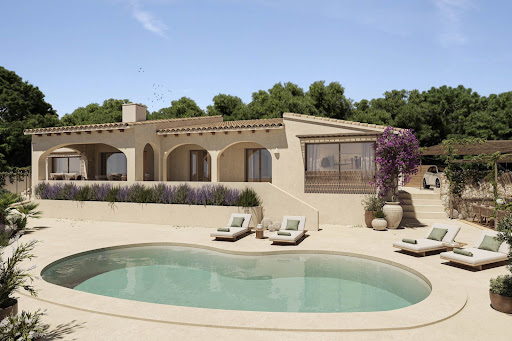


In the sought-after La Fustera area of Benissa Costa, just one kilometer from the beach, all amenities, and renowned restaurants, lies a villa ripe for renovation that blends the essence of Mediterranean style with an elegant and timeless aesthetic. Surrounded by manicured gardens and situated on a level plot, the property enjoys sea views and an excellent connection between the indoor and outdoor spaces. Access is via a covered carport with a pergola, leading to a welcoming entrance framed by decorative trellises and bougainvillea, hinting at the home`s special character. The interior features a bright, open-plan living, dining, and kitchen area with a central island and large windows opening onto the covered porch and pool area. Natural materials, exposed wooden beams, and soft tones create a serene, warm, and inviting atmosphere. The villa has three bedrooms and four bathrooms, including a guest toilet. The master suite features an en-suite bathroom and direct access to a private terrace, designed for privacy and tranquility. The exterior is designed to enjoy the Mediterranean climate year-round, with spacious terraces, porches and pergolas, a barbecue area, and an organically shaped swimming pool, all surrounded by lush vegetation that provides privacy and a pleasant oasis feel. Ideal both as a permanent residence and as an investment, thanks to its location, meticulous design, and perfect harmony between comfort, nature, and Mediterranean style.
…By Annonceur International


Impressive villa with panoramic sea views This remarkable villa, built in 2006 on a large 2,210 m2 plot, is spread over three floors and offers exceptional panoramic views stretching from Cap d`Or in Moraira to beyond the Peñón de Ifach and the skyline of Calpe. The main floor stands out for its spaciousness and comfort. Upon entering, you are greeted by a bright hall that leads to a large built-in bar, ideal for entertaining guests and a generous living room with direct access to the covered terrace. The spacious, fully equipped kitchen features custom made furniture with interior lighting and enjoys beautiful sea views. On this same level are two large bedrooms, each with a walk-in wardrobe and en-suite bathroom, providing a high level of privacy and comfort. The lower floor is dedicated to entertainment and includes a spectacular multimedia room equipped with a Bose 5.1 sound system, Denon amplifier, Canon 3D projector with glasses, electric projection screen, disco lighting and other features that turn it into a private recreational centre. A third bedroom, a gym (which could be transformed into a fourth bedroom), an exterior bathroom, a large garage and a storage room are also located on this floor. The upper level features a magnificent terrace with an adjustable electric pergola, a six-person Roca jacuzzi, a brand-new Goccia Spa sauna, a hydromassage shower and a glass enclosure with side openings and electric blinds. LED ambient lighting completes this space designed for relaxation and privacy while enjoying breathtaking views. The exterior of the villa is equally impressive. The pool area includes a large terrace surrounded by three extremely sturdy wooden pergolas capable of withstanding winds up to 180 km/h, a double decorative waterfall with walkways, a Moorish oven and a brand-new Argentine barbecue. The garden features a wide variety of fruit trees, as well as a full outdoor lighting system. The property is accessed through four automatic gates and also offers several additional parking spaces. The home also features an advanced photovoltaic system consisting of three motorised solar towers that automatically track the sun, additional rooftop panels, four lithium battery towers and three Victron Energy inverters, generating a total of approximately 30 kW. In terms of security and functionality, the villa includes a surveillance system with 24 cameras, a double-chamber septic tank, a water softening system, additional filters and a technical room with salt chlorination, a heat pump for the pool and a separate boiler for the outdoor shower. The garage, equipped with new custom furniture, is complemented by industrial ventilators strategically installed to prevent humidity. The floors on the main levels are finished in fine wood, adding elegance and warmth. Furthermore, the area beneath the foundations offers the possibility to create a bar, pub or additional room. The property also includes underground rainwater collection tanks, although these require repair. Overall, this is a unique villa due to its size, privacy, spectacular views and enormous potential. While the home requires some renovation and repairs, it offers an exceptional foundation to create a truly exclusive residence in a peaceful setting close to the coast. Partida Cucarres is one of Calpe’s most peaceful and sought-after residential areas. Located on the slopes of the impressive Sierra de Oltamar, it offers a privileged natural environment with open sea and mountain views. Despite its tranquillity, it is only a few minutes’ drive from Calpe’s town centre, where you will find all essential services, supermarkets, restaurants, schools and medical centres. The beautiful sandy beaches and the iconic Peñón de Ifach are also nearby, making it an ideal location for those seeking peace without giving up everyday convenience.
…By Annonceur International


This beautiful ground floor newly built villa is located in Puerto Blanca, a quiet urbanization near the new marina in Calpe. The villa offers a spacious lounge with dining area, a fully equipped modern open kitchen, a laundry room, 2 spacious double bedrooms, a bathroom and a master bedroom with dressing area and bathroom en suite. In addition, the villa offers a spacious partly covered terrace with pool there is a low maintenance garden with several seating areas.
…By Annonceur International


Villa Noa is a bright house of contemporary architecture built in 2018 on a plot of 1,075 m², located in the quiet residential area of Piver, in Jávea. Distributed between the ground floor and the semi-basement, it offers four bedrooms, three full bathrooms and a guest toilet, as well as large interior spaces and pleasant outdoor areas from which to enjoy the Mediterranean climate and the views of the Montgó.The ground floor concentrates most of the house. From the entrance porch there is access to a hall with guest toilet that leads to the spacious living-dining room of 35 m². The high ceilings, abundant natural light and large sliding windows create an open and welcoming room, directly connected to the terraces and the outdoor area.Next to the dining room is the modern and functional 13 m² kitchen with plenty of storage space, integrated appliances and a practical central island. Its communication with the day area and with the outside makes it easy to enjoy family meals and meetings with guests.On this same floor there are three bedrooms. One of them forms a comfortable suite with a dressing room and private bathroom, while the other two bedrooms are organised next to a second full bathroom. All have bright atmospheres, modern lines and a warm and personal decoration.The semi-basement houses the fourth bedroom, a spacious room of 17 m² accompanied by a full bathroom. This area is ideal as a guest bedroom, separate suite or private space for a family member.The plot of 1,075 m² offers different outdoor environments designed to enjoy the house all year round. The property has a covered terrace of more than 30 m², a solarium of 37 m², a swimming pool of 38 m² and an access porch. In addition to this, there are several rest areas, a Mediterranean garden and spaces for eating and cooking outdoors.From different points of Villa Noa you can see magnificent open views of the Montgó, the valley and the town centre of Jávea, with a pleasant opening towards the Mediterranean. The property also has private access and covered parking for two vehicles.A modern, spacious and light-filled villa, built in 2018 and perfectly prepared both as a permanent residence and to enjoy long stays in one of the most appreciated residential areas of Jávea. ref:1240V
…By Annonceur International


We present this exclusive luxury villa , now completely finished and ready to move into , located in one of the greenest and most privileged areas of Coveta Fuma , on the seafront and with exclusive access to a private cove , an exceptional and extremely rare value on the Costa Blanca.br / The property boasts 300 m2 of living space and 335 m2 of built area , situated on a 763 m2 plot with an east-southeast orientation . This ensures abundant natural light from early morning and open views of the Mediterranean , as well as panoramic vistas towards Alicante at sunset. The villa features five bedrooms , offering spaciousness, privacy, and a layout designed for a sophisticated seaside lifestyle.br / One of its most distinctive features is the basement, which occupies the entire footprint of the house —a highly valued feature in high-end properties. This level includes a double garage , storage areas, a laundry room , and a multipurpose space ideal for a private gym, recreation room, or wine cellar .br / The exterior has been designed to allow for elegant and low-maintenance enjoyment of the surroundings. A 35 m2 front terrace stands out, spanning the entire width of the property and offering a privileged viewpoint overlooking the sea. Additional spaces with the potential to create more terraces are also available on the sides and rear. The property boasts a private heated swimming pool , strategically situated above the cove, creating a unique connection between the architecture and the seascape.br / In terms of equipment and technology, the villa has air conditioning , a fully equipped American-style kitchen with high-end appliances , built-in wardrobes , an interior glass staircase with direct sea views , home automation , an intercom , and a high energy efficiency system using solar panels , aerothermal energy , and a heat pump .br / Security has been carefully integrated with an alarm system , 24-hour security , armored doors and double-glazed security windows , guaranteeing absolute peace of mind and privacy.br / Located in Campello Playa , this villa offers a perfect balance between natural surroundings, privacy, and proximity to amenities , with quick access to El Campello , Playa de San Juan , and Alicante . Alicante International Airport is about a 30-minute drive away , and the nearest golf course is approximately 15 minutes away.br / A unique property, designed for those seeking luxury by the sea , direct access to a private cove and a top-level home, ready to be enjoyed in one of the most exclusive locations on the Costa Blanca.br / Climate:br / The climate on the Costa Blanca , often considered the best in Europe , fosters a very sociable and healthy lifestyle, characterized by its open-air atmosphere, comprehensive sports and leisure facilities , and exciting, cosmopolitan tourist towns that stand out for their top-tier services , some of them exclusive and considered true luxury. All of these cater to a discerning clientele seeking quality and personalized service.br / The Costa Blanca boasts over 300 days of sunshine a year . A paradise with excellent connections to all of Europe. Alicante-Elche Airport offers modern facilities and easy, convenient access from anywhere in the province.br / Around:br / The Costa Blanca continues to attract people from all over Europe, and other parts of the world, because it offers a unique quality of life in a beautiful setting on the shores of the Mediterranean Sea, surrounded by mountains and lush vegetation.br / In addition to the golf courses and marinas that you can enjoy all along the coast, the area also offers the opportunity to ski in the nearby Sierra Nevada, Javalambre, or Valdelinares , paradises for winter sports enthusiasts with stunning natural landscapes. The Costa Blanca offers a uniquely rich lifestyle , where the best beaches and coves in the Mediterranean combine with an interior full of mountains and villages that hold culture and historical monuments unlike any other in the world.br / We believe your trust deserves exceptional treatment. We'll be there for you whenever you need us.br / We have a gift for you: br / Our real estate agency helps you transform your new property into your dream home. We'll accompany you on a free technical visit to your property, where our design team will advise you on potential improvements and decorating options. br / IMPORTANT!br / Remember that our services NEVER increase the final price of the property for our clients. Our experience in the sector will make us your ally, a trusted advisor who will help you choose your dream home in the best area, inform you about the market price of the properties you are interested in, the quality of materials used... all the essential and objective information to ensure your experience is completely satisfactory.br / Our agency belongs to a group of established and specialized companies, all focused on the home sector: architecture, interior design, furniture, real estate sales and purchase advice, etc. These resources allow us to offer unique and exclusive services to our clients.br /
…By Annonceur International


Discover this stunning luxury townhouse in the prestigious urbanization of La Sella, in an elevated position with unparalleled panoramic views. La Sella, located in Pedreguer, is much more than an urbanization: it is an oasis of luxury and tranquility on the Costa Blanca. The design of the villa is spread over two floors, with an additional large basement space that can be adapted to your preferences. Upon entering, you are greeted by a spacious hall leading to an elegant living-dining room with fireplace, a separate dining room, an additional living room and a fully equipped kitchen. On this floor you will also find a double bedroom with en suite bathroom and two spacious storage rooms. A majestic staircase from the living room takes you to the second floor, where a double bedroom with en suite bathroom, two bedrooms connected by a Jack and Jill bathroom and another separate bedroom await you. From this floor you have access to a large terrace with breathtaking views of the sea and the surrounding valley. Outside, the villa is surrounded by a beautiful terrace with lush gardens. On the east side of the property you will find a generous swimming pool, a refreshing outdoor shower and an outdoor kitchen for outdoor dining. There is also a spacious driveway with space for several vehicles and a garage. This beautiful home is equipped with all modern conveniences, such as underfloor heating, air conditioning and windows with excellent insulation. In addition, it has a Bose speaker system both inside and outside and the high-quality materials and finishes are of German manufacture. Security is a priority in La Sella, with 24/7 surveillance throughout the year, giving residents peace of mind and privacy at all times. The La Sella urbanization is distinguished by its privileged natural setting, surrounded by mountains and with breathtaking views of the Mediterranean Sea and the surrounding valley. In addition to its natural beauty, it offers a wide range of exclusive services for residents, including world-class golf courses, tennis courts, an equestrian center and hiking and biking trails. La Sella is strategically located just a short drive from the charming coastal towns of Denia and Jávea, famous for their golden sandy beaches, exquisite gastronomy and vibrant nightlife. Moreover, its proximity to the main highways provides easy access to the international airports of Alicante and Valencia. Living in La Sella is synonymous with luxury, comfort and quality of life, offering an exclusive lifestyle in an idyllic setting on the Costa Blanca. This property is a real gem that will leave no one indifferent and offers endless possibilities to adapt it to your tastes and preferences. Don`t miss the opportunity to make this house your dream home, become part of this privileged community and make this beautiful property your home.
…By Annonceur International


Discover every detail and essence of Villa Adel through its exclusive 360º video tour, available at the following link: virtea.com/tours/75fc4b9085Villa Adel stands majestically at the start of the prestigious Altea Hills urbanisation, one of the most exclusive and valued residential enclaves on the Spanish Costa Blanca, known for its 24/7 private security, natural surroundings and high-end Mediterranean lifestyle. This gated community combines privacy, tranquillity and panoramic views of the sea and the mountains, all just a few minutes from the centre of Altea and its beaches, services and cultural and leisure activities.Set on an elevated plot of 1,337 m², Villa Adel enjoys a south, east and west orientation, providing natural light throughout the day and open views from which you can partially contemplate the sea, pine forest and mountains. The elevated position and mature gardens ensure at the same time absolute privacy and permanent contact with the privileged natural environment of Altea Hills.The villa was built in 2007 and completely refurbished in 2015 with the highest quality materials. With a stately classic style, it presents a luxurious interior design and an excellent state of conservation. With a constructed area of 453 m² and distributed over three floors, the property is sold fully furnished with high-level furniture and finishes.Main floor:Entering through an elegant porch with columns and double wooden doors, you enter a double-height marble hall illuminated with a crystal chandelier. From here, you can access a large living room with different rooms and a fireplace. It opens through a large window to the covered outdoor terrace. The kitchen, fully equipped with a central island, induction cooking area with integrated extraction, conventional and steam oven, boiling water tap and bar for six people, also has a pantry and office with a designer wine cellar lined in leather and an industrial storage chamber. There is also a guest toilet and wardrobe.First floor:It has 3 spacious suites, all with fitted wardrobes and access to terraces. The master suite also includes a dressing room with vanity. Juliette balconies with interior views of the hall and surroundings.Semi-basement floor:It includes a hall, equipped laundry (with two washing machines and two dryers), a storage room, a space adaptable as a double bedroom with access to the garage, an additional guest toilet, a double bedroom with en-suite bathroom and another bedroom with a built-in wardrobe and window. There is also internal access to the closed garage for two cars and a large carport for two more vehicles.The exteriors of Villa Adel have been conceived as an authentic Mediterranean refuge, where each space invites you to enjoy the outdoors with maximum comfort throughout the year. The protagonist is its elegant heated infinity pool, equipped with saline purification and automatic cover, which blends harmoniously into the environment and allows bathing in any season. Around it, the solarium area and cocktail space create a sophisticated and relaxed atmosphere, ideal for both relaxation and social life. The property also has a well-kept outdoor kitchen with Broil King barbecue and summer dining area, perfect for long evenings outdoors. The gardens, designed to offer absolute privacy, combine high-quality artificial grass with mature vegetation, automatic irrigation and landscape lighting that enhances the whole at dusk. Various terraces, covered and uncovered, equipped with integrated heaters, expand the outdoor living areas, and the spaces open to the outside in a fluid way, with direct access from the living room and kitchen to large terraces, including a spectacular terrace prepared to accommodate an outdoor dining room for up to ten people, ideal for enjoying unforgettable meetings in a privileged environment. All this is completed with a petanque court and an indoor and outdoor sound system that envelops the house in an exclusive and enveloping atmosphere.Villa Adel offers a level of comfort designed for an exclusive lifestyle, where functionality, comfort and technology are naturally integrated. The property has a water deposit, additional storage room and a perfectly organised technical area, guaranteeing efficiency and tranquillity on a day-to-day basis. Inside, well-being is assured thanks to ducted air conditioning and underfloor heating, which maintain an ideal temperature all year round, while the fireplace in the living room adds a cosy and sophisticated touch in the cooler months. Security is reinforced with a state-of-the-art alarm system and high-quality wooden exterior carpentry that combines insulation, elegance and durability. Located in a privileged natural environment on the hills of Sierra de Bernia, Altea Hills offers a quiet but connected lifestyle: just a short drive away are the centre of Altea, its beaches, haute cuisine restaurants, marina and a wide range of outdoor activities such as golf or hiking. ref:KV138V
…By Annonceur International


Villa Zenia is an elegant newly built and ready-to-move into villa, located in the exclusive upper area of Tosalet, in Jávea, one of the most consolidated and sought-after residential enclaves on the Costa Blanca. Located on a private plot of 1,060 m², the property has approximately 300 m² built distributed over two floors plus semi-basement, offering 3 bedrooms and 3 bathrooms.This ready-to-use villa stands out for its contemporary architecture with organic and elegant lines, where white volumes, large glazed surfaces and perfect integration with the exterior create a sophisticated and bright aesthetic. Surrounded by Mediterranean gardens and with a spectacular designer pool as its central axis, the property offers a high level of privacy and comfort in a quiet residential environment, just 8 minutes drive from Arenal Beach and all amenities.The interior of the house has been conceived to enjoy spacious and bright spaces, with a main floor dedicated exclusively to the day area, where the living room, dining room and designer kitchen with central island are integrated into an elegant open concept. This space is directly connected and at the same level with the outdoor terrace, the pool area and the barbecue area, creating a fluid transition between indoor and outdoor ideal for enjoying the Mediterranean lifestyle.On the upper floor is the rest area, with three double bedrooms, highlighting the master suite with dressing room and private bathroom, next to another bedroom en suite and a third with a separate bathroom. The semi-basement adds versatility with a large multifunctional room, ideal as a gym, cinema or office, as well as a laundry and technical areas.Outside, the villa offers a well-kept landscaped garden designed in detail that brings privacy and harmony to the whole. The protagonist is a spectacular designer pool with an overflow system on two levels, generating a unique and very sophisticated visual effect. Large terraces surround the house, creating different environments for rest and leisure.The property also has a complete barbecue area with pergola, designed as an authentic summer dining room, ideal for enjoying long evenings outdoors. This space is complemented by an outdoor shower and a separate toilet, providing maximum comfort and functionality in the pool area. The south orientation and the careful distribution allow a fluid connection between interior and exterior, offering spaces designed for both relaxation and entertainment in an environment of absolute privacy.The property is equipped with state-of-the-art technology and sustainable solutions, including an aerothermal system with underfloor heating, photovoltaic installation, integral home automation and pre-installation for electric vehicle charging. In addition, it has a large covered carport with capacity for several vehicles, perfectly integrated into the design of the house. The high-quality materials and finishes, such as natural stone and porcelain, reinforce the modern and efficient character of the house, which has an A energy certification.Villa Zenia represents an exceptional opportunity to acquire a ready-to-move contemporary home in one of the most valued areas of Jávea. A property designed both as a high-end habitual residence and as a secure investment, which invites you to discover in person all its potential and exclusivity. ref:KV145V
…By Annonceur International


Located in the prestigious Cumbre del Sol residential community, this extraordinary contemporary villa enjoys a commanding position above the Mediterranean, offering breathtaking uninterrupted panoramic views stretching from the coastline to the endless horizon. A privileged setting where architecture, nature and the sea come together to create a truly exceptional residence.Designed to meet the highest standards of luxury and comfort, the villa features four magnificent en-suite bedrooms, complemented by a fully equipped independent studio that offers complete flexibility. Whether used to accommodate guests in total privacy, as a home office or as an independent living space for family members, it perfectly adapts to every lifestyle.The property's striking contemporary architecture is characterised by generous volumes, elegant lines and a refined selection of premium natural materials that create a warm yet sophisticated atmosphere. Expansive floor-to-ceiling windows flood every room with natural light while framing the spectacular Mediterranean scenery, establishing a seamless connection between the indoor and outdoor living spaces.The spacious living areas have been designed for both everyday comfort and elegant entertaining. The designer kitchen, perfectly integrated into the open-plan living and dining area, combines functionality, cutting-edge technology and refined aesthetics to create the true heart of the home.Outside, the spectacular infinity pool appears to merge effortlessly with the sea, offering an extraordinary setting from which to admire unforgettable sunrises and sunsets over the Mediterranean. Spacious terraces and stylish lounge areas invite you to relax and enjoy the exceptional Costa Blanca climate throughout every season.The villa also offers an outstanding wellness and entertainment area featuring a heated indoor swimming pool, a private sauna and an elegant home cinema, allowing residents to enjoy moments of relaxation and leisure all year round. A spacious garage completes the property, providing secure parking and generous storage space.Situated in Cumbre del Sol, one of the Costa Blanca's most sought-after residential locations, the property offers privacy, security and an exceptional natural environment. Crystal-clear coves, spectacular coastal walking trails and the nearby towns of Moraira and Jávea make this one of the Mediterranean's most desirable destinations.A unique residence where contemporary architecture, luxury, wellbeing and endless sea views combine to create an incomparable Mediterranean lifestyle.Has this exceptional property captured your attention?Arrange a private viewing with I INVEST IN SPAIN, specialists in luxury real estate on the Costa Blanca. Our experienced team offers extensive market knowledge, an exclusive network and personalised guidance with professionalism, discretion and commitment throughout every stage of your property purchase.Looking for an exceptional property that is not featured in our portfolio? Entrust us with a bespoke property search. Thanks to our exclusive network and access to confidential off-market opportunities, we identify properties that perfectly match your expectations while guaranteeing complete confidentiality.With I INVEST IN SPAIN, every real estate project benefits from personalised advice founded on excellence, trust and commitment. ref:VIL_1899
…By Annonceur International


New large Colonial villa for sale on an excellent flat location in a beautiful and quiet area, very close to all amenities. The villa was built in 2014 but has not yet been inhabited. It is distributed over three floors. The first floor consists of a spacious entrance hall with guest bathroom, a staircase hall with double height, a large living space with on the same level access to a large sunny terrace, a modern kitchen, 1 large bedroom with walk-in closets and a bathroom en suite. On the second floor there are 2 large bedrooms with bathrooms en suite with access to a sunny terrace. In the basement there is another living-dining room, separate kitchen with pantry, 2 bedrooms with bathrooms en suite, a cinema room, a jacuzzi room, a large sauna overlooking the english patio with trees. There is also access downstairs to the garage, a pet laundry room and a storage room. The 1100 m2 plot has a beautiful mature garden with tall palm trees and a private pool. The villa exudes luxurious colonial architecture with lots of natural light. Definitely worth a look if you like that style.
…By Annonceur International


Discover this fantastic newly built villa, located in the quiet neighborhood of Empedrola II just 10 minutes from the city center and the sandy beaches of Calpe. The villa has breathtaking views of the impressive inland mountain ranges including Sierra de Bernia and Sierra d`Olta. The south-west orientation allows you to enjoy the sun all year round and magical sunsets. The villa is divided over two floors with on the ground floor a living room with an open kitchen, a bedroom with an en suite bathroom, a laundry room and a guest toilet. The upper floor consists of two double bedrooms, each with an en suite bathroom and access to a spacious terrace. In front of the villa is a swimming pool of 3x12 m surrounded by a spacious terrace. For extra comfort, part of the terrace is covered.The villa is surrounded by a beautiful Mediterranean garden with a driveway with parking for two cars. The villa already has a building license and works started in September 2024-delivery is scheduled for January 2026 (subject to change). More information on request.
…By Annonceur International


This beautiful villa is located in a quiet area less than 10 minutes from the beach and the centre of Moraira. The villa is surrounded by a wooded area and is spread over three floors. The first floor comprises a spacious living-dining room, an open-plan kitchen, a double bedroom with an en suite bathroom and a guest toilet. Through sliding windows there is access to a large partially covered poolside terrace. On the second floor you will find the master suite with a large dressing room and en suite bathroom and two double bedrooms sharing a bathroom. All bedrooms on this floor have access to a large terrace with a pergola. The ground floor consists of a garage with space for two cars, the driveway in front of the garage has parking space for two more cars. In addition, on the ground floor there is a very large laundry room, a drying room, a gym, a storage room, a technical room and an outdoor bathroom. The villa is surrounded by a low-maintenance Mediterranean garden and has automatic irrigation. The villa also has air conditioning and underfloor heating. The villa is completely finished and sold furbished.
…By Annonceur International


Luxury, sustainable villa for sale in La Guardia Park, Jávea This modern and spacious newly built villa is located on a flat plot in the exclusive La Guardia Park urbanisation. The property is built according to the principles of Styro Stone: the concrete core is insulated on both the inside and outside, ensuring exceptional airtightness. As a result, temperatures remain nearly identical throughout the home, and the double ventilation system guarantees optimal living comfort. In addition, the villa is equipped with an aerothermal system for heating and cooling via underfloor heating, as well as for domestic hot water. A solar energy system with 18 solar panels and 20 kW of energy storage ensures almost zero energy consumption and contributes to achieving an A++ energy rating. The villa is distributed over three floors. You enter the home on the ground floor through a spacious, bright hall where the guest toilet is also located. Further down the corridor you will find two double bedrooms, each with its own bathroom. The hallway leads to the generous living-dining room with a modern open kitchen with cooking island, fully equipped with Bosch appliances. The staircase, bathed in natural light thanks to the large windows, takes you to the upper floor. Here you will find the master bedroom with a luxurious ensuite bathroom with shower, bathtub and double washbasin, as well as a dressing room and a large private terrace. The villa additionally features a 180 m2 basement, a large multifunctional space with endless possibilities: a home cinema, bar, gym, meeting room, extra guest bedroom, playroom or even a complete guest apartment with kitchen and bathroom, ready to be designed according to your wishes. Outside you will find a beautiful 13 × 5 metre Bali-style saltwater pool with sunbathing area and pre-installation for heating. The surrounding 212 m2 terrace is equipped with two Iroko-wood pergolas, and thanks to the south-facing orientation you can enjoy the sun here all year round. The garden was designed by landscape architect Jan van Eijle, winner of the first environmental award for sustainable companies by the municipality of Jávea. He created a lush Mediterranean garden with centuries-old olive trees, various fruit trees, a wide variety of herbs for cooking enthusiasts and a large recreation area with natural grass, with complete privacy as a top priority. This villa is ideal for anyone looking for a sustainable home with high living comfort and low monthly costs. An excellent investment for the future. La Guardia Park is just a stone’s throw from some of Jávea’s most beautiful beaches, such as Playa del Portitxol and Playa de la Granadella, and close to the most popular leisure and entertainment areas. Several restaurants and sports facilities are also within walking distance. Jávea’s sandy beach is less than a 15-minute drive away. Do not hesitate anylonger and request your viewing now! Quality brochure available upon request.
…By Annonceur International


Set on a quiet plot of 1,080 m² in the prestigious residential area of Villes del Vent, Villa Riana is an exclusive new-build project that reinterprets the essence of Ibizan architecture from a contemporary perspective. Designed entirely on one floor and facing southeast, the house offers approximately 250 m² built, with three bedrooms, four bathrooms and a careful distribution where privacy, natural light and outdoor life become the real protagonists. From the first moment, the house transmits a pleasant feeling of calm. The layout revolves around the garden and the pool, allowing all rooms to enjoy abundant natural light and a permanent connection with the outdoors. The spacious living-dining room of more than 40 m², with higher ceilings and large sliding windows, opens completely onto the terrace, creating a single continuous space ideal for enjoying the Mediterranean lifestyle. The kitchen, conceived as the heart of the house, incorporates an elegant central island and a practical separate pantry-laundry room, combining design, functionality and comfort for everyday use.The rest area has been carefully separated from the common areas to ensure maximum tranquillity. The master suite has a large bedroom, dressing room, private bathroom and direct access to the terrace and pool, allowing you to wake up every morning with views of the garden. The other two bedrooms, both with en-suite bathrooms, also enjoy large sliding windows with direct access to the terrace, favouring a constant connection with the outside and filling the spaces with natural light. A guest toilet completes the interior layout, providing practicality without sacrificing elegance.The exteriors are a natural extension of the house. The swimming pool occupies the centre of the project, surrounded by large terraces where different environments invite you to enjoy the privileged climate of Jávea throughout the year. Under the pergolas there is a pleasant living area, an outdoor dining area and a spectacular summer kitchen with a bar, designed for long after-dinner conversations and outdoor meetings. The garden, carefully designed with Mediterranean vegetation, olive trees, palm trees and fruit trees, creates an intimate, fresh and colourful setting that reinforces the relaxed character of the property.In terms of equipment, Villa Riana has been designed with high quality materials and solutions aimed at maximum comfort. It will have underfloor heating by means of a heat pump, centralised air conditioning ducts, exterior carpentry with double glazing, large glazed surfaces, separate laundry, parking for several vehicles and contemporary finishes that combine natural stone, wood and cladding in warm tones, providing an elegant and timeless aesthetic.Located just a few minutes from the beaches, restaurants, international schools and all the services of Jávea, Villa Riana represents a magnificent opportunity for those who wish to build a residence where Mediterranean architecture, privacy and comfort coexist in perfect balance. A project designed to enjoy the outdoors all year round and live the authentic lifestyle of the Costa Blanca in one of the most sought-after areas of Jávea. ref:1235P
…By Annonceur International


Just 1 km from the Mediterranean Sea, this newly built villa (2025) perfectly captures the essence of contemporary Mediterranean luxury. Inspired by the pure and timeless aesthetics of Ibiza-style architecture, the property blends elegant lines, noble materials and exceptional finishing quality.Ideally located in a sought-after residential area, the villa enjoys a privileged setting: seaside restaurants are within a pleasant 15-minute walk, while the charming centre of Moraira can be reached in approximately 30 minutes on foot or just 7 minutes by car. A rare address in the heart of the highly desirable Costa Blanca.From the moment you arrive, the property asserts its exclusive character. An automatic gate opens onto an elegant private courtyard offering several parking spaces, complemented by a closed garage.A remarkable entrance door, a true architectural signature, reveals a refined entrance hall leading to a spectacular living area flooded with Mediterranean light.Exceptional living spacesThe main level hosts a generous reception area where the living room, dining area and high-end open-plan kitchen blend harmoniously in an elegant yet welcoming atmosphere. Large panoramic sliding doors blur the boundary between indoor and outdoor living, extending naturally onto magnificent sun-drenched terraces.The main terrace offers a spectacular setting featuring a stunning infinity swimming pool, a spacious lounge and relaxation areas and the perfect environment for relaxing in an exclusive Mediterranean setting. This level also includes three superb suites, each with its own en-suite bathroom and an additional bathroom for guests and pool use.A rooftop terrace overlooking the MediterraneanAt the top of the villa, an extraordinary panoramic rooftop terrace offers breathtaking views of the sea and Mediterranean horizon.This spectacular space is ideal for creating an outdoor summer kitchen and an exclusive lounge area perfect for enjoying unforgettable evenings facing the Mediterranean sunsets.A lower level dedicated to comfortThe lower level completes the residence with spaces designed for comfort and versatility:- a fourth suite with private bathroom- a laundry room- an office or multifunctional room- a closed garageA rare property on the Costa BlancaCombining contemporary architecture, a prime location and premium amenities, this villa offers a truly unique lifestyle experience just moments from the sea. ref:VIL_16
…By Annonceur International


Nestled in the peaceful area of Tarraula, this newly renovated finca in 2025 represents the essence of luxury and good taste: spaciousness, privacy, light and a natural connection with the environment. From the moment you walk through its majestic wrought iron gates, you can sense that this place holds something special.With more than 10,000 m² of plot, the property unfolds in harmony between Mediterranean gardens, sunny terraces, shady corners and endless views of the Montgó and the sea. Every detail has been thought out to offer a living experience that combines elegance, comfort and freedom.The main house, with clear lines and traditional roofs, houses spaces bathed in light: a living-dining room with direct access to the panoramic terrace, a beautiful fully equipped kitchen with a central island that opens to the outside, and rooms that flow into the landscape through large windows. The layout of the house allows for versatile living, ideal both for a large family and for dividing it into three independent units, each with its own kitchen and living room.Nine bedrooms and seven bathrooms offer rest and privacy in a serene setting. Some rooms have walk-in closets, others with direct access to terraces. The interiors combine noble materials, soft tones and furniture that conveys warmth.The exterior is a tribute to Mediterranean life: a large swimming pool surrounded by white sun loungers and palm trees, a cocktail bar next to the summer kitchen, chill-out areas where time seems to stand still, and an outdoor dining area with views of the valley and the peaks of the Montgó. Everything is ready to enjoy the sun, the silence and the pleasure of living well.The property is completed by a fully equipped gym, a guest flat with a separate entrance and horse stables, perfect for horse riding enthusiasts or those who dream of a self-sufficient home connected to the land.Just a three-minute drive from renowned restaurants such as BonAmb or Masena, and all the necessary services, this estate offers a perfect combination of intimacy and accessibility.Finca Tarraula is not just a home: it is a lifestyle. A property with character, ready to move into, in a privileged natural environment.Do you want to discover it? We will be happy to show it to you whenever you want. ref:1166V
…By Annonceur International


This beautiful Finca with newly built villa, the porter`s house, the storage room and an old ruin have a total building area of 1,529 m2 on a fenced plot of 22,420 m2, within a private area of 350,000 m2. The Finca is surrounded by beautiful mountains, valleys and fields, with the privilege of having an inexhaustible supply of spring water. This beautiful estate is only 50 minutes from the Mediterranean Sea. Perfect for a kind of yoga retreat due to all the natural elements present. The villa is spread over 3 floors. There is a huge underground garage with technical rooms. On the ground floor there is an entrance hall with staircase, an office, a huge master bedroom with ensuite walk-in closet and a spacious ensuite bathroom, a laundry room, a large kitchen with storage and a cold room, a dining area, a sitting area and a spacious living space with a beautiful high wooden ceiling. Both the living space and the master bedroom and hallways have access to the terrace with a nice pool. At the back of the garden there is a lighted tennis court. Behind the laundry room, outside on a hillside, there is a nice gazebo, ideal to act as an outdoor bar. On the 1st floor there is spacious stairwell with a beautiful wooden ceiling, 5 bedrooms and 5 ensuite bathrooms and a balcony. At the entrance of this estate is a beautiful large porter house with garage, 3 bedrooms, kitchen, living space, a large terrace, an industrial storage room for agricultural machinery etc. The main villa is fully equipped and has the possibility of expansion of associated buildings, ideal to turn it into an exclusive country hotel. The garage can accommodate about 10 cars. The joinery throughout the villa is made of high quality materials. A permit has been requested from the municipality to turn it into a rural hotel. Plans have been submitted to build 25 additional vacation homes that will be fully integrated into the beautiful surroundings. It can also be adapted to offer various additional services, such as a spa or wellness center, events, weddings or business meetings. Moreover, the villa itself can also be expanded by 10 additional rooms, for a total of 17 rooms. There is currently a fully ecological production of olives and almonds on the estate which provides additional income, and estate with exceptional possibilities and potential. Or just enjoy total privacy by yourself in this oasis of peace and beautiful vast fields.
…By Annonceur International


Located in the prestigious urbanisation La Corona, this impressive villa offers the perfect combination of luxury, privacy and an excellent location. Just a short walk from both the marina and the charming centre of Jávea, this is the ideal place for those looking for an exclusive lifestyle in the heart of the Costa Blanca. The villa features 4 generous bedrooms, each with its own en suite bathroom, ensuring ultimate comfort and privacy for residents and guests. The spacious lounge offers an inviting atmosphere with a dining area and an open kitchen with a kitchen island. Adjacent to the kitchen is a practical utility room. There is also a guest toilet which provides extra comfort for visitors. Outside, there is a swimming pool surrounded by a lush garden and a sun terrace, perfect for relaxing and enjoying the sunny Mediterranean days. In addition, the spacious covered terrace offers plenty of opportunities for outdoor living, whatever the season. Covered parking for several cars is also provided. What makes this villa even more attractive is the fact that it is a custom-built project. The building permit has not yet been applied for, which gives you the opportunity to customise the design and finishes entirely to your liking. This villa is the perfect opportunity for those looking for a unique and bespoke home in one of the Costa Blanca`s most sought-after locations.
…By Annonceur International


Ibiza-style villa project with building permit 950 metres from the beach for sale in Benissa. Discover this beautiful Ibiza-style villa, located in the quiet villa district of Benissa, within walking distance of the idyllic Cala Baladrar beach. The villa is spread over two floors and stands out for its well-maintained architecture, Mediterranean design and high-quality finishes. The villa has a private swimming pool, spacious outdoor areas and a layout designed to maximise comfort, natural light and use of space. You enter the upper floor into a spacious hall, on this floor there are three spacious double bedrooms, each with an en-suite bathroom. The ground floor houses the living area, consisting of a spacious living-dining room with an open kitchen with a cooking island and a laundry room. For added comfort, there is a fourth bedroom with an en-suite bathroom on this floor. Both the living room and the bedroom offer direct access to the terrace by the pool, which also has a barbecue area. In addition, the villa also has a fully equipped outdoor bathroom, a storage room and parking space for two cars. For optimal comfort, both hot/cold air conditioning and underfloor heating are installed, which can be controlled via the AIRZONE system. In addition, the project already has a building permit, so construction can start immediately. A unique opportunity to own a beautiful Ibiza villa within walking distance of the beach and a short distance from both Moraira and Calpe!
…By Annonceur International


Located in the sought-after residential area of La Fustera, Benissa Costa, just a short distance from the beach, restaurants and local amenities, this project represents a unique opportunity to create a high-end Mediterranean home in one of the most desirable locations on the Costa Blanca North. This is a comprehensive renovation project, ready to start, designed to transform an existing property into a refined and contemporary residence. The concept combines modern comfort with timeless Mediterranean architecture, focusing on natural materials, warm tones and generous living spaces. The project includes four bedrooms and four bathrooms, as well as two guest toilets. The layout is designed to offer both functionality and flexibility, with two independent living areas distributed across the upper and lower floors. At the heart of the property, an open-plan kitchen and dining area creates a central space for everyday living and entertaining. A distinctive architectural staircase connects both levels and serves as a key design feature of the villa. The outdoor areas are designed to maximise the Mediterranean lifestyle, with spacious terraces, landscaped gardens and a swimming pool. In addition, the ground floor suite benefits from a private outdoor wellness area, including a jacuzzi-style plunge pool set within its own garden space. The property also includes parking and pergola areas, as well as multiple outdoor corners designed for relaxation and privacy, creating a seamless connection between indoor and outdoor living. Situated in a quiet residential environment close to the sea, this project offers an excellent opportunity to develop a distinctive property with character, privacy and strong design value.
…By Annonceur International


This modern villa is located in Benissa and offers breathtaking views of the coast from the Cap D`or in Moraira to the Peñon de Ifach in Calpe. The villa is spread over four floors connected by an elevator. At street level there is parking space for two cars. Through a staircase you reach the top floor, where there is a hall and the stairs and elevator to the other floors. There is the possibility of also installing an elevator from the parking area to the hall to create maximum comfort. One floor below are two double bedrooms. Each bedroom has an en suite bathroom and one bedroom has a large terrace. Another floor below are another two double bedrooms, both with en suite bathrooms and with access to a shared balcony. On this floor there is also a covered terrace, a small garden, a laundry room and a technical room. The first floor consists of a very spacious living room with an open kitchen with a large island and a guest toilet. Outside there is a 3.5 x 10m swimming pool surrounded by a large terrace with a barbecue. On the west side of the villa there is another patio, therefore on this floor there is not only natural light from the southeast but also from the west. Through the large windows you can also enjoy the beautiful views from all floors. The villa has underfloor heating and air conditioning. The beautiful coast of Benissa is only 2 km away and offers several idyllic beaches perfect for sunbathing, snorkeling, etc. Moreover, the villa is located in a very central location with regard to the surrounding villages and towns. In just 10 minutes you can reach the large sandy beaches of Calpe as well as the historic center of Benissa. And in about 20 minutes you are in the tourist port village of Moraira.
…By Annonceur International


This beautiful country house is located on a plot of over 10,000 m2, centrally situated in the valley between Benitachell and the bay of Jávea. The property enjoys panoramic views over the rolling landscape all the way to the Montgó mountain in Jávea. On the south side of the villa there is a large naya with a fireplace. From here, a long hallway provides access to the kitchen, dining room, living room with fireplace, guest toilet and a double bedroom. The hallway ends in a spacious double bedroom with en-suite bathroom and a balcony. The kitchen also provides access to a large balcony and is complemented by a practical utility room. The lower floor consists of two spacious rooms, a bathroom and a private terrace. This level also includes three garages with direct access to the house, a wine cellar, a large storage room and a technical room. In addition, the property features an attic that extends over the entire surface of the house, offering exceptional additional storage space. Adjacent to the house is a sun terrace with swimming pool and a charming wooden pergola. A large part of the plot is currently planted as a vineyard with three different grape varieties: Chardonnay, Merlot and Tempranillo. There is also a large, flat area with a variety of fruit trees, as well as a spacious greenhouse currently used for garden storage. The property has its own water well and is equipped with both thermal and photovoltaic solar panels, making it particularly energy efficient. In addition, the house is connected to the mains water and electricity networks. Thanks to its central location, the village centre of Benitachell can be reached within just 3 minutes, offering all amenities such as supermarkets, schools and pharmacies. The sandy beach of Jávea is approximately 12 minutes away by car, while Moraira can be reached in around 15 minutes. Jávea Golf Club is located less than one kilometre away. An exceptional property in an idyllic setting, ideal for those seeking peace, space and nature.
…By Annonceur International

Receive by email any new listing that may match your search criteria
Your criteria :
By validating this form, you accept the general conditions of use of Le Figaro Properties.
These agencies offer a selection of luxury properties vente in Valencian Community. Feel free to contact them for personalized assistance.




