The agencies at Daillens
These agencies offer a selection of luxury properties vente at Daillens. Feel free to contact them for personalized assistance.

 English$ USD · m²


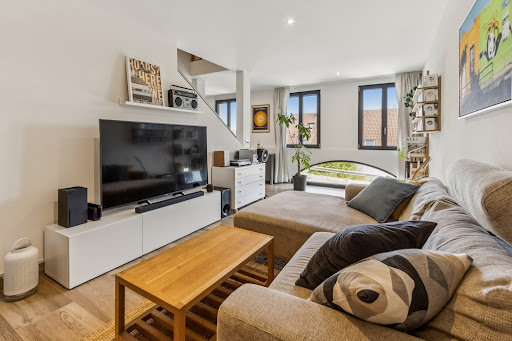
Discover this bright 4.5-room duplex located on the second floor of a building with an elevator in Daillens. With approximately 156 m² of interior floor space (to be confirmed), it features a spacious living room, a kitchen with a balcony, three bedrooms (one of which is on a mezzanine), as well as two bathrooms and two separate toilets. Its real selling point is its separate outbuilding of approximately 61 m². Accessible directly from the apartment but also via a separate entrance from the common areas—by elevator or stairs—it allows for a perfect separation between private life and professional activities. This space is particularly appealing for a self-employed individual looking to set up an office, practice, workshop, or business right next to their home. The apartment is in very good overall condition, and the bathrooms have been renovated. Highlights: Bright 4.5-room duplex Approx. 156 m² Three bedrooms Balcony with a lovely view Detached outbuilding ~61 m² Dual private/business access Elevator and basement CECB Class C Contact me today to schedule a tour and discover all the charm of this apartment Eddy Mallet +41 79 927 57 54
…By Switzerland Sotheby's International Realty


Nestled in the heart of the charming village of Daillens (VD), this exceptional estate, built in 1989, offers a rare balance between the serenity of the countryside and proximity to urban amenities. It consists of a main residence with a wellness area, a three-room secondary residence, and a convertible outbuilding ai Lausanne is just 15 minutes away, while the highway is only 3 km away, allowing you to perfectly balance quality of life, mobility, and everyday comfort. A true haven of peace, this property underwent extensive renovations in 2016 and 2019. It charms with its generous spaces, high-end amenities, and outdoor areas designed for relaxation and tranquility. Highlights: · 5,500 m² private estate : exceptional setting with no neighbors in sight, guaranteeing absolute peace and privacy. · Adjacent agricultural plot of 2,650 m² : ideal for keeping horses or enjoying a vast natural space. · Exclusive wellness area : large heated indoor pool with counter-current swim system and eight-person jacuzzi for moments of relaxation.& · Unique modularity : the main house and the duplex can be easily combined to create a spacious family home. · 140 m² detached annex : perfect for a business, workshop, stables, or recreational space. · Energy efficiency : heat pump and 22 m² of solar panels · Exceptional outdoor amenities : natural swimming pond, large terrace, and summer pavilion in a setting conducive to relaxation and socializing. · Generous spaces : bright, comfortable living areas, perfectly maintained thanks to renovations completed in 2016 and 2019. · Prime location : in the heart of the Vaud countryside, just 15 minutes from Lausanne and 3 km from the highway. Contact me today to schedule a tour and discover this exceptional estate with features rarely found on the market!
…By Switzerland Sotheby's International Realty


Located on the second floor of a 4-apartment condominium in a quiet residential area of Penthalaz, this 5.5-room duplex offers 183 m² net living space (198 m² weighted), featuring generous volumes and remarkably large rooms. The first floor features a vast living/dining room opening onto a terrace and bathed in unobstructed countryside views, complemented by a kitchen with island, a bedroom or study, a bathroom with walk-in shower and toilet, a laundry room and a large balcony. Upstairs, the high-ceilinged night area features a master bedroom with dressing room and private bathroom (shower and bath), two further spacious bedrooms and a storeroom. Well served and ideally located, Penthalaz is 15 minutes from Morges, 20 minutes from Lausanne and 20 minutes from Yverdon-les-Bains. In excellent condition, this property is an ideal opportunity for a family or anyone looking for space and quality of life. For further information or to arrange a viewing, please contact Léon Tharin on +41 78 264 09 19.
…By Switzerland Sotheby's International Realty


In Penthalaz, in a pleasant and green residential environment, this detached house offers much more than beautiful volumes: it offers real flexibility of use, able to adapt to the projects and needs of your family. - Quiet residential environment - Numerous rooms, ideal for a family - Independent space with multiple layout possibilities - Pleasant outdoor spaces - Spacious courtyard for parking up to 6 vehicles
…By Annonceur International


Contemporary villa with independent studio at the gates of LausanneIn Boussens, just 15 minutes from Lausanne, this architect-designed villa benefits from a privileged location, in peace, on the edge of agricultural land and sheltered from prying eyes. Designed to make the most of natural light, it offers generous volumes opening onto a wooded garden and more than 110 m² of terraces. A true place of life and conviviality, the property offers rare amenities: jacuzzi, loggia with stove, fireplace, wine cellar, independent studio, and outdoor spaces with multiple atmospheres. The current configuration prioritizes large open spaces, but the structure of the house allows for the easy creation of three additional bedrooms and an office without major modifications, thus bringing the villa to 5 rooms. Its independent studio can accommodate family and friends, generate rental income, or be integrated into the home to create a vast master suite. Built with care and benefiting from excellent energy performance thanks to its pellet heating and solar installations (thermal and photovoltaic panels), this property combines comfort, sustainability, and quality of life. Finally, parking is particularly generous: three garage spaces, one equipped with an electric vehicle charging station, as well as six outdoor spaces. A rare address for those looking for a unique, spacious property that is decidedly oriented towards nature, in peace and at the gates of Lausanne.Exact address available after registration on neho.ch. DO YOU WANT TO VISIT? PLEASE REGISTER FIRST: https://neho.ch/n/1034-26-2This description has been automatically translated from French.
…By Neho



EXCLUSIVE: In the heart of the village of Pompaples, this bright apartment charms with its multi-level layout, which provides privacy and the feel of a house, while offering the comfort and simplicity of a modern apartment. Close to local amenities, schools, and public transportation, Pompaples offers a pleasant village-like living environment, while providing quick access to La Sarraz as well as the main roads leading to Lausanne and Yverdon. 4.5-room triplex apartment ~105 m² of living space Basement, garage, and outdoor parking space Underfloor heating and district heating Solar thermal and photovoltaic panels An ideal property for a family or a couple looking for well-defined spaces, a recently built home, and the comfort of a residence that truly feels like home. A visit will allow you to fully appreciate its atmosphere and layout. Asking price for the apartment: CHF 730,000.- Price of parking spaces (garage and outdoor): CHF 35,000 Total sale price: CHF 765,000
…By Switzerland Sotheby's International Realty


This contemporary 5.5-room townhouse charms with its modern and elegant architecture, its bright spaces, and its layout designed to offer comfort and functionality for everyday living. It offers a particularly pleasant living environment for a family looking for a new, modern, and move-in-ready home. Living area of approximately 150 m², including 175 m² of usable space Private terrace of approximately 43 m² Multipurpose space of approximately 40 m² on the lower level Laundry room and storage area of approximately 30 m² Parking spaces (covered + outdoor)
…By Switzerland Sotheby's International Realty


Located in the heart of the charming town of Vufflens-la-Ville, just 15 minutes from Lausanne, this beautiful, bright apartment combines charm, modern comfort, and a rural setting. Nestled within a characterful condominium, it offers a peaceful and green living environment, ideal for those seeking tranquility while remaining close to urban centers. The apartment charms with its generous layout and warm living spaces, enhanced by a fireplace that adds charm and a cozy atmosphere. Its modern, professionally styled, and fully equipped kitchen is a true centerpiece, perfect for food enthusiasts. Ample built-in storage, functional auxiliary spaces, and a shared garden of approximately 300 m² round out this property. Located near Crissier and major transportation routes, it offers an ideal balance between tranquility and accessibility. Highlights: Prime location: in the heart of Vufflens-la-Ville, in a quiet, green setting, just 15 minutes from Lausanne. Charm and warmth: a bright apartment with spacious rooms, a fireplace, and cozy living areas. Exceptional kitchen: a modern kitchen with professional-grade features, fully equipped and ideal for cooking enthusiasts. Outdoor spaces: a garden of approximately 300 m² shared with another unit in the condominium. Comfort and functionality: plenty of built-in storage, a cellar, and a laundry room. Parking: a garage and an outdoor parking space available for an additional fee. Charming condominium: a peaceful residential setting offering tranquility and a high quality of life. Close to amenities: quick access to Crissier, Lausanne, and major highways. Contact me today to schedule a tour and discover this opportunity at 079 897 72 47.
…By Switzerland Sotheby's International Realty


Located in the heart of the charming village of La Chaux, just a few minutes from Cossonay and its amenities, this charming 6.5-room village home offers spacious rooms spread over three levels. Built in 1780 and converted into a residence in 1987, it retains the authentic charm of village homes while offering significant renovation potential, allowing any buyer to shape it entirely according to their own desires and tastes. With a net living area of approximately 158 m², the house benefits from a generous amount of natural light for a property of this type. It also features a basement, a wine cellar, a laundry room, and a glass-enclosed entryway, and offers parking for two vehicles in front of the property.
…By Switzerland Sotheby's International Realty


EXCEPTIONAL VILLA IN CHESEAUX-SUR-LAUSANNE Elegance, comfort and panoramic views of the Alps and the Jura Located in a sought-after residential area of Cheseaux-sur-Lausanne, this magnificent villa seduces with its elegant architecture, generous volumes and high standard services. Located on a beautiful landscaped plot, it benefits from a privileged south-west exposure, optimal sunshine and a superb view of the Alps and the Jura. A quiet and green environment, just a few minutes from Lausanne and its amenities. Bright spaces with neat services From the entrance, the villa reveals generous living spaces bathed in light thanks to large bay windows opening onto the terraces and the garden. The large living room with dining room extends harmoniously to a custom-made, semi-open kitchen, fully equipped and made with quality materials. The sleeping area includes five spacious bedrooms, including a beautiful master suite with private shower room and toilet. The other bathrooms also benefit from neat finishes, in a contemporary spirit. The whole offers a particularly functional distribution, combining comfort, elegance and conviviality. A heated basement with multiple possibilities: Fully excavated, the property has a large heated basement offering generous additional areas. This includes a large games room, a spacious multipurpose room that can accommodate an office or a professional activity, as well as a large cellar, a guest toilet, a technical room and a large laundry room. These complementary spaces bring real versatility to the property and make it possible to meet many needs, both family and professional. Outdoors conducive to relaxation and conviviality A true extension of the interior spaces, the carefully landscaped garden offers an intimate and pleasant setting, embellished with vast terraces ideally exposed. A superb fully enclosed veranda, equipped with a pizza oven, allows you to enjoy additional reception space in all seasons. A double garage with automatic doors as well as several outdoor parking spaces complete this property. A privileged quality of life In addition to its contemporary architecture and its luxury services, this villa benefits from an excellent energy balance (CECB), a remarkable luminosity and a particularly pleasant residential environment. An exceptional property with generous volumes, offering an ideal balance between elegance, functionality and quality of life, at the gates of Lausanne.
…By Annonceur International


Located in the commune of Villars-Sainte-Croix, this exceptional contemporary villa offers around 550 m² of living space and almost 800 m² of floor space. Its distinctive architecture, spectacular volumes and panoramic views of Lake Geneva and the Alps make it a truly unique property. The house captivates with its large bay windows, remarkable luminosity and generous living spaces. The first floor features a vast living room with dining area and open kitchen, extended by a winter garden and a sumptuous, fully-glazed indoor swimming pool. A bedroom and bathroom complete this level. The villa has five bedrooms, including several suites with en suite bathrooms and dressing rooms. The master suite boasts a terrace with breathtaking mountain and lake views. The half-levels give the property a modern, dynamic architectural identity worthy of the finest contemporary creations. Directly accessible from the pool and jacuzzi area, a part of the basement is dedicated to well-being, including two showers, a sauna and a hammam, creating a veritable private spa within the property. The lower ground floor also offers large multi-purpose areas, ideal for setting up a home cinema, gym or leisure area, as well as laundry and technical rooms. An extremely rare asset completes this residence: an underground garage with space for up to 9 cars, plus three outdoor parking spaces. The location is ideal: just a few minutes from EPFL, UNIL, the Innovation Park and Crissier's shopping centers. International schools, including the International School of Lausanne (ISL) and the Moser School, are within easy reach, as is Geneva airport, some 40 minutes away. Combining contemporary design, exceptional volumes, top-of-the-range amenities and integrated home automation, this property offers a rare living environment, designed for customers seeking exclusivity and a home that stands out from the crowd.
…By Switzerland Sotheby's International Realty


In the heart of the village of Pompaples, this bright apartment charms with its multi-level layout, which provides privacy and the feel of a house, while offering the comfort and simplicity of a modern apartment. Close to local amenities, schools, and public transportation, Pompaples offers a pleasant village-like living environment, while providing easy access to La Sarraz as well as the main roads leading to Lausanne and Yverdon. 4.5-room triplex apartment ~105 m² of living space Basement, garage, and outdoor parking space Underfloor heating and district heating Solar thermal and photovoltaic panels An ideal property for a family or couple looking for well-defined spaces, a recently built home, and the comfort of a residence that truly feels like home. A visit will allow you to fully appreciate its atmosphere and layout. Asking price for the apartment: CHF 760,000.- Price of parking spaces: CHF 35,000.- Total sale price: CHF 795,000
…By Switzerland Sotheby's International Realty


Charming property located in the heart of the Vaud countryside which will offer you calm and serenity thanks to its magnificent outdoor spaces and its various gardens and terraces, only 15 minutes from Morges This old 19th century building was completely renovated in 2008 and has very large living spaces, optimal light from its through skylight, various relaxation areas and a summer kitchen. Built on a plot of more than 1,700 m² nicely planted with trees and demarcated, it is spread over 4 levels and has a useful area of approximately 500 m2. Combining rustic and modern, this property is undeniably unique in its kind and will appeal to the greatest number. Indeed, the finishes are sober, timeless and of high quality, especially with beautifully crafted equipment in the kitchen: Gagennau & teppanyaki. In addition, the attic is ready for the conversion of a master suite with shower rooms (installation of wood stove or fireplace possible). Permit issued for the construction of a garage and a swimming pool. Close to shops, nurseries, primary schools, it is ideally located.
…By Annonceur International


A magnificent semi-detached house in a peaceful setting in GrancyThis description has been automatically translated from French.
…By Neho


Just 20 minutes from Lausanne, in the charming village of Cugy, this property offers a great opportunity for an investor looking for a project with high potential. Set on a magnificent, wooded lot of 1,305 m², it offers the potential—subject to the necessary permits—to build 3 small houses or 2 large villas. The property currently features an 8.5-room family home with 259 m² of living space. It features spacious living areas, a separate studio currently rented out, a wine cellar, a 4-car garage, and several outdoor parking spaces. Offered for sale with a five-year hold period, this opportunity allows you to secure a property today that offers attractive development potential, while benefiting from rental income during that time.
…By Switzerland Sotheby's International Realty


Just a few minutes from Lausanne, in the heart of the charming village of Cugy, this beautiful family home offers a peaceful and privileged living environment. Nestled on a magnificent, tree-lined lot of 1,305 m², it charms with its generous spaces, abundant natural light, and warm atmosphere. With its 8.5 rooms spread over two levels and 259 m² of living space, it comfortably accommodates a family thanks to its four large bedrooms and spacious living room that opens onto a pleasant terrace—ideal for enjoying sunny days. The fully finished basement includes a separate studio currently under lease, as well as a cozy wine cellar, perfect for sharing special moments with loved ones. A large garage that can accommodate four vehicles and three outdoor parking spaces round out this property. Steeped in history and character, this home is being offered for sale with a five-year deferral of ownership, providing a rare opportunity to invest today in a high-quality property while enjoying immediate rental income. An authentic home where life is good and where you can look forward to the future.
…By Switzerland Sotheby's International Realty


Located in Mont-sur-Lausanne, this pleasant 3.5-room apartment offers 91.24 m² of living space , or approximately 110 m² of weighted area , and boasts a particularly sought-after feature: a private garden of approximately 100 m² , complemented by a terrace of approximately 26 m² . The living area harmoniously combines the living room, dining room, and kitchen into a bright, open space. Large floor-to-ceiling windows create a beautiful flow with the terrace and garden, allowing you to fully enjoy the outdoors. The fully equipped kitchen features ample storage, a generous countertop, and a central island that enhances the room’s welcoming atmosphere. The sleeping area includes two comfortable bedrooms and features two bathrooms, a real advantage for everyday life. It is laid out as follows: A large entryway with storage An open-concept living and dining area with outdoor access Open kitchen, equipped with a central island One bedroom with direct access to the terrace A shower room/toilet and laundry area A master suite with a private bathroom (bathtub and toilet) A covered terrace A private garden The covered patio naturally extends the living space and opens onto the garden, providing a pleasant setting for meals, relaxation, or family time. The apartment is located in a very well-maintained Minergie building. The homeowners’ association is in good financial standing and has a substantial renovation fund. The property includes two underground parking spaces at CHF 40,000 each, in addition to the sale price, with the option to install an electric vehicle charging station. Availability to be arranged. Apartment price: CHF 1,120,000 Underground parking spaces (2): CHF 40,000.- per unit Total sale price: CHF 1,200,000 A functional and pleasant apartment to live in, particularly appealing to those seeking the benefits of an apartment while still wanting to enjoy a true outdoor space. Contact us to schedule a tour and discover this property.
…By Switzerland Sotheby's International Realty


Nestled in the heart of a superb Maison de Maître, this spacious 2.5-room apartment boasts high ceilings, a peaceful atmosphere and exceptional greenery. Absolute peace and quiet and the charm of a bygone era give this property a rare quality of life. In addition, co-owners benefit from a magnificent communal garden, perfectly maintained, offering everyone the possibility of creating their own space for relaxation. A cellar and an outdoor parking space, offered in addition to the sale price, complete this character property.
…By Switzerland Sotheby's International Realty


Located in a sought-after residential neighborhood, this townhouse, with approximately 165 m² of living space and 233 m² of usable space, consists of 6 rooms—including 5 bedrooms—spread over 3 levels, and offers an ideal living environment for a family, close to Lausanne and local amenities. The separate kitchen is equipped with high-end appliances and features direct access to the garden, creating a beautiful flow between the interior and exterior. The living room faces due south, features a fireplace, and offers direct access to the terrace and garden The bathrooms are functional and well-suited for family life. Set on a 697 m² lot, the house features a landscaped garden offering beautiful spaces for dining, relaxation, and family time. An adjacent community lot of approximately 750 m² is also available, providing even more space and greenery. The property features a covered garage as well as three outdoor parking spaces. Key features: - 6 rooms, including 5 bedrooms - Approximately 165 m² of living space - Fully equipped kitchen with direct access to the garden - 697 m² lot with landscaped garden - Approximately 750 m² of additional space available - Covered garage and 3 outdoor parking spaces - Quiet neighborhood close to Lausanne
…By Switzerland Sotheby's International Realty


Located in a sought-after residential neighborhood of Mont-sur-Lausanne, this beautiful, architect-designed single-family home offers a pleasant living environment that combines modernity, comfort, and tranquility, just a few minutes from Lausanne. Built in 2007 on a 1,107 m² lot, it captivates with its contemporary architecture, spacious rooms, and cathedral ceilings that create a true sense of space. The large picture windows let in plenty of natural light and create a beautiful flow between the interior spaces and the garden. Outside, the tree-lined garden, the terrace, and the pool invite you to fully enjoy sunny days with family or friends. Tucked away from prying eyes and with no direct neighbors, this space offers a peaceful and intimate setting. The villa is spread over two levels and features three bedrooms, including a master suite with a walk-in closet, as well as two bathrooms. The modern, fully equipped kitchen blends seamlessly into the living areas. Depending on your needs, it is also possible to convert a fourth bedroom. For everyday comfort, the home features underfloor heating controlled by a home automation system, a fireplace, electric blinds, and plenty of custom built-in storage. A closed garage and several parking spaces round out the property. The location is also a real asset. The neighborhood is quiet and residential, yet close to Lausanne, schools, shops, and public transportation. The École Internationale de Lausanne is also nearby. This villa is ideal for a family or anyone looking for a bright and pleasant home with beautiful indoor and outdoor spaces in a prime location. A wonderful opportunity to enjoy a peaceful living environment while remaining close to the city. Tours and additional information available by appointment.
…By Switzerland Sotheby's International Realty


Ideally located in one of the most sought-after environments in the Lausanne region, this remarkable master property embodies the perfect balance between authenticity, elegance and contemporary comfort. Erected on a plot of over 2,000 m², this characterful former farmhouse, entirely renovated between 2013 and 2025 using noble materials, unfurls over 500 m² of living space in a rare and unspoilt living environment. The property features a particularly flexible organization, comprising three apartments, offering multiple possibilities for use: as an exceptional main residence, hosting guests, personal or as an asset strategy. The main apartment, measuring around 196 m², is developed over three levels. It offers vast, light-filled reception areas, with a kitchen opening onto the dining room, an elegant living room extended by a veranda, and three bedrooms, including a master suite with dressing room and private bathroom. The living spaces benefit from direct access to the outdoors, where a fully fenced landscaped garden and heated swimming pool provide an intimate and refined setting for relaxation. Upstairs, several bedrooms and bathrooms ensure optimum comfort for occupants and their guests. The two independent studios, each with private entrance, are a real asset, both for entertaining and for generating a discreet return. The property enjoys unobstructed views of Lake Geneva and Mont Blanc, while benefiting from ideal accessibility: 18 minutes from the center of Lausanne and 45 minutes from Geneva international airport. Two covered parking spaces with electric charging stations, plus a courtyard that can accommodate several vehicles, complete this development. Finally, andcomplementing this exceptional property, a 1,200 m² building plot is available for purchase, offering a rare opportunity to further extend and sublimate the potential of this unique location. In total, there are thus almost 3,300 m² of possibilities, paving the way for an ambitious and perfectly bespoke architectural vision.
…By Spg One - Christie's International Real Estate Genève - Nyon - Lausanne – Alpes Suisses (suisse)


Discover this magnificent 19th-century property, completely renovated in 2020. Located in the peaceful neighborhood of Jouxtens-Mézery, this residence combines historic charm with modern comfort. Just 10 minutes from Lausanne and 40 minutes from Geneva, it offers an ideal location to enjoy tranquility while being close to the city.This prestigious home combines comfort, elegance, and modernity. With its spacious areas and perfectly organized rooms, it provides a unique living environment. Set on one hectare, the property includes several buildings, totaling over 1,500 m² of living space. A children's park, a landscaped garden, and a Japanese pavilion with typical Japanese plants and trees complete this enchanting setting.Equipped with the latest home automation technologies, this house ensures optimal security. The main residence, spread over three floors served by an elevator, includes 9 bedrooms.The ground floor features a spacious living room with a majestic fireplace and high ceilings. A large dining room, a carefully decorated winter garden, a library with precious wood, a home cinema, and a semi-professional kitchen lead to a terrace with views of the lush garden. This level also includes a guest WC, a bedroom with an ensuite bathroom for staff, and various ingenious storage spaces. An underground passage leads to an indoor pool, a true haven of peace.On the first floor, a spacious mezzanine leads to the master suite with a large dressing room, an ensuite bathroom, and a panoramic terrace offering stunning views of the lake. Four other bedrooms, including two with adjoining bathrooms, and an additional bathroom complete this level. The attic on the second floor houses an exceptional room of 127 m² with a magnificent original frame, currently used as a playroom, and also includes a mezzanine, three additional bedrooms, and three bathrooms.The second building, accessible by an elevator and spread over three levels, offers a unique configuration. The first wing features an elegant living room with an open kitchen, two luxurious bedrooms with ensuite bathrooms, a mezzanine living room, and spacious storage areas. The second wing offers a spacious loft space with a versatile mezzanine, which can serve as an office or other space as needed. Direct access to the garage from this wing adds to the convenience.Finally, the adjacent pavilion houses a sumptuous indoor pool measuring 18x8 meters, with large bay windows offering stunning views of the terrace and garden, flooding the space with natural light. A spa area, including a hammam, sauna, and shower, completes this relaxation-focused setting. Covered parking can accommodate up to four vehicles, and there are numerous parking spaces available outside the property.Floor plans are available.This description has been automatically translated from French.
…By Barnes Suisse Sa


This charming village-style single-family home, built in 1999 using traditional construction methods, combines character, functionality, and comfort. The load-bearing elements are made of masonry, while the horizontal structure is wooden, creating a sturdy and warm home. Electric heating is distributed via underfloor heating on the ground floor and first floor, supplemented by electric radiators in the attic. The layout of the spaces is as follows: Lower Ground Floor Entrance hall. A bedroom with a built-in closet and a private bathroom. Direct access to the garage, which can accommodate two vehicles side-by-side. A laundry room and a shelter. Upper ground floor A spacious, fully equipped kitchen that opens onto a generous living room featuring a fireplace. Direct access to the patio and garden, perfect for enjoying sunny days. An office/library area. A bathroom. Attic A beautiful master suite with a walk-in closet and a large bathroom featuring a bathtub and shower. Two additional bedrooms offering a variety of layout possibilities. With a harmonious and functional layout, this property offers generous space and bright living areas, perfectly suited to the needs of a family. Its thoughtful layout and warm atmosphere make it a particularly pleasant place to live.
…By Switzerland Sotheby's International Realty


Located in a residential environment in Mont-sur-Lausanne, this elegant architect-designed villa seduces with its contemporary architecture, its beautiful volumes and its perfect opening to the outdoor spaces. Spread over two levels, the property offers a functional and pleasant organization to live in. It has three bedrooms, two bathrooms and a guest toilet. A laundry room completes the interior spaces and provides additional comfort on a daily basis. The living spaces benefit from beautiful natural light and open generously onto the garden. Large bay windows extend the rooms to the outside and create a pleasant continuity between inside and outside. Outside, the property reveals a garden preserved from view, embellished with an outdoor swimming pool which is a real extension of the living space during the sunny days. A terrace allows you to fully enjoy this privileged environment, in an intimate and green atmosphere. The villa also benefits from a large outdoor garage box, offering generous space to park a vehicle and have additional storage. With its unique architecture, its bright spaces, its private garden and its swimming pool, this property is a rare property in Mont-sur-Lausanne, ideal for a family looking for a peaceful living environment in the immediate vicinity of Lausanne.
…By Annonceur International


In a well-maintained building dating from 1989, enhanced by a complete renovation in 2025, this approximately 150 m² apartment with a separate 28 m² studio offers an ideal balance between family comfort, spacious rooms, and heritage value. -Renovated with high-quality materials -High-end kitchen -Each bedroom has a private balcony -• Single garage: CHF 35,000 included in the price -Studio with balcony, currently rented The rental income helps finance the property and enhances its investment value. Residents enjoy a shared garden with the option of a vegetable garden. Additional parking spaces available: • Double garage: CHF 55,000.– • Outdoor parking space: CHF 25,000.–
…By Switzerland Sotheby's International Realty

Receive by email any new listing that may match your search criteria
Your criteria :
By validating this form, you accept the general conditions of use of Le Figaro Properties.
These agencies offer a selection of luxury properties vente at Daillens. Feel free to contact them for personalized assistance.
