

luxury real estate for sale Grancy, Switzerland


Villa with garden and terrace Grancy (Switzerland)
Charming property located in the heart of the Vaud countryside which will offer you calm and serenity thanks to its magnificent outdoor spaces and its various gardens and terraces, only 15 minutes from Morges This old 19th century building was completely renovated in 2008 and has very large living spaces, optimal light from its through skylight, various relaxation areas and a summer kitchen. Built on a plot of more than 1,700 m² nicely planted with trees and demarcated, it is spread over 4 levels and has a useful area of approximately 500 m2. Combining rustic and modern, this property is undeniably unique in its kind and will appeal to the greatest number. Indeed, the finishes are sober, timeless and of high quality, especially with beautifully crafted equipment in the kitchen: Gagennau & teppanyaki. In addition, the attic is ready for the conversion of a master suite with shower rooms (installation of wood stove or fireplace possible). Permit issued for the construction of a garage and a swimming pool. Close to shops, nurseries, primary schools, it is ideally located.
…By Annonceur International
493 listings near Grancy


Villa with garden and terrace Vullierens (Switzerland)
Nestled in a green setting, this splendid Vaudoise house, built in 1971 and perfectly maintained, is located in one of the most sought-after villages in the Morges district. Ideally located just a few minutes from the center of Morges, international schools, shops and all amenities, this property combines the serenity of the countryside with the immediate proximity of Lausanne and Geneva. It offers a unique living environment, combining lake and countryside, for a peaceful and refined daily life. Set on a plot of over 13,400 m² ( in the process of property division and LDFR subtraction), this property benefits from absolute tranquility, optimal sunshine and an unoverlooked environment. It boasts 580 m² of floor space, spread over two levels plus a basement, offering generous volumes and a perfectly optimized distribution. Allying charm and comfort, the 12.5-room house seduces with the quality of its materials, notably its exposed beams, antique parquet flooring, and Burgundy stone or brick floors. It also features several fireplaces, creating a warm and welcoming atmosphere in the living areas. Ongoing renovations, notably to the kitchen, bathrooms and roof, ensure perfect integration of modern elements while preserving the authenticity of the place. The architecture of the house has been thought out to guarantee privacy and independence: it is separated into two very distinct parts, each with its own day and night areas as well as its own kitchen. This concept allows total autonomy while offering an ideal configuration for a large family or for receiving guests. The property could also be considered as an investment, as part of the house could be rented out or subdivided into several apartments Externally, the landscaped garden is a real haven of peace, carefully maintained and inviting to relax. In particular, it includes a south-facing terrace, ideal for enjoying sunny days. Formerly used as an equestrian estate, the property offers the possibility of fitting horse boxes indoors, if desired. In addition, it should be pointed out that a procedure for dividing the property and removing the parcel from the scope of the Federal Law on Rural Land Law is currently underway. This will enable the parcel to be put up for sale as if it were no longer located in an agricultural zone.
…By Spg One - Christie's International Real Estate Genève - Nyon - Lausanne – Alpes Suisses (suisse)


Property La Chaux (Cossonay) (Switzerland)
Located in the heart of the charming village of La Chaux, just a few minutes from Cossonay and its amenities, this charming 6.5-room village home offers spacious rooms spread over three levels. Built in 1780 and converted into a residence in 1987, it retains the authentic charm of village homes while offering significant renovation potential, allowing any buyer to shape it entirely according to their own desires and tastes. With a net living area of approximately 158 m², the house benefits from a generous amount of natural light for a property of this type. It also features a basement, a wine cellar, a laundry room, and a glass-enclosed entryway, and offers parking for two vehicles in front of the property.
…By Switzerland Sotheby's International Realty


House with garden and terrace Échichens (Switzerland)
This charming village-style single-family home, built in 1999 using traditional construction methods, combines character, functionality, and comfort. The load-bearing elements are made of masonry, while the horizontal structure is wooden, creating a sturdy and warm home. Electric heating is distributed via underfloor heating on the ground floor and first floor, supplemented by electric radiators in the attic. The layout of the spaces is as follows: Lower Ground Floor Entrance hall. A bedroom with a built-in closet and a private bathroom. Direct access to the garage, which can accommodate two vehicles side-by-side. A laundry room and a shelter. Upper ground floor A spacious, fully equipped kitchen that opens onto a generous living room featuring a fireplace. Direct access to the patio and garden, perfect for enjoying sunny days. An office/library area. A bathroom. Attic A beautiful master suite with a walk-in closet and a large bathroom featuring a bathtub and shower. Two additional bedrooms offering a variety of layout possibilities. With a harmonious and functional layout, this property offers generous space and bright living areas, perfectly suited to the needs of a family. Its thoughtful layout and warm atmosphere make it a particularly pleasant place to live.
…By Switzerland Sotheby's International Realty


Property with garden Clarmont (Switzerland)
Located in the charming commune of Clarmont and rare on the market, this architect-designed villa will seduce you with its dominant position, its location as well as its potential. This is a magnificent 10-room contemporary high-standing house, erected on a 900 m² plot, in a peaceful environment, bordering a private vineyard. Built in 2021 with quality materials, it boasts a modern and original architecture, offering spacious spaces bathed in light. The interior layout has been thought out and planned with taste. The distribution of the rooms allows access to a practical atmosphere while respecting a framework said to be comfortable. The 310 m² of living space is spread over three levels, complemented by an independent 3.5-room studio on the first floor. On the main floor, this exceptional villa features a bright dining room opening onto a large kitchen, a spacious study as well as a vast living room. On the second floor, you'll find three bedrooms, one of which doubles as a master bedroom complemented by a bathroom and dressing room.The advantage of the master bedroom is the presence of a mezzanine where the installation of an office is conceivable. This house embodies the quintessence of sustainable comfort, with a heat pump, solar panels and high-performance insulation, offering eco-friendly living while considerably reducing expenses. Furthermore, it benefits from four parking spaces, underlining the practicality and comfort offered by this home. This setting is complemented by a fully-equipped summer kitchen and a verdant garden where you can create a swimming pool (provided for on the architect's plans).
…By Switzerland Sotheby's International Realty


Apartment Vufflens-la-Ville (Switzerland)
Bright 130 m² apartment on the 2ᵉ floor of a charming condominium (3 units). 3 bedrooms + open space that can be converted into 4ᵉ bedrooms Spacious living room with fireplace and modern kitchen with quality fittings Approx. 300 m² garden and annexes (cellar, laundry room) Quiet, leafy setting in Vufflens-la-Ville Only 15 minutes from Lausanne
…By Switzerland Sotheby's International Realty


House with garden and terrace Hautemorges (Switzerland)
Nestled in a peaceful and unspoiled setting, this beautiful home with 200m² of living space enjoys a rare location with very few neighbors. A haven of peace overlooking the countryside, it offers magnificent views of the lake, Mont Blanc, and the surrounding countryside. Built over three floors, the house features large windows that frame the landscape like paintings. The ground floor features an entryway with a guest restroom, a spacious living room, and a high-end kitchen that opens onto the dining room. Both terraces—east and west—offer lovely views. The first floor has three bedrooms (two measuring 18.8 m² and one measuring 14.6 m²) and a large shower room. The spacious master suite, with its walk-in closet, bathroom, and balcony, occupies the entire top floor. The basement consists of a cellar, a large 32 m² space that can be used as a gym, game room, etc., as well as a utility room with a laundry area. The house features a double garage (with a charging station) as well as several outdoor parking spaces. The garden is perfect for relaxation and socializing. It offers exceptional privacy and tranquility, allowing you to fully enjoy sunny days.
…By Switzerland Sotheby's International Realty


Property with garden Hautemorges (Switzerland)
We are delighted to present you with an exclusive opportunity to purchase a beautiful detached property in the magnificent commune of Apples! Built in 1981, the current owner completely renovated the house in 2011, both inside and out (new windows, insulation, roof, etc.). The house requires no major work and benefits from traditional, high-quality construction. Your future villa is located in a residential area of villas and enjoys an exceptional living environment, far from any nuisance and with a magnificent view over the plain and Lake Geneva, visible from the terrace. Fully excavated, the property comprises 6 rooms including 4 bedrooms. You'll find a detailed description of each level later in this dossier. The building is set on a large 2,229 m2 plot of land planted with trees. The plot has a building reserve. If necessary, it is possible to extend the existing volume or create an annex. Two garages and several outdoor parking spaces complete this rare property on the market!
…By Switzerland Sotheby's International Realty


Apartment with terrace Penthalaz (Switzerland)
Located on the second floor of a 4-apartment condominium in a quiet residential area of Penthalaz, this 5.5-room duplex offers 183 m² net living space (198 m² weighted), featuring generous volumes and remarkably large rooms. The first floor features a vast living/dining room opening onto a terrace and bathed in unobstructed countryside views, complemented by a kitchen with island, a bedroom or study, a bathroom with walk-in shower and toilet, a laundry room and a large balcony. Upstairs, the high-ceilinged night area features a master bedroom with dressing room and private bathroom (shower and bath), two further spacious bedrooms and a storeroom. Well served and ideally located, Penthalaz is 15 minutes from Morges, 20 minutes from Lausanne and 20 minutes from Yverdon-les-Bains. In excellent condition, this property is an ideal opportunity for a family or anyone looking for space and quality of life. For further information or to arrange a viewing, please contact Léon Tharin on +41 78 264 09 19.
…By Switzerland Sotheby's International Realty


House with garden and terrace Montricher (Switzerland)
Built in 1899, this magnificent 7.5-room house combines old-world charm with modern comforts. Carefully renovated over the years, it has retained its original character while benefiting from today's best amenities. With its generous, well-distributed spaces, this home offers plenty of natural light and breathtaking views of the plain, lake and mountains. A CEB energy rating of C (insulation) and A (consumption) guarantees a high level of energy performance, ensuring comfort and energy savings. Every detail has been designed to preserve the authentic character of this property while adding a touch of modernity. This home is ideal for those seeking an exceptional living environment, in a peaceful, green setting close to all amenities. Montricher is known for its access to nature. Mont Tendre, the highest peak in the Swiss Jura, is within easy reach of the village and attracts hikers, cross-country skiers and wildlife enthusiasts. The village has numerous trails leading through forests and meadows, offering picturesque walks and nature-watching opportunities. Montricher is part of the Parc naturel du Jura vaudois, reinforcing the region's ecological appeal.
…By Switzerland Sotheby's International Realty

House Daillens (Switzerland)
Just a few minutes from Lausanne, this property, set in the heart of a vast estate, offers a rare living environment where nature, privacy, and modern comfort meet harmoniously. The house features beautiful bright volumes, an excellent energy level, as well as a high potential for development.This description has been automatically translated from French.
…By Weibel Et Loeb Real Estate

House Daillens (Switzerland)
Just a few minutes from Lausanne, this property, in the heart of a vast estate, offers a rare living environment where nature, intimacy and modern comfort come together in harmony. The house offers beautiful, bright volumes, an excellent energy level and a high potential for development.
…By Annonceur International


House Échichens (Switzerland)
Built in the 1980s on a magnificent 1,380 m² plot, this property enjoys a particularly rare and sought-after location. Nestled in a quiet, leafy residential environment, it offers exceptional panoramic views of Lake Geneva and the Alps, a veritable tableau vivant to be enjoyed all year round. From the moment you enter, the house reveals generous volumes and a warm atmosphere. The reception areas, bathed in natural light, are organized around a vast living room with a superb fireplace, the heart of the home. An elegant dining room, a large eat-in kitchen with dining area and an office harmoniously complete the living spaces. The sleeping area comprises four beautiful bedrooms, including a master suite with private bathroom and WC. A second large bathroom with WC leads to the other bedrooms. A pleasant upstairs living room and the attic, converted into a bedroom with sitting area, provide additional space for relaxing or welcoming guests. The basement offers several storage spaces, a jacuzzi, an authentic carnotzet and an old kitchen, offering numerous conversion possibilities. Externally, terraces, balconies and a 12 x 5-meter heated swimming pool allow you to take full advantage of a privileged living environment, combining privacy, sunshine and exceptional panoramic views. A double garage and several outdoor parking spaces complete the amenities. This character property represents a rare opportunity on the market. Although it requires renovation to meet current standards, it offers a high-quality base and remarkable potential to create an exceptional residence in one of the Morges region's most sought-after areas.
…By Switzerland Sotheby's International Realty


Villa with pool Échichens (Switzerland)
Situated on the hills above Morges, this unique family property offers over 400 m² of usable floor space and captivates with its elegant architecture, a subtle blend of Bernese and Vaudois styles. Steeped in history, the residence was designed by its architect with remarkable attention to detail, incorporating distinctive features brought back from his travels, such as authentic beams from Modena, Italy, and a majestic castle fireplace. Today, it offers a rare, charming foundation for a buyer wishing to breathe new life into it through personalization projects. Access to the property opens onto an outdoor courtyard with four parking spaces, complemented by a two-car indoor garage. The house is nestled at the heart of a beautifully landscaped, tree-lined plot that surrounds it with a bucolic atmosphere and absolute calm, entirely free from noise disturbance. Thanks to an ideal orientation, the various terraces can be enjoyed at any time of day. The garden, overlooking superb vineyard parcels, offers an unobstructed view of Lake Geneva and the Alps, and features a large outdoor swimming pool perfectly sheltered from view. From the entrance hall, the home’s warm atmosphere is immediately felt. Beyond the hall lies a spacious living room ideal for family gatherings, enhanced by a fireplace and a breathtaking view over the lake. The space flows seamlessly into an elegant dining room and a large separate kitchen. This main level is completed by an office area that can easily serve as a bedroom, as well as a guest powder room. The first floor is entirely devoted to the main sleeping area. It comprises four beautiful, comfortable bedrooms, including a generous master suite, all served by a second bathroom. Above, the attic has been fully converted and offers an ideal sloped-ceiling volume to create an additional bedroom or a children’s playroom. The basement of the property hides a quintessential Vaud feature: an authentic Swiss carnotzet (private wine bar), promising friendly, warm moments with friends on winter evenings. This large level also includes a laundry room, a traditional cellar, as well as a kitchen and wellness area which, after renovation, will allow you to enjoy a true relaxation space at home. Perfectly combining serenity, privacy, and authenticity, this exclusive property offers a highly privileged living environment amid the vineyards, while remaining in immediate proximity to the city of Morges.
…By Annonceur International


Apartment Mont-la-Ville (Switzerland)
Boasting a prime location within a recently built residence, this contemporary 4.5-room apartment with a mezzanine and 133 m² of living space captivates with its natural light, spacious layout, and surroundings offering spectacular views of the lake and the Alps. Spanning two levels, it features a particularly pleasant living area, enhanced by high ceilings in the living room. The loggia features a bioclimatic pergola that allows it to be used even when it rains, so you can fully enjoy the panoramic view. 3 bedrooms 3 bathrooms (one with a bathtub and two with showers, connections for a washer and dryer Fully equipped kitchen with a cooktop featuring a built-in range hood and a full-size refrigerator Living/Dining Room 9 m² balcony and 5.5 m² loggia 2 adjacent parking spaces
…By Switzerland Sotheby's International Realty


House with garden and terrace Ballens (Switzerland)
Charming, spacious single-family home in the heart of the village of Ballens, featuring 7 rooms with 180 m² of living space, plenty of character, a fireplace, and a large lot, in a quiet, green neighborhood. The ground floor features an entry hall, a guest restroom, , a very large, fully equipped separate kitchen with a fireplace, a living-dining room, a winter garden equipped with a barbecue, and a second living room/library. A hallway with ample storage leads to a spacious double garage. On the first floor are a landing, , two spacious bedrooms, a shower room, a third bedroom, and a bathroom with a bathtub and shower. This home features a 30 m² office with a separate entrance. The basement includes a space that can be used as a workshop or game room, a cellar, a utility room with a boiler room and laundry area, a wine cellar, and a civil defense shelter. A beautifully landscaped garden with a shed and 10 outdoor parking spaces round out this property.
…By Switzerland Sotheby's International Realty


House with pool and garden Daillens (Switzerland)
Nestled in the heart of the charming village of Daillens (VD), this exceptional estate, built in 1989, offers a rare balance between the serenity of the countryside and proximity to urban amenities. It consists of a main residence with a wellness area, a three-room secondary residence, and a convertible outbuilding ai Lausanne is just 15 minutes away, while the highway is only 3 km away, allowing you to perfectly balance quality of life, mobility, and everyday comfort. A true haven of peace, this property underwent extensive renovations in 2016 and 2019. It charms with its generous spaces, high-end amenities, and outdoor areas designed for relaxation and tranquility. Highlights: · 5,500 m² private estate : exceptional setting with no neighbors in sight, guaranteeing absolute peace and privacy. · Adjacent agricultural plot of 2,650 m² : ideal for keeping horses or enjoying a vast natural space. · Exclusive wellness area : large heated indoor pool with counter-current swim system and eight-person jacuzzi for moments of relaxation.& · Unique modularity : the main house and the duplex can be easily combined to create a spacious family home. · 140 m² detached annex : perfect for a business, workshop, stables, or recreational space. · Energy efficiency : heat pump and 22 m² of solar panels · Exceptional outdoor amenities : natural swimming pond, large terrace, and summer pavilion in a setting conducive to relaxation and socializing. · Generous spaces : bright, comfortable living areas, perfectly maintained thanks to renovations completed in 2016 and 2019. · Prime location : in the heart of the Vaud countryside, just 15 minutes from Lausanne and 3 km from the highway. Contact me today to schedule a tour and discover this exceptional estate with features rarely found on the market!
…By Switzerland Sotheby's International Realty


Apartment Bussigny (Switzerland)
Located on the top floor of a building in the center of Bussigny, this 5.5-room penthouse occupies the entire floor by itself. This layout ensures plenty of privacy as well as a calm and pleasant atmosphere. The apartment offers approximately 130 m² of living space, complemented by a furnished mezzanine of approximately 45 m². Its generous spaces, abundance of natural light, and functional layout make it a particularly comfortable place to live. The living area centers around a living room with a fireplace, which adds warmth and character to the space. It also includes a dining area and opens onto a terrace with no direct views from neighboring properties, offering a pleasant, unobstructed view. The contemporary, fully equipped kitchen offers plenty of storage, ample counter space, and a cozy dining area. The sleeping area consists of three comfortably sized bedrooms and two bathrooms. Several built-in storage solutions also make it easier to stay organized day to day. Upstairs, the mezzanine provides valuable additional space. Its 45 m² of finished space can accommodate an office, a playroom, a relaxation area, a library, or a guest bedroom, depending on your needs. Renovated and carefully maintained, the property now combines contemporary comfort, functionality, and a warm atmosphere. A basement completes the property. Two underground parking spaces are also available, at an additional cost. Schools, shops, public transportation, and the Bussigny train station are easily accessible.
…By Switzerland Sotheby's International Realty


House with garden and terrace Villars-Sainte-Croix (Switzerland)
Located in the commune of Villars-Sainte-Croix, this exceptional contemporary villa offers around 550 m² of living space and almost 800 m² of floor space. Its distinctive architecture, spectacular volumes and panoramic views of Lake Geneva and the Alps make it a truly unique property. The house captivates with its large bay windows, remarkable luminosity and generous living spaces. The first floor features a vast living room with dining area and open kitchen, extended by a winter garden and a sumptuous, fully-glazed indoor swimming pool. A bedroom and bathroom complete this level. The villa has five bedrooms, including several suites with en suite bathrooms and dressing rooms. The master suite boasts a terrace with breathtaking mountain and lake views. The half-levels give the property a modern, dynamic architectural identity worthy of the finest contemporary creations. Directly accessible from the pool and jacuzzi area, a part of the basement is dedicated to well-being, including two showers, a sauna and a hammam, creating a veritable private spa within the property. The lower ground floor also offers large multi-purpose areas, ideal for setting up a home cinema, gym or leisure area, as well as laundry and technical rooms. An extremely rare asset completes this residence: an underground garage with space for up to 9 cars, plus three outdoor parking spaces. The location is ideal: just a few minutes from EPFL, UNIL, the Innovation Park and Crissier's shopping centers. International schools, including the International School of Lausanne (ISL) and the Moser School, are within easy reach, as is Geneva airport, some 40 minutes away. Combining contemporary design, exceptional volumes, top-of-the-range amenities and integrated home automation, this property offers a rare living environment, designed for customers seeking exclusivity and a home that stands out from the crowd.
…By Switzerland Sotheby's International Realty



Apartment La Sarraz (Switzerland)
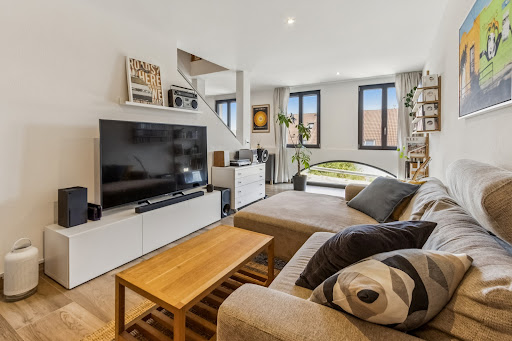
EXCLUSIVE: In the heart of the village of Pompaples, this bright apartment charms with its multi-level layout, which provides privacy and the feel of a house, while offering the comfort and simplicity of a modern apartment. Close to local amenities, schools, and public transportation, Pompaples offers a pleasant village-like living environment, while providing quick access to La Sarraz as well as the main roads leading to Lausanne and Yverdon. 4.5-room triplex apartment ~105 m² of living space Basement, garage, and outdoor parking space Underfloor heating and district heating Solar thermal and photovoltaic panels An ideal property for a family or couple looking for well-defined spaces, a recently built home, and the comfort of a residence that truly feels like home. A visit will allow you to fully appreciate its atmosphere and layout. Sale price of the apartment: CHF 760,000.- Price of parking spaces (garage and outdoor): CHF 35,000 Total sale price: CHF 795,000
…By Switzerland Sotheby's International Realty


Villa with pool and garden Saint-Prex (Switzerland)
In one of the most sought-after villages on the Côte vaudoise, in Saint-Prex, a charming locality with a picturesque character, a rare property is unveiled, nestled in the heart of a sumptuous plot of around 7'400 m² directly bordering Lake Geneva. This villa, which can be renovated, extended or completely redesigned according to your aspirations, offers a unique opportunity to bring to life an exceptional residential project, in an intimate, unspoilt natural setting. The plot is graced by century-old trees and a delicately structured garden, inviting contemplation and serenity. Direct access to the lake, accompanied by its private mooring buoy, gives this property a rare privilege, reserved for a few confidential addresses. To complete this idyllic setting, the property features an swimming pool, an elegant pool house with sauna, and vast outdoor spaces conducive to relaxation as well as summer receptions. At only a few minutes from Morges and all amenities, this address harmoniously combines art de vivre, discretion and urban proximity. A singular opportunity for those who wish to create a place to live in their image, between lake, nature and elegance. Here, everything is ready to write a new story.
…By Spg One - Christie's International Real Estate Genève - Nyon - Lausanne – Alpes Suisses (suisse)


Villa with pool and garden Lonay (Switzerland)
Nestled in a lush green setting, this sumptuous manor house offers approximately 600 m² of living space and perfectly combines historic charm with modern comfort. Fully renovated with noble materials and great respect for its original architecture, this prestigious residence impresses with its unique character and generous volumes. Set on a beautifully landscaped plot, it features elegant enfilade reception rooms, ideal for entertaining in a refined and welcoming atmosphere. The first floor is entirely dedicated to the parents, while the attic has been converted into a space for the children—combining independence and conviviality. An elevator serves all levels, ensuring optimal comfort. The villa offers four bedrooms, each with its own en-suite bathroom, guaranteeing privacy and well-being. The annexes include a guest area and separate staff quarters. Outside, a spectacular infinity pool opens onto breathtaking views of the lake and the Alps. The idyllic countryside atmosphere offers a true sense of escape, just minutes from the conveniences of Morges. A carport and a charming paved courtyard complete this exceptional property in perfect harmony. A rare opportunity, where elegance, tranquility, and location meet.
…By Spg One - Christie's International Real Estate Genève - Nyon - Lausanne – Alpes Suisses (suisse)


House Yens (Switzerland)
Ideally located in the heart of the charming town of Yens, in immediate proximity to shops and public transport, this superb village house will appeal to lovers of charm, authenticity, and beautiful volumes.Behind its facades with different shades, which may suggest several distinct dwellings, lies a single unique property, generous and full of character. Spread over several levels, this house offers numerous possibilities for development and will be perfect for a family looking for space and a warm atmosphere.Please contact us for a complete file.This description has been automatically translated from French.
…By Weibel Et Loeb Real Estate


Villa with pool Denens (Switzerland)
This spacious villa of 220 m² + basement is erected on a beautiful and large plot of 1'306 m². The property has been tastefully renovated and improved over the years, including the installation of a geothermal probe and the replacement of the kitchen, shower rooms, etc. Spread over two living levels, it has 5 bedrooms including the master suite with its en-suite shower room and dressing room. The south-facing bedrooms offer a view of the lake and Mont-Blanc. The main floor is composed of a large living room with fireplace, a modular dining room that can open onto the living room. A high-end kitchen, the 5th bedroom and a shower room complete this level. The generous volume of the house (1,109m³) offers a complete basement of 100m² with various spaces including a huge room used as a games or sports room, a double garage with direct access to the villa, a laundry room and a sauna. The exterior of the property is embellished with a well-wooded garden, out of sight and benefits from a new (2024) magnificent swimming pool, a terrace which make it a particularly pleasant place to live. Located in the charming town of Denens, it is close to all amenities and the centre of Morges is 5km away. The ITTO electricity report dates from 2026 and the GEAK has been completed and will be available soon.
…By Annonceur International


Apartment Mollens (Switzerland)
Nestled in the heart of the Vaud Pre-Alps, in the charming village of Mollens, this characterful chalet—offering approximately 270 m² of living space and carefully renovated in 2006—provides a rare living environment where authenticity and comfort come together. Inspired by the spirit of grand mountain chalets, it captivates with its impressive spaciousness, its spectacular cathedral ceiling, its majestic stone fireplace, and its numerous exposed beams, which lend the living spaces a warm and timeless atmosphere. Bathed in natural light thanks to its generous windows, it features spacious living areas, two bedrooms, a private sauna, and spaces designed to let you fully enjoy every season. Nestled in a peaceful, lush setting, this true haven of tranquility will appeal to lovers of nature, authenticity, and wide-open spaces. *( The first images in this brochure are virtual home staging renderings created using artificial intelligence. They illustrate the chalet’s potential following some cosmetic renovations and a redecoration, while preserving the property’s spaciousness and authentic character. )
…By Switzerland Sotheby's International Realty
- 1
- …
'%20stroke='%23DDAA3A'%20stroke-width='1.909'%20stroke-linecap='square'%20stroke-linejoin='bevel'/%3e%3c/svg%3e)
Receive by email any new listing that may match your search criteria
Your criteria :
- For sale
- Grancy, Switzerland, +30 km
By validating this form, you accept the general conditions of use of Le Figaro Properties.