The agencies at Valeyres-sous-Ursins
These agencies offer a selection of luxury properties vente at Valeyres-sous-Ursins. Feel free to contact them for personalized assistance.

 English$ USD · m²


Built in 1900 and completely renovated in 2018, this house combines old-world charm with modern comfort. Very well insulated, it is equipped with an economical heating system: wood/pellet stove and solar panels. The first floor comprises a bright living room, open kitchen, workshop and WC. Upstairs, three bedrooms, a bathroom and laundry room provide functional space for the whole family. On the second floor, two additional bedrooms and access to the convertible attic complete the ensemble. Outside, you'll enjoy a pleasant 103 m² garden planted with trees and a vast plot of over 970 m², planted with fruit trees. Two outdoor parking spaces complete this property. A detailed description and additional photos can be found in the sales file.
…By Switzerland Sotheby's International Realty


Located in the charming village of Champtauroz, on the edge of an agricultural zone and benefiting from a quiet, unspoilt environment, this remarkable character property captivates with its generous volumes, authentic character and unobstructed views over the surrounding countryside. Set on a vast 1'822 m² plot, it offers a unique living environment, combining nature, comfort and privacy. Farmhouse renovated mainly between 2020 and 2024 of 8.5 rooms Approximately 224 sq. m living space and 540 sq. m useful space 4 bedrooms including 3 suites with en-suite shower rooms Piscine naturelle chauffée Vue panoramique, orchard, vegetable garden and significant development potential Champtauroz enjoys an ideal location just minutes from Yvonand, Estavayer-le-Lac and the main motorway routes. Its unspoilt rural setting, peacefulness and magnificent landscapes make it a particularly sought-after place to live for lovers of space and authenticity. Don't miss this rare opportunity to acquire a character property offering an exceptional living environment in the heart of the countryside!
…By Switzerland Sotheby's International Realty


Located between Lausanne and Yverdon-les-Bains, the village of Suchy offers an environment of absolute calm, ideal for families, while remaining close to the main roads and amenities. A rare setting, imbued with serenity and discreet luxury.This rare building from 1823, completely transformed and carefully renovated, combines the charm of the old with modern luxury comfort. It offers 10 rooms, including 6 bedrooms, with generous volumes and a harmonious layout.The bright living room, open to an equipped kitchen, enchants with its exposed beams, stone walls, and fireplace, creating a warm and elegant atmosphere. A wellness area with a jacuzzi, sauna, and shower completes this level, as well as a wine cellar and functional spaces designed with a sense of luxury.Spread over 4 levels with a private elevator, the house has a floor dedicated to relaxation with a uniquely designed indoor pool, a living room with a fireplace, and recreational areas, offering a rare experience.The night space includes a master suite, several bedrooms, and converted attic spaces offering additional possibilities, in a refined ambiance.Outside, a natural pool, a covered terrace, a pizza oven, and a barbecue invite conviviality. A shelter for 2 cars as well as 2 to 4 outdoor parking spaces ideally complete this rare and luxurious property.This description has been automatically translated from French.
…By Naef Prestige Knight Frank


Located in the charming commune of Pailly, this completely detached villa is a rarity on the market, and will win you over with its dominant position, its location and its high development potential! Built in 1996, it comprises two levels (basement + ground floor), and a slab has been laid over the ground floor ceiling to facilitate the creation of a third level and thus greatly increase the current volume (816 m3). On a plot of around 950 m2, this house currently benefits from a single-storey living space. The villa boasts two bedrooms, a bathroom with bathtub, an enclosed kitchen and a majestic, bright living room. The lower ground floor has been converted by the current owners to create a heated office space and shower room. Particular attention has been paid to the exterior layout, with a magnificent garden that runs around the property and enjoys a beautiful rural view of the surrounding plain and mountains. The current layout makes it easy to create an additional bedroom. Would you like to live in a great location, close to Lausanne and Yverdon? Then this is the house for you!
…By Switzerland Sotheby's International Realty


Situated in the heart of Montagny-près-Yverdon, this house of character, built in 1880 and formerly an art gallery, is now a charming dwelling that has retained its authenticity. For over 30 years, it has offered a warm, peaceful and central living environment, close to the Chamard shopping center, schools, public transport and motorway access, yet only a few minutes from Yverdon-les-Bains. Renovated in 2008, this three-storey building boasts 285 m² net living space, and features majestic volumes, cathedral ceilings and period features. As soon as you enter, you're enveloped by the warm atmosphere. The first floor features a spacious, bright living room with lounge, dining room and open, fully-equipped kitchen, as well as an office, hall and guest toilet. The upper floor features a magnificent central hall overlooking the living room and three large bedrooms, one with a 10 m² balcony. This level also includes a bathroom, dressing room and laundry room. The top floor houses a master suite with dressing room and shower room, plus an additional bedroom. A large independent volume of 110 m² on the lower ground floor, with private access, offers redevelopment potential: it can be converted into an apartment, garage, workshop or storage space. Currently used as a basement, it also includes a 30 m² cellar, another independent space and technical rooms. Gas-heated, with double-glazed windows, insulated roof and boiler to be replaced in 2021, this house combines old-world charm with modern comfort. With its high conversion potential, it will appeal to families and lovers of atypical spaces. Contact us directly for more information or to arrange a viewing! Léon Tharin - 078 264 09 19.
…By Switzerland Sotheby's International Realty


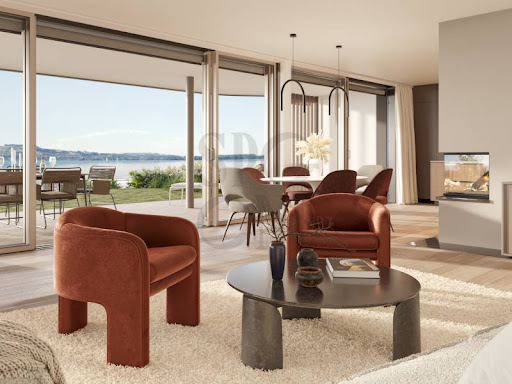
In the charming village of Grandson, SPG One is pleased to offer you the exclusive opportunity to discover this elegant apartment located at the foot of the castle and on the front line of Lake Neuchâtel. Close to all the amenities of modern life, such as the train station, buses, shops, restaurants and schools, the 'Les Roseaux' project offers a unique and exclusive living environment on a planted and wooded plot of over 5,600 m2. This 6.5-room apartment offers generous interior and exterior living space. Elegant, sober and modern, this building blends perfectly into the lakeside landscape. Built on 3 levels, the buildings have been positioned to offer exclusive views of the castle or the lake. Featuring detailed finishes and noble materials, 'Les Roseaux' apartments are designed with refinement in mind to guarantee the highest standards of living. Delivery scheduled for spring 2025.
…By Spg One - Christie's International Real Estate Genève - Nyon - Lausanne – Alpes Suisses (suisse)


Discover this magnificent property located in the heart of Orbe, Switzerland. This building combines historical charm and modernity, offering an exceptional living environment. With its triple-glazed windows, you will enjoy unparalleled thermal and acoustic insulation, allowing you to live in peace.The building offers high-speed internet connection to meet all your digital needs. A common laundry room is available to residents, guaranteeing practicality and comfort. You will also appreciate the possibility of renting bicycles, ideal for exploring the surroundings in complete freedom.Live in an enchanting setting, just a short walk from local amenities. Orbe is a charming town, with its picturesque streets and welcoming atmosphere. Don't miss the opportunity to acquire this exceptional property that combines history, modernity and quality of life.
…By Annonceur International


Ideally located in Orbe, a town steeped in history, this early 19th-century manor house will charm you with its architectural style as well as its lot, which offers a magnificent, unobstructed view of the town of Orbe, the plains, and the surrounding mountains. Built between 1816 and 1823 (according to the architectural census of the Canton of Vaud), the main building was originally a winegrower’s house. Renovated and restored over the years, the building sits on a plot of over 10,000 m² (subject to LDFR regulations) comprising vineyards, forests, and recreational land. The house spans four levels and includes basements, a ground floor, a first floor, and a convertible attic. Your future home features approximately 12 rooms and could easily serve as a primary residence, a second home, or even be used for a commercial venture or by an association or foundation. Currently, the property consists of an art gallery on the ground floor and a main residence on the upper floors. The charm of the property and the elegance of the building owe much to the quality of its location and outdoor spaces, which are adorned with centuries-old trees of various species and offer an exceptional panoramic view. A beautiful outbuilding featuring garages and various storage spaces nicely complements this unique and rare property on the market. As you can see, this is a property you simply must visit! You’ll need to experience the energy of the place and admire its beauty for yourself. If you have any questions or would like to schedule a tour, please don’t hesitate to contact us.
…By Switzerland Sotheby's International Realty


Discover this stunning semi-detached villa built in 2016, in perfect condition and requiring no repairs. Located in the charming village of Orges, just 10 minutes from Yverdon-les-Bains and the main highway routes, this property offers an ideal living environment that combines comfort, tranquility, and proximity to amenities. Renowned for its quality of life, Orges charms with its lush green surroundings, peaceful atmosphere, and warm, village-like spirit. It’s the perfect place for families or anyone seeking tranquility while remaining close to the city and its amenities. Spread over three levels, this 4.5-room villa has been designed with meticulous attention to detail to offer functional, bright, and pleasant living spaces. The converted attic is a real bonus, offering space for an additional bedroom, an office, or a relaxation area—whatever suits your needs. Outside, you’ll enjoy a beautiful terrace and a private garden—ideal for making the most of sunny days and spending time outdoors in a well-maintained, lush setting. The home also features a closed garage with direct access to the house, as well as a parking space included in the sale price at CHF 10,000.- A modern and inviting home that combines comfort, functionality, and a prime location—a rare opportunity not to be missed.
…By Switzerland Sotheby's International Realty


Set in a privileged location, this magnificent contemporary villa boasts an exceptional panoramic view of Lake Neuchâtel, the Bernese Alps, the French Alps, and the Jura Mountains, culminating in a direct and spectacular view of Mont Blanc . Modern, imposing, and decidedly elegant, this 7-room home and 4.5-room apartment charm with their contemporary architecture, clean lines, and warm interiors. Designed with meticulous attention to detail, it features a logical and harmonious layout that prioritizes natural light, comfort, and views of the surrounding landscape.
…By Switzerland Sotheby's International Realty


Spacious 4.5-room apartment (approx. 140 m² gross floor area) in excellent condition Distribution on two half-levels with day/night separation Large, bright living room with covered loggia Open, fully-equipped kitchen with large adjoining pantry 3 bedrooms, one with dressing room, and 2 bathrooms Freeway access less than 2 minutes away + 2 outdoor parking spaces
…By Switzerland Sotheby's International Realty


Located south of the village of Naz, this single-family home (co-ownership), built in 2007 on a lot of over 700 m², enjoys a quiet and green setting, with a particularly pleasant southwest-facing orientation. Bordered by farmland, the property offers beautiful views of the surrounding countryside as well as an unobstructed view of the Jura Mountains. Set on relatively flat land and away from any nuisances, it offers an ideal living environment for a family seeking space and tranquility. Spanning three levels and fully excavated, the house features generous spaces and a functional layout. The ground floor includes a kitchen that opens onto a spacious living room with a dining area and a wood-burning stove, providing direct access to the terrace and balcony. The first floor features four beautiful bedrooms with pleasant layouts. The basement completes the property with a livable room that can serve as a bedroom or office—a space of approximately 17 m²—a shower room with a toilet, a cellar, and a utility room that also serves as a laundry room. Highlights: Prime location: quiet surroundings, southwest-facing, and neighboring lots in an agricultural zone. Unobstructed view: beautiful vista of the countryside and the Jura Mountains. 5 bedrooms / office: four bedrooms upstairs and a large additional room in the basement. Spacious living areas: kitchen opens onto a large living/dining room with a wood-burning stove. 3 bathrooms: a shower room on the ground floor, a bathroom upstairs, and a shower room in the basement. Full basement: laundry room, utility room, shower room with toilet, storage area, and additional space of over 17 m². Outdoors: fully fenced yard and large patio. Parking: double garage plus several outdoor parking spaces. Contact me today to schedule a tour and discover this opportunity at 079 897 72 47
…By Switzerland Sotheby's International Realty


Located in the center of the charming commune of Bonvillars, this sumptuous historic property will captivate you with its spaciousness and architectural context. Spanning 4 levels (including basement and attic), this former winegrower's house with around 600 m2 of floor space and 450 m2 of living space comprises 12 rooms, including 7 bedrooms. The charm of this place, steeped in history, also owes much to its quiet, leafy location on a beautiful plot of over 8,000 m2 planted with centuries-old trees. Continuously maintained, this superb building is in good condition and can be lived in immediately. An outbuilding and several parking spaces complete this rare property on the market. A visit is worth a thousand words, so don't hesitate to contact us directly for more information or to arrange a viewing.
…By Switzerland Sotheby's International Realty


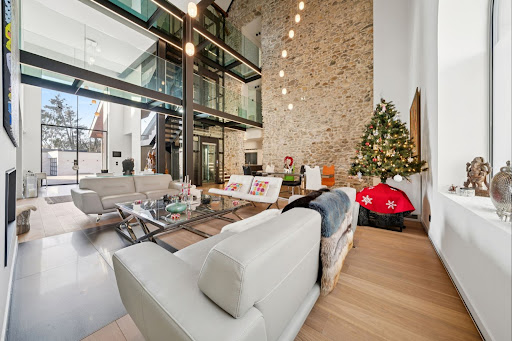
Absolute luxury and discretion: behind the sober facade of a renovated former farmhouse lies a residence offering around 750 m² of living space and an exceptional level of comfort and modernity. Completely transformed in 2013, the property elegantly blends rural charm with sophisticated contemporary design, creating an atmosphere of calm, privacy and refinement. Vast volumes bathed in light, glass walkways, noble materials and an original stone wall shape a unique identity, sublimated by complete home automation (lighting, heating, security, Sonos). The first floor houses a spectacular double-height living-dining room and a fully equipped independent kitchen. An indoor spa completes the living area: 7 × 3.5 m swimming pool with swim-jet, sauna and designer showers, opening onto an intimate terrace with built-in parasols and outdoor fireplace. There are nine bedrooms, including an exceptional master suite with panoramic terrace, separate dressing rooms and full bathroom. The upper floors also house a lounge-library, a soundproofed cinema room and several multi-purpose areas. A 35 m² carnotzet, with separate entrance and extraction system, completes the reception areas. The plot of over 4,000 m² includes a large garden, an illuminated paved driveway and an L-shaped garage with space for six cars, as well as several outdoor parking spaces. Just three minutes from the freeway and close to Lausanne, international schools and the lake, this property represents a rare opportunity for customers looking for a discreet, elegant property offering potential for both residential and professional use, notably for an institute, private clinic or seminars.
…By Switzerland Sotheby's International Realty


Exceptional villa in Fontaines-sur-GrandsonDiscover this exceptional villa, a rare property that embodies elegance and comfort for families seeking luxury and serenity. Recently renovated, this magnificent property offers a partial view of the lake and benefits from an ideal east-west exposure, allowing full enjoyment of the sun. Let yourself be seduced by its high-end features, including a spa with a heated indoor pool, hammam, and sauna. You will also appreciate the cinema room and fitness room, perfect for unmatched relaxation moments. The vast garden is a haven of peace where young and old can rejuvenate in complete tranquility. With its 10 rooms, including 9 bedrooms and 6 bathrooms, this architect-designed villa also includes a fully equipped kitchen worthy of the greatest chefs, as well as a vaulted stone wine cellar that will delight enthusiasts. A glass elevator ensures easy access to the three levels of the house. Benefiting from a privileged location close to the main highways while being in a quiet area, this residence is an invitation to well-being and discovery. Contact us today to arrange a visit and experience for yourself the unique charm of this exceptional property.Address available after registration on neho.ch. WANT TO VISIT? PLEASE REGISTER FIRST: https://neho.ch/n/1421-26-1This description has been automatically translated from French.
…By Neho


In the heart of the beautiful village of Rances, this former farmhouse charms with its character and its spacious rooms spread across several levels. It offers a beautiful, unobstructed view of the Orbe plain, with the Alps visible in the background. Thanks to extensive renovations and additions over the years, the house has undergone significant work on the roof—including the installation of Velux skylights—as well as on the facades, windows, bathrooms, attic, and more. (complete list in the file). The primary heating system is oil-fired with radiators, supplemented by a wood-burning fireplace. Solar thermal panels help produce domestic hot water. A second lot measuring 139 m ² that includes a vegetable garden completes this property. This charming village is located 5 minutes from Orbe, 15 minutes from Yverdon, and 4 minutes from the highway Highlights: Stunning view of the Orbe Plain Characterful home 2 nd lot of 139m 2 with vegetable garden Numerous projects completed Fireplace Solar thermal panels Near Orbe and Yverdon Contact us for more information or to schedule a tour. Eddy Mallet +41 79 927 57 54
…By Switzerland Sotheby's International Realty


Nested in a peaceful area of Rances, this villa, built in 2002 by an architect, stands out for the quality of its construction and the constant care given to its upkeep. It offers around 300 m² of living space on two levels, extended by a fully excavated basement built on an invert. The 1,792 m² plot, beautifully planted with trees, also offers additional building potential of around 140 m² a rare land reserve in the area. The first floor is organized around a spacious living area enlivened by a stone fireplace, widely open onto the garden and its two terraces. The kitchen, fully fitted and equipped with a steam oven and granite worktop, is a natural extension of this reception area. The master bedroom, with adjoining dressing room, benefits from a large bathroom with shower and bathtub. A vast study, which could easily double as an additional bedroom, completes this level. The first floor is revealed by an open stone staircase. There are two large bedrooms, a bathroom with WC, and a large office area that could be divided to create two additional bedrooms. A convertible attic, currently used for storage, completes the first floor and leaves the door open to future developments. The basement reveals ventilated dry cellars, a technical room housing the heat pump, a laundry area and an adjoining room that can accommodate a carnotzet pièce de convivialité cher à la tradition vaudoise. Externally, particular care has been taken to the layout. The tree-lined garden features a counter-current saltwater swimming pool with balneotherapy, equipped with five hydromassage jets, as well as a beautiful pond that lends the site a singular atmosphere. A large access courtyard, capable of accommodating several vehicles, leads to a double garage with adjoining storeroom. The freeway is five minutes away, Lausanne twenty-five minutes, Geneva airport forty-five minutes. An address that combines the calm of the Vaud countryside with easy access to major centers.
…By Switzerland Sotheby's International Realty


Charming 4.5-room villa with a peaceful and wooded garden. Nestled in Rances, this semi-detached villa at the back is completely sheltered from view, located on a second line of habitation. Originally a rural property, it was transformed into a 4.5-room villa in 1971 and has retained some original elements such as stone troughs, beams, and terracotta tiles, giving it a remarkable and warm character. Perfectly maintained, it enjoys soft light throughout the day. On the ground floor, the living space is organized around a spacious dining room and a living room, extended by a large terrace for outdoor living from the first days of nice weather, and served by an independent kitchen. A bedroom and a guest toilet complete this level. On the upper floor, two large bedrooms with built-in storage are arranged around a comfortable landing and share a family bathroom. A final room can be used as a dressing room or office. Beautifully designed and illuminated by several openings that bring in daylight, the heated basement offers a true second living space: perfect for hosting family and friends in a nice carnotzet, setting up an office or workshop, along with a laundry room, shower, and generous storage. From this space, there is access to a 'secret' room that is completely soundproofed, ideal for musicians. The large garden, also protected from view, is planted with fruit trees. Two exterior parking spaces in a row complete the property, with the possibility of renting a third one across the street. The house has been well-maintained: roof and insulation in 2012, east façade and windows in 2010, heating production in 2020, and new windows and Velux partially replaced in 2024. The Vaudois village at the foot of the Jura, Rances offers a peaceful countryside setting just a few minutes from Orbe and its motorway entrance, placing Yverdon-les-Bains and Lausanne within reach.This description has been automatically translated from French.
…By Neho


Located in the village of Villars-Burquin, this fully renovated former farmhouse beautifully combines modernity and comfort while retaining the charm of the past and its raw materials. Built on a 2,827 m² lot, it offers a generous living area of approximately 300 m², consisting of the main residence and an outbuilding connected to the property. Combining old-world charm—with its stone walls and exposed beams—with modernity—thanks to its state-of-the-art amenities—it will offer its future residents an optimal quality of life. The property’s generous spaces create an open and welcoming atmosphere and are bathed in natural light. For your comfort, the property features a sumptuous master suite with a walk-in closet and bathroom, as well as a bedroom with a separate entrance, an office, and a shower room upstairs. As for the outdoor areas, the garden features a vegetable garden as well as a small cottage of approximately 40 m² that can be used as a workshop, gym, or hobby room. In addition, the two beautifully landscaped terraces offer a secluded space to relax, as well as an exceptional view of the lake. A wine cellar, a double garage, and several outdoor parking spaces round out this property.
…By Switzerland Sotheby's International Realty


Located in the heart of the charming commune of Onnens, this character property, built in 1850 and entirely renovated between 1997 and 2006, offers around 298 m² of living space over three levels, in a refined style combining Mediterranean influences and meticulous finishes. The vast private garden, adorned with hedges and lighting, creates an intimate and peaceful setting. The garden is extended by an attractive adjoining terrace on the first floor, while a second terrace on the first floor offers unobstructed views in a more elevated, unspoilt atmosphere. With 5.5 rooms, including two bedrooms, converted attic space with great potential for professional practice, workshop or independent office, a semi-open kitchen adjoined by a discreet outbuilding, and a modular office on the first floor, it combines elegance, functionality and flexibility of use. Access is either from the village center, or via a private driveway to the rear. A basement with wine cellar, a second floor with two bedrooms and en-suite bathrooms, an additional living room and a balcony, as well as beautiful volumes under the roof, complete this rare property. Onnens boasts a peaceful, leafy setting, the Centre Les Explorateurs - a renowned private school - and a beautiful hotel-restaurant in the village, ideal for families and guests. The region also offers numerous opportunities for outdoor activities, from lakes to trails, all within easy reach of major amenities and communications routes. Last but not least, the attractive municipal tax rate of 63.5%, lower than the cantonal average, further enhances the appeal of this exceptional property, available by prior arrangement. For further information or to arrange a viewing, please contact Léon Tharin on +41 (0)78 264 09 19.
…By Switzerland Sotheby's International Realty


Contemporary solid-wood home located in Cheyres, just a short walk from Lake Neuchâtel: A 3.5-room single-family home built in 2022 using sustainable materials Two terraces, a pergola, and a well-maintained garden Quiet, residential neighborhood A rare location right next to the lake, shops, schools, the train station, and the highway
…By Switzerland Sotheby's International Realty


Perched on the hills above Cheyres, overlooking the vineyards and Lake Neuchâtel, discover an exceptional contemporary home that combines elegance, comfort, and spectacular views. Built in 2015, this home captivates with its generous spaces, high-end finishes, and peaceful setting, just a few minutes from the lakeshore. 5.5-room single-family home Approx. 310 m² of living space Panoramic views of the lake and the Jura Mountains Spacious terraces with a hot tub High-end finishes Don’t miss this unique opportunity to live in a privileged setting, nestled between the lake, vineyards, and absolute tranquility!
…By Switzerland Sotheby's International Realty


Located on the hills above the charming town of Mauborget, this property offers an exceptional living environment in the heart of a preserved natural setting. From the property, the view stretches out over a remarkable panorama encompassing the lake, the plain, and the Alps. Situated on the edge of the forest, it enjoys a peaceful and intimate atmosphere, while offering high-quality amenities. The property consists of two completely separate chalets, both renovated in 2026. The complex harmoniously combines the authentic charm of Alpine architecture with contemporary comfort. Built in 2001, the main chalet offers nearly 230 m² of living space spread over two levels, plus a basement. It captivates with its spacious layout, its large living room featuring a fireplace, its fully equipped kitchen, and its light-filled spaces. A generous wooden deck extends the living areas and allows you to fully enjoy the panoramic view. The chalet also features sandblasted exterior walls, which enhance the original wood, as well as a solar power system with a battery storage unit that promotes energy self-sufficiency. The second chalet, built in 1956 and fully renovated in 2026, offers approximately 70 m² of living space. Warm and inviting, it consists of a living room with a Swedish wood-burning stove, a functional kitchen, a bedroom, and a modern bathroom. Its basement offers ample storage space for gear and equipment. Completely self-contained, this chalet can easily accommodate family and friends, serve as a guest house, or be used for rental purposes. The outdoor spaces fully contribute to the unique character of this property. The lot, measuring approximately 12,000 m², is complemented by nearly 8,000 m² of adjoining forest, offering an exceptional natural environment and a wonderful sense of space. The property also features a wellness area with a sauna, ideal for enjoying moments of relaxation in a privileged setting. Solar panels paired with a storage battery round out the amenities and help optimize the estate’s energy consumption as part of a sustainable approach. Accessible year-round via a snow-cleared municipal road, the property has several parking spaces. A covered area also provides shelter for two vehicles.
…By Switzerland Sotheby's International Realty


In the center of the village, this exceptional residence is now available for sale. Dating back to 1800, the property was extensively renovated in 2018 and kept in perfect condition, offering a unique blend of historic character and modernity. 3 apartments 1 workshop 2 garages 7 parking spaces
…By Switzerland Sotheby's International Realty


In the heart of the village of Pompaples, this bright apartment charms with its multi-level layout, which provides privacy and the feel of a house, while offering the comfort and simplicity of a modern apartment. Close to local amenities, schools, and public transportation, Pompaples offers a pleasant village-like living environment, while providing easy access to La Sarraz as well as the main roads leading to Lausanne and Yverdon. 4.5-room triplex apartment ~105 m² of living space Basement, garage, and outdoor parking space Underfloor heating and district heating Solar thermal and photovoltaic panels An ideal property for a family or couple looking for well-defined spaces, a recently built home, and the comfort of a residence that truly feels like home. A visit will allow you to fully appreciate its atmosphere and layout. Asking price for the apartment: CHF 760,000.- Price of parking spaces: CHF 35,000.- Total sale price: CHF 795,000
…By Switzerland Sotheby's International Realty
'%20stroke='%23DDAA3A'%20stroke-width='1.909'%20stroke-linecap='square'%20stroke-linejoin='bevel'/%3e%3c/svg%3e)
Receive by email any new listing that may match your search criteria
Your criteria :
By validating this form, you accept the general conditions of use of Le Figaro Properties.
These agencies offer a selection of luxury properties vente at Valeyres-sous-Ursins. Feel free to contact them for personalized assistance.
