

luxury real estate for sale Kidwelly, United Kingdom


House with garden and terrace Kidwelly (United Kingdom)
Welcome to Pen Y Banc, an exceptional four-bedroom detached farmhouse set within approximately 21 acres of beautifully manicured grounds, enjoying an idyllic rural setting with breathtaking countryside views in every direction. Beautifully presented throughout, this remarkable home perfectly blends traditional farmhouse charm with modern comforts, whilst outside an impressive collection of outbuildings including a hay barn, cattle shed, workshop, three stables and a tack room provides outstanding versatility for equestrian, agricultural or lifestyle pursuits. Peaceful, private and surrounded by nature, this truly is a special place to call home. Adding even more appeal, planning permission has been approved for a detached annex (Ref: PL/00248), presenting exciting potential for multi-generational living, guest accommodation or a variety of future uses. Kidwelly is a charming historic town nestled within the beautiful Carmarthenshire countryside, offering an enviable lifestyle with a wonderful balance of rural tranquillity and everyday convenience. Rich in history and best known for its impressive Norman castle, the town also benefits from a range of local shops, schools, cafés, sporting facilities and excellent transport links, whilst the stunning Carmarthenshire coastline, Pembrey Country Park, Cefn Sidan Beach and the Millennium Coastal Path are all within easy reach. The nearby villages of Llandarog and Carmarthen further enhance the appeal of the area, with popular local establishments including The White Hart Inn and The Butchers Arms, located just approximately two miles away, offering excellent opportunities for dining and socialising. It is easy to see why so many are drawn to this beautiful part of West Wales, where spectacular scenery, outdoor pursuits, a welcoming community and an excellent selection of local amenities combine to create an exceptional place to live. Let’s now take a look in more detail… Approach After travelling along picturesque country lanes, you are welcomed by the impressive entrance to Pen Y Banc, where a long sweeping driveway, bordered by agricultural land, guides you gracefully towards the property. From the moment you arrive, the scale of the grounds, the superb range of outbuildings and the outstanding panoramic rural views immediately leave a lasting impression, showcasing the incredible lifestyle on offer. The extensive driveway provides parking for numerous vehicles, complemented by a double carport, ensuring ample space for family and visiting guests alike. With 21 acres of stunning countryside surrounding you, the possibilities here are simply endless. Journey around to the front of the home and let us take a look inside… Kitchen/Breakfast Room First, let us step into the heart of this beautiful farmhouse, the stunning kitchen/breakfast room. Bursting with character, this superb space enjoys three traditional sash windows to the front, framing exceptional views across the beautifully maintained gardens and rolling countryside beyond. Quary tiled flooring, feature lighting and spotlights complement the room perfectly, whilst an extensive range of tall and base units topped with quality granite work surfaces provides an abundance of storage. Integrated appliances include a coper single sunken sink, magnificent Rangemaster, complete with double oven, grill, five-ring gas hob and hot plate, beautifully finished with a striking raw-edged oak beam above. The central island, finished with elegant granite worktops, offers additional storage, while there is plenty of room for a large breakfast table positioned beside the cosy wood-burning stove. From here, an impressive oak staircase rises to the first floor, whilst a stable-style door leads through to the utility room. The room also enjoys dual access into the lounge/dining room and opens directly onto the rear patio, making it ideal for both everyday living and entertaining. Lounge/Dining Room What an incredible space this is. Filled with natural light from three elegant sash windows to the side, the room is further enhanced by triple-aspect bi-folding doors that effortlessly blur the boundary between indoors and out. Opening the room onto the surrounding gardens and spectacular countryside beyond, it creates the perfect environment for entertaining family and friends or simply relaxing whilst taking in the breathtaking views. Marble tiled flooring flows throughout, complemented by spotlighting and an electric fireplace, while the generous proportions easily accommodate both spacious lounge and dining areas, making this a wonderfully versatile reception room. Utility Room The substantial utility room has been thoughtfully designed, benefiting from Quary tiled flooring, dual-aspect sash windows and two Velux-style roof windows. A range of tall, wall and base units finished with granite worktops provides excellent storage, complemented by a Caple porcelain sink with swan-neck tap. Integrated appliances include an AEG five-ring gas hob with extractor fan, NEFF dishwasher, tall fridge, tall freezer, Lamona washing machine and Hoover tumble dryer, making this an incredibly functional extension of the main kitchen. Double built-in storage cupboards, together with additional overhead storage, ensure there is a place for everything. Ground Floor Wet Room Finished with a WC, contemporary feature wash basin, spacious double shower, heated towel rail, extractor fan, a frosted sash window to the rear, Velux-style roof window and is fully marble tiled. Landing Ascend the impressive oak staircase from the kitchen/breakfast room to the beautifully designed first-floor landing. Flooded with natural light from four Velux-style roof windows and a traditional sash window, this area enjoys tiled flooring and a vaulted ceiling, creating a bright and airy introduction to the first floor. From here, doors lead to all four bedrooms and the family bathroom. Principal Suite The principal suite is a beautifully proportioned bedroom, perfectly positioned to enjoy glorious views across the landscaped gardens and surrounding countryside through the sash window to the front. Featuring a stunning vaulted ceiling with exposed beams, marble tiled flooring and two generous double built-in wardrobes complete with fitted shelving and hanging rails. Complementing the bedroom is a stylish private WC, fitted with a feature wash basin set upon a vanity unit with storage beneath, WC, heated towel rail, extractor fan, fully tiled and a partially frosted sash window to the rear. Family Bathroom A wonderfully presented family bathroom. Offering a WC, wash basin, an elegant feature bath complete with a floor-mounted tap and handheld shower attachment, heated towel rail, extractor fan, fully tiled and partially frosted sash window to the front. Bedroom Four Bedroom four is a delightful single bedroom, with a sash window to the front capturing views across the gardens and rolling countryside, whilst the vaulted ceiling with exposed beams enhances the room. Finished with tiled flooring, the room also benefits from a built-in wardrobe fitted with shelving and a hanging rail. Bedroom Three A lovely, generously sized double room, bedroom three is wonderfully bright thanks to its dual-aspect design. A sash window to the rear is complemented by an impressive feature window to the side, allowing natural light to pour in whilst framing beautiful countryside views. Finished with tiled flooring and a vaulted ceiling, the room also offers a double built-in wardrobe complete with fitted shelving and hanging rail. Bedroom Two Bedroom two is another truly impressive double bedroom, enjoying an abundance of natural light from its striking apex window to the front, alongside a sash window to the side and an impressive full-height feature window, all perfectly positioned to make the most of the stunning gardens and surrounding countryside. Double doors open onto a private balcony with sleek glass balustrading, creating the perfect place to sit and admire the breathtaking rural views. Internally, the room boasts tiled flooring, a vaulted ceiling, spotlighting and two generous double built-in wardrobes with fitted shelving and hanging rails. Completing the room is the added luxury of a private en-suite bathroom. Step outside… The grounds at Pen Y Banc are nothing short of spectacular. Peaceful, private and surrounded by nature, this exceptional setting offers a truly enviable lifestyle where the sounds of local wildlife replace the hustle and bustle of everyday life. Beautifully manicured and fully enclosed, the rear garden provides a safe environment for both children and pets, whilst a wonderful combination of paved patios, lawns, raised flower beds and thoughtfully positioned seating areas creates numerous spaces to relax, entertain or simply soak up the uninterrupted countryside views. Meandering pathways guide you effortlessly throughout the gardens and around the home, allowing you to appreciate every aspect of this remarkable setting. External lighting, power and a dedicated barbecue area further enhance this outstanding outdoor space, making it ideal for entertaining throughout the seasons. Stables & Workshop Whether you have equestrian interests, require extensive storage or simply dream of additional workspace, the outbuildings at Pen Y Banc offer exceptional versatility. The stable block comprises three generous stables complete with running water, lighting, power, an electric shower and a tack room. The substantial workshop offers enormous potential for a variety of uses, featuring two spacious sections with lighting and power throughout, together with the added benefit of an EV charging point. Hay Barn & Cattle Shed Further enhancing the impressive range of outbuildings is the spacious hay barn, benefiting from power and providing excellent storage for agricultural equipment, machinery or feed. In addition, the substantial cattle shed is fully equipped and ready for use, offering everything required to support livestock or farming activities. Planning Permission Adding even greater appeal, Pen Y Banc benefits from full planning permission for the construction of a detached annex (Planning Ref: PL/00248), presenting an exciting opportunity for those seeking accommodation for extended family, independent guest accommodation or the potential for a holiday let, subject to any necessary consents. The project is already well underway, with the foundations slab completed, allowing the next owners to continue creating a valuable addition to this already exceptional property. Local Area Pen Y Banc enjoys an enviable position on the outskirts of the historic town of Kidwelly, one of Carmarthenshire's most sought-after locations for those looking to embrace a peaceful countryside lifestyle without compromising on convenience. Rich in history and home to its magnificent Norman castle, charming medieval streets and picturesque riverside walks, Kidwelly also offers an excellent range of everyday amenities including shops, cafés, traditional pubs, restaurants, schools, a pharmacy, doctors' surgery, leisure facilities and a railway station. Outdoor enthusiasts are equally well catered for, with the Millennium Coastal Path, Pembrey Country Park, Cefn Sidan Beach and Ffos Las Racecourse all just a short drive away. Despite its tranquil rural setting, the property benefits from excellent transport links, with easy access to the A484, A48 and M4 corridor, whilst Kidwelly Railway Station provides services to Carmarthen, Llanelli, Swansea and beyond. The larger towns of Carmarthen and Llanelli offer an extensive selection of shopping, leisure and healthcare facilities, while the beautiful destinations of Tenby, Llandeilo, Swansea and the breathtaking Gower Peninsula are all within comfortable driving distance. Combining stunning countryside, beautiful coastline, excellent amenities and superb connectivity, it is easy to see why this wonderful part of West Wales continues to attract buyers seeking an exceptional quality of life. Additional Property Information Freehold Tax Band - E Electric Solar Panels Septic Tank Approx. 21.04 Acres Main House Stone Construction Extension Timber Framed Planning Ref: PL/00248 Covenant - One Semi-Natural Field by Entrance Standard Broadband Available For mobile coverage please visit https://checker.ofcom.org.uk/ ALL MATERIAL INFORMATION MUST BE CHECKED BY A SOLICITOR
…By Annonceur International
18 listings near Kidwelly


House with garden Llanelli (United Kingdom)
Nestled within approximately 10.8 acres of picturesque land, Heol Ddu Farm is a captivating 18th-century Grade II listed property brimming with historical significance. Comprising a 5-bedroom main house, a detached 2-bedroom annex, and an additional detached dwelling with the potential to be a 4-bedroom property, along with an array of outbuildings ripe with potential, this estate embodies the essence of rural living. Situated a mere mile from Foelgastell in the southern part of the parish, Heol Ddu Farm is steeped in history dating back to the early 18th century. The farmhouses and outbuildings, dating back to the early 1700s, stand as a testament to the passage of time, with each structure bearing its own unique inscription revealing glimpses into the past. Stones inscribed with dates P.LL 1747, 1748, 1758, 1766 and 1773 adorn the walls, hinting at the hands that built and inhabited these dwellings centuries ago. Philip Lloyd, a prominent figure in the property's history and sometime Land Agent to the Earl of Cawdor, left his mark both in deeds and in the physical landscape, with references to his contributions to local religious institutions such as Capel Seion and the old chapel of ease in Llanlluan. Over the years, Heol Ddu Farm has witnessed the ebb and flow of agricultural practices, from the cultivation of wheat, barley, and oats to the nurturing of livestock such as oxen and sheep. The cyclical rhythms of farm life dictated by the seasons, from sowing to harvest, were intertwined with communal traditions and customs, such as the sharing of harvest bounty and the provision of alms to the less fortunate. Evidence found in the Historic Carmarthen Houses book, along with remnants of a wall containing stone roof tiles, suggests the presence of a previous dwelling within the expansive grounds of Heol Ddu Farm, predating the current farmhouse. This relic of bygone architecture hints at the rich history that permeates the land. Additionally, nestled within the farm's grounds lies a protected ancient monument known as the Ring Cairn, situated in the northeastern portion of the estate. This enigmatic structure serves as a tangible link to the distant past, adding to the allure and mystique of Heol Ddu Farm. As the years passed, Heol Ddu Farm evolved, its buildings bearing witness to the changing landscape of rural Wales. Today, the property stands as a testament to centuries of history, offering a glimpse into the past while embracing the promise of the future. With its rich heritage and idyllic surroundings, Heol Ddu Farm beckons those seeking a harmonious blend of tradition and modernity in a quintessentially rural setting. Approach As you journey through Foelgastell village, you'll find yourself drawn towards Heol Ddu Farm by its inviting driveway. The vastness and allure of the property immediately capture your attention, inviting you to explore further. Here, ample parking awaits for multiple vehicles, while the driveway seamlessly guides you through the property and extends all the way to the side lane, providing convenient in and out access. Let us explore the main home first… Entrance Entering through the antique solid wood door, you're immediately struck by the charm and character of Heol Ddu Farm. The space features an exposed wooden lintel above the front door, with carpeting and coat hanging space available. From here, you can access the lounge, sitting room, cellar, and a carpeted stairway leading to the first floor. Lounge The lounge is cosy, with dual aspect sash windows, carpeting, a charming window seat, an inset cupboard with fitted shelving and exposed wooden beams adding character to the space. A welcoming log burner provides warmth and ambiance, making this room an inviting haven. Sitting Room/Middle Room The sitting room, also known as the middle room by the current owners, is a beautiful space. The main focal point of the room is a stunning feature stone wall adorned with a wood burner, stone hearth, and wooden mantle. Stone flooring and wooden beams add to its rustic charm, while a sash window to the front offers natural light and a cosy window seat. From here, you have convenient access to a cloakroom, the kitchen, and dining room. Cloakroom The useful ground floor cloakroom is furnished with a WC, wash basin, tiled flooring and a sash window to the front. Kitchen Descend two steps into the recently renewed kitchen, which offers an array of wall and base units featuring integrated appliances such as a NEFF oven/grill, double stainless-steel sink with drainage, Bosch dishwasher, Cooke & Lewis 4-ring gas hob, and an elevated extractor fan. There's ample space for an under-counter appliance and a freestanding fridge/freezer. This space is further enhanced by tiled flooring, spotlighting, exposed beams, a window to the side, and a stable door leading to the rear. Dining Room The dining room is generous in size and has ample room to house a large dining set, making it ideal for gatherings. This space features exposed beams, exposed lintel and a charming feature fireplace with a wood burner, complete with a stone surround, stone hearth, and wooden mantel. Additionally, you'll discover a feature bread oven and an inset cupboard with inset shelving, carpeting and a window to the side. From here, you have convenient access out to the side and a doorway leading to a stairway to bedroom Five. Bedroom Five/Hobby Room Bedroom five, or hobby room, is a generous and bright space boasting two Velux-style windows allowing natural light. The room offers carpeting and a vaulted ceiling adorned with exposed beams. With its versatility, this room can serve as a delightful home office, guest bedroom, or whatever suits your needs. Cellar Returning to the entranceway, you'll discover a useful cellar, providing generous storage space ideal for stowing away items out of sight. First Floor Ascend the carpeted stairway to the first floor, where you'll reach a generous landing boasting a versatile, usable space. Here you have, two sash windows with window seats to the front allowing natural light, exposed lintels and a fireplace. From this landing, you have convenient access to two bedrooms, the family bathroom, and a stairway leading to the second floor. Bedroom One Bedroom one is a lovely spacious room, with carpeted flooring and exposed beams that add character to the space. A sash window to the front provides natural light and comes with a window seat. Family Bathroom The family bathroom is fully equipped with a WC, wash basin with vanity unit, and a fitted bath complete with an electric shower, extractor fan, vinyl flooring, and part tiled walls. Additionally, there's a large airing cupboard with fitted shelving and hanging rail, providing ample storage space, along with an additional storage cupboard with fitted shelving. Bedroom Two Descend four steps into bedroom two, a spacious room with carpeted flooring a vaulted ceilings adorned with exposed beams and a sash window to the side offering views of the grounds. Additionally, this room benefits from plumbing, providing the option for an en suite bathroom if desired. Second Floor Climb to the second floor via the carpeted stairway, where you'll reach the second-floor landing, offering access to two additional bedrooms and a shower room. There are distant views from the windows past Carmarthen to the Preceli Hills and Brechfa. Bedroom Three Another spacious, naturally bright bedroom thanks to the two windows to the side and a Velux-style window. This space offers carpeted flooring, a vaulted ceiling with exposed beams, and a wash basin with a vanity unit underneath. Shower Room The second-floor shower room houses a WC, wash basin, shower, extractor fan, carpet, and part vaulted ceiling with exposed beams. Bedroom Four A bright bedroom with two windows to the side provides beautiful rural outlooks, with views extending to Carmarthen in the distance. This room is further enhanced by an additional Velux-style window, allowing ample natural light, lovely stone feature wall with fireplace and a vaulted ceiling with exposed beams. Bedroom four also benefits from a wash basin with vanity unit. Utility Room Externally accessed, the utility room is an essential space housing a stainless-steel sink with drainage and offering ample room to accommodate a variety of free-standing appliances. Heol Ddu Lodge Nestled within the expansive grounds of Heol Ddu Farm, discover Heol Ddu Lodge, a self-contained annex boasting two double bedrooms, a spacious lounge, and a bathroom complete with a WC, wash basin, fitted bath and shower. The annex, benefits from a contemporary kitchen/breakfast room, equipped with wall and base units, a Belling double oven/grill, a 5-ring gas hob, an elevated extractor fan, and a double porcelain sink. Here you have space for both an under-counter and a free-standing appliance. This annex presents excellent potential for generating income through holiday lets or providing accommodation for extended family members. Y Gegin Mas This impressive estate also features another dwelling known as Y Gegin Mas. Legend has it that it was originally built as a kitchen and residence for the servants of Heol Ddu Farm. Extensive renovations have been undertaken on this property, leaving it as a blank canvas with the potential to become a spacious 4-bedroom residence. Outbuildings Various other outbuildings with endless potential are on offer. Among them are The Stables, comprising two expansive rooms and a smaller room spanning two levels. The Cattle House offers a variety spaces, while The Barn provides ample room for machinery and storage purposes. Additionally, there's a Potting Shed and a Dutch Barn, each contributing to the practicality and allure of this extraordinary property. Step Outside… Situated amidst gardens and grazing land, this residence stands proudly within its approx. 10.8 acres. Encompassing an ancient walled garden adorned with centuries-old apple trees, verdant lawns, and chip stone areas dotted with mature plants, it offers ample space for personalisation and outdoor enjoyment. Here you have ample space for entertaining and relaxing while enjoying the surrounding natural scenery. Local Area Foelgastell, a serene village embraced by verdant landscapes, is enriched with a variety of local amenities catering to residents' needs. Within its embrace, you'll find convenient local shops offering everyday essentials, ensuring a seamless living experience. The village also prides itself on its educational facilities, providing access to quality schools for the younger generation. For leisure and recreation, Foelgastell offers picturesque walking trails, inviting residents to explore the breath-taking natural beauty of the surrounding countryside. The Carmarthenshire countryside is blessed with some of the most varied landscapes, stunning scenery and spectacular beaches. With Historic Castles, picturesque gardens and iconic monuments. Carmarthen Town is the oldest town in Wales and offers the perfect blend of quaint, independent shops selling local produce and individually designed arts and crafts along with your usual high street department stores. With medieval, narrow, cobbled side streets and an array of traditional pubs, cafes and restaurants serving a mixture of local foods to more exotic flavours with choices to suit every palate. Ferryside itself is a small coastal village with a big community spirit with beaches, shops, pubs and restaurants all within easy reach. The train station is just a short stroll away and offers a direct service to London. The National Botanical Gardens offer exotic plants from around the world, with lakes, woodland and children’s farm and play area for a family friendly day out. With the Millennium coastal path offering miles of traffic free cycle paths and walkways, with Pembrey Country park en-route offering everything from dry ski slopes to pine forests with adventure playground and acres of natural parkland to enjoy. Wildfowl and wetlands centre in Penclacwydd. Boating enthusiasts catered for at Ferryside or the nearby marina at Burry Port. Racecourse at Ffos Las, racetrack and Pembrey motor sports and Pembrey airport. If you are thinking about moving to the area, please take a look at our different regions to help. Additional Property Information Freehold Grade II Listed Tax Band - F Electric - British Gas LPG Gas Mains Water - Meter Septic Tank Stone Construction Approx. 10.8 Acres Ancient Monument within the grounds Superfast Broadband Available EE, Three, O2 & Vodafone Coverage
…By Annonceur International


House with garden and terrace Llanelli (United Kingdom)
Welcome to Pant Y Meillion, an exceptional individually designed six-bedroom detached family home beautifully positioned within just over two acres of impressive private grounds in the desirable semi-rural village of Gorslas. Thoughtfully designed by the current owners, this remarkable home perfectly blends contemporary family living with luxury, space and versatility. Boasting stunning open-plan living areas, six double bedrooms, extensive parking, a substantial detached outbuilding with endless potential and breathtaking grounds surrounded by mature trees, Pant Y Meillion offers a truly rare opportunity to acquire a spectacular family home in a peaceful yet highly convenient location. Nestled within the desirable semi-rural village of Gorslas, popular with families and those seeking a quieter pace of life, the area offers an excellent selection of local shops, traditional pubs, cafés, schools and leisure facilities, together with beautiful surrounding countryside ideal for walking and outdoor pursuits. With excellent road links providing easy access to Llanelli, Ammanford and the M4 corridor, it is easy to see why this location continues to attract buyers looking for space, convenience and lifestyle. Let’s now take a look in more detail… Approach After travelling through Gorslas, you arrive at Pant Y Meillion, where immediately the impressive approach sets the tone. A sweeping tarmac driveway guides you towards the double electric gates which open into this exceptional home. The driveway, beautifully lined with level lawns, mature trees and established shrubs, creates a wonderful sense of arrival as it leads you towards extensive parking areas laid with both tarmac and chip-stone, offering ample space for multiple vehicles. A chip-stone pathway together with paved steps then guide you to the striking glass double front doors inviting you inside. Step inside… Entranceway You are welcomed into a super bright and airy entranceway which immediately creates a truly impressive first impression. Natural light beams through the glass front doors flanked by two large windows together with three Velux-style windows above, flooding the space with light. Your eyes are instantly drawn towards the stunning oak stairway rising to the gallery landing with its partial vaulted ceiling overlooking the entranceway below. Finished with tiled flooring complemented by underfloor heating, black polish venetian plaster feature wall, spotlighting and a Hikvision monitor system, this wonderful central hub provides access to the lounge, kitchen/breakfast room, the oak staircase to the first floor and the inner hallway leading to the remainder of the ground floor accommodation. Lounge A double open way guides you into the stunning lounge, an exceptional space designed perfectly for both relaxing and entertaining. The room is beautifully bright thanks to the magnificent apex window to the front, bi-folding doors and additional side window which all overlook the impressive grounds. The vaulted ceiling with exposed oak beams and spotlighting further enhances the sense of space and character, whilst oak flooring with underfloor heating runs throughout. Dual open access leads seamlessly into the dining room where a dual-faced wood burner with oak mantle and slate surround can be enjoyed from both spaces, creating a warm and inviting atmosphere. Dining Room Seamlessly connected to the lounge is the dining room, a fantastic entertaining space with double patio doors overlooking the rear garden and beautifully connecting the indoors with the outside. The room offers oak flooring with underfloor heating together with spotlighting and central lighting, whilst also providing access to the study and remaining open to the kitchen/breakfast area, creating a wonderful flow throughout the home. The Study The study enjoys a wonderfully peaceful setting with triple aspect windows overlooking the gardens allowing natural light to beam through the space. Finished with oak flooring with underfloor heating together with spotlighting, this room creates the ideal study or quiet reading space. Kitchen/Breakfast Room The kitchen/breakfast room truly forms the heart of the home, offering an incredibly spacious room with fantastic connections to the surrounding living spaces. Triple aspect windows together with three Velux-style windows flood the room with natural light, whilst tiled flooring with underfloor heating and spotlighting continue throughout. The kitchen itself is fitted with a range of tall and base units with resin tops. The integrated appliances include a double graphite sink with adjustable tap, Bush dishwasher, freezer, two oven/grills and space for an American-style fridge/freezer. Centrally positioned is the impressive island providing an abundance of storage drawers, a Stoves four-ring induction hob, additional two-ring gas hob, elevated extractor fan and breakfast bar seating suitable for up to six stools. From here there is access back to the entranceway and through to the utility room. The Utility Room The utility room provides excellent additional practicality, fitted with further wall, tall and base units together with a stainless steel sink and double drainer. There is space for two under-counter appliances whilst tiled flooring with underfloor heating and spotlighting continue throughout. The room also provides access to the inner hallway and externally to the rear of the property. Boot Room & WC The useful boot room offers the perfect space for storing coats and shoes neatly out of sight. From here you can access the downstairs WC, furnished with a WC, wash basin with storage underneath, heated towel rail, feature wall, extractor fan and a frosted rear window. Sitting Room Situated to the front of the home is the versatile sitting room, beautifully bright thanks to the double patio doors allowing natural light to beam through. Finished with tiled flooring with underfloor heating together with spotlighting, this flexible room also provides access through to the home office. Home Office The sitting room opens into another versatile space currently utilised as a work space. Finished with tiled flooring, underfloor heating, spotlighting and double patio doors to the front, these two rooms together offer fantastic flexibility and could equally serve as a playroom, workspace or additional reception accommodation to suit individual needs. Storage Room & Boiler Room Situated off the hallway is a very useful storage room, ideal for keeping household items neatly tucked away, which in turn provides direct access through to the boiler room. Integral Double Garage This impressive home also benefits from a large integral double garage fitted with two electric up-and-over doors together with triple front windows. Equipped with lighting and electrics, this versatile space could be utilised as a workshop, home gym or simply for vehicle parking and additional storage. Gallery Landing Ascend the impressive oak stairway to the vinyl floored gallery landing which overlooks the entranceway below. Thanks to the multiple windows, natural light floods the space beautifully whilst spotlighting further enhances the bright and airy feel. From here you have access to six bedrooms, the family bathroom, shower room and three generous storage cupboards. Principal Suite Wow – the principal suite is truly a tremendous space. Natural light pours through the magnificent double height apex window to the front together with double patio doors opening onto a private sit-out balcony with glass balustrade overlooking the grounds. The generous bedroom enjoys vaulted ceilings with both spotlighting and feature central lighting together with vinyl flooring and sliding doors leading to wardrobe spaces. A hidden passageway then leads through to the private ensuite furnished with a WC, large wash basin with storage underneath, mirror with touch sensor lighting, feature oval bath with freestanding tap with handheld shower attachment, corner shower, heated towel rail, tiled flooring and walls, spotlighting, extractor fan and a front window. Bedroom Two with En-Suite Bedroom two is situated to the rear of the home and again enjoys an abundance of natural light thanks to both the side window and Velux-style window. The room offers laminate flooring with underfloor heating, spotlighting and benefits from its own private ensuite furnished with a WC, wash basin, double walk-in shower, heated towel rail, tiled flooring and walls, spotlighting, extractor fan and a Velux-style window. Bedroom Three Bedroom three is another beautifully bright double bedroom with natural light beaming through two Velux-style windows together with an additional feature side window. Finished with vinyl flooring and spotlighting, the room also benefits from a versatile study area which could equally be utilised as dressing or wardrobe space. Family Bathroom The family bathroom is wonderfully modern, furnished with a WC, wash basin sitting atop a stunning live edge top with resin-coating, storage underneath, corner shower, heated towel rail and feature freestanding bath with floor-mounted tap and handheld shower attachment. The room also benefits from tiled flooring, spotlighting, extractor fan and a rear window. Bedroom Four Bedroom four is situated to the rear of the home with a large window overlooking the garden allowing lovely natural light into the room. Finished with vinyl flooring and spotlighting, this is another excellent double bedroom. Shower Room The shower room is fitted with a WC, wash basin with storage underneath, corner shower, heated towel rail, mirror with touch sensor lighting, spotlighting, extractor fan and a rear window. Bedroom Five Bedroom five is a lovely double bedroom situated to the rear of the property with two windows overlooking the garden allowing plenty of natural light to flow through. The room is finished with laminate flooring, underfloor heating and spotlighting. Bedroom Six Bedroom six is situated to the front of the home with two windows which allow natural light. Finished with laminate flooring, underfloor heating and spotlighting. Step outside… Just wow! The outside space offers complete privacy and an incredible setting extending to just over two acres wrapping beautifully around the home. A wonderful mixture of lawns and chip-stone areas are complemented by an array of plants, shrubs and mature trees surrounding the grounds, creating a peaceful and secluded environment. There is an abundance of outdoor space for children to play or four-legged friends to roam freely, together with a dedicated play area, stunning sleeper-built BBQ area and numerous seating areas ideal for entertaining or simply relaxing outdoors. Further benefits include external lighting and electrics together with a useful garden storage room fitted with two windows, perfect for storing outdoor equipment. Detached Outbuilding This exceptional home also enjoys the added benefit of a substantial detached outbuilding offering endless potential. The spacious building features triple rear windows together with double patio doors opening into the main space, whilst internally a staircase rises to useful storage above. Equipped with lighting, electrics and solar panels, this versatile outbuilding could serve as a home gym, office, workshop or even offer potential for conversion into a self-contained annex subject to the necessary permissions. The Local Area Gorslas continues to grow in popularity thanks to its fantastic balance of countryside charm and convenience. The village itself offers a range of everyday amenities including convenience stores, cafés, takeaways, public houses, local businesses and highly regarded primary schools, whilst nearby secondary schooling can be found in surrounding towns. The area is ideal for families and outdoor enthusiasts alike with beautiful surrounding countryside, walking routes and nearby attractions such as Llyn Llech Owain Country Park offering scenic walks, cycling and nature trails. Nearby Cross Hands provides additional shopping facilities and retail parks, whilst Ammanford offers a wider selection of supermarkets, independent shops, cafés, restaurants, leisure facilities and schooling. Excellent road connections via the A48 and M4 corridor make commuting straightforward towards Swansea, Carmarthen and beyond. From Ammanford there are also convenient rail links connecting to larger towns and cities across South Wales, making the area attractive to commuters whilst still retaining its peaceful semi-rural feel. Residents are also within easy reach of the stunning Carmarthenshire coastline, beautiful beaches, country parks and popular attractions, making this a wonderful location to enjoy both lifestyle and convenience. Additional Property Information Freehold Tax Band - H Electric/Oil Propane Gas for Gas Hob Private water - Well Mains Drainage Traditional Construction Ultra Fast Broadband Available For mobile coverage please visit https://checker.ofcom.org.uk ALL MATERIAL INFORMATION MUST BE CHECKED BY A SOLICITOR
…By Annonceur International


Seaside contemporary house with garden and terrace Carmarthen (United Kingdom)
Llys Steffan, Llansteffan An architect-designed detached coastal residence with an impressive EPC B rating, commanding panoramic views across the Towy Estuary, Carmarthen Bay and towards the iconic Llansteffan Castle. Situated within an exclusive development of just five homes, this exceptional property combines contemporary family living, multigenerational living potential, energy efficiency and breathtaking coastal scenery, all within walking distance of the beach, village amenities and the Wales Coast Path. Rarely does a home offer such a compelling blend of striking architecture, outstanding energy performance and an enviable coastal setting. Designed to embrace its remarkable surroundings, 5 Llys Steffan enjoys an ever-changing backdrop of estuary, coastline and castle views, creating a unique connection between home and landscape. Llansteffan is one of West Wales’ most sought-after coastal villages, renowned for its sandy beach, historic castle, vibrant community and access to the Wales Coast Path. The village offers a traditional pub, a popular gastro pub with accommodation, active community groups and a relaxed coastal lifestyle. The county town of Carmarthen is approximately fifteen minutes away, providing excellent shopping, educational facilities and mainline rail links connecting to Swansea, Cardiff and London. Beautifully presented throughout, the property offers spacious and versatile accommodation extending to four bedrooms and three bathrooms. Four bedrooms are located on the first floor, including the principal bedroom where glazed doors open onto a balcony perfectly positioned to capture the spectacular estuary views. A generous second reception room on the ground floor provides exceptional flexibility and could easily serve as a fifth bedroom if required. With a bathroom located on the ground floor, this arrangement is particularly well suited to multigenerational living, guest accommodation, independent family members, or those seeking single-level living without the need to regularly use the stairs. Equally, the space lends itself perfectly to use as a home office, playroom, snug or hobby room. At the heart of the home lies an impressive open-plan kitchen, dining and living space, thoughtfully designed for both entertaining and everyday family life. Pocket doors provide the option to create a seamless open environment for gatherings or a more intimate atmosphere for quieter evenings. Large windows flood the interior with natural light while framing the surrounding landscape and drawing the outside in. The living area benefits from carefully considered mood lighting, creating a warm and inviting ambience throughout the seasons. The property has been designed with energy efficiency at its core and benefits from solar panels supplementing the hot water system, excellent insulation and double glazing. Achieving an impressive EPC rating of B, the home delivers lower running costs, enhanced comfort and a reduced environmental footprint. Full Fibre broadband is also available, ensuring the property is perfectly equipped for modern living and remote working. The ever-changing scenery provides a captivating backdrop throughout the year, from spectacular sunrises over the estuary and abundant birdlife to sunsets reflecting across the water towards Ferryside. Whether enjoying a morning coffee on the balcony or relaxing on the terrace as the light changes across the bay, the setting offers a lifestyle that is both peaceful and inspiring. Outside, gardens to both the front and rear provide ample space to relax, entertain and enjoy the coastal setting. A private driveway offers parking for up to five vehicles, while an outbuilding provides useful storage. Combining architect-designed contemporary living, flexible four-bedroom accommodation with fifth-bedroom potential, exceptional energy efficiency, breathtaking coastal and castle views, and a prime village location within walking distance of the beach and coast path, 5 Llys Steffan represents a rare opportunity to acquire a distinguished waterside home in one of Carmarthenshire’s most desirable coastal communities. ⸻ Key Features * Architect-designed detached coastal residence * EPC B energy-efficient home * Spectacular Towy Estuary and Carmarthen Bay views * Views towards Llansteffan Castle * Exclusive development of just five properties * Four bedrooms and three bathrooms * Flexible second reception room with fifth-bedroom potential * Ideal for multigenerational living * Ground-floor bathroom and adaptable accommodation * Principal bedroom with balcony and estuary views * Open-plan kitchen, dining and living space * Pocket doors creating flexible living arrangements * Atmospheric mood lighting within the living area * Large utility room * Solar panels supplementing the hot water system * Full Fibre broadband available * Front and rear gardens * Outbuilding for storage * Private driveway parking for up to five vehicles * Walking distance to Llansteffan beach, castle and village amenities * Direct access to the Wales Coast Path nearby * Approximately fifteen minutes from Carmarthen and mainline rail links Fine & Country Pembrokeshire & West Wales is delighted to present this exceptional coastal home, offering a rare combination of architectural quality, energy efficiency, versatile accommodation and some of the finest estuary views to be found in West Wales.
…By Annonceur International


House with garden and terrace Carmarthen (United Kingdom)
Set within approximately 9.51 acres of beautifully maintained grounds, Highgrove is a truly exceptional four-bedroom detached home enjoying a superb rural setting with far-reaching countryside views and a remarkable sense of peace and privacy. Approached through grand electric gates and surrounded by mature gardens, paddocks, an orchard and beautifully landscaped grounds, this impressive home offers a rare opportunity to embrace a countryside lifestyle while remaining within easy reach of local amenities. Beautifully presented throughout, Highgrove combines generous and versatile living spaces with elegant character features, including detailed ceilings, feature fireplaces and a stunning open-plan kitchen, dining and family room forming the heart of the home. Further enhanced by a substantial detached garage, versatile outbuildings, extensive parking, a greenhouse and endless outdoor potential, this is a property where exceptional grounds, tranquil surroundings and beautifully considered living spaces come together to create a truly special home. Golden Grove is a highly sought-after rural location offering the perfect balance of peaceful countryside living and everyday convenience. Surrounded by the rolling Carmarthenshire countryside, the area enjoys a wealth of scenic walking routes, historic landmarks and outdoor pursuits, whilst remaining within 2 miles of the thriving market town of Llandeilo, recently recognised by The Sunday Times as one of the Best Places to Live 2026. Further acclaim came in a Western Mail feature during 2025, which highlighted the town's colourful streets, thriving independent shops and a bakery described as being well worth travelling for. Combining an award-winning market town with the tranquillity of Golden Grove, this truly is an exceptional location in which to enjoy the very best of West Wales. Let's now take a look in more detail… Approach Approaching Highgrove is an experience in itself. Grand double electric gates open to welcome you into this impressive residence, immediately setting the tone for what lies beyond. A sweeping tarmac driveway gently guides you towards the home, bordered by a beautifully maintained level lawn to one side and mature shrubs to the other, while tasteful lighting enhances the approach and creates a wonderful first impression both day and evening. A second driveway to the front of the property provides access to the substantial outbuilding and additional parking, while a separate third access point leads directly to the rear field, allowing convenient access without the need to use either of the property's two main driveways. Two steps lead you to the entrance, inviting you inside to discover everything this exceptional home has to offer. Step inside… Entrance Stepping through the front door, which is beautifully flanked by two windows allowing natural light, you are welcomed into an elegant entrance hall. Here you have tiled flooring, high elegant ceilings with decorative detailing, coving and attractive ceiling rose add a wonderful sense of grandeur. Acting as the central hub of the home, this welcoming space provides access to all ground floor rooms and staircase rising to the first floor. Lounge The beautifully proportioned lounge is a wonderfully bright and inviting reception room, with dual front-facing windows overlooking the attractive front lawn while folding glass doors opening into the kitchen/dining/family room draw in even more natural light. This room features oak flooring, complemented by high ceilings with decorative detailing, coving and a striking ceiling rose. A magnificent stone fireplace forms the focal point of the room, creating a warm and welcoming atmosphere that's perfect for both relaxing evenings and entertaining guests. Open-Plan Kitchen/Dining/Family Room Undoubtedly the heart of the home, the impressive open-plan kitchen, dining and family room is a spectacular space designed with modern family living in mind. Accessed from the lounge, snug or inner hallway, the room is flooded with natural light through an array of beautiful windows overlooking the stunning grounds, together with a striking orangery-style window and Velux roof window that further enhance the bright and airy feel. Tiled flooring extends throughout, complemented by spotlighting, while the well-appointed kitchen features an extensive range of wall and base units finished with granite worktops, a sunken double sink, integrated oven and grill, Beko four-ring electric hob, Hotpoint dishwasher and Lamona freezer, together with space for a freestanding American-style fridge/freezer. Offering ample room for both dining and comfortable seating, this exceptional space creates the perfect family hub. Inner Hallway Situated just off the kitchen area, the inner hallway featuring tiled flooring and providing access to the rear lobby, snug, study, ground floor WC and returning to the main entrance hall. A particularly useful large storage cupboard offers an ideal place for coats and everyday essentials. Snug The snug offers a warm and cosy atmosphere ideal for relaxing. Carpeted flooring combines with elegant high ceilings featuring decorative detailing, coving and a beautiful ceiling rose, while an attractive feature fireplace creates a charming focal point. WC The useful ground floor WC is fitted with a WC and wash hand basin, tiled flooring, a frosted side window, and two shaving points. Study Situated to the front of the property, the study is a wonderfully bright and versatile room enjoying two large windows overlooking the front lawn, allowing natural light to pour inside. Finished with carpeted flooring, the room also benefits from impressive high ceilings with decorative detailing, coving and a ceiling rose. Accessible from both the entrance hall and the inner hallway, this flexible space is perfectly suited as a home office, or additional reception room. Landing Ascending the carpeted staircase, you arrive at an impressively spacious landing that immediately feels bright and welcoming. Two windows to the front flood the area with natural light while framing delightful views across the front lawn and the surrounding mature trees, creating a peaceful place to pause and admire the outlook. Here you have beautiful ceiling detailing, and a decorative ceiling rose, while the generous proportions even provide space for occasional seating. From here, doors lead to all four bedrooms, the family bathroom and a substantial double-door storage cupboard. Principal Bedroom The principal bedroom is an exceptionally bright and generously proportioned space, enjoying two front-facing windows that allow natural light to pour in whilst showcasing lovely views over the front lawn and mature trees beyond. The room enjoys carpeted flooring, detailed ceiling with decorative coving and a ceiling rose. The private en-suite comprising a WC, wash hand basin, shower cubicle, heated towel rail, extractor fan, fully tiled, two rear-facing windows and a full wall of fitted wardrobes provides an abundance of storage. Bedroom Two Bedroom two is another beautifully spacious double bedroom, enjoying an abundance of natural light through elegant double doors flanked by windows, which open directly onto the impressive rooftop terrace. From both inside the room and out on the terrace, you can fully appreciate the stunning views across the beautifully maintained gardens, surrounding land and rolling countryside stretching into the distance. Finished with carpeted flooring and a beautifully detailed ceiling featuring coving and a decorative ceiling rose, this wonderful bedroom offers a peaceful sanctuary with the added luxury of private outdoor space to relax and soak in the exceptional surroundings. Bedroom Three Positioned at the front of the home, bedroom three is another generous double room enjoying two windows overlooking the attractive front lawn, allowing natural light to fill the space throughout the day. Here you have carpeted detailed ceiling with decorative coving and a ceiling rose. Fitted wardrobes and matching drawers provide built-in storage. Bedroom Four Situated to the rear of the property, bedroom four is a delightful double bedroom enjoying a lovely outlook over the beautifully maintained gardens, surrounding grounds and rolling countryside beyond. This room benefits from a large window allow plenty of natural light, carpeted flooring and detailed ceiling. Family Bathroom The family bathroom is furnished with WC, wash hand basin, separate shower cubicle and a striking feature bath with a floor-mounted tap and handheld shower attachment, heated towel rail, extractor fan, spotlighting, full tiling and rear-facing window. Step Outside… The grounds surrounding Highgrove are nothing short of exceptional, having been lovingly maintained to create a truly stunning outdoor environment. Beautiful mature plants, colourful shrubs and established trees provide year-round interest, whilst expansive level lawns, inviting patio areas, a wonderful orchard and productive vegetable garden offer an abundance of fruits and vegetables to enjoy. Every corner of the garden provides another peaceful spot to relax, entertain or simply admire the surrounding countryside. Paved pathways meander throughout the gardens and continue around both sides of the home, with pedestrian gates creating a secure, child and pet-friendly environment. Completing this remarkable outdoor offering is an enormous greenhouse together with three paddocks, all set within approximately 9.51 acres of land, providing endless opportunities for gardening, equestrian pursuits, smallholding or simply enjoying the wonderful rural lifestyle. Detached Double Garage, Utility & WC Further enhancing the property's exceptional versatility is a detached double garage fitted with an electric up-and-over door, additional side access door, side window, lighting and power, making it ideal for secure parking, storage or workshop use. To the rear, a highly practical utility room offers two separate entrances, a side-facing window and a wash hand basin with storage beneath. The utility room also benefits from a separate WC. Outbuildings Highgrove also benefits from a selection of detached outbuildings, offering excellent versatility for a range of purposes including equestrian use, storage and various lifestyle requirements. The stables provide further opportunity to make the most of the approximately 9.51 acres of land and the property's superb rural setting. Local Area Highgrove enjoys an enviable position within the prestigious Golden Grove estate, one of Carmarthenshire's most desirable rural locations, where rolling countryside, peaceful surroundings and a wonderful sense of community combine to create an exceptional place to call home. Surrounded by beautiful walking, cycling and riding routes, yet remaining well connected, it offers the perfect balance between idyllic countryside living and modern convenience. Just a short drive away is the charming market town of Llandeilo, recognised by The Sunday Times as one of the Best Places to Live 2026 for its thriving independent businesses, welcoming community and vibrant atmosphere. The town has also received praise from the Western Mail in 2025, celebrating its colourful streets, flourishing independent shops and a bakery considered well worth travelling for. Today, Llandeilo is renowned for its boutique shopping, artisan cafés, award-winning delis, galleries, restaurants and beautifully restored Market Hall, making it one of Wales' most desirable market towns. Beyond Llandeilo, the county town of Carmarthen offers an extensive range of shopping, schools, healthcare, leisure facilities and mainline rail links, while the historic town of Kidwelly, Ffos Las Racecourse, the golden sands of Cefn Sidan Beach, the picturesque harbour town of Tenby, the vibrant city of Swansea and the breathtaking Gower Peninsula are all within comfortable reach. Whether you're seeking excellent amenities, stunning countryside, beautiful coastline or superb transport connections, Highgrove enjoys an outstanding location that truly offers the very best of West Wales. Additional Property Information Freehold Tax Band - H Oil/Electric Mains Water - Meter Private Drainage - Cesspit Approx. 9.51 Acres Ultrafast Broadband Speed For mobile coverage please visit https://checker.ofcom.org.uk ALL MATERIAL INFORMATION MUST BE CHECKED BY A SOLICITOR
…By Annonceur International


House with garden and terrace Gowerton (United Kingdom)
The Pines is a substantial five-bedroom detached traditional home set within just under an acre of beautiful grounds in the highly sought-after location of Gowerton. Elegant, spacious and rich in character, this impressive residence stands proudly within its elevated setting, offering exceptional living space, superb gardens and timeless appeal. A truly distinguished home, The Pines immediately sets the tone for quality and grandeur from the moment you arrive. Gowerton is a thriving and welcoming village, renowned for its excellent blend of convenience, community, and lifestyle. The area boasts a wide range of local amenities, including shops, cafés, pubs, sports facilities, and well-regarded schools. Excellent transport links, both by road and rail, provide easy access to Swansea, the Gower Peninsula, and surrounding towns. Surrounded by beautiful countryside, coastal walks, parks, and leisure attractions, Gowerton combines rural charm with modern convenience, making it a highly desirable and well-connected place to live. Let’s now take a look in more detail… Approach After travelling through the sought-after village of Gowerton, you arrive at this stunning home, proudly elevated and enjoying wonderful outlooks across parts of Swansea. You are welcomed through double iron gates onto a combination of brick-paved and chip-stone driveway, providing generous parking for multiple vehicles. Instantly, the beauty of the grounds and the substantial scale of the home itself set the tone, enticing you toward the entrance with anticipation. Step Inside… Entrance Immediately upon stepping inside, the traditional features capture your attention. High ceilings adorned with detailed coving and a ceiling rose complement the superb patterned tiled flooring with underfloor heating. A window to the front fills the hallway with natural light, while an oak stairway with useful understairs storage leads to the first floor. From this welcoming entrance you gain access to all the main living areas as well as a cloakroom. Cloakroom The cloakroom is furnished with a WC, wash basin, heated towel rail, extractor fan, tiled flooring, partial tiled walls and a frosted window to the front. Dining Room First on your right is the impressive dining room, where a floor-to-ceiling bay window overlooking the beautiful grounds draws your eyes instantly, flooding the room with natural light. An additional large rear window enhances the airy feel, while oak flooring, high ceilings with detailed coving and a ceiling rose, spotlights and central lighting create a refined atmosphere. A gorgeous oak feature fireplace provides a stunning focal point, and the generous proportions allow space for a large dining set, perfect for entertaining loved ones. Lounge Another wow room follows! The substantial lounge, laid with soft carpet and again featuring high ceilings with detailed coving and two elegant ceiling roses. To the rear, a large bay window with double patio doors leads directly onto the rear patio area. A feature fireplace completes this inviting space, offering a cosy environment for unwinding after long days. Snug This charming snug enjoys a large rear window overlooking the patio, filling the room with natural light. Oak flooring, warm outlooks and two alcoves with fitted shelving make this a perfect cosy retreat. Open-Plan Kitchen/Breakfast Room The modern kitchen/breakfast room boasts tiled flooring with underfloor heating, spot and feature lighting, a feature electric fireplace and dual-aspect windows. The kitchen is well equipped with a range of wall and base units, a double porcelain sink, integrated Smeg dishwasher, Stoves Sterling double oven, grill, warming drawer, and a 7-ring gas hob with an elevated extractor fan. There is a large kitchen island with extra storage and a breakfast bar for three stools, and space for an American-style fridge/freezer. Ample space remains for a breakfast table or seating area, an ideal family zone. From here, you have access to the study, the secondary stairway, the boiler room and the rear garden. Study Situated to the rear of the home, the naturally light study features a feature window overlooking the grounds, laminate flooring with underfloor heating, and access to both a storage cupboard and the utility/laundry room. Utility/Laundry Room Off the study lies the very useful utility/laundry room, providing additional wall and base units, a double stainless-steel sink with drainage, tiled flooring with underfloor heating, and space for two under-counter appliances. A door gives direct access to the outside. First Floor Landing Returning to the entrance and ascending the oak staircase, you arrive at a spacious carpeted landing with high ceilings and detailed coving. Two windows to the front and an additional window to the rear allow natural light. From here, access is provided to five bedrooms, the family bathroom and a large storage cupboard. Principal Bedroom with En-Suite The impressive principal bedroom is laid with oak flooring and features high ceilings with detailed coving and a ceiling rose. Double doors, flanked by windows, open out onto a private balcony overlooking the grounds. This naturally bright space is complemented by a private en-suite, furnished with a WC, wash basin, walk-in shower, heated towel rail, tiled flooring, tiled walls, spotlighting, extractor fan and a frosted window. Bedroom Two A substantial and beautifully presented bedroom laid with carpet, where a large rear window overlooks the generous grounds. A feature fireplace, high ceilings with detailed coving and a ceiling rose add character, while an array of mirrored wardrobes with fitted shelving and hanging rails offers excellent storage. There is ample space for a seating or dressing area, depending on your needs. Bedroom Five A well-proportioned double bedroom with a rear window overlooking the grounds, oak flooring and high ceilings with detailed coving and a ceiling rose. Family Bathroom The family bathroom is furnished with a WC, twin wash basins with storage beneath, a feature bath with freestanding tap and handheld shower head, spotlighting, extractor fan, heated towel rail, tiled flooring and tiled walls, as well as a frosted rear window. Bedroom Three with En-Suite This lovely double bedroom is laid with carpet and benefits from dual-aspect windows that fill the space with natural light. High ceilings with detailed coving, a walk-in wardrobe with fitted shelving, and a private en-suite complete the room. The en-suite includes a WC, wash basin with storage, heated towel rail, fitted bath with shower over, oak flooring, tiled walls, extractor fan, spot and central lighting, and a frosted window. Bedroom Four Bedroom four is a generous double bedroom with dual-aspect windows offering natural light and views over the grounds. The room includes carpeted flooring and a built-in wardrobe with fitted shelving and a hanging rail. Step Outside… Grounds The grounds of this home are truly outstanding. Set within just under an acre of enclosed space, extensive patios wrap around the home with multiple doorways creating a seamless indoor-outdoor flow—ideal for garden furniture, entertaining or simply relaxing. Mature trees and shrubs provide privacy, bordering the grounds and dividing them into different sections. Two large, level lawned areas offer a blank canvas for landscaping or provide perfect family-friendly spaces. There is also great potential for a kitchen garden, raised beds, and an enclosed area ideal for letting pets roam safely. Detached Garage & Recreation Room The Pines further benefits from a detached single garage with an up-and-over door, along with a superb recreation room. This versatile space features carpeted flooring, spot and central lighting, and heating. The stylish bar area includes storage units, oak tops, a stainless-steel sink with drainage, space for three under-counter appliances and seating for four bar stools—making it the perfect entertainment zone. The room offers integral access to the garage and includes a shower room furnished with a WC, wash basin, shower cubicle, extractor fan, heated towel rail, tiled flooring and partial tiled walls. Double patio doors open out to an enclosed decking area laid with AstroTurf, complete with external lighting, power and an undercover hot tub area. In addition to its extensive living and recreational spaces, the home also benefits from a range of practical and energy-conscious features, including solar panels, partial underfloor heating on the ground floor, and a fitted alarm system for added comfort, efficiency and peace of mind. The Local Area Gowerton is a hugely popular village thanks to its excellent amenities, strong community feel and superb connectivity. The village offers a wide choice of shops, cafés, pubs, takeaways, parks and everyday essentials, making life convenient and enjoyable. Schooling is a major draw, with well-regarded primary and secondary schools as well as convenient access to private and further education options in Swansea and the surrounding areas. For commuters, Gowerton provides fantastic transport links including its own railway station offering direct routes to Swansea, Llanelli and beyond, while excellent road links give easy access to Swansea city centre, the M4 and the wider South Wales region. Swansea itself is just a short drive away, offering a wealth of shopping, dining, leisure and cultural attractions, including the stunning Swansea Bay waterfront. Gowerton also sits on the gateway to the Gower Peninsula—Britain’s first Area of Outstanding Natural Beauty—renowned for its beaches, coastal paths, countryside and outdoor lifestyle. With such a great blend of convenience, scenery, transport and amenities, it’s clear why Gowerton is such a sought-after place to put down roots. Additional Property Information Chain Free Freehold Tax Band - H Gas/Electric Solar Panels Mains Water - Billed Mains Drainage Superfast board band available For mobile coverage please visit https://checker.ofcom.org.uk
…By Annonceur International


House with garden and terrace Swansea (United Kingdom)
Set within impressive grounds in the highly desirable village of Three Crosses, 3 Misty Hills Close is an exceptional five-bedroom detached family home enjoying breathtaking panoramic views across the rolling Gower Peninsula countryside, Loughor Estuary, Pembrey coastline and around to the Bristol Channel and Somerset. Beautifully presented throughout and offering an abundance of versatile and bright living spaces. Outside, beautifully maintained gardens and expansive patio areas surround the home, creating the perfect space to relax, entertain and soak in the spectacular countryside and coastal views. Situated in the sought after semi-rural village of Three Crosses, 3 Misty Hills Close enjoys a highly desirable position within the spectacular Gower Peninsula, Britain’s first designated Area of Outstanding Natural Beauty. Renowned for its peaceful setting, stunning scenery and strong sense of community, Three Crosses continues to attract families and buyers seeking the perfect balance between countryside living and everyday convenience. The village offers a range of local amenities including a popular village shop, pub, reputable school and scenic countryside walks, while the spectacular beaches and coastal paths of Gower are only a short drive away. Excellent links to Swansea city centre and surrounding areas further enhance the appeal of this sought-after location. Let’s now take a look in more detail… Approach After travelling through the charming village of Three Crosses, you arrive at Misty Hills Close, where you are guided towards the end of the peaceful cul-de-sac to number three. Upon arrival, a generous concrete driveway provides ample off-road parking, whilst a paved pathway guides you towards the front entrance. Even from the driveway, you are immediately drawn to the captivating outlooks across the rolling Gower countryside and towards the Loughor Estuary in the distance. Step Inside… Entranceway Stepping into the welcoming entranceway, you are greeted by a bright and inviting space laid with carpet and flanked by frosted windows allowing natural light to filter through beautifully. This practical space offers access to the dining room, kitchen/breakfast room and inner hallway, and has a useful double door storage/cloaks cupboard. Kitchen/Breakfast Room The kitchen/breakfast room is an absolutely incredible space, beautifully bright and flooded with natural light thanks to the array of windows, double glazed patio doors and bi-folding doors seamlessly connecting the room with the garden beyond. Oak flooring flows throughout and the room is lit by wall and overhead lighting. The kitchen itself offers an extensive range of wall and base units topped with granite worktops, alongside integrated appliances including a double sunken sink with swan neck tap, Beko dishwasher, Leisure double oven/grill, six-ring gas hob and elevated extractor fan. There is also space for an American-style fridge/freezer, whilst a breakfast bar comfortably accommodates up to six stools, complete with a useful kick plinth heater beneath. Utility & Walk-in Pantry Situated off the kitchen area, the utility room and pantry provide exceptional additional storage. The sizeable pantry offers excellent space for storing further appliances and household essentials, whilst the utility room itself is fitted with tall and base units, a sunken sink with drainage, integrated Smeg oven and elevated extractor fan. There is space for two under-counter appliances, a side window allowing natural light and a door giving direct access out to the garden. Dining Room Double doors guide you from the entranceway into the dining room, a beautifully bright space enhanced by double glazed patio doors flanked by windows which lead out onto the rear patio. Offering carpeting, central lighting, and a partial vaulted ceiling, this room creates a wonderful setting for both family meals and entertaining. From here, two separate stairways guide you both upwards and downwards, one leading to the lounge and the other to the family room. Lounge Ascending the carpeted stairway, you arrive at the stunning lounge where the views immediately steal the show. Multiple windows allow an abundance of natural light to pour in whilst perfectly framing the spectacular outlooks across the garden, Gower countryside, Loughor Estuary, Pembrey coastline. Magnificent 180 degree views across the surrounding rural landscape and the coast. From here the sunsets are spectacular. This truly impressive room is laid with carpet and further benefits from spotlighting and a feature fireplace with a cosy log burner. Family Room Descending the stairway from the dining room, you enter the beautifully bright family room, another superb reception space with windows on all four walls overlooking the stunning gardens and surrounding countryside. The room has oak flooring, spotlighting, and two sets of double patio doors connecting with the outdoors. Inner Hallway Journeying back towards the entranceway, the inner hallway is laid with carpet and lit by spotlighting, providing access to five bedrooms, three bathrooms plus two en-suites and a useful storage cupboard. Bathroom The bathroom is furnished with a WC, wash basin with storage beneath, a fitted bath with shower over, oak flooring, partial tiled walls, spotlighting, a heated towel rail and frosted window to the front. Bedroom Five Bedroom five is situated to the front of the home and benefits from a window allowing natural light. The room offers carpeting, spotlighting and a double door built-in wardrobe complete with hanging rail and shelving. Bedroom Two with En-Suite Bedroom two is a lovely sized double bedroom enjoying wonderful natural light through the large rear window overlooking the gardens and Gower countryside. The room is laid with vinyl flooring and finished with spotlighting, whilst the private en-suite is fitted with a WC, wash basin with storage beneath, large walk-in shower, heated towel rail, vinyl flooring, spotlighting, extractor fan and frosted rear window. Shower Room The shower room is fully equipped with a WC, twin wash basins with extensive storage beneath, large walk-in shower, tiled walls, vinyl flooring, spotlighting, heated towel rail, two shaving points and a frosted rear window. Study Situated to the front of the home, the study offers a versatile room perfect for use as a home office, nursery or whatever best suits your needs. The room benefits from a front-facing window, and carpeting. Bedroom Four Bedroom four is another generous room positioned to the front of the property, benefitting from two windows allowing natural light to flood the space. The room offers carpeting, spotlighting and two built-in wardrobes complete with hanging rails and shelving. Family Bathroom The family bathroom is beautifully presented and fitted with a WC, wash basin with extensive storage beneath, corner shower, feature stand-alone bath with handheld shower head, tiled flooring, tiled walls, spotlighting, extractor fan, heated towel rail, two shaving points and a frosted side window. Bedroom Three Descending a few steps leads you into bedroom three, a wonderfully bright room benefitting from dual aspect windows and double glass patio doors opening out onto the rear garden. The outlook is far-reaching and the garden views are calming. The room further benefits from carpeting, spotlighting and a large built-in storage cupboard. Principal Bedroom with En-Suite The principal bedroom is simply stunning. Natural light beams through the striking corner window and additional rear window, drawing your attention immediately to the spectacular panoramic views across the gardens, Gower countryside, Loughor Estuary and Bristol Channel beyond. The room features a beautiful pitched ceiling, carpeting, storage cupboard, and two double door built-in wardrobes with fitted hanging rails and shelving. Steps lead you up to two additional large storage cupboards and the private en-suite, which is furnished with a WC, bidet, twin wash basins with storage beneath, walk-in shower, two heated towel rails, two shaving points, extractor fan, tiled flooring, tiled walls, and an apex frosted window and skylight window. Step Outside… The grounds surrounding this home are stunning, mature, colourful, peaceful and wonderfully private. Sweeping lawns meander around the garden, bordered by an abundance of mature trees, shrubs and beautifully planted flower beds which add colour and character throughout the seasons. Expansive patios wrap around the home with steps leading to various levels, creating numerous seating and entertaining areas perfectly positioned to enjoy the gardens with total privacy. The gardens provide an exceptional outdoor environment for both children and four-legged friends alike. Externally, the property also benefits from lighting and electricity, with access to the front available from both sides of the home. To the front, ample off-road parking is complemented by a sloping lawn and additional double gates leading to a secure parking area to the rear. Garden Room The garden room offers a fantastic and versatile additional space, ideal for use as a home office, garden room or simply somewhere peaceful to sit and enjoy the stunning outlooks. Fully equipped with lighting and electricity, the room benefits from sliding glass doors to the front flanked by windows, alongside an additional side window allowing plenty of natural light. There is also a large storage room, perfect for neatly storing garden equipment and outdoor items out of sight. Double Garage 3 Misty Hills Close further benefits from a spacious double garage, complete with electric up-and-over doors, power points and two rear windows. The Local Area Three Crosses is one of Gower’s most sought-after villages, perfectly positioned to enjoy both idyllic countryside living and excellent connectivity. Nestled within the heart of the Gower Peninsula, the village enjoys a strong community atmosphere and offers a range of everyday amenities including a village shop, community hall, pub, church and highly regarded primary school, making it particularly appealing to families. Residents enjoy easy access to countless scenic walks, cycling routes and bridle paths, whilst some of Gower’s most famous beaches including Rhossili Bay, Three Cliffs Bay and Oxwich Bay are all within comfortable driving distance. The nearby village of Killay provides a wider selection of shops, cafés, supermarkets and medical facilities, whilst the bustling city of Swansea (about 20 minutes by car) offers extensive retail, leisure and transport amenities including mainline rail links connecting to Cardiff, Bristol and London. For commuters, Gowerton railway station offers convenient rail connections further enhancing accessibility. The M4 is approximately 15 minutes by car providing easy onward access. Additional Property Information Freehold Tax Band - G Gas/Electric Mains Drainage Mains Water - Billed Double Glazing Super Fast Broadband Available For mobile coverage please visit https://checker.ofcom.org.uk ALL MATERIAL INFORMATION MUST BE CHECKED BY A SOLICITOR
…By Annonceur International


House with garden and terrace Llanrhidian (United Kingdom)
Welcome to Mulberry House, a stunning 3-bedroom stone barn conversion located in the heart of Gower, Oldwalls. Set within approximately 5.51 acres of beautifully maintained grounds, this South-facing property offers breathtaking views of the Gower countryside, Cefn Bryn, and Author's Stone. Converted in 2017, Mulberry House is the perfect retreat for those seeking tranquillity, with all the natural beauty and charm of Gower right on your doorstep. Oldwalls and its surrounding villages offer the quintessential Gower experience, known for its rolling landscapes, unspoiled beaches, and historic landmarks. Explore the nearby Cefn Bryn, the spine of Gower, offering stunning walks and panoramic views of the peninsula. For a taste of village life, the local communities are dotted with traditional pubs, cafes, and craft shops, with popular spots like Llanrhidian and Reynoldston just a short drive away. Gower’s world-renowned beaches, such as Rhossili and Three Cliffs Bay, are also easily accessible, providing endless opportunities for coastal adventures. Let us explore in more detail… Mulberry House is not only beautiful but also eco-conscious, featuring solar panels and an air-source heat pump that make the home highly energy-efficient. Throughout the property, underfloor heating with individual thermostats in each room ensures a comfortable living environment year-round. Every detail is finished to the highest standard, with oak doors, skirtings, and windowsills adding a touch of rustic elegance.- The home also benefits from outline planning permission to extend, allowing for an additional reception room, a principle room with en-suite, and a detached double garage with a workshop. Approach After you journey along the charming hamlet of North Gower, you approach Mulberry House through double electric iron gates. Upon arrival, you're greeted by a brick-paved driveway and chip stone parking area with ample space for multiple cars, complete with a convenient turning circle. Beautifully presented from the moment you arrive, the property is surrounded by well-tended flower beds, mature shrubs, and plants that entice you further into this peaceful haven. Step Inside… Open-Plan Kitchen/Diner/Lounge Stepping into the heart of the home, you are immediately welcomed by a magnificent open-plan kitchen/diner/lounge. This spectacular space boasts a vaulted ceiling with exposed oak beams, creating a stunning focal point, while four Velux windows flood the room with natural light. Triple aspect windows with oak sills offer views of the Gower countryside, including Cefn Bryn and Author's Stone, while bi-folding doors to the rear connect the indoors with the expansive outdoor space. The room is finished with tiled flooring, three feature lights, wall uplighting, and a built-in Sonos sound system, perfect for entertaining or relaxing. The kitchen is beautifully designed, with granite worktops and a range of base units. Integrated appliances include a double Rangemaster oven/grill, a 5-ring hob with hot plate, an elevated extractor fan, a LAMONA dishwasher, and a slimline wine cooler. The desirable island also features extra storage units, a breakfast bar for up to three stools, an integrated microwave and fridge, making this kitchen a dream for any home chef. This expansive open-plan area provides ample room to accommodate a large dining set and a comfortable seating area, making it the perfect family space for both relaxing and entertaining. An impressive media wall provides space for an inset 65 TV, complemented by an electric fireplace, creating a stylish focal point within the room. With its generous proportions and thoughtful layout, it offers the ideal environment for gatherings, whether hosting dinner parties or enjoying cosy evenings with loved ones. Utility Situated conveniently off the open-plan living area, the useful utility room provides an excellent practical space for everyday household needs. Designed to accommodate up to four under-counter appliances, the room also benefits from tall storage units, spotlighting, two extractor fans, tiled walls and tiled flooring. Frosted dual windows provide natural light while maintaining privacy, with a door leading directly to the rear. Offering generous storage and workspace, it is an ideal area for keeping household clutter neatly tucked away and out of sight. Sitting Room/Bedroom Three Currently utilised as a comfortable sitting room, this versatile space could easily be used as a third bedroom, offering excellent flexibility to suit the needs of the new owner. Positioned at the rear of the property, the room enjoys pleasant views over the garden and features tiled flooring and coving, creating a bright and airy environment. Family Shower Room The family shower room is thoughtfully designed for accessibility, featuring wheelchair access. The room is finished with tiled floors and walls, a WC, wash basin, shower, sensor-operated spotlighting, an extractor fan, and an inset shelf. Bedroom One with En-Suite The main bedroom is an impressive space with tiled flooring and coving. Double doors open to reveal stunning views of the grounds, Cefn Bryn, and Author's Stone. The en-suite is equally luxurious, housing a WC, wash basin, a fitted bath, and a walk-in shower. It also features a heated towel rail, spotlighting, an extractor fan, and a frosted window to the side. Bedroom Two with En-Suite Bedroom two is situated at the rear of the property and enjoys access to the patio area. This double bedroom features tiled flooring, coving, and a private en-suite. Furnished with a WC, wash basin, walk-in shower, heated towel rail, a mirror with lighting and shaving point, tiled flooring, tiled walls, spotlighting, and a frosted window to the side. Step Outside… The grounds of Mulberry House are truly spectacular, offering approximately 5.51 acres of immaculate, south-facing space. The property features a brick-paved driveway, chip stone parking and a turning circle, surrounded by beautiful flower beds and mature shrubs. Paved pathways wrap around the stone barn, leading to multiple outdoor seating areas, including a BBQ space . A one-bedroom pod, equipped with lighting, electricity and heating, provides an ideal space for a home office or guest accommodation. The first paddock is enclosed by three-bar fencing and features a picturesque pond with a bridge, creating a beautiful setting for family photos and outdoor enjoyment, while a further fully secure paddock provides additional space for equestrian use or other outdoor pursuits. Additionally, the property benefits from external lighting, electricity and a fenced area for discreet storage of bins and gardening equipment. Local Area The local area around Mulberry House is a treasure trove of natural beauty, history, and charm. A short distance away lies the Great Salt Marsh, known for its WWII history, where it once served as a firing range. Today, it is famed for its salt-marsh lambs, grazing ponies, and an incredible variety of wintering birds. Just nearby, Weobley Castle, a medieval fortified manor, sits along the scenic Wales Coast Path. Offering breathtaking views, this 14th-century castle is a perfect spot for photography and exploring the life of the de la Bere family who once resided there. The village of Oldwalls has a quintessential charm with local restaurants like The King Arthur, Britannia Inn, and Welcome to Town, all within a 10-minute drive. The renowned beaches of Gower, including Rhossili and Three Cliffs Bay, are just 20 minutes away, offering unforgettable coastal experiences. For a day out, the picturesque village of Mumbles is also close by, with its bustling promenade, boutique shops, cafes, and art galleries. In nearby Swansea, enjoy championship golf courses, an Olympic-sized swimming pool, and a wide range of water sports, horse riding, and other outdoor activities. Additional Property Information Freehold Tax Band - G Electric Solar Panels Air-Source Heat Pump Drainage - Cesspit Mains Water Approx. 5.51 acres Standard Broadband Available Please visit checker.ofcom.org.uk for mobile coverage No Building Compliance ALL MATERIAL INFORMATION MUST BE CHECKED BY A SOLICITOR
…By Annonceur International


Property with garden Pencader (United Kingdom)
Price reviewed – offers in excess of £1 million Waunifor Mansion Estate Residential Development Opportunity Maesycrugiau, Pencader, Carmarthenshire SA39 Offers in Excess of £1,000,000 An exceptional historic country estate extending to approximately 3.6 acres, comprising a substantial manor house, six cottages, two self-contained apartments, two purpose-built event venues and a collection of ancillary buildings, all set within beautiful landscaped grounds in the heart of West Wales. Dating back over 400 years, Waunifor Mansion Estate represents a rare opportunity to acquire a landmark property offering an extraordinary blend of heritage, lifestyle and income-generating potential. At the heart of the estate stands the historic mansion house, a characterful stone residence steeped in local history and offering extensive accommodation over three floors. Currently utilised for offices, meeting rooms and therapy spaces, together with a self-contained apartment, the property offers tremendous flexibility for future owners, whether as a private residence, hospitality venture, retreat centre or multi-generational family estate, subject to any necessary consents. The wider estate comprises six individual cottages together with two established residential apartments, providing substantial accommodation and excellent flexibility for guest accommodation, holiday letting, staff housing or family occupation. A particular feature of the estate is its two purpose-built event venues. Cedar Hall is an impressive vaulted venue extending to approximately 1,650 sq ft with mezzanine gallery and capacity for larger gatherings, while The Rendezvous provides a separate hospitality and events space complete with commercial kitchen and streamside terrace overlooking the surrounding countryside. The estate currently operates as a successful holiday and events destination, with five holiday cottages independently assessed by Sykes Holiday Cottages as generating projected gross annual income of between £101,554 and £124,120 in Year One, providing an established income stream alongside the residential and event facilities. Outside, the grounds extend to approximately 3.6 acres and include mature gardens, woodland, orchard, meadow, stream, duck pond and walled garden, creating a peaceful and private environment. Additional facilities include workshops, studio space, children's play area, extensive storage buildings and parking for over 40 vehicles. The estate offers exceptional versatility and may appeal to a variety of purchasers, including those seeking a substantial family estate, hospitality business, wellness retreat, wedding venue, tourism enterprise or income-producing lifestyle investment. Key Features Historic country estate dating back over 400 years Approximately 3.6 acres of grounds Main mansion house with extensive accommodation Six cottages and two residential apartments Two purpose-built event venues Established holiday letting and events business Projected holiday cottage income of £101,554–£124,120 gross per annum* Woodland, orchard, stream, meadow and duck pond Workshops, studio space and ancillary buildings Parking for over 40 vehicles FreeholdHoliday Accommodation — Independent Income Assessment by Sykes Holiday Cottages Five holiday cottages have been independently assessed by Sykes Holiday Cottages with projected gross annual income of £101,554–£124,120 in Year 1, rising to £112,004–£138,109 by Year 3. Individual cottages are projected to generate between approximately £12,000 and £49,000 gross per annum. Full income assessments are available upon request. All income figures are gross estimates provided by Sykes Holiday Cottages and are not guaranteed. They do not include deductions for commission, management fees, or operating costs. Purchasers should seek independent financial advice. Source: Sykes Holiday Cottages income proposals, 2025 For more information on an Independent Income Assessment by Sykes Holiday Cottages - please contact us.
…By Annonceur International


House with pool and garden Swansea (United Kingdom)
Welcome to 325 Gower Road, an exceptional detached family residence set within a highly sought-after location, offering a superb combination of space, elegance and versatility throughout. Beautifully presented and thoughtfully arranged, this impressive home enjoys generous accommodation, refined interiors and outstanding outdoor facilities, all set within private and mature grounds. A true standout feature of this remarkable property is the seamless blend of family living and entertainment space, complemented further by the addition of an outdoor heated swimming pool and hot tub, creating a lifestyle-led home designed for both relaxation and hosting on a grand scale. Situated in a well-regarded residential setting, the property enjoys convenient access to local amenities, reputable schools, transport links and nearby coastal and countryside attractions, making it an ideal choice for families seeking both comfort and convenience in equal measure. Let’s take a closer look in more detail… Approach As you arrive at 325 Gower Road, the property immediately impresses with its private and well-screened frontage. Electric gates open to reveal a generous in-and-out driveway, laid with chip stone, offering excellent parking and a superb sense of arrival. The approach is framed by mature trees and established greenery, providing both privacy and an attractive natural setting. The driveway wraps gracefully around the front of the home, allowing easy access and departure while enhancing the overall flow of the grounds. Entrance Hallway Stepping inside, you are welcomed into a striking entrance hallway that sets the tone for the rest of the home. A full-height ceiling and galleried landing create a strong sense of space, while natural light filters through a feature window, enhancing the bright and open feel. The space is finished with stylish flooring and elegant décor, complemented by a feature staircase which acts as a central focal point. From here, there is access to the main reception rooms. WC The useful ground floor WC is well-appointed with a WC, wash basin with storage underneath, full tiling, spotlighting, and a frosted window. Lounge The lounge is a superb principal reception room, generous in size and filled with natural light. A large front window together with two French doors to the rear allow light to flow through the space throughout the day. The space offers oak flooring, spotlighting, decorative coving, and a built-in sound system. A feature fireplace forms a central focal point, adding warmth and character, while the room easily accommodates a range of seating arrangements. With direct access to the rear terrace, this space is perfectly suited for both relaxing and entertaining. Turret Sunroom A truly unique and standout space within the home, the turret-style sunroom is designed to maximise its outlook over the gardens and leisure area. Floor-to-ceiling glazing allows uninterrupted views, while the vaulted turreted ceiling enhances the sense of height and openness. This room enjoys tiled flooring, a sound system, an intercom system, and spot and feature lighting. This is a perfect space for entertaining, reading or simply enjoying the garden setting year-round. Games Room A highly versatile and entertaining space, the games room offers a fantastic social setting within the home. Generously proportioned, it features a fitted bar area with storage, ideal for hosting guests, tiled flooring, decorative coving, and spot and feature lighting. A feature fireplace adds character, while a large bay window ensures plenty of natural light. This room is perfectly suited for leisure and recreation, making it a true lifestyle addition to the property. Sitting Room Positioned just off the main entrance hall, the sitting room offers a more intimate and relaxed living space. Bright and inviting, it enjoys pleasant outlooks and benefits from a feature fireplace that creates a cosy focal point, oak flooring, decorative coving, sound system and spotlighting. This is an ideal second reception room, perfect for quiet evenings or flexible family use. Kitchen/Breakfast/Family Room The heart of the home, this exceptional open-plan space has been designed with modern family living in mind. The room offers tiled flooring, spot and feature lighting, a sound system, and decorative coving. The kitchen area is fitted with a range of quality handmade units complemented by granite worktops, incorporating a selection of integrated appliances including a Falcon double oven, 5-ring gas hob, elevated extractor fan, Bosch microwave, NEFF dishwasher, fridge/freezer, and a Franke one-and-a-half sink. A central island provides additional preparation space, storage, and informal seating, while also acting as a natural divider within the room. The breakfast area sits adjacent to the kitchen, offering ample space for a large dining table and direct access to the rear terrace through French doors. The family area flows seamlessly from the kitchen, creating a relaxed living zone ideal for everyday life, all enhanced by natural light and garden views. Dining Room For more formal entertaining, the dining room offers a separate yet connected space from the main open-plan living area. Well-proportioned, it benefits from French doors opening onto the rear terrace, allowing for easy indoor-outdoor hosting. This room enjoys oak flooring, a sound system, decorative coving, and spot and feature lighting, making it ideal for dinner parties or special occasions. Utility Room A highly practical space, the utility room offers additional fitted storage and worktop space, along with a sink and appliance provision. Finished in a complementary style to the kitchen, it also features an integrated wine cooler, tiled flooring, spotlighting, decorative coving, and space for an American-style fridge/freezer. This room also provides access to the inner hallway and the front of the home. Inner Hallway This area provides access to the home office, boot room, pantry and laundry room. Home Office The home office is a superb addition, featuring a large bay window to the front which allows natural light to flood in, along with oak flooring, spotlighting, and decorative coving. The room also benefits from a bespoke solid oak desk with integrated storage and shelving, creating an ideal work-from-home space. Boot Room The boot room provides a useful transitional space for everyday entry and exit, ideal for coats, shoes and general storage. Practical and well-designed, it helps keep the main living areas clutter-free while maintaining easy access to the rear of the property. Pantry A dedicated pantry offers excellent additional storage, fitted with shelving and lighting, ideal for dry goods and household essentials. Laundry Room The laundry room is well-equipped with fitted units, sink and appliance space, providing a dedicated and functional area for household management. Lower Ground Floor – Gym & Spa Area A fantastic addition to the home, the lower ground floor provides a dedicated leisure and wellness space. The gym is well-proportioned and equipped for a range of fitness uses, featuring mirrored walls and space for multiple machines. Adjacent to this is a sauna and shower wet room, creating a private spa-style environment within the home. Ground Floor Shower Room The shower room is fitted with a WC, wash basin, walk-in shower, full tiling, an extractor fan, and a frosted window to the rear. Gallery Landing The staircase rises to a spacious, carpeted galleried landing overlooking the entrance hallway below. This area is bright and open, with decorative lighting, and provides access to the first-floor accommodation. Principal Suite The principal suite is an expansive space, designed as a private retreat within the home. The bedroom itself is generously sized, filled with natural light from dual-aspect windows and offering ample space for furnishings, carpet, spotlighting, a sound system, and decorative coving. A dedicated dressing area provides fitted wardrobes and vanity space, leading through to a beautifully appointed en-suite bathroom featuring a WC, Jacuzzi bath, twin vanity units, large walk-in shower, two heated towel rails, spotlighting, a sound system, extractor fan, TV, full tiling, and a frosted window. Bedroom Two with En-Suite A spacious double bedroom situated to the front of the home, complete with carpeting, spotlighting, and built-in fitted storage. The private en-suite shower room is furnished with a WC, wash basin with storage underneath, feature bath, shower cubicle, full tiling, spotlighting, and a Velux window. Bedrooms Three with En-Suite Another generous double bedroom positioned to the rear of the home with lovely outlooks of the garden. Benefitting from laminate flooring, spotlighting, fitted storage and a private en-suite equipped with a WC, feature glass wash basin, fitted jacuzzi style bath, shower cubicle, heated towel rail, fully tiled, spotlighting, and a Velux window. Bedroom Four A bright and well-proportioned double bedroom with triple aspect window overlooking the beautiful garden, allowing natural light to flood in. Here you have carpeting, spotlighting, decorative coving, and an array of fitted wardrobes and a vanity area. Bedroom Five A further well-proportioned double bedroom, positioned to the front of the property and enjoying a front-facing window. The room benefits from carpeting, spotlighting, decorative coving, and a range of fitted wardrobes along with a vanity area. The Study A versatile space currently used as a study, but equally suited to use as a nursery, hobby room, or additional bedroom if required. The room also benefits from fitted storage and a window seat. Book Nook Along the landing, you will find a recessed area currently used as a book nook/reading space, featuring a large array of fitted bookshelves and a fitted window seat. Family Bathroom Stylishly appointed, the family bathroom features a modern suite including a feature Jacuzzi-style bath, large walk-in shower, WC and wash basin with storage underneath, heated towel rail, full tiling, spotlighting, extractor fan, and a frosted window to the front. Step Outside… The outdoor space is a true highlight of 325 Gower Road, offering a beautifully landscaped and private setting designed for both relaxation and entertaining. Expansive patio areas extend from the rear of the property, providing an ideal space for outdoor dining and social gatherings while overlooking the gardens. A lower terrace reveals the standout feature of the grounds, a heated outdoor swimming pool and separate hot tub, creating a resort-style environment at home. Beyond this, the gardens continue with extensive lawned areas, mature planting, established trees and a variety of seating zones, offering complete privacy and a stunning natural backdrop. Triple Garage & Above Accommodation The property benefits from a substantial triple garage, providing excellent parking and storage. It offers three up-and-over electric doors, sensor lighting, electricity, and two additional pedestrian doors. Above the garage is a large, versatile space with a WC, offering potential for use as a home office, studio space, or guest accommodation. Electric Gates & Smart Access The property is accessed via electric gates with modern remote and smartphone connectivity, providing secure and convenient entry into the grounds. Local Area Nestled in the highly sought-after suburb of Killay, 325 Gower Road benefits from an outstanding location that combines a strong community feel with immediate access to some of South Wales’ most desirable surroundings. Killay is a well-established and popular residential area, known for its friendly village atmosphere, excellent local amenities and convenient day-to-day living, with a selection of shops, cafés, restaurants, pubs and salons all close at hand. The area is particularly well regarded for its schooling, with highly rated primary and secondary options nearby, making it an ideal choice for families. Just a short drive away lies the world-renowned Gower Peninsula, the UK’s first Area of Outstanding Natural Beauty, offering spectacular beaches, dramatic coastal walks and endless outdoor pursuits including surfing, hiking and cycling. Swansea city centre is also within easy reach, providing extensive retail, leisure and cultural facilities including the Marina, waterfront dining, theatres and major shopping centres. The area is exceptionally well connected, with easy access to the M4 corridor providing links to Cardiff, Bristol and beyond, along with regular public transport services into Swansea and surrounding areas. Excellent healthcare is also nearby, including Singleton Hospital and a range of local medical centres. Overall, Killay offers a superb balance of lifestyle, convenience and connectivity, making it one of the most desirable residential locations in the Swansea region. Additional Property Information Freehold Tax Band - I Gas/Electric Mains Water - Billed Mains Drainage Right of access through right hand for neighbour Tree Preservation Orders Ultrafast Broadband Available For mobile coverage please visit https://checker.ofcom.org.uk ALL MATERIAL INFORMATION MUST BE CHECKED BY A SOLICITOR
…By Annonceur International


House with garden and terrace Sketty (United Kingdom)
Gellidywyll Farm is a stunning 4/5 bedroom detached home set in the highly sought-after location of Sketty. This exceptional property blends traditional charm with modern living, offering equestrian facilities, a detached triple garage, and a wealth of versatile spaces. Positioned just beyond a pathway that provides direct access to multiple walks, cycle tracks, and bridle paths, this home presents a unique opportunity for families, equestrian enthusiasts, or those seeking a peaceful rural retreat without compromising on convenience. Sketty is one of Swansea’s most desirable residential areas, renowned for its blend of village charm and easy access to city amenities. Residents enjoy an array of shops, cafes, pubs, and restaurants, alongside highly regarded schools and local healthcare facilities. The area is perfectly placed for outdoor enthusiasts, with numerous parks, walking trails, and cycle routes on your doorstep. The stunning Gower Peninsula, with its award-winning beaches and coastal walks, is just a short drive away, offering endless opportunities for recreation and exploration, while Swansea city centre is also within easy reach. Approach After travelling through the village of Sketty and down a single-track, picturesque lane, you arrive at Gellidywyll Farm. Instantly, the private and peaceful setting becomes apparent as you are welcomed by a five-bar double wooden gate opening onto a concrete driveway, providing ample parking for multiple vehicles. This secluded approach sets the tone for the charm and tranquillity that awaits within. Step Inside… Entrance Step into a welcoming entranceway where the home’s charm and character are immediately apparent. Featuring carpeted flooring, exposed oak lintels, and high ceilings, this space provides access to the lounge and a step up into the kitchen/dining/family room, creating a seamless flow into the heart of the home. Kitchen / Dining / Family Room The heart of the home is a character-filled traditional farmhouse kitchen, blending oak and terracotta tiled flooring with a mix of spot and central lighting. Dual-aspect windows and double glass doors to the conservatory allows natural light. The kitchen itself offers a range of wall and base units topped with granite worktops, a porcelain sink, Hotpoint dishwasher, and an AGA oven which also contributes to the heating. A generous dining area and family seating area in front of a feature stone fireplace with oak mantel and wood burner completes this inviting space. From here, there is access to the utility room, two inner hallways, the conservatory, a cloak/storage cupboard, and a stable-style door to the rear. Conservatory Double doors from the family area lead into the conservatory, a bright and airy space with windows overlooking the stunning grounds and double patio doors to the rear. Terracotta tiled flooring complements the room’s natural charm, creating a perfect spot to unwind with a nightcap or enjoy the surrounding views. Utility Room The utility room mirrors the kitchen’s style with additional wall and base units topped with granite worktops. It features an integrated wine cooler, space for an American-style fridge/freezer, spotlighting, terracotta tiled flooring, dual access to the rear, a front-facing window, and access to the inner hallway. Inner Hallway The terracotta-tiled inner hallway, illuminated by spot lighting, provides access to a boiler room, the dining area, study, and a ground floor WC, creating a practical and well-connected layout. Ground Floor WC Furnished with a WC, wash basin, heated towel rail, tiled flooring, partial tiled walls, spotlighting, a mirror with lighting, and a side window. Study Offering carpeted flooring and a rear-facing window overlooking the garden, the study features a feature stone wall and a wood burner, creating a warm, inviting, and versatile space. Perfect as a study, book nook, snug, or whatever suits your lifestyle, it also provides access to both inner hallways. Lounge Accessed via double doors from the entranceway, the lounge is a character-filled space with dual-aspect windows overlooking the grounds. The feature stone wall with wood burner and oak mantel immediately draws the eye, while carpeted flooring, high ceilings, exposed beams, and lintels enhance the cosy, inviting atmosphere. This space is perfect for entertaining or unwinding and provides access to the patio and a versatile studio. Versatile Studio/Bedroom 5 Nestled off the lounge, this naturally bright room benefits from a front-facing window and a Fakro skylight. Featuring pine flooring and spot lighting, this extremely versatile space is ideal as a home studio, playroom, or office. It could also serve as a self-contained annex if combined with the lounge, with direct access to the front. WC (Off Studio) This WC is furnished with a WC, wash basin, spotlighting, extractor fan, two shaving points, and pine flooring. Landing From the family area and inner hallway, a carpeted stairway leads to the first floor where a carpeted landing provides access to four bedrooms and the family bathroom. Principal Bedroom with En-Suite The beautifully bright principal bedroom features oak flooring, a side-facing window, vaulted ceiling, and a Velux window. It offers a built-in wardrobe with hanging rail and a private en-suite comprising a WC, circular Jacuzzi wash basin, large walk-in shower, heated towel rail, mirror with lighting, extractor fan, spotlighting, tiled flooring and walls, and a Velux window. Bedroom Two Located at the rear of the home, this lovely double bedroom features a vaulted ceiling with exposed beams, oak flooring, a window overlooking the garden, and a range of built-in wardrobes with hanging rails and shelving. There is ample room for a dressing area, desk, or seating. Bedroom Three Another generous double bedroom with dual-aspect windows overlooking the front courtyard, carpeted flooring, vaulted ceiling, exposed beams, and built-in wardrobes with hanging rails and shelving. Bedroom Four A single bedroom with a front-facing window, carpeted flooring, an exposed stone wall, and built-in wardrobes with fitted hanging rails and shelving. Family Bathroom Furnished with a WC, wash basin, feature bath with handheld shower, vinyl flooring, spotlighting, built-in wardrobes with fitted shelving, and a window overlooking the front courtyard. Step Outside… Stables, Tack, and Store Externally, this property benefits from two stables, a storage room ideal for feed, and a tack room, all with lighting and electricity. The tack area also features running warm and cold water. Detached Triple Garage & Wood Store The home includes a double and single garage with lighting, electricity, and up-and-over doors, perfect for vehicles, a workshop, or a home gym. To the side, there is an external wood store. Gardens and Grounds Surrounding the home are beautifully maintained level lawns, expansive patio, and mature, colourful planting that adds year-round charm and character. The private and peaceful setting provides multiple outdoor seating areas, ideal for entertaining friends, enjoying alfresco dining, or simply relaxing while taking in the views of the grounds. Winding paths lead through the gardens, creating a sense of exploration and tranquillity, and extend to a small paddock with lush grass, perfect for children to play safely, pets to roam, or for small-scale equestrian use. The combination of open, versatile spaces and intimate garden corners makes this a true outdoor haven, offering both practicality and a sense of escape from everyday life. The Local Area Sketty is a highly sought-after suburb of Swansea, offering the perfect combination of village atmosphere and convenience. The area boasts excellent schools, medical facilities, local shops, cafes, and traditional pubs, ensuring everyday needs are well catered for. Residents also benefit from superb access to the Gower Peninsula, famed for its breath-taking coastline, sandy beaches, and scenic walking trails, making it ideal for weekend escapes and outdoor pursuits. Swansea city centre is only a short drive away, providing wider shopping, dining, and cultural attractions, while transport links including the M4 motorway, Swansea railway station, and local bus routes make commuting straightforward. With its mix of lifestyle, convenience, and natural beauty, Sketty remains one of the most sought-after places to live in the region. Additional Property Information Freehold Tax Band - H Oil/Electric Mains Water - Billed Mains Drainage Small paddock has restrictions preventing it to be developed Ultrafast Broadband Available For mobile coverage please visit https://checker.ofcom.org.uk
…By Annonceur International


Farmhouse with outbuildings and garden Llanfyrnach (United Kingdom)
An Exceptional Welsh Farmhouse of Remarkable Character Tyddyn is a rare and captivating opportunity — a beautifully preserved 17th-century Welsh longhouse offering generous, characterful accommodation across two floors, complemented by a self-contained garden cottage, a series of versatile outbuildings ripe for conversion, and 39 acres of enchanting mixed land that simply has to be experienced to be believed. The Main House The main house extends to 2,118 sq ft across well-proportioned and deeply characterful rooms. The ground floor offers a drawing room, a wonderfully sociable dining room, a day room, snug, kitchen, utility kitchen, and a garden room stretching to almost 20 feet — a beautiful connection between house and landscape. Three fireplaces add warmth and authenticity throughout. To the first floor, the principal bedroom, a generous bedroom four, bedroom two/office, and a dressing room/bedroom three provide flexible family accommodation. The Garden Cottage The self-contained one-bedroomed garden cottage (641 sq ft) is ready to welcome guests, generate holiday income, or house extended family from day one. The Grounds & Beyond Thirty-nine acres of mixed paddocks, grassland, and ancient woodland lead down to the riverside — a landscape of genuine magic, alive with wildlife and shifting seasons. Scattered throughout are features that speak to a life fully lived outdoors: a spectacular covered outdoor kitchen with festoon lighting, a wood-burning stove, al fresco seating and barbecue areas; a Cultivar Greenhouse; a campsite pod; and — perhaps most memorably — a beautiful double Iglu sauna tucked into the coppice, offering woodland bathing in complete seclusion. The outdoor kitchen has a spectacular view of the sunset over the surrounding countryside. Further outbuildings include barns, a studio, workshop, garage and carport — a significant portfolio of potential for those with creative or commercial ambitions. Despite its profound sense of rural retreat, Tyddyn sits surprisingly close to the amenities, coastline and communities of West Wales. This is a property priced for a swift sale — a hidden gem of extraordinary depth, offered to the market with genuine motivation..
…By Annonceur International


House with garden and terrace Llanwrda (United Kingdom)
Set amidst breath-taking Carmarthenshire countryside, this impressive country residence enjoys an elevated position with sweeping views across the picturesque Towy Valley and Black Mountains. Accessed via a private lane, the property offers both tranquillity and convenience, creating an idyllic rural retreat. The handsome main house showcases the elegance and proportions of the Victorian era, with high ceilings, ornate cornicing, large windows, and beautiful period fireplaces throughout. Generously proportioned, the accommodation includes five bedrooms, two bathrooms, and two elegant reception rooms—ideal for both entertaining and everyday family life. Complementing the main house is a superbly converted barn that incorporates a charming two-bedroom cottage, (which was permitted for ancillary use). Perfect for multigenerational living, visiting guests, or flexible family arrangements. Within the same building, a spacious and stylishly finished room provides the ideal setting for a home office, games room, or playroom. Notably, the property was featured on Escape to the Country in 2007, highlighting its charm and picturesque setting. The grounds extend to approximately 1.5 acres and are a true highlight of the property. A mix of mature woodland, sweeping lawns, and established gardens create a beautiful outdoor setting for both relaxation and recreation. Several attractive stone outbuildings offer further potential for storage or workshops. Combining period charm, flexible accommodation, and a stunning rural location, this is a rare opportunity to secure a country home of character and comfort in the heart of Carmarthenshire. Location The property enjoys a peaceful setting approximately one mile from the rural village of Llansadwrn, nestled in the heart of Carmarthenshire’s picturesque countryside. Well-positioned for both tranquillity and convenience, it lies within easy reach of the charming market towns of Llandeilo and Llandovery, both of which offer a range of independent shops, cafés, and reputable schooling options. For broader retail and commercial needs, Carmarthen is about 40 minutes away, while access to the M4 motorway ensures excellent connectivity to South Wales and beyond. The surrounding area is rich in natural beauty and heritage, with nearby attractions including the Brecon Beacons National Park, the National Botanic Garden of Wales, and historic Carreg Cennen Castle—making this an ideal base for both everyday living and exploring the wider region. Walk Inside Built in 1885, this charming period home exudes character and warmth from the moment you step inside. The entrance hall sets the tone with a beautiful staircase rising to the first floor, hinting at the home’s heritage and craftsmanship. To the right, a welcoming sitting room features attractive wood flooring, a period fireplace, and a wide opening into the kitchen/breakfast room. Here, a tiled floor, fitted units with inset sink, and a recess for a range cooker create a practical and sociable space at the heart of the home. To the rear, the everyday entrance opens into a useful porch area, complete with a WC and a generous utility room that houses the oil-fired boiler and provides ample space for laundry appliances. The main living room spans the full depth of the house, offering a wonderful sense of space, with high ceilings, elegant period detailing, and traditional fireplaces with built-in alcove storage. Both main reception rooms are bathed in natural light from large windows that frame beautiful views across the gardens to the mountains beyond. First Floor Upstairs, the first floor offers three well-proportioned double bedrooms, two of which face south and all include original fireplaces. Two bathrooms serve this level, one of which is currently used as an en suite to the principal bedroom. The second floor provides two additional bedrooms, ideal as children’s rooms, guest accommodation or even a home office, completing this generously proportioned and characterful family home The Cottage This charming barn conversion, known as The Cottage, beautifully retains the character and rustic charm of the original agricultural building. Exposed stonework and natural timber details create a warm and inviting atmosphere throughout. A striking glazed entrance screen welcomes you into the open-plan living space, where attractive wood flooring, a compact range of fitted kitchen units, and a south-facing window combine to make the most of the natural light and far-reaching views across the surrounding countryside. Upstairs, the landing leads to two well-appointed bedrooms and a stylish bathroom, all tastefully presented with a blend of modern comfort and period charm. Also housed within the barn is a versatile studio room—perfect as a home office, creative workspace, playroom, or hobby area—offering flexible additional space to suit a variety of needs. This separate living area is ideal for multigenerational living, guest accommodation, or simply as a private retreat within the grounds. Walk Outside The property stands in approximately 1.5 acres of beautifully maintained gardens and grounds, offering both privacy and space in a peaceful countryside setting. A private driveway leads up to the house and yard area, where there is ample parking for multiple vehicles. Immediately to the front and side of the main house are generous south-facing gardens, mainly laid to lawn and framed by mature trees and well-established shrubs, creating a tranquil and picturesque environment, whilst the terrace seating area provides the perfect setting for alfresco dining and entertaining. Within the grounds, there are two greenhouses and a charming little orchard of apple trees, alongside a gentle stream that winds through the garden, enhancing the property’s natural beauty and serenity. A lovely mix of mature trees adds further depth and character to the landscape. To the rear of the house lies a charming stone-built storage barn, adding character as well as practicality, while beyond this is a delightful wooded area that adds to the natural appeal of the grounds. The cottage benefits from its own separate garden area, along with a further cottage-style garden space which currently houses the greenhouses and a chicken run—ideal for those interested in self-sufficiency or outdoor hobbies. Completing the outside space is a second, unconverted stone barn. This substantial building offers excellent potential for re use or or could serve as valuable storage or workshop space, adding yet another dimension to this already versatile and unique property. SERVICES: We are informed that the property is connected to mains electricity. Private water supply to the house and mains water to the cottage, private drainage from a newly installed sewage treatment plant. HEATING: oil fired central heating NOTE: The selling agents wish to remind prospective purchasers that the services, service installations, heating & electrical appliances have NOT been tested. COUNCIL TAX: Band H TENURE: We are informed that the property is of freehold Tenure. DIRECTIONS: ///regal.emeralds.wishing NOTICE Floor Plan for illustrative purposes only, not to scale. All measurements and distances are approximate. The normal enquiries carried out by a purchaser’s Solicitor and the type of inspection undertaken by a purchaser’s Surveyor have not been carried out by the Selling Agents for the purpose of preparation of these particulars.
…By Annonceur International


House with garden Llanwrda (United Kingdom)
Set in stunning Carmarthenshire countryside with sweeping views over the Towy Valley, this impressive Victorian residence offers elegant living with five bedrooms, two bathrooms, and beautiful period features throughout. A converted barn adds a charming two-bedroom cottage and a versatile studio, ideal for multigenerational living or home working. With 1.5 acres of gardens, woodland, and stone outbuildings, this is a rare opportunity to enjoy space, character, and tranquillity.
…By Annonceur International


Seaside house with garden and terrace Swansea (United Kingdom)
Perched in one of Gower’s most coveted coastal positions, Deep Slade, 29 East Cliff is a truly exceptional three-bedroom detached residence, enviably situated in the sought-after village of Southgate. Occupying a breathtaking cliffside setting, this remarkable home commands uninterrupted panoramic sea views stretching towards Lundy Island and the Devon coastline, while offering direct access to the renowned Gower Coastal Path quite literally from your doorstep. Thoughtfully designed with flexibility in mind, the accommodation includes ground floor bedroom and shower room facilities, allowing for convenient single-level living should it ever be required. Southgate is widely regarded as one of the most desirable villages on the Gower Peninsula, celebrated for its outstanding natural beauty, welcoming community, and enviable coastal lifestyle. With its charming village atmosphere, excellent local amenities including a shop, cafés, and traditional pubs, as well as nearby golf courses, beaches, and cliff-top walks, Southgate offers an exceptional quality of life. Its close proximity to the award-winning bays of Three Cliffs and Oxwich, alongside easy access to Swansea city centre, makes it a highly sought-after location for those seeking both tranquillity and convenience.
…By Annonceur International


House with garden and terrace Swansea (United Kingdom)
Perched in one of Gower’s most coveted coastal positions, Deep Slade, 29 East Cliff is a truly exceptional three-bedroom detached residence, enviably situated in the sought-after village of Southgate. Occupying a breathtaking cliffside setting, this remarkable home commands uninterrupted panoramic sea views stretching towards Lundy Island and the Devon coastline, while offering direct access to the renowned Gower Coastal Path quite literally from your doorstep. Thoughtfully designed with flexibility in mind, the accommodation includes ground floor bedroom and shower room facilities, allowing for convenient single-level living should it ever be required. Southgate is widely regarded as one of the most desirable villages on the Gower Peninsula, celebrated for its outstanding natural beauty, welcoming community, and enviable coastal lifestyle. With its charming village atmosphere, excellent local amenities including a shop, cafés, and traditional pubs, as well as nearby golf courses, beaches, and cliff-top walks, Southgate offers an exceptional quality of life. Its close proximity to the award-winning bays of Three Cliffs and Oxwich, alongside easy access to Swansea city centre, makes it a highly sought-after location for those seeking both tranquillity and convenience. Sale is subject to grant of probate Let’s now take a look in more detail… Approach After meandering through the picturesque village of Southgate and along the stunning coastal road, you will arrive at Deep Slade, 29 East Cliff. Entering through double iron gates onto a concrete driveway with ample parking. From the very moment you arrive, you are greeted by the spectacular sea views that define this remarkable opportunity. Step inside… Entrance You are welcomed into a bright and inviting entranceway via the front door, flanked by frosted windows and complemented by an additional side window that frames the garden beautifully. Laid with carpeting, this welcoming space provides access to the useful ground floor shower room, bedroom three, the dining room, and the carpeted stairway to the first floor, complete with practical storage beneath. Dining Room The dining room is a generous and versatile space, laid with carpet. A window to the rear overlooks the garden, while a feature frosted side window adds further light. Acting as the central hub of the home, this room offers access to the kitchen/breakfast room and double doors leading into the lounge. Lounge The lounge is a truly superb room where natural light beams in through the large front-facing window, perfectly framing the outstanding coastal views. This is undoubtedly a “wow” space, ideal for unwinding while enjoying the breathtaking scenery. The room offers carpeting, decorative coving, and a gas fire with marble hearth and mantel. Kitchen/Breakfast Room The kitchen/breakfast room is a practical yet beautifully bright space. A large side-facing window overlooks the manicured garden, while two Velux windows flood the room with natural light. Featuring high clad ceilings, partial tiled walls, and tiled flooring, the kitchen is fitted with a range of wall and base units. Integrated appliances include a sink-and-a-half stainless steel sink with swan tap, Bosch dishwasher, John Lewis four-ring electric hob, Elica elevated extractor fan, and Bosch oven/grill. There is also ample room for a breakfast table, making this a sociable and functional heart of the home, with access to the utility room. Utility Situated off the kitchen, the utility room is a highly useful addition, offering extra wall and base units, a single stainless steel sunken sink, and space for three under-counter appliances. Finished with tiled flooring and partial tiled walls, the room also benefits from a side window and direct access to the garden. From here, you also have access to the sitting room. Sitting Room The sitting room is positioned to the rear of the home and enjoys dual aspect windows along with double patio doors opening to the garden. Natural light beams into this versatile space, which is laid with carpet and could easily serve as a study, playroom, snug, or any purpose to suit your lifestyle. Bedroom Three Journeying back to the entranceway, bedroom three is situated to the front of the home and benefits from a large window that allows an abundance of natural light while showcasing the outstanding sea views towards Lundy Island and the Devon coastline. This generous room is laid with carpet and offers ample space for a dressing or seating area. Shower Room Situated off the entranceway, the useful ground floor shower room is furnished with a WC, wash basin, corner shower, heated towel rail, extractor fan, two shaving points, tiled flooring, tiled walls, and a frosted side window. Landing Ascend the carpeted stairway to the first floor, beautifully lit by natural light flooding in through a Velux window which offers lovely rural views across the open fields towards the Brecon Beacons. You arrive at a carpeted landing which provides access to two bedrooms, a family bathroom, and a large airing cupboard complete with its own Velux window. Bedroom One Bedroom One is a super spacious and generous room, with natural light beaming in through a large front-facing window that perfectly frames the outstanding sea views towards Lundy Island and the Devon coastline. A doorway leads directly onto the balcony, allowing you to step out and fully appreciate the setting. This impressive bedroom boasts carpeting, a generous storage cupboard, and ample room for a dressing or seating area. Bedroom Two Bedroom Two is another beautifully proportioned room, once again benefitting from those outstanding sea views, a truly breathtaking outlook towards Lundy Island and the Devon coastline. Natural light floods in through the large windows, and a doorway provides direct access to the balcony. Offering carpeted flooring and ample space for a dressing or seating area, this room is equally as impressive. Balcony Accessed via either Bedroom One or Bedroom Two, the balcony is a standout feature of the home. Finished with composite boards and glass balustrades designed to maximise the views, it offers ample space for outdoor furniture so you can sit, relax, and enjoy the incredible surroundings. With uninterrupted sea views stretching towards Lundy Island and the Devon coastline, this is a spectacular place to unwind. Family Bathroom The family bathroom is furnished with a WC, wash basin, and corner bath with shower, two shaving points, vinyl flooring, tiled walls, and a large Velux window. Step Outside… The outside space is beautifully manicured and designed for both enjoyment and ease of maintenance. To the rear, a level laid lawn is bordered by plants, shrubbery, and walls, creating a peaceful setting. A concrete paved pathway guides you around the home, offering areas to place garden furniture and admire the surroundings. The rear garden is fully enclosed and benefits from a pedestrian gate leading to the front. The front garden is equally impressive, featuring a beautifully laid lawn surrounded by shrubbery and stone walls. Here, the stunning sea views towards Lundy Island and the Devon coastline can be fully appreciated. Beneath the balcony, is the perfect place for outdoor seating or relaxation, while the lawn offers additional space for entertaining. The front garden is also fully enclosed, creating a secure and tranquil environment. Detached Single Garage Deep Slade, 29 East Cliff also benefits from a detached single garage, complete with an electric up-and-over door, additional rear pedestrian access, rear window, and electricity. Whether used as a workshop, gym, storage area, or secure parking, it offers excellent flexibility. Local Area Southgate is one of the jewels of the Gower Peninsula, an Area of Outstanding Natural Beauty renowned for its dramatic coastline, golden beaches, and exceptional lifestyle offering. The village itself enjoys a strong sense of community and boasts a variety of everyday amenities, including a convenience store, cafés, local shops, and welcoming pubs. Residents and visitors alike are drawn to Southgate for its enviable coastal setting, with the Gower Coastal Path, Pennard Golf Club, and iconic beauty spots such as Three Cliffs Bay all within easy reach. Families are well catered for with reputable local schools nearby, while outdoor enthusiasts can take advantage of endless walking routes, water sports opportunities, and countryside pursuits. The nearby village of Mumbles offers boutique shopping, restaurants, and a vibrant seafront atmosphere, while Swansea city centre provides a wider range of retail, leisure, and cultural attractions. Swansea itself benefits from excellent transport links, including a mainline railway station offering direct services to Cardiff, Bristol, and London Paddington, making it highly convenient for commuters. The M4 corridor is easily accessible, connecting Southgate to major towns and cities across South Wales and beyond. This combination of coastal tranquillity, village charm, and connectivity makes Southgate a truly outstanding place to call home. Additional Property Information Chain Free Freehold Tax Band - G Gas/Electric Mains Water - Billed Mains Drainage Ultrafast Broadband Available For mobile coverage please visit https://checker.ofcom.org.uk/ Sale is subject to grant of probate ALL MATERIAL INFORMATION MUST BE CHECKED BY A SOLICITOR
…By Annonceur International


Seaside house with garden and terrace Swansea (United Kingdom)
An Exceptional Five Bedroom Beachfront Home with Panoramic Sea Views in Horton, Gower Prime waterside location with direct beach access Substantial five bedroom detached family home Uninterrupted panoramic views across Horton & Port Eynon Bay Private beachfront garden with decked entertaining area Spacious open-plan kitchen/dining room with high-spec finishes Bright and airy lounge with stunning sea views Principal bedroom with en-suite and breathtaking outlooks Multiple en-suite bedrooms ideal for family and guests Integral double garage with driveway parking Situated in the heart of the Gower Peninsula, an Area of Outstanding Natural Beauty Seascape is a truly spectacular five-bedroom detached family home set in what can only be described as a breathtaking, front-line position on the beach at Horton, within the world-renowned Gower Peninsula. This exceptional residence enjoys uninterrupted, panoramic views across the sea, Horton & Port Eynon Bay and the surrounding coastline, as well as its own beautifully positioned garden. Offering a tranquil setting with direct access onto the beach, this is a rare opportunity to acquire an outstanding waterside home in one of the most desirable coastal locations in South Wales. Horton is a highly sought-after coastal village, beloved for its unspoilt natural beauty, golden sandy beaches and relaxed lifestyle. The area attracts those seeking a peaceful retreat while still benefiting from local amenities including charming pubs, cafés and convenience stores within nearby villages. Just along the coast at neighbouring Oxwich Beach you will find the renowned Beach House Restaurant, a Michelin-starred dining destination set right on the shoreline, offering an exceptional culinary experience in a truly stunning setting. The Gower Peninsula was the UK’s first designated Area of Outstanding Natural Beauty, drawing walkers, surfers and nature lovers alike, making Horton an exceptional place to call home. Approach After travelling along South Gower Road and through the picturesque village of Horton, you arrive at this remarkable beachfront home, immediately struck by its stunning setting. The sense of peace is instant, with nothing but the sound of waves and the ocean beyond—simply beautiful. A double iron gated entrance opens onto a brick paved driveway providing parking for three vehicles, and steps lead you up to the entrance porch, warmly inviting you into this exceptional home. Step inside… Entrance Porch You are welcomed into a bright and airy entrance porch, where an array of windows perfectly frame the ocean views while allowing natural light to flood the space. Featuring tiled flooring and walls along with a striking vaulted ceiling, this is a wonderfully uplifting introduction to the home and leads seamlessly into the entrance hallway. Entrance Hallway The entrance hallway is another inviting space, acting as the central hub of the home. It features oak flooring with underfloor heating, spotlighting and an alarm system. From here, doors lead to the lounge, kitchen/dining room, WC and integral garage, while an oak staircase rises to the first floor. A generous under-stairs storage area adds practicality. WC The useful ground floor WC is well-appointed with a WC, wash basin, extractor fan, tiled walls and oak flooring with underfloor heating. Kitchen/Dining Room The heart of the home is the impressive kitchen/dining space, a beautifully bright room with dual aspect windows and double patio doors opening onto the rear patio. Natural light pours in, highlighting the tiled flooring with underfloor heating and spotlighting above. The kitchen is fitted with an array of wall and base units topped with black stone worktops, complemented by integrated appliances including a stainless-steel sunken sink, Hotpoint dishwasher, Rangemaster oven and grill with five-ring electric hob, extractor fan and under-counter fridge. There is ample space for additional appliances and a generous dining area, while a central island with further storage and a double wine rack completes this desirable space. Lounge The lounge is a wonderfully cosy yet light-filled room, with double patio doors to the front flanked by windows that perfectly frame the sea views. An additional feature side window enhances the natural light, while oak flooring with underfloor heating, spot and up lighting add warmth and comfort. Double doors connect seamlessly back to the kitchen/dining area. First Floor Landing Ascending the oak staircase, the first floor landing is bright and airy, enhanced by a stunning double-height apex window to the front showcasing spectacular sea views. With oak flooring and spotlighting, this space provides access to three bedrooms, the family bathroom and stairs to the second floor. Principal Bedroom with En-Suite The principal bedroom is an impressive double room with dual aspect windows, including a large front window framing breathtaking views of the sea, coastline and garden. Finished with oak flooring and spotlighting, there is ample space for a dressing or seating area. The private en-suite is fitted with a Roca WC, wash basin, electric shower cubicle, tiled walls and flooring, extractor fan, shaving point and a FAKRO window. Bedroom Two with En-Suite Bedroom two is another generous double, positioned to the rear and enjoying excellent natural light from a Juliet balcony with windows to either side. With oak flooring and spotlighting, it also benefits from its own en-suite featuring a Roca WC, wash basin with storage, electric shower, tiled finishes, extractor fan, mirror with lighting and FAKRO window. Family Bathroom The family bathroom is well-appointed, featuring a WC, wash basin with storage underneath and a large, fitted corner bath. In addition, there is a separate electric shower cubicle, tiled flooring, tiled walls, spotlighting, an extractor fan, and two frosted window to the rear. Bedroom Three Bedroom three is located to the front, featuring a large window framing beautiful views. This bright and versatile room includes oak flooring, spotlighting and ample space for a study or seating area. Second Floor Landing Ascending to the second floor, the landing is bathed in natural light from a striking apex window, again showcasing those incredible coastal views. This level offers two further bedrooms, a bathroom and two large storage cupboards. Bedrooms Four & Five Bedrooms four and five are identical in layout, both positioned to the front to take full advantage of the ocean views. Each room is bright and spacious, with carpeting, spotlighting and ample room for additional furniture such as dressing tables or seating areas. Bathroom The second floor bathroom is stylishly appointed with a WC, Roca wash basin, storage units and a beautiful freestanding roll-top bath. Finished with tiled flooring and walls, spotlighting, extractor fan and a rear window, it perfectly serves both bedrooms. Double Integral Garage Seascape also benefits from an integral double garage with an electric up-and-over door, power and lighting, offering a versatile space ideal for a workshop, gym or additional storage. Step outside… The outside space is truly exceptional, with the front garden being the main highlight. Offering private access to Horton beach, this beachfront setting is simply unrivalled. Accessed via a double five-bar wooden gate, the garden features a laid lawn and a sweeping stone pathway leading to an excellent composite decked seating area with glass balustrade, perfect for relaxing, entertaining or simply enjoying the sound of the sea. Sleeper steps lead directly down to the beachfront, while paved pathways and enclosed courtyard areas wrap around the home, creating a safe and secure environment for both children and pets. Local Area The Gower Peninsula is widely regarded as one of the most beautiful coastal regions in the UK, offering a unique blend of rugged cliffs, sandy beaches and rolling countryside. Horton itself provides a peaceful village lifestyle, while nearby Port Eynon offers additional amenities including popular pubs, restaurants, cafés and a village shop. Just a short drive away at Oxwich Bay, the award-winning Beach House Restaurant sits on the shoreline, holding a Michelin Star and attracting visitors from far and wide for its outstanding cuisine and spectacular sea views. For more comprehensive amenities, the city of Swansea is easily accessible, providing extensive shopping facilities, well-regarded schools, healthcare services and excellent transport links including mainline rail connections to Cardiff, Bristol and London. This exceptional combination of coastal tranquillity, fine dining and accessibility continues to make the Gower one of the most desirable places to live in South Wales. Additional Property Information Chain Free Freehold Tax Band - H Oil/Electric Mains Water Mains Drainage Conservation Area - Horton Restrictions on building in the garden Unadopted Road - A public right of way The neighbouring property has right of access to use beach steps Ultrafast Broadband Available For mobile coverage please visit checker.ofcom.org.uk ALL MATERIAL INFORMATION MUST BE CHECKED BY A SOLICITOR
…By Annonceur International


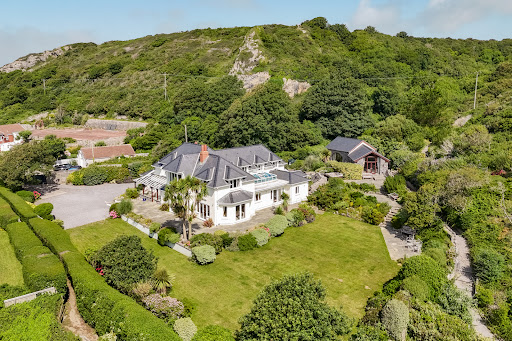
Seaside house with garden and terrace Horton (United Kingdom)
A rare coastal gem, Craig Y Don offers a truly once-in-a-lifetime opportunity to own an extraordinary four-bedroom detached home, complete with a beautiful two-bedroom self-contained annex — all set within one of Gower’s most prestigious and picturesque seaside locations. Tucked away in the idyllic village of Horton and nestled within 1.81 acres of breathtakingly landscaped gardens, this unique property enjoys uninterrupted, panoramic views over Horton Bay and out across the shimmering Bristol Channel. Follow your own private steps down to the golden sands, and immerse yourself in a lifestyle defined by natural beauty, serenity, and sea air. Inside, every room has been thoughtfully designed to embrace the ever-changing coastal backdrop, bringing the outside in at every opportunity. Beyond the main residence lies a spectacular cedar-clad garden room, complete with its own cinema and bar— the perfect space for entertaining or unwinding in style. Homes of this distinction, in such an extraordinary waterfront setting, are vanishingly rare. Craig Y Don is coastal living at its most captivating. Horton is one of Gower’s most desirable and unspoilt coastal villages, known for its laid-back charm, breathtaking scenery, and direct access to Horton Bay — a hotspot for beachgoers, swimmers, and water sports enthusiasts. The village is a short distance from Port Eynon, which offers a local shop, pub, and beach amenities, while the wider Gower Peninsula offers a rich array of cliff-top walks, nature reserves, and award-winning beaches. With a strong sense of community, peace, and natural beauty, Horton attracts those seeking a tranquil coastal lifestyle without compromising access to nearby towns and cities. Let us explore what Craig Y Don has to offer in more detail… Craig Y Don showcases quality and care in every detail, with bespoke finishes, granite worktops, and elegant design throughout. Thoughtfully positioned windows frame the views, while CCTV and a modern alarm system offer peace of mind in this luxurious coastal retreat. Approach After journeying along the scenic South Gower Road, you arrive at the beautiful coastal village of Horton. Meandering through the village to its most easterly point, you are welcomed to this astonishing home. Entry is via an electric sliding gate that opens onto a stone-chip driveway with ample space to park multiple vehicles. As soon as you step out, the sound of the ocean fills the air, setting the tone for the tranquil coastal lifestyle this property offers. From here, you journey to the side of the home and are welcomed inside. Step Inside… Entrance Hall Straight away you are struck by the attention to detail within this bright and welcoming space. The high ceilings are adorned with detailed coving and crafted mouldings, while natural light streams in through three Velux windows and two feature stained glass windows. Illuminated by a combination of centrepiece lighting, spotlights, and uplighting, this carpeted hallway serves as the central hub of the home. From here, you can access the open-plan kitchen, the inner hallway with double doors to the dining area, a separate lounge, a useful under-stairs storage cupboard, and a carpeted oak staircase leading to the first floor. Lounge Situated to the front of the home and accessed via elegant double doors, the lounge is a tremendously bright and spacious room, bathed in natural light from triple-aspect windows. A set of double doors open onto a covered veranda, allowing you to enjoy the fresh sea air in all weather. This inviting lounge offers carpeted flooring, detailed coving, fitted shelving, and a feature gas fireplace — a perfect spot to unwind. Open Plan Kitchen / Breakfast / Dining / Family Room This spectacular open-plan space is a true heart of the home. An array of thoughtfully placed windows floods the area with natural light and showcases uninterrupted sea views. A stunning orangery-style window and four sets of double patio doors provide seamless indoor-outdoor living. The space is finished with a combination of tiled and carpeted flooring and enhanced by recessed spotlighting. The kitchen features a range of quality tall and base units with granite worktops and high-end integrated appliances, including two NEFF oven/grills, two NEFF warming drawers, a NEFF microwave, a 4-ring NEFF electric hob, Elica elevating extractor fan, a double Franke sunken sink with swan tap, NEFF dishwasher, a breakfast bar, and two tall fridge/freezers. There’s space for both a breakfast table and dining table, creating an ideal entertaining space. The family seating area is open to the kitchen and features an open fireplace with slate surround and hearth, carpeted flooring, and of course, outstanding views. Ground Floor WC Situated just off the kitchen is a convenient WC with tiled flooring, a WC, wash basin with bespoke hand-made vanity unit, spotlighting, heated towel rail, and extractor fan. Utility Room A wonderfully appointed utility room offers extensive base and tall units with granite worktops, a stainless steel sink with drainage, and space for two under-counter appliances. From here, there is access to the single integral garage, an additional ground floor WC, and out to the rear. This space also houses the home’s alarm system control panel. Additional WC This further ground floor WC is fitted with a wash basin, WC, rear-facing window, extractor fan, tiled flooring, and partially tiled walls. Garage The single integral garage benefits from an electric up-and-over door, lighting, power supply, and ample room to house a vehicle as well as additional storage or workshop space. First Floor Landing Ascend the oak-carpeted stairway to a bright and airy first-floor landing. Lit by recessed spotlighting and a large front-facing window that frames sea views, this carpeted space is enhanced with detailed coving and decorative detailing above each door. From here, you can access all four bedrooms and the family bathroom. Bedroom Two with Ensuite Located at the front of the home, bedroom two offers an exceptional view through a large picture window that overlooks the garden and sea. This beautifully bright double room features carpeted flooring, detailed coving, and bespoke, hand-made, fitted wardrobes, drawers, and a dressing table. There's also space for a seating area to enjoy the view. The ensuite is luxuriously appointed with a WC, wash basin with granite-topped bespoke hand-made units, a walk-in shower, heated towel rail, spotlights, extractor fan, and a Velux window. Bedroom Four Situated to the front of the home, bedroom four boasts an exceptional bay window providing captivating ocean views — the perfect spot to unwind. This double bedroom offers carpeted flooring, detailed coving, and spotlighting. Principal Bedroom with Ensuite An exceptional principal suite with double doors opening to a Juliet balcony, presenting sensational sea views. This peaceful retreat also includes an additional side window with garden and ocean views, carpeted flooring, detailed coving, centre and spot lighting, and bespoke, hand-made, fitted wardrobes and bedside tables. The private ensuite features twin washbasins set into granite-topped, hand-made vanities, WC, a double walk-in shower, heated towel rail, two shaving points, extractor fan, spotlights, and a Velux window. Family Bathroom The family bathroom is luxuriously appointed with a Jacuzzi fitted bath, WC, wash basin with granite-topped bespoke, hand-made vanity unit, spotlighting, tiled flooring, extractor fan, two shaving points, and a side-facing window. Bedroom Three with Ensuite Located at the rear of the home, this bright double bedroom boasts dual-aspect windows offering garden and sea views. It includes carpeted flooring, detailed coving, recessed spotlighting, and bespoke, hand-made fitted wardrobes, bedside tables, and a dressing table. The ensuite offers a walk-in shower, WC, wash basin with granite-topped, hand-made vanity unit, tiled flooring, spotlighting, extractor fan, heated towel rail, two shaving points, and a side-facing window. Detached Two-Bedroom Annex This stunning self-contained two-bedroom annex offers a fabulous open-plan lounge and kitchenette area. You are immediately drawn to the vaulted ceiling with exposed beams and the feature rear window, along with double patio doors framing the sea and garden views. Additional doors and feature windows enhance the space further. The lounge area boasts beautiful wood detailing and carpeted flooring. The kitchenette is equipped with a stainless steel sunken sink, base storage, and a wall unit. A ground floor bedroom is filled with natural light through an arched front-facing window with patio door. This spacious double bedroom has carpeted flooring, spotlights, and wall lighting. The stylish shower room includes a walk-in shower, WC, wash basin, extractor fan, heated towel rail, and two shaving points. Ascend the carpeted stairway to the upper floor where you’ll find a further double bedroom with carpeted floor, a Velux window and eaves storage. Step Outside… The grounds at Craig Y Don are nothing short of enchanting — a private coastal sanctuary set within approximately 1.81 acres of exquisitely landscaped gardens. Every element has been thoughtfully crafted to complement the natural beauty of its setting. Meandering stone-chip pathways lead you through vibrant flower beds, mature trees, and lush lawns, while the sound of the ocean and birdsong provides a constant, calming backdrop. Discover hidden corners to unwind, from the bespoke firepit with seating to the striking rock feature, artfully designed to mimic a flowing river. As evening falls, the dramatically lit cliff face transforms the garden into a magical space. And at the heart of it all lies the jewel in the crown — a generous front lawn with private stone steps leading directly to Horton Bay, offering unparalleled access to the beach for those who live for the sea, sand, and coastal air. Garden Room Within the grounds sits a remarkable cedar-clad garden room, a luxurious space that includes a cinema room, full bar, underfloor heating, sound system, WC, and spotlighting. Bi-folding doors open outwards, allowing you to sit back and soak in the coastal surroundings and the soothing sounds of the sea. Local Area Horton is a charming and sought-after coastal village nestled on the south side of the Gower Peninsula — the UK’s first designated Area of Outstanding Natural Beauty. Known for its unspoiled beach, scenic clifftop walks, and friendly community, it offers the perfect balance of peaceful living and accessibility. Nearby Port Eynon provides a local shop, cafes, and a welcoming pub, while a wider range of amenities can be found in the nearby villages of Reynoldston and Knelston, including primary schools, doctors’ surgeries, and community halls. Swansea city centre is just under 40 minutes away, offering comprehensive shopping, leisure, and cultural facilities, as well as mainline rail links to Cardiff, London, and beyond. Road connections are excellent via the M4 motorway corridor, making it ideal for commuters. Whether you're seeking coastal tranquillity, natural beauty, or a vibrant local community, Horton offers a truly exceptional lifestyle. Additional Property Information Freehold Tax Band - I Oil/Electric Mains Water - Billed Mains Drainage Public footpath between two gardens, shielded by hedging Ultrafast Broadband Available For mobile coverage please visit www.checker.ofcom.org.uk
…By Annonceur International


Seaside house with garden Swansea (United Kingdom)
A rare coastal gem, Craig Y Don offers a truly once-in-a-lifetime opportunity to own an extraordinary four-bedroom detached home, complete with a beautiful two-bedroom self-contained annex all set within one of Gower's most prestigious and picturesque seaside locations. Tucked away in the idyllic village of Horton and nestled within 1.81 acres of breathtakingly landscaped gardens, this unique property enjoys uninterrupted, panoramic views over Horton Bay and out across the shimmering Bristol Channel. Follow your own private steps down to the golden sands, and immerse yourself in a lifestyle defined by natural beauty, serenity, and sea air. Inside, every room has been thoughtfully designed to embrace the ever-changing coastal backdrop, bringing the outside in at every opportunity. Beyond the main residence lies a spectacular cedar-clad garden room, complete with its own cinema and bar the perfect space for entertaining or unwinding in style. Homes of this distinction, in such an extraordinary waterfront setting, are vanishingly rare. Craig Y Don is coastal living at its most captivating. Horton is one of Gower's most desirable and unspoilt coastal villages, known for its laid-back charm, breathtaking scenery, and direct access to Horton Bay a hotspot for beachgoers, swimmers, and water sports enthusiasts. The village is a short distance from Port Eynon, which offers a local shop, pub, and beach amenities, while the wider Gower Peninsula offers a rich array of cliff-top walks, nature reserves, and award-winning beaches. With a strong sense of community, peace, and natural beauty, Horton attracts those seeking a tranquil coastal lifestyle without compromising access to nearby towns and cities. Let us explore what Craig Y Don has to offer in more detail Craig Y Don showcases quality and care in every detail, with bespoke finishes, granite worktops, and elegant design throughout. Thoughtfully positioned windows frame the views, while CCTV and a modern alarm system offer peace of mind in this luxurious coastal retreat. The grounds at Craig Y Don are nothing short of enchanting a private coastal sanctuary set within approximately 1.81 acres of exquisitely landscaped gardens. Every element has been thoughtfully crafted to complement the natural beauty of its setting. Meandering stone-chip pathways lead you through vibrant flower beds, mature trees, and lush lawns, while the sound of the ocean and birdsong provides a constant, calming backdrop. Discover hidden corners to unwind, from the bespoke firepit with seating to the striking rock feature, artfully designed to mimic a flowing river. As evening falls, the dramatically lit cliff face transforms the garden into a magical space. And at the heart of it all lies the jewel in the crown a generous front lawn with private stone steps leading directly to Horton Bay, offering unparalleled access to the beach for those who live for the sea, sand, and coastal air. Garden Room Within the grounds sits a remarkable cedar-clad garden room, a luxurious space that includes a cinema room, full bar, underfloor heating, sound system, WC, and spotlighting. Bi-folding doors open outwards, allowing you to sit back and soak in the coastal surroundings and the soothing sounds of the sea.
…By Annonceur International
'%20stroke='%23DDAA3A'%20stroke-width='1.909'%20stroke-linecap='square'%20stroke-linejoin='bevel'/%3e%3c/svg%3e)
Receive by email any new listing that may match your search criteria
Your criteria :
- For sale
- Kidwelly, United Kingdom, +30 km
By validating this form, you accept the general conditions of use of Le Figaro Properties.