Get early access to listings that match your criteria
Never miss an opportunity again. Our personalized alerts notify you instantly.

 English$ USD · m²


Just 15 minutes from Waterloo! Majestically overlooking the valley, this bright Italian-inspired villa stands out for its timeless elegance and rare attention to detail. Designed to enhance its surroundings, it enjoys a privileged location offering unobstructed views of the surrounding countryside. Set in beautifully landscaped grounds, it offers a unique living environment where serenity reigns: a sparkling swimming pool, a koi pond, walking paths and several terraces — including one covered terrace — allowing you to enjoy different views of nature throughout the day and across the seasons. Organised around a light-filled central atrium, the villa is composed of split levels that bring volume and fluidity to the spaces. The marble entrance hall leads to a study and superb reception rooms: a refined lounge with an open fire and bespoke library, an elegant dining room, and a high-end kitchen with a central island and breakfast area, extended by one of the terraces offering a soothing view of the garden. Upstairs, three spacious bedrooms, a generous dressing room — easily convertible into a fourth bedroom — and a large bathroom make up the sleeping area. A two-car garage with an electric sectional door completes this rare property, where comfort, quality and aesthetics come together in perfect harmony.
…By Dl Groupe Emeraude


Located among the green hills of Spa, in the heart of the Balmoral estate, this beautiful property sits on approximately 7 hectares of private grounds and boasts commanding views of the Spa Valley. The main residence of approximately 1000 sq.m features living spaces that are bathed in light and overlook the natural surroundings. The ground floor comprises a large entrance hall, a vast living room with fireplace, a bright dining room and a fully equipped kitchen. The upper floor houses a master suite with bathroom and dressing room, as well as seven other bedrooms and five bathrooms. The lower level is dedicated to relaxation and includes a sauna, a hot tub and a home gym, as well as a home cinema and a wine cellar. A separate building houses a caretaker's cottage offering three bedrooms, as well as three garages accommodating four vehicles, three stables, a tack room and a hayloft. The charming leafy grounds feature a swimming pool with exceptional panoramic views and a pool house comprising a BBQ area, a lounge with fire pit, a dining area, showers and changing rooms. Additional facilities include private parking and an electric vehicle charging station. A rare and idyllic find for anyone in search of space, nature and high-end levels of comfort. EPC: E
…By Emile Garcin - Bruxelles


Located on the much sought-after Sept Fontaines domain, this villa was built in 2022 on nearly 3,800 sq.m of private grounds. It offers exclusivity, serenity and its own high-end leisure facilities. The spacious interior includes a bright living room with clean lines and a luxury kitchen. On this level, you will also find an elegant office, an air-conditioned wine cellar and a wellness area with gym and sauna, plus a triple garage. The upper floor houses four refined suites with bathrooms and dressing rooms. The carefully designed attic is equipped with a spacious games room and a generously sized fifth bedroom. Designed for relaxation and conviviality, the basement includes a mini-football pitch with changing rooms and showers, as well as a pétanque area. Outside, there is a landscaped garden, a vast south-facing terrace, a heated swimming pool, a padel court, a second pétanque area and children's play areas. Thanks to its solar panels (13,000 kW) and electric charging station, the property presents the perfect blend of luxury, comfort and energy efficiency. EPC: A
…By Emile Garcin - Bruxelles


In the stunning landscape of the Condroz Namurois, Liernu Castle is surrounded by a park of approximately 5.4 hectares, featuring a pond and several building plots. The property consists of a main building located at the end of the paved courtyard, called the "Castle," entirely renovated in the 2000s. Combining authenticity and modernity, it includes on the ground floor an entrance hall with a cloakroom, serving on one side an office and on the other the reception areas, which comprise a double lounge, a kitchen with a central island and pantry, and a dining room, all opening onto ideally oriented terraces. An orangery completes this level. The sleeping quarters, spread over two floors, include the master suite with a bedroom and private terrace, a bathroom and dressing room, six other bedrooms, four en-suite or independent bathrooms, a service apartment, and a concierge house. Option to additionally purchase the old residential building facing the street, currently rented out as a co-living space with 6 bedrooms. Others: heated swimming pool with poolhouse, tennis court, photovoltaic panels, climate-controlled wine cellars, garage, and numerous parking spaces. Liernu, a village in the municipality of Eghezée, is a commune in the Namur province, less than an hour from Brussels and close to the N4 and E411 connecting Luxembourg to Brussels. For all inquiries and visits, please contact Maximilien Indekeu at +32 472 21 40 58.
…By Belgium Sotheby’s International Realty


Notice to lovers of vast outdoor spaces! Prestige Real Estate presents this property containing two dwellings: a character house, reminiscent of a small manor, and a small villa. Two dwellings, situated on a 2-hectare plot. Possibility to sell the two lots separately. The first dwelling, resembling a master’s house, offers 230 m² of living space, with 3 bedrooms and two bathrooms. The second dwelling, of villa type, has 150 m². The generous outdoor spaces consist of wooded areas, an orchard, and agricultural land. An unusual and rare opportunity for this property ideally located in Esplechin. For more information, please contact our office directly. Non-contractual information, provided for informational purposes only and without obligation.This description has been automatically translated from French.
…By L'immobiliere De Prestige


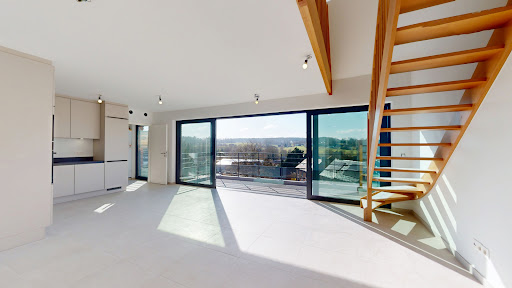

The "Balcons de Faux," a high-end building, offers numerous advantages: spacious living spaces, abundant natural light, exceptional construction quality, and energy performance that even exceeds European standards set for 2050. Located at the entrance to the village of Faux, with breathtaking views of the surrounding countryside, this building enjoys very quick access to the train station (a 200-meter walk) and the N25 motorway without the noise. The eight apartments are each equipped with five photovoltaic panels with individual inverters, an individual heat pump, a rainwater tank, an individual hydrophore unit, triple glazing, dual-flow ventilation, and many other modern amenities. The A++ PEB certification, already obtained, guarantees virtually zero energy consumption and a negative carbon footprint. Each apartment features a beautiful, well-oriented terrace, three bedrooms, two bathrooms, a laundry room, and an indoor and outdoor parking space. The quality of the finishes and the exceptional atmosphere that emanates from these apartments complete this beautiful development. More information on our website: www.bestpartner.be or 010 36 50 42 This advertisement is non-contractual and does not constitute an offer. The owners reserve the right to decide whether to accept or reject any offer(s) submitted for their property.
…By Dl Groupe Emeraude


PRICE REDUCTION FROM 1,695,000 to 1,495,000 Excellent value for money (2350/m²) for : Beautiful atypical 8-bedroom villa - nestled in a quiet, tree-lined residential neighborhood near the center of Waterloo. Its privileged location ensures peace and quiet, while offering easy access to the town and major roads. This charming villa dating from 1997 and renovated in 2016, on a plot of +-- 13 ares develops a living area of 636m² for a built area of +- 700m². The villa comprises: Ground floor: beautiful entrance hall opening onto a bright living room with open fire, independent study, large dining room with open fire (+/-40 m²), spacious super-equipped kitchen(+/-35 m²), extended by a large storage room,a first bedroom on the ground floor that can be used as a second office with its own private entrance (ideal for a liberal profession). A laundry room. Another access from the laundry room gives access to the upper floors. Second floor: night hall leading to 2 bedrooms, WC, shower room, 2 further bedrooms followed by a bathroom, cupboards and WC. On the same level, a master suite (23 m²) with bathroom, WC and separate room converted into a luminous dressing room. The top floor has been converted into 2 large independent apartments (26m² & 30m²), each comprising a living room with dining area, fitted kitchen area, bedroom and shower room. Basement: 4-car garage, multi-purpose space and wine cellar. Outside: magnificent wooden terrace (+/-200m²) with beautiful pool house and 9m x 4.5m swimming pool overlooking a pretty, south-facing garden planted with trees. Technical features: 2019 gas-fired boiler. The entire villa is equipped with air conditioning, 36 solar panels and 3 heat pumps. Electricity compliant. 7,000 L rainwater tank. Excellent PEB B offering attractive comfort and low consumption. Further information and plans available. Visits by appointment on 0475/817 400
…By Go Invest Uccle Real Estate


Offers starting from €799,000. A unique opportunity to avoid the lengthy administrative processes associated with obtaining a permit and construction delays, while finalizing and customizing a property according to one's own needs and requirements! This is the case here. The Prestige Real Estate Agency offers you this exceptional closed and covered structure, situated on a plot of 57 ares, with a view of nature. The location of the property is perfect: a highly sought-after neighborhood, close to all main roads. The orientation of the property is perfect, ensuring its brightness. Its modern architecture will please lovers of exclusive charm, whose originality is evident at first glance. The quality of construction is remarkable. Everything is possible here: large family, liberal profession, etc. Generous in volume with more than 600 m² of living space, the interior is 100% oriented towards the outside. The possibilities related to the 100 m² living room or the sumptuous master suite allow us to glimpse the quality of life that its future owners will enjoy once the property is completed. We invite you to contact us for more information regarding this file. Non-contractual information, provided for informational purposes and without obligation.This description has been automatically translated from French.
…By L'immobiliere De Prestige


Magnificent 18th-century listed private hotel to be rehabilitated, in the heart of Tournai with breathtaking views and exceptional potential. For lovers of character, volume, and charm, with overflowing projects, this unique building will meet your expectations. Projects, plans, and specifications available on request. Note: A planning permit and a heritage certificate have already been both submitted and obtained. Non-contractual information, provided for informational purposes, does not constitute an offer.This description has been automatically translated from French.
…By L'immobiliere De Prestige


An exceptional estate! Simply extraordinary, as the nobility and grandeur of this property exceed the literary capabilities regarding its description. The Prestige Real Estate offers you this Château from 1842 and all its fully equipped outbuildings, set on a 35-hectare estate. Conciergeries, former coaching inn, workshops, outbuildings, tennis court, indoor swimming pool with pool house. The possibilities are plentiful. This sale is conducted under the system of social shares. No registration fees. Please contact our office for more information. The information provided is non-contractual, given for informational purposes and without obligation.This description has been automatically translated from French.
…By L'immobiliere De Prestige


A 12-hectare farm in Belgium’s Condroz region near the Franco-Belgian border. This 12-hectare farm of unbroken land free of leases is tucked away in absolute calm in the River Meuse valley in Belgium’s Condroz region. The main building is currently used to manage an orchard and is used for business purposes. It is an imposing, well-maintained building. It has an apartment, rooms for technical installations, a business space and three large storerooms. Its total floor area is around 800m². The property offers clear views of the countryside and the surrounding land dotted with apple trees, pear trees and plum trees. Fruit is given pride of place here. There are all the ingredients for you to continue this business, just a stone’s throw from the Franco-Belgian border and a renowned historical town.
…By Patrice Besse


This property which only asks to be reborn (renovation and total or partial demolition) is implanted on a constructible plot of 28 ares 95 centiares which is to be added to 3 other plots of land of which two in agricultural zone and one in forest zone. The whole property benefits from a land of 4 hectares 68 ares 50 centiares ; this environment offers a privacity and an exceptional view on the country valleys. The architect Nicolas Devuyst was invited to elaborate a new project of almost 1000 m² extra-muros which was accepted by the municipality of Lasne. The project can be consulted on request at the agency (construction under the VAT regime of 6%). Both close to Brussels and at the quiet of the countryside, Lasne offers a quality of life without any comparison. With its valleys, forests, meadows and small shops, the town also offers many schools, which makes it ideal for a family life. For further information and visits, please contact our office in Walloon Brabant on +32 (2) 898.09.40.
…By Belgium Sotheby's International Realty


The prestigious real estate agency offers you this unique product. Lovers of space and light will quickly be seduced...! This magnificent loft of 430 m² of living space provides an ideal living environment. Designed in 2010 with noble materials, it is sleek and structured almost like a duplex. We have a perfect combination of generous ceiling height and relatively measured proportions, optimizing energy consumption to the maximum. Underfloor heating also contributes to this. The ground floor, a large open space, includes a cloakroom with storage and a toilet, as well as a living area, dining area, American kitchen, and laundry room. Upstairs, via a steel staircase, we find two large suites (one of which has an office and can easily be converted into a third bedroom if needed), each with its own bathroom and storage. You can also enjoy the outdoors with a beautiful aerial terrace, which also offers a view of the splendid courtyard of the residence. Finally, to complete everything, a garage with two private parking spaces. Ideally located in the center of Mons, all amenities are at your disposal. Non-contractual information provided for informational purposes and without commitment. Please contact us for further information.This description has been automatically translated from French.
…By L'immobiliere De Prestige


Located in a private domain and its golf course, this house is the work of the architect Mr. Timmermans. The residence of ± 1 283 m² (1 721 m² according to PEB) enjoys a private land of 1 hectare 31 ares with a view on a pond. The villa is organized on 3 levels and 2 distinct entities that follow the descending curves of the land. On the whole, there is a vast hall, a kitchen with a back kitchen, a dining room, a reception room, a TV room and an office. The first floor is reserved for the use of bedrooms: there are 4 bedrooms, each with a shower room; a parental space that includes a dressing room, two bathrooms, a TV room and two bedrooms. The garden floor is dedicated to leisure activities with a gym, a billiard room, a swimming pool and a jacuzzi. A second volume is allocated to the vehicles (6) while on the floor, one raises a studio. All the elements delight the eye and the memory: beautiful materials, balanced volumes, privacy and light define this property. Other : wine cellar, cold room, elevator for 8 persons, laundry room, gas heating, PEB C, home automation, alarm with video surveillance, air co. Situated on the edge of Bercuit, a private residential domain at about 30 km from Brussels and its airport, this vast area of Grez-Doiceau with a surface of ± 110 hectares gathers properties of standing. For further information and visits, please contact our office in Walloon Brabant on +32 (2) 898.09.40.
…By Belgium Sotheby's International Realty


An elegant farmhouse with its 42-ha estate in the area around Namur, in the Condroz region. The natural region of Condroz is a beautiful, rural and pastoral region, composed of lovely undulating landscapes. Known for its deep-rooted traditions and its gastronomy, it also features numerous monuments just waiting to be explored such as the Mosan-Baroque style Château-de-Modave. Not far from there, in a delightful village to the south of Namur, this large property extends over no less than 42 hectares of fields, meadows and woods. The estate is dominated by a large building, its elegant, brick facade spanning three stories. With its numerous openings, it is worthy of a country manor house. Laid out around the main courtyard and the wooded garden, this property further includes a large number of outbuildings, the most recent of which are still used as part of the estate’s farming activity. A captivating and promising site for a bed & breakfast activity or for a family home in a peaceful, timeless setting.
…By Patrice Besse


The Prestige Real Estate presents this real opportunity with this building plot well located in Estaimpuis. Please contact us for more information. Advertising is of a non-contractual nature and does not constitute an offer.This description has been automatically translated from French.
…By L'immobiliere De Prestige

Clair Bois: attractive building plot of 27a35ca (according to the land register) at the end of a quiet road, ideal for the construction of a single-family villa. Wooded area. Further information on request
…By James Realty Countryside

Off-Market - located 45 minutes from Brussels - in a small village close to Jodoigne; We could offer you a magnificent fully renovated farmhouse on a plot of +- 3.5Hectares. It consists of a main building overlooking a large inner courtyard, a barn and several other annexes. Total of about 6 bedrooms and 4 bathrooms. You will have a swimming pool and garden with open views. The property also has several yield units (potentially commendable). The main house has been completely redone with PEB B. For more information: [email protected] - 00322/345.90.80 For confidentiality reasons specific to the off-market nature of this property, authentic photos will only be sent on request for a file.
…By Annonceur International

Porte de Bruxelles, 30 minutes from the city centre; We could offer you a magnificent property with castle and concierge service consisting of 81 hectares of woods and meadow. Private property, discreet not overlooked and perfectly secure. More info: [email protected] - 00322/345.90.80 - www.logeurop.be For confidentiality reasons specific to the off-market nature of this property, authentic photos will only be sent on request for a file.
…By Annonceur International

Receive by email any new listing that may match your search criteria
Your criteria :
By validating this form, you accept the general conditions of use of Le Figaro Properties.
These agencies offer a selection of luxury properties vente in Wallonia. Feel free to contact them for personalized assistance.


