The agencies at Emeringes
These agencies offer a selection of luxury properties vente at Emeringes. Feel free to contact them for personalized assistance.

 English$ USD · m²


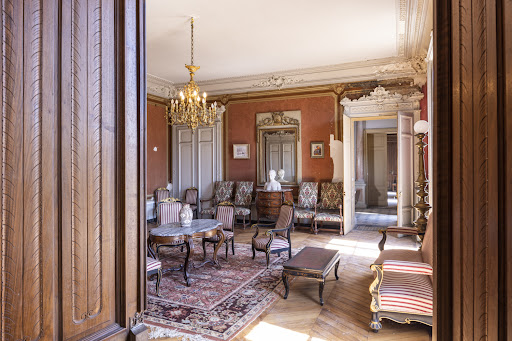
19th century château with beautiful views, set in the middle of 7 hectares enclosed, 2600 m² built, 40 rooms across 3 floors. Slate roofs, cut stone, noble materials. Complementary housing and outbuildings. Renovations needed. Wine cellar, vaulted cellars. Stables with boxes, saddle room, barns, pigeon loft, chicken coop. The clock tower completes the ensemble. Large park, centenary trees, pebbled water feature with its island, spring. The estate operates directly 14 hectares of vineyard in close proximity to the wine cellar (maximum 1 km radius), at altitudes between 350 and 425 m, spread over 3 plots of granite terroir in the AOP Beaujolais Villages area with Chardonnay and Gamay grape varieties. Producing Wines of France or IGP with other grape varieties is possible. The cathedral-like wine cellar, shaped like an L, covers 160 m² and enables the vinification of more than 15 hectares. Three vaulted cellars totaling 350 m² underground will be used for aging the wines. A Château brand supports the marketing of the wines. The equipment and facilities can be purchased additionally (pneumatic press, tanks, pumps, etc.). Ideal for a comprehensive project, event hosting, rural tourism. 20 minutes from TGV/A6/A40.This description has been automatically translated from French.
…By Vinea Transaction Bourgogne Beaujolais


HORIZON PRESTIGE*****************EXCLUSIVE*****************Located in the municipality of EMERINGES,In the heart of Beaujolais and the green Beaujolais, this former wine estate from the 18th century, renovated in 2019, is currently used as a group gîte and seminar room for companies. It offers a heated area of approximately 432 m² for living and the gîte, as well as an additional room of 124 m². The entire property is built on land of approximately 2200 m², entirely enclosed.This property consists of a set of three buildings:The first building, a residential house of approximately 140 m², includes, on the ground floor, a fully equipped kitchen, toilets, and a wardrobe. A bright living room of about 30 m², facing east and overlooking a courtyard, completes this space. Upstairs, the sleeping area consists of two bedrooms, including a master suite with a shower room, a shower room, an office of about 8 m², and a dressing room. Heating is provided by reversible air conditioning and a pellet stove. In perfect condition, this house requires no work.The second building, of approximately 165 m², serves as the gîte. It has two independent entrances, one facing the courtyard and the other from the exterior, capable of accommodating approximately 15 guests. On the ground floor, there is a living room with an open kitchen and a shower room, an entrance hall, a family bedroom, and a second bedroom. On the first level, on the left side, there are two bedrooms, a shower room with toilet, and a small TV corner. On the right side, a hallway leads to a double bedroom with a shower room and toilet, followed by another bedroom with a shower room and toilet.Adjacent to the gîte, a 124 m² reception room, fully renovated, combines old charm with modernity. It opens into a vaulted cellar of over 80 m², equipped with a kitchen and a PMR (Persons with Reduced Mobility) toilet, as well as a second toilet.Upstairs, there remains great potential to exploit, for example to create two more apartments/gîtes!Outside, a secure relaxation area with a swimming pool is located at the back of the building. A terrace with a guinguette spirit and a parking space are available to accommodate guests.Among the services offered and work done:2022 Compact filter sanitation 20 housing units2022 Swimming pool (alliance) 7.5/4 heated with chlorine, shell type2022 Wooden and resin terrace2021/2022 Gîte renovation2022/2023 Creation of a reception room completed by a professional of 120 m² with a heat pump2023/24 Installation of a heat pump for the main house2024 Installation of solar panels for self-consumption with virtual battery (34 panels in total)2025 Terrace and pergola2022 Visitor parking creationProperty tax 650 €Electricity consumption 1700 €MORE PHOTOS DIRECTLY AVAILABLE ON OUR WEBSITE! www.immohorizon.fr************************************************Contact: Anna & Nicolas MOCK07.66.06.75.17 or 06.31.53.84.56 or agency landline 04.74.65.54.72.************************************************Fees borne by the seller. Energy class C, Climate class B Estimated annual energy expenses for standard use: between 1899.00 € and 2570.0...
…By Horizon Immobilier


19th century château with beautiful views, set in the middle of 7 hectares enclosed, 2600 m² built, 40 rooms across 3 floors. Slate roofs, cut stone, noble materials. Complementary housing and outbuildings. Renovations needed. Wine cellar, vaulted cellars. Stables with boxes, saddle room, barns, pigeon loft, chicken coop. The clock tower completes the ensemble. Large park, centenary trees, pebbled water feature with its island, spring. The estate operates directly 14 hectares of vineyard in close proximity to the wine cellar (maximum 1 km radius), at altitudes between 350 and 425 m, spread over 3 plots of granite terroir in the AOP Beaujolais Villages area with Chardonnay and Gamay grape varieties. Producing Wines of France or IGP with other grape varieties is possible. The cathedral-like wine cellar, shaped like an L, covers 160 m² and enables the vinification of more than 15 hectares. Three vaulted cellars totaling 350 m² underground will be used for aging the wines. A Château brand supports the marketing of the wines. The equipment and facilities can be purchased additionally (pneumatic press, tanks, pumps, etc.). Ideal for a comprehensive project, event hosting, rural tourism. 20 minutes from TGV/A6/A40.This description has been automatically translated from French.
…By Vinea Transaction Bourgogne Beaujolais


Living space: In the heart of the estate, a residential house of approximately 160 m² comprised of a ground floor and first floor in good condition.Business operations: Production buildings including: vat room (storage and vinification: Capacity 1659 hl), harvest workers' accommodation, wine storage building, and equipment storage building. All in good condition. Land: A total of 13ha67a40ca including: For sale: - 9ha15a11ca in parcels in AOP Fleurie, Morgon, Beaujolais-Villages white and red. For rent: (purchase option available) - 4ha00a39ca in parcels in AOP: Moulin à Vent, St Amour, Juliénas, Beaujolais-Villages. For rent only: - 51a90ca parcels in AOP Beaujolais-villages. Vineyard of varying age in good condition on a mosaic of quality terroirs. Additional elements: Equipment: Cultivation and vinification equipment suitable for the area operated. Bottling sales: - Export sales 35% (11 countries) - Sales in France 65% (private individuals, wine merchants, large distribution) In addition to the sale price: - The trading company (possibility of acquiring shares / client database) Mission and challenges Safer on this property - To support local development - To stimulate agriculture and forestry. Please note that some advertisement sites do not allow for the proper display of our service. For complete and accurate information, we invite you to consult our website or contact us directly.Photos: © Copyright Safer - Usage prohibited without the author's permission.This description has been automatically translated from French.
…By Safer Auvergne Rhone-alpes


For sale: a beautiful home in Fleurie offering 196.96 m² of living space and a stunning view of the Alps, situated in a quiet, secure hamlet.It is nestled in a lush green setting amidst the Beaujolais vineyards.The town itself offers every convenience: a medical practice, a pharmacy, and all essential shops in the village center. There is a vibrant community life, and the house enjoys excellent accessibility:- 20 minutes from the Mâcon-Loché train station- 13 minutes from the Belleville-en-Beaujolais train station and A6 motorway access- Served by the new TCL transport network for students up to the final year of high schoolHighly regarded middle and high schools; our region is a wonderful place to live for everyone.To visit this beautiful home, please contact Isabelle Vignon at 06.03.11.09.99.This description has been automatically translated from French.
…By Agence.immo


House 3 bedroom(s) for sale - 580 000 € Legal Mentions (in French) : Honoraires à la charge du vendeur. Les informations sur les risques auxquels ce bien est exposé sont disponibles sur le site Géorisques : www.georisques.gouv.fr .
…By Re/max Immo Calade


EXCLUSIVE – BEAUJOLAIS This beautiful historic property, set in a peaceful and elevated position, is a former wine estate with a main residence of approximately 428 sqm over two levels. Full of charm, the first level of this lovely home includes a reception room with a fireplace, a dining room, two bedrooms, a shower room, and a kitchen. Upstairs, there are four bedrooms and a bathroom, which could be extended into an adjacent area with three additional rooms. Adjacent to the main house, there is an office space of around and a caretaker's house of approximately 39 sqm. Outbuildings include a former vat room and wine cellars. The grounds of about 3400 sqm feature a large pond and offer many possibilities. The property is located 2.5 km from the village and 8 km from an A6 motorway exit. This property is presented by Sophie BASSET-CHERCOT, commercial agent (E.I), registered with the Lyon RSAC under number 843 473 547. Agency fees payable by vendor - Montant estimé des dépenses annuelles d'énergie pour un usage standard, établi à partir des prix de l'énergie de l'année 2021 : 19720€ ~ 26690€ - Les informations sur les risques auxquels ce bien est exposé sont disponibles sur le site Géorisques : www.georisques.gouv.fr - Sophie BASSET-CHERCOT - Agent commercial - EI - RSAC Lyon 843473547
…By Barnes Lyon 02 - St Antoine


In the heart of Beaujolais vintages, north of Belleville sur Saône and close to Macon. Exceptional location and breathtaking 360 o view for this beautiful stone property built in a dominant position, which combines authenticity, modernity and simplicity. The elegance of its architecture draws a warm, bright and friendly living environment. It covers around 500 m2 and includes 3 entrances, several reception rooms, a kitchen opening onto a west terrace with impressive views, a large office, 5 bedrooms, 1 bathroom, 1 shower room. Several entrances: one accesses the tasting cellar, a more intimate interior courtyard side and one on the side of the house. A vast office space of 100 m2 arranged in an L-shape with two separate fully glazed entrances with breathtaking views (can change destination: panoramic restaurant, several bedrooms, etc.). A beautiful air-conditioned tasting cellar, stone floor, garage, 2-car carport. Land of about 2300 m2 landscaped, wooded: charming interior courtyard, heated swimming pool, 600 m2 of vines in rent will offer you the pleasure of tasting your own vintage. Quality renovation, noble materials such as stones on the ground, fireplaces, oak floors? Heating (including a part on the ground) mixed heat pump, fuel oil. Close to A6 access, Macon TGV, shops .... Impressive view, art of good living, this property invites you to rest. Beautiful family house which also offers many possibilities: guest rooms, catering ... Phone: 06 72 55 94 80
…By Cabinet Robert Dumas


Between the Beaujolais Crus and Southern Burgundy, nestled in the tranquility of a lush hamlet, this elegant 18th-century residence offers around 325 m² of living space in the heart of a magnificent enclosed and landscaped park of nearly 9,000 m². The property presents strong potential for enhancement, with a fully buildable plot allowing for a possible parcel division or new construction project. Behind a beautiful avenue of purple beeches, the house enchants with its authentic charm and timeless elegance: French-style ceilings, exposed framework, original fireplaces, terracotta floor tiles, and fine woodwork give each room warmth and character. On the ground floor, a through entrance opens onto a bedroom with ensuite shower room, several flexible spaces adaptable to various uses (offices, workshops, additional bedrooms), as well as a large laundry room and boiler room. Also accessible via a traditional Mâcon-style gallery, the main floor features a triple-aspect living room opening onto the park, a separate dining room, and a fitted kitchen. This level also offers four bedrooms, a bathroom, and a shower room. Several outbuildings complete the property: two 60 m² structures serving as a carport and a garage, plus a workshop, wine cellar, garden shed, and various storage spaces. The walled and landscaped park includes a pond, a fountain, an orchard, and a heated and secured swimming pool with pool house. With its generous and adaptable living spaces, the property lends itself to a variety of projects — family home, country retreat, artisanal activity, or hospitality venture. A true haven of peace, just 20 minutes from the Mâcon-Loché TGV station and close to shops, schools, and the A6 motorway. ------------------------------ Asking price: €895,000 (agency fees included) Energy class: D – Climate class: D Estimated annual energy costs: between €4,980 and €6,770 (based on 2021–2023 prices). Information on potential risks for this property is available at www.georisques.gouv.fr
…By Agence Mercure Lyon-rhône Alpes


The property consists of two former buildings that form a beautiful, unique ensemble on a 850 m2 enclosed plot and offers great potential. One of the buildings is a fully renovated deconsecrated chapel, ready to be lived in. The second is the former presbytery, awaiting restoration. Access to the buildings is via a communal courtyard with a garden at the back and a clear view. The former chapel has a living area of 110 m2, meticulously renovated, and includes an entrance, a master suite, two bedrooms, and a bathroom. The kitchen and the living room open onto the garden. Electric heating. The presbytery, with an area of 180 m2, offers beautiful volumes, an unobstructed view, and remains entirely to be renovated. Cellars, including one very large, a semi-buried workshop with openings to the outside, and an attic complete this property. Located in the heart of the charming village of Leynes and its Mâcon vineyard. Ideal for a personal and professional project in a very attractive area.This description has been automatically translated from French.
…By Lyon - Sotheby's International Realty


NEW HORIZON PRESTIGE!Launched – Elegant character property from the 19th centuryIn the heart of a peaceful environment in the north of Beaujolais, just 10 minutes from Belleville-en-Beaujolais and 50 minutes from Lyon, this remarkable 19th-century winegrower's house, fully renovated, elegantly combines the charm of the old with contemporary comfort.Built on a plot of 733 m² featuring a semi-buried pool, the property offers approximately 355 m² of living space and ideal potential for a bed and breakfast activity thanks to independently arranged and decorated spaces.Its location is particularly appreciated, close to the TGV station of Mâcon-Loché as well as the main highways connecting the north and south of France.The main house, with approximately 175 m² of living space, is composed as follows: On the first level, an entrance with a dressing area leads to a kitchen, a bright living room, a master suite with private shower room, and a separate toilet. On the upper floor, the sleeping area accommodates three bedrooms (with the possibility of creating a fourth), a laundry room, a bathroom, and separate toilets.The South-East wing, completely renovated in 2019 and benefiting from independent access, develops approximately 180 m². The ground floor includes a reception hall, a kitchen, a laundry room, a workshop, and direct access to the garden and pool area. On the upper floor, three large bedrooms each have their own private shower room and independent toilets, offering optimal comfort for hosting or for receiving family and friends. A large workshop of about 80 m², open to the inner courtyard, completes the set and could easily be transformed into a reception room, event space, or area intended for artisan activity.Outbuildings located under the main house also enhance the amenities of this property.The courtyard provides parking for five vehicles.Schools, nearby shops, restaurants, and services are easily accessible in the neighboring villages of Corcelles-en-Beaujolais, Lancié, and Romanèche-Thorins.Among the amenities / technical elements: sewerage system, well, rainwater connection to the municipal network, fiber optics and satellite reception possibility, double glazing, Roman tiles, wood stove, bread oven (kitchen), reversible heating via heat pump and electric heating in the South-East wing, Thermor hot water tanks (x3), solar water heater possibility, solar panels with the sale of produced electricity to OAS V2 (solar): €1500 to €1800, semi-buried above ground pool, 200 m² courtyard, East exposure to the garden (pool) 200 m² West exposure with beautiful vegetation, electric vehicle charging point.Annual consumption: Water: €200 (using the well) / Electricity: €4,300Property tax: €2,502More than 60 photos available on our website! www.immohorizon.fr************************************************Contact: Nicolas MOCK07.88.49.49.67 or 06.31.53.84.56 or agency landline 04.74.65.54.72.************************************************
…By Horizon Immobilier


Between Belleville and Macon (close to TGV and A6 motorway access), this Italian-inspired family property is set in a beautiful enclosed and wooded park. It offers 550 sq m of living space, spacious reception rooms, and authentic, preserved materials. There are 9 bedrooms and several bathrooms. Large outbuildings of approximately 800 sq m include cellars, a wine cellar, stables, and a workshop. A separate gîte of approximately 130 sq m features a terrace and garden, 3 bedrooms, and a bathroom. The total floor area (including all buildings) is 1200 sq m. The enclosed and wooded park of 1.5 hectares boasts a beautiful variety of trees, an orchard, a pond, a river, and a vineyard. Enjoy lovely views of the Beaujolais hills. This property offers multiple possibilities: family home, reception business, bed and breakfast, gîtes. TEL: 06 72 55 94 80
…By Cabinet Robert Dumas


Ref: 70580BM Located on the edge of a charming Beaujolais wine village, this property will captivate you with its many possibilities. The house, approximately 300 m² (an old wine farm dating from around 1800), fully renovated, features spacious living areas and 4 bedrooms, including a master suite. An independent 45 m² studio will allow you to host your guests. The property has a swimming pool, a 50 m² annex for your leisure moments, as well as a large garage, all on a plot of approximately 1,500 m². Finally, you will enjoy a magnificent view of the plains of Ain and the Alps. Close to all amenities, 10 minutes from the TGV station and major highways. This property can be purchased in its entirety — main house, studio, gîtes, swimming pool, pool house, and garage - land of 2058 m² and a 127 m² outbuilding divided into two independent gîtes (also fully renovated) offering immediate rental potential Sale price: €850,000 (full set) It's time for a change of life, isn't it? Bruno MASQUELIER +33779018724 Agency fees payable by vendor - Montant estimé des dépenses annuelles d'énergie pour un usage standard, établi à partir des prix de l'énergie de l'année 2021 : 2160€ ~ 2940€ - Les informations sur les risques auxquels ce bien est exposé sont disponibles sur le site Géorisques : www.georisques.gouv.fr - Bruno MASQUELIER - Agent commercial - EI - RSAC 878 428 051 / Mâcon
…By Reseau Swixim


Between Belleville and Mâcon, in a wine-producing village, this fully renovated stone property combines generous living space, quality finishes and a rare setting. The main house of 311 sqm is laid out across two floors: study, cloakroom, utility room, living room and dining kitchen on the ground floor; four bedrooms including a master suite with en-suite bathroom and dressing room, and a TV lounge upstairs. A self-contained studio of approximately 45 sqm — kitchen, living area, bedroom and shower room — provides flexible accommodation for family or guests. Outside, the swimming pool offers a sweeping view over the Beaujolais vineyards and the Alps. The adjoining pool house — shower, WC, relaxation area and gym — makes year-round hosting a genuine possibility. Closed garage. A 127 sqm outbuilding, divided into two independent gîtes (also fully renovated), offers immediate rental income potential. The renovation is comprehensive: roofs, facades, interior, new windows and doors, and heating systems — nothing has been left untouched. Mâcon: 15 min Mâcon-Loché TGV station: 10 min Lyon: under 1 hour by car, or 40 min by TER train from Crêches-sur-Saône Shops and amenities close by The property can be purchased as a whole — main house, studio, gîtes, pool, pool house and garage — or as the main house only, with studio, pool, pool house and garage, without the gîtes. ------------------------------------ Price: €850,000 (full property) — €625,000 (without the gîtes) Agency fees payable by the vendor Main house: Energy rating C | Climate rating C — Estimated annual energy costs for standard use: between €2,167 and €2,931. Prices indexed to 1 January 2021. Gîtes: Energy rating A | Climate rating A — Estimated annual energy costs for standard use: between €676 and €914. Prices indexed to 1 January 2021. Information on the risks to which this property is exposed is available on the Géorisques website: www.georisques.gouv.fr
…By Agence Mercure Lyon-rhône Alpes


Prestigious guesthouse in the heart of the vineyards. Nestled in an exceptional wine-growing environment, in the municipality of La Chapelle-de-Guinchay, this elegant former winegrower's house combines authenticity, charm, and the art of living with refinement. Covering approximately 286 m², the property currently hosts a guesthouse operation with three sleeping areas, while offering remarkable development potential thanks to the possibility of creating new suites and expanding the business. From the very first moments, the charm takes effect: antique materials, a warm atmosphere, generous volumes, and amenities focused on comfort and relaxation. Outside, the spaces invite serenity with a superb landscaped living area, a pool perfectly integrated into the environment, and several convivial areas designed to welcome clients in search of authentic and high-end experiences. Located in a sector particularly renowned for wine tourism and the discovery of the great Burgundy vineyards, this property represents a rare opportunity to develop a high-end tourism business in a privileged setting. An ideal address for an elegant life project combined with attractive profitability.This description has been automatically translated from French.
…By 3g Immo Prestige


Beautiful mansion dating from 1850, renovated in 2021, located on the wine route in the Beaujolais wine region. This beautiful 330 m² property, currently operating as a bed and breakfast, offers an authentic setting that is ideal for a family home or second residence. At the entrance, a beautiful stone staircase leads to a private area comprising a modern kitchen, a cosy living room with fireplace, a large dining room, a beautiful master bedroom with bathroom and a separate dressing room. To accommodate your friends or guests, there are 4 additional tastefully furnished bedrooms with en-suite shower rooms on the same level and 2 other independent bedrooms with shower rooms on the garden level with private terraces. In the garden, there is a superb pool area with an outdoor bar, a beautiful summer terrace for relaxing, a former stable converted into a convivial space for guests' breakfasts, a functional summer kitchen and a wine cellar. Road access: A6 Lyon 55 minutes, Mâcon TGV 15 minutes. Nearby station: Access to Lyon city centre by train in 35 minutes. Schools and shops 1 km away.
…By Kretz & Partners


A master house and its outbuildings in Beaujolais. The silhouette of the property evokes the family vineyards established in the region between the 17th and 19th centuries. The main part of the dwelling, built according to a rectangular plan adorned with a round corner tower, is situated in a wooded park enclosed by walls. It is topped with a roof of tiles aged by the seasons, while the circular tower features a pepperpot roof. The façades with light plaster, rhythmically punctuated by tall windows with white shutters, engage with the warm tones of the earth and surrounding roofs. Around the shaded inner courtyard, several outbuildings, some with significant volumes and walls marked by time, recall the original agricultural purpose of the place.This description has been automatically translated from French.
…By Patrice Besse


Vaux en Beaujolais - Ideal family project with possible gîte - B&B activity. Beautiful Beaujolais house of 522sqm built on a plot of 2156m² offering an ideal living environment and very spacious rooms. Ground floor: 1 former 100sqm Vat room converted into a living room with an old wine press and fireplace, 1 large open-plan kitchen, 1 cellar. First floor: 1 large master bedroom with shower room and dressing area, 1 bedroom, 1 separate bathroom. On the top floor, 2 further bedrooms with 1 separate shower room. One wing of the house distributes 1 studio with separate entrance, 1 mezzanine bedroom, 1 shower room and 1 small private terrace. At the rear of the house, 1 independent gîte with 3 bedrooms, 1 kitchen/living room and a shower room + a garden area that could be converted. Outside, a large terrace, 1 swimming pool, 1 espaliered garden with several terraces to suit your taste. 1 basement with workshop and utility room. Very good energy performance (C classification). A6 access Villefranche sur Saône Nord - 15min, Lyon 45min. Shops nearby. Matthieu Vandepitte +33 (0)6 66 52 90 13 - [email protected]
…By Kretz & Partners


MONTMERLE-SUR-SAÔNE. Close to the banks of the Saône and in the heart of a charming village, this former 18th-century convent was completely restored in 2011 by the Compagnons du devoir, to a very high standard. Organized over 2 levels, the main building offers several reception rooms, kitchen and dining room on the first floor, as well as family areas such as an office and summer lounge. The first floor, accessed by a magnificent stone staircase, is dedicated to sleeping quarters with 7 bedrooms, several dressing rooms and 4 bathrooms. A 100m² former janitor's cottage, now a guest house, offers 2 bedrooms, a lounge-kitchen and a private garden. An indoor 12x5m heated swimming pool and relaxation area complete this chateau's family home dimensions. Outside, a 2-hectare park with a variety of species and century-old trees borders the property. Tennis court, greenhouse and garage.
…By Kretz & Partners

CONFIDENTIAL SALE In the heart of Northern Beaujolais, nestled among the vineyards, a rare operating estate awaits its new owner. Carefully renovated, this approximately 1,200 sqm property is currently active, generating proven revenue with genuine growth potential. It brings together on a single site everything an ambitious professional project requires: three reception rooms totalling approximately 400 sqm, a professional kitchen, up to 50 sleeping places spread across three gîtes and six guest rooms, numerous outbuildings, a large car park and a landscaped grounds of approximately 5,000 sqm. The property lends itself to a wide range of uses: corporate retreats, events, restaurants, inn-style hospitality, wine tourism, wellness — or any combination thereof. Current operations demonstrate the site's immediate viability; development opportunities remain plentiful. Excellent energy performance, open views over the vineyards, and outstanding connectivity: motorway and train station within minutes, Lyon 40 minutes away, airport 45 minutes, Paris 2 hours by high-speed train. A 130 sqm, 4-bedroom residential house may be acquired separately, subject to the buyer's project. Full file available upon request. -------------------------------------------- Asking price: €1,575,000 Vendor's fees Energy rating: B | Climate rating: B Estimated annual energy costs for standard use: between €2,880 and €3,940 per year. Prices indexed as of 1 January 2021. Information on the risks to which this property is exposed is available on the Géorisques website: www.georisques.gouv.fr
…By Agence Mercure Lyon-rhône Alpes


This former farmhouse, with 120 sqm of living space and 4 bedrooms, was renovated and converted in 2004 and consists of: - A two-story house - An apartment on the first floor, which can be used as a separate unit or integrated into the main house - A 27 sqm garage - An 8m x 4m swimming pool - A building featuring a summer kitchen, pool house, workshop, covered terrace, bread oven, and barbecue. An area of approximately 60 sqm on the upper level is currently used as a summer living room overlooking the pool and could potentially be converted into living space. - A former farm building, approximately 130 sqm over 2 levels, potentially convertible into living space with the possibility of separate access and land. - Cellar - Vegetable garden and bocce court Set on 2,600 sqm of wooded and landscaped grounds, this charming property complex is surrounded by the Estours Mill, a adjoining building certified by the Fondation du Patrimoine and listed in the Local Urban Planning (PLU) as a historical, landscape, and heritage asset to be protected; the Château d’Estours, listed in the inventory of historic monuments; and a watercourse (bief), a protected element of the green and blue infrastructure. VIRTUAL TOUR AVAILABLE Option to purchase the neighboring watermill as part of a bare-ownership sale with a reserved usufruct. Brokerage fees paid by the seller Energy class: D Climate class: B Estimated annual energy costs for standard use: between 2,160 euros and 3,010 euros per year. Prices indexed as of March 31, 2021. Information on the risks associated with this property is available on the Géorisques website: www.georisques.gouv.fr
…By Agence Mercure Bourgogne-franche-comté


MIXED-OWNERSHIP SALE in favor of an 87-year-old man, with one portion immediately available for occupancy and another portion subject to a usufruct interest. Located in Crêches-sur-Saône, south of Mâcon, less than 10 minutes from Exit 29 of the A6 highway and the Mâcon-Loché TGV station (which connects to Paris in 1 hour and 30 minutes), and 1 km from the Crêches train station (which connects to Lyon). Set on 5,800 sqm of land, this property—historical outbuildings of the neighboring Château d’Estours—is certified by the Fondation du Patrimoine and listed in the Local Urban Planning (PLU) as a historical, landscape, and cultural heritage site requiring protection. It consists of two main sections: 1/ Sold vacant; the buyer takes possession on the day of the deed. This is a former farmhouse renovated and converted in 2004, consisting of: _ A 4-room house with 97 sqm of living space on two levels _ A one-bedroom apartment with 32 sqm of living space on the first floor, which can be used as a separate unit or integrated into the main house _ A 27 sqm garage _ An 8 m x 4 m swimming pool _ A building featuring a summer kitchen, pool house, workshop, covered terrace, bread oven, and barbecue. A 60 sqm space on the upper level used as a summer living room overlooking the pool, which could potentially be converted into living space. _ A former farm building, 130 m² over 2 levels, potentially convertible into living space with the possibility of separate access and land. _ Cellars _ 2,600 sqm of private land 2/ Sold subject to a lifetime usufruct in favor of an 87-year-old man, a former mill fully restored in 2015 using high-quality materials and consisting of: _ 120 sqm of living space _ 120 sqm of outbuildings with a garage, workshops, walk-in closet, cellar, and utility room _ The 4 levels are connected by a staircase and an elevator accessible to people with reduced mobility _ 3,200 sqm of private land bordering the castle and the mill’s headrace VIRTUAL TOUR AVAILABLE With a market value on the traditional open market of 790,000 euros, this property is offered for SALE AS A MIXED BARE PROPERTY under the following financial terms: - BOUQUET only: 680,995 euros (agency fees included) - NO ANNUITIES As part of this Mixed Bare Ownership sale, the Seller (Usufructuary) retains the right to use the mill portion for the rest of his or her life. He or she may continue to rent it out or live there until his or her death. The seller is responsible for property taxes and all repairs (except those specified in Article 606 of the Civil Code) on the mill portion. The remainder of the property is unoccupied; you have the right to use it. Energy Performance Ratings: >> Mill with usufruct: Class C (127 kWh/m²/year) and GHG Class A (4 kgCO₂/m²/year) >> Old farmhouse sold unencumbered: Class D (226 kWh/m²/year) and GHG Class B (8 kgCO₂/m²/year) Advantages of investing in this alternative rental property: > Discount at purchase > Additional “notary” fees are reduced if calculated based on the bare ownership value of 49,100 euros (instead of 56,600 euros in a traditional sale) > You can live in or rent out the two lots of the former farmhouse immediately > Upon termination of the usufruct, you will have full ownership of this exceptional property for use as a primary residence and/or for tourist rentals Full details on the sales process will be provided over the phone. OPTION TO PURCHASE THE TWO LOTS SEPARATELY. A complete sales package (technical specifications, photographs, videos) will be provided following preliminary discussions and verification of the buyer’s financial eligibility, prior to any visit. Fees payable by the seller Energy efficiency rating: C Climate rating: A Estimated annual energy costs for standard use: between 1,470 euros and 2,030 euros per year. Prices indexed as of March 31, 2021. Information on the risks associated with this property is available on the Géorisques website: www.georisques.gouv.fr
…By Agence Mercure Bourgogne-franche-comté


Nestled among the vineyards and with no neighbors, this beautiful wine estate boasts exceptional views and numerous outbuildings. A lovely 19th-century building, peacefully situated amidst the vines, is arranged around a large inner courtyard, ensuring complete privacy. The property comprises a main house built over a cellar, offering on the main level a living room, kitchen, dining room, and bathroom, as well as three bedrooms upstairs. The outbuildings include large wine cellars, storage rooms, dormitories, sheds, and other storage areas. A comprehensive renovation project, with cost estimates and a building permit approved by the French Heritage Architects (ABF), is available. This project allows for the complete rehabilitation of the buildings and their operation, including the creation of seven large suites, the renovation of a separate section with two bedrooms, a swimming pool, a magnificent terrace overlooking the view, and a cathedral-ceilinged living room. Ideal for use as a gîte, bed and breakfast, or wedding venue. Over 25,000 m2 of land is divided between the courtyard, vegetable garden, meadow, and 20,000 m2 of Regnié vineyards. Tel: +33 6 76 83 92 04 / +33 6 72 55 94 80.
…By Cabinet Robert Dumas


In the heart of the Beaujolais region, this magnificent stone estate, perched in a commanding position, creates a unique and rare setting. It comprises a main house (built on two levels) of approximately 525 sq m of living space: the reception rooms, arranged in a series and opening onto a south-facing terrace, offer a beautiful vista and are bathed in light. Upstairs: seven spacious bedrooms are distributed between the first and second floors. There are four shower rooms and two bathrooms (one of which is en suite with a dressing room), a lounge/library area with a TV and cinema room, and a large office (or bedroom). A collection of outbuildings includes garages, covered areas, vaulted cellars, a wine cellar, a workshop, and a former stable. There is also a small, independent house. The 4.7-hectare (1.7-acre) property is landscaped and wooded (part of which is fenced for animals) and comprises woods, meadows, terraces, a pond, a swimming pool, and a sports field (for football or other sports). Heating is provided primarily by a heat pump, with additional photovoltaic panels. The main structure is in excellent condition. A splendid, high-quality restoration where every detail has been carefully considered and nothing left to chance. The fluid flow of the reception rooms, bathed in southern light, contributes to a soft and peaceful atmosphere. No neighbors, no noise or visual pollution. A rare find. Close to village centre, schools, shops, Macon-Loché TGV station, A6 motorway access... Ideal for a family property, bed and breakfast, gîtes... Tel: 06 72 55 94 80 / 06 76 83 92 04
…By Cabinet Robert Dumas


In the heart of the Beaujolais region, 50 minutes from Lyon. Beautiful old stone house with 281 m2 of living space (437 m2 total surface area) on a plot of over 20,000 m2. Uninterrupted views. Completely renovated in 2023 using quality materials. Building in two parts: A "main" house of 218 m2. Ground floor: a large cathedral lounge, a dining room with open-plan kitchen, a utility room/storeroom, a shower room with WC and a veranda. On the 1st floor, a vast master suite with shower room and dressing room. The 2nd floor comprises two bedrooms, a bathroom and a WC. On the top floor, under the rafters, a space that could be used as an office or additional bedroom. A 63 m2 guest house with independent access comprises a ground floor living room with open-plan kitchen, a shower room and a toilet. The 1st floor comprises two bedrooms and a bathroom with toilet. On the top floor, a bedroom with WC. The outside area includes a large terrace and a pretty garden planted with trees in a bucolic setting. There is a spring on the property. Numerous outbuildings: a carport, a cellar and two cellars. Individual heating system with pellet boiler. The top of the plot is classified as farmland. Village centre with shops and schools 5 minutes away. Motorway access 15min. Belleville railway station 15 mins. Macon TGV station 30min. Exclusive to Majoux-Virieux Marie DROUIN 06 28 16 27 04. Information on the risks to which this property is exposed is available on the Géorisques website: www.georisques.gouv.fr
…By Majoux - Virieux Immobilier
'%20stroke='%23DDAA3A'%20stroke-width='1.909'%20stroke-linecap='square'%20stroke-linejoin='bevel'/%3e%3c/svg%3e)
Receive by email any new listing that may match your search criteria
Your criteria :
By validating this form, you accept the general conditions of use of Le Figaro Properties.
These agencies offer a selection of luxury properties vente at Emeringes. Feel free to contact them for personalized assistance.

