The agencies at Saint-verand
These agencies offer a selection of luxury properties vente at Saint-verand. Feel free to contact them for personalized assistance.

 English$ USD · m²


In the heart of Beaujolais vintages, north of Belleville sur Saône and close to Macon. Exceptional location and breathtaking 360 o view for this beautiful stone property built in a dominant position, which combines authenticity, modernity and simplicity. The elegance of its architecture draws a warm, bright and friendly living environment. It covers around 500 m2 and includes 3 entrances, several reception rooms, a kitchen opening onto a west terrace with impressive views, a large office, 5 bedrooms, 1 bathroom, 1 shower room. Several entrances: one accesses the tasting cellar, a more intimate interior courtyard side and one on the side of the house. A vast office space of 100 m2 arranged in an L-shape with two separate fully glazed entrances with breathtaking views (can change destination: panoramic restaurant, several bedrooms, etc.). A beautiful air-conditioned tasting cellar, stone floor, garage, 2-car carport. Land of about 2300 m2 landscaped, wooded: charming interior courtyard, heated swimming pool, 600 m2 of vines in rent will offer you the pleasure of tasting your own vintage. Quality renovation, noble materials such as stones on the ground, fireplaces, oak floors? Heating (including a part on the ground) mixed heat pump, fuel oil. Close to A6 access, Macon TGV, shops .... Impressive view, art of good living, this property invites you to rest. Beautiful family house which also offers many possibilities: guest rooms, catering ... Phone: 06 72 55 94 80
…By Cabinet Robert Dumas


Between Belleville and Mâcon, in a wine-producing village, this fully renovated stone property combines generous living space, quality finishes and a rare setting. The main house of 311 sqm is laid out across two floors: study, cloakroom, utility room, living room and dining kitchen on the ground floor; four bedrooms including a master suite with en-suite bathroom and dressing room, and a TV lounge upstairs. A self-contained studio of approximately 45 sqm — kitchen, living area, bedroom and shower room — provides flexible accommodation for family or guests. Outside, the swimming pool offers a sweeping view over the Beaujolais vineyards and the Alps. The adjoining pool house — shower, WC, relaxation area and gym — makes year-round hosting a genuine possibility. Closed garage. A 127 sqm outbuilding, divided into two independent gîtes (also fully renovated), offers immediate rental income potential. The renovation is comprehensive: roofs, facades, interior, new windows and doors, and heating systems — nothing has been left untouched. Mâcon: 15 min Mâcon-Loché TGV station: 10 min Lyon: under 1 hour by car, or 40 min by TER train from Crêches-sur-Saône Shops and amenities close by The property can be purchased as a whole — main house, studio, gîtes, pool, pool house and garage — or as the main house only, with studio, pool, pool house and garage, without the gîtes. ------------------------------------ Price: €850,000 (full property) — €625,000 (without the gîtes) Agency fees payable by the vendor Main house: Energy rating C | Climate rating C — Estimated annual energy costs for standard use: between €2,167 and €2,931. Prices indexed to 1 January 2021. Gîtes: Energy rating A | Climate rating A — Estimated annual energy costs for standard use: between €676 and €914. Prices indexed to 1 January 2021. Information on the risks to which this property is exposed is available on the Géorisques website: www.georisques.gouv.fr
…By Agence Mercure Lyon-rhône Alpes


The property consists of two former buildings that form a beautiful, unique ensemble on a 850 m2 enclosed plot and offers great potential. One of the buildings is a fully renovated deconsecrated chapel, ready to be lived in. The second is the former presbytery, awaiting restoration. Access to the buildings is via a communal courtyard with a garden at the back and a clear view. The former chapel has a living area of 110 m2, meticulously renovated, and includes an entrance, a master suite, two bedrooms, and a bathroom. The kitchen and the living room open onto the garden. Electric heating. The presbytery, with an area of 180 m2, offers beautiful volumes, an unobstructed view, and remains entirely to be renovated. Cellars, including one very large, a semi-buried workshop with openings to the outside, and an attic complete this property. Located in the heart of the charming village of Leynes and its Mâcon vineyard. Ideal for a personal and professional project in a very attractive area.This description has been automatically translated from French.
…By Lyon - Sotheby's International Realty


EXCLUSIVITY GUY HOQUET - 71680 VINZELLES Charming Stone House located in Vinzelles, in a very sought-after area. You will be charmed by its Authenticity with its Exposed Beams and Stones and its Unique Character. With a surface area of approximately 160 m², this House offers Beautiful Volumes and a pleasant Living Environment. It features a 60m² Living Room, 4 Bedrooms including 2 Master Suites, as well as 2 Independent Bathrooms, a Laundry Room, a Garage, a Workshop, and a Cellar. Outside, set on a 552 m² Buildable Plot and benefiting from a View, enjoy a Friendly Space with a Terrace and Barbecue, perfect for sharing good moments with family or friends. This House in Excellent Condition, with No Work Required, is a great Opportunity in the Vinzelles area. Contact us to come and discover it without delay.This description has been automatically translated from French.
…By Avenir Immobilier


Prestigious guesthouse in the heart of the vineyards. Nestled in an exceptional wine-growing environment, in the municipality of La Chapelle-de-Guinchay, this elegant former winegrower's house combines authenticity, charm, and the art of living with refinement. Covering approximately 286 m², the property currently hosts a guesthouse operation with three sleeping areas, while offering remarkable development potential thanks to the possibility of creating new suites and expanding the business. From the very first moments, the charm takes effect: antique materials, a warm atmosphere, generous volumes, and amenities focused on comfort and relaxation. Outside, the spaces invite serenity with a superb landscaped living area, a pool perfectly integrated into the environment, and several convivial areas designed to welcome clients in search of authentic and high-end experiences. Located in a sector particularly renowned for wine tourism and the discovery of the great Burgundy vineyards, this property represents a rare opportunity to develop a high-end tourism business in a privileged setting. An ideal address for an elegant life project combined with attractive profitability.This description has been automatically translated from French.
…By 3g Immo Prestige


South Burgundy. In the heart of the magnificent landscapes of the Mâcon vineyards, a former 18th century ecclesiastical property with spectacular views. It comprises a group of perfectly renovated buildings set in enclosed grounds with landscaped exteriors and swimming pool. The main house of 300m2 has been entirely restored with unique care and the use of noble materials. The first level is accessed via a splendid Mâconnaise gallery that opens onto a large, bright living room. On this level, two magnificent suites with views and their own bathrooms. On the upper level, two other magnificent suites with views and their bathrooms. A second staircase above the living room leads to a private area featuring a beautiful open-plan lounge/office area, a suite with a view and bathroom. Still from the living room, access is gained to the splendid kitchen with glass roof opening onto the outdoor terrace, Lacanche kitchen piano and pellet stove. In the courtyard, a 50 m2 stone cottage has been completely renovated to provide additional living space. The swimming pool with its unobstructed view and the magnificent stone bread oven are additional assets. The main house has a beautiful vaulted cellar, ideal for special wine tastings. In addition to its high-level aesthetic and qualitative assets, the property boasts a unique, highly sought-after location. A dream starting point for eoenotourism, gastronomy, culture and sports. Possibility of continuing the existing bed & breakfast activity with excellent profitability, or turning it into a family residence. 45 mn from Lyon and 1h30 from Paris (TGV station 10mn away).Complete file on request.
…By Lyon - Sotheby's International Realty


Near Mâcon, between the rocks of Solutré and Vergisson, an old winegrower's farm divided into three apartments, on a plot of 5,900 m². Built to fit the natural slope of the land, the former winegrower's farm of about 220 m² of living space is situated on a large plot of around 5,900 m², facing south and east, with a distant view of the vineyard. It includes three distinct accommodations, accessed independently, as well as a set of outbuildings on the ground floor.This description has been automatically translated from French.
…By Patrice Besse


In the heart of a typical Mâconnais village, renowned for its vineyards, wines, and the famous Roche de Solutré, this stone village house exudes authentic charm in a popular tourist area. This characterful property, fully renovated with high-end materials, offers a harmonious balance between period charm and contemporary comfort, ideal as a primary or secondary residence, or for use as a gîte (holiday rental) with a capacity of 15 beds. The ground floor opens onto a bright living room, extending into a welcoming, fully equipped kitchen, a lounge, and an office, creating fluid and functional living spaces. Upstairs, three large bedrooms and a magnificent covered terrace provide a true outdoor living area with a barbecue and relaxation space, offering a privileged view of the Roche de Solutré. The top floor houses a master bedroom and a more intimate lounge, adding another dimension to the overall experience. The outdoor spaces are arranged around this sheltered terrace, designed as a natural extension of the interior, ideal for enjoying the seasons in a convivial atmosphere within a preserved setting. Located just minutes from major highways, the TGV train station, and downtown Mâcon, the property benefits from a sought-after location, combining village life, tourist appeal, and easy access. This stone house perfectly embodies the spirit of unique and prestigious real estate in the Mâconnais region. With its development potential, generous living space, and prime location, it offers a singular living environment, ideal for a personal project or investment. Energy Performance Certificate (EPC): primary energy consumption C (139Wh/sqm/year) and greenhouse gas emissions A (5kg/CO2/sqm/year). Estimated average annual energy costs for standard use: between EUR2,760 and EUR3,180. Average energy prices indexed to the years 2021, 2022, 2023 (subscription included). Information on the risks to which this property is exposed is available on the Géorisques website: https://errial.georisques.gouv.fr/ Jean-Charles BUATOIS, 33 6 27 47 49 38. Sales Agent (Sole Proprietorship), 911 278 737 RSAC. Bourg-en-Bresse.
…By Espaces Atypiques Bourgogne


Nestled in the heart of a typical village in western Mâconnais, this 19th-century stone house exudes a rare charm where authenticity and contemporary renovation blend seamlessly. Carefully restored, it offers nearly 289 square meters of light-filled living spaces and a warm atmosphere that invites both conviviality and serenity. The fully enclosed courtyard features a heated swim spa, a true haven of privacy in every season. The main living area boasts a spacious room enhanced by large aluminum windows and an elegantly equipped open-plan kitchen. A discreet cellar and a laundry room complete this level. A striking staircase leads to a landing that serves as an office with unobstructed views and is the central point for accessing the upper floor. On one side, a charming master suite and a bedroom with an en-suite shower room. On the other, a mezzanine living room opens onto two bedrooms sharing a bathroom, as well as an attic offering potential for further development. An adjoining, also renovated, cottage offers a welcoming living room with a fireplace and open-plan kitchen, extending upstairs to two bedrooms, one with an en-suite shower room. A real asset for seasonal rentals or for hosting family and friends with complete independence. In this unspoiled setting, nestled between a renowned vineyard and a tourist village center, just 10 minutes from the TGV station, motorways, and town center, each space tells a story. This characterful house, with its generous proportions, tranquil atmosphere, and modern amenities, is a truly unique property, designed for those seeking an inspiring and one-of-a-kind living space. A must-see for those who will fall in love with it. Main residence: ENERGY RATING: C / CLIMATE RATING: C. Average energy prices indexed to 2021, 2022, and 2023 (including subscriptions): between EUR1,790 and EUR2,490. Gîte section: ENERGY RATING: D / CLIMATE RATING: B. Average energy prices indexed to the years 2021, 2022, and 2023 (including subscriptions): between EUR1,590 and EUR2,190. Information on the risks to which this property is exposed is available on the Géorisques website for the areas concerned. Jean-Charles BUATOIS, 33 6 27 47 49 38. Sales Agent (Sole Proprietorship), 911 278 737 RSAC. Bourg-en-Bresse.
…By Espaces Atypiques Bourgogne


19th century castle, beautiful views, set in 7ha of enclosed land, 2600m² built, 40 rooms on 3 floors. Slate, dressed stone, noble materials. Additional housing & outbuildings. Renovations needed. Winery, vaulted cellars. Stables with box, tack room, barn, dovecote, chicken coop. Clock tower completes the ensemble. Large park, centenary trees, paved water feature with its island, spring. The estate operates, directly, 9ha of vineyard in immediate proximity to the winery (maximum radius of 1km), at an altitude between 350 and 425m, spread over 2 plots of granitic soil with currently Chardonnay and Gamay grape varieties. Producing Wines of France or IGP with other grape varieties is possible. The cathedral winery, L-shaped, 160m², allows for the vinification of over 15ha. 3 vaulted cellars totaling 350m² underground will be used for aging the wines. A Château brand underpins the marketing of the wines. Equipment and facilities can be acquired separately (pneumatic press, tanks, pumps, etc.). Ideal for a complete project, events, rural tourism. 20 minutes from TGV/A6/A40This description has been automatically translated from French.
…By Vinea Transaction Bourgogne Beaujolais


HORIZON PRESTIGE*****************EXCLUSIVE*****************Located in the municipality of EMERINGES,In the heart of Beaujolais and the green Beaujolais, this former wine estate from the 18th century, renovated in 2019, is currently used as a group gîte and seminar room for companies. It offers a heated area of approximately 432 m² for living and the gîte, as well as an additional room of 124 m². The entire property is built on land of approximately 2200 m², entirely enclosed.This property consists of a set of three buildings:The first building, a residential house of approximately 140 m², includes, on the ground floor, a fully equipped kitchen, toilets, and a wardrobe. A bright living room of about 30 m², facing east and overlooking a courtyard, completes this space. Upstairs, the sleeping area consists of two bedrooms, including a master suite with a shower room, a shower room, an office of about 8 m², and a dressing room. Heating is provided by reversible air conditioning and a pellet stove. In perfect condition, this house requires no work.The second building, of approximately 165 m², serves as the gîte. It has two independent entrances, one facing the courtyard and the other from the exterior, capable of accommodating approximately 15 guests. On the ground floor, there is a living room with an open kitchen and a shower room, an entrance hall, a family bedroom, and a second bedroom. On the first level, on the left side, there are two bedrooms, a shower room with toilet, and a small TV corner. On the right side, a hallway leads to a double bedroom with a shower room and toilet, followed by another bedroom with a shower room and toilet.Adjacent to the gîte, a 124 m² reception room, fully renovated, combines old charm with modernity. It opens into a vaulted cellar of over 80 m², equipped with a kitchen and a PMR (Persons with Reduced Mobility) toilet, as well as a second toilet.Upstairs, there remains great potential to exploit, for example to create two more apartments/gîtes!Outside, a secure relaxation area with a swimming pool is located at the back of the building. A terrace with a guinguette spirit and a parking space are available to accommodate guests.Among the services offered and work done:2022 Compact filter sanitation 20 housing units2022 Swimming pool (alliance) 7.5/4 heated with chlorine, shell type2022 Wooden and resin terrace2021/2022 Gîte renovation2022/2023 Creation of a reception room completed by a professional of 120 m² with a heat pump2023/24 Installation of a heat pump for the main house2024 Installation of solar panels for self-consumption with virtual battery (34 panels in total)2025 Terrace and pergola2022 Visitor parking creationProperty tax 650 €Electricity consumption 1700 €MORE PHOTOS DIRECTLY AVAILABLE ON OUR WEBSITE! www.immohorizon.fr************************************************Contact: Anna & Nicolas MOCK07.66.06.75.17 or 06.31.53.84.56 or agency landline 04.74.65.54.72.************************************************Fees borne by the seller. Energy class C, Climate class B Estimated annual energy expenses for standard use: between 1899.00 € and 2570.0...
…By Horizon Immobilier


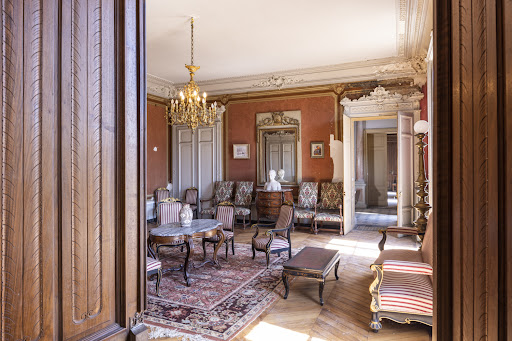
19th century castle, beautiful views, set in 7 hectares of enclosed land, 2600m² built, 40 rooms over 3 floors. Slate, dressed stones, noble materials. Additional housing & outbuildings. Renovations needed. Winery, vaulted cellars. Stable with boxes, tack room, barns, dovecote, chicken coop. Clock tower completes the ensemble. Large park, century-old trees, gravelled water feature with its islet, spring. The estate operates directly, 9 hectares of vineyard in immediate proximity to the winery (maximum radius of 1 km), between 350 and 425 meters altitude, spread over 2 plots of granite terroir currently with Chardonnay and Gamay grape varieties. Producing Wines of France or IGP with other grape varieties is possible. The cathedral winery, L-shaped, covers 160m² and allows the vinification of over 15 hectares. 3 vaulted cellars totaling 350m² underground will be used for aging the wines. A Château brand supports the marketing of the wines. The equipment and facilities can be purchased in addition (pneumatic press, tanks, pumps, etc.). Ideal for a complete project, events, rural tourism. 20 minutes from TGV/A6/A40.This description has been automatically translated from French.
…By Vinea Transaction Bourgogne Beaujolais


In Charnay-lès-Mâcon, in a sought-after residential area, discover this beautiful property offering generous living spaces, numerous rooms, and exceptional views of the Solutré and Vergisson rocks. Set on approximately 2,500 m² of land, this house is designed to fully enjoy its surroundings and entertain family and friends in a privileged setting. One of its true assets is located outside: a nearly 70 m² pool area, designed as a true extension of the living space. Heated and usable year-round, it includes a fully equipped kitchen, a bar, and a shower room. Arranged around the pool, this vast space allows you to enjoy sunny days and entertain comfortably without having to go through the house. Inside, the house offers a family-friendly layout with four bedrooms on the ground floor, while the upper floor accommodates two additional bedrooms, each with its own shower room. The spacious, finished basement harmoniously complements the property, offering a laundry room, a wine cellar, and a large reception room. This versatile space can be adapted to your needs: a recreation room, a reception area, a games room, or even a professional space. Three large garages further enhance the property's appeal. This generously proportioned home is ideal for a family seeking space, comfort, and a privileged lifestyle, while remaining close to the shops and amenities of Charnay-lès-Mâcon. **A rare find due to its size, its reception areas, and especially its remarkable view of the iconic Solutré and Vergisson rocks.** The fees are to be paid by the seller. Les informations sur les risques auxquels ce bien est exposé sont disponibles sur le site Géorisques : www. georisques. gouv. fr. ** ENGLISH SPEAKERS: please note that Capifrance has an international department that can help with translations. To see our range of 20,000 properties for sale in France, please visit our Capifrance website directly. We look forward to finding your dream home!
…By Capifrance - Corinne Lobreau


Located in the sought-after town of Charnay-lès-Mâcon, with easy access to major highways, the TGV train station, and the center of Mâcon, this contemporary architect-designed house of 158 sqm sits on a plot of approximately 1300 sqm. Built less than ten years ago, it impresses with its architecture inspired by the principles of Le Corbusier and Mallet-Stevens, presented in a clean and understated style. High-end features, a poured concrete structure, a flat roof, clean lines, and quality materials give the house a distinctly modern feel. The interior boasts a spacious living area comprising an open-plan fitted kitchen and living room, extended by large bay windows that create a seamless connection with the outdoors. Two bedrooms share a bathroom. A large living room, enhanced by a high-ceilinged glass roof and a mezzanine, adds volume and character to the space. The master suite, with its own bathroom and dressing room, offers a separate sleeping area. A dedicated wellness room, equipped with a shower and sauna, enhances the amenities of this property. Technical features such as a heat pump, motorized roller shutters, and aluminum window and door frames contribute to optimal daily comfort. Outside, the landscaped grounds offer a privileged living environment with an unobstructed view of the Roche de Solutré. A large tiled terrace extends the living spaces and features an in-ground swimming pool, inviting moments of relaxation in complete privacy. The location combines residential tranquility with proximity to amenities, situated between Mâcon and the vibrant center of Charnay-lès-Mâcon. This architect-designed house in Charnay-lès-Mâcon embodies an exceptional property within the realm of unique and prestigious real estate. Its distinctive architectural style, spacious layout, and high-quality features make it a truly unique living space, designed for an extraordinary residential experience. ENERGY RATING: A / CLIMATE RATING: A: Average energy prices indexed to 2021, 2022, and 2023 (including subscriptions): between EUR1,050 and EUR1,470. Information on the risks to which this property is exposed is available on the Géorisques website for the relevant areas. Jean-Charles BUATOIS, 33 6 27 47 49 38. Sales Agent (Sole Proprietorship), 911 278 737 RSAC. Bourg-en-Bresse. (5.26 % fees incl. VAT at the buyer's expense.)
…By Espaces Atypiques Bourgogne


HORIZON PRESTIGE! Exclusively. In the municipality of CHARNAY-LES-MACONS*, just steps away from the major highways and the Mâcon Loché TGV station (Paris, Gare de Lyon in 1h35): Sumptuous stone property from the 18th century, nestled in the heart of a wooded park of almost 7000 m² completely enclosed. Fully renovated in 2021, this residence combines the charm of the old with modern comfort, beautiful finishes, and preserved antique materials highlighted: With beautiful high ceilings, stone jambs, wood flooring, and stone... This exceptional residence is suitable for all profiles: those wishing to operate the existing guest rooms and gîte, investors, those looking for a primary or secondary residence, dual housing, etc. The house currently consists of three parts: Main residence: 265 m² independent, comprising on the ground floor a beautiful large equipped kitchen (approx. 37 m²), a living/dining room with a magnificent stone fireplace (approximately 56 m²), a hallway, a WC, a laundry room, as well as a large master suite with an adjoining shower room ((14 m²). Upstairs, four large bright bedrooms and three bathrooms. Guest rooms: Five very elegantly decorated guest rooms, each with its own bathroom, ready to welcome visitors seeking tranquility. Independent gîte: 80 m² comprising two bedrooms, two bathrooms, and an equipped kitchen, ideal for long stays or generating rental income. Also enjoy a heated pool, a true wellness area with a sauna for moments of absolute relaxation. Among the amenities / technical elements: Water softener, presence of a well (with overflow), two electricity meters, single-phase and three-phase, sanitation: two new and compliant micro-stations (2020). Carrez area: Guest room + gîte: 268.76 m² Main house: 252.8 m² Possibility to optionally acquire all the furniture to ensure continuity of operation if desired. Complete and priced dossier available upon request. More than 100 photos available directly on our website! www.immohorizon.fr ************************************ Contact: Anna MOCK 07/88/49/49/67 or 07/66/06/75/17 or agency landline 04/74/65/54/72 ************************************ *CHARNAY LES MACONS (presence of an airfield) it is: 10 MIN from MÂCON LOCHE TGV STATION 5 MIN from MÂCON CITY STATION 7 MIN A6 HIGHWAY 10 MIN A40 HIGHWAY 4 MIN FROM MÂCON 25 MIN FROM CLUNY 35 MIN FROM VILLEFRANCHE 40 MIN FROM BOURG EN BRESSE 55 MIN FROM LYON Fees included of 3.07% including tax charged to the buyer. Price excluding fees €1,630,000. Energy class B, Climate class A Estimated average amount of annual energy expenses for standard use, based on energy prices from 2021: between €1,431.00 and €1,937.00. Information on the risks to which this property is exposed is available on the Géorisques website: georisques.gouv.fr. Your Horizon Prestige advisor: Anna MOCK Commercial agent (Individual enterprise). This description has been automatically translated from French.
…By Horizon Immobilier


Between the Beaujolais Crus and Southern Burgundy, nestled in the tranquility of a lush hamlet, this elegant 18th-century residence offers around 325 m² of living space in the heart of a magnificent enclosed and landscaped park of nearly 9,000 m². The property presents strong potential for enhancement, with a fully buildable plot allowing for a possible parcel division or new construction project. Behind a beautiful avenue of purple beeches, the house enchants with its authentic charm and timeless elegance: French-style ceilings, exposed framework, original fireplaces, terracotta floor tiles, and fine woodwork give each room warmth and character. On the ground floor, a through entrance opens onto a bedroom with ensuite shower room, several flexible spaces adaptable to various uses (offices, workshops, additional bedrooms), as well as a large laundry room and boiler room. Also accessible via a traditional Mâcon-style gallery, the main floor features a triple-aspect living room opening onto the park, a separate dining room, and a fitted kitchen. This level also offers four bedrooms, a bathroom, and a shower room. Several outbuildings complete the property: two 60 m² structures serving as a carport and a garage, plus a workshop, wine cellar, garden shed, and various storage spaces. The walled and landscaped park includes a pond, a fountain, an orchard, and a heated and secured swimming pool with pool house. With its generous and adaptable living spaces, the property lends itself to a variety of projects — family home, country retreat, artisanal activity, or hospitality venture. A true haven of peace, just 20 minutes from the Mâcon-Loché TGV station and close to shops, schools, and the A6 motorway. ------------------------------ Asking price: €895,000 (agency fees included) Energy class: D – Climate class: D Estimated annual energy costs: between €4,980 and €6,770 (based on 2021–2023 prices). Information on potential risks for this property is available at www.georisques.gouv.fr
…By Agence Mercure Lyon-rhône Alpes


Living space: In the heart of the estate, a residential house of approximately 160 m² comprised of a ground floor and first floor in good condition.Business operations: Production buildings including: vat room (storage and vinification: Capacity 1659 hl), harvest workers' accommodation, wine storage building, and equipment storage building. All in good condition. Land: A total of 13ha67a40ca including: For sale: - 9ha15a11ca in parcels in AOP Fleurie, Morgon, Beaujolais-Villages white and red. For rent: (purchase option available) - 4ha00a39ca in parcels in AOP: Moulin à Vent, St Amour, Juliénas, Beaujolais-Villages. For rent only: - 51a90ca parcels in AOP Beaujolais-villages. Vineyard of varying age in good condition on a mosaic of quality terroirs. Additional elements: Equipment: Cultivation and vinification equipment suitable for the area operated. Bottling sales: - Export sales 35% (11 countries) - Sales in France 65% (private individuals, wine merchants, large distribution) In addition to the sale price: - The trading company (possibility of acquiring shares / client database) Mission and challenges Safer on this property - To support local development - To stimulate agriculture and forestry. Please note that some advertisement sites do not allow for the proper display of our service. For complete and accurate information, we invite you to consult our website or contact us directly.Photos: © Copyright Safer - Usage prohibited without the author's permission.This description has been automatically translated from French.
…By Safer Auvergne Rhone-alpes


In the heart of Mâcon, this 19th-century stone house, completely redesigned by an architect in 2011, subtly blends old-world charm with clean, contemporary lines. The 430 sq m (4,658 sq ft) of living space flows seamlessly into the light. The extension houses a 65 sq m (700 sq ft) cathedral-ceilinged kitchen, the true heart of the home, opening onto the terrace and grounds. Adjoining this is a TV lounge with large bay windows, perfect for cozy movie nights, bathed in light or enveloped by the night. The sleeping quarters comprise six bedrooms and four bathrooms, including a master suite with a dressing room and a guest bedroom with independent access. A private office space with its own entrance provides a quiet place to work or accommodate a professional practice. Wine connoisseurs will appreciate the vaulted cellar with its authentic ambiance. Outside, the enclosed, wooded grounds of 2,500 sqm ensure privacy and feature an elegant swimming pool at its center, perfect for enjoying summer days. The property is a haven of peace, just 3 minutes from Mâcon city center, close to shops, and 10 minutes from the A6/A40 motorways and the train station. In the immediate vicinity of schools, shops, and main roads leading to Mâcon and Lyon, this property benefits from a prime location, combining residential tranquility with everyday convenience. Energy rating: D. Climate rating: B. Estimated average annual energy costs between EUR7,350 and EUR10,000 for standard use, based on average energy prices indexed for 2021, 2022, and 2023 (including subscriptions). Information on the risks to which this property is exposed is available on the Géorisques website for the relevant areas. Christian PHILIBERT, sales agent - sole proprietorship (RSAC number 811716778), Mâcon: 06 61 97 93 34
…By Espaces Atypiques Bourgogne


In Mâcon, within easy walking distance of schools and shops, discover this contemporary flat-roofed house of 290 sq m. Set on a 5,200 sq m enclosed plot, this unique property offers top-of-the-range amenities with expansive terraces and a suspended swimming pool. The interior reveals a masterful architectural design. The spectacular living room, blending warm parquet flooring with exposed concrete pillars, is flooded with light through immense bay windows that blur the line between indoors and out. The open-plan kitchen integrates seamlessly, enhanced by a panoramic window that frames the greenery like a work of art. Designed for absolute comfort, the sleeping area offers four beautiful bedrooms, each with its own bathroom. A majestic master suite completes this level, featuring terrace access and a bathroom with a freestanding bathtub that opens onto the surrounding nature. Outside, the immersion is complete. The wooded estate, a veritable haven of greenery with centuries-old trees, is crossed by a charming natural stream spanned by a wooden footbridge. This landscaped garden invites tranquility. The prestigious outdoor amenities include terraces shaded by magnificent sails and a splendid swimming pool with clean lines, guaranteeing moments of absolute relaxation with breathtaking views of the park. Combining remarkable energy performance (Energy Performance Certificate B) and exceptional living spaces, this villa redefines the art of living. A truly unique and atypical property on the real estate market, offering a perfect blend of contemporary luxury and unspoiled nature, ideal for instant enchantment. Energy Performance Certificate: ENERGY CLASS: B / CLIMATE CLASS: B - Estimated average annual energy costs for standard use, indexed to the years 2021, 2022, and 2023: between EUR1,470 and EUR2,050 (including subscription). Information on the risks to which this property is exposed is available on the Géorisques website. Contact: Florent GUILLOUX 0789998719
…By Espaces Atypiques Bourgogne


Exclusively, this elegant master house offers approximately 325 m² of living space in the heart of a wooded park of 3,540 m², providing a peaceful and green living environment just a stone's throw from the city center of Mâcon.The property benefits from a sought-after location, just a few minutes from shops, schools, services, and the TGV station, allowing for quick access to Lyon or Paris. Lyon airport is also less than an hour away.Upon entering, the house captivates with its volumes, brightness, and warm atmosphere. The ground floor features a fully equipped kitchen, separated from the living room-dining room by beautiful glazed iron sliding doors that add character and elegance to the whole.The living room and dining area enjoy generous volumes and open onto the park, creating a friendly and pleasant setting for daily life as well as entertaining.On the first floor, the sleeping area includes four to five bedrooms depending on needs, as well as two shower rooms and a bathroom. This configuration allows for accommodating a large family while maintaining comfort and privacy for each individual.The top floor offers a spacious living area bordered by large bay windows, providing an unobstructed view of the wooded park. This bright space can be arranged as a playroom, lounge, office, workshop, or reception area according to desires. An independent library-lounge completes this level and enhances the charm of the house.The easily modifiable interior spaces allow for adapting the property to different life projects, whether as a family residence, professional activity, or reception house.Outside, the wooded park serves as a true green haven, conducive to relaxation and family moments. An independent workshop of about 30 m² complements the amenities, along with a garage and numerous outdoor parking spaces.This master house appeals with its character, generous volumes, privileged location, and the quality of its environment.This description has been automatically translated from French.
…By Kretz Real Estate


In Mâcon, just a few minutes' walk from the city center, in a residential environment, this beautiful wooden frame property, raised on a concrete basement, offers a living area of 223 m² on a plot of 518 m². It features five bedrooms, a swimming pool, a garden, a terrace, and a cinema room. The generous volumes, particularly well-thought-out family organization, and omnipresent brightness make the spaces as pleasant as they are warm.The property is organized over several levels and includes a complete basement accessible from the inside. This consists of a landing leading to a wine cellar, a cinema room benefiting from sound insulation, as well as a large garage-workshop that can accommodate two cars.The main level constitutes the heart of the home. It hosts a very beautiful living room of 108 m² with an equipped kitchen open to a living-dining area. The entire area benefits from a warm atmosphere, particularly thanks to the wood stove that brings comfort and friendliness. In addition to the kitchen, a utility room-laundry provides extra functional space. A toilet with a sink completes this level.Upstairs, a landing leads to the different sleeping areas as well as a mezzanine that can easily accommodate an office or workspace. Five bedrooms make up this floor, including a particularly comfortable master suite. This suite has its own dressing room and a private bathroom equipped with a bathtub, shower, and toilet. A shower room and a separate toilet perfect the arrangement of the spaces.The exteriors have also been designed to fully enjoy the beautiful days. A pool secured by an alarm is located in the heart of the garden, accompanied by a room to group the necessary equipment for its maintenance. By the pool, a beautiful L-shaped terrace of 67 m², fully tiled, pleasantly extends the living spaces.The property also enjoys the use of a communal tennis court, which is part of a voluntary joint ownership association.Its location is another asset, with shops and amenities accessible in the immediate vicinity, as well as quick access to the main roadways, including the A6, the RCEA, and the A40. This location facilitates travel to Lyon, Bourg-en-Bresse, and Geneva, while allowing easy access to the Mâcon Centre and Mâcon-Loché TGV train stations.Information about the risks to which this property is exposed is available on the Géorisques website: www.georisques.gouv.frThis description has been automatically translated from French.
…By Bourgogne Prestige Immobilier


The brilliant metal structure of a 650 m² hut. Background: in 1922 Ferdinand-Fillod, native of Saint-Amour (Jura), began constructing metal huts for construction sites. He very quickly set up radical new methods for building with metal. As of 1928, he developed a system for prefabricating metal buildings that he patented worldwide. Then followed the steel panel (1929), the totally steel house, the sloping walls (1935) and the vertical walls (1950’s). Over the last twenty years, historians have been discovering the importance of this pioneer in the field of prefabrication, fifteen years before Jean-Prouvé. The building, with sloping walls, is composed of vertical metal bays, adjoined to one another. Each bay has two arched crossbeams, made of hot and then cold formed steel, separated by spacers. A ribbed panel then fits in between the crossbeams. Said panel can, in accordance with requirements, be optionally equipped with an awning window or replaced by a door panel. Sheet metal ridging is then fitted on the top, forming the roof of the building. The unit therefore becomes a continuous metal carcass, virtually in one piece, the length of which depends on the number of crossbeams added. Gable walls, fitted into the last crossbeams at each end of the building, can house doors or windows. These buildings were entirely made in the Fillod factories in accordance with the exact needs of each user. They were then delivered to the construction sites as separate components ready to be easily assembled courtesy of detailed erection instructions. The buildings with sloping walls, made in various widths, are extremely versatile. All the component parts being standardised, they can be altered so as to modify their interior space and possible sleeping capacity. Furthermore, the component parts, simply fitting together, can be assembled and dismantled several times. The number of bays can be reduced or increased as required and the buildings can be segmented so as to delimit areas with different vocations.
…By Patrice Besse


In the heart of a sought-after village near Mâcon, this typical regional stone house offers approximately 180 sq m of living space on a plot of over 1,100 sq m. Completely renovated, it combines authenticity and comfort with an in-ground, private swimming pool, a true invitation to enjoy sunny days in a protected environment. Its strategic location, just minutes from shops, schools, motorway access, and train stations, makes it a rare find in the Mâcon area's unique real estate market. Behind its stone facade, the house reveals warm living spaces where the charm of the original features is fully expressed. The living room and dining room, subtly separated by a wood-burning stove, create a welcoming space for entertaining. The separate, light-filled kitchen opens onto terraces on both sides, seamlessly extending the living areas outdoors. On the same level, you will also find a games room and two bedrooms sharing a bathroom. On the ground floor, there is an office with access to a terrace that could easily be converted into a bedroom, as well as a master bedroom with an en-suite shower room and toilet. Noble materials such as stone, wood, and cast-iron radiators contribute to the unique atmosphere of this characterful home. Hidden from view, the landscaped garden offers a peaceful and well-maintained living environment, punctuated by various relaxation areas. The in-ground swimming pool blends harmoniously into this verdant setting, while the terraces invite you to share special moments with family and friends. The cellars and outbuildings enhance the potential of this property. The immediate surroundings, offering a balance between village life and urban convenience, ensure an ideal equilibrium with quick access to Mâcon city center in less than ten minutes. Steeped in history and enhanced by a high-quality renovation, this stone house perfectly embodies the spirit of distinctive real estate in Mâcon. An authentic living space, where every detail tells a story and where charm takes hold from the very first moment. A discovery that naturally unfolds. ENERGY RATING: D / CLIMATE RATING: C: Average energy prices indexed to the years 2021, 2022, and 2023 (including subscriptions): between EUR3,120 and EUR4,310. Information on the risks to which this property is exposed is available on the Géorisques website for the areas concerned. Jean-Charles BUATOIS, 33 6 27 47 49 38. Sales Agent (Sole Proprietorship), 911 278 737 RSAC. Bourg-en-Bresse.
…By Espaces Atypiques Bourgogne


In the heart of a renowned wine-growing village south of Mâcon, discover this charming former wine estate, comprised of two houses, each with its own independent entrance, now joined internally. This beautiful stone farmhouse, full of character and tranquility, offers generous living spaces and remarkable potential for various projects. It includes 7 bedrooms and 4 bathrooms, complemented by approximately 140 m² of outbuildings. Its layout and numerous spaces are ideally suited for a bed and breakfast, gîte, or seminar venue. The property also benefits from magnificent landscaped grounds offering unobstructed views of the vineyards, a true asset for fully enjoying its wine-growing surroundings. Comfort features include mains gas and electric heating, PVC double-glazed windows, an alarm system, a well, and cellars. The property also has garages and parking. A truly exceptional location, just 5 minutes from the TGV station and the A6 motorway, yet enjoying a peaceful and unspoiled environment, free from any disturbances. An authentic, rare property full of potential, ideal for both family and professional projects. Full details available upon request.
…By Capifrance - Karine Braillon


This magnificent historic residence, dating from 1805 and located in the heart of one of Burgundy's most prestigious vineyards near Mâcon, was recently operated as a bed and breakfast. However, it offers exceptional potential for numerous other projects. Remaining true to its original character, it has been carefully adapted to the demands of modern comfort while preserving its authenticity. Spanning approximately 670 square meters, this exceptional property has benefited from a high-quality renovation that blends elegance with contemporary amenities. Its architecture evokes the finest Tuscan villas. Upon entering, a spacious hall leads to several generously sized living rooms and reception rooms, adorned with period fireplaces and magnificent parquet floors. A remarkable stone staircase leads to the first and second floors, where the private quarters and five guest rooms are located, each with its own bathroom. The château is nestled within approximately 3 hectares of wooded parkland, graced with several century-old trees, offering a peaceful and unspoiled setting. Those seeking relaxation will enjoy a 6 x 15 meter swimming pool, spacious terraces, and beautiful lawns perfect for unwinding. Several outbuildings complete the property: a house to renovate, a garage, and cellars, offering numerous possibilities for further development. Ideally located, the estate is a prime starting point for exploring the prestigious Grands Crus of Burgundy. It benefits from excellent accessibility: 45 minutes from Lyon, 1 hour from Beaune, 1 hour 30 minutes from Geneva by car, and 1 hour 35 minutes from Paris by TGV. The A6, A36, A39, and A40 motorways, as well as the RCEA highway, are easily accessible, as is the Mâcon-Loché TGV station. This exceptional property would be suitable for a bed and breakfast, boutique hotel, private residence, or a prestigious project. A rare property, steeped in history, in the heart of a remarkable setting. Full details available upon request. The fees are to be paid by the seller. Les informations sur les risques auxquels ce bien est exposé sont disponibles sur le site Géorisques : www. georisques. gouv. fr. ** ENGLISH SPEAKERS: please note that Capifrance has an international department that can help with translations. To see our range of 20,000 properties for sale in France, please visit our Capifrance website directly. We look forward to finding your dream home!
…By Capifrance - Karine Braillon
'%20stroke='%23DDAA3A'%20stroke-width='1.909'%20stroke-linecap='square'%20stroke-linejoin='bevel'/%3e%3c/svg%3e)
Receive by email any new listing that may match your search criteria
Your criteria :
By validating this form, you accept the general conditions of use of Le Figaro Properties.
These agencies offer a selection of luxury properties vente at Saint-verand. Feel free to contact them for personalized assistance.
