The agencies at Oak Creek
These agencies offer a selection of luxury properties vente at Oak Creek. Feel free to contact them for personalized assistance.

 English$ USD · m²


Two individual parcels form 30 peaceful acres within the Steamboat School District. The 3-bedroom, 3.5-bath residence on 20 acres offers both privacy and convenience, just 15 minutes from shops and dining in Steamboat and the recreational opportunities at Stagecoach Reservoir. An additional elevated, 9-acre lot is included, and offers a second homesite with panoramic views. Use the combined properties to create a compound with two homes, or use one as a caretaker residence. Located off paved and plowed Highway 131, year-round living is effortless. The open great room features a woodburning stove and connects to a remodeled kitchen with granite and wood block counters, stainless steel appliances, a wine cooler, and a generous pantry. Each bedroom is ensuite, with the primary suite including a walk-in closet, dual sinks, soaking tub, and deck access. Additional spaces include a dedicated office and a well-appointed laundry/mud room. A 30x50 garage supports a variety of uses, while the acreage is suitable for livestock or horses. Along with the spacious garage, no covenants insureample space to park RVs, trailers, and heavy equipment.
…By Annonceur International

Experience the beauty and privacy of mountain living from this stunning 35-acre property perched atop Yellow Jacket Pass. Surrounded by Colorado State land and showcasing expansive views of the Flattop Mountains, this home offers a peaceful retreat just minutes from Stagecoach Reservoir, approximately 13 miles from the ski area and 14 miles from town. Positioned on a secluded knoll with no nearby homes in sight, the setting is ideal for those seeking space, recreation, and tranquility. The 2,688-square-foot home features three bedrooms and three bathrooms with an open-concept layout designed to capture natural light and breathtaking scenery through expansive windows. A large wrap-around deck extends the living space outdoors, creating the perfect setting for entertaining or simply enjoying the surrounding landscape. Designed for year-round comfort, the home benefits from southern exposure, propane heat, a recently installed smart stove, and a large wood stove that efficiently heats the upper level. The oversized two-car garage offers ample room for vehicles, gear, and storage. The property is exceptionally well-equipped for outdoor living, recreation, and livestock needs with a large barn and attached lean-to, enclosed shop, tack shed, smokehouse, and additional covered storage areas ideal for horses, tractors, boats, ATVs, snowmobiles, and other seasonal equipment. A strong 10 GPM well provides abundant water, while fenced garden areas, horse spaces, a fire pit, and private trails throughout the property create endless opportunities to enjoy the outdoors. From the property, hike directly to Stagecoach Reservoir without crossing private land and experience the unmatched privacy, views, and adventure this mountain retreat has to offer.
…By Annonceur International


Set amidst the serene expanse of Big Valley Ranch, Last Run Ranch is a 5-bedroom, 4.5-bath custom home that presents peak luxury and privacy just minutes from Steamboat Springs. Spanning 4,927 SF and situated on 36.46 acres, this exceptional estate offers a harmonious blend of modern sophistication and rustic charm. Designed by renowned architect Michael Olsen, the home captures dramatic, far-reaching panoramic views of the Steamboat Ski Area and the South Valley from nearly every room. Recent improvements enhance the offering: air conditioning, a reimagined kitchen, and new furnishings transform the interior, while a paved driveway makes year-round access a breeze. Inside, the airy open floor plan is thoughtfully designed for effortless entertaining, featuring a soaring 23-foot ceiling in the great room and an inviting kitchen outfitted with leathered granite countertops, and high-end stainless steel appliances including an induction cooktop, steam oven, and full-size freezer. The main level primary suite includes an ensuite bath and a private patio with stunning views. Outdoor enthusiasts will relish the massive patio, secluded hot tub, fire pit, and ample space for RVs and trailers, including a 980 square foot 3-car garage. The amount of storage space found at this home is astounding. From a 900 SF bonus room naturally cooled to 56 degrees, the ideal temperature for wine storage, to 250 SF of attic storage with windows. Wildlife abounds, with frequent visits from deer, elk, sandhill cranes, and grouse, enhancing the property’s pastoral allure. The area supports equestrian activities, allowing residents to keep horses on-site. Solar system (36 PV panels) 11.6kW DC, producing 18,471 kWh-per year, connected to YVEA grid with essential loads panel ready for battery installation. Located just 10 miles from Steamboat Springs, Last Run Ranch offers quick access to world-class skiing, golf, dining, and shopping, while maintaining a tranquil, nature-steeped atmosphere.
…By Annonceur International
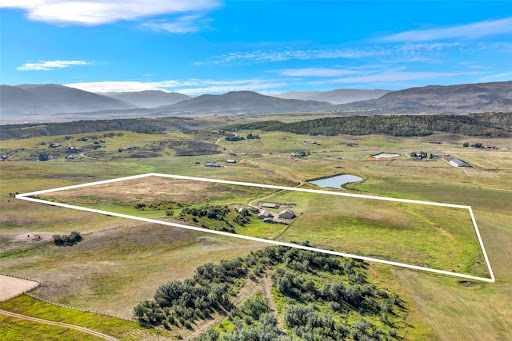


Scenic 36+ acre equestrian property located in the Steamboat Springs School District and the sought-after South Valley, just 11 miles from downtown Steamboat Springs. The property offers sweeping views of the the Flat Tops and the surrounding valley, providing a rare combination of beauty, privacy, and practicality. This working ranch is ideal for horses or livestock and carries agricultural status. Multiple outbuildings, horse shelters, and covered sheds add functionality, while the highlight is a newer 70’ x 30’ heated workshop, perfect for equipment, projects, or storage. Several historic barns and structures add character and versatility to the property. This single-level home offers a functional layout with spacious living areas, newer appliances, and a convenient laundry/mudroom. An addition expanded the original home, creating two large bedrooms and a full bath. Solid bones provide a great opportunity to update and personalize. Enjoy expansive views, a professional shop, and a close-to-town location that blends country living with in-town convenience. This property can be shown by appointment only, please do not drive up to view the property without an appointment.
…By Annonceur International


A horse lover's dream — THE ZEN RANCH. On 35 serene acres, this extraordinary ranch estate offers a 3-bedroom residence, an impressive 14,000+ sq ft indoor riding arena, and an attached 3,400 sq ft barn with 7 stalls that anchor the equestrian amenities, complemented by outdoor riding arenas, paddocks, and run-in sheds. This is a rare opportunity to own a truly turnkey equestrian dream property just 10 minutes from town. Enjoyed by the beloved STARS adaptive equestrian program, the ranch carries a meaningful legacy deeply connected to the Steamboat community while delivering the privacy and functionality today’s horse enthusiasts seek. Designed for effortless daily operation, the property has been thoughtfully configured as both a premier horse facility and an exceptional residence, with every element within reach. The residence blends mountain comfort with ranch sophistication. High-vaulted ceilings and expansive windows fill the home with light and frame views of the ponds and surrounding acreage. A spacious great room with a wood-burning stove creates a warm gathering space, while the spacious and well-appointed kitchen is designed for entertaining and everyday living. The primary suite offers a private retreat, and the two additional bedrooms each feature charming loft spaces and walk-in closets. A full laundry room, generous storage, and a large deck and hot tub overlooking the water and pastures complete the home’s thoughtful functionality. A huge attached garage provides abundant space for vehicles, equipment, toys, or workshop use. Two ponds, Grouse Creek, and mature landscaping create a picturesque ranch setting. Surrounded by wide-open spaces and bordering the 800+ acre Catamount Ranch conservation easement, the setting feels remarkably peaceful and expansive. Whether envisioned as a private equestrian retreat, legacy ranch, or continuation of its inspiring horse-centered history, this South Valley property is one of Steamboat’s most unique offerings.
…By Steamboat Sotheby's International Realty


Lot 22 is an extraordinary 38.78 - acre parcel in the prestigious Lake Catamount community. This rare homesite is one of the best-view lots in the entire subdivision, offering breathtaking panoramic vistas of Lake Catamount, Pleasant Valley, and the Steamboat Ski Area. With beautiful hay meadows and rules allowing for up to four horses, this property is ideal for those seeking a private mountain ranch. Bordering 600 acres of open space and situated within the luxurious 3,200-acre Lake Catamount neighborhood, this homesite offers an unparalleled lifestyle that blends natural beauty, water, recreation, and luxury. Located at the end of Yowell Lane, a private cul-de-sac, you’ll find the privacy exceptional while being just 5 minutes to the Lake House at Lake Catamount. The Lake House offers an exceptional restaurant, a fitness center, a swimming pool, and pickleball and tennis courts. The Outfitters Center at Lake Catamount offers many activities on the 515-acre lake with paddleboards, canoes, pontoon boats, and a water ski boat. There is exclusive flyfishing on the Yampa River just a short drive down the road. Winter transforms Lake Catamount into a snow-covered paradise, with Nordic trail access for groomed cross-country skiing, fat biking, and snowshoeing. The lot maintains agriculture tax status with grazing cattle that keeps the taxes extremely low.
…By Steamboat Sotheby's International Realty


Discover one of the South Valley’s most breathtaking vantage points in the sought-after Whitewood subdivision. Perched near the top of the neighborhood on 8.27 acres, Lot 8 captures dramatic, unobstructed views of the Steamboat Ski Mountain, the Flat Tops Range, and the rolling valley below, making for an inspiring backdrop in every season. Located just 11 miles from the ski area and 13 miles from downtown Steamboat Springs, this property offers the rare balance of rural tranquility with easy access to town. Here, you can enjoy quiet mornings, starlit nights, and the sense of privacy that comes with being positioned on one of the highest points in the South Valley. This prime building site is ready to bring your vision to life. With sweeping panoramas, it’s a canvas unlike any other in the valley, one you’ll want to experience in person.
…By Steamboat Sotheby's International Realty


One of the last remaining “Big View Lots” in Lake Catamount Subdivision. Lot 5 is 35.82 AC and is perfectly situated behind the gate on the right-hand side of Harrison Trail. The view corridor extends nearly 360 degrees from Sarvis Creek to Pleasant Valley going across Lake Catamount through the South Valley to the twinkling lights of town. The sunset is amazing with a perspective only available to lots located on certain sides of the lake. Lake Catamount is Colorado’s largest private Lake on over 560 acres. The building envelope is 3.398 acres giving you ample room for landscaping and your dream home. Gently sloping, this lot is an easy build w/ water available from the Lake Catamount Metro District and electric to the lot line. The parcel borders open space (Metro District) to the back and there is access to National Forest. Lake Catamount is home to some of the best fly fishing in the valley and you have abundance of trails going through the Lake Catamount Subdivision. For outdoor recreation there is no better spot and memberships to the Prestigious Catamount Ranch and Club are available outside the purchase of the property. Along with Colorado’s best out-door recreation, Lake Catamount is almost fully built-out, leaving you in a premier neighborhood, in a private location, and behind the gate at Lake Catamount. Call today for more information and documents on file.
…By Steamboat Sotheby's International Realty


Welcome to Heritage Creek Ranch, an extraordinary 54-acre estate, a brand-new 5 bd/6bth home where Steamboat’s rich history meets modern mountain luxury. Located just five miles from town, this private retreat captures sweeping valley views, a winding creek throughout, serene pond, and a thoughtfully designed collection of a luxury main house, a care-taker house and multiple outbuildings in an idyllic setting. A dramatic wall of windows greets you upon entry, framing panoramic vistas of the valley floor, ski area, and Walton Creek Canyon. The great room features soaring ceilings and seamless indoor-outdoor living, anchored by a preserved 1916 brick fireplace chase-a tribute to the property’s heritage. The gourmet kitchen is elegant and functional, outfitted with Sub-Zero and Wolf appliances, Taj Mahal quartzite countertops, antique walnut cabinetry, a custom bar, walk-in pantry, and a breakfast nook that opens to a covered porch. The primary suite is a private sanctuary, complete with a patinaed steel fireplace, oversized soaking tub, steam shower with double headed shower, heated towel rack, and an exceptional 600 SF walk-in closet that attaches to a laundry room with 2 w/d plus ample cabinets for storage. A main-level guest suite offers its own living area and deck, while two upstairs bedrooms feature en-suite baths and walk-in closets. Additional living spaces include a lofted lounge overlooking the great room, a third-level media/game/bunk room with bath, and off the kitchen a flexible office or pantry. Designed for both luxury and practicality, the home includes a spacious mudroom/floor to ceiling cabinetry and oversized three-car garage with EV charging, 220V power, and hot/cold water. Equestrian-ready, the property features a barn, horse shelters, chicken coop, workshop, and a leveled arena site. A 1 bed/1 bath cottage provides space for a caretaker or rental. Rarely does a property combine privacy, luxury, history, and functionality so seamlessly.
…By Steamboat Sotheby's International Realty


Discover the perfect balance of space, comfort, and convenience at 31900 County Road 22, a rare 10.57-acre property just minutes from downtown Steamboat Springs and the ski resort. This thoughtfully designed modern farmhouse offers a warm, inviting living space with vaulted ceilings, exposed beams, and wide-plank hardwood floors. The open kitchen features quality appliances, a large island, and a butler’s pantry, making it ideal for everyday living or hosting gatherings. The main-level primary suite opens to the patio and yard, providing a quiet place to unwind, while two additional bedrooms and a full bath upstairs offer plenty of room for family or guests. A separate 864 square foot bunkhouse with a full bath provides flexibility for visitors or a home office. The well-built iconic barn includes a 783 sf finished upper level that can serve as a recreation area or studio space, along with a heated garage and stall area below for animals or storage. Outside, mature trees, open pasture, and a private pond create a peaceful rural setting, complemented by senior water rights and room for small livestock or horses. With fully paved access from County Road 22, this property offers the convenience of being close to town while enjoying the privacy and openness of South Valley living. You also have the ability to keep the current residence and build another. Whether you’re looking for a family home, a small ranch, farm, or simply a place to enjoy the Steamboat lifestyle, this property brings together comfort, functionality, and a true connection to the land, all just five minutes from the lifts and local amenities.
…By Steamboat Sotheby's International Realty


31900 County Road 22 is an exemplar of modern farmhouse style, where rustic charm meets present-day sophistication. Only 5 minutes from the Steamboat Ski Resort, this home offers a rural escape, yet is convenient to skiing, shopping, dining, and schools. The 10-acre parcel includes a main home, bunkhouse, and barn, plus the ability to build a new main home while keeping the existing residence. This is a very rare opportunity in Routt County. The main home encompasses 3 bedrooms plus a bonus room. The light-filled kitchen is the focal point of the home with wide-plank flooring, professional-grade appliances, and a spacious butler’s pantry. On the main level, the primary suite features vaulted ceilings, exposed beams, and a door leading out to the grassy, sun-drenched yard. Two additional bedrooms and full bath are on the upper level, which is improved with larger windows to maximize natural light. With an emphasis on seamless indoor/outdoor living, a shaded, grassy yard and patio set the stage for recreation and outdoor entertaining. What truly sets this home apart are the extra living spaces and lifestyle possibilities. An 864 SF fully finished bunkhouse with full bath serves as a gathering space, fourth bedroom, or private apartment. Built for fun, the upper level of the barn is finished with 783 SF for darts, pool, or happy hour while enjoying the views of the surrounding mountains. Vehicles, snowmobiles, and gear are stored in the heated garage below, while attached stall space serves as storage or a home for small livestock. A pond, ditch, and senior water rights broaden the potential uses of the property. Surrounded by larger parcels and accessible by paved roads, this home exudes privacy and convenience with space to create your own adventure. Whether it’s ice hockey and snowmobiling in the winter, gardening in the summer, or raising goats and chickens, this property allows you to live the dream without sacrificing proximity to the amenities of Steamboat.
…By Annonceur International

Elevated above it all, this amazing 35-acre Timbers Preserve homesite captures sweeping views of Lake Catamount, the Flat Tops, and the Yampa Valley floor. Designed for those who value privacy and panoramic scenery, the generous building envelope features an ideal site for your custom home. Timbers Preserve is a small enclave of 35-acre parcels offering rare seclusion just minutes from town and the Steamboat Ski Resort. Owners enjoy easy access to recreational opportunities with the neighboring National Forest. Lot is sold with engineered plans for a 3-4 bedroom home, ready for planning submission. The Timbers Water and Sanitation District provides water service to the property. Build your dream mountain home with 360 degree views and privacy, yet the convenience of town just 6.5 miles away.
…By Steamboat Sotheby's International Realty


Nestled on 0.89 acres, this custom residence blends timeless craftsmanship with European elegance in a peaceful mountain setting just 10 minutes from Steamboat Ski Area. The property is approved under the recorded Routt County plat for nightly rentals and offers parking for at least four vehicles, including an attached two-car garage and oversized tandem two-car garage below. Featuring four bedrooms, four full baths, and one half bath, the home combines quality construction with exceptional functionality. The main level showcases soaring ceilings, rich walnut hardwood and stone flooring, expansive windows framing mountain and valley views, and inviting gathering spaces. The kitchen features Thermador and KitchenAid appliances, custom cabinetry, a pantry with pull-out storage, and an efficient layout open to the living and dining areas. The primary suite includes a gas fireplace, spa-inspired bath with steam shower, oversized walk-in closet, and its own laundry. Meticulously maintained throughout, the home has benefited from exterior painting and staining completed within the past few years and presents in exceptional condition. Multiple outdoor living areas, including covered decks and an expansive upper deck with a private hot tub, provide outstanding spaces for relaxing and entertaining. The upper deck captures panoramic views by day and the lights of Steamboat Springs below each evening. The lower level offers flexible areas for media, recreation, reading, and gathering, along with a second laundry room, dog wash, and direct access to the tandem garage for storage, a workshop, mountain gear, and additional vehicles. Beautiful mature landscaping, a fenced backyard, and outdoor living areas enhance the property's privacy and year-round enjoyment. Ideally located on the Denver side of Steamboat Springs, the home offers convenient Front Range access while maintaining the privacy and tranquility of one of the area's most desirable rural residential settings.
…By Steamboat Sotheby's International Realty


Silver Fox Lodge is a mountain sanctuary that combines timeless design with contemporary functionality. The 8 all-ensuite bedroom estate sits on 3.51 wooded acres. The home enjoys breathtaking views of the South Valley while bordering over 10,000 acres of U.S. Forest Service land that promises privacy and access to outdoor recreation. The retreat is only 6 miles from Steamboat Springs, balancing tranquility with convenience. Inside, timeless interiors are designed for both everyday living and hosting on a grand scale. Short term rentals are allowed, and the county location is not subject to the Steamboat Springs 9% short term rental tax. Vaulted ceilings and exposed wood beams anchor the great room, where large windows frame forest views. The dual kitchen is tailored for entertaining, with multiple refrigerators/freezers, ranges, sinks, and dishwashers. With granite counters, generous cabinetry, and 2 pantries, the kitchen is practical yet elegant. The primary suite features a loft with panoramic views, ideal for a yoga studio or meditation space. Open-air living spaces have been integrated into the property’s natural surroundings. Patios feature a fire pit and a hot tub, perfect for unwinding after a day of adventure. Two elevated decks extend the home’s entertaining spaces and present sweeping views of the valley and forest. A heated driveway leads to a 4-car garage with additional parking for recreational vehicles. Located on Rabbit Ears Pass, this estate provides access to public lands for snowmobiling, hiking, mountain biking, and backcountry skiing. Two golf courses are also less than 5 miles away, and world-class skiing, dining, and entertainment are just minutes down the mountain. For those seeking space, privacy, and outdoor adventure, this property is an extraordinary find in one of Colorado's most beloved mountain towns. Seller Financing Available to Qualified Buyers.
…By Annonceur International


Silver Fox Lodge is a mountain sanctuary that combines timeless design with contemporary functionality. The 8 all-ensuite bedroom estate sits on 3.51 wooded acres. The home enjoys breathtaking views of the South Valley while bordering over 10,000 acres of U.S. Forest Service land that promises privacy and access to outdoor recreation. The retreat is only 6 miles from Steamboat Springs, balancing tranquility with convenience. Inside, timeless interiors are designed for both everyday living and hosting on a grand scale. Short term rentals are allowed, and the county location is not subject to the Steamboat Springs 9% short term rental tax. Vaulted ceilings and exposed wood beams anchor the great room, where large windows frame forest views. The dual kitchen is tailored for entertaining, with multiple refrigerators/freezers, ranges, sinks, and dishwashers. With granite counters, generous cabinetry, and 2 pantries, the kitchen is practical yet elegant. The primary suite features a loft with panoramic views, ideal for a yoga studio or meditation space. Open-air living spaces have been integrated into the property’s natural surroundings. Patios feature a fire pit and a hot tub, perfect for unwinding after a day of adventure. Two elevated decks extend the home’s entertaining spaces and present sweeping views of the valley and forest. A heated driveway leads to a 4-car garage with additional parking for recreational vehicles. Located on Rabbit Ears Pass, this estate provides access to public lands for snowmobiling, hiking, mountain biking, and backcountry skiing. Two golf courses are also less than 5 miles away, and world-class skiing, dining, and entertainment are just minutes down the mountain. For those seeking space, privacy, and outdoor adventure, this property is an extraordinary find in one of Colorado's most beloved mountain towns. Seller Financing Available to Qualified Buyers.
…By Annonceur International


Silver Fox Lodge is a mountain sanctuary that combines timeless design with contemporary functionality. The 8 all-ensuite bedroom estate sits on 3.51 wooded acres. The home enjoys breathtaking views of the South Valley and Ski Area while bordering over 10,000 acres of U.S. Forest Service land that promises privacy and access to outdoor recreation. The retreat is only 6 miles from Steamboat Springs, balancing tranquility with convenience. Inside, timeless interiors are designed for both everyday living and hosting on a grand scale. Short term rentals are allowed, and the county location is not subject to the Steamboat Springs 9% short term rental tax. Vaulted ceilings and exposed wood beams anchor the great room, where large windows frame forest views. The dual kitchen is tailored for entertaining, with multiple refrigerators/freezers, ranges, sinks, and dishwashers. With granite counters, generous cabinetry, and 2 pantries, the kitchen is practical yet elegant. The primary suite features a loft with panoramic views, ideal for a yoga studio or meditation space. Open-air living spaces have been integrated into the property’s natural surroundings. Patios feature a firepit and 2 hot tubs, perfect for unwinding after a day of adventure. Two elevated decks extend the home’s entertaining spaces and present sweeping views of the valley and forest. A heated driveway leads to a 4-car garage with additional parking for recreational vehicles. Located on Rabbit Ears Pass, this estate provides access to public lands for snowmobiling, hiking, mountain biking, and backcountry skiing. Two golf courses are also less than 5 miles away, and world-class skiing, dining, and entertainment are just minutes down the mountain. For those seeking space, privacy, and outdoor adventure, this property is an extraordinary find in one of Colorado's most beloved mountain towns.
…By Annonceur International


Extraordinary craftsmanship and immersive four-season living define this one-of-a-kind mountain retreat perched above Steamboat Pines. Set across 6.5 wooded acres with sweeping views toward the valley and Steamboat Ski Resort, this legacy log residence delivers an experience that extends far beyond the walls of the home. At the heart of the property is a remarkable addition unlike anything else in the market, an extraordinary Outdoor Experience designed for year-round gathering and unforgettable entertaining. The room opens seamlessly to an elevated deck and enclosed outdoor living environment through expansive bi-fold sliding doors and windows. Offering a four season gourmet kitchen anchored by a Wolf range, dining and lounge spaces, and an iconic bar where panoramic views become part of every meal, sunset, and celebration. Inside the main residence, authentic mountain architecture takes center stage. Towering log beams, soaring ceilings, and walls of windows create a dramatic great room that feels more like a private alpine lodge than a traditional home. A tall stone fireplace and heated flooring anchor the space while drawing the surrounding landscape indoors. The main level begins with a beautifully remodeled full bath and bedroom before flowing into the dining room, breakfast nook, and kitchen. Upstairs, the primary suite is a private retreat complete with a jacuzzi tub, a remodeled steam shower, a dedicated dressing area, and an office overlooking the great room below. A loft provides additional flexibility as a gym or bunk room. The lower level welcomes guests with a spacious suite and an oversized game room, bar and direct outdoor access. Highlights include a 2-car garage and a detached garage (3 full-car garages) paired with a remodeled caretaker’s apartment, offering a kitchen, laundry, an updated bath, new flooring, a private deck, and equally breathtaking views. A property designed for gathering, retreating, and creating stories for generations to come.
…By Steamboat Sotheby's International Realty


This is an exceptional opportunity to own over 70 acres LESS THAN 5 MILES from the slopes of the Steamboat Ski Resort, downtown Steamboat, and within a stone's throw of the Chuck Lewis State Wildlife Area. Paniolo Ranch is the embodiment of the western ideal: wide open spaces, majestic views, adventures on horseback, and casting flies for trophy trout. Revel in uninterrupted views of the ski area, South Valley, and Yampa River. Walk to the Chuck Lewis Wildlife Area for access to fishing, paddle boarding, and more. Enjoy watching the wildlife that call the region home including birds of prey, sand hill cranes, deer and elk. There is no better way to enjoy Colorado than on horseback, and Paniolo Ranch includes a fully equipped post & beam barn with stalls, wash rack & tack room. Water rights allow irrigation of your fields producing coveted mountain grass hay. The custom designed main residence of 4,200 sf comes with 4 ensuite bedrooms, high ceilings throughout, and is luxuriously appointed with 3 ovens & 2 dishwashers. Designed to maximize the 360 degrees views of the surrounding valley and mountains from every room, this unique home also includes multiple outdoor spaces including a porch/portico and 3 covered patios that capture both spectacular views of the alpenglow, and the verdant, green South Valley. The water of Chuck Lewis Wildlife Area is framed by a picture window in the dining area. A fully finished 2-bedroom, 768 sf caretaker apartment with granite counters above the barn makes property management easy when away from home. An extra 276 sf office in the barn provides a sizeable room with many possible uses. Additional features include an automatic whole house backup generator, ag status with low property taxes, and no HOAs for the freedom to create your own vision and uses for the property. The home and barn sit on it's own 35+ acre parcel and the adjoining 36+ acre parcel is buildable for a great investment or expansive ranch estate.
…By Annonceur International


Paniolo Ranch is the embodiment of the western ideal: wide open spaces, majestic views, adventures on horseback, and casting flies for trophy trout. Savor the privacy, solitude, and convenience afforded by 35 acres LESS THAN 5 MILES from the slopes of the world-famous Steamboat Ski Resort, downtown Steamboat, and 3 golf courses. Revel in uninterrupted views of the ski area, South Valley, and Yampa River. Walk over to the neighboring Chuck Lewis Wildlife Area for access to the storied fly-fishing on the Yampa River. Enjoy watching the wildlife that call the rich, riparian habitat home including birds of prey, sand hill cranes, deer and elk. There is no better way to explore the Colorado wilderness than on horseback, and Paniolo Ranch includes a fully equipped post & beam barn with 2-stalls, wash & tack rooms, and radiant heat. Generous water rights allow plentiful irrigation of your hay fields. The custom designed main residence of 4,200 sf comes with 4 ensuite bedrooms, high ceilings throughout, and is luxuriously appointed with 3 ovens & 2 dishwashers. Designed to maximize the grand 360 degrees views of the surrounding valley and mountains from every room, this unique home also includes multiple outdoor spaces including a porch/portico and 3 covered patios that capture both spectacular views of the alpenglow, and the verdant, green South Valley bathed in sunlight throughout the day. The water of Chuck Lewis Wildlife Area is framed by a picture window in the dining area. A fully finished 2-bedroom, 768 sf caretaker apartment with granite counters above the barn makes property management easy when away from home. An extra 276 sf office in the barn provides a sizeable room with many possible uses. Additional features include an automatic whole house backup generator, ag status with low property taxes, and no HOAs for the freedom to create your own vision and uses for the property. Experience the “best of the west” just 5 minutes from skier drop-off, at Paniolo Ranch.
…By Annonceur International


Meadow House is a private 70-acre estate located within Storm Mountain Ranch, a gated, shared ranch community of just 14 homesites on 1,100 private acres, 3 miles from the base of Steamboat Resort. Designed by Aspen-based architect Michael Ernemann, the residence sits where open ranch meadows meet aspen groves, with 5 ensuite bedrooms, 7 baths, valley-to-mountain views and an extraordinary level of craftsmanship. A 30-foot entry hall opens to a great room with vaulted wood-beamed ceilings, a floor-to-ceiling stone fireplace, and glass doors to covered patios on both sides. The chef's kitchen includes Sub-Zero and Thermador appliances, double ovens, Colorado Buff sandstone countertops, breakfast nook, and butler's pantry. A media room/library, dedicated office, mudroom, powder room, and 2-car garage complete the main level. A private guest suite above the garage has its own entrance. On the upper level, 4 ensuite bedrooms, including dual primary suites at opposite ends, feature custom built-ins, soaking tubs, and landscape views. The exterior combines natural stone, barnwood, and steeply pitched rooflines, while inside, reclaimed chestnut floors (no longer available) cherry cabinetry and railings run throughout. Outdoor spaces include covered patios, grass lawns, and a heated spa beneath the trees. Systems include radiant in-floor heat, new HVAC, Lutron lighting, whole-house generator, humidifier, water softener, private well, and irrigation. The 70-acre parcel, maintained by the ranch community, provides a setting for all four seasons, and the Phillips Ditch Trail runs immediately behind the home, connecting directly to the Storm Mountain Ranch trail system. Here, 793 acres are protected under three permanent easements, and everything the ranch offers—stocked fishing ponds, Orvis-approved streams, private lodge, dedicated ranch staff, and five private cabins, including one at the base of a waterfall—is reserved solely for owners and their guests.
…By Annonceur International


Majestic River Ranch is a property like no other in Steamboat Springs, Colorado located just 5 minutes from the Ski Area base, situated on 20.66 acres, with a gorgeous 5-bedroom mountain home plus a large barn with 1320 sq. ft. of finished living space, 500 ft of both sides of the Yampa River and a pond with a beach. This is a true legacy property incorporating luxurious accommodations and the lifestyle that Steamboat is famous for which a discerning family can enjoy for generations to come. This elegant mountain home offers main level living with a spacious primary suite and bath, grand living room featuring a floor to ceiling stone fireplace, wonderful views across the valley to the Ski Area, 2 outdoor decks for summer enjoyment and dining with ski area views, spacious lawn area with lovely stone firepit and a 3-car attached garage. The chef in the house will love the beautiful kitchen with granite counters, SubZero refrigerator, Blue Star double ovens, one with French doors and a Blue Star commercial grade cooktop with 6 open flame burners with high BTU output. The family room downstairs offers a cozy gas fireplace and is flanked on both sides with 2 bedrooms each and offers access to the large, covered patio, spacious and comfortable for multiple generations. The huge multi-purpose barn offers a variety of uses and includes covered, heated space for equipment, additional vehicles, trailers, RV or recreational toys and gear. Above is a finished party and guest space with kitchen accommodations, sleeping for many guests and a large gathering space. Below is additional living space plus a convenient ½ bath. Modification to accommodate horse facilities is certainly an option and there is plenty of room for pastures. The coups de gras is the private fishing waters adjacent to public fishing offering an unprecedented ability to fish the Yampa River to your heart’s content for a few miles. This remarkable property is one of a kind.
…By Steamboat Sotheby's International Realty


Wild Goose Ranch is an iconic property located in the South Valley of Steamboat with incredible water surrounding the estate. The property incorporates a waterfall, 3 ponds, creeks and extraordinary water features. Offering 35.5 acres of land and complimented by an adjacent conservation easement with 120+ acres, it is hard to believe this property is located just minutes from the ski area and downtown Steamboat. Stunning in every way, this multi-generational home is both luxurious and tranquil with an unparalleled setting. Entering the front entrance, you are greeted with a 2-story bank of windows perfectly framing the ski area. Cathedral ceilings, custom woodwork, and a beautifully designed open concept, this home stands out as the South Valley's premier estate. The gourmet kitchen is built with the chef in mind with an abundance of natural stone counter space and a beautifully designed island finished with an everyday dining nook, wine storage, and pantry. The kitchen flows directly into a main dining room that is truly impressive and will easily accommodate twelve or more guests. The home is designed to entertain with media room, custom handcrafted bars, 5 custom fireplaces, and multiple dens and entertainment areas. Each wing of the home is connected with breezeways, sitting rooms and an emphasis on the water surrounding the home. The primary wing has both privacy and a multitude of outdoor spaces surrounded by majestic views of the hay fields and mountains of the South Valley. Encompassing the primary wing is an office, custom fireplaces, spacious 5-piece bath and an incredible dressing room. The final breezeway links four ensuite guest suites, including two bunk rooms. The estate is environmentally balanced with solar arrays. The home's key feature is its smooth integration of outdoor areas, with seamless indoor-outdoor transitions amid ponds and water features. An exclusive offering in the iconic tranquility of the South Valley.
…By Steamboat Sotheby's International Realty


Sweetwater Estate at Agate Creek Preserve spans 8.5 private acres with South Valley and Ski Mountain views just minutes from town. Timeless architecture, cathedral ceilings, and expansive windows create a warm, light filled interior that frames the mountain landscape. Luxurious suites and relaxed living areas offer comfort and privacy. End of the road seclusion, manicured grounds, and an exceptional setting elevate this property into a class of its own. This 8,444 sq ft residence sits at one of Agate Creek’s highest vantage points, capturing unparalleled views of the South Valley, the Flat Tops, and surrounding mountains. Surrounded by open space, the home is a showcase of mountain design an inspired blend of luxury and thoughtful craftsmanship. The great room features cathedral ceilings, rough hewn timber beams, a floor to ceiling rock fireplace, and hand scraped pecan floors. The gourmet kitchen includes SubZero and Dacor appliances, custom cabinetry, a breakfast area, butler’s pantry, and a private grilling deck. The vaulted dining room frames picture perfect ski mountain views, while a built in bar and secondary kitchen support seamless entertaining. The main level primary suite offers a sitting area with fireplace, private deck, dual vanities, two walk in closets, and a spa like bath. Upstairs, two ensuite bedrooms are connected by a living area with fireplace. The lower level includes three ensuite bedrooms and a large family room with a full wet bar, pool table, gaming tables, and stone fireplace opening to lawns, a hot tub, and a custom gas firepit. A dedicated equipment and mechanical room provide exceptional organization with high efficiency systems, water filtration, smart home controls, work spaces and extensive cabinetry. Additional amenities include an oversized three car garage, exercise room, sauna, storage, and two laundry rooms. Sweetwater Estate at Agate Creek Preserve stands as a rare fusion of privacy, elegance, and elevated mountain living.
…By Steamboat Sotheby's International Realty


Set on 7 private acres overlooking the 7th fairway of Catamount Ranch & Club, the Covered Bridge Estate is one of Steamboat Springs’ most architecturally significant residences, with sweeping South Valley and mountain views. Designed by architect Joe Patrick Robbins and meticulously constructed over three years, the home is offered fully furnished and reflects an exceptional level of craftsmanship, scale, and material depth. Named for its signature covered bridge entry, the residence blends European influence with hand-built stone and timber construction, featuring oak, pecan, and pine flooring and 400 tons of natural stone throughout. Vaulted 30-foot ceilings soar above the great room, featuring a full-height stone wall with fireplace, one of 5 throughout the home, extending to an outdoor terrace with sweeping views. The newly remodeled chef’s kitchen includes a prep area, expansive center island, dual appliances, built-in Miele coffee system, breakfast nook with panoramic views, an adjacent hearth room and outdoor grilling deck. Designed for true main-level living, the primary suite with partner baths and dressing rooms, office/library, kitchen, dining, and living areas are all on the first floor. Additional bedrooms, including a second ultra-private primary, include ensuite baths and private patios, ideal for guests or multi-generational living. Designed for entertaining and wellness, the ground floor features an exquisite wine cellar, 10-seat home theater, expansive game and living room with a fireplace and bar, fitness studio, and spa with steam shower, sauna, cold plunge, and dual baths. Outdoor spaces include multiple terraces, landscaped gardens, cascading water features, a snowmelt driveway, and a 4-car garage. Located minutes from the Steamboat Ski Resort and downtown, The Covered Bridge Estate offers architectural distinction, privacy, and enduring craftsmanship in one of Steamboat’s most coveted settings. Seller financing available. BTC accepted
…By Annonceur International


Distinctive and refined, the Covered Bridge Estate encompasses 6 bedrooms and 13 baths. The meticulously crafted residence is situated on a 7 ac. lot on the 7th hole at the Catamount Ranch Golf Club with panoramic views of the South Valley. Built with a high caliber of craftsmanship, this home features a spa with sauna and cold plunge tub, media room, extensive outdoor living spaces, exquisite wine room, and the signature Covered Bridge, an architectural focal point. Designed with a European Lodge aesthetic, the interiors exude timeless elegance and artisanal detail. Featuring new carpet, plaster walls and 300–400 tons of stone adorn both the interior and exterior, while oak, pecan, and pine hardwood floors enhance its warmth and character. The kitchen is outfitted with granite counters, 2 dishwashers, and an 8-burner range. Bathrooms feature handmade tile and sophisticated nickel- and gold-plated fixtures, with unparalleled level of detail. The primary suite offers a retreat-like atmosphere including a fireplace, vaulted ceilings, private deck, two expansive closets, and dual full baths - one with a jetted tub and heated towel racks. Each additional bedroom features an ensuite bath with heated towel racks and access to a private deck or patio, with two rooms boasting wet bars. Outdoors, lush landscaping complements the home’s design. A flagstone patio, vibrant gardens, and a peaceful water feature provide a serene backdrop, while a gas firepit and a deck with a wood-burning fireplace enhance the outdoor living spaces. Practical features such as a snowmelt driveway and a 4-car garage ensure ease and comfort year-round. Just 4 miles from the Steamboat Ski Resort and conveniently close to downtown shopping and dining, this residence effortlessly combines tranquility and accessibility. This one-of-a-kind property exemplifies luxurious living, unmatched craftsmanship, and a setting that redefines exceptional. Seller financing available. BTC accepted.
…By Annonceur International
'%20stroke='%23DDAA3A'%20stroke-width='1.909'%20stroke-linecap='square'%20stroke-linejoin='bevel'/%3e%3c/svg%3e)
Receive by email any new listing that may match your search criteria
Your criteria :
By validating this form, you accept the general conditions of use of Le Figaro Properties.
These agencies offer a selection of luxury properties vente at Oak Creek. Feel free to contact them for personalized assistance.
