The agencies at China Grove
These agencies offer a selection of luxury properties vente at China Grove. Feel free to contact them for personalized assistance.

 English$ USD · m²


Welcome to 207 Kimball Road — a beautifully maintained ranch-style home built in 2019 that feels practically new. This thoughtfully designed ranch offers an open concept layout featuring durable plank flooring throughout the main living areas, granite countertops, stainless steel appliances, and modern finishes. The spacious kitchen includes a large center island, abundant cabinetry, and flows seamlessly into the dining and living areas, creating an inviting space for both everyday living and entertaining. The spacious primary suite includes a walk-in closet and dual vanity bath, while the split-bedroom floorplan offers privacy with two additional bedrooms providing flexibility for guests, a home office, hobbies, or workout space. Additional highlights include a 2-car garage, a large privacy fenced in back yard, laminate wood flooring and tile throughout with no carpet, modern systems, and move-in ready condition. This is a rare opportunity to own a newer home with a true “like-new” feel. Conveniently located near restaurants, grocery stores, parks, and everyday conveniences, with nearby access to Warrior Golf Club and I-85 for an easy commute to shopping and vibrant downtown experiences in Kannapolis, Concord, Mooresville, and Charlotte.
…By Premier Sotheby's International Realty


Stunning family-oriented estate exudes luxury, comfort and space! This custom built home is privately situated on over 4 acres complete with ATV trails and a history of on-site successful deer hunting. Surrounded by owner added privacy trees and tucked away on a secluded cul-de-sac lot, this property offers the perfect blend of extravagant living and outdoor lifestyle.--- Inside, you'll find an open and spacious floor plan with soaring ceilings, custom built-ins, accent walls, recessed lighting, and exceptional storage throughout. The MAIN-LEVEL PRIMARY suite features elegant tray ceilings, oversized walk-in closet, and convenient access to the laundry room complete with utility sink. PRIVATE IN-LAW SUITE upstairs with its own full bath, plus a massive LOFT and OVERSIZED BONUS room ideal for entertaining, gaming, fitness, or multi-generational living. Every bedroom includes walk-in closets, with additional storage including a closet tucked beneath the staircase.--- The gourmet kitchen was designed for gathering, featuring a huge island with farmhouse sink, soft-close cabinetry, walk-in pantry, and premium BRIZO touch faucet with matching cabinet hardware sourced from Ferguson.--- Step outside to enjoy the expansive deck and added outdoor entertaining slab featuring a SALTWATER HOT TUB and owner added OUTDOOR SHOWER. Additional highlights include a 3-CAR garage, oversized driveway, exterior stonework and stone fireplace, garage pantry/shelving system, leaf guards on the upper roof, immaculate crawl space, termite bond in place, and a high-performing well system with brand-new pump delivering an impressive 200-gallon-per-minute recovery rate. The home also includes a water filtration and softener system for added peace of mind.--- This one-of-a-kind property combines refined interior finishes, incredible functionality, and unmatched privacy with the freedom to enjoy the outdoors right in your own backyard. Away from all of the busyness of town, but still just ten minutes from fabulous dining of Downtown Mooresville.
…By Annonceur International


Build on one acre of land, this lovely house is surrounded by the beauty of nature and a breath-taking landscape. In the back of the house, a brand new pool can be seen next to a wide, long , elegant deck, and new exterior kitchen. In addition to this, there is plenty of parking space to fit up 8 individual cars. When first entering of the inside of the house, the modern contemporary style shines through the enchanting designs, and decor, of the great room. Upon entering the first floor, you are mesmerized by the two by four porcelain title flooring, that can host a large living area, and recreational area. In contrast, the second floor is installed with elegant hardwood floor that can be seen throughout most of the house, connecting the great room, living area and beautiful kitchen carrying both double pantry , a double oven and flat top stove. All of this is in an open plan conservatory set up. creating a seamless living space. Additionally a massive guest and primary bedroom are available, with an equally matching large closet, and gym area, both possessing their own full bathrooms. There is also a laundry area towards the back of the main floor and a balcony located near to the kitchen that allows a incredible view. When walking up to the upper floor, another living area can be seen near an impressive primary bedroom, which have great privacy from the other bedroom and office. Each room, of course, have their own full bathroom as well. Things like a high quality finished, custom details, and fourteen high ceiling of the grand aesthetic of the house. The beautiful secluded neighborhood host only thirteen houses total, with once acre per house, with access to 10 acres of a path full view of nature, the location of the house is also near to both Concord Mills and Carolina Mall, and more than twenty seven restaurants. In the end, with everything it has to offer, this have can be definitely be your dream home.
…By Annonceur International


Build on one acre of land, this lovely house is surrounded by the beauty of nature and a breath-taking landscape. In the back of the house, a brand new pool can be seen next to a wide, long , elegant deck, and new exterior kitchen. In addition to this, there is plenty of parking space to fit up 8 individual cars. When first entering of the inside of the house, the modern contemporary style shines through the enchanting designs, and decor, of the great room. Upon entering the first floor, you are mesmerized by the two by four porcelain title flooring, that can host a large living area, and recreational area. In contrast, the second floor is installed with elegant hardwood floor that can be seen throughout most of the house, connecting the great room, living area and beautiful kitchen carrying both double pantry , a double oven and flat top stove. All of this is in an open plan conservatory set up. creating a seamless living space. Additionally a massive guest and primary bedroom are available, with an equally matching large closet, and gym area, both possessing their own full bathrooms. There is also a laundry area towards the back of the main floor and a balcony located near to the kitchen that allows a incredible view. When walking up to the upper floor, another living area can be seen near an impressive primary bedroom, which have great privacy from the other bedroom and office. Each room, of course, have their own full bathroom as well. Things like a high quality finished, custom details, and fourteen high ceiling of the grand aesthetic of the house. The beautiful secluded neighborhood host only thirteen houses total, with once acre per house, with access to 10 acres of a path full view of nature, the location of the house is also near to both Concord Mills and Carolina Mall, and more than twenty seven restaurants. In the end, with everything it has to offer, this have can be definitely be your dream home.
…By Annonceur International


Discover this impressive, meticulously maintained brick residence nestled in one of Davidson's most charming neighborhoods, offering the perfect blend of privacy and accessibility just minutes from downtown shopping, dining, and community events. Set on a large, flat lot, this property is a true, quiet retreat featuring a beautiful stone patio with a tranquil water feature—perfect for relaxing or entertaining in a serene outdoor setting. The grounds are secured by 54” wrought iron fencing with three gates and serviced by a full-yard irrigation system. A driveway chime alerts you to visitors, while the large parking area leads to a 3-car garage, plus a separate workshop/garage with a one-car bay that could easily be converted into further space. Inside, you are welcomed by a spacious and inviting layout characterized by hardwoods throughout the entire home and elegant stained-glass transoms. The warm family room, featuring a wood-burning fireplace, flows seamlessly into a gourmet kitchen outfitted with custom cabinetry, a walk-in pantry, a kitchen island with a prep sink, and premium Thermador appliances including a gas cooktop and electric wall oven. A formal dining room adds elegance for special occasions, while a main-level office provides a convenient work-from-home option. Addit ional living space offers flexibility as a reading room or music area, and the generously sized laundry room includes room for an extra refrigerator for added convenience, with a wine refrigerator. Upstairs, the expansive primary suite serves as a true retreat, complete with its own gas fireplace, a private sitting area, and a large master bath with a garden tub. Large secondary bedrooms and custom closets with custom shelving provide ample space for family and guests, while a versatile bonus room functions perfectly as a media or game room. This home is built for longevity with significant updates, including a new roof (2026), a Goodman 2nd-floor heat pump (2021), a 1st-floor HVAC (2017), an 80-gallon water heater (2019), and high-efficiency performance toilets. Massive storage options abound, from the shelving-lined walk-in attic to the large walk-in crawl space with a built-in workbench. Beyond the property, enjoy effortless access to neighborhood walking trails, the Greenway, and Fisher Farm Park for ultimate outdoor enjoyment. Plenty of backyard space to put in your dream pool.
…By Premier Sotheby's International Realty


Discover an extraordinary level of elegance in this newly built, custom-crafted estate, perfectly positioned on 3.48 secluded acres in the heart of Davidson. Every element of this 5-bedroom, 6.5-bath masterpiece with 4-car garage exudes refined sophistication and timeless artistry, showcasing unparalleled high-end finishes and meticulous craftsmanship throughout. A grand two-story foyer introduces the home's architectural symmetry and soaring staircase, setting a dramatic tone that continues into every space. Designed for elevated living and effortless entertaining, the residence unveils resort-style amenities including a shimmering in-ground pool, integrated hot tub, fire features, expansive terrace, and a fully appointed pool house with a full bathroom, all harmonizing to create a private outdoor oasis. Multiple outdoor kitchen areas, a covered rear porch with fireplace, retractable screens, and grand stairs descending to the terrace seamlessly blend indoor comfort with alfresco luxury. The gourmet chef's kitchen stands as the heart of the home, boasting bespoke custom cabinetry, a generous entertainment island with a farmhouse sink, stainless steel appliances including a gas range and beverage cooler, plus a professional-grade butler's pantry with a secondary refrigerator, sink, and extensive storage. Thoughtful utility spaces include a refined mudroom with built-ins, a sink, laundry, and a coat closet. The main-level primary suite epitomizes luxury with intricate millwork; a spa-caliber bathroom featuring an oversized shower, freestanding soaking tub, stackable laundry area; and an expansive boutique-style custom closet. A secondary bedroom, ideally suited for a home office or guest suite, completes the main level with an additional full bathroom. The second floor reveals three beautifully appointed ensuite bedrooms with custom closets; an elegant bonus room with a hidden finished storage room, half bathroom, and dedicated laundry room with sink and storage galore. No element has been overlooked; every detail, from designer lighting to curated finishes, has been thoughtfully selected to create a home that is as functional as it is breathtaking. A fully sodded lawn and lush, professionally designed landscape complete the estate's 3.48-acre setting, offering supreme privacy yet effortless access to Davidson's finest conveniences. Outdoor enthusiasts will appreciate proximity to River Run Country Club, Fisher Farm Park and Davidson Greenway, and nearby shopping and dining. Not to mention being less than a mile from Summit Farms! A true sanctuary, this estate defines Davidson's pinnacle of luxury, where privacy, sophistication, and craftsmanship converge in perfect harmony.
…By Annonceur International


Located in the prestigious River Run Golf & Country Club in Davidson, 18400 Dembridge Drive offers a quiet street setting, exceptional curb appeal, and a private homesite of more than half an acre. This full-brick residence welcomes you with a grand foyer, private office, and a dramatic two-story great room featuring walls of windows that fill the home with natural light. Hardwood floors flow throughout most of the main living areas, while the spacious primary suite and an additional guest suite with en-suite bath provide convenient main-level living. Upstairs, you'll find additional guest bedrooms, a full bath, and a large bonus room offering flexibility for recreation, media, fitness, or hobbies. The expansive, private backyard provides endless opportunities for outdoor entertaining, relaxation, or future enhancements. Enjoy the lifestyle that makes River Run so desirable by joining the club and taking advantage of championship golf, tennis, swimming, dining, fitness facilities, and a vibrant calendar of social events. A rare opportunity to enjoy comfortable living, privacy, and premier country club amenities in one of Davidson's most sought-after communities.
…By Premier Sotheby's International Realty


ULTIMATE WORK + LIVE SETUP WITH EXPANSIVE WORKSHOP & PARKING ON TWO PARCELS. A RARE DUAL ZONED OPPORTUNITY IN A PRIME LOCATION. Fully renovated 2BR home with an oversized workshop on a high-visibility Statesville Hwy parcel — an ideal live/work opportunity, office conversion, investment property, or redevelopment site. Situated on approximately .52 acres, this rare property offers exceptional flexibility in a prime Mooresville location. Features include a beautifully updated kitchen with white cabinetry, butcher block countertops, stainless steel appliances, new flooring throughout, fresh interior and exterior paint, and a new roof. The spacious open layout is filled with abundant natural light and includes a charming fireplace. The detached 1,440 SF workshop/garage is a standout feature, complete with epoxy-style floors, bright overhead lighting, and an oversized garage door, making it ideal for business use, storage, hobbies, automotive work, or a true live/work setup. With excellent road frontage, strong visibility, and versatile CM zoning, this is a rare opportunity to own a beautifully renovated property that offers both residential comfort and commercial potential in the heart of Mooresville. Buyer to verify intended use.
…By Premier Sotheby's International Realty


Welcome to 1425 Hobson Road, an established, move-in ready equestrian property set on 11.29 acres in Cleveland, North Carolina. Designed for both everyday living and a functional horse lifestyle, the 5-bedroom, 4.5-bath home offers 3,713 square feet with hardwood floors, open dining areas, a spacious kitchen with granite countertops, and multiple gathering spaces, including a sitting room, keeping room, and great room with a wood-burning stone fireplace. The primary suite opens to a covered private deck overlooking the pasture, while the guest bedroom wing and walk-out basement provide flexible space for guests, hobbies, fitness, or future build-out. Equestrian amenities are already in place, including a separate gated gravel drive to the barnyard, metal barn with concrete aisle, barn security system, 6 stalls, soft stall systems, fans, windows, and a hot and cold wash station with tankless hot water. A covered 60 x 120 arena with LED lighting, clay base, rock and screening, and magnesium flakes for dust control makes this property ready for year-round riding and training. Outdoor living is equally inviting with a vinyl saltwater pool, diving board, wrought iron fencing, large concrete patio, fire pit, and extra-large screened porch. With a peaceful rural setting, local events, a welcoming small-town community, and convenient access to nearby amenities, 1425 Hobson Road offers a turnkey equestrian lifestyle without feeling far from everything you need.
…By Premier Sotheby's International Realty


Experience easy, elegant living just minutes from the heart of downtown Davidson and Davidson College in the highly sought-after “The Links” at River Run. With exterior lawn maintenance included through the HOA, this home offers a truly low-maintenance lifestyle, giving you more time to enjoy everything the area has to offer. Thoughtfully designed for both comfortable everyday living and effortless entertaining, this home features a desirable main-level primary suite complete with a beautiful bath that creates a relaxing, spa-inspired retreat. Rich hardwood floors, plantation shutters, and timeless architectural details add warmth and character throughout. The spacious floor plan offers multiple gathering spaces, including two inviting living areas with stunning stone fireplaces, creating the perfect setting for hosting guests or enjoying a quiet evening at home. The well-appointed kitchen flows seamlessly into the main living areas, while the formal dining room at the front of the home is filled with natural light and provides an elegant space for special occasions. Upstairs, you'll find a fourth bedroom and a versatile bonus room. Outdoor living is equally inviting, with a welcoming front porch plus three separate outdoor rear living areas. You will love spending summer evenings eating dinner on the patio and then unwinding on the screen porch. There is also a private patio off the primary suite providing an opportunity to catch up on some down time. Opportunities within The Links section of River Run don't come around very often, residents enjoy beautifully maintained surroundings in one of Davidson's most sought-after communities. Here, you will enjoy convenient access to not only River Run Country Club, but also to Davidson's vibrant shops and restaurants, nearby parks and walking trails, and all the charm that makes this community one of the area's most desirable places to call home. Welcome Home!
…By Premier Sotheby's International Realty


Tucked away on a beautifully landscaped homesite along one of Davidson's most desirable streets, this exceptional Artisan Custom Homes residence offers the perfect blend of timeless architecture, refined interiors, and resort-style outdoor living. A rare circular driveway with dual entrances creates a gracious arrival experience while providing exceptional convenience and guest parking. Surrounded by mature landscaping and thoughtfully designed outdoor spaces, the property offers a remarkable sense of privacy and tranquility just minutes from the heart of Davidson. A welcoming front porch introduces a thoughtfully designed floor plan featuring rich hardwood floors, extensive millwork, soaring ceilings, abundant natural light, and elegant architectural details throughout. The inviting great room is anchored by a dramatic floor-to-ceiling stone fireplace and coffered ceiling, creating a warm yet sophisticated gathering space. A dedicated office, formal dining room, and beautifully appointed living areas provide both functionality and flexibility for today's lifestyle. The gourmet kitchen is designed for everyday living and effortless entertaining, featuring custom cabinetry, premium appliances, generous prep space, a large center island, and a sunny breakfast area overlooking the backyard retreat. The spacious main-level primary suite serves as a private sanctuary, complete with a spa-inspired bath featuring a freestanding soaking tub, oversized walk-in shower, dual vanities, and a generous walk-in closet. The upper level was thoughtfully reimagined by nationally recognized Lisa Sherry Interiors, creating a sophisticated collection of flexible spaces tailored to modern living. Whether envisioned as a media lounge, executive office, guest retreat, fitness studio, creative workspace, or a combination thereof, these beautifully curated spaces offer exceptional versatility. An infrared sauna further enhances the home's focus on wellness and relaxation. Step outside and discover an extraordinary outdoor environment designed for year-round enjoyment. A custom timber-frame pavilion with outdoor kitchen and dining area overlooks the sparkling pool and elevated spa, while multiple gathering spaces invite relaxation and entertaining. The expansive lawn, mature trees, firepit area, and charming detached garden structure create a setting that feels both private and serene. Beyond the pool and spa, the grounds offer a rare opportunity to embrace a true garden-to-table lifestyle. Raised planting beds, a dedicated potting area, and ample space for vegetables, herbs, flowers, and seasonal plantings create a gardener's paradise. A private well supplies the irrigation system, helping maintain the lush landscape with efficiency and ease. ocated just minutes from downtown Davidson, Davidson College, Lake Norman, and an extensive network of scenic greenways connecting parks, neighborhoods, and the heart of downtown, this remarkable property offers a rare opportunity to enjoy luxury living in one of the region's most coveted locations, where timeless craftsmanship, thoughtful design, and exceptional outdoor living come together beautifully.
…By Premier Sotheby's International Realty


Designed for those who want every day to feel like an escape, this extraordinary custom estate overlooking tranquil pond views in the heart of Davidson delivers a rare blend of architectural sophistication, resort-inspired amenities, and elevated everyday living. Completed in 2024 and set on 1.33 pristine acres, the residence offers an exceptional lifestyle just moments from Davidson College, downtown Davidson's beloved restaurants, boutiques, and everyday conveniences. Created to rival the experience of a private luxury resort, the outdoor living spaces are nothing short of spectacular. Framed by breathtaking sunset views and serene water vistas, the backyard retreat features a heated saltwater pool and spa, expansive fenced AstroTurf lawn, multiple lounging and entertaining areas, and a covered outdoor living pavilion complete with a fireplace and fully equipped outdoor kitchen offering the perfect setting for both intimate evenings and large-scale entertaining. Inside, refined craftsmanship and curated designer finishes define every space. Soaring ceilings, dramatic wood and metal beam accents, expansive sliding glass doors, oversized windows, and layered architectural details create a warm yet striking modern aesthetic throughout. The chef's kitchen is equally impressive, showcasing premium stainless steel appliances, custom cabinetry, oversized island, and seamless open-concept gathering spaces thoughtfully designed for effortless entertaining and everyday luxury. The main-level primary suite serves as a private sanctuary featuring a spa inspired bath and expansive custom his and hers dressing rooms. Upstairs, three additional bedrooms are complemented by exceptional flex spaces including a recreation room with entertaining bar, bonus/media room, exercise studio, and custom bunk room offering remarkable versatility without compromising style or comfort. From its commanding presence and breathtaking backdrop to its meticulously curated interiors and resort-inspired grounds, this exceptional Davidson residence was thoughtfully designed to elevate every aspect of modern luxury living.
…By Premier Sotheby's International Realty

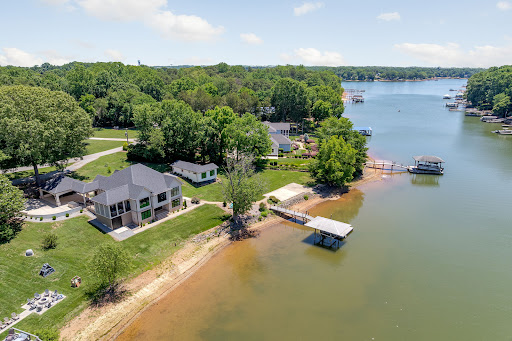


Set along the tranquil shoreline of Lake Norman,this home presents a rare opportunity to experience refined waterfront living with beautiful water views, private lake access, and versatile accommodations including a detached guest house and no HOA. Reimagined in 2015, this waterfront property offers approximately 3,920 heated square feet, thoughtfully designed to provide flexibility for everyday living and entertaining. The open-concept floor plan features spacious living and dining areas, wood and tile flooring, built-in details, and a well-appointed kitchen with an induction cooktop, double ovens, center island, breakfast bar, and walk-in pantry. The main-level primary suite offers a private retreat with a garden tub and dual walk-in closets, while multiple flex spaces provide options for a home office, fitness room, media space, or additional guest accommodations. The fully finished walk-out basement expands the home's versatility with additional living space and storage. A detached guest house includes its own entrance, kitchen facilities, private bath, bedroom area, and flexible living space. Outdoor amenities include a floating dock with new boardwalk in 2025, paddlesport launch, covered deck, patio, fire pit, and beautiful Lake Norman views. Additional features include a 2-car porte cochere and circular driveway. Per septic permit, the property is approved for a 3-bedroom septic system.
…By Premier Sotheby's International Realty


Rare opportunity to own a premier waterfront home on Lake Norman in the heart of Mooresville. Ideally positioned on a wide cove with deep, year-round water, this property offers the perfect balance of protected shoreline, quick big-water access, and beautiful views. With over 4,200 square feet, the home is designed for both comfortable everyday living and effortless entertaining. A massive rear deck spans the back of the home, creating an exceptional outdoor living space for morning coffee, afternoons watching boating activity, or relaxing evenings overlooking the water. Enjoy peaceful lakefront sunrises from the back deck and stunning sunset views from the inviting front porch. The multi-tiered covered dock with seating area is ready for enjoying the Lake Norman lifestyle, while the lake-fed irrigation system helps maintain the property with water drawn directly from the lake. Inside, the flexible floor plan features two fully functional living areas. The finished basement includes complete second living quarters with its own full kitchen, laundry, and living spaces-ideal for multi-generational living, extended guests, or excellent short-term rental potential. The basement also features a dedicated garage space perfect for storing lake toys, golf carts, kayaks, outdoor equipment, or workshop needs. The main level offers a spacious primary suite with large windows capturing morning sunshine and lake views, while upstairs features two additional bedrooms and a large bonus room. Washers and dryers in both the main-level and basement laundry rooms convey. The septic system is located entirely in the front yard, preserving a generous flat backyard with ample room for a future pool overlooking the lake. This home has been meticulously maintained since construction, with the septic system and HVAC units professionally serviced twice per year. The windows carry a lifetime warranty, offering added long-term value and peace of mind. Recent updates include a new roof in 2017, upstairs HVAC replacement in 2019, and basement HVAC installed in 2016. Not subject to HOA restrictions, with abundant parking and a prime location just minutes from shopping, dining, and everything Mooresville has to offer, this property presents a rare blend of lake lifestyle, flexibility, and strong short-term rental investment potential.
…By Annonceur International


LUXURY GOLF COURSE LIVING IN NORTHSTONE COUNTRY CLUB. Nestled at the end of a quiet street beside a cul-de-sac on an expansive, long lot, this magnificent brick-front estate sits directly on the 8th fairway, offering an unparalleled blend of sophistication and resort-style living. The pristinely manicured, flat backyard is framed by mature trees, creating a private oasis that features breathtaking, panoramic views of the golf course, a stone side walkway, a firepit sitting area under the canopy, and an expansive, newly remodeled deck perfect for entertaining. Inside, the open floorplan reveals exquisite architectural details, including tall ceilings, crown molding, and flawless, newly refinished and extended hardwood flooring that flows seamlessly across the main level, up the first staircase with elegant wrought-iron balusters, and throughout the upper hallway. Formal living and dining spaces offer a sophisticated flex layout, including a bedroom on the main level, while the back of the home is flooded with an abundance of natural light through massive windows that frame the breakfast area, kitchen, and the inviting family room with its cozy, natural wood-burning fireplace. The Kitchen is a culinary delight boasting an abundance of crisp white cabinetry with integrated accent lighting, gleaming quartz countertops, upgraded stainless steel appliances with a gas cooktop, and casual pull-up counter seating. The stately primary suite serves as the ultimate private retreat, showcasing elegant tray ceilings and a beautifully remodeled spa ensuite complete with counter-height quartz vanities, a deep jet tub, a spacious tiled walk-in shower with seamless glass doors, a private water closet, and a generous walk-in closet. Upstairs, a second staircase leads to the large secondary bedrooms and a massive playroom, where the secondary bathrooms feature updated hardware, framed mirrors, and modern light fixtures. Storage is maximized throughout with large attic and two dedicated storage spaces off the playroom. Combining luxury with mechanical peace of mind, this turnkey residence also features a fully enclosed crawl space equipped with a dehumidifier and a protective termite bond.
…By Premier Sotheby's International Realty


Tucked behind a private gate and set far from the road along a winding drive, 12300 McCord Road in Huntersville offers a rare blend of peaceful seclusion and timeless rustic charm. Nestled on 11.27(+/-) acres of serene, wooded beauty, this remarkable property invites you to slow down, breathe deeply, and experience true country elegance-just minutes from modern conveniences. This stunning 6,033 sq ft Custom Built Log Cabin home is thoughtfully designed with both comfort and character in mind. Featuring 7 spacious bedrooms and 4 bathrooms and 2 1/2 baths, including a 2nd living quarter with access from the home and garage. At the heart of the home, the gourmet chef's kitchen featuring a Viking Gas Stove and oven, is a true delight-crafted for both everyday living and entertaining, with ample space, high-end built-in finishes, and a welcoming atmosphere that makes every meal feel special. Large center prep island with its own sink & beverage fridge, and plenty of room for seating at the island. Enjoy the large great room with beautiful built-ins and gas fireplace where you can gather and watch your favorite movie on the large screen, just add the popcorn! Primary Bedroom is its own suite with gas fireplace and its own door to the gorgeous porch that expands to the front of the home, perfect for a cup of coffee in the morning or enjoying the sunset in the evening. The primary bedroom offers its own ensuite with a see-through gas fireplace between the spa-like walk-in shower, built-ins in the changing room + walk in closet and 2nd closet. Just off the primary ensuite/changing room is a work-out room with multi functioning for many options. Step outside through the sunroom just off the great room to your own private retreat, where a beautiful in-ground pool with a cascading waterfall and relaxing hot tub awaits. The sunroom is a wonderful place to unwind from a day outside, this stunning room includes a kitchen, and 1/2 bath that has a door to come in from the pool. Upstairs, a spacious living/game room offers endless possibilities-whether for recreation, media, built-in wet bar, or a private escape to the expansive deck that overlooks the pool. Just down the hall is 2 more bedrooms, full bathroom and large laundry room with plenty of cabinets and folding counter. Step down into the additional 2nd living quarters, featuring a spacious 2nd living area that leads you into the 2nd living quarters, where you will find a full bathroom, 2 bedrooms and a large living area with gas fireplace, kitchen, and room for an office. The home is complete with a 2-car garage with ample extended space and breezeway between garage and home with access to the garage from the 2nd living quarters from within the home. If you are looking for a place to tinker, the garage also has a workshop area and an additional laundry room with washer and dryer. Additional large storage room a rear of home near pool entrance. This RARE GEM in Huntersville offers an abundant room to roam, explore, and enjoy the beauty of your own land. From the gated entrance to the peaceful acreage beyond, this property is more than a home-it's a lifestyle of privacy, charm, and rustic luxury, paired with incredible potential in one of Huntersville's most desirable settings. TR Zoning has been approved by the Town of Huntersville for future/potential vision.
…By Annonceur International


Welcome to 3881 Center Place Drive, a masterfully upgraded residence that perfectly balances modern luxury with functional, open-concept living. Located with direct access to the scenic Davis Creek Trails, this home offers a rare combination of high-end interior finishes and a private outdoor oasis. The Gourmet Chef's Kitchen is a culinary masterpiece featuring a Frigidaire Professional gas cooktop with a stainless hood, a Frigidaire Gallery wall oven/microwave combo, white shaker soft-close cabinetry with brushed nickel hardware and glass accents. Oversized 10 ft island is topped with stunning Quartzite countertops and an large single-basin stainless sink. Under-cabinet lighting highlights the sleek workspace.The main level boasts durable LVP flooring, elegant crown molding, and a spacious living room centered by a cozy gas fireplace. Retreat to the primary suite featuring a trey ceiling, a custom-organized walk-in by Closet by Design, and a spa-like bath with a dual-sink vanity and beautifully tiled shower. The upper floor is designed for privacy and versatility with one En-Suite guest room and spacious closet. The other two bedrooms each feature private individual sinks with a shared shower/toilet area along with spacious closets. The large, bright loft is perfect for a media room or home office and includes two additional closets for storage. Experience premier outdoor living with a screened porch leading to a custom paver patio, complete with a built-in firepit and seating. The fully fenced (6 ft vinyl) backyard offers ultimate privacy with access to Davis Creek Greenway. Additional features include fully finished garage, Culligan water softener, CPI Security System and gutter screens for low maintenance. If you want a truly move-in ready home, this is the one!
…By Premier Sotheby's International Realty


Welcome home to this charming ranch home nestled in the established Crown Ridge community of Huntersville. This well maintained 3-bedroom, 2-bath home offers comfortable one level living with an open and functional floor plan designed for everyday living and entertaining. The inviting living area features abundant natural light and flows seamlessly into the dining area and kitchen. The kitchen has granite counters, tile on the backsplash and a pantry. The primary suite offers a private bath with a cathedral ceiling, vanity with dual sinks, a walk in closet and access to the back deck. The two secondary bedrooms are on the opposite end of the home and share the secondary bathroom. Step outside to your own private retreat. The fully fenced backyard offers privacy and plenty of space for outdoor entertaining, gardening, pets or play. Whether you're enjoying a morning cup of coffee, hosting friends for a barbecue, or simply relaxing at the end of the day, this peaceful outdoor space is sure to become a favorite feature of the home. Location, Location, Location!! Just minutes from downtown Huntersville, you'll enjoy access to local restaurants, breweries, community events, concerts, festivals and the popular Huntersville Growers Market held at Veterans Park. Nearby destinations such as Birkdale Village offer additional shopping , dining and year round entertainment options.
…By Premier Sotheby's International Realty


Exceptional new construction waterfront residence offering approximately 4,507 square feet of elevated living space plus a 550 SF garage, thoughtfully composed across a two-story layout designed for both everyday ease and high-level entertaining. Upon completion, the home will present with a clean, tailored architectural presence and an unmistakable sense of intention. Inside, 10-foot ceilings and generous proportions are planned to create an airy, refined atmosphere, while the open-concept main level is designed to deliver the flow today's buyers want with spaces that feel bright, expansive and effortless. At the center of the home, the chef's kitchen is envisioned as equal parts statement and workhorse. A substantial 5' x 12' island will anchor the space, paired with a 48 range and 48 refrigerator, custom cabinetry, and a layout built to host. A dedicated scullery and oversized pantry are designed to keep everything streamlined and out of sight when entertaining. A dramatic 12' bi-fold door is planned to open to a true indoor-outdoor extension of the home: a covered porch and entertaining terrace featuring a built-in bar with beverage fridge and BBQ, with ample hardscape for dining, lounging, and lakefront evenings that go long after sunset. The main-level primary suite is positioned to function as a private retreat, complete with a spacious dressing room and spa-inspired bath, intentionally separated from the secondary bedrooms. Upstairs, four additional ensuite bedrooms are planned to provide comfort and privacy for family and guests, while the impressive 21' x 24' rec room with cathedral ceiling is designed to offer a dramatic, flexible space for movie nights, game days, or an elevated lounge. A rare opportunity to secure a design-forward new construction waterfront home where scale, function, and lifestyle come together, crafted to feel timeless, substantial, and truly exceptional upon completion.
…By Premier Sotheby's International Realty


Exceptional proposed new construction waterfront modern residence, envisioned as a striking three story design with approximately 5616 square feet of interior living space plus 528 square foot garage. Upon completion the home is designed to make an immediate statement with clean architectural lines, bold massing wood accents and expansive glass that floods the interiors with natural light and frames the lake. Curated lighting is planned throughout the home to elevate the architecture after dark and create a refined intentional atmosphere. Inside, the main level is planned around dramatic volume and seamless flow, with white oak hardwood floors, floor to ceiling windows and doors and large stacked sliding systems designed to fully open the living spaces to the outdoors while perfectly framing the water. At the center of the home the chef's kitchen is planned as both a statement and a workhorse, featuring custom cabinetry and a full suite of high end Monogram appliances including a 48 range and 48 refrigerator . A substantial 5X12 island anchors the space, while a dedicated scullery supports effortless prep, catering, and entertaining with everything kept streamlined and out of sight. A built in bar area is also planned to elevate hosting and everyday convenience. Large scale sliders are designed to open to the covered porch and terrace, creating a true indoor outdoor experience. The rear concept is designed around resort style waterfront living with an option for a future infinity edge pool and hot tub, generous paver stone terraces, and layered spaces for dining and lounging that are positioned to maximize views. The primary suite is planned on the main level as a private retreat with a spacious dressing room and spa inspired bath. Upstairs five additional bedrooms plus a dedicated office are designed for comfort and flexibility, with multiple ensuite baths and generous storage throughout. The third level adds a distinctive lifestyle feature with a rec room, powder bath and roof terrace, creating an ideal space for sunset view or a private lounge above it all. a rare opportunity to secure a design driven modern build where architecture, scale, and waterfront lifestyle come together in a truly one of a kind offering. Planned features and finishes are subject to change prior to completion.
…By Premier Sotheby's International Realty


Open-concept living feels beautifully reimagined in this transitional home near Lake Norman in Cornelius, North Carolina. Designed for comfort, connection, and everyday ease, this 5-bedroom, 3.5-bath residence offers 2,788 square feet across a thoughtful two-story layout. The vaulted family room creates an impressive sense of volume and natural flow, opening to the kitchen and dining areas for effortless gathering. A private office, powder room, and main-level primary suite add convenience and flexibility for modern living. Upstairs, four additional bedrooms and two full baths provide space for guests, hobbies, or work-from-home needs. Out back, a flat backyard with a firepit invites relaxed evenings, quiet conversations, and easy outdoor enjoyment. The community enhances the Lake Norman lifestyle with a pool, day dock, sidewalks, and nearby bike trails, placing recreation and connection close to home. Located in Cornelius near Lake Norman, this move-in-ready home offers the open layout, lifestyle amenities, and sought-after Charlotte-area location today's buyers want.
…By Premier Sotheby's International Realty
'%20stroke='%23DDAA3A'%20stroke-width='1.909'%20stroke-linecap='square'%20stroke-linejoin='bevel'/%3e%3c/svg%3e)
Receive by email any new listing that may match your search criteria
Your criteria :
By validating this form, you accept the general conditions of use of Le Figaro Properties.
These agencies offer a selection of luxury properties vente at China Grove. Feel free to contact them for personalized assistance.
