The agencies at Ponte Vedra Beach
These agencies offer a selection of luxury properties vente at Ponte Vedra Beach. Feel free to contact them for personalized assistance.

 English$ USD · m²


4BR/3.5BA Mediterranean-style multi-generational pool home in the gated Palermo community. This beautiful gem strikes the perfect balance of luxury & functionality. The private courtyard with sparkling saltwater pool, water feature, summer kitchen, & tropical landscaping is a showstopper--perfect for entertaining with easy access to the spacious great room & wet bar. The interior features high ceilings, hardwood floors, upgraded lighting, & a spacious primary closet with built-ins. The gourmet kitchen offers a gas range, built-in pantry, thick granite countertops, & stainless steel appliances. A detached suite above the garage provides exceptional flexibility for guests, office space, or extended family. Additional features include an EV charger, hurricane shutters, new tankless water heater, & a water softener system. Palermo is centrally located near JTB, Mayo Clinic, shopping, & the beach and offers a community pool, fitness center, & gated security--all with NO CDD fee!
…By Annonceur International


Rare opportunity to own a beautifully remodeled waterfront estate just off San Pablo Road. Set on a spacious 1/3 acre lot, this exceptional property offers approximately 2,661 square feet of updated living space with direct boating access from a private dock. Fully renovated, the home features an open-concept layout, luxury vinyl plank flooring, and a stunning kitchen with quartz countertops and ample workspace. Major updates include a new roof, HVAC system, and water heater. Large windows fill the home with natural light and showcase scenic water views. Outside, enjoy a 20,000-gallon saltwater pool overlooking the canal, where manatees and fish are frequent visitors. Boaters will appreciate the 25' x 46' dock, 13,000-pound boat lift, and 8' x 20' floating Ipe wood dock.
…By Annonceur International


Custom pool home with luxurious elegance at every turn. From the moment you walk in, the sweeping staircase, two story foyer - open to the formal dining and formal living with stunning Crystal Chandeliers creates a true statement. Coffered ceilings and custom trim work finish off the awe inspiring look. Imagine cooking your meals in the Chef's Kitchen, that opens to family room, with double stacked top level cabinets, 6 burner gas stove, pot filler, Drawer microwave and more. Owners suite has double walk in closets, bay window with an indulgent bathroom. The shower is over 13' long with rain shower, 4 tile sprayers, 2 shower heads with handhelds. Soaking tub is centered in grand style with separate sinks and bidet. Upstairs has a music studio that can convert back to a bedroom and bonus. There are two ensuite bedrooms, bedroom and full bath.
…By One Sotheby's International Realty


Nestled on a private preserve lot in Queen's Harbour Yacht & Country Club, this exceptional custom residence was built by respected Jacksonville builder Bryan Landry and served as his personal residence. Showcasing outstanding craftsmanship and attention to detail, this 4-bedroom, 2 full bath,1 half bath home offers 3,176 square feet of thoughtfully designed living space. Custom mill-work, extensive molding, coffered ceilings, custom cabinetry, spacious living areas, a whole-house generator, screened lanai, outdoor grilling area with commercial-grade exhaust system, and a fenced backyard combine to create an inviting and functional luxury home. Conveniently located within walking distance of the tennis and pickleball complex, fitness center, swimming pool, and events pavilion, and only minutes from the marina and country club.
…By One Sotheby's International Realty


Welcome to 1938 N Hovington Circle W, a charming 4-bedroom, 2-bath home offering comfortable living and a peaceful pond view in a convenient Jacksonville location. The thoughtfully designed layout provides plenty of space for everyday living, entertaining, and working from home. Enjoy relaxing with tranquil views of the pond from the home, creating a pleasant backdrop for morning coffee or winding down at the end of the day. The four-bedroom floor plan offers flexibility for guests, a home office, hobbies, or additional living space. Ideally located near the beautiful Atlantic Beach area, this home offers the opportunity to enjoy both convenient city living and the Northeast Florida coastal lifestyle. Nearby shopping, dining, recreation, and major roadways make getting around Jacksonville a breeze. Whether you're looking for your next home or an investment opportunity, this property is worth exploring. New dishwasher installed. Roof will be replaced with an acceptable offer.
…By One Sotheby's International Realty


Located in Reedy Branch Plantation, this beautifully updated 5-bedroom, 4-bath home offers the ideal blend of style, functionality, and a prime Southside location in 32256. A thoughtfully upgraded interior, along with a freshly painted exterior and refreshed landscaping, create a welcoming first impression. Inside, you will find abundant natural light and a split-bedroom floor plan designed for comfortable everyday living. Notable upgrades include a reverse osmosis drinking water system, located in the garage, an updated electrical panel, and an added generator panel for extra peace of mind. Step outside to a private, fully fenced backyard backing to a serene wooded preserve. Outdoor living shines with a screened lanai, storage shed, and a saltwater pool (re-marcited in 2022) surrounded by cool decking, perfect for summer entertaining. Front and rear irrigation helps keep the landscaping looking its best year-round.
…By One Sotheby's International Realty


Tucked behind the gates of prestigious Queen's Harbour Yacht and Country Club, this exceptional waterfront estate offers a refined blend of timeless architecture, luxury upgrades, and the coveted Florida boating lifestyle. Positioned along the private freshwater lagoon, the property features a 40-foot private dock with power and water, located just minutes from the community's exclusive lock system--providing direct access to the Intracoastal Waterway and the Atlantic Ocean. Spanning approximately 4,906 square feet, this exceptional residence offers five en-suite bedrooms and two half baths, thoughtfully designed for both sophisticated everyday living and grand-scale entertaining. Sun-drenched interiors are enhanced by soaring ceilings, elegant architectural details, and seamless transitions between indoor and outdoor spaces.The owner's suite is a serene escape, showcasing peaceful water views, a spa-inspired bath, and expansive closet space. At the heart of the home, the chef's kitchen impresses with custom cabinetry, expansive prep areas, and premium finishes that balance function with elevated design. It opens effortlessly to spacious living and dining areas, creating a natural gathering place suited for both intimate moments and large-scale entertaining. Outdoors, a resort-style retreat awaits--complete with a sparkling pool and spa, summer kitchen, and dedicated pool bath. Surrounded by lush landscaping and tranquil water views, this private oasis is designed for relaxation and entertaining alike. The oversized 0.57-acre homesite offers both privacy and flexibility, featuring direct lagoon frontage and convenient access to boating. Residents of Queen's Harbour enjoy an unmatched lifestyle including golf, tennis, pickleball, fitness center, clubhouse dining, and a full-service marina--all just minutes from Jacksonville's beaches and premier shopping. It is a rare opportunity to own a true waterfront estate offering both luxury living and immediate access to Northeast Florida's premier boating waterways.
…By One Sotheby's International Realty


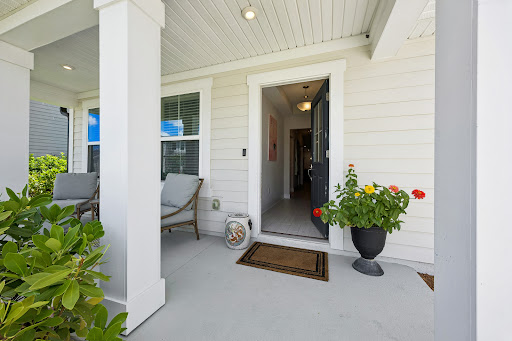


Built in 2023, this highly desirable single-story floor plan features 4-bedrooms, 3 full bathrooms, plus a spacious study with double French door entry, currently serving as a playroom. The open-concept layout offers ample space for everyday living and entertaining. A nicely appointed kitchen with stainless steel appliances, gas range, and decorative backsplash connects dining and living spaces seamlessly. A cozy screened lanai overlooks a fenced yard with fire pit set against a wooded preserve for ultimate outdoor enjoyment and privacy. Additional conveniences include a built-in drop zone off the entry from the 2-car garage, full irrigation, and gutters. Ideally located near shopping, dining, healthcare, and Jacksonville's beautiful beaches, Wells Creek is an excellent place to call home. Amenities include a community pool, pavilion, playgrounds, dog park, and ample green spaces all without CDD fees. Schedule your private tour today.
…By One Sotheby's International Realty


Coastal-cottage charm meets modern finish in this beautifully upgraded David Weekley home in Nocatee's West End Town Center. Designed for easy, low-maintenance living, the home features wood-look plank tile flooring throughout with absolutely no carpet, soaring ceilings and 8 ft doors that create an airy, elevated feel in every room. The kitchen is a standout with a gas range, crisp tile backsplash, and striking two-tone cabinetry (white uppers paired with gray lowers and a matching island), all complemented by upgraded lighting for a polished, designer look. Plantation shutters add timeless style and privacy, while thoughtful details throughout make the home feel truly move-in ready. Step outside to the screened lanai, perfect for morning coffee or evening relaxing in the Florida breeze. Additional perks include an epoxy-finished garage floor and all the convenience of a natural gas community. Ideally situated near Nocatee Town Center, premier shopping, dining, and everyday conveniences, this exceptional home is also zoned for highly regarded St. Johns County schools.
…By One Sotheby's International Realty


Welcome to this open and bright five bedroom, three full bathroom home in the popular community of Bartram Springs. The ensuite owners bedroom is on 1st floor. The 5th bedroom/bonus room has a full bathroom and closet that can be a teen suite, in-law suite, private guest room or a game room! This home is situated on a quiet lane on a beautiful water view over one third of an acre home site. The second floor has new carpet and new LVP on main floor. The kitchen is equipped with a stainless gas stove with griddle, a microwave, and a newer refrigerator. The extra large screened lanai looks over the water and great place to enjoy your beverage of choice! The community offers awesome amenities: pool (s), clubhouse, fitness center, playgrounds, and sports courts, and sports fields, This and more just minutes from shopping, dining, and major highways. With just a little TLC you can make this well planned home yours.
…By One Sotheby's International Realty


An exceptional opportunity for single-level living in Coastal Oaks at Nocatee, this beautifully finished ground-floor carriage home offers 2 bedrooms, 2 baths and 1,644 square feet within one of Nocatee's premier gated communities. Designed for ease and low-maintenance living, the residence combines an inviting open layout with elevated interior details and comfortable indoor-outdoor spaces. Engineered hardwood floors flow through the main living areas, complemented by custom wood trim detailing along the walls and ceilings. The well-appointed kitchen features stainless steel appliances, under-cabinet lighting and an open connection to the living and dining spaces. Both baths feature upgraded tilework and designer accents, while the screened paver lanai extends the living space outdoors for relaxing or entertaining. Recent updates include a new refrigerator (July 2026) and new HVAC system (September 2026), offering added comfort and peace of mind. Coastal Oaks residents enjoy ....... exclusive neighborhood amenities including a private clubhouse, fitness center, pools, tennis and volleyball courts, and scenic walking trails, along with access to Nocatee's extensive parks, recreation and community amenities. Shopping, dining and the beaches of Ponte Vedra are all within easy reach. Whether seeking a primary residence, seasonal retreat or lock-and-leave lifestyle, 83 Oyster Bay Way presents a distinctive opportunity to enjoy the privacy and amenities of Coastal Oaks with the convenience of ground-floor living.
…By One Sotheby's International Realty


Florida living is all about the view, and this home delivers. Perfectly positioned on a 50' homesite with peaceful pond views, you'll enjoy stunning west-facing sunsets from the extended screened paver lanai, creating the perfect backdrop for relaxing evenings. Built by Riverside Homes, this thoughtfully designed single-story home offers 4 bedrooms, 3 baths, and a 3-car garage with an open-concept layout ideal for everyday living and entertaining. White oak engineered hardwood flooring flows throughout the open living areas and all bedrooms, while crown molding adds an elegant finishing touch to the main living spaces. The designer kitchen features stainless steel Bosch appliances, double ovens, a farmhouse sink, striking leathered Black Pearl granite countertops, and a spacious island overlooking the main living areas. A motorized privacy blind at the sliding glass doors adds everyday convenience while enhancing comfort and privacy. The private primary suite offers a relaxing retreat with a large soaking tub, separate shower, dual vanities, and two walk-in closets. Located in Pioneer Village within Nocatee, residents enjoy access to award-winning amenities, parks, trails, shopping, dining, and top-rated St. Johns County schools. Thoughtfully upgraded and beautifully maintained, this home offers the perfect combination of quality craftsmanship, everyday comfort, and unforgettable Florida sunsets.
…By One Sotheby's International Realty


Welcome to your private oasis in the heart of Nocatee. Designed for both entertaining and everyday living, this exceptional home features a first-floor primary suite with direct access to the resort-inspired outdoor living spaces, along with a dedicated office downstairs. A dramatic wall of sliding glass doors opens to a spectacular pool surrounded by flame pillars, a fire pit lounge, and a fully equipped outdoor kitchen. Peaceful pond and preserve views create a serene and private backyard retreat. Inside, the spacious kitchen offers a large prep island and seamless flow into the spacious family room with a cozy gas fireplace. Upstairs, enjoy a generous loft, three additional bedrooms, and two full baths. Completing the home are a 3-car garage and oversized driveway with plenty of room for vehicles, golf carts, and recreational toys. Residents enjoy access to Nocatee's world-class amenities and highly rated St. Johns County schools.
…By One Sotheby's International Realty


Set on a premium upgraded wedge-shaped estate homesite in the newer Phase 3 of the community, this beautifully appointed Stardom floor plan offers exceptional privacy with a serene preserve backdrop and a thoughtfully designed layout. With approximately 2,371 square feet, the home features a bright bay-front flex room and a third bedroom, providing versatility for both everyday living and entertaining. The exterior impresses with stone-accented walls, a sealed paver driveway, gutters, and professionally designed low-maintenance landscaping with river rock borders. Inside, elegant finishes include 8-foot doors, 5.25-inch baseboards, rounded corners, and extensive crown molding. The great room features a double tray ceiling with accent paint, added LED lighting, built-in speakers, and 4-panel sliding pocketing doors that open seamlessly to the lanai, creating an ideal indoor-outdoor living experience. The upgraded kitchen is both stylish and functional, see more... featuring 42'' frameless cabinetry, quartz countertops, a marble and mother-of-pearl backsplash, and premium appliances, including an LG counter-depth refrigerator with French doors, JennAir convection smart double wall oven, and a GE five-burner cooktop with touch controls and available gas connection. Under-cabinet and accent lighting, a large single-bowl sink, and a built-in bar with cabinets complete the space. The home offers two primary suites with ensuite baths and walk-in closets, while the third bedroom includes custom built-ins and a granite-top desk. The main primary suite features custom storage and a zero-entry super shower with bench seating and dual shower heads. Luxury vinyl plank flooring runs through the main areas, complemented by tile in wet spaces and upgraded window treatments, including electric blackout shades. Outdoor living is a standout, with a covered lanai, extended pavers, and a large screened enclosure featuring ceiling fans, speakers, and a striking triple marble fountain with automated features. The lanai is also equipped with a gas connection for outdoor cooking, enhancing its entertaining potential. Additional highlights include full irrigation with drip lines, upgraded landscape design, exterior lighting and electrical, and a water softener loop for added convenience. Modern conveniences include a smart garage door, a security system with motion detection, in-wall pest control, termite bond, Cat 6 wiring, a Lennox HVAC system with a high-efficiency filter, and a gas option for the dryer. The extended garage features epoxy flooring, added storage, and a utility sink, along with a zero-entry transition into the home. The laundry room is enhanced with added wall cabinetry and a walk-in closet with custom deep wood shelving, providing exceptional storage and organization. Residents enjoy access to all Nocatee amenities alongside exclusive Del Webb features, including two kayak launches, multiple pools, and a variety of community activities. Other amenities include a clubhouse, pickleball and tennis courts, a fitness center, dog park, playground, bocce ball court, spa, gardens, and a golf cart-friendly community--offering a lifestyle rich in recreation, relaxation, and social connection. This move-in-ready property blends quality upgrades, smart technology, exceptional outdoor living, and premier community amenities in a private, premium setting.
…By One Sotheby's International Realty


CDD bond paid off!! Located in the Atlantic Isles section of Beachwalk with private access to the lagoon, this home offers the best of maintenance-free living in a true resort-style setting. Walk out your back door and into the Caribbean-like atmosphere just minutes from the Crystal Lagoon. Meet your neighbors for lunch or dinner at the swim-up bar or restaurant with outdoor dining, or enjoy paddleboards, kayaks, the putting green, and tennis courts. This sought-after community offers only a select number of homes with views of the sandy beach and 14-acre crystal-clear lagoon. Inside, a California Closet System in the Primary leads the list of interior upgrades, followed by new flooring in the guest bedrooms, creating a fresh and elevated feel throughout. The chef's dream kitchen opens to the spacious family room and eat-in area, while a 4-door pocket slider extends the living space to the screened patio, which is plumbed for water and gas, creating the perfect space for entertaining. Upstairs, the oversized owner's suite offers a large balcony with unobstructed lagoon views, and the huge master shower adds a spa-like experience and lagoon views. Two additional bedrooms and a Jack-and-Jill bath complete the upper level.
…By One Sotheby's International Realty


Welcome to 6631 Wellington Place Lane, a charming two bedroom, two bath duplex offering 1,083 square feet of thoughtfully designed living space in Jacksonville’s desirable Southside area. Built in 1984, this home features a one car garage, paver driveway, covered front porch and fully fenced backyard with plenty of space to relax, garden or entertain. Inside, the inviting living area features a tile-surround fireplace, crown molding, wainscoting and tile flooring. The kitchen offers granite countertops, stainless steel appliances, abundant cabinetry, breakfast bar and additional pantry storage. The dishwasher and microwave are only a few months old, and the refrigerator, stove, microwave, washer and dryer all convey. Both bedrooms offer generous closet space, including a spacious primary closet and walk-in closet in the guest bedroom. The primary bath features extensive tilework, dual sinks, a jetted tub and separate walk-in shower with a rain-style ceiling showerhead. Step outside to enjoy the fenced backyard, patio/deck and irrigation system. Additional features include a whole-home water filtration system, built-in storage above the laundry area, ceiling fans throughout and wiring for a home security system. The roof was replaced in 2016, and the HVAC air handler and 50-gallon electric water heater were manufactured in 2017. Conveniently located in Jacksonville’s Southside with easy access to shopping, dining, major roadways and everyday conveniences. With two full bathrooms, a garage, fenced yard and an efficient floor plan, this home packs a lot into 1,083 square feet!
…By One Sotheby's International Realty


Welcome to meticulously maintained luxury at its finest, featuring sophisticated updates throughout in the heart of Ponte Vedra. This elevated three bedroom, three full bath residence, plus a dedicated office with French doors, offers the perfect blend of timeless elegance and modern functionality. Enjoy a spacious two-car garage and a serene, fenced preserve backyard--your private oasis for morning coffee, evening relaxation, or gracious entertaining on the screened, paver lanai and Florida room. Step inside Del Webb Nocatee, where 55+ living is elevated to an exceptional level. This gated active adult community offers a resort-inspired lifestyle centered around the impressive Canopy Club. Relax by the sparkling resort-style pool with lap lanes, enjoy friendly pickleball matches, or stay active in the state-of-the-art fitness center. The on-site Tavern & Grill is the perfect place to gather with neighbors, while a full calendar of clubs, events, and activities ensures every day offers something new. Golf-cart friendly and perfectly situated, residents enjoy effortless access to Nocatee's award-winning master-planned community, complete with scenic trails, parks, and endless recreational opportunities. Best of all, you're just a short drive from the pristine beaches of Ponte Vedra, where breathtaking sunrises await. From peaceful mornings under the preserve canopy to afternoons by the pool and spontaneous beach days, this is luxury living designed for your next chapter. Move In. Dive In. Live It Up. Discover your forever home in Del Webb Nocatee.
…By One Sotheby's International Realty


Move-in ready, packed with valuable updates and full of possibilities 2125 Lou Drive West is the Jacksonville home you have been waiting for! This one-story, concrete-block home offers three bedrooms, one-and-a-half bathrooms, 1,232 square feet, an attached one-car garage and new flooring throughout. The freshly painted interior feels bright and welcoming, while the primary bedroom features a spacious walk-in closet. Some of the photos are virtually staged. Even better, the major systems bring serious peace of mind: a 2025 roof, a 2025 HVAC system, warranties on both, a brand-new water heater installed in August 2026, and the home has been replumbed. The kitchen also features a new Kohler sink, a refrigerator, and an oven with a warranty; the washer and dryer all stay with the home. Step outside and discover the oversized, fully fenced backyard perfect for entertaining, gardening, pets or simply spreading out. There is even room for a camper, boat and jet ski storage, plus a front-yard irrigation well to help keep things looking good. With no HOA and no CDD fees, you will have more flexibility and fewer monthly expenses. Looking for a Jacksonville investment property, Airbnb opportunity or long-term rental? This home may be used as either a long-term or short-term vacation rental with no minimum lease-term restriction, making it an appealing option for homeowners and real estate investors alike. Conveniently located in Jacksonville's 32216 area near shopping, dining, major roadways and everyday essentials, this updated concrete-block home delivers space, flexibility and value--and it is ready for its next chapter!
…By One Sotheby's International Realty


Five bedrooms, a private pool, and no HOA on a corner lot in Sans Souci. This concrete block ranch offers 1,791 square feet of single-story living with a floor plan that flexes: the den opens through French doors directly to the pool deck, and the fifth bedroom works equally well as a home office or guest suite. The kitchen features white shaker cabinets, granite countertops, and a subway tile backsplash. Outside, stone paver decking surrounds the in-ground pool, white vinyl fencing encloses the yard, and two storage sheds handle the overflow. The extended driveway includes an RV/boat pad. No HOA, no CDD, and a 0.23-acre corner lot with room to spread out. Convenient to University Blvd, I-95, and JTB, with the Southside and downtown medical centers a short drive away.
…By One Sotheby's International Realty


HANDYMAN SPECIAL with tons of potential! Centrally located in Mandarin and tucked away on a cul-de-sac, this spacious four bedroom, two bathroom home offers approximately 2,372 square feet of living space on an impressive .53-acre creekfront lot. Some nice updates are already in place, including an updated kitchen with beautiful countertops and cabinetry, updated bathrooms, tile flooring and updated lighting fixtures. The home still needs TLC and finishing touches, making it a great opportunity for a buyer ready to complete the renovation and make it their own. Outside, enjoy a fenced backyard, swimming pool, screened porch, storage shed and peaceful creek views. With a large lot, pool, water views and a convenient Mandarin location, this property has so much potential. BANK OWNED. Home and pool are being sold strictly AS-IS. Seller will make no repairs.
…By One Sotheby's International Realty


Presenting 198 Parkside Drive in Palencia, built and designed by Richard R. Dostie, this Craftsman style home has over 2,900 square feet and is perfectly located on over a quarter acre that backs up to the neighborhood preserve. The Royal Vilano floor plan is ideal for those who like to entertain friends and family, with a large, upgraded kitchen that looks out over the living room and a separate den or office space that's great for family movie night. The expansive first floor master suite has wonderful backyard views, his/her walk-in closets, his/her sinks, and a walk-in shower with separate tub. The first floor also includes three other guest bedrooms, three full bathrooms, laundry area, and a three car garage. Upstairs you'll find a large 19 by 13 fifth bedroom and another full bathroom, a perfect space to use a guest suite. The exterior of the home has covered front and back porches, a pavered driveway, and lots of privacy in the backyard with plenty of room for a pool. The Palencia community was designed with nature in mind and has lots of walking trails, boardwalks, and sidewalks in the shade of beautiful North Florida hard woods. There is a plethora of resort style amenities afforded to community residents which include; a fitness center, aerobics room, playgrounds, pools, security gate, tennis, and pickleball. This is North Florida living at its finest.
…By One Sotheby's International Realty


Enjoy easy, low maintenance living in this beautifully refreshed ground floor condo within Avila at Palencia, a private gated condominium community. Offering three bedrooms, two full bathrooms, and 1,383 square feet, the Cordoba floor plan features a desirable split-bedroom layout with no stairs and convenient step out access. The freshly updated interior includes luxury vinyl plank flooring, new blinds, fresh paint, two new bathroom vanities, brushed-nickel faucets, new showerheads, two new toilets, updated lighting, and ceiling fans. The kitchen offers granite countertops, along with a new refrigerator and microwave installed in January 2026. The HVAC was replaced in 2023 and professionally serviced in August 2026. Relax on the screened lanai with its new ceiling fan, or enjoy the added privacy of the pocket door connecting the primary suite to its bathroom. Hurricane shutters are conveniently stored in the lanai closet. The condo also includes covered parking, with accessible parking located nearby, and the association manages the termite bond. Avila residents enjoy a private neighborhood pool along with access to Palencia’s outstanding amenities, including family and adult pools, a splash pad, waterslide, fitness center, lap pool, pickleball and tennis courts, playgrounds, athletic fields, community classes and events. Explore the nearly one-mile Tolomato River Boardwalk through Palencia’s natural marsh setting to the fishing pier along the Intracoastal Waterway. Membership opportunities are also available at the Arthur Hills-designed Palencia Club golf course. Palencia Elementary is located within the community, while Publix, Starbucks, restaurants, salons, and everyday services are just outside the neighborhood. Flagler College, historic downtown St. Augustine, Northeast Florida beaches, I-95, and Jacksonville are all within convenient reach. This move-in-ready condo brings together thoughtful updates, ground-floor convenience, gated privacy, and the resort-style Palencia lifestyle.
…By One Sotheby's International Realty


Welcome to 70 Spoonbill Circle, a beautifully appointed home nestled on a tranquil pond in the sought-after 55+ community of Parkland Preserve in St. Augustine. This two bedroom, two bath home with a den or study offers nearly 1,800 square feet of thoughtfully designed living space, blending comfort, style, and serene surroundings. From the moment you arrive, you'll appreciate the peaceful setting and inviting curb appeal. Inside, an open and airy floor plan is ideal for both everyday living and entertaining. The spacious living and dining areas flow seamlessly, enhanced by natural light and picturesque pond views that create a calming backdrop throughout the home. The flexible den/study is perfect for a home office, reading room, or hobby space. The primary suite is a private retreat, complete with generous closet space and an en-suite bath designed for relaxation. A well-sized guest bedroom and full bath ensure comfort and privacy for visitors. Step outside to enjoy the quiet pond setting perfect for morning coffee, evening sunsets, or simply unwinding in nature. Located in Parkland Preserve, residents enjoy a vibrant yet relaxed lifestyle with access to community amenities, social activities, and the convenience of nearby shopping, dining, and historic downtown St. Augustine. This home offers the ideal combination of low-maintenance living, peaceful water views, and an active 55+ lifestyle a wonderful opportunity to enjoy Florida living at its best.
…By One Sotheby's International Realty


Arrive home to your own secluded sanctuary along the St. Johns River in historic Mandarin. Set beneath a magnificent canopy of mature cypress and live oak trees, this grand 5,800-square-foot residence offers an extraordinary combination of privacy, waterfront living and impressive spaces designed for both relaxing and entertaining. From the moment you enter, the St. Johns River commands your attention. Expansive water views can be enjoyed from all three levels of the home, creating the remarkable feeling of being on the water from nearly every vantage point. Step outside the primary suite with your morning coffee as the river comes to life, or unwind in the evening with a cocktail off the kitchen while taking in the sunset and passing boats. Built for entertaining, the outdoor living spaces center around a private pool and outdoor kitchen, providing the perfect setting for everything from quiet afternoons to large gatherings with family and friends. A private dock with two boat lifts puts the river at your fingertips, while a second hidden dock overlooking the wetlands offers a peaceful retreat surrounded by the natural beauty of Northeast Florida. Car enthusiasts will appreciate the rare climate-controlled five-car attached garage, with a portion currently transformed into the ultimate man cave, plus an additional two-car detached garage. A private elevator provides convenient access between levels, while the long, gated drive creates an impressive sense of arrival and offers abundant parking for guests. With its grand stature, breathtaking river views, mature landscape and exceptional privacy, this remarkable Mandarin estate is more than a home--it is a waterfront lifestyle. Whether boating from your private dock, entertaining poolside, enjoying quiet moments overlooking the wetlands or simply watching the St. Johns River from the comfort of home, this is a place designed to make every day feel like a getaway.
…By One Sotheby's International Realty


Riverfront Reimagined | Historic Riverside's Most Extraordinary Address Step inside and feel the difference immediately. This residence carries the same polished, private feel of an elegant downtown New York or Miami address, an arrival experience unlike anything else in Jacksonville. Wake up to the St. Johns River every single day. Wraparound floor to ceiling windows turn this fully renovated 3,600 square foot residence into a front row seat on Jacksonville, with panoramic river views stretching from sunrise to skyline. Step out to your own private outdoor space and watch downtown's fireworks light up the water without ever leaving home. This isn't a condo with a view, the view is the home. Entertain in a gourmet chef's kitchen finished in elegant marble, complete with a butler's pantry made for effortless hosting, from holiday dinners to sunset cocktail hours. Wide plank wood floors and designer lighting carry that same elegance through every room, each one framed by another angle of the water. The primary suite is a retreat of its own, with river views that follow you to bed, a custom walk-in closet, and a spa inspired marble bathroom with a soaking tub made for unwinding. Just off the primary, a flexible bonus room awaits your vision, a home office, a private yoga studio, or a quiet reading room overlooking the river, the choice is yours. Every closet throughout the residence is custom built, because the details matter as much as the view. Tucked into Historic Riverside, one of Jacksonville's most walkable and character rich neighborhoods, you're minutes from downtown's hospitals and medical district, and positioned perfectly for downtown's ongoing revitalization, new riverfront parks, entertainment districts, and development bringing energy back to the urban core. A combination like this, two units reimagined into one, this scale of renovation, this view, rarely comes available in Jacksonville. This is a first time opportunity to own it. There is nothing else like this in Jacksonville. Unmatched river views, a carefree elevated lifestyle, and a front row seat to downtown's next chapter.
…By Annonceur International
'%20stroke='%23DDAA3A'%20stroke-width='1.909'%20stroke-linecap='square'%20stroke-linejoin='bevel'/%3e%3c/svg%3e)
Receive by email any new listing that may match your search criteria
Your criteria :
By validating this form, you accept the general conditions of use of Le Figaro Properties.
These agencies offer a selection of luxury properties vente at Ponte Vedra Beach. Feel free to contact them for personalized assistance.
