The agencies at Montmirail
These agencies offer a selection of luxury properties vente at Montmirail. Feel free to contact them for personalized assistance.

 English$ USD · m²


In the Perche region, a 19th-century mill on over 8 hectares. In the valley, a small road winds its way to the property. Set back, past a coded entry gate, an alley lined with plane trees leads to an initial enclosure framed by brick pillars, which opens onto a closed garden arranged in front of the mill. A parking area is surrounded by hedges. Hidden behind the vegetation, a newly constructed bridge spans a private arm of the river and leads to a large grassy island dotted with poplars. At the back, meadows punctuated by trees and crossed by several arms of water lead to a second bridge, then to two ponds. Recently renovated, the main house features a rendered facade with a cornice, corner chains, and stone surrounds made of tuffeau. Raised over three levels, with converted attics, the whole is rhythmically structured with six bays. The high slate roof is pierced with dormer windows. Leaning against and oriented to the west, a guest house or gîte is raised over two levels. On the ground floor of the mill, the reception rooms are spacious. Twelve bedrooms and almost as many shower rooms with toilets are spread across the floors. The building also includes a new cinema room and a space of over 100 m² in the attics, equipped with hi-fi and video systems.This description has been automatically translated from French.
…By Patrice Besse


Located in the Perche region (1 hour 30 minutes from Paris, 14 km from La Ferté-Bernard and 10 minutes from the nearest motorway exit) this exceptional property comprises two L-shaped buildings: a former mill and a guest house. They sit on 8 hectares of private grounds crossed by a river and featuring two ponds, woods and several green spaces. Presenting a living area of ??approximately 800 sq.m (excluding outbuildings), the property presents 12 bedrooms (most with ensuite bathrooms), two kitchens, two dining rooms, two living rooms, a new home cinema and a large attic room of approximately 120 sq.m. Additional facilities include outbuildings and parking area. The mill has recently undergone extensive renovations and now offers a particularly high-end finish.
…By Emile Garcin - Proprietes & Chateaux


Cormes (72): An elegant, renovated L-shaped farmhouse offering 230 square meters of living space on 2 hectares of land featuring a pond, situated on high ground with unobstructed views of the valley and free from any nuisances. Access to the ground floor via the entryway, which leads to well-lit living areas including a fully equipped kitchen with a guest bathroom, a dining room, and a large living room. Upstairs, a beautiful play area or potential office space, 4 bedrooms, 1 bathroom with a shower, and 1 half-bath. Numerous outbuildings including an 80m² barn (potential for a second story), a garage, two workshops, and a horse stall. Wood pellet boiler fed by a 4-ton storage bin. Shops in Cormes (3.8 km)—grocery store, bakery, bar—and a supermarket in La Ferté Bernard (8 km). High-quality renovation, excellent value for money. A must-see. Contact Elisabeth Rossines, real estate agent (EI), +33(0)6 74 00 90 38 “Information on the risks associated with this property is available on the Géorisques website: www.georisques.gouv.fr”
…By Barnes Proprietes & Chateaux


A restored rural dwelling with a 200m² floor area and a 6,000m² garden, tucked away in France’s Perche province near the town of La Ferté-Bernard, under two hours from Paris. The restored property, a former enclosed plot, lies at the end of a lane beneath a vault of vegetation. The property is hidden, tucked away in the countryside. You enter the property between the main dwelling and an outbuilding. The rectangular house dates back to the 19th century. It offers a floor area of around 200m². It is built of rubble stone, coated with ochre lime rendering. It was recently restored. The outbuildings are built in the same way. Exposed tuffeau stone forms the quoins and door and window surrounds. The gabled roof is covered with old tiles and has three newly created dormers on its south slope. Beside the dwelling, there is a wooden building and another outhouse. The series of buildings forms a courtyard where a tall tree towers in the middle. The garden is enclosed with hedges. The dwelling’s facade is its south elevation. Opposite the house there is only a wooden outbuilding that looks out at the surrounding fields.
…By Patrice Besse


Your Lair Immobilier agency in Bellême exclusively offers this fully renovated longère, combining the charm of the old and an atypical character, nestled in a calm and preserved environment, in a dominant position, offering a view of the countryside. Ideally located, just 15 minutes from Bellême and La Ferté-Bernard (train station and highway access), and a few minutes from the village for the first amenities.The longère consists, on the ground floor, of a kitchen, dining room equipped with a pellet stove, living room with a wood stove, bedroom, and shower room with toilet. Upstairs, on one side is a master suite, and on the other side is a guest bedroom leading to a large dormitory with a toilet. Outside, an independent bedroom completes the whole.Several outbuildings offer great additional possibilities. The whole is set on a plot of 6,070 m², with the bonus of a pétanque court already in place... all that's missing is you to start the first games!If you are looking for a peaceful living environment while remaining close to amenities and enjoying an unobstructed view, this property is for you. Come and discover it without delay! Contact your agency at 02 33 85 50 00.This description has been automatically translated from French.
…By Lair Immobilier Bellême


Your Lair Immobilier agency in Bellême offers for sale this magnificent 18th-century mill, set in a calm and preserved environment, located 10 minutes from the A11 La Ferté-Bernard motorway exit and 15 minutes from the train station providing access to Paris Montparnasse.With an area of approximately 147 m² of living space, the mill consists of a beautiful living room, four bedrooms, two bathrooms, and a laundry room. A true asset of the property lies in the longère of approximately 165 m² converted into a reception room, with kitchen, shower room, and toilet. This space offers numerous possibilities for use and layout according to projects: private receptions, weddings, events, meetings, professional space, or simply a gathering place for family and friends. Everywhere, the charm of the old with terracotta tiles, exposed beams, and stones is present!Outside, a beautiful wooded environment with a pond, a heated and covered pool offers a particularly pleasant setting to enjoy the area in every season.Three garages, a second outbuilding to be renovated, and a barn, still offer great potential for layout.A rare ensemble for its charm, volumes, environment, and the diversity of its spaces.Contact us at 02 33 85 50 00.This description has been automatically translated from French.
…By Lair Immobilier Bellême


Your Lair Immobilier agency in Bellême offers for sale this beautiful fully renovated longère, located in an ideal, calm, and intimate environment, just 10 minutes from Bellême.It consists on the ground floor of a kitchen open to the dining room, pantry, shower room with toilet, living room, and bedroom. On the first floor, a landing leads to four bedrooms as well as a bathroom with toilet.The property also includes two workshops with an attic, attached to the longère and a large outbuilding offering great development possibilities.The entire property is set on a hectare of land, including an orchard, vegetable garden, landscaped garden, and meadow.Highlights: the main structure is in excellent condition for the house, roof, insulation, electricity, and windows, heating by heat pump with underfloor heating.For more information, contact your Lair Immobilier agency in Bellême at 02 33 85 50 00.This description has been automatically translated from French.
…By Lair Immobilier Bellême


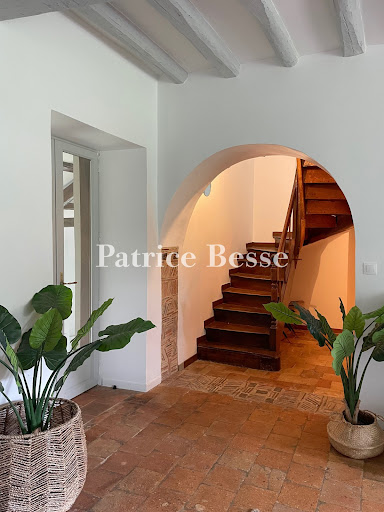


200 km from Paris, in the Perche Sarthois region, a restored former farm on over 1 hectare, in a quiet valley. 1 km from the village, a long path crosses the fields to the farm. The path continues beyond the property towards a more distant dwelling. The whole area is mostly enclosed by hedgerows. Large trees mark the entrance, with a small meadow on one side. Two imposing outbuildings then frame a courtyard. The dwelling then appears, facing southwest. The long building today houses around 25 beds and retains several development possibilities. In front, grassy spaces lined with large trees stretch out. Behind the outbuilding, a pool is set against the walls and embraces a 180-degree view of the landscape, with a meadow at its feet. Subject to permission, the barn of approximately 180 m² could be converted into a reception space. There is also a third outbuilding.
…By Patrice Besse


In the heart of Perche, 1h30 from Paris, a fully restored 16th-century manor, retaining authentic elements (fireplace, mullioned windows, window seats, French ceiling...) offering 850m2, beautiful receptions, including a 100m2 living area, 3 kitchens, 12 well-appointed bedrooms each with an en-suite bathroom, a large designer living room, on 2 hectares of peaceful land with an orchard, swimming corridor, tennis court, and guest house.12 km from Nogent le Rotrou and 18 km from La Ferté Bernard. "Information on the risks to which this property is exposed is available on the Géorisques website: www.georisques.gouv.fr"In the heart of a landscaped park of 2 hectares adorned with an apple orchard, this character home offers a unique living environment where generous volumes, timeless elegance, and varied amenities blend harmoniously. From the house, the panoramic views of the surrounding countryside and woods provide an atmosphere of rare tranquility.The main house • Ground floor:As soon as you enter, the central staircase sets the tone. A bright living room facing west charms with its unobstructed views, while a second, more intimate living room invites relaxation. The family kitchen, friendly and practical, completes this space. A third living room, which can serve as an office, connects the kitchen, laundry room, a bedroom, and its bathroom, thus offering great flexibility of use. • First floor:An elegant master suite with an en-suite bathroom. A second bedroom with an adjoining bathroom. A third bedroom, accessible from the office, opens onto vast convertible attics, perfect for imagining additional space. From the independent access to the gîte, four comfortable bedrooms, all with their own bathrooms, complete the floor. • Second floor:A large family bedroom slightly mansard, also equipped with its own bathroom.The longère:A vast contemporary living space with an open kitchen forms the heart of this friendly section in a more modern style with large bay windows, extended by a laundry room and separate toilets. On the intermediate floor, a landing with storage and toilets, then, on the upper floor, four bedrooms, each with its private bathroom.The dependencies and amenities • Guest house in the style of an English cottage of 110 m² with two bedrooms, shower room, living room, and kitchen (roof redone in 2017) • Garage accommodating three vehicles • Above-ground pool • Tennis court • Sauna and spa adjacent to the gîte • Turret housing a well⸻A rare and privileged place, ideal for a prestigious family residence, a tourist accommodation project, or simply to savor the sweetness of life in the heart of nature.This description has been automatically translated from French.
…By Kretz & Partners


EXCLUSIVE AGENCY Charming country property located about 30 minutes from La Ferté-Bernard, 20 minutes from Mondoubleau, and 15 minutes from La Bazoche-Gouet, in a peaceful environment. This home charms with its beautiful volumes and bright light. The ground floor includes an entrance with a cathedral ceiling, a fitted kitchen, a dining room with a bar, a living room, a shower room with WC, and a laundry room. Upstairs, a hallway with closets leads to four bedrooms, including one with a private shower room and WC, and another with a dressing room, as well as an independent bathroom. Outside, a swimming pool adds to the appeal. A dependency houses the technical room and two additional rooms, while a second dependency includes a garage. Garden. The property is set on a plot of about 1 hectare 153 m2. A charming property, ideal for a main residence as well as a country house. For more information, contact Alizée BLOT at 06.75.80.02.97 or by email: [email protected]. Sole proprietor Commercial agent R.S.A.C. Chartres no 939 706 420. Information on the risks to which this property is exposed is available on the Géorisques website: www.georisques.gouv.fr.This description has been automatically translated from French.
…By Agence Christine Boyer Immobilier


MANOR from the 15th century in the Perche Nogentais.At the top of a hill, on 3.7 hectares with a dominant view of the surrounding countryside, the manor built in the 15th century has a central body with a stone spiral staircase and two wings, to the East and to the West. The original dwelling consists of two levels totaling 240 m² usable, mainly comprising two rooms with medieval fireplaces and spaces allowing for the creation of a complete residence. The interior layouts are to be completed.The East wing includes an area of 133 m²: equipped living-kitchen, living room (sculpted stone fireplace), toilet, laundry room, and upstairs: three bedrooms and a bathroom with toilet.The West wing includes 126 m²: kitchen with a 15th-century fireplace, living room (wood stove), office, and upstairs: landing room, two bedrooms and a bathroom with toilet.The stone staircase accesses the attics, totaling 110 m², and descends into the cellars, which also house: laundry, toilet, wine cellars, and all the technical installations with heat pumps.Away from the main buildings, there is a small cider house, a garage and workshop building of 110 m², plus a wooden and tiled shed of 160 m².This description has been automatically translated from French.
…By Maisons Du Perche


At the end of a path, surrounded by rolling countryside and crossed by a stream, a charming house recently renovated by an architect on a park of 1.15 hectares. The house has undergone a lovely complete renovation mixing old and contemporary materials. It consists on the ground floor of 3 living rooms in a row that open onto the park: a living room with a fireplace, a dining room, and a kitchen. Bedroom and bathroom. Upstairs: 3 bedrooms, bathroom.The outbuilding: garage.Superb wooded park with river, pond, vegetable garden, terrace.This description has been automatically translated from French.
…By Les Belles Maisons Du Perche


At the end of a long path, at the top of a hill overlooking the beautiful surrounding countryside, a superb 15th-century manor in absolute peace on 3.7 hectares. The whole estate, located in an exceptional setting, consists of a magnificent manor with its numerous period features, 2 converted and interconnected wings with the manor, and several outbuildings.The main body of the manor, which needs to be restored, offers 2 beautiful living rooms on the ground floor, 2 bedrooms on the upper floor, an attic, and a vaulted cellar.The first house: Living room/kitchen, bathrooms, 2 bedrooms, bathrooms. The second house: spacious kitchen, large living room, 3 bedrooms, bathrooms.The outbuildings: barns, sheds, former pigsties...Land of 3.7 hectares with orchard, meadows...This description has been automatically translated from French.
…By Les Belles Maisons Du Perche


AUTHON-DU-PERCHE – Historical residence from the 15th and 16th centuries, 350 m² of living space – Elegance and authenticity. Nestled in the heart of Perche, in Authon-du-Perche, a charming village with shops, doctors, and easy access to the highway, this gem of ancient architecture reveals itself, a witness to the 15th and 16th centuries. An exceptional residence of 350 m² where every stone, every beam, and every floorboard tells a story. Restored with a deep respect for original materials, the house combines the charm of the old with discreet contemporary comfort: solid wood floors, antique tiles, exposed beams, lime renders, and a stone spiral staircase create a set of rare authenticity. The living spaces. From the entrance, the house unveils a superb dining room of over 40 m², ideal for entertaining. It includes a kitchen, a second living room, a bedroom on the ground floor, a shower room, a dressing room, and a boiler room. Each volume has been carefully designed to preserve the harmony of the place. The stone staircase leads to the first floor, where there is a sumptuous reception room of over 60 m², bathed in light, with antique flooring and exposed stone walls. An attic covers the entire surface. This level also includes two bedrooms, an office, a bathroom with a bathtub and shower, as well as a toilet. On the second floor, a beautiful dormitory-style bedroom space, two additional bedrooms, and a large convertible attic offer multiple possibilities. Set on an enclosed plot of approximately 400 m², this property guarantees peace and privacy in the heart of the village. The ambiance is peaceful, carried by the soul of the ancient structure and the timeless charm of Perche. The advantages of the property: 15th–16th century residence, tastefully renovated; generous volumes and fluid circulation; noble materials: stone, wood, lime; refined village environment with shops and services; easy access to the highway (quick connection to Paris). Seller's fees apply. Energy class E, Climate class E. Estimated annual energy expenses for standard use: between €9760.00 and €13270.00 for the years 2021, 2022, and 2023 (subscriptions included). Information about the risks to which this property is exposed is available on the Géorisques site: georisques.gouv.fr.This description has been automatically translated from French.
…By Paty Immobilier


45-page detailed file on request. Just 1h30 from Paris and 20 minutes from Nogent-le-Rotrou railway station. This character property is nestled at the bottom of a peaceful little track in the heart of the beautiful Perche area particularly keenly sought-after for its unspoilt rolling countryside and its delightful little villages. Meticulously restored throughout allying authenticity with modern comfort, a near 210 sqm main house includes a superb 90 sqm living/reception room bathed in sunshine and featuring a monumental fireplace, an open-plan kitchen, a library area, and a bedroom with a bathroom and dressing room. Upstairs are four further bedrooms and a bathroom. The ensemble is set in 4000 sqm of leafy grounds with a 3.50 x 10 metre heated swimming pool, an 80 sqm open barn, an orchard, an old well and a natural mere. A delightful country home.
…By Belles Demeures De France Chateaux


Located in the Perche, a country house with 4 bedrooms. Country house with 313 m² of living space including: entrance to a 38 m² kitchen with a wood stove, a living room with an open fireplace, two bedrooms of 20 m² and 30 m², a shower room with a toilet, a back kitchen, a games room or 2nd living room of 60 m², a shower room with a toilet, a boiler room and a cellar under the house. Upstairs: landing, two bedrooms including one with a bathroom, shower and toilet, convertible attic of 43 m². Double glazed wooden windows, central heating with oil and wood. Outbuilding of 300 m² on the ground: barn, stable, and a workshop. Two horse boxes. Enclosed land of 2 hectares with a riding arena of 20 m x 40 m. Quiet and secluded.This description has been automatically translated from French.
…By Maisons Du Perche


PERCH GOUET - Charbonnières – 1h30 from ParisAt the end of a path and in absolute calm, a superb property offering a great standard of living and beautiful amenities. The house, recently restored by an architect, is well-exposed and has lovely views of the countryside. It consists on the ground floor of a magnificent living room of 90 m2 with a monumental fireplace, widely open to the outside, with a kitchen and a library. Bedroom, bathroom, dressing room. Upstairs: 4 bedrooms, bathroom. The outbuildings: a barn open to the lovely heated pool (3.5 x 10). A beautiful garden of 4,000 m2 with beautiful trees, orchard, well, pond... A magnificent leisure house 1h30 from Paris and 20 minutes from the NOGENT-LE-ROTROU train station.This description has been automatically translated from French.
…By Les Belles Maisons Du Perche


2 hours from Paris, a character property with 8 bedrooms and high-end amenities. Ideally located near the A11 exit, this stunning property offers an exceptional setting, in the heart of a natural environment with a very beautiful unobstructed view. The whole comprises two connected homes, offering spacious volumes and numerous possibilities (family residence, gîte activity, events). First house: You will be immediately charmed by a vast 126 m² kitchen, fitted and equipped, bathed in light thanks to large bay windows opening onto nature. A reception area of 98 m² with an open fireplace completes this level, as well as a heated indoor pool with shower and sanitary facilities, a back kitchen, technical room, and cellar. Upstairs: a mezzanine leads to a dormitory, a shower room with toilet, a master suite with a bathroom, shower, hammam, toilet, and dressing room. A tower with a walkway elegantly connects this house to the second house. Second house: It offers an entrance, a fitted and equipped kitchen open to the living room, a lounge with an insert fireplace, and four bedrooms including one with a shower room. A bathroom with shower and toilet, a boiler/laundry room, a garage with electric door and cellar complete the ground floor. Upstairs: a landing leading to a bedroom with a balcony, a shower room, toilet, games room, and two additional bedrooms. Exteriors and outbuildings: The property has numerous outbuildings: garage, open barn, stable, and sheepfold. Solar panels are installed at the back. All set on a plot of 57,218 m², offering tranquility, space, and stunning views of the surrounding countryside.This description has been automatically translated from French.
…By Maisons Du Perche


Character property on over 11 hectares – A haven of nature with multiple possibilities. In the heart of the Perche region of Sarthe, just minutes from La Ferté-Bernard, its shops, services, train station, and motorway access, this authentic stone farmhouse opens the doors to a rare environment where space, tranquility, and nature reign supreme. Not isolated, nestled within over 11 hectares of rolling meadows arranged in a horseshoe shape, interspersed with a wooded area, this property will appeal to lovers of wide open spaces, animal enthusiasts, and those with an equestrian project seeking a site to shape according to their vision. Here, the surrounding countryside unfolds before you, the seasons dictate the rhythm of daily life, and every space invites you to enjoy a peaceful, private setting while remaining close to amenities and major transport links. Behind its stone facades, this traditional longhouse of approximately 134 m² has retained all the authenticity of old buildings. The generously sized fitted oak kitchen, the true heart of the home, opens naturally onto a bright living/dining room of approximately 37 m² where the wood-burning stove creates a warm atmosphere as soon as the first cold weather arrives. The ground floor also offers a bedroom, a bathroom with a bathtub and window, a separate toilet, a boiler room, and a cellar, allowing for single-level living. Upstairs, three further bedrooms, a shower room, a separate toilet, and a spacious landing comfortably accommodate family and guests. Double-glazed wooden windows, mechanical ventilation, and central heating provided by a dual-fuel oil/wood boiler ensure comfortable living throughout the year. Outside, the property's potential is fully realized. The numerous outbuildings, including several garages, a former stable, a henhouse, a cellar, and various other buildings, provide an ideal base for developing an equestrian project, growing an animal-related business, or simply taking advantage of ample storage and development space. The 11.5 hectares of contiguous land surrounding the house are a true asset. The rolling meadows offer terrain particularly well-suited to horses, while the wooded area adds charm, shade, and diversity to the landscape. The large west-facing terrace extends the living spaces and offers a soothing view of the countryside. A large vegetable garden, a well, and a remarkable orchard of cider apple trees, dessert apple trees, walnut trees, linden trees, peach trees, cherry trees, and plum trees complete this authentic property where nature is ever-present. Some of the equipment can be purchased depending on the future owners' needs. This property is for those seeking more than just a house: a place to live, a project, a privileged environment in which to create an estate that reflects their vision. The combination of an exceptional natural setting, over 11 hectares of contiguous land, and the immediate proximity of La Ferté-Bernard, its train station, shops, and motorway makes it a particularly rare opportunity on the market. To fully appreciate its scope, a visit is essential. Les honoraires sont à la charge du vendeur. Les informations sur les risques auxquels ce bien est exposé sont disponibles sur le site Géorisques : www. georisques. gouv. fr. Contact your local agent, Caroline LEBOUC DHOMMEE, BELLEME, Optimhome Associate Estate Agent at 07 49 23 31 16 (ref 610751)
…By Optimhome - Caroline Lebouc Dhommee


6 km from LA FERTE-BERNARD, a 218 m² detached country house with 4 bedrooms. Restored country house with 218 m² of living space, detached, comprising: entrance, equipped kitchen of 24 m², living room of 25 m², dining room of 29 m², three bedrooms of 15, 12, and 16 m², an office of 15 m², bathroom + shower of 9 m², toilet, laundry room, cloakroom, and cellar. Upstairs, a master suite of 19 m², dressing room of 18 m². Heating by heat pump, double glazed PVC windows. Outbuilding of approximately 400 m² (barn, garage, former stable). Tennis court of 530 m² enclosed. The house is located at the end of a path with no neighbors.This description has been automatically translated from French.
…By Maisons Du Perche


8 km from La Ferté-Bernard, charming country house with 4 bedrooms. Nestled in a quiet environment, this fully restored former country house offers 199 m² of living space and will charm nature lovers looking for generous volumes and comfort. On the ground floor, you will find a fitted and equipped kitchen open to a 43 m² living room adorned with an open fireplace, as well as a second living space of 44 m² with a mezzanine, providing a friendly and bright area. Upstairs: a landing leads to four bedrooms, including a master suite with a dressing area and private shower room, as well as a bathroom fitted with a shower. Heating is provided by a heat pump. Garden of 2,326 m². The whole is set in a rural setting, ideal for enjoying tranquility while remaining only 8 km from La Ferté-Bernard.This description has been automatically translated from French.
…By Maisons Du Perche


In the heart of a historic village in Perche, at the crossroads of Orne, Eure-et-Loir, and Sarthe, stands an elegant master house, nicknamed 'Le Châlet Normand'. Formerly the residence of the Abadie family, pioneers of cigarette paper in France, it embodies a unique heritage blending industrial heritage and the art of living.Built at the end of the 19th century, this villa combines generous volumes, architectural refinement, and preserved authenticity.On the ground floor: a large entrance hall, a grand Louis XV living room (40 m²), a reception room of over 100 m² with a fireplace, opening directly onto the garden. A 42 m² kitchen extended by a 35 m² terrace, supplemented by a service kitchen of 13 m² and an office of 32 m². On the first floor: eight bedrooms spread over two levels, including a suite with a rooftop terrace, for a total area of 240 m², to which are added three bathrooms and three shower rooms.The house opens onto a paved courtyard (260 m²) leading to an annex of over 100 m² with a stable, garage, and attic with dormers. The garden, on two levels (620 m²), houses an old swimming pool and a boat pavilion along the Huisne, formerly a source of energy for the Abadie factory.With its preserved period elements, its fireplaces, majestic volumes, and intact neo-Norman charm, this home is both a place of memory and a vibrant house, ready to welcome new projects.A first phase of major restoration (roof, terraces, fireplaces, structures) has already been completed, providing a sound and secure basis. The former owners, an architect and a decorator, can share their experience and advice to assist in the continuation of this project.Le Chalet Normand is not just a house: it is a story to continue, a prestigious setting to reinvent, a unique living place in Perche.Information on the risks to which this property is exposed is available on the Géorisques website: www.georisques.gouv.frSelling price: €549,000Seller's feesContact your SAFTI advisor: Rodolphe AUGIRON, Tel: 0651675278, Email: [email protected] - EI - Commercial agent registered with the RSAC of BLOIS under number 381398130This description has been automatically translated from French.
…By Safti


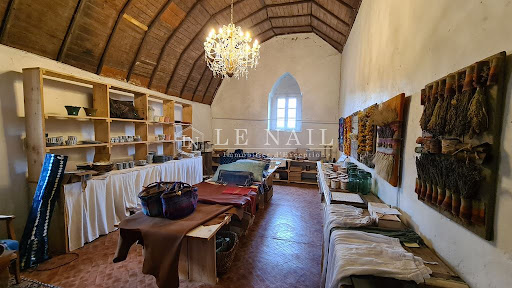

Ref. 4083: Beautiful, partly listed, property to sale in the Perche region. This rare romantic property makes up a veritable hamlet with great potential for a commercial or family use. It offers both architechtural quality and a vast surface area set in the sought after hilly countryside of the Perche region. The Perche, located between Paris and the Normandy coast, is a land known for its succession of gentle hills and remarkable forests of beech and oak trees. This countryside, which invites you to go for bucolic and invigorating walks, benefits from the designation 'Regional Natural Park'. The Perche is also the land of manor houses, beautiful residences and the famous Percheron horses. This makes it a destination of choice for lovers of peace and nature at the gates of Paris. A town less than a kilometer away provides 1rst amenities. Access to the motorway is 17 km from the property. The property comprises mainly of two complementary inhabited buildings : 1- 15th C Manor of 300 sqm living space, comprises of : ground floor : entrance with stone spiral staircase leading to the upper floor, 4 rooms, bathroom, w-c, kitchen, salon, ex- chapel used a s a showroom. first floor : 2 bedrooms , a vast salon with a fine chimney , kitchen, bathroom, w-c. 2- 19 th C Hunting Lodge of 450 sqm, comprises of : ground floor : entrance leading to staircase, 2 magnificent and luminous salons, a period porch, a fine wood-panneled dining room with chimney, spacious kitchen, laundry and linen rooms, w-c first floor : 5 bedrooms, 4 bathrooms , 2 w-c Additional lodging see outbuildings below. The outbuildings around the 15th century manor house: A set of rendered stone buildings which includes a barn partly converted into a reception room of 120 sqm and a further 200 sqm to convert on the ground floor. Then a second barn of 180 sqm, with a nice height, and 200 sqm of additional stone buildings to convert. Outbuildings close to the 19th C Hunting Lodge : A very elegant 'U' shaped building with approx. 260 sqm of living space, with a further 340 sqm available for conversion: ground floor : 2 salons, staircases leading to first floor, sports gym. first floor :5 rooms. 5 bathrooms, 5 w-c. Vast cellars, garages, shed, horse stable, kennels. The roof is made of traditional, well-maintained tiles. The rooms have been fitted out in recent years. Electric convector heating. Good potential for further renovation. Upgrading of the individual sanitation to be planned. Pretty park planted with centennial trees (oak, lime tree, sequoia and weeping beech), elecant gravelled court, totalling around 7,81 acres. POSSIBILITY TO BUY ADDITIONNALLY TOGETHER OR SEPARATELY: - Adjoining woods of about 46,11 acres may be Acquired. Cabinet LE NAIL – Centre - Eure et Loir – M. Ernesto SORIA : +33 (0)2.43.98.20.20 We invite you to visit our website Cabinet Le Nail ( www.cabinetlenail.com/en/ ) to browse our latest listings or find out more about this property.
…By Cabinet Le Nail


The advertiser did not provide an english description for this listing.
…By Immo Mais Pas Que


In the heart of the historic district of Nogent, an authentic 15th-century manor restored to its origins, offering 390 m² of living space, including a 77 m² room with a period fireplace. Going up the floors: two bedrooms with their bathrooms, a three-room master apartment, equipped kitchen, and bathroom. Finally, two attics of 120 m² with a 30 m² study under the beams. Cellars in the basement. An outbuilding houses, over 93 m², three bedrooms, two bathrooms, and a kitchenette, in addition to service annexes, including a laundry room and boiler room. The whole is set in an intimate garden, landscaped and walled.This description has been automatically translated from French.
…By Maisons Du Perche
'%20stroke='%23DDAA3A'%20stroke-width='1.909'%20stroke-linecap='square'%20stroke-linejoin='bevel'/%3e%3c/svg%3e)
Receive by email any new listing that may match your search criteria
Your criteria :
By validating this form, you accept the general conditions of use of Le Figaro Properties.
These agencies offer a selection of luxury properties vente at Montmirail. Feel free to contact them for personalized assistance.

