The agencies at Southampton
These agencies offer a selection of luxury properties vente at Southampton. Feel free to contact them for personalized assistance.

 English$ USD · m²


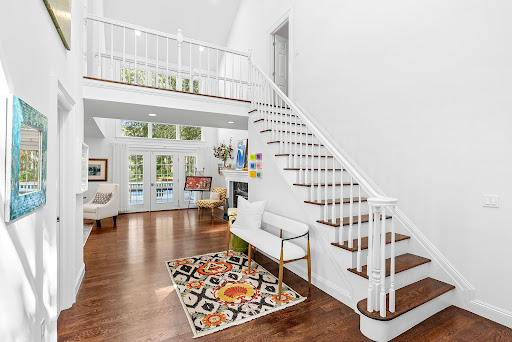
Welcome to 532 Blank Lane—an elegant and fully renovated retreat nestled in the heart of Water Mill. Set on 1.5 acres of lush, wooded grounds, this timeless shingle-style home offers 3,500 square feet above grade, plus 1,781 sq. ft. finished lower level designed for entertaining and relaxation.Fully reimagined in 2023, the home underwent a complete transformation—new roof, wiring, insulation, electric, plumbing, kitchen, bathrooms, and more—blending classic architecture with today’s modern finishes. Natural light pours in through oversized windows and vaulted ceilings, illuminating crisp interiors and wide-open living spaces. Two original wood-burning fireplaces anchor the main-level living and family rooms with warmth and character.The open-concept kitchen features quartz waterfall counters, custom cabinetry, stainless steel appliances, and a seamless flow into the dining area and vaulted great room—perfect for both intimate dinners and lively gatherings.With four bedrooms in total—two on the main level and two upstairs with a bonus room—and 2 full baths on the second floor plus a full and half bath on the main level, the layout is ideal for both privacy and comfort. A dedicated home office offers flexibility for remote work or quiet study.Downstairs, the finished lower level expands the footprint of the home, featuring a spacious entertainment lounge and a fully equipped movie theater—an unbeatable amenity for cozy nights and summer screenings alike.Step outside to your sun-soaked backyard oasis, where a recently resurfaced pool (just five years ago) sits surrounded by an expansive bluestone patio. Whether hosting guests, lounging poolside, or enjoying serene evenings under the stars, this private setting delivers the full Hamptons lifestyle.Move-in ready with a newer roof (2023), top-of-the-line finishes, and every modern comfort—532 Blank Lane is a rare Water Mill opportunity that combines scale, style, and soul. Virtual Tour : https://youtu.be/0vTBA6DjvJQ?si=ye3EayKxfI-WdBUb
…By Annonceur International


Set across nearly nine acres with a quarter mile of pristine waterfront, this extraordinary compound unites three contiguous estates, 54, 24, and 20 Jule Pond Drive, into one commanding sanctuary. Fordune Estates is the prestigious enclave in Southampton, originally created as the 250-acre oceanfront retreat of Henry Ford II, grandson of the Ford Motor Company founder. Today, Fordune spans approximately 42 acres and is home to an array of distinguished residences. Sweeping views stretch from Channel Pond to the Atlantic Ocean, creating a horizon line that's as open as it is dramatic, with direct beach access just to the west enhancing the experience. Expansive lawns, sculpted gardens, and natural shoreline define the setting, blending seamlessly to create an environment both powerful and serene. Together, the properties offer more than 15,000 square feet of refined living space across multiple residences, each complemented by pools and pool houses. An all-weather tennis court is located on 24 Jule Pond Drive. Flexible acquisition options include the full compound, the combined 24 and 20 offering, or 54 Jule Pond Drive individually as a singular waterfront residence. The 2.68-acre parcel at 20 Jule Pond Drive allows for a guest pavilion, wellness retreat, or private studio tailored to the next owner's vision. With close proximity to Southampton Village's Main Street-its shopping, dining, and cultural destinations-and minutes from premier golf courses, the setting delivers a coveted blend of privacy and effortless access.
…By Annonceur International


Consisting of two single and separate properties with a combined acreage close to 5 acres, offering beauty, privacy, and grand entertaining possibilities. This symmetrically laid out elegant compound abutting a 200+/- acre land preserve consists of an expansive 10,000 SF+/- main residence, 7 bedrooms, 5 full and 1 half bathrooms, a Givenchy-inspired guest house, a special 5 car carriage-style garage with basement, room for tennis and sensational farm and golf course views. The property is conveniently located between all major hamlets such as Bridgehampton, Sag Harbor, East Hampton, and Southampton with easy access to the most beautiful ocean beaches. In close proximity to prestigious golf courses such as Atlantic (1 mile), The Bridge (3 miles), Shinnecock Hills, and The National. The main house offers soaring ceilings of 13' to 30' in height. The home's elegant interior contains graceful common parlors surrounded by oversized, handmade mahogany windows and antique French doors, flooding the rooms with natural light and impressive views of the courtyard. Custom millwork is present throughout the home, alongside exquisite 200-year-old honed marble tile, limestone, and French oak wood flooring as well as 4 wood-burning fireplaces with antique marble and limestone surrounds. An old school, state-of-the-art chef's kitchen comes fully equipped with two SubZero refrigerators, 3 dishwashers from Bosch/Fisher and Paykel, built-in ice machine, wine cooler, and Bluestar 8-burner commercial stove, as well as butler's pantry, wet bar and dog bath. The upper-level landing gives way to a spacious primary suite, graced by unobstructed afternoon light, a sitting room with fireplace, and luxurious, very spacious primary bathroom with special feature marble soaking tub. On the same level, you will find 3 additional, gracious guest bedrooms. The property offers cherry, apple, and hibiscus trees surrounding a recently renovated 20' x 40' heated gunite pool with blue stone edging. Enjoy mature landscaping and meticulous gardens with boxwoods, hydrangeas, and ornamental trees dotting the ample lawn space. Two blue stone covered patios with unrivaled views of the expansive terrain make up the exquisite outdoor living and dining space. This and much more, offered co-exclusively at $16,500,000.
…By Sotheby's International Realty - Bridgehampton Brokerage


Set on .92 acres in Water Mill, 7 Woody Court enjoys a bright and private setting along a quiet residential road. The existing two-story residence offers a finished lower level, attached garage, and pool, with nearly an acre of land providing space to enjoy the property today while considering its possibilities for the future. Enjoy the home as it is, thoughtfully renovate over time, or explore the potential for a new residence. With an established setting and a sense of privacy, the property presents an opportunity to create something entirely your own in Water Mill.
…By Annonceur International


Situated on a cul-de-sac, 12 Bob White Drive offers a rare blend of privacy, timeless design, and proximity to everything that makes the Hamptons lifestyle so desirable. As you approach, you'll pass wide open fields and estate homes with panoramic views of the countryside -- setting the tone for this tranquil Water Mill retreat. Sited on a landscaped acre, the classic shingled traditional home was recently renovated and expanded for a modern lifestyle. The interiors are filled with natural light, with hardwood floors throughout and a gracious floor plan that balances open-concept living with relaxed spaces. The renovated chef's kitchen is equipped with premium Wolf/Sub-Zero appliances and flows easily into the great room with windows on three sides. The formal dining area connects to an expansive rear deck that is perfect for indoor/outdoor entertaining. Outside, mature landscaping frames a heated pool, a charming gazebo, and a sun deck that looks over the backyard. Whether entertaining or enjoying a quiet weekend, the setting exudes Hamptons charm. A formal den area with gas fireplace and vaulted ceilings compliments the open concept with a more intimate space. Rounding out the 1st floor is a powder room, laundry closet and one of the two primary suites. Upstairs are three additional bedrooms including the 2nd primary suite. The finished lower-level includes additional guest rooms, with potential for up to 6 total bedrooms if one desired. Ample rec space and sliding glass doors connect the lower-level to the pool area creating great indoor/outdoor flow. Located just minutes from the villages of Bridgehampton, Sag Harbor, and Southampton, and a short drive to ocean and bay beaches, this property is ideally situated for year-round or seasonal living.
…By Sotheby's International Realty - Bridgehampton Brokerage


Very rarely in desirable Mecox Landing are there availabilities. Newly renovated 3 Reed Pond Court just came on the market. It offers 3,200+/- sq. ft, 3 spacious bedrooms, and 4 bathrooms plus a powder room. The spacious living room with fireplace gives to the private terrace and garden, offering dining facilities inside and al fresco. The sizable, light filled, renovated kitchen includes a new Sub-Zero refrigerator and Wolf oven. The unit also features a new HVAC and heated Carrara marble floors in the primary bathroom. The finished lower level offers a large recreation/media room, full bathroom, laundry and extensive storage. Community amenities include a pool; tennis and pickleball courts; a private boat dock; approximately 800' of direct water frontage with views; and ocean beaches just beyond. Exclusively offered by Beate V. Moore and Vanessa Moore for $2.2 million.
…By Sotheby's International Realty - Bridgehampton Brokerage


Tucked along a quiet, pretty street just moments from the water, this beautifully updated 3-bedroom, 2-bath home (with unfinished basement) delivers something rare: the ease of move-in-ready living paired with the relaxed rhythm of Hamptons life. Set on lovely, open property with room to breathe, it's a home where every detail has already been thoughtfully handled - all you have to do is arrive. The current owners have poured care into every corner. A reimagined kitchen with new appliances anchors the space, while two fully renovated baths and refinished floors bring warmth and polish throughout. Fresh paint, new crown molding, baseboards, and window trim lend the interior a crisp, finished elegance, and outside, a new front door, new siding, and a new fence offer lasting curb appeal. The result is a turnkey retreat that simply feels good to come home to: stylish, low-maintenance, and ready to enjoy from your very first day. Whether you're dreaming of a year-round residence or the perfect East End escape, this is a special chance to own a freshly reimagined home in one of the Hamptons' most coveted settings - close to the beaches, marinas, restaurants, and everything the South Fork has to offer. This isn't just a house. It's the one you've been waiting for.
…By Sotheby's International Realty - Bridgehampton Brokerage


Imagine a morning at Ponquogue Beach, an afternoon on the boat, and an evening relaxing in your own hot tub. At 67 Wakeman Road, the best part of a day in Hampton Bays is knowing you have this inviting coastal retreat to come home to. Completely updated and beautifully maintained, this three-bedroom, two-bath home feels like a beach house should: bright, comfortable, and ready to enjoy. Cathedral ceilings and skylights bring a bright, airy feel to the living room and eat-in kitchen with quartz countertops—an inviting setting for breakfast before the beach or gathering with friends after a day on the water. The spacious primary bedroom offers a peaceful place to recharge, while beach-pebble detailing on the shower floor brings a little of the shoreline indoors. Let the evening unfold. Dinner on the deck, the soothing sound of the rock waterfall, a soak in the hot tub—the perfect ending to a day by the water. Beautifully landscaped, the .24-acre property offers a lovely lawn for entertaining and Green Giant arborvitae along the rear property line, all on a manageable scale that leaves more time for enjoying your weekends. Updated James Hardie fiber cement siding and a two-car garage with a car lift add to the home’s appeal. Just over 2 miles from renowned Ponquogue Beach on the Atlantic Ocean and 1.5 miles from town, you’re close to marinas, shopping, and favorite dining spots, including Canoe Place Inn, Cowfish, RUMBA, Oakland’s, and Sundays. Whether you come for the weekends or settle in year-round, this is a home that makes the Hampton Bays lifestyle feel easy. A coastal retreat best appreciated in person. Come for the beach. Come home to relax.
…By Daniel Gale Sotheby's International Realty


Set beyond a private gate, this stunning estate offers expansive acreage and breathtaking farm field vistas, creating a rare retreat in the heart of Water Mill. Thoughtfully designed for both gracious entertaining and quiet relaxation, this six-bedroom, six-bathroom home is filled with natural light and beautifully appointed spaces. A grand double-height foyer welcomes you into an open and airy layout, where the great room with soaring ceiling and a fireplace flows seamlessly into the gourmet kitchen. Outfitted with top-tier Wolf and Sub-Zero appliances, a spacious center island with a second sink, quartz countertops, and a dedicated coffee station, this kitchen is both stylish and functional. A chic entertainer's bar, complete with a sink, dishwasher, refrigerator, ice maker, and wine cooler, enhances the home's effortless flow. The first floor features a private wing with the expansive primary suite, offering a spa-like bath with an air tub, radiant heated floors, and a loft space perfect for an office or library. Three additional first-floor bedroom optons provide comfortable accommodations for guests. Upstairs, two more ensuite bedrooms open to multiple decks overlooking the scenic farmland. The fully finished lower level offers endless possibilities, including an entertainment/TV area, gym, cedar wine storage, full bath, and private guest quarters. An oversized heated garage accommodates three vehicles, and a whole-home generator ensures uninterrupted comfort. Outside, discover a true Hamptons oasis, where a heated swimming pool with a brick patio is surrounded by lush English-style gardens and striking art sculptures. The outdoor kitchen is a chef's dream, featuring a brick pizza oven imported from Italy, a bar with hot/cold running water, two refrigerators, a smoker grill, and a two-burner stove with granite countertops. A water feature seating area and a two-season firepit with seating for 10+ complete the multiple outdoor entertaining spaces. Surrounded by horse pastures and scenic farm fields, this exceptional retreat blends luxury, privacy, and natural beauty, offering the ultimate Hamptons lifestyle.
…By Sotheby's International Realty - Bridgehampton Brokerage


A Once-in-a-Generation Hamptons Bayfront Resort Legacy Estate Looking for the Ultimate Hamptons Bayfront Resort and Waterfront Business? Here it is. Presenting an extraordinarily rare, once-in-a-generation Hamptons Bayfront Resort and legacy estate on a spectacular stretch of pristine sandy Bay Beachfront. This exceptionally rare Hamptons Resort property and business opportunity offers six charming cottages with a total of 12 bedrooms, and 6 baths creating the ultimate private retreat, waterfront compound, or income-producing Bayfront business opportunity. A defining feature of this extraordinary offering is the expansive and exceptionally rare private fully equipped with water and electric two dock marina with dockage for up to 10 Boats, plus an additional 4 Jet Skis docks - an unmatched waterfront amenity rarely found in the Hamptons. Enjoy direct access to the open waters of Shinnecock Bay with effortless boating to the Atlantic Ocean. Set on a breathtaking sandy Bayfront Beach with panoramic water views and unforgettable sunrises, this one-of-a-kind waterfront oasis offers endless opportunities for recreation, relaxation, entertaining and business. Whether envisioned as a luxury family estate, boutique waterfront retreat, or premier resort-style business investment, this is a truly irreplaceable offering in one of the Hamptons' most coveted waterfront locations. Rarely does a Hamptons Bayfront business property of this style and scale, flexibility, and boating capacity ever become available.
…By Annonceur International


This sleek, beautifully-maintained condo offers the best of Hampton Bays living on Shinnecock Bay. Enjoy access to a community pool and shared dock, along with easy proximity to both ocean & bay beaches. The sunny, corner unit features a well-appointed great room with gourmet kitchen, sliders to a private yard, and two bedrooms upstairs. And a full-height basement provides the potential for additional living space. Positioned near the Coast Guard station, Dune Road beaches, marinas, beloved local restaurants, and a fish market, this is an authentic coastal retreat.
…By Sotheby's International Realty - Southampton Brokerage


Located at 114 Rose Way in Water Mill, New York, this contemporary new construction home is nestled south of the highway in Bridgehampton on 1.56 acres with stunning ocean and pond views. One of only twelve homes on a peaceful cul-de-sac, this property adjoins 1.7 acres of reserve land to the west, ensuring privacy and tranquility. Designed with entertainment in mind, the home features expansive gathering spaces, generous terraces that merge indoor and outdoor living through floor-to-ceiling glass doors, and a carport accommodating over 15 vehicles. The interiors, masterfully crafted by Pembrooke & Ives, showcase the finest modern finishes and design.Spanning an impressive 15,508 square feet, this residence boasts 9 bedrooms, 9 full bathrooms, and 2 half bathrooms. The estate offers top-tier amenities, including a heated gunite pool with a lap edge, a north/south-facing sunken tennis court, a state-of-the-art kitchen, and an elevator servicing all levels. Upon entering the double-height glass atrium, you are greeted by a dramatic asymmetrical white oak staircase and a magnificent floating garden visible through the floor-to-ceiling glass doors. Adjacent to the entry is a double-height great room featuring four fully retractable sliding glass panels that open to an opulent outdoor deck, seamlessly blending indoor and outdoor living. Dueling double-sided fireplaces enhance the great room's design, adding to the luxurious ambiance.Behind one of the fireplaces lies a custom state-of-the-art kitchen by Molteni&C Dada, equipped with double islands, top-of-the-line Gaggenau appliances, ample storage, a breakfast area, and a secondary kitchen discreetly tucked behind a recessed wall. Beyond the kitchen, a private staff en-suite, a laundry room, and an additional en-suite guest bedroom with a wet bar and pool access serve as a poolside cabana. The southern wing of the home is designed for entertaining, with additional gathering spaces including a family room and library. The first level also features an office/parlor with custom white oak built-ins, a formal dining room with a custom built-in buffet that can convert into a secondary kitchen, an elevator, two powder rooms, a pantry, and a junior en-suite bedroom overlooking the floating garden.The second level is dedicated to rejuvenation, offering a master suite, 5 en-suite guest bedrooms with walk-in closets, and a soundproof movie theater. The luxurious master suite includes a gas fireplace, private study, two custom walk-in closets, and a spa-like bathroom with double water closets, a soaking tub, a sauna, and a steam shower. From the master bath, access the 587 square foot private terrace with exceptional water views. The southern-facing backyard is a resort-like escape, featuring over 4,000 square feet of exterior entertaining space, a limestone patio, outdoor shower, outdoor kitchen with built-in BBQ and bar, and formal dining and living areas. Lounge by the heated gunite pool with lap edge and 20'x20' spa, or enjoy the adjacent two-story 1,262 square foot pool house.The property also boasts ample lawn space, a sunken fire pit, and landscaping by Marders. This contemporary structure is unparalleled in design and prestige. Located less than a mile from Mecox Beach and minutes from the world-class shops and restaurants of Bridgehampton Village, 114 Rose Way is a modern retreat in a highly coveted location.
…By Annonceur International


Set on a beautifully landscaped property in one of Water Mill’s most desirable locations, this “just renovated” residence offers a seamless blend of Hamptons architecture and modern luxury. Designed for effortless year-round living, the residence features gracious gathering spaces, a beautifully appointed chef’s kitchen and luxurious bedroom suites that provide comfort and privacy. Expansive windows and glass doors invite natural light while creating connection to the surrounding grounds. Mature landscaping frames a private retreat with ample space for relaxation, recreation and entertaining. Every element has been carefully curated to deliver a turnkey Hamptons lifestyle in a coveted Water Mill setting. Ideally located moments from ocean beaches, world-class golf, renowned farm stands, equestrian facilities and the villages of Southampton, Bridgehampton and Sag Harbor, 1999 Deerfield Road presents a rare opportunity to enjoy a fully renovated home in the heart of the Hamptons.
…By Daniel Gale Sotheby's International Realty


Enjoy the very best of Hampton Bays living just moments from East Landing Beach. Spend your days on the water, then return home to relax in the heated inground pool, rinse off in the outdoor shower, and entertain on the spacious Trex deck. Whether it's a summer barbecue or a quiet evening outdoors, this home was designed to embrace the coastal lifestyle. Inside, the home offers three bedrooms, one and a half baths, a bright living room, dining area, and kitchen with sliders to the backyard. A second living room is perfect for movie nights or entertaining, while the partially finished basement provides flexible space for a home office, recreation room, or additional storage. The attached garage and oversized shed offer plenty of room for kayaks, paddleboards, and all your beach gear. Additional features include central air, a whole-house generator, low-maintenance vinyl siding, and low taxes. Conveniently located near world-class marinas, the Shinnecock Canal, Peconic Bay, waterfront restaurants including Cowfish, Canal Cafe and the Canoe Place Inn, with easy access to the Hamptons and the North Fork. This is your opportunity to enjoy the relaxed Hamptons lifestyle year-round.
…By Daniel Gale Sotheby's International Realty


Set on a quiet, coveted cul-de-sac South of the Highway, 89 Rose Way presents an extraordinary opportunity to create a truly exceptional Hamptons estate. With approximately 160+/- feet of waterfront along Sam's Creek, this remarkable parcel offers the rare combination of expansive water frontage, privacy, and proximity to the ocean. Envision a sophisticated new-construction residence designed to capture sweeping water and ocean views, complemented by a private dock with the potential to accommodate a small boat and provide access through Sam's Creek to Mecox Bay and the Atlantic Ocean. The property offers an exceptional canvas for a substantial custom estate, with ample room for a sizable new home, resort-style pool and spa, pool house, and tennis court. The possibilities are extraordinary, allowing for the creation of a private Hamptons compound conceived entirely around waterfront living and effortless summer entertaining. Located among impressive homes on one of Bridgehampton's most desirable residential streets, the setting is peaceful and private while remaining remarkably close to everything that defines the Hamptons lifestyle. Mecox Beach is just a few blocks away, placing some of the East End's most coveted oceanfront within easy reach. This is a rare chance to secure an exceptional piece of South of the Highway waterfront land and create a bespoke estate in one of Bridgehampton's most prestigious locations. Waterfront. Ocean views. Private dock. Mecox Bay access. South of the Highway. Moments from Mecox Beach. A true five-star Hamptons location - and an extraordinary opportunity to build something timeless.
…By Sotheby's International Realty - Bridgehampton Brokerage


Set on a rare 1.1 acres in Hampton Bays, this nearly 2,800-square-foot, gut-renovated historic farmhouse offers three bedrooms, three additional bonus rooms, and three legal floors of finished living space. Completed in 2025, the residence thoughtfully blends the character of its historic origins with modern finishes, amenities, and a flexible floor plan. White oak flooring, abundant natural light, and custom woodwork carry throughout the open living spaces. The chef's kitchen features premium appliances by La Cornue, Wolf, and Thermador, custom wood countertops, and a marble backsplash, opening seamlessly to a built-in breakfast nook and expansive dining area. High vaulted ceilings enhance the scale of the main level, where an oversized living room provides generous space for gathering and entertaining. A separate den offers a more intimate retreat, complete with custom built-in shelving and French doors opening directly to a private garden patio. The home's three finished levels provide exceptional versatility. The first floor includes a private junior primary ensuite and second bedroom, while the second-floor primary suite features its own balcony. Three additional bonus rooms offer flexible space for a home office, library, fitness or wellness room, or additional recreational use. Beautifully appointed bathrooms with custom marble finishes complement the home's thoughtful renovation. A legally finished third floor, complete with an installed sprinkler system, provides additional usable living space and further distinguishes the home's expansive floor plan. Outside, the 1.1-acre property offers a level of space and possibility rarely found in such a convenient Hampton Bays location. Two outdoor patios, a covered front porch, wildflower garden and an existing barn are already in place, with ample room to further enhance the property with a pool, pool house, guest cottage, tennis, or detached garage. The parcel also offers subdivision potential, subject to all applicable approvals. Ideally positioned between Southampton Village and the revitalized Village of Westhampton Beach, the property offers convenient access to exceptional dining, shopping, and entertainment, while remaining just minutes from Ponquogue & Town of Southampton beaches, local restaurants, shops, and markets. Beautifully renovated, move-in ready, and set on more than an acre, 11 Shinnecock Road is a rare Hamptons offering with the space, style, and setting to have it all.
…By Annonceur International


Summer starts here in Hampton Bays. This 3-bed, 2-bath Ranch offers an easy, open layout with a spacious living room that flows seamlessly into the kitchen with breakfast area and a separate formal dining space. The main living area features vaulted ceilings with exposed beams and great natural light, giving the home an airy feel. The kitchen offers ample cabinetry, counter space, and stainless steel appliances, with a casual dining area set right by sliding glass doors that lead out to the backyard. Bedrooms are well-proportioned, and a full basement adds great storage and recreation potential. The backyard is a true highlight with an oversized saltwater inground pool, expansive patio space, and a large deck off the house that creates a natural extension for entertaining, all set against a sprawling lawn with plenty of room to enjoy. A move-in ready home with strong indoor-outdoor flow, standout backyard space, and a location that puts you right in the heart of Hampton Bays close to shops, restaurants, and everything the area has to offer.
…By Daniel Gale Sotheby's International Realty


Set on approximately 1.18 acres in one of Bridgehampton's most desirable areas, this rare land offering presents an outstanding opportunity to build a signature estate in the heart of the Hamptons. With a generous building envelope and R80 zoning (R40 setbacks), the property invites both end users and builders to create something extraordinary. Just moments from ocean beaches and the conveniences of town, the setting strikes the perfect balance of privacy and accessibility. Whether you're envisioning a timeless retreat or a striking modern residence, this parcel is a blank canvas for bringing your Hamptons vision to life. Opportunities of this caliber are increasingly rare-don't miss your chance to make a lasting mark in one of the East End's most coveted markets.
…By Sotheby's International Realty - Bridgehampton Brokerage


Less than one mile from the ocean, in one of Bridgehampton South's most treasured estate settings, this offering unites two already subdivided parcels totaling two and one half acres. It is a rare opportunity to secure a presence of meaningful scale in the Hamptons, where the serenity of the present and the promise of the future come together in a way seldom available. For those seeking an estate that can evolve gracefully across generations, this property stands apart Anchoring the offering is a gracious residence that is traditional in feel and thoughtfully positioned amid mature, beautifully composed landscaping. The home provides approximately six thousand square feet of interior space with more than six bedrooms, five full bathrooms, two half bathrooms, expansive living and dining areas, three fireplaces, a heated swimming pool, tennis, and a recently added guest suite with private exterior access. The atmosphere is refined and serene, capturing the timeless character that defines the most beloved Hamptons estates. The adjoining parcel, which forms part of the total acreage, is a meaningful asset in its own right. It offers the ability to create a substantial additional residence that would complement the existing home and elevate the estate for future generations. Whether envisioned as a retreat for extended family or planned thoughtfully over time, the possibilities are exceptional and increasingly rare in this coveted location. With village shops and restaurants close at hand and the ocean less than one mile away, the setting offers tranquility, convenience, and enduring appeal. This is an offering designed for those who appreciate beauty, privacy, and the promise of a legacy that can unfold over many years.
…By Sotheby's International Realty - Bridgehampton Brokerage


On a quiet lane in one of Bridgehampton South's most desirable beach neighborhoods, this Richard Gluckman-designed modern combines impressive architecture with an easy Hamptons way of living. Set on a beautifully landscaped, south-facing acre just a block and a half from the ocean, the house is seriously stylish and equally comfortable. Clad in Alaskan yellow cedar, the home features a translucent channel-glass wall that filters soft light into the interiors. Expansive floor-to-ceiling windows across the rear of the house and thoughtfully placed skylights bring in natural light throughout the day. The main living and dining spaces are open and beautifully proportioned, with white oak floors and a soaring oak ceiling adding warmth to the modern interiors. A Bulthaup kitchen with Gaggenau and Bosch appliances is seamlessly integrated into the living space. Ample room for art is fitting, given Gluckman's reputation as one of the foremost architects of museum and gallery spaces. With four bedrooms and four and a half baths, the house is intimate rather than oversized, with every space considered. Upstairs, the primary suite opens to a series of terraces leading to a rooftop deck with ocean views. An office/den off the primary offers a private place to work or relax. Outside, the heated gunite pool, outdoor shower, covered decks and landscaped grounds feel like a natural extension of the house. 83 Sandpiper Lane has the clarity of a truly architect-designed home without ever feeling precious. Distinctive, relaxed and exceptionally close to the beach, it's a rare offering in a location where the ocean is part of everyday life.
…By Sotheby's International Realty - Bridgehampton Brokerage


Welcome to an extraordinary new construction contemporary home in the highly sought-after Bridgehampton, NY. This stunning property is perfectly designed for those seeking the ultimate oceanfront living experience. With 125' of ocean frontage and sprawling over 1.5 acres on Surfside Drive, this property offers an unparalleled level of luxury and sophistication. The 8,600 SF+/- residence features 8 bedrooms, 8 full and 1 half bathrooms, a heated gunite pool and spa, and breathtaking ocean views. The modern eat-in kitchen is a chef's dream, equipped with top-of-the-line appliances, custom soft-close cabinetry, a large center island, dining area, and a glass-enclosed wine closet. The first level primary en-suite bedroom, with a walk-in closet, offers direct access to the outdoor patio, perfect for enjoying the fresh ocean air. This contemporary masterpiece is perfect for those who appreciate the finer things in life. Whether you're looking for a full-time residence or a luxurious vacation home, this property has it all. With its sleek and stylish design and magnificent ocean views, this home is sure to impress even the most discerning of buyers. Don't miss out on the opportunity to own a piece of paradise in one of the most prestigious neighborhoods in the Hamptons. Contact us today to schedule a private viewing.
…By Annonceur International


In Water Mill, where pastoral landscapes and understated elegance define the setting, 1366 Scuttle Hole Road offers a refined expression of Hamptons living-private, beautifully composed, and designed for the way summers on the East End are meant to unfold. A classic gambrel silhouette and cedar-shingled façade establish the residence's timeless architectural character. Originally built in 2012 and comprehensively renovated in 2017, the home balances traditional Hamptons vernacular with a sophisticated, contemporary sensibility. Sunlight moves effortlessly through gracious interiors conceived for both intimate living and elegant entertaining, while a natural connection to the surrounding grounds brings the outdoors into nearly every aspect of the home. Approximately 4,600 square feet of above-grade living space is complemented by an expansive finished lower level, creating a residence of exceptional scale without sacrificing warmth or intimacy. Generously proportioned bedrooms provide private retreats for family and guests, while multiple living and entertaining spaces allow the house to transition seamlessly from quiet weekends to a full summer residence. Beyond the interiors, the property reveals itself as a private resort. Manicured lawns and mature landscaping create a secluded setting around the heated swimming pool, with generous outdoor spaces designed for long lunches, sunset cocktails and effortless summer entertaining. Most notably, the estate has just been elevated by the completion of a brand-new tennis and pickleball court, introducing an exceptional recreational amenity and completing the property's transformation into a true Hamptons compound. Days here have their own rhythm: morning coffee overlooking the grounds, afternoons alternating between the pool and the court, and evenings entertaining beneath the open sky. The location offers an equally compelling balance. Bridgehampton, Southampton, Sag Harbor and Water Mill are all within easy reach, placing celebrated restaurants, boutiques, farm stands, equestrian destinations and the Atlantic Ocean just minutes away-while at home, the property remains decidedly private. 1366 Scuttle Hole Road is more than a Hamptons residence. It is a beautifully realized private retreat-timeless in architecture, effortless in atmosphere, and newly complete with tennis and pickleball for an exceptional expression of summer living in Water Mill.
…By Sotheby's International Realty - Bridgehampton Brokerage


Just completed and set on 1.63 acres in the heart of Bridgehampton, this brand-new estate at 225 Norris Lane delivers the ultimate Hamptons lifestyle—where modern luxury, scale, and resort-level amenities converge across 10,000 square feet of meticulously crafted living space.A long, private approach opens to a classic yet refined exterior, wrapped in cedar shingles and framed by manicured grounds. Inside, soaring ceilings and walls of glass flood the home with natural light, creating an effortless flow between formal entertaining spaces and relaxed everyday living. Wide-plank oak floors, custom millwork, and curated designer finishes set the tone throughout.The chef’s kitchen is a true showpiece—anchored by a substantial center island, marble slab backsplash, custom cabinetry, and top-tier appliances—seamlessly opening to the great room and outdoor entertaining areas. Oversized sliding glass doors lead to a covered patio and expansive backyard, blurring the line between indoor and outdoor living.Designed for both comfort and privacy, the home offers 8 bedrooms, 8 full bathrooms, and 2 half baths. A junior primary suite on the first floor provides ideal guest accommodations, complete with a soaking tub and spa-like bath. Upstairs, the main primary suite is a private sanctuary featuring a fireplace, luxurious bath with soaking tub, and serene views over the grounds—creating a true retreat within the home.The lower level is fully outfitted for recreation and wellness, including a state-of-the-art gym and a dedicated movie theater, offering year-round enjoyment.Outdoors, the property transforms into a private resort. A 20x50 heated gunite pool with integrated spa is complemented by a full pool house with kitchen, making summer entertaining effortless. An outdoor kitchen and dining area elevate al fresco gatherings, while a full-size tennis court adds to the estate’s impressive amenity package.With scale, style, and every modern convenience thoughtfully integrated, 225 Norris Lane is a turnkey new construction offering in one of Bridgehampton’s most coveted locations—an exceptional opportunity to own a newly completed estate designed for both grand entertaining and refined coastal living.
…By Annonceur International


Introducing a one-of-a-kind opportunity to own a legacy estate south of the highway in Bridgehampton’s farm country—120 Halsey Lane. This newly constructed, fully custom 14,267-square-foot residence is set on 2.5 lush acres and promises the pinnacle of Hamptons living. Newly Completed and Move in Ready, this architectural masterpiece offers 9 bedrooms, 11 full bathrooms, and 3 half baths, designed to seamlessly blend modern luxury with timeless shingle-style elegance.Step inside to soaring spaces and grand proportions—an awe-inspiring 26’ tall great room sets the tone for the rest of the home. Every inch of the layout has been thoughtfully curated: two true primary suites, one conveniently located on the main level and the other as a second-floor sanctuary complete with a private deck. From the oversized 3-car garage to the two elegant staircases and private elevator, no detail is overlooked. The lower level is an entertainer’s dream featuring an 11’ ceiling height, a golf simulator, full gym, sauna, steam room, and multiple bar and lounge areas. The main level continues the experience with massive covered patios perfect for indoor-outdoor living and seamless entertaining.Every room on the second floor is graced with 9’ ceilings and stunning 12’ cathedral vaulted designs, flooding each space with natural light and volume. The home’s exterior matches the magnificence within, with beautifully manicured grounds, a 600-square-foot pool house, a resort-style swimming pool with spa, and a private tennis court—your own secluded Hamptons compound.This is more than just a home; it’s a lifestyle—an extraordinary retreat built for generational enjoyment in one of the East End’s most coveted locations. 120 Halsey Lane offers the rare combination of scale, style, and substance, with completion perfectly timed for summer 2026.
…By Annonceur International


1.6 acres, waterside pool, 3-car garage, guest house, truly special waterfront.
…By Sotheby's International Realty - Bridgehampton Brokerage
'%20stroke='%23DDAA3A'%20stroke-width='1.909'%20stroke-linecap='square'%20stroke-linejoin='bevel'/%3e%3c/svg%3e)
Receive by email any new listing that may match your search criteria
Your criteria :
By validating this form, you accept the general conditions of use of Le Figaro Properties.
These agencies offer a selection of luxury properties vente at Southampton. Feel free to contact them for personalized assistance.
