The agencies at Lake Grove
These agencies offer a selection of luxury properties vente at Lake Grove. Feel free to contact them for personalized assistance.

 English$ USD · m²


Welcome to 16 Sussex Lane, a beautifully renovated, move-in ready home located in the Incorporated Village of Lake Grove. This exceptional residence features four spacious bedrooms and three full bathrooms, a charming country kitchen, three newly renovated baths, a warm and inviting family room with a beautiful fireplace, and a versatile bonus room perfect for a home office, playroom, or guest space. No detail has been overlooked, and the owners have spared no expense in updating this home. Recent improvements include a brand-new roof, new leaders and gutters, new electrical outlets throughout, fresh interior paint, and countless additional upgrades Step outside to an entertainer's dream backyard featuring a spacious deck, elegant pavers, and a heated pool—perfect for relaxing or entertaining. This meticulously maintained home truly has too many upgrades to list and must be seen to be fully appreciated.
…By Daniel Gale Sotheby's International Realty


Welcome to this magnificent custom Colonial nestled at the end of a private cul-de-sac in Lake Grove. Set on an expansive .62-acre property, and this exceptional home blends elegance, comfort, and resort-style living. A grand entry foyer with marble floors, soaring vaulted ceilings and custom moldings, welcomes you into the beautifully appointed sun-filled interiors. The spacious gourmet kitchen features cherry cabinetry, granite countertops, center island, premium stainless-steel appliances and sliding glass doors that opens seamlessly to the outdoor deck creating an easy transition to a private backyard setting ideal for relaxing, entertaining, or enjoying the natural surroundings. This stunning residence offers 4 bedrooms, 2.5 baths, including an oversized first-floor primary en-suite with private deck access, spa-like bath, and generous out-fitted closets. The decorative staircase leads to the second level featuring 3 bedrooms and a full bath. Additional highlights include hardwood floors, fireplace, full basement with outside entrance, and a 3-car attached garage. Step outside to your private backyard oasis featuring custom pavers, deck, gazebo, and an in-ground pool (as is), all backing serene Pine Barrens Preserve for ultimate privacy. A rare opportunity to own an extraordinary home in a premier cul-de-sac location.
…By Daniel Gale Sotheby's International Realty


Meticulously maintained and thoughtfully updated, this sprawling ranch showcases true pride of ownership at every turn. Filled with natural light, the home offers spacious rooms, quality finishes throughout, and a seamless floor plan equally suited for everyday living and entertaining. There is truly nothing to do but move right in and enjoy. At the center of the home, a beautifully renovated eat-in kitchen is outfitted with premium KitchenAid stainless steel appliances, granite countertops, and custom white cabinetry. Designed for both everyday living and entertaining, the spacious dining area flows effortlessly into the expansive great room, where a gas fireplace anchors the space with warmth and character. The elegant formal living room also features a gas fireplace and soaring 12-foot ceilings, offering a sophisticated setting for entertaining, while the formal dining room impresses with its own dramatic 12-foot ceiling. Nine-foot ceilings throughout the remainder of the home, oversized windows, and sliding glass doors bathe the interior in natural light while creating a seamless transition to the beautifully landscaped backyard. The private primary suite is a true retreat, featuring sliding glass doors to the paver patio, two spacious walk-in closets, and a beautifully renovated spa-inspired bathroom with a double vanity topped with quartzite countertops, a luxurious steam shower with body sprays and a rain shower head, a Kohler air-jet soaking tub, and a wall-mounted towel warmer. Three additional generously sized bedrooms and 2.5 additional updated bathrooms provide plenty of space for guests, a home office, or a variety of lifestyle needs. Every detail has been thoughtfully maintained and enhanced, allowing the next owner to simply unpack and enjoy. Exterior improvements include low-maintenance vinyl siding, maintenance-free Azek trim, an updated roof with a transferable limited warranty, updated gutters with leaf guards and attic exhaust fans (2023), underground utilities, in-ground sprinklers, and professional landscape lighting. Additional highlights include an owned 9.2 kW solar panel system, two-zone gas heat, updated two-zone central air conditioning (one unit replaced in 2025), an updated gas water heater (2019), a hardwired security system, and countless custom upgrades throughout. The owned solar panel system and efficient gas heat help keep utility costs low while enhancing year-round comfort and efficiency. Set on .84 acres of level, fully fenced park-like property, the grounds are every bit as impressive as the home itself. Beautifully landscaped with lush manicured lawns, mature specimen plantings, colorful gardens, and professional landscape lighting, the property offers an exceptional outdoor setting. An expansive paver patio and charming pergola create inviting spaces for entertaining or relaxing, while the southwest-facing backyard offers abundant room for a future pool while preserving the expansive lawn and open green space. A circular driveway and oversized three-car garage complete this exceptional property. Ideally located in a desirable neighborhood close to Stony Brook University & Hospital, parks, shopping, restaurants, and major transportation, this home offers the perfect combination of thoughtful updates, energy efficiency, outstanding outdoor living spaces, and truly move-in ready condition.
…By Daniel Gale Sotheby's International Realty


A wonderful opportunity to own the highly sought-after Greenwood model in Country Pointe, featuring two bedrooms, two and a half baths, perfectly positioned with a stand alone patio overlooking lush green space. This well-maintained three-story townhouse offers a one-car attached garage, full unfinished basement, and an inviting open-concept layout. The first level features beautiful hardwood floors throughout, and 9-foot ceilings The spacious living room is highlighted by crown molding and high-hat lighting, while the dining room overlooks the deck and has beautiful views of the rear green space. The inviting kitchen offers maple cabinetry, granite countertops, abundant counter space and storage, and a bright, sun-filled eat-in kitchen area. The second floor has a relaxing and inviting den, providing a versatile space to unwind, read, work from home, or enjoy quiet time. With its generous size and flexible layout, the den could also be converted into a third bedroom to accommodate changing lifestyle needs. The spacious primary bedroom features an en-suite bath and an oversized walk-in closet complete with a custom closet system. A second bedroom provides comfortable accommodations for family or guests and offers excellent flexibility. The full unfinished basement provides generous storage and the opportunity to be finished in the future for additional living space, recreation, or a home office. Enjoy the peaceful setting from your private patio overlooking beautifully landscaped green space. The attached one-car garage adds convenience, with additional community parking located nearby. The community is installing new roofs and gutters which will add significant value and provide peace of mind. Country Pointe offers true resort-style living with 24 hour gated security, heated saltwater pool, clubhouse, fitness center, tennis and pickle ball courts, playground and beautifully maintained grounds. The community is centrally located to area shopping, fine restaurants, local beaches and Stony Brook University and Medical Center. Smithtown Schools.
…By Daniel Gale Sotheby's International Realty


Stunning updated Colonial located in the Smithtown School District. Bright, Open & Inviting! Exceptional Home Combines Elegance and Modern Updates. Resort-style Backyard with Heated Pool. Every Detail has been Thoughtfully Designed for Comfort and Enjoyment! This could be Your New Home!!
…By Daniel Gale Sotheby's International Realty


Incredible opportunity to enjoy a maintenance-free lifestyle in the highly desirable Fairfield 55+ community in St. James! This first-floor condominium offers a spacious living room, an inviting kitchen with wood cabinetry, a bright and sunny eating area, and a generously sized pantry. The nicely sized bedroom features wall-to-wall carpeting and a walk-in closet. The updated bathroom includes a wood vanity and linen tower, along with a convenient walk-in shower featuring a comfortable built-in seat. Ideally located just a short distance from the clubhouse, this home offers access to resort-style amenities designed for active adult living. Enjoy indoor and outdoor pools, a fitness center, clubhouse, library, billiards room, card room, tennis courts, pickleball courts, walking trails, a gazebo, and a full calendar of social activities and events. Conveniently located near shopping, dining, transportation, and all that the surrounding area has to offer, this exceptional community provides the perfect blend of comfort, convenience, and an active lifestyle. Come discover all that Fairfield has to offer!
…By Daniel Gale Sotheby's International Realty


Set on 1.25 beautifully maintained, level acres within the highly desirable community of St. James, this exceptional property offers the perfect balance of space, privacy, and versatility — with a rare equestrian component that elevates it beyond the ordinary! The impeccably maintained Center Hall Colonial features 4 bedrooms and 2.5 baths with a gracious, flowing floor plan designed for both comfortable everyday living and effortless entertaining. Rich wood floors flow throughout the home, complemented by tasteful neutral decor and abundant natural light. The custom updated eat-in kitchen is thoughtfully appointed with stainless steel appliances, granite countertops, and a charming dinette area overlooking the expansive property — creating a seamless indoor-outdoor connection. Formal living and dining rooms provide an elegant gathering space, while the warm and inviting den has a wood burning fireplace and offers a cozy retreat. The primary bedroom features a private ensuite bath, and three additional generously sized bedrooms complete the second level. Updated windows and bathrooms, central air conditioning, a full finished basement with outside entry, and a two-car garage enhance everyday convenience. Additional improvements include low-maintenance vinyl siding, and a generator transfer switch for added peace of mind. Pride of ownership is evident throughout. For those seeking additional flexibility, the property is thoughtfully equipped for equestrian use. A center aisle working barn includes four 12x10 matted breeding stalls, 50-amp electric service, water, heat and ventilation fans, loft exhaust system, and phone lines. Outdoor amenities feature a riding ring with lighting, sprinkler system for dust control, paddock and grazing areas, wash rack, and full secondary fencing. The grounds provide a private and versatile environment suitable for training, conditioning, or leisure riding — all within the comfort of your own property. Ideally located close to transportation, shopping, and restaurants, as well as Stony Brook University and Stony Brook Hospital, and just minutes from the beaches of the Long Island Sound, this offering delivers both tranquility and everyday convenience — ideal for the discerning buyer seeking a private, turnkey home and “one of a kind” property.
…By Daniel Gale Sotheby's International Realty


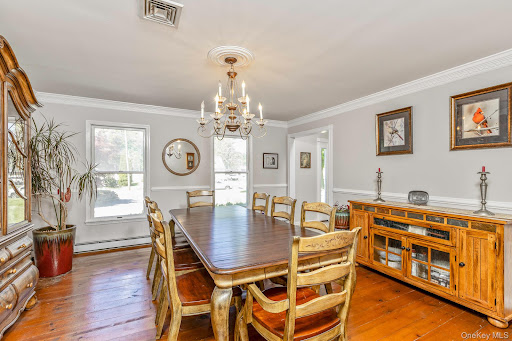
Set on .61 acres of flat, beautifully landscaped property in the Hamlet of St. James, this well maintained center-hall Colonial combines timeless charm with spacious living and thoughtful recent updates throughout. The formal living room, dining room, and oversized den are filled with warmth and character, featuring wide-plank pine flooring and generous entertaining space. The den is anchored by a charming wood-burning fireplace, creating the perfect setting for cozy evenings and gatherings. The sun-filled kitchen offers oak cabinetry and is centered around a large island, with a bright breakfast area and sliding doors that open to the backyard oasis. The spacious primary suite provides a peaceful retreat with a walk-in closet and a recently renovated spa-like bath featuring an oversized shower and double-sink vanity. Three additional bedrooms offer wall-to-wall carpeting over hardwood flooring and include custom closet systems. Additional highlights include a large unfinished basement ideal for storage or future finishing, recent updates to the roof, central air conditioning, and bathrooms, offering comfort and peace of mind for years to come. Step outside to your private fully fenced resort-style backyard, complete with an inground saltwater pool and paver patio perfect for summer entertaining, relaxing weekends, and outdoor living at its finest. Nearby is local shopping, area beaches, fine dining, and Stony Brook University and Medical Center. Smithtown Schools.
…By Daniel Gale Sotheby's International Realty


238 Woodlawn Avenue, Saint James, NY 11780
…By Daniel Gale Sotheby's International Realty

This beautifully updated home underwent a complete renovation in 2019, offering the comfort and convenience of modern improvements throughout. You'll fall in love with the vaulted ceiling, galley kitchen, brand new washer/dryer and more! This home offers a full basement with outside entrance. Perfect for downsizing or minimal upkeep. Conveniently located near shopping, dining, major roadways, transportation, and all that Ronkonkoma has to offer. Move right in and make it your own! Taxes are only $5,215.37 (without STAR). Professional photos coming soon
…By Daniel Gale Sotheby's International Realty

NO INTERIOR ACCESS OR SHOWINGS. OCCUPIED PROPERTY. PLEASE DO NOT DISTURB OCCUPANTS. Property is being sold strictly as is. CASH OFFERS ONLY. Because interior access is unavailable, information regarding the property’s condition, layout, room count, features, and other characteristics has been obtained from public/tax records and/or estimated where necessary. All information should be independently verified by the buyer and accuracy is not guaranteed.
…By Daniel Gale Sotheby's International Realty


Welcome to this spacious high ranch, beautifully situated on a generous quarter-acre in the desirable Hamlet of St. James. A paver-stone driveway and matching front walkway provide excellent curb appeal, while the expansive driveway offers ample parking for multiple vehicles. Inside, you’ll find a freshly painted home featuring hardwood floors throughout the main level. The first floor offers a spacious living room and dining room with vaulted ceilings, creating an open and inviting atmosphere. The thoughtfully designed layout is ideal for multigenerational living, with three bedrooms and a remodeled bathroom on the main floor. The bathroom features an oversized walk-in shower with a glass enclosure, a wood vanity, and convenient access from both the primary bedroom and the hallway. The lower level includes two additional bedrooms, a full bath, and a large recreation room. It also offers a private entrance, providing flexibility for extended family, guests, or additional living space. The updated kitchen features recently remodeled cabinetry and new flooring, and opens directly to a spacious composite deck overlooking the private rear yard—perfect for outdoor dining, entertaining, or relaxing. With its versatile layout, generous property, vaulted ceilings, and excellent indoor-outdoor living spaces, this home offers comfort and flexibility. Conveniently located near local shopping, fine dining, area beaches, LIRR and Stony Brook University and Medical Center. Smithtown Schools
…By Daniel Gale Sotheby's International Realty


The Oaks at Stony Brook offers carefree ranch-style living in a desirable 55+ community of 45 homes, ideally located near shopping, dining, and everyday conveniences. High ceilings and an open floor plan create a bright, airy atmosphere throughout the main living areas. The spacious living room and dining room combination flows effortlessly into the large kitchen, which features wood cabinetry, granite countertops, and stainless steel appliances. A gas fireplace adds warmth and charm to the living room, making it an inviting space for relaxing or entertaining. The primary suite is generously sized and features a tray ceiling, a walk-in closet, and an additional closet for extra storage. The en-suite bath includes a jetted soaking tub, double vanity, and glass-enclosed shower. The second bedroom features laminate flooring and is conveniently located next to a full bath with a soaking tub with shower. Additional living and storage space can be found in the full, partially finished basement, ideal for recreation, hobbies, or a home office. Gas heat, first-floor laundry, and a two-car garage add to the home’s comfort and convenience. The nearby clubhouse, pool, tennis court and pickleball court complete the lifestyle, offering excellent amenities for active adult living.
…By Daniel Gale Sotheby's International Realty


Enjoy country-club living in this fabulous three-bedroom, 2.5-bath townhouse in the sought-after gated community of Windcrest in Smithtown. The Dover model is the largest townhouse offered in this desirable community of 187 residences. The main level features an inviting living room with a gas fireplace, crown molding, and prefinished hardwood floors, seamlessly opening to the formal dining room. The bright kitchen offers white cabinetry, granite countertops, stainless steel appliances, and a comfortable eating area overlooking the rear paver patio.A cozy den provides the perfect space to relax after a long day. The spacious primary suite features double-door entry, two walk-in closets, and an en-suite bath with a double-sink vanity and soaking tub. Two additional bedrooms provide ample space for family or guests, along with a full hall bath featuring a bathtub with shower, The lower level offers a partial finished basement with laminate flooring and direct access to the two-car garage. Residents of Windcrest enjoy an exceptional array of amenities, including a beautiful remodeled clubhouse with fitness center, saltwater pool, pickleball courts, and tennis court.. This is a wonderful opportunity to enjoy luxury, convenience, and resort-style living in the heart of Smithtown, close to local shopping, fine dining, area beaches, and Stony Brook University and Medical Center. Smithtown Schools
…By Daniel Gale Sotheby's International Realty


Featuring the lovely 3,300-square-foot prior Spring Briar Model Home with soaring ceilings, spacious rooms, and beautiful hardwood floors. A standout feature is the 600-square-foot bonus room, offering endless possibilities—perfect for a home office, professional workspace, gym, media room, or playroom. The expansive parking area provides added convenience and could accommodate clients or visitors, making this property ideal for a home-based business or office (subject to local zoning). This home offers exceptional space, flexibility, and potential to fit a variety of lifestyles and needs. Perfect location with proximity to highways, shopping, restaurants, museums and Stony Brook University/Hospital. Situated in the renown Three Village School District.
…By Daniel Gale Sotheby's International Realty


Welcome to this generously sized 5-bedroom home set on very private .35 acres, offering a private fenced backyard and beautiful paver patio—an ideal setting for outdoor entertaining, relaxing, and enjoying your own space. Inside, the home features a comfortable living room, private den, formal dining room, and an eat-in kitchen with appliances updated in 2023. The spacious primary bedroom includes a full private bath, while four additional bedrooms and another full bath complete the upper level. The finished basement offers valuable additional living and entertaining space, complete with a bar area. Whether you're hosting gatherings, enjoying game nights, or simply looking for extra room, this lower level adds tremendous versatility. Numerous updates offer modern comfort and convenience, including a newer roof, central air conditioning, solar, boiler & burner, and fireplace with Harman pellet stove insert. Outside, the private backyard and paver patio create an inviting extension of the home's living space, perfect for outdoor dining, entertaining, or simply unwinding. With five bedrooms, multiple living areas, a finished basement, private outdoor space, and an extensive list of updates, this home offers the space, flexibility, and comfort today's buyers are looking for.
…By Daniel Gale Sotheby's International Realty


This Spacious Colonial set on 0.20 acres, plus the additional adjacent 0.12-acre lot included in the sale, offers exceptional outdoor space and future potential. The home features a large living room with a bright bay window, a formal dining room, and an eat-in kitchen with classic oak cabinetry. Accessibility is thoughtfully incorporated with a handicap ramp leading to the rear entrance and a motorized chair lift providing easy access to the second floor. Upstairs, the primary bedroom includes a walk-in closet and private ensuite bath, complemented by three additional generously sized bedrooms—ideal for family or guests. Recent Improvements Include a new roof and updated siding and windows. The fenced backyard provides privacy and space for outdoor enjoyment, while the extra lot adds versatility. Tucked Away on a peaceful dead-end street, this home offers the perfect balance of privacy and convenience, with close proximity to shopping, the local beach, fine dining and Stony Brook University and Medical Center. Three Village Schools.
…By Daniel Gale Sotheby's International Realty


Classic Colonial home offering spacious, and comfortable living . The expansive living room and beautiful wood floors throughout the home create a warm and inviting atmosphere. The eat-in kitchen flows seamlessly into the den, featuring a cozy wood-burning fireplace—perfect for everyday living and entertaining. The primary bedroom boasts an updated marble en-suite bath, while the additional bathrooms have also been tastefully renovated with quality finishes. In addition there are 3 nicely sized bedrooms on the second floor. The recently remodeled basement features durable luxury vinyl plank flooring and an outside entrance, providing versatile space for recreation, or a home office.. Step outside to enjoy the backyard deck with retractable awning, ideal for relaxing or hosting gatherings. Conveniently located near local shopping, the Long Island Rail Road, area beaches, fine dining, and Stony Brook University, and Stony Brook University Medical Center, this home offers the perfect combination of comfort, and accessibility. Smithtown Schools
…By Daniel Gale Sotheby's International Realty


Remarkable Custom Built 4 Bedroom, 2.5 Bath Colonial In The Heart Of Saint James. This Classic Residence Has Detailed Architectural Design, Crown Moulding, Mill Work And Elegant Appointments Throughout. Boosting A 2-Story Entry Foyer With Staircase, Formal Dining Room, Formal Living Room with Prominent Gas Fireplace, Family Room With Stone Gas Fireplace, and Siding Glass Doors to Composite Deck. Spacious Eat In Kitchen Complimented With Newer Appliances. Renovated Hall Laundry Area, First Floor Powder Room. Upper Level Includes Primary Bedroom Suite With Vaulted Ceilings, Skylights and His-And-Her Closets, Primary Bath w/ Soaker Tub, Shower and Vanity Counter. All Large Bedrooms with Plush Carpeting and Closet Systems. Upper Level Full Bathroom. All Hardwood Flooring as Seen/Carpet As Seen. Spectacular Fenced Property With Lush Professional Landscape, In-Ground Heated Chlorine Pool. All Composite Decking on Outside Deck, 2 Car Garage and Shed, Valuable Updates Include: 2023 New Roof, Newer Kitchen Appliances, Closets Systems, 2025 Hot Water Heater, Digital Irrigation System, Front Windows Casing Replaced with Azex Trim. Located Close Beaches, Golf Clubs, Renowned Restaurants, Located in the Desirable Smithtown School District.
…By Daniel Gale Sotheby's International Realty


Pristine and sophisticated, this beautifully customized 4-bedroom, 2.5-bath ranch offers a spectacular open-concept design perfect for today's lifestyle. Originally built in the 1960s, the home has been thoughtfully updated over the years to reflect timeless elegance and exceptional craftsmanship. The stunning center island kitchen features a dramatic 7-foot black granite island, Sub-Zero refrigerator, Bosch dishwasher, GE appliances, under-counter microwave, and cooktop. Hardwood floors and custom built-ins enhance the home's warmth and character, while the spacious living and entertaining areas flow seamlessly to the rear deck for effortless indoor-outdoor living. A truly special home that is impeccably maintained and a must see.
…By Daniel Gale Sotheby's International Realty


Beautifully situated directly on Stony Brook Harbor, this exceptional waterfront residence offers captivating water views, remarkable privacy and an extraordinary level of custom craftsmanship. Completed in 2024 with no expense spared, the home is a study in sophisticated design, exceptional materials and meticulous execution. With walls of glass framing the harbor and interiors distinguished by one remarkable detail after another, it has the presence and polish of a home that could have been lifted from the pages of Architectural Digest. Every element feels considered. Soaring ceilings and six-inch-wide white oak flooring establish a sense of warmth and scale, complemented by exceptional millwork, custom solid-wood doors, bespoke cabinetry and authentic 1800s barn beams incorporated as architectural accents. Walls of Andersen casement windows and transoms fill the interiors with natural light, while distinctive ceiling treatments and carefully selected finishes give each room its own character. A sculptural curved staircase creates one of the home’s most memorable architectural moments. Beautifully crafted in solid white oak, its graceful form and open design feel more like a piece of custom architecture than a traditional staircase, bringing another layer of artistry to the interior. The custom chef’s kitchen is a statement in both design and craftsmanship, pairing beautifully crafted white cabinetry and designer hardware with dramatic white marble waterfall countertops, a six-burner Viking range and oven, paneled Sub-Zero refrigeration and top-tier appliances. Authentic antique barn beams introduce warmth and architectural character, while radiant-heated floors, an impressive center island and a window-wrapped dining area with French sliding doors opening to the bluestone patio create an exceptional space for both entertaining and everyday living. The great room takes full advantage of its waterfront setting, with walls of windows framing Stony Brook Harbor, while a gas fireplace, beautifully detailed solid white oak ceilings and custom millwork bring warmth and architectural depth to the space. The entire second floor is devoted to the primary suite, creating an exceptionally private retreat with a custom walk-in closet and spa-like bath beautifully appointed in authentic white marble, featuring a soaking tub, oversized marble shower with built-in bench, radiant-heated floors and a coordinating marble vanity. A separate waterfront sitting room opens through French doors to an expansive Ipe deck overlooking Stony Brook Harbor—a serene place for morning coffee or unwinding as the light changes across the water. A separate private gym completes this remarkable level, creating a retreat devoted entirely to comfort, wellness and privacy. Additional bedrooms and baths continue the home’s bespoke approach, with distinctive materials and custom details giving each space its own character. Even the practical spaces have been thoughtfully considered, including a mudroom and striking custom lower-level entry with wood-paneled walls, integrated lighting and built-in storage. Outside, lush lawns, mature trees, bluestone patios and thoughtfully designed landscaping complement the home and its waterfront surroundings. A full basement, 2.5-car garage, gas heat, whole-house generator, integrated speaker and security systems, and smart-home features complete the residence. Rarely does a home bring together this caliber of craftsmanship, architectural character and waterfront beauty so completely. Created without compromise and entirely one of a kind, this is a residence as extraordinary as its setting—where the beauty of Stony Brook Harbor is ever-present and spectacular sunsets over the water provide an unforgettable backdrop at the end of each day.
…By Daniel Gale Sotheby's International Realty


Step back in time with this remarkable all-brick estate built in 1905, gracefully set on 8.95 scenic acres along the river. Rich in old-world character and elegant architectural detail, the residence offers 6 bedrooms, 6.5 baths, a grand ballroom with an impressive stone fireplace, and exquisite custom millwork throughout. An additional 4.5 acres of protected wetlands across the river enhance the property’s privacy and natural beauty.
…By Daniel Gale Sotheby's International Realty


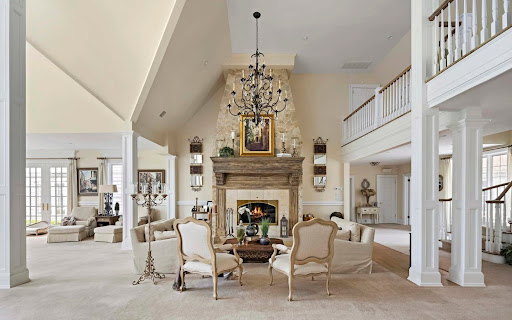


Auction of Swan Manor, Stanford White's masterpiece in NY. 22,000 sq. ft., sea view, 14 bedrooms. Bids from $6 million, bids until September 9. Nissequogue, Long Island Sound, NY Auction: September 10-17, 2025 Expected starting bet: from $6,000,000 Auction closes: September 17 at 21:00 EDT Submission of a severance offer possible until September 9, 2025 Swan Manor – A Legacy Between Manhattan and the Hamptons Swan Manor is a historic residence designed by Stanford White, an iconic figure in New York architecture, set on a 9-acre private estate with panoramic views of the Long Island Sound. Composed of three independent residences, this property offers 22,000 sq. ft. of living space, 14 sumptuous bedrooms, grandiose reception rooms, an aquatic pavilion and botanical-inspired landscaped gardens. Key features Total area: 22,000 sq. ft. Land: 9.01 acres (36,460 m²) Rooms: 14 suites + 1 personal accommodation + 1 guest house Bathrooms: 14 complete + 1 powder room Architectural design: Stanford White Interior features: custom woodwork, heated floors, carved stone, double height, wine cellar Indoor facilities: Gunite pool, spa, sauna, gym, commercial backup power system Outdoor Panoramic views of the Long Island Sound Landscaped botanical gardens, natural stone waterfall Professional tennis court Italian porcelain terraces, bluestone walkways Garage for 4 vehicles, secure and fenced entrance Sale Information Dates: September 10-17, 2025 Daily openings: by appointment Open days: Saturday and Sunday, from 12 p.m. to 4 p.m. (or by appointment) Conditions: Proof of funds or equivalent required Bidder advantage: Bidding a seed bid can reduce buyer's fees by up to 50% A unique opportunity to own a residential monument Swan Manor embodies the excellence, secrecy and prestige of a unique historic estate just minutes from the beaches, private clubs, Manhattan and Hamptons. The auction is aimed at international buyers looking for an iconic real estate asset, between heritage, architecture and contemporary luxury.
…By Annonceur International


This magnificent home seamlessly blends grandeur with versatility for multi-generational living or private guest accommodations. Set on exquisitely landscaped grounds, the property unveils a true country club-inspired retreat. Inside, the home showcases a chef’s kitchen flowing into a sunlit den with fireplace that invites warmth and connection. Formal living room, formal dining room, butler’s pantry and wet bar. 9 ft. ceilings and gleaming hardwood floors throughout. With a primary suite offering spacious closets and lavish full bath, Additionally 3 generously appointed bedrooms, 1 full bath and a half bath, every detail is designed for comfort and luxury. Attached to the main home is an exquisite accessory apartment featuring living room with cathedral ceilings, full bath and kitchenette. A dedicated professional basement office space provides an ideal work-from-home environment with privacy and distinction. Beautiful pergola with paver surround create a resort-like ambiance, anchored by a stunning in-ground pool with waterfall, slide and diving board. Wrap-around decking extends the living space outdoors, offering serene views and a seamless indoor-outdoor lifestyle.
…By Daniel Gale Sotheby's International Realty


Set on one serene, private acre surrounded by beautifully landscaped grounds, this distinctive four-bedroom, two-and-a-half-bath residence blends warmth, character and craftsmanship with modern comfort and efficiency. Rich architectural details include hardwood floors, custom millwork, exposed beams and coffered ceilings. The expansive kitchen features custom cabinetry, granite countertops, a center island, professional-style appliances, propane gas cooking and radiant heated floors. The primary suite offers a sitting room, two walk-in closets and a spa-like bathroom. Significant upgrades include high-efficiency heat pump heating and central air, a hybrid heat-pump water heater, whole-house insulation, water filtration and air-purification systems, extensive LED lighting and a generator. A family room with brick fireplace, two-car garage and partially finished basement with a separate heating zone and ample storage complete the interior. Outside, enjoy an in-ground gunite pool, deck, bluestone walkway, seven-zone WiFi sprinkler system, front porch and mature gardens.
…By Daniel Gale Sotheby's International Realty
'%20stroke='%23DDAA3A'%20stroke-width='1.909'%20stroke-linecap='square'%20stroke-linejoin='bevel'/%3e%3c/svg%3e)
Receive by email any new listing that may match your search criteria
Your criteria :
By validating this form, you accept the general conditions of use of Le Figaro Properties.
These agencies offer a selection of luxury properties vente at Lake Grove. Feel free to contact them for personalized assistance.
