The agencies at Setauket- East Setauket
These agencies offer a selection of luxury properties vente at Setauket- East Setauket. Feel free to contact them for personalized assistance.

 English$ USD · m²


Beautiful new construction in the heart of the Three Village community, thoughtfully designed with quality finishes, generous room sizes, and exceptional attention to detail. Nine-foot ceilings on both the first and second floors create a bright, open feel, while hardwood flooring runs throughout the home. The first floor offers a spacious living room with gas fireplace and access to the rear deck, a formal dining room, and a beautifully finished eat-in kitchen featuring quartz countertops, gas cooking, and a full suite of stainless steel appliances including refrigerator, range, dishwasher, microwave drawer, and wine refrigerator. A convenient mudroom/pantry and powder room complete the main level. Upstairs, the primary suite is joined by two additional generously sized bedrooms and a second full bath, along with the convenience of a dedicated second-floor laundry room. An expansive unfinished attic filled with natural light provides exciting possibilities for additional space. The fully insulated unfinished basement offers 8-foot ceilings and an egress window, creating further potential for future finished living space. Additional features include a 1.5-car garage and a desirable location within the highly regarded Three Village School District, convenient to local shops, dining, the library, recreation, and all that the surrounding Three Village area has to offer. An exceptional opportunity to enjoy the style, comfort, and efficiency of brand-new construction in a wonderful North Shore setting. Taxes estimated at $15,348 by the Town of Brookhaven.
…By Daniel Gale Sotheby's International Realty


This Spacious Colonial set on 0.20 acres, plus the additional adjacent 0.12-acre lot included in the sale, offers exceptional outdoor space and future potential. The home features a large living room with a bright bay window, a formal dining room, and an eat-in kitchen with classic oak cabinetry. Accessibility is thoughtfully incorporated with a handicap ramp leading to the rear entrance and a motorized chair lift providing easy access to the second floor. Upstairs, the primary bedroom includes a walk-in closet and private ensuite bath, complemented by three additional generously sized bedrooms—ideal for family or guests. Recent Improvements Include a new roof and updated siding and windows. The fenced backyard provides privacy and space for outdoor enjoyment, while the extra lot adds versatility. Tucked Away on a peaceful dead-end street, this home offers the perfect balance of privacy and convenience, with close proximity to shopping, the local beach, fine dining and Stony Brook University and Medical Center. Three Village Schools.
…By Daniel Gale Sotheby's International Realty


Stunning brand-new construction offering quality craftsmanship, beautiful finishes, and a thoughtfully designed floor plan. Hardwood floors flow throughout the home, complemented by impressive 9-foot ceilings on both the first and second floors. The main level features a spacious living room with a gas fireplace and access to the rear deck, an elegant formal dining room, and a beautifully appointed eat-in kitchen with quartz countertops, gas cooking, and upscale stainless steel appliances, including a refrigerator, dishwasher, microwave drawer, wine refrigerator, and range. A convenient mudroom/pantry and powder room complete the first floor. Upstairs, you'll find three generously sized bedrooms, two full baths, including a well-appointed primary suite, and the convenience of a second-floor laundry room. A large, unfinished attic with abundant natural light offers additional space and exciting possibilities for future use. The fully insulated, unfinished basement features 8-foot ceilings and an egress window, providing excellent potential for future finished living space. Additional amenities include a 1.5-car garage. Property taxes have been confirmed at $15,348 for the current tax year. Ideally situated in the highly regarded Three Village School District, with convenient access to local shops, the library, dining, recreation, and the many attractions of the surrounding Three Village community. A rare opportunity to enjoy the comfort, efficiency, and ease of brand-new construction in a wonderful North Shore location.
…By Daniel Gale Sotheby's International Realty


2 Emilys Way, Setauket- East Setauket, NY 11733
…By Daniel Gale Sotheby's International Realty


Welcome to this exceptional Old Stony Brook gem, located North of 25A on a well kept 0.57 acre property. This inviting Ranch offers 3 Bedrooms, 1.5 Baths, featuring a comfortable Living Room and a Dining Room with a charming Fireplace - perfect for everyday living and entertainment. The newer, Grand Kitchen is a true highlight, showcasing Granite Countertops, Viking Stainless Steel Appliances and Breakfast Nook. Additional features include a full unfinished basement offering endless potential, a welcoming Front Porch, and a sprawling Fenced Backyard with Pavers patio ideal for outdoor enjoyment. Conveniently located near Shops, SUNY Stony Brook, and Train Station, this home combines classic charm, modern amenities and an unbeatable location.
…By Daniel Gale Sotheby's International Realty


Welcome to this beautifully renovated Colonial in the award-winning Three Village School District, where timeless charm meets today's modern lifestyle. Completely updated with quality finishes throughout, this move-in-ready home offers the perfect blend of comfort, style, and functionality. The stunning eat-in kitchen serves as the heart of the home, featuring stainless steel appliances, gas cooking, stylish cabinetry, and ample space for gathering with family and friends. Bright, inviting living areas create a warm and welcoming atmosphere, while four spacious bedrooms and three-and-a-half well-maintained bathrooms provide comfort and convenience. The home also includes an upper level offering additional flexibility. Enjoy your morning coffee or unwind in the evening on the charming wraparound porch. Additional highlights include an attached two-car garage and a full unfinished basement offering exceptional storage and endless possibilities. Ideally situated near Stony Brook University, Stony Brook Village, shopping, restaurants, beaches, parks, the Long Island Rail Road, and the Port Jefferson Ferry, this exceptional home offers the best of North Shore living in one of Long Island's most sought-after school districts. Property taxes are currently being professionally grieved, with a substantial reduction anticipated.
…By Daniel Gale Sotheby's International Realty


A rare offering in one of Stony Brook’s most picturesque waterfront settings. This beautifully appointed 6-bedroom, 3.5-bath residence offers approximately 3,000 sq. ft., water views, gracious living spaces and beautifully landscaped grounds, just moments from historic Stony Brook Village and the harbor. For Sale , $2,125,000 For Rent , $10,000/month, fully furnished
…By Daniel Gale Sotheby's International Realty


Welcome to this sundrenched Fox Meadow townhome. This beautiful property features 3 bedrooms and 2.5 bathrooms. Inside, enjoy updated luxury vinyl tile flooring. Relax by the cozy wood-burning fireplace. The large eat-in kitchen offers plenty of space. Upstairs, find comfortable bedrooms and a convenient laundry area. Natural gas heat and central AC provide year-round comfort. Outside, relax on your private backyard patio. The community also features tennis courts and an in-ground pool. A spacious single-car garage completes this home. The prime location is truly unbeatable. It serves as your gateway to the North Fork vineyards and the Hamptons. You are minutes from the train station to New York City, and the ferry to Connecticut. Port Jefferson Village shops, restaurants, and Theatre Three are all nearby.
…By Daniel Gale Sotheby's International Realty


The Oaks at Stony Brook offers carefree ranch-style living in a desirable 55+ community of 45 homes, ideally located near shopping, dining, and everyday conveniences. High ceilings and an open floor plan create a bright, airy atmosphere throughout the main living areas. The spacious living room and dining room combination flows effortlessly into the large kitchen, which features wood cabinetry, granite countertops, and stainless steel appliances. A gas fireplace adds warmth and charm to the living room, making it an inviting space for relaxing or entertaining. The primary suite is generously sized and features a tray ceiling, a walk-in closet, and an additional closet for extra storage. The en-suite bath includes a jetted soaking tub, double vanity, and glass-enclosed shower. The second bedroom features laminate flooring and is conveniently located next to a full bath with a soaking tub with shower. Additional living and storage space can be found in the full, partially finished basement, ideal for recreation, hobbies, or a home office. Gas heat, first-floor laundry, and a two-car garage add to the home’s comfort and convenience. The nearby clubhouse, pool, tennis court and pickleball court complete the lifestyle, offering excellent amenities for active adult living.
…By Daniel Gale Sotheby's International Realty


The most coveted location on the Long Island Sound in Belle Terre meaning Beautiful Land in French! Is now available For Sale A flawless symphony of Modern Luxury Sequestered behind a gated entry encompassing over 8 acres and boasting 310 feet of prime beach frontage with your own private peninsula on the Long Island Sound and breathtaking vistas with magical sunsets. This 20,000 plus square feet luxurious Waterfront Compound sitting high on a cliff offers a once-in-a-lifetime opportunity for a new owner to own one of Belle Terre's finest estate. The entrance has a double height foyer with an extraordinary double staircase leading to the 2nd level complete with 11 bedrooms, 14 bathrooms, formal dining room, living room with fireplace and elevator that transports you to all the floors, 4 kitchens ,Tennis Court ,saunas plus an additional beautiful cottage. Spa- like oasis infinity outdoor pool that can be called a resort in Atlantis and indoor pool with a waterfall . A pool house with sweeping views and magical sunsets over-looking the sound. A welcoming enclave for entertaining and relaxing offers a fully finished lower level and many more amenities for comfortable living. If you want to own a Trophy Home that resembles The Atlantis in the Bahamas this is the home to purchase!!!! A truly private escape from the world with its very own Helicopter pad to land right in your own back yard Things To Love About Port Jefferson Its the featured neighborhood that residents enjoy many popular festivals, including the maritime,harvest and Charles Dickens festival. A vibrant walk downtown with restaurants and shops to eat and browse There is a private golf course and Country Club in Belle Terre along with The Ferry and Terminal to get away from it all
…By Annonceur International


A Coastal Setting That Makes Every Day Feel Like an Escape. Set on 1.74 beautifully private acres in a private beach community, this distinctive 4-bedroom, 3-bath home captures the relaxed rhythm of coastal living, surrounded by water views and beautiful natural surroundings, with easy access to town beaches and the marina. The property extends to Stony Brook Harbor, creating a peaceful natural backdrop, while mature plantings, gardens and a rare gunite in-ground pool enhance the sense of privacy and connection to the landscape. Inside, a light and bright open floor plan is defined by oversized windows and walls of glass that frame the surrounding beauty and bring nature into nearly every living space. The impressive great room takes full advantage of the setting with a dramatic wall of windows, vaulted ceilings and a stone wood-burning fireplace. Open to the dining room, this inviting space also features sliders to an expansive, updated Trex deck—a wonderful place for outdoor dining, entertaining or simply enjoying the views of Stony Brook Harbor. The spacious eat-in kitchen offers generous counter space, granite countertops, updated stainless steel appliances and a wonderful dinette area overlooking the pool and lush natural property. The primary bedroom suite provides a private retreat with a beautifully appointed ensuite bath featuring tumbled marble, a double vanity with granite counters, Jacuzzi tub and oversized shower with dual shower heads and multiple body sprays. Two additional generously sized bedrooms and a full bath with a custom vanity and granite countertop complete the second floor. Adding exceptional versatility, first-floor guest quarters with a separate private entrance and covered patio features a bedroom, full bathroom and living area, providing a comfortable and private space for guests or additional living space. The finished lower level offers even more room to gather and entertain, with wood floors, a comfortable den, wet bar and separate entry with direct access to the outdoors. Outdoors, the peaceful setting takes center stage. The rare gunite in-ground pool, surrounded by stone patios and complemented by a convenient changing room, creates an inviting place to spend summer days, entertain or simply relax amid the beautiful gardens and natural coastal plantings. Updated vinyl siding, a carport and ample driveway parking add everyday convenience. More than simply a home near the water, this is a property that embraces the character and ease of coastal living. With privacy, harbor views and the natural beauty of its 1.74-acre setting, every season offers another reason to enjoy being here—a coastal retreat that feels wonderfully removed from everyday life.
…By Daniel Gale Sotheby's International Realty


Nestled in a beach community with access to a private beach (dues required), this beautifully crafted coastal residence offers the perfect blend of luxury, comfort, and modern convenience. Featuring a timeless cedar shingle exterior and stunning water views from multiple balconies, this exceptional home was thoughtfully designed with high-end finishes throughout. The open and airy living spaces showcase vaulted ceilings, white oak flooring, and motorized shades in the living room, kitchen, and dinette area. A wood-burning fireplace creates a warm and inviting focal point, while custom cabinetry, a Cooper farmhouse sink, induction stove and premium details elevate the chef’s kitchen. Step outside to enjoy the spacious deck with retractable awning, outdoor shower, sprinkler system, and beautifully designed exterior spaces ideal for entertaining. The third-floor primary suite is a true retreat, complete with a private balcony overlooking the water, en suite bath, and custom maple-finished closets with maple drawers. Additional luxury features include radiant heated tile flooring on the first floor, heat pump systems servicing the main and third floors, smart thermostats, Ring doorbell system, Kohler generator, recessed hinges, European magnetic door strikes, and sprinkler protection for third-floor exit access. Additional highlights include a two car garage, U-shaped driveway, and excellent proximity to local amenities. Enjoy easy access to Long Beach Town Park, located nearby, just 0.6 miles from Smithtown Bay Yacht Club, approximately 6 miles to the Long Island Rail Road station in St. James. A rare opportunity to enjoy refined coastal living with luxury finishes, smart-home features, and breathtaking surroundings.
…By Daniel Gale Sotheby's International Realty


Waterfront on the Long Island Sound, this rare offering features 75 feet of direct frontage and is set on a beautifully landscaped acre at the end of a quiet cul-de-sac within a private beach community. An entertainer’s dream, the property features a stunning bluestone patio overlooking the water, complete with a gazebo and generous seating areas—all positioned to take in expansive views of the Sound and spectacular sunsets. The perfect setting for hosting summer BBQs or simply relaxing and unwinding in your own waterfront oasis. Private steps lead directly to the beach and water below, creating an exceptional setting for outdoor dining, entertaining or simply enjoying the waterfront. The traditional 5-bedroom, 3-full-bath Center Hall Colonial features spacious formal rooms, wood floors and an impressive formal entry hall with soaring ceilings and a custom bridal staircase. The eat-in kitchen features white cabinetry, granite countertops, a center island with seating and a large dinette area, and opens directly to the beautiful great room with soaring ceilings, a wood-burning fireplace and large windows that bring the beauty of the surrounding landscape indoors. Glass sliders open to a large entertainment deck, extending the living space outdoors. A first-floor bedroom, equally well suited as a home office, and conveniently located laundry add flexibility to the main level. The second-floor primary suite offers a private retreat with beautiful views of the Long Island Sound, an electric fireplace and two walk-in closets. The spacious ensuite bath features double sinks and a Jacuzzi tub positioned beneath a wall of windows, creating a peaceful place to relax while taking in the water views. Three additional generously sized bedrooms, a spacious main full bath with double sinks, and a private outdoor deck complete the second floor. A full basement offers substantial additional space and storage with the potential to be finished in the future, while the 3-car garage with a car lift provides added versatility. Professionally landscaped grounds are enhanced by landscape lighting, a hot tub, generous driveway parking and multiple outdoor spaces for dining, gathering and relaxing by the water. With the Long Island Sound just beyond the backyard, private beach access and gorgeous sunsets unfolding across the horizon, the setting offers the feeling of being on vacation year-round, all from the privacy of your own home.
…By Daniel Gale Sotheby's International Realty


Inc Village--Drive through "The Gates to Belle Terre" onto Cliff road to a dead-end street near the water and discover this custom home in a Beach and Country Club community. The 1.61 acre wooded lot offers privacy with oval driveway and brick walkway to front door. Custom built by "Clarendon", this 4,252 sq ft home features open spaces and lots of light for today's living and entertaining with its huge deck, in-ground pool, 6 bedrooms, 4.5 baths , plus oversize primary with renovated bath and additional room for visiting parents and /or guests on main floor. The Village of Belle Terre has been designated as a bird sanctuary, has a private beach for residents, a park with children's playground, a pickle ball court, a summer program for children, and residents are also welcome at the Port Jefferson Country Club for golf membership. Belle Terre is located adjacent to quaint Port Jefferson Village with restaurants, shops, Library, Ferry to Bridgeport, deep water mooring for boats and 2 major hospitals. Belle Terre truly is "a beautiful place to live!"
…By Daniel Gale Sotheby's International Realty


This magnificent home seamlessly blends grandeur with versatility for multi-generational living or private guest accommodations. Set on exquisitely landscaped grounds, the property unveils a true country club-inspired retreat. Inside, the home showcases a chef’s kitchen flowing into a sunlit den with fireplace that invites warmth and connection. Formal living room, formal dining room, butler’s pantry and wet bar. 9 ft. ceilings and gleaming hardwood floors throughout. With a primary suite offering spacious closets and lavish full bath, Additionally 3 generously appointed bedrooms, 1 full bath and a half bath, every detail is designed for comfort and luxury. Attached to the main home is an exquisite accessory apartment featuring living room with cathedral ceilings, full bath and kitchenette. A dedicated professional basement office space provides an ideal work-from-home environment with privacy and distinction. Beautiful pergola with paver surround create a resort-like ambiance, anchored by a stunning in-ground pool with waterfall, slide and diving board. Wrap-around decking extends the living space outdoors, offering serene views and a seamless indoor-outdoor lifestyle.
…By Daniel Gale Sotheby's International Realty


Exceptional waterfront property on Old Field Point offers a rare opportunity to create your own coastal estate. Set on 2 acres with a pea-gravel circular driveway, and a sprawling lawn descending to a sandy beachfront, the setting is truly spectacular. Sweeping water views, endless shoreline, and picturesque sunsets provide the perfect backdrop for a custom renovation or new construction. A remarkable offering with unlimited potential in one of the North Shore’s most sought-after waterfront neighborhoods.
…By Daniel Gale Sotheby's International Realty


Featuring the lovely 3,300-square-foot prior Spring Briar Model Home with soaring ceilings, spacious rooms, and beautiful hardwood floors. A standout feature is the 600-square-foot bonus room, offering endless possibilities—perfect for a home office, professional workspace, gym, media room, or playroom. The expansive parking area provides added convenience and could accommodate clients or visitors, making this property ideal for a home-based business or office (subject to local zoning). This home offers exceptional space, flexibility, and potential to fit a variety of lifestyles and needs. Perfect location with proximity to highways, shopping, restaurants, museums and Stony Brook University/Hospital. Situated in the renown Three Village School District.
…By Daniel Gale Sotheby's International Realty


Meticulously maintained and thoughtfully updated, this sprawling ranch showcases true pride of ownership at every turn. Filled with natural light, the home offers spacious rooms, quality finishes throughout, and a seamless floor plan equally suited for everyday living and entertaining. There is truly nothing to do but move right in and enjoy. At the center of the home, a beautifully renovated eat-in kitchen is outfitted with premium KitchenAid stainless steel appliances, granite countertops, and custom white cabinetry. Designed for both everyday living and entertaining, the spacious dining area flows effortlessly into the expansive great room, where a gas fireplace anchors the space with warmth and character. The elegant formal living room also features a gas fireplace and soaring 12-foot ceilings, offering a sophisticated setting for entertaining, while the formal dining room impresses with its own dramatic 12-foot ceiling. Nine-foot ceilings throughout the remainder of the home, oversized windows, and sliding glass doors bathe the interior in natural light while creating a seamless transition to the beautifully landscaped backyard. The private primary suite is a true retreat, featuring sliding glass doors to the paver patio, two spacious walk-in closets, and a beautifully renovated spa-inspired bathroom with a double vanity topped with quartzite countertops, a luxurious steam shower with body sprays and a rain shower head, a Kohler air-jet soaking tub, and a wall-mounted towel warmer. Three additional generously sized bedrooms and 2.5 additional updated bathrooms provide plenty of space for guests, a home office, or a variety of lifestyle needs. Every detail has been thoughtfully maintained and enhanced, allowing the next owner to simply unpack and enjoy. Exterior improvements include low-maintenance vinyl siding, maintenance-free Azek trim, an updated roof with a transferable limited warranty, updated gutters with leaf guards and attic exhaust fans (2023), underground utilities, in-ground sprinklers, and professional landscape lighting. Additional highlights include an owned 9.2 kW solar panel system, two-zone gas heat, updated two-zone central air conditioning (one unit replaced in 2025), an updated gas water heater (2019), a hardwired security system, and countless custom upgrades throughout. The owned solar panel system and efficient gas heat help keep utility costs low while enhancing year-round comfort and efficiency. Set on .84 acres of level, fully fenced park-like property, the grounds are every bit as impressive as the home itself. Beautifully landscaped with lush manicured lawns, mature specimen plantings, colorful gardens, and professional landscape lighting, the property offers an exceptional outdoor setting. An expansive paver patio and charming pergola create inviting spaces for entertaining or relaxing, while the southwest-facing backyard offers abundant room for a future pool while preserving the expansive lawn and open green space. A circular driveway and oversized three-car garage complete this exceptional property. Ideally located in a desirable neighborhood close to Stony Brook University & Hospital, parks, shopping, restaurants, and major transportation, this home offers the perfect combination of thoughtful updates, energy efficiency, outstanding outdoor living spaces, and truly move-in ready condition.
…By Daniel Gale Sotheby's International Realty


Incredible opportunity to enjoy a maintenance-free lifestyle in the highly desirable Fairfield 55+ community in St. James! This first-floor condominium offers a spacious living room, an inviting kitchen with wood cabinetry, a bright and sunny eating area, and a generously sized pantry. The nicely sized bedroom features wall-to-wall carpeting and a walk-in closet. The updated bathroom includes a wood vanity and linen tower, along with a convenient walk-in shower featuring a comfortable built-in seat. Ideally located just a short distance from the clubhouse, this home offers access to resort-style amenities designed for active adult living. Enjoy indoor and outdoor pools, a fitness center, clubhouse, library, billiards room, card room, tennis courts, pickleball courts, walking trails, a gazebo, and a full calendar of social activities and events. Conveniently located near shopping, dining, transportation, and all that the surrounding area has to offer, this exceptional community provides the perfect blend of comfort, convenience, and an active lifestyle. Come discover all that Fairfield has to offer!
…By Daniel Gale Sotheby's International Realty


Beautifully situated directly on Stony Brook Harbor, this exceptional waterfront residence offers captivating water views, remarkable privacy and an extraordinary level of custom craftsmanship. Completed in 2024 with no expense spared, the home is a study in sophisticated design, exceptional materials and meticulous execution. With walls of glass framing the harbor and interiors distinguished by one remarkable detail after another, it has the presence and polish of a home that could have been lifted from the pages of Architectural Digest. Every element feels considered. Soaring ceilings and six-inch-wide white oak flooring establish a sense of warmth and scale, complemented by exceptional millwork, custom solid-wood doors, bespoke cabinetry and authentic 1800s barn beams incorporated as architectural accents. Walls of Andersen casement windows and transoms fill the interiors with natural light, while distinctive ceiling treatments and carefully selected finishes give each room its own character. A sculptural curved staircase creates one of the home’s most memorable architectural moments. Beautifully crafted in solid white oak, its graceful form and open design feel more like a piece of custom architecture than a traditional staircase, bringing another layer of artistry to the interior. The custom chef’s kitchen is a statement in both design and craftsmanship, pairing beautifully crafted white cabinetry and designer hardware with dramatic white marble waterfall countertops, a six-burner Viking range and oven, paneled Sub-Zero refrigeration and top-tier appliances. Authentic antique barn beams introduce warmth and architectural character, while radiant-heated floors, an impressive center island and a window-wrapped dining area with French sliding doors opening to the bluestone patio create an exceptional space for both entertaining and everyday living. The great room takes full advantage of its waterfront setting, with walls of windows framing Stony Brook Harbor, while a gas fireplace, beautifully detailed solid white oak ceilings and custom millwork bring warmth and architectural depth to the space. The entire second floor is devoted to the primary suite, creating an exceptionally private retreat with a custom walk-in closet and spa-like bath beautifully appointed in authentic white marble, featuring a soaking tub, oversized marble shower with built-in bench, radiant-heated floors and a coordinating marble vanity. A separate waterfront sitting room opens through French doors to an expansive Ipe deck overlooking Stony Brook Harbor—a serene place for morning coffee or unwinding as the light changes across the water. A separate private gym completes this remarkable level, creating a retreat devoted entirely to comfort, wellness and privacy. Additional bedrooms and baths continue the home’s bespoke approach, with distinctive materials and custom details giving each space its own character. Even the practical spaces have been thoughtfully considered, including a mudroom and striking custom lower-level entry with wood-paneled walls, integrated lighting and built-in storage. Outside, lush lawns, mature trees, bluestone patios and thoughtfully designed landscaping complement the home and its waterfront surroundings. A full basement, 2.5-car garage, gas heat, whole-house generator, integrated speaker and security systems, and smart-home features complete the residence. Rarely does a home bring together this caliber of craftsmanship, architectural character and waterfront beauty so completely. Created without compromise and entirely one of a kind, this is a residence as extraordinary as its setting—where the beauty of Stony Brook Harbor is ever-present and spectacular sunsets over the water provide an unforgettable backdrop at the end of each day.
…By Daniel Gale Sotheby's International Realty


Classic Colonial home offering spacious, and comfortable living . The expansive living room and beautiful wood floors throughout the home create a warm and inviting atmosphere. The eat-in kitchen flows seamlessly into the den, featuring a cozy wood-burning fireplace—perfect for everyday living and entertaining. The primary bedroom boasts an updated marble en-suite bath, while the additional bathrooms have also been tastefully renovated with quality finishes. In addition there are 3 nicely sized bedrooms on the second floor. The recently remodeled basement features durable luxury vinyl plank flooring and an outside entrance, providing versatile space for recreation, or a home office.. Step outside to enjoy the backyard deck with retractable awning, ideal for relaxing or hosting gatherings. Conveniently located near local shopping, the Long Island Rail Road, area beaches, fine dining, and Stony Brook University, and Stony Brook University Medical Center, this home offers the perfect combination of comfort, and accessibility. Smithtown Schools
…By Daniel Gale Sotheby's International Realty


238 Woodlawn Avenue, Saint James, NY 11780
…By Daniel Gale Sotheby's International Realty


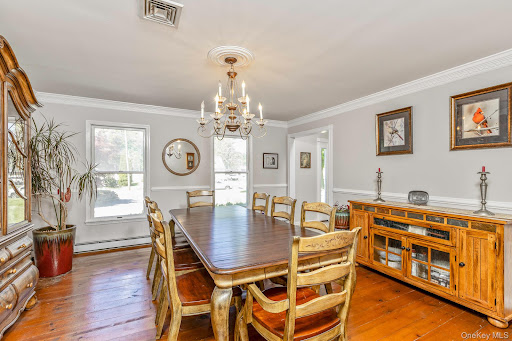
Set on .61 acres of flat, beautifully landscaped property in the Hamlet of St. James, this well maintained center-hall Colonial combines timeless charm with spacious living and thoughtful recent updates throughout. The formal living room, dining room, and oversized den are filled with warmth and character, featuring wide-plank pine flooring and generous entertaining space. The den is anchored by a charming wood-burning fireplace, creating the perfect setting for cozy evenings and gatherings. The sun-filled kitchen offers oak cabinetry and is centered around a large island, with a bright breakfast area and sliding doors that open to the backyard oasis. The spacious primary suite provides a peaceful retreat with a walk-in closet and a recently renovated spa-like bath featuring an oversized shower and double-sink vanity. Three additional bedrooms offer wall-to-wall carpeting over hardwood flooring and include custom closet systems. Additional highlights include a large unfinished basement ideal for storage or future finishing, recent updates to the roof, central air conditioning, and bathrooms, offering comfort and peace of mind for years to come. Step outside to your private fully fenced resort-style backyard, complete with an inground saltwater pool and paver patio perfect for summer entertaining, relaxing weekends, and outdoor living at its finest. Nearby is local shopping, area beaches, fine dining, and Stony Brook University and Medical Center. Smithtown Schools.
…By Daniel Gale Sotheby's International Realty


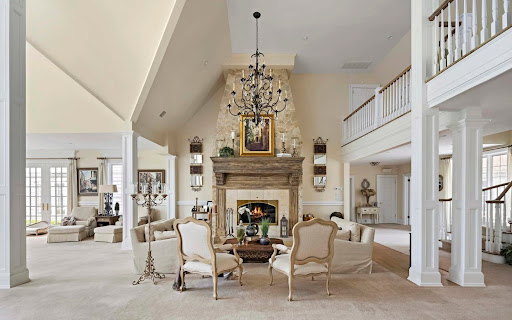


Auction of Swan Manor, Stanford White's masterpiece in NY. 22,000 sq. ft., sea view, 14 bedrooms. Bids from $6 million, bids until September 9. Nissequogue, Long Island Sound, NY Auction: September 10-17, 2025 Expected starting bet: from $6,000,000 Auction closes: September 17 at 21:00 EDT Submission of a severance offer possible until September 9, 2025 Swan Manor – A Legacy Between Manhattan and the Hamptons Swan Manor is a historic residence designed by Stanford White, an iconic figure in New York architecture, set on a 9-acre private estate with panoramic views of the Long Island Sound. Composed of three independent residences, this property offers 22,000 sq. ft. of living space, 14 sumptuous bedrooms, grandiose reception rooms, an aquatic pavilion and botanical-inspired landscaped gardens. Key features Total area: 22,000 sq. ft. Land: 9.01 acres (36,460 m²) Rooms: 14 suites + 1 personal accommodation + 1 guest house Bathrooms: 14 complete + 1 powder room Architectural design: Stanford White Interior features: custom woodwork, heated floors, carved stone, double height, wine cellar Indoor facilities: Gunite pool, spa, sauna, gym, commercial backup power system Outdoor Panoramic views of the Long Island Sound Landscaped botanical gardens, natural stone waterfall Professional tennis court Italian porcelain terraces, bluestone walkways Garage for 4 vehicles, secure and fenced entrance Sale Information Dates: September 10-17, 2025 Daily openings: by appointment Open days: Saturday and Sunday, from 12 p.m. to 4 p.m. (or by appointment) Conditions: Proof of funds or equivalent required Bidder advantage: Bidding a seed bid can reduce buyer's fees by up to 50% A unique opportunity to own a residential monument Swan Manor embodies the excellence, secrecy and prestige of a unique historic estate just minutes from the beaches, private clubs, Manhattan and Hamptons. The auction is aimed at international buyers looking for an iconic real estate asset, between heritage, architecture and contemporary luxury.
…By Annonceur International


Elegant and inviting expanded ranch featuring numerous recent updates and spacious living throughout. Expanded in 2009, the home offers generously sized bedrooms and a layout designed for both comfortable living and entertaining Upon entering, you are welcomed by a spacious formal dining room highlighted by a large picture window that fills the space with natural light. Just beyond, the stunning great room features pegged hardwood flooring, a cozy wood-burning fireplace, and custom built-in bookshelves, creating the perfect gathering space. Recently remodeled in 2024, the kitchen boasts white cabinetry, quartz countertops, stainless steel appliances, and a sunny breakfast nook ideal for casual dining. The private primary suite offers a vaulted ceiling with high hats, a walk-in closet, and its own full bath. Two additional oversized bedrooms share a beautifully maintained full bathroom. Additional features include a partially finished basement, new central air conditioning, a new cesspool, updated heating system, and many new or replaced windows throughout the home. Outside, the fully fenced backyard creates a private retreat complete with an in-ground pool featuring a new liner and new heater — perfect for relaxing or entertaining all summer long. Ideally located near area shopping, fine dining, local beaches, and Stony Brook University and Medical Center. Smithtown Schools
…By Daniel Gale Sotheby's International Realty
'%20stroke='%23DDAA3A'%20stroke-width='1.909'%20stroke-linecap='square'%20stroke-linejoin='bevel'/%3e%3c/svg%3e)
Receive by email any new listing that may match your search criteria
Your criteria :
By validating this form, you accept the general conditions of use of Le Figaro Properties.
These agencies offer a selection of luxury properties vente at Setauket- East Setauket. Feel free to contact them for personalized assistance.
