The agencies at Collobrières
These agencies offer a selection of luxury properties vente at Collobrières. Feel free to contact them for personalized assistance.

 English$ USD · m²


Collobrières, in the hinterland of the Gulf of St Tropez, you will fall in love with this magnificent country house (1936) set in 8 hectares of bucolic grounds. From the entrance to the property, a path leads to the building, which comprises on the ground floor an entrance hall, a cosy living room, an authentically decorated kitchen with a stone sink, Salerno tiles and access to terraces, a bedroom and a laundry room. Upstairs there are four magnificent bedrooms, three of which are en suite, and a family bathroom. On the garden level, there is a games room with access to the garden for entertaining guests. The country house is surrounded by pretty stone terraces so that everyone can enjoy the exceptional tranquillity. There is a round saltwater swimming pool and a fully shaded summer kitchen for outdoor dining. You will only be disturbed by birdsong and the peace and quiet! Two garages and a boules court complete the fully enclosed property, which also has a well-maintained borehole. High-end features include antique oak doors, Salernes tiles, alcove windows with shutters, window espagnolettes, and more. This is an exceptional property for nature lovers and enthusiasts of authentic buildings. )
…By Immocoach


In the heart of the village of Collobrières, this 192 sqm character house embodies the elegance of atypical real estate in Provence. Spread over several levels, this unique property has undergone a bold renovation, blending heritage charm with artistic vitality in a preserved environment. The interior reveals generous volumes where raw materials dictate the style. The dining kitchen, with its stone sinks and antique carved doors, opens onto a warm living room adorned with French-style beamed ceilings. A graphic metalwork staircase leads to the sleeping areas, composed of intimate bedrooms and a dramatic bathroom equipped with a freestanding clawfoot bathtub. Each room enjoys changing natural light that highlights the limewash finishes and vernacular architecture. Its major asset lies in its vast covered terrace suspended above the river. A true loggia opening onto the canopy of the plane trees, this outdoor lounge offers rare privacy while overlooking the lively village. Located in the immediate vicinity of the shops, this aesthete's refuge is an invitation to contemplation. This exceptional home combines historical character with a bohemian art de vivre, offering unique potential for an inspired life project.
…By Espaces Atypiques Toulon


In the heart of a preserved natural environment, between vineyards and chestnut trees, this elegant single-story house offers a typically Provençal way of life, combined with modern comfort. Located just a few minutes from the charming village of Collobrières, it enjoys an unobstructed view of the surrounding nature.A generous and bright living spaceFrom the entrance, the volumes entice. The living room of 60 m² is organized around a large integrated kitchen with a central island, open to a bright living area. A wide bay window extends this space towards the terrace, the garden, and the pool, allowing one to enjoy the Mediterranean climate.Two wings for optimal comfort.In the first wing, three elegant bedrooms create an area dedicated to family or guests, accompanied by a refined bathroom and a separate toilet. The second wing houses the independent master suite: it offers true intimacy with a spacious bedroom, a beautiful dressing room, a shower room, and a separate toilet. A haven of tranquility designed for well-being, privacy, and serenity.A privileged natural estate.The 2,890 m² plot, carefully integrated into its environment, offers a clear view and a calming atmosphere. The pool and outdoor spaces invite you to fully enjoy the Mediterranean climate, between relaxation, conviviality, and contemplation.This house, perfectly integrated into its natural setting, is just waiting for you to discover it. Price 644,500 euros fees payable by the seller.To visit and support your project, contact Linda AOUF. Energy performance certificate B GES A Estimated amount of annual energy expenses for standard use between 920 and 1,300 euros indexed to the years 2021, 2022, and 2023.According to Article L.561.5 of the Monetary and Financial Code, you will be asked to present an identification document for the organization of the visit. This announcement has been drafted under the editorial responsibility of Linda AOUF acting under the status of a registered commercial agent with the RSAC TOULON 848269999 with SAS PROPRIETES PRIVEES, with a capital of 44,920 euros, ZAC LE CHÊNE FERRÉ - 44 ALLÉE DES CINQ CONTINENTS 44120 VERTOU; SIRET 487 624 777 00040, RCS Nantes. Professional card for transactions on real estate and business assets (T) and property management (G) n°CPI 4401 2016 000 010 388 issued by the CCI Nantes - Saint Nazaire. Escrow account n°30932508467 BPA SAINT-SEBASTIEN-SUR-LOIRE (44230). GALIAN-SMABTP Guarantee - 89 rue de la Boétie, 75008 Paris - n°28137 J for 2,000,000 euros for T and 120,000 euros for G. Professional liability insurance by GALIAN-SMABTP policy number 28137.J.Mandate ref: 456 944- The professional guarantees and secures your real estate project.Linda AOUF (EI) Commercial Agent - RSAC Number: TOULON 848269999 - . Information about the risks to which this property is exposed is available on the Géorisques website: www.georisques.gouv.frThis description has been automatically translated from French.
…By Propriétés Privées


Between Hyères and Le Lavandou, the Domaine de Valcros overlooks the vineyards of the Provençal village of La Londe Les Maures at the foot of the Maures massif. This 1300 ha estate offers a unique panoramic view in an unspoiled hilly environment around an 18-hole golf course facing the Mediterranean and the Îles d'Or. Nestled against a south-facing hillside overlooking the sea at the top of Domaine de Valcros, the land for villa 9 offers a fairy-tale sea view. Planted with oaks and strawberry trees, it benefits from an unobstructed view without any vis-à-vis. It is sold with a building permit from the renowned architect Odile VIEL and allows for the construction of a contemporary villa of 152 m2 of living space on one level, a garage for 2 cars, an infinity pool 12m long, and 154 m2 of terraces and poolside beach.This description has been automatically translated from French.
…By Aktimo


Serviced land of 2,537 m2 in a closed private estate in the heart of a natural site with panoramic sea view. Planted with oaks and arbutus trees, it benefits from a full frame sea view and an exceptional frontage of over 50 m. It is fenced and serviced. It is sold with a building permit from the renowned architect Odile VIEL for a contemporary villa of 243 m2 living space (4 bedrooms) and 237 m2 of terraces, a 15m long swimming pool, and a garage for 4 cars.This description has been automatically translated from French.
…By Aktimo


iad France - Alexandra Henry offers you: PIGNANS - BRIGHT AND COMFORTABLE HOUSE - 187M² - 5 BEDROOMS - GARAGE - LAND OF 3284 m²Ideally located in Pignans, this bright house from 2000, tastefully decorated and perfectly maintained, offers a pleasant living environment combining space, comfort, and quality fittings. With its 187 m² of living space spread over 2 levels, it captivates at first glance with its double exposure, bathing all the living areas in beautiful light throughout the day.Upon entering, discover a well-arranged and cared-for interior. The spacious living room, open to the dining room and its functional kitchen, forms a friendly and welcoming area, suitable for family moments. The ground floor also offers two bedrooms, a master suite with its shower room and toilet, a bathroom, and a separate toilet. Upstairs, there are two attic bedrooms, a functional office, a shower room, a toilet, and a nice storage space enhancing the layout.The property benefits from modern and efficient equipment: individual heating via underfloor heating and an electric heat pump, reversible air conditioning. All of this ensures good comfort in all seasons and controls energy consumption.Outside, the garden and terraces pleasantly extend the living spaces over a wooded plot of 3,284 m². The peaceful and green environment, with no direct vis-à-vis, will not leave you indifferent. Finally, an adjoining garage of over 25m² with direct access to the house, as well as a registered shed, will allow for personal development according to your desires.Don’t miss out on this quality property, contact me to schedule a visit and discover all the advantages of this beautiful estate.Agency fees borne by the seller. Energy display information for this property: ENERGY class A index 56 and CLIMATE class A index 2. Information on the risks to which this property is exposed, including the legal obligation to clear underbrush, is available on the Géorisques website: http://www.georisques.gouv.fr. This real estate ad was written under the editorial responsibility of Ms. Alexandra Henry, independent real estate agent (without holding funds), commercial agent of SAS I@D France registered with the DRAGUIGNAN RSAC under number 899967657, holder of the real estate canvassing card for the benefit of I@D France SAS.
…By Iad France


Nestled within the private and gated Gaou-Bénat estate, a true haven of tranquility in the Var region, this villa boasts an architecture conceived in the spirit of indoor-outdoor living, a hallmark of architects Lefevre and Aubert. Access, via a discreet staircase carved from Bormes stone, leads to the main level. Here, a seamless living space unfolds, where the living room and open-plan kitchen merge. On one side, a large wooden terrace offers a magnificent panoramic view of the bay, a constant tableau tinged with blue and green. On the other, the atmosphere becomes more rustic with a dry-stone patio and its adjoining storage room, inviting serenity. On this same level, the master suite extends the visual experience and opens directly onto the panoramic terrace. Below, the lower level adopts a distinctly "ship's cabin" aesthetic and cleverly accommodates a bedroom, a sleeping alcove, and a bathroom. This space opens onto a terrace leading to the swimming pool: a turquoise pool with original L-shaped lines, offering a unique swimming experience. Rare in its location, style, and immediate proximity to the beach, tennis courts, and summer grocery store, this property embodies the Mediterranean lifestyle and the "GAOU" spirit in one of the most sought-after areas of the Var coastline. ENERGY RATING: C (148 kWh/sqm/year) - CLIMATE RATING: A (4 kg CO?/sqm/year). Estimated average annual energy costs for standard use, based on 2024 energy prices: between EUR1,165 and EUR1,577. Information on the risks to which this property is exposed is available on the Géorisques website: www.georisques.gouv.fr. Marie Laure 33 6 20 00 57 25
…By Espaces Atypiques Toulon


JCG IMMOBILIER is proud to offer you this exceptional new property! In the heart of the highly sought-after private estate of Cap Bénat , in Bormes-les-Mimosas , this remarkable Provençal villa, built on one floor above the ground floor with a converted basement, offers approximately 350m2 of living space on a magnificent landscaped plot of 1,694m2 , providing a privileged living environment, between preserved nature and Mediterranean gentleness. On the ground floor it consists of a large living room with fireplace opening onto a beautiful terrace overlooking the pool area, a kitchen, two master suites and a bathroom with WC. Upstairs, there is a separate WC, a third master suite with a covered terrace, and a very large master suite with a private veranda, terrace, office, dressing room, bathroom with bathtub and shower, and ample storage. Outside, the meticulously landscaped and perfectly maintained garden features a stunning 12 x 5.5 meter salt-treated infinity pool , a true invitation to relaxation. The outdoor amenities also include several terraces ideal for socializing, a pétanque court, an outdoor shower with toilet, beautifully maintained landscaped pathways, and several lawns planted with Kikuyu grass , renowned for its resilience and beauty, contributing significantly to the charm and quality of life offered by this exceptional property. The villa is connected to the mains water supply and is equipped with an individual septic tank system. It also benefits from high-quality features, including reversible air conditioning, a fireplace, central heating, sliding glass doors, an automatic watering system, and various other amenities that contribute to the comfort and quality of use of the property. Built in 1980 , the villa has its administrative compliance . The swimming pool, built in 2001 , is also compliant. Located in one of the most sought-after areas of the Var coast, this property will appeal to lovers of beautiful homes in search of space, serenity and an exceptional environment. A rare address, ideal for a prestigious main or secondary residence. Information on the risks to which this property is exposed is available on the Géorisques website: www.georisques.gouv.fr ALLIOU Robin Employee card no. ADC83062024000000144 Registered with the RCS under number 819 826 561 RSAC Toulon Allianz insurance policy number No. 57612747
…By Jcg Immobilier


Located in a quiet neighborhood, close to shops and amenities, this 55 m² apartment with a terrace and 120 m² garden, private parking, nestled within a family co-property, offers a calm and pleasant living environment. It consists of a bright living room, a suite with an adjoining study, a functional kitchen, and separate toilets. Outside, a private terrace harmoniously extends the living space, providing an intimate area to enjoy the warm days. Just a few meters away, you will also have full ownership of a closed garden of 120 m², with a water point, ideal for gardening, relaxing, or entertaining. A rare property that combines the comfort of a well-designed interior with the pleasure of private outdoor spaces, in a serene environment close to everything.This description has been automatically translated from French.
…By Horizon Prive

Set within a highly sought-after, private and gated estate, this confidential waterfront property offers sea views, a swimming pool and walking access to the beach. A family villa set on over 3,000 sqm of land, with further development potential. For further information or access to the confidential file, please contact Margaux Biasizzo – +33 (0)6 17 25 50 33 – [email protected].
…By Kretz & Partners


For sale in Bormes les Mimosas, a flat serviced land of 1208 m² located in a residential area outside of a subdivision. Division is not possible, but two dwellings are allowed. Quiet and sunny, located not far from shops. Built area of 0.40. ZONE UB of the PLU. Rarely available for sale.This description has been automatically translated from French.
…By Cellier & Coates Bormes


T2 in the Heart of Favière, Everything Within Walking Distance! Ideally located on the 2nd floor of a residence, in the heart of Favière, this T2 will allow you to fully enjoy the seaside life, with beaches, shops, restaurants, and entertainment right at the foot of the building. The apartment consists of a bright living room, an independent kitchen, a bedroom, a shower room, a separate WC, and a pleasant terrace of about 12 m², perfect for your outdoor meals. Ideal as a second home or for seasonal rental investment, it benefits from a particularly sought-after location where everything is within walking distance. Possibility to acquire a parking space located just in front of the residence, a real asset in this area. A great opportunity in the heart of Favière. Visit without delay! Estimated annual energy expenses for standard use between €510.0 and €690.0, indexed to the year 2021 (subscriptions included). Property offered by Yvain PALLOT EI, commercial agent (RSAC 411752348)This description has been automatically translated from French.
…By Century 21 Net-immo Agency


For sale in Bormes les Mimosas in the medieval village, a beautiful house located in a flowered alley. This village house will charm you with its brightness, charm, and beautiful terrace overlooking the rooftops. It consists of a living room with guest toilet, a fully equipped independent kitchen, a children's bedroom with adjoining toilet, as well as a lovely bedroom opening onto the terrace and its shower room. Two cellars, one of which is 16m², complete this property. Parking nearby. Ideal for vacations or seasonal rental in one of the most beautiful villages in France. Rare on the market. For more information, contact Cellier & Coates Real Estate Agency at 04 94 01 02 01This description has been automatically translated from French.
…By Cellier & Coates Bormes


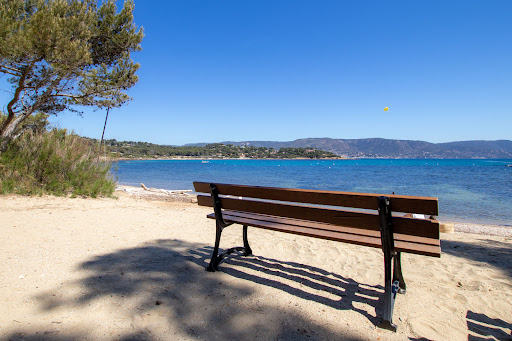
CAP BENAT - Rare opportunity. Do you dream of owning your own property in Bormes-les-mimosas on the French Riviera, shaded by pine trees and just a stone's throw from the sea? Discover one of the last remaining plots of land available for building with sea views. More information on request
…By Sanhen Properties


Confidential property in the heart of the vineyardsIn the midst of a landscape of organic vineyards, this fully rehabilitated former farmhouse reveals a rare address where contemporary architecture, authenticity, and elegance meet. Discreetly set in a preserved environment, close to the village and the coast, it offers a privileged living environment between intimacy and Provençal sweetness. Established on landscaped grounds of over 7,000 m², enhanced by 70 olive trees and majestic centenary oaks, the property features nearly 230 m² of living space. Bright and open, it leads to vast terraces facing north and south, creating a natural continuity between the living spaces, the garden, and the vineyards. The spectacular reception area, highlighted by an exposed frame and remarkable volumes, includes a spacious living room, a dining room, and a contemporary kitchen extended by a discreet and functional back kitchen. The large bay windows naturally extend the living spaces to the terraces and the pool, allowing the landscape to enter the house. The sleeping area includes a generous master suite as well as two independent suites, designed to accommodate family and guests in absolute comfort. A vast cellar harmoniously completes the property's offerings. Outside, the pool discreetly integrates into the heart of the wooden terraces, opened to the vineyards and landscaped garden. From the various living spaces, the landscape evolves naturally throughout the year, providing a constantly renewed atmosphere. A unique property, destined for clients seeking a confidential living space where architecture interacts with nature in a preserved environment.This description has been automatically translated from French.
…By Horizon Prive


Exclusive Listing – Domaine du Cap Bénat Exceptional Seaview Property with Infinity Pool and Walking Access to the Beach Nicolson Realty is delighted to present, exclusively, a remarkable property located within the prestigious private Domaine du Cap Bénat. Set in an elevated position, the villa enjoys panoramic sea views, absolute privacy, and direct pedestrian access to the beaches and the tennis courts of the estate. The coastal footpaths lead to Portofino beach in less than five minutes. Offering approximately 350 sqm of living space, the property is divided into two distinct buildings and comprises 6 to 7 bedrooms, including a vast master suite occupying the upper floor, complete with study, dressing room, bathroom, and a private sea-facing terrace. The reception areas unfold in succession, featuring two spacious living rooms followed by a dining area and an open-plan kitchen extending seamlessly to the terrace and the infinity pool. Built in the early 1980s, the villa has been designed for mainly single-level living, with the upper floor dedicated to the master suite and study. The layout enhances a refined indoor-outdoor lifestyle: the main living room opens onto a wide shaded terrace, creating a natural extension of the interiors. The large infinity pool, set against the sea, is complemented by a summer kitchen and bar, offering a convivial setting for entertaining. The night quarters include two en-suite bedrooms with direct access to the pool terrace, two further bedrooms in a quieter part of the villa, and two independent guest suites, allowing each guest to enjoy privacy and comfort. Highlights Prestigious private and secure Domaine du Cap Bénat Elevated position with breathtaking sea views Walking access to Portofino beach (5 minutes) Infinity pool, summer kitchen, and bar overlooking the sea Family villa with 6/7 bedrooms, ideal for hosting Generous volumes and fluid indoor-outdoor circulation Absolute privacy and optimal sunlight exposure This property combines a rare set of qualities: prime location, privacy, panoramic views, and immediate access to beaches and amenities. A truly unique opportunity within one of the Mediterranean’s most sought-after coastal domains.
…By Nicolson Realty


Single-story villa in a quiet setting with swimming pool and 700 m² plot On its flat 715 m² plot, South-facing, in a quiet setting on the edge of a small residential development, this 100 m² villa (living space) comes with a garage, swimming pool, jacuzzi, and pétanque court. Views over the vineyards and hills of Bormes. Spacious terraces, loggia. 5 minutes from Le Pin de Bormes. The house comprises a spacious through living room, with American-style kitchen opening onto the terrace, 3 bedrooms, a large dressing room, a bathroom with shower, and a separate WC. Garage. Sound construction, built over a crawl space. Possibility of extension by adding an upper floor. Ideal for year-round living or a relaxing vacation home. Reversible air conditioning / Swimming pool (5 x 3 meters with cover)
…By Vue Mer Immobilier 83


Villa, Bormes-Les-Mimosas Discover the character and authenticity of this "Provençal mazet" style villa, offered as an exclusive listing. Several outdoor living spaces: swimming pool with sun terrace, intimate patio, and terraces. Current layout: Entrance hall, living room with fireplace, 2 bedrooms, bathroom, shower room, laundry room. Upstairs: a bedroom opening onto a private terrace. The interior layout can be reconfigured according to needs. An independent studio. Garage. Its location offers easy access to surrounding amenities. Information on the risks to which this property is exposed is available on the Géorisques website: [www.georisques.gouv.fr](https://www.georisques.gouv.fr)
…By Vue Mer Immobilier 83


In a quiet, privileged residential setting, discover this rare property comprising six flats, built on a 2,160 m² plot of enclosed land suitable for swimming pools. The building has a total living area of 410 m², in need of renovation. The garden level comprises four flats: two studio flats, one two-bedroom flat and one three-bedroom flat, each with its own terrace. Upstairs, there are two flats totalling 200 m², one of which has a mezzanine floor and great potential for division to maximise rental income, as well as 90 m² of attic space that could be converted. A large garage that doubles as a workshop provides parking for at least two vehicles. All this in a leafy, unoverlooked setting with lovely, unobstructed views of the hills. A property with great potential, ideal for a rental project, a second home to share, or a large family home after conversion.
…By Coldwell Banker St Barth Azur Rayol-canadel-sur-mer


Located in an intimate development of only 11 plots, this single-storey house in need of renovation enjoys a quiet and well-kept environment just a few steps from beaches accessible on foot. After refurbishment, it will become an ideal, pleasant and functional living space, comprising a large, bright living room with open-plan kitchen, two comfortable bedrooms, a bathroom and a separate toilet. An additional asset is the separate studio, perfect for accommodating family and friends or generating seasonal rental income. It comprises a living room with sleeping area and kitchenette, as well as a shower room with WC. Outside, a south-west facing veranda opens onto a plot of land suitable for a swimming pool and which can be adapted to suit your needs. With low annual co-ownership charges, this house represents a rare opportunity in this highly sought-after area, for a main or seasonal residence.
…By Coldwell Banker St Barth Azur Rayol-canadel-sur-mer


Set in the heart of a 4,000 m² landscaped park, this Provençal-inspired property, built in the 2000s, offers 324 m² of living space enhanced by noble materials and high-end finishes. The main living area of 115 m², bathed in light, combines a living room, dining room, fitted open-plan kitchen and lounge with fireplace, all opening onto large terraces and a swimming pool. Two bedrooms with dressing rooms, a bathroom and separate toilets complete this level. Upstairs, an elegant master suite with shower room is accompanied by an adjoining office. The garden level offers two independent suites, a games room, an office, a cinema room, a laundry room and a 129 m² basement garage. The exteriors embody a rare art of living: a pool house tiled by the artist Hilton MCCONICO, terraces in Israeli stone, a wooden frame from Savoie (Autrant) and custom-made ironwork. Two tiled and electrified annexes, totalling nearly 100 m², are ready to be converted into living space. Efficient heating, air conditioning and compliant septic tank. A confidential property combining harmony, comfort and distinction.
…By Coldwell Banker St Barth Azur Rayol-canadel-sur-mer


Discover this authentic country house of approximately 230 m², built in the purest traditional Provençal style, set within an exceptional 28,000 m² estate offering complete tranquillity, privacy and unobstructed views of the surrounding hills. This property comprises three completely independent apartments, allowing you to welcome family and guests in absolute comfort or to consider a holiday rental business. On the ground floor, the main farmhouse features a majestic living room of approximately 50 m², enhanced by impressive high ceilings, massive exposed beams and a superb fireplace with an open hearth and insert. A spacious open-plan kitchen with a fireplace flows seamlessly into the living areas. This level also features two bedrooms and a bathroom. Upstairs, a large en-suite bedroom has its own bathroom and toilet, as well as an attic. The second apartment, situated on the ground floor, offers a pleasant living room of approximately 25 m² with an adjoining kitchenette, two bedrooms—one of which has an en-suite shower room and washbasin—as well as a spacious shower room with a toilet. A private terrace allows you to fully enjoy a magnificent view of the surrounding countryside. The third living area is situated in a charming detached pool house by the pool. It comprises a living room with an en-suite shower room, a fully equipped kitchen with a breakfast bar, and a superb covered terrace with a barbecue. Upstairs, a large bedroom enjoys stunning views over the pool. All accommodation is fitted with heating and air conditioning, ensuring optimal comfort all year round. Outside, the estate embodies the true Mediterranean lifestyle with a magnificent 10 x 5-metre swimming pool, perfectly integrated into an enclosed garden featuring Mediterranean plants and spacious relaxation areas. A large covered terrace with a bar and barbecue completes this welcoming space, complemented by an outdoor shower. Finally, the real highlight of this property is its private tennis court, situated in an elevated position and offering spectacular views over the estate’s unspoilt natural surroundings. This authentic country house offers excellent potential for enhancement through renovation work that will fully reveal all the charm and unique character of this rare property.
…By Coldwell Banker St Barth Azur Rayol-canadel-sur-mer


Set on a lovely plot of approximately 1,500 m², this detached house of approximately 190 m² offers a particularly attractive layout comprising two separate flats, making it suitable for use as either a family home or a rental investment. The first flat, situated on the ground floor and covering approximately 90 m², comprises an entrance hall, a living room, a separate kitchen, two bedrooms, a study, a bathroom and a separate toilet. It also benefits from two terraces and a lock-up garage. On the garden level, the second flat, measuring approximately 110 m², offers spacious living areas comprising a living room, a dining room and a fitted open-plan kitchen. The sleeping area includes a master suite with an en-suite shower room, as well as a second bedroom, a bathroom and a separate toilet; a fully equipped utility room completes this area. Outside, this level opens onto a pleasant terrace, a swimming pool and a garden, offering an ideal setting to make the most of sunny days. Several parking spaces are also available on the property. A property with a wealth of possibilities, ideal for a family wishing to have two separate living spaces, to host family and friends, or to generate additional rental income.
…By Coldwell Banker St Barth Azur Rayol-canadel-sur-mer


Exclusively, discover a rare property where bioclimatic design is expressed with absolute elegance. Just a few minutes’ walk from the beaches of Bormes-les-Mimosas, in a unspoilt setting, in absolute tranquillity and nestled in the heart of lush greenery, this exceptional new-build villa offers over 350 m² of living space set within a magnificent landscaped garden of 3,400 m². Fully furnished and fitted out, it offers a contemporary take on luxury, where architecture, light and innovation come together in perfect harmony. The main level features a spectacular reception room of over 100 m², bathed in light thanks to huge floor-to-ceiling windows opening onto the terraces and the swimming pool with its sunbathing area. Designed for entertaining, this living area combines a refined lounge, a contemporary open-plan kitchen – fully equipped and fitted – and a spacious dining area. The property also features five spacious suites, each designed as a true haven of comfort and privacy. A swimming pool with a sunken beach area, a lift and top-of-the-range amenities round off this exceptional property. The villa also features a remarkable basement spanning over 200 m², entirely dedicated to wellness and leisure. It houses a gym, a home cinema and a wine cellar, as well as offering numerous possibilities for customisation to suit your preferences, providing an exceptional level of comfort and personalisation. This space also includes a garage of over 100 m², designed to satisfy car enthusiasts and house a collection of vehicles in ideal conditions. Every detail has been carefully considered to offer an exclusive lifestyle experience, where luxury, innovation, serenity and the Mediterranean way of life blend with timeless elegance.
…By Coldwell Banker St Barth Azur Rayol-canadel-sur-mer


EXCLUSIVE – Stunning duplex with terrace, sea view, parking and garage – Le Pin de Bormes In the heart of the highly sought-after Le Pin de Bormes neighbourhood, on the second and top floor of a quiet, well-maintained residential block, discover this magnificent duplex measuring 92 m² (Carrez law) (approximately 101 m² of living space). As soon as you step inside, you’ll be charmed by the spaciousness and natural light. The main level comprises an entrance hall with a small utility room, a separate toilet with a washbasin, and a spacious living room with an open-plan kitchen featuring high ceilings. This living area opens onto a south-facing terrace of approximately 32 m², offering a beautiful, unobstructed view of the sea, with no overlooking properties, in a particularly peaceful setting. Upstairs, a landing – suitable for an office or extra sleeping space – leads to two bedrooms with fitted wardrobes, a lovely shower room and a second toilet. The property is sold with: A private parking space. A locked garage. Access to the garages is secured by a motorised gate with remote control. The block comprises 32 residential units. The highlights of this property: - Exceptional location in the heart of Le Pin de Bormes. - All local shops, the medical centre and the market are within walking distance. - A quiet and sought-after residential complex. - Top floor. - The flat is in excellent condition, with modern fittings and fixtures. - Abundant natural light. - Unobstructed panoramic sea views. - Private parking and locked garage. A rare property in this area, ideal as either a main residence or a holiday home. To arrange a viewing, please contact: Corinne LETERRIER 06 85 02 56 53
…By Vue Mer Immobilier 83
'%20stroke='%23DDAA3A'%20stroke-width='1.909'%20stroke-linecap='square'%20stroke-linejoin='bevel'/%3e%3c/svg%3e)
Receive by email any new listing that may match your search criteria
Your criteria :
By validating this form, you accept the general conditions of use of Le Figaro Properties.
These agencies offer a selection of luxury properties vente at Collobrières. Feel free to contact them for personalized assistance.


