The agencies at Les vigneres
These agencies offer a selection of luxury properties vente at Les vigneres. Feel free to contact them for personalized assistance.

 English$ USD · m²


Set on over 1.8 acres, this exceptional 19th century Provençal farmhouse perfectly combines traditional charm with modern luxury. Its impressive spaces and beautiful original features are enhanced by a refined and understated décor, offering a seamless blend of authenticity and comfort. The ground floor of the house comprises: stunning dining room flowing through to a spacious bespoke kitchen; large sitting room with a lovely dressed stone fireplace; warm and welcoming drawing room with Provençal ceilings; dining room; utility room; larder. The ground floor also includes a charming 'orangeraie' with independent access, flooded with natural light through its large wrought-iron and glass doors. The accommodation on the first floor is composed of: lavishly sized master suite with a large en suite bathroom and adjoining dressing room; three spacious double bedrooms, each with an en suite shower room; guest loo. The second floor accommodates two generously proportioned double bedrooms and a shower room. A charming guest house provides additional accommodation, featuring: sitting room with an adjoining kitchen; double bedroom; shower room. The garden is truly enchanting, featuring a stunning terrace framed by two centuries-old plane trees and a luxurious 12m x 6m heated swimming pool paved with Bali stone. Meticulously landscaped, the grounds are adorned with graceful olive and pine trees, while additional terraces, draped with vine leaves and shaded by pergolas, offer peaceful seclusion and intimate charm. Amenities include: oil-fired central heating; reversible air conditioning in the bedrooms; three boreholes (serving the pool, garden, and house); automatic watering ; automatic gate; fully fenced; garage; sheds; pool house. This exceptional farmhouse seamlessly blends luxury with natural beauty, exuding an atmosphere of authenticity and refinement. With its timeless elegance and strong seasonal rental potential, it represents not only a compelling investment but also an extraordinary lifestyle opportunity.
…By Maison Victoire


Ideally located within easy reach of Cavaillon's town center, this elegant period residence offers approximately 220 sqm of living space and captivates with its distinctive architecture, generous proportions, and beautifully preserved original features. Behind its characterful façade lies all the charm of a classic French residence. High ceilings, decorative moldings, original fireplaces, abundant natural light, and a magnificent central staircase create a refined atmosphere where timeless elegance meets modern comfort. The reception areas feature spacious and light-filled living spaces, including a large lounge, dining room, and open-plan kitchen, designed for both everyday living and entertaining. The ground floor also includes a spacious office opening directly onto an attractive bioclimatic terrace. This room offers excellent flexibility and could easily be converted into a ground-floor bedroom suite with en-suite bathroom, providing an ideal layout for multigenerational living or enhanced accessibility. Upstairs, the sleeping quarters comprise two comfortable bedrooms, a separate dressing room, and a superb primary suite featuring an impressive bathroom complete with a whirlpool bathtub, walk-in shower, and double vanity. A second shower room with double vanity serves the additional bedrooms. The beautifully maintained garden of approximately 600 sqm provides a private and peaceful setting. Its layout would easily accommodate the addition of a swimming pool, further enhancing the property's outdoor lifestyle appeal. Modern amenities include an air-to-water heat pump system, air conditioning in the upstairs bedrooms, double-glazed windows, an automated entrance gate, private parking spaces, a cellar, and a laundry room. A convertible attic located above the office offers additional expansion potential, allowing future owners to further customize the property according to their needs. A rare opportunity in the area, ideal for buyers seeking the character and authenticity of a historic residence while enjoying modern comfort, just moments from shops, schools, and everyday amenities. For further information, please contact: Emilie Kaczmareck +33 6 51 25 25 28 [email protected]
…By Kretz & Partners


Abriculteurs PAYS D'AIX & LITTORAL is pleased to present for sale this upscale house ideally located in Cavaillon (84300). The property opens onto an elegant through living area, including a living room with fireplace, a spacious dining room, and a fitted open kitchen. Large sliding glass doors provide direct access to a 30 m² covered terrace facing south, allowing you to enjoy a rare outdoor space in the city center. The terrace, extended by a private swimming pool, offers a privileged place for relaxation and socializing. The whole sits on a fenced 300 m² plot, preserving privacy and tranquility, and an exclusive parking space completes the exterior. Upstairs, the property offers three bright bedrooms, including a master suite with a private shower room. An additional shower room with toilet and a laundry area complete this level, providing optimal comfort for the entire family. Located in immediate proximity to shops, schools, and sports facilities, this house benefits from a sought-after location. Several bus stops and the Cavaillon train station, with connections to Avignon in less than 20 minutes, make daily commuting easy. The Calavon cycle route, the Durance River, as well as hiking trails are also quickly accessible, offering a pleasant and dynamic living environment. Property highlights: - Rare opportunity to acquire a house with a pool in the city center - 30 m² south-facing terrace - Private parking - Modern amenities: air conditioning, double glazing, photovoltaic panels Additional information: - Property tax: €1,400/year - No annual common charges - Individual electric heating with reversible air conditioning - General condition: good, no major work needed - Connected to the main sewer system - Well water Energy performance diagnostics: - Conventional consumption: 113 kWhEP/m².year (class C) - Estimated emissions: 4 kg CO2/m².year (class A) - Estimated annual energy cost available on request - Reference year: 2021 Sale price: €299,000 including tax (fees payable by the seller) Announcement drafted under the editorial responsibility of Mrs. Sophie MAUCOTEL, commercial agent (EI), registered with the RSAC of Salon de Provence under number 849 483 358, acting for SARL Abriculteurs immobilier, with a capital of €5,000, SIREN No. 837 704 584, holder of professional card No. CPI 7501 2018 000 025 842 issued by the Paris Île-de-France Chamber of Commerce, head office located at 12 rue des Halles, 75001 Paris. For more information or to arrange a visit, contact us at +33971005838 or by email at [email protected].
…By Abriculteurs


In the heart of Cavaillon's town center, this elegant, fully renovated property tastefully blends old-world charm with contemporary comfort. Offering approximately 170 m2 of living space, the main house impresses with its high-quality features, generous proportions, and bright atmosphere. From the moment you enter, the living spaces reveal a meticulous renovation using high-end materials. The vast, light-filled living room opens onto a fully equipped, contemporary kitchen, designed with a convivial and elegant feel. The sleeping area offers four beautiful bedrooms, including a superb suite with dressing room, offering comfort and privacy. Outside, the property extends over a carefully landscaped 760 m2 plot: a sumptuous heated infinity pool, a pool house area dedicated to relaxation and a pétanque court make up a true Mediterranean lifestyle. No work is required; the entire property has undergone a complete renovation with impeccable finishes. In addition, the property includes two independent apartments of approximately 80 m2 each, also fully renovated to a high standard. Benefiting from their own private entrances, they represent an ideal opportunity for a profitable rental investment. A rare property combining a prestigious residence and strong heritage potential, in the heart of Provence. Diagnostics in progress EXPERTIMO est le leader français des réseaux dédiés aux mandataires expérimentés
…By Expertimo


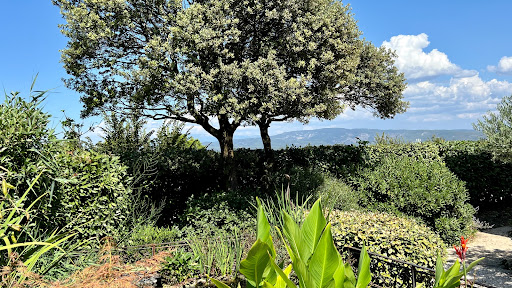

CAVAILLON: A calm, peaceful, and privileged environment surrounds this beautiful, recent house. Whether for a family project or a second home, it will charm you with its beautiful volumes and rental potential.We begin the visit with a magnificent veranda bathed in light thanks to its numerous retractable bays, very pleasant for summer. We then access a spacious living room of over 50m² with a dining area, allowing you to have family lunches and entertain guests.On the kitchen side, independent but open to the living room, it will be easy to navigate with its 15m² and its back kitchen, also offering a laundry room. Smartly arranged. Still on the ground floor, you will find a WC.You will then take a beautiful staircase leading to the upper floor consisting of the night space. Here, a hallway leads to three beautiful bright bedrooms overlooking the garden as well as one that serves as an office. You will also find a bathroom with an Italian shower and bathtub and an independent WC.We continue the visit with the carefully decorated outbuilding created in 2023, which totals more than 50m². It consists of a living room with an open kitchen as well as a master suite upstairs. Accessible from the garden, creating an internal access can be easily done to connect this space to the main house. For added comfort, the house has a garage.On the exterior side, everything is planned: a large terrace for family meals, a swimming pool in full sunlight, and various spaces conducive to relaxation, such as a pleasant pond, a fountain, and various shady corners created by this lovely vegetation.Easy to live in and without renovations needed, all that remains is to enjoy sweet moments with family!This description has been automatically translated from French.
…By Century 21 Coeur De Provence


On the edge of the village of Les Taillades, in the heart of the Luberon, this artist's house of approximately 200 sqm offers a unique world, conceived as a living work of art. Nestled in a verdant setting of over 8,500 sqm, complete with a lap pool, it embodies an atypical property where architecture, nature, and creativity converse in harmony. A former estate reimagined by an interior designer and visual artist, each space reveals a distinct intention. The living room occupies the former barn, its volume enhanced by its volume and natural light. The kitchen, housed in the old stables, combines raw character with contemporary functionality. The materials, perspectives, and interplay of light create an inspiring atmosphere, a blend of elegance and creative freedom. An intimate library, designed as a true workspace and writing area, offers a space conducive to concentration and reflection. Upstairs, a 31 sqm master suite with a bathroom and independent access, along with two bedrooms and a flexible space, extend this sensory experience. Outside, the landscaped garden becomes an artistic extension, punctuated by Mediterranean plants, birds, and the changing light. The lap pool blends discreetly into this natural setting. A separate, light-filled studio offers an ideal space for creation. An annex with a bedroom and bathroom completes the property. This property facing the Luberon is for aesthetes seeking an inspiring living space where every detail tells a story. Energy Performance Certificate (EPC): Energy Class C / Climate Class B (estimated annual energy costs between EUR2,762 and EUR3,580, average energy prices indexed to 2021, 2022, and 2023 (including subscriptions)). Information on the risks to which this property is exposed is available on the Géorisques website: [www.georisques.gouv.fr]
…By Espaces Atypiques Avignon


CAVAILLON (Dept 84): This traditionally built house is located in a highly sought-after area of Cavaillon, peaceful and without overlooking. Its surface area of 230 m2 makes it a very comfortable family home. It does not require any work as it has been well maintained. You will find a separate equipped kitchen that opens onto a very appreciated veranda in mid-season, then a living/dining room of a very beautiful size (42 m2) with a fireplace that also opens to the outside through its French doors. As for the sleeping area, the ground floor offers three bedrooms, a bathroom with shower and bathtub, and a toilet. Upstairs, there are two other very large bedrooms, a bathroom with toilet. A laundry room and a garage complete the ground floor. The house is set on a plot of just over 1200 m2 which is also very pleasant. The heated and secure 8x4 swimming pool has been completely redone. Its pool house will allow you to stay sheltered during the heat waves. The grounds also offer several landscaped spaces, shaded or not, such as a pétanque court, parking for vehicles... This house will be ideal for a primary or secondary family home but also for seasonal rental. Don't wait, come visit quickly to appreciate its potential!!! Fees to be borne by the seller Your 3G IMMO commercial agent on site EI - Corinne MICHAUD registered at the RSAC of AVIGNON n° 504 511 247 According to article L.561.5 of the Monetary and Financial Code, for the organization of the visit, a piece of identification will be requested. Information on the risks to which this property is exposed is available on the Géorisques website: www.georisques.gouv.frThis description has been automatically translated from French.
…By 3g Immo Prestige


In Cavaillon, at the end of a peaceful cul-de-sac, stands a Provençal farmhouse in the shade of a century-old plane tree. This farmhouse, with approximately 250 square meters of living space, comprises two bourgeois houses with separate entrances on a lush, verdant plot of 1,177 square meters. The architecture, a blend of Provençal charm and bourgeois elegance, opens onto an exterior featuring a beautiful swimming pool and a shaded terrace. The main house offers approximately 170 square meters of living space spread over two levels. A spacious entrance hall with terrazzo flooring sets the tone and leads to the various living areas. To the right, a bright dining room connects directly to a large Provençal kitchen. To the left, the living room features an open fireplace beneath a beamed ceiling. It extends into a second living room with a bar area, topped by a mezzanine converted into a guest sleeping area. The staircase leads to a toilet, a sleeping area comprising three bedrooms with marble fireplaces, a bathroom, and a shower room with a toilet. The second dwelling, with its own separate entrance, is smaller but equally unique, offering approximately 83 square meters of living space. Its ground-floor living areas are freely arranged around a living room, a dining room, and a kitchen. This house also includes a utility room housing the oil tank. The upper floor comprises two bedrooms and a bathroom. The exterior invites relaxation and shared moments with family and friends. A large terrace shaded by a wisteria-covered pergola extends the reception rooms into the garden. The saltwater swimming pool, bordered by stones, offers a place to rest and refresh. In addition to the pool, or for cooler days, the sauna provides a relaxing space to enjoy the view. True to the gardens of the South of France, a pétanque court allows for convivial outdoor enjoyment. The property's irrigation and the swimming pool are supplied by a private well. A workshop with a cellar, a storage area, a carport, and a lean-to complete the property. Located in the heart of Cavaillon, the property offers direct pedestrian access to shops, schools, the bus station, and the train station. Its position at the foot of the Luberon mountains places the property close to the A7 motorway (10 minutes by car), the Avignon TGV train station (35 minutes by car), and the surrounding hilltop villages. This beautiful property, with its Provençal character, offers the unique feature of two distinct living spaces with independent entrances. The strict separation of the two dwellings makes it ideal for an intergenerational family project, a professional practice, or a seasonal rental business. ENERGY RATING: F / CLIMATE RATING: F Estimated average annual energy costs for standard use, based on 2023 energy prices: between EUR7,100 and EUR9,650. Information on the risks to which this property is exposed is available on the Géorisques website: www.georisques.gouv.fr
…By Espaces Atypiques Avignon


CAVAILLON Saint-Jacques Hill In one of the most sought-after locations in Cavaillon, at the heart of the Saint-Jacques hill, this property reveals a rare and preserved living environment. Here, time seems suspended, between pine forests, Provençal light, and unobstructed views. This traditional villa of over 180 m² perfectly embodies the balance between authenticity, comfort, and elegance. Upon arrival, the tone is set: the property opens onto a beautiful parking area, sheltered from view. Inside, the volumes express themselves naturally. The L-shaped living room offers a warm and bright atmosphere. The large bay windows capture every variation of light and open the house to its surroundings, creating a permanent link with the outside. The kitchen, a true living space in its own right, charms with its character: exposed beams, beautiful volumes, and a friendly spirit, highlighted by a cooking range that invites moments of sharing. It naturally extends to the terrace, allowing full enjoyment of the long summer days. The ground floor hosts a master suite, ideal for single-story living or independent entertaining. Upstairs, the sleeping area offers four bedrooms sharing a bathroom and a shower room. Outside, the charm operates immediately. Set on a plot of approximately 1,500 m², the property is nestled in the pine forest, offering an exceptional natural setting. The elegantly and perfectly integrated pool area features a heated pool measuring 4 x 11 meters, suitable for relaxation as well as convivial moments. The property benefits from an ideal exposure, basked in sunlight throughout the day, culminating in beautiful sunsets visible from the living areas in the evening. An ideal address, both for a charming secondary residence and for a family home throughout the year, where hosting and sharing become a given. A rare property designed to host precious moments in a typically Provençal setting. Estimated annual energy expenditure for standard use is between €1730.0 and €2420.0 indexed to the years 2021, 2022, 2023 (subscriptions included).This description has been automatically translated from French.
…By Century 21 Coeur De Provence


Located in peaceful countryside surroundings, this property offers a ground floor comprising generously sized and well-designed living spaces. You will find a brand-new fully equipped kitchen, as well as a pantry, utility room, boiler room and guest WC. The reception rooms include a cosy dining room with fireplace, a first living room with fireplace, a larger dining room, and a large reception area with lounge, bar and guest WC. All the living areas benefit from a south-facing aspect and direct access to terraces lined with beautiful plane trees, the garden and the swimming pool (6 x 12m). Accessed via two separate staircases, the first floor presents six bedrooms, a shower room, three bathrooms, a separate toilet, a linen room and a dressing room. Outside, a converted dovecote houses technical equipment on the ground floor, while its upper floor consists of a separate bedroom with ensuite shower room and toilet. The property also includes a carport for two vehicles and a storage area for garden equipment. Its technical amenities include a new septic tank, fibre broadband, an alarm system, automatic watering, a well equipped with water softener, an oil-fired boiler supplying central heating, and underfloor heating in the main reception rooms. Two of the bedrooms are air-conditioned.
…By Emile Garcin - Luberon


At the foot of the Luberon, in a privileged rural setting, this private property is located just five minutes from the centre of Cheval-Blanc. Hidden from view, in the heart of a park of over 18,000 m2 dotted with majestic shade trees, this former early 20th-century farmhouse has undergone a meticulous renovation, complemented by a contemporary extension perfectly integrated into the existing structure. Every space has been designed to offer comfort, light, and a fluid sense of space. Upon entering, one's gaze is immediately drawn to the spectacular cathedral-ceilinged living room, spanning over 57 square meters. Bathed in light thanks to its immense bay windows, it opens seamlessly onto the covered terrace and garden. The fireplace adds to the warm and refined atmosphere. The contemporary kitchen, arranged around a central island, extends the reception areas and leads to a second, more intimate living room, a true invitation to relaxation. The house offers four bedrooms, including an elegant ground-floor suite opening onto the grounds. Upstairs, three additional bedrooms, including a suite with a dressing room and private bathroom, share the sleeping area. A large mezzanine, currently used as an office, and an additional room offer numerous possibilities for conversion, particularly for working from home or creating a fifth bedroom. Outside, the 13 x 5 meter heated swimming pool blends harmoniously into its natural surroundings. A dozen olive trees, a symbol of the Mediterranean lifestyle, allow guests to produce their own olive oil and enjoy a rare and authentic luxury. Here, time seems to stand still. The absolute calm, the mild climate and the beauty of the Luberon landscapes combine to create an exceptional living environment. A 22 m2 wine cellar, underfloor heating, fiber optics, and a large carport complete this rare address, intended for lovers of authenticity, space, and discretion. The nearest shops are a 3-minute drive away, the center of Cheval-Blanc is 5 minutes away, Avignon TGV train station is 40 minutes away, as is Marseille-Provence airport.
…By Vallis-clausa-immobilier


Offered for sale by our John Taylor Luberon agency in Gordes. this magnificent Provençal mas of approximately 340 sqm combines authenticity. comfort. and versatility with exceptional elegance. Set on approximately 8.900 sqm of land. this character-filled property captivates with its generous living spaces. warm atmosphere. and outstanding hosting potential. Whether as a primary residence. a family home. or a hospitality project. it offers a rare quality of life in a preserved environment while enjoying quick access to local amenities and some of Provence’s most beautiful destinations. A Warm and Authentic Interior From the moment you step inside. the charm is undeniable. Exposed beams. traditional Provençal ceilings. a fireplace. and authentic materials create a timeless and welcoming atmosphere. The spacious living room. the true heart of the home. provides an elegant reception area where natural light enhances both the generous volumes and the character of the property. The kitchen and adjoining spaces have been thoughtfully designed to combine conviviality with everyday practicality. The interior layout allows for exceptionally smooth circulation thanks to wide hallways and a harmonious distribution of rooms. The ground floor notably features: A spacious living room with fireplace A welcoming kitchen with adjoining utility and service areas Two bedrooms. allowing for comfortable single-level living Several shower rooms and guest facilities. ensuring comfort and privacy for all occupants An Upper Floor Dedicated to Family and Guest Accommodation The upper floor completes the property beautifully. offering four additional bedrooms. including an attractive principal suite with a dressing room. private bathroom. and separate toilet. These spaces provide ideal accommodation for family and guests while preserving everyone's privacy. The generous volumes also allow for the creation of office space. leisure areas. or relaxation rooms according to individual needs. A Property Offering Multiple Possibilities One of the major strengths of this mas lies in its remarkable flexibility. The property may be enjoyed in its entirety as a large family residence or organized around a main house complemented by two independent guest cottages. These can operate separately as part of a hospitality business or be fully integrated into the main residence. creating a cohesive eight-bedroom property. This rare configuration offers numerous possibilities. whether for a family home. a multi-generational residence. or a high-quality tourism project. Outdoor Living in True Provençal Style The property flourishes within a peaceful and preserved natural setting. A charming orchard and various fruit trees create a vibrant landscape where each season reveals its own fragrances. colors. and harvests. Designed to make the most of the Mediterranean climate. the swimming pool area becomes the heart of outdoor living during the warmer months. The 14 x 4-meter saltwater swimming pool blends harmoniously into the garden and is complemented by an attractive pool house and a large covered terrace. ideal for summer lunches. entertaining guests. or enjoying long evenings with family and friends. A dedicated technical room completes the pool area. while the various outdoor amenities invite relaxation and contemplation in an authentic Provençal setting. A Rare Opportunity in Provence Combining authenticity. generous living spaces. eight bedrooms. excellent hosting potential. and an exceptional setting. this property represents a rare opportunity for those seeking the true Provençal lifestyle at the gateway to the Luberon. Just minutes from the Luberon's iconic villages. renowned Provençal markets. and the landscapes that have earned the region its international reputation. this property allows you to enjoy the art of Provençal living throughout the year. Information regarding the risks to which this property may be exposed is available on the Géorisques website: georisques.gouv.fr.
…By John Taylor Luberon


This 245 sqm property is in a peaceful environment just a stone’s throw from the town centre and the shops. It includes a bright and spacious living/reception room, a dining room, an equipped kitchen (all opening onto a terrace and the 2093 sqm garden), a bedroom, a utility room and a shower room. Upstairs are three sunny bedrooms, a bathroom and a shower room. On a fitted basement with a bar, a recreation room and a fitness room. Planted with some twenty olive trees as well as palm trees, the garden features a 9 x 4 metre swimming pool. A little raised belvedere commands an open view of iconic Mont Ventoux. An ideal family home near Isle-sur-la-Sorgue and about 30 minutes from Avignon TGV station.
…By Daniel Feau Luberon & Alpilles


EXCLUSIVE SALES. John Taylor Luberon is delighted to present, on an exclusive basis, this property enjoying a spectacular panoramic view, located in Cavaillon’s most sought-after residential area. Set in a privileged environment, this property of approximately 120 sqm, in need of refreshing, offers strong potential and could be transformed into a true gem after renovation. On the ground floor, the house features a small fitted kitchen, a pantry, a nice living room with fireplace, as well as a second lounge opening onto a terrace overlooking the town and the Luberon mountain range. Upstairs, the landing leads to three bedrooms, one of which includes a shower and a washbasin, a bathroom, and separate toilets. Set on an enclosed plot of approximately 1,200 sqm, the property boasts a beautiful swimming pool fully benefiting from the exceptional view, a double garage, and a garden shed completing the outdoor spaces. Its strategic location is a major asset: just 5 minutes from the A7 motorway, 40 minutes from Avignon TGV station, and only 45 minutes from Marseille-Provence International Airport. A rare opportunity, ideal for a unique lifestyle project in the heart of the Luberon. Information regarding potential risks to which this property is exposed is available on the Géorisques website: www.georisques.gouv.fr
…By John Taylor Luberon


The Véronique COSTAZ IMMOBILIER agency at 06 45 83 96 40 offers this spacious 230m2 stone house for sale, nestled in a quiet green setting in the heart of Luberon and close to the Alpilles. The house consists of a fully equipped kitchen, a large living room with a fireplace, 5 comfortable bedrooms, 2 bathrooms, and 2 toilets. A first terrace, covered and enclosed, allows for protection from the wind or cool mid-season evenings, and a summer kitchen with a relaxing area surrounds the heated and secured 8x4 m swimming pool. A garage, a laundry room, plenty of storage, and an expandable attic complete this ensemble. A pleasant garden of over 1200m², planted with Mediterranean species such as oaks, olive trees, lavenders, rosemary, and pink and white laurels, will require little maintenance. It includes a petanque court, numerous relaxation areas, and parking spaces. The house is ideal for a primary residence or a second home but also lends itself very well to seasonal rentals. Many amenities: Automatic gate, air conditioning, sewer system, double-glazed windows, insect screens, heated saltwater pool, numerous outdoor lighting, many renovations completed...This description has been automatically translated from French.
…By V.c.i.


Lovers of authenticity and space will be captivated by this exceptional property. Nestled in the heart of 18,000 sqm of lush greenery, this tastefully restored period house offers a peaceful and elegant living environment, ideal for a family or a characterful second home. From the moment you enter, you'll be charmed by the vast living room with its fireplace and magnificent cathedral ceiling, which lend the room both volume and light. A welcoming dining area adjoins the fully equipped kitchen with a central island, perfect for easy entertaining. A cozy TV corner completes this warm living space. On the ground floor, a master suite offers optimal comfort with direct access to the garden and an intimate atmosphere. Upstairs, you'll find two bright bedrooms, a shower room, a quiet office for working from home or studying, as well as a second master suite with a dressing room and private shower room, ideal for hosting family or friends. Outside, a large covered terrace allows you to enjoy sunny days in every season. The garden, adorned with magnificent mature trees, offers shade and coolness throughout the year, in a rare bucolic setting. A well-positioned swimming pool completes this exceptional property, providing moments of relaxation in complete privacy. Combining charm, generous proportions, and high-quality features, this residence is a true haven of peace to discover without delay.
…By Nadotti Immobilier


Authenticity and Charm in the Heart of the Countryside? 18th-Century Renovated FarmhouseLet yourself be seduced by this magnificent 18th-century farmhouse, completely renovated in 2002, offering the perfect balance between the charm of the old and modern comfort. Located in a peaceful environment, this character property spans approximately 9,300 m² of wooded land, enhanced by a 5x10 m swimming pool and a splendid virgin vine providing a natural and enchanting shaded area.The main house, with a living area of approximately 250 m², offers on the ground floor a spacious living room of 40 m² with an open kitchen and dining area, a cozy lounge with a fireplace, a shower room, a laundry room, a boiler room, a garage, and a cellar. Upstairs, you will discover four bedrooms, a bathroom, separate toilets, as well as two rooms of 22 m² each to be developed according to your desires (office, playroom, artist's workshop...).Additionally, an independent T2 apartment of 55 m², ideal for hosting family, friends, or generating rental income, consists of an air-conditioned living room, an equipped kitchen, a bedroom, and a shower room with toilets.A rare property, combining authenticity, generous volumes, and renovation potential, in a natural and peaceful setting.This description has been automatically translated from French.
…By Nadotti Immobilier


Ideally located halfway between CAVAILLON and Isle/Sorgue, this beautiful house in a bucolic setting will charm you. A 60m² outbuilding to host family and friends in complete privacy or to start a tourist rental activity. The main house, with an area of 155m², consists on the ground floor of: a large entrance that leads to a fitted and equipped kitchen on one side and a large living/dining room on the other, one bedroom, a shower room, and a WC. An outbuilding of 60m² to accommodate family and friends in complete privacy or for tourist rental activities, a pantry/laundry room. Upstairs: 2 comfortable bedrooms, a WC, and a bathroom. The advantages of the property: Land of nearly 4,500 m²: large tree-filled garden, pool, orchard. 60 m² outbuilding: ideal for a workshop, professional space, or independent housing. Second outbuilding of 50 m² to finish: let your imagination run wild (gîte, studio, office, guest space). Outdoor spaces conducive to relaxation and outdoor dining. Rural environment, calm and without vis-à-vis. Proximity to amenities, road access, and the charm of L'Isle-sur-la-Sorgue. Large garage and carport.This description has been automatically translated from French.
…By Nadotti Immobilier


RARE OPPORTUNITY - Superb single-storey house of approximately 145 m² with garden and swimming pool. Nestled on the highly sought-after heights of the Saint-Jacques hill, this elegant single-storey house of approximately 145 m² offers you a rare living environment: a true little paradise in absolute calm, sheltered from prying eyes. Set on a carefully landscaped enclosed lot, facing South, the property benefits from exceptional brightness and a peaceful atmosphere that will immediately captivate nature and tranquility lovers. A warm and bright interior: From the entrance, you will discover a spacious living room of approximately 40 m², enhanced by a beautiful high ceiling and bathed in light thanks to its large aluminum sliding doors opening onto the pool terrace and garden. The living space is particularly warm with its high-end closed fireplace and efficient wood stove distributing heat to the sleeping area. The equipped kitchen, friendly and functional (14.7 m²), is extended by a back kitchen/laundry room of approximately 7 m², ideal for storage and everyday organization. A comfortable sleeping area is to be refreshed. The house offers 4 bedrooms and an office that can be used as bedrooms or an office, perfectly suited for a family or remote work. 1 bathroom with high-end Jacob Delafon bathtub 1 shower room 1 independent toilet The bedrooms benefit from solid wood flooring, adding charm and comfort, while other rooms are dressed with elegant and easy-to-maintain granito tiles. A privileged and intimate exterior: The well-maintained garden constitutes a real relaxation area: Automatic watering Rainwater recovery tank Fully enclosed land Double carport Manual gate Wooden shed with electricity (ideal for bicycles, gardening equipment) Wood storage and technical room for the pool. A magnificent family swimming pool: The property features a superb pool measuring 5.5 x 9 m, ideal for enjoying sunny days in a peaceful setting. PVC pool with two shades Heated by a heat pump Counter-current swimming system Stone coping Glass bead filtration Thermal cover Cleaning robot A real wellness space to fully enjoy the Provençal climate. A rare property in the area, offering a privileged living environment between nature, comfort, and proximity to the city. An opportunity to seize for buyers looking for a peaceful and quality living space in the heart of Provence. Fees payable by the seller Your commercial agent 3G IMMO on site EI - Nathalie PONCIE registered at the AVIGNON RSAC no. 812 834 638 According to article L.561.5 of the Monetary and Financial Code, for the organization of the visit, an identity document will be requested. Information about the risks to which this property is exposed is available on the Géorisques website: www.georisques.gouv.frThis description has been automatically translated from French.
…By 3g Immo Prestige


Magnificent Mas with swimming pool for sale in the Luberon Come and discover this magnificent Mas with guest flat, heated swimming pool with pool house, parking, garage, sheds, 42m² orange grove adjoining the house and petanque area. This spectacular property with approx. 504m² of living space is nestled in approx. 7400m² of wooded grounds. The main house welcomes you with elegance from the ground floor. A spacious dining room, fully-equipped kitchen and utility room, two lounges and a toilet, followed by a smaller dining room, as well as a laundry room and workshop, provide the perfect setting for entertaining guests. On the first floor, you will discover three en suite bedrooms with their own bathroom or shower, and separate WC. Another en suite bedroom with a study/dressing room, bathroom with shower and separate WC completes the space. The second floor has two additional bedrooms, one of which is en suite. All bedrooms have air conditioning. The adjoining guest flat comprises a functional kitchen, a lounge and a bedroom with its own shower room and separate toilet. On the ground floor, there is a large 22m² shed that can be connected to the main house's workshop. This exceptional property is a unique opportunity for those looking for comfort and space. Property for sale by our estate agency in Bonnieux. Thanks to our exclusive partnership with Knight Frank, a global leader in luxury real estate, Janssens Immobilier offers each property exceptional international visibility. This alliance strengthens our local expertise with the power of a network present in more than 50 countries. Details of the risks to which this property is exposed are available on the Georisks website : http://www.georisques.gouv.fr In accordance with current regulations, the EPC surface area of this property is calculated based on a standardised measurement of the living space. This measurement may differ from the total surface area measured accurately by our sales teams.
…By Janssens Immobilier Knight Frank Bonnieux


EXCLUSIVELY, the REAL ESTATE GROUP offers you a RARE stone MAS FOR SALE. Very beautiful 19th century farmhouse tastefully renovated in 2020 with quality materials on a 1 hectare plot. The Mas includes two beautiful master suites with Italian showers, double sinks, toilet and dressing room, a large fully equipped kitchen, a large bright living room with fireplace, dining room, laundry room, toilet on the ground floor, etc. Traditional 8x4 m swimming pool with recent filtration pump. Watertight and airtight outbuilding of 334M2 which includes an already finished apartment of 35M2 with careful finishing. Numerous development possibilities for this exceptional property. This property is located in Les Vignères, just 4km from Isle sur la Sorgue. EI Thierry RUIZ Tel: 06 98 68 27 06 Email: [email protected]
…By Groupement Immobilier


Presenting an elevated position that affords breathtaking views, this contemporary home stands out for its sense of space, abundant natural light and meticulously crafted architectural details. It sits on enclosed private grounds accessed via an automatic gate installed by a renowned tradesman. Upon entry, the house offers an exceptional panoramic view taking in the nearby Luberon, the Durance Valley and the Alpilles in the distance. On the ground floor, the home features a remarkable living area comprising a large reception room, a fully equipped kitchen with pantry/utility room and a vast living room with high ceilings, retractable fireplace and seamlessly integrated office space. There are two ensuite bedrooms boasting delightful views and direct access to the swimming pool. A spacious hallway with a closet space connects these rooms, and you will also find a double garage on this level. On the garden level, the property offers a lovely room that could be converted into a bedroom or office, as well as a versatile range of workshops, garages and storage areas. The private grounds measure just over 5,000 sq.m. This is a truly delightful property, idyllically located close to the local shops, major road networks and nearest transport links (rail and air). Every day begins and ends with a unique spectacle: the sun rises over the Luberon, setting the Durance Valley aglow, before setting behind the Alpilles at dusk. It is a unique contemporary home, designed so that its owners can enjoy a lifestyle in harmony with its exceptional surroundings.
…By Emile Garcin - Luberon


Nestling at the foot of the Luberon mountains, this exceptional 18th-century Provençal farmhouse presents 200 sq.m of living space. Featuring a vast and bright living room, a master suite and three bedrooms, this unique property offers a flexible layout and unparalleled comfort. It sits on over 26,000 sq.m of private grounds featuring a magnificent secure swimming pool, a welcoming veranda and a large garage. Its high-end amenities include automatic watering and gates, multiple water sources, an alarm system and copper drainpipes. A unique property presenting the perfect blend of charm, space and tranquility.
…By Emile Garcin - Luberon


Provence Home, the Luberon Real Estate Agency, is offering to sale this remarkable character property for sale, comprising two fully restored independent residences set in the heart of a peaceful and privileged countryside environment. THE SURROUNDINGS Set within a quintessential Provençal agricultural landscape, just moments from the village of Robion, the property enjoys an unspoilt setting with beautiful open views over the Luberon and the surrounding countryside. Its location perfectly combines tranquillity, authenticity and everyday convenience, ideally positioned between Cavaillon and Robion while offering easy access to the Luberon's most sought-after villages. THE EXTERIORS The property extends over approximately 9,400 sqm of land, combining two adjoining plots into one harmonious estate. Beautifully landscaped, the grounds feature generous terraces, a swimming pool, mature trees, garages, a double carport and several outbuildings, creating an exceptional setting equally suited to family living or a hospitality business. THE INTERIORS The property offers approximately 350 sqm of living accommodation and almost 580 sqm of usable space, combining generous proportions, comfort and elegance throughout. Designed to accommodate a large family, several generations or a prestigious hospitality project, it offers outstanding versatility and quality. The main residence, arranged over two levels and extending to approximately 200 sqm, benefits from bright, spacious interiors. It comprises a fully fitted and equipped kitchen, an elegant reception lounge and four bedrooms upstairs, including a beautiful principal suite with dressing room and private shower room. The remaining three bedrooms share a family bathroom and separate WC. The living areas open directly onto a large terrace and a superb pool area designed for entertaining, complete with a summer kitchen and generous outdoor dining area, ideal for enjoying the Provençal lifestyle with family and friends throughout the warmer months. A fitness room with Jacuzzi, a barn of approximately 100 sqm offering excellent conversion potential, and a double carport complete this first residence. The second residence, entirely independent and extending to approximately 150 sqm over three levels, offers equally attractive accommodation. The ground floor comprises a fully fitted kitchen with dining area and a bright living room. The first floor offers one bedroom together with a spacious bathroom featuring a bathtub, shower and WC. On the top floor, the landing leads to a large open-plan space offering numerous possibilities, whether as an additional bedroom, home office, artist's studio, games room or remote working area. This level also includes another bedroom together with a shower room and separate WC. A utility/laundry room and a garage complete this second house. Thanks to its particularly rare configuration, this property is equally suited as an elegant family residence, a multi-generational home or a high-end holiday rental or hospitality business, while ensuring complete independence for each dwelling within a harmonious and preserved environment. A virtual tour is available upon request. PROPERTY FEATURES Underfloor heating and air conditioning via heat pump Canal water supply Aluminium joinery Double glazing Automatic entrance gate Automatic irrigation system Fireplace insert Fibre optic internet Swimming pool Garages with electrical charging point Double carport Compliant septic systems ACCESS Ideally located close to the centre of L'Isle-sur-la-Sorgue, only 30 minutes from Avignon TGV station and 50 minutes from Marseille Provence International Airport. PROVENCE HOME Specialists in charming and prestigious properties throughout Provence. [email protected] +33 (0)4 90 74 54 47
…By Provence Home


In Provence, this farmhouse for sale near L'Isle-sur-la-Sorgue is presented by our real estate agency in L'Isle-sur-la-Sorgue. Dating from the 19th century and fully renovated in 1995, this charming property offers around 162 sqm set within a beautifully landscaped park of over 1.5 hectares. The ground floor features a welcoming entrance hall, a study, a spacious living room with a stone fireplace, a separate kitchen, a pantry, a utility room, one bedroom, a shower room, and separate toilets. Upstairs, two additional bedrooms, two bathrooms, and a lovely mezzanine of about 20 sqm provide a comfortable and inviting night area. Outside, this farmhouse for sale near L'Isle-sur-la-Sorgue is surrounded by an attractive landscaped setting with a swimming pool and terrace, a covered area, a convivial summer kitchen, and a delightful pool house including a living room, a fitted kitchen, and a shower room — ideal for entertaining. Quality amenities complete the property: automatic watering system, borehole, outdoor lighting, and an alarm system with remote monitoring, ensuring everyday comfort and peace of mind. This farmhouse for sale near L'Isle-sur-la-Sorgue will appeal to lovers of authenticity and nature, perfect as a main residence or for holidays in the South of France. A property full of character to discover without delay. Ideally located close to the most beautiful villages of the Luberon, Saint-Rémy-de-Provence, and L'Isle-sur-la-Sorgue, this property enjoys a privileged location to experience the best of Provence. Property for sale by our agency Isle sur la Sorgue Information on the risks this property is exposed to is available on the Géorisques website: www.georisques.gouv.fr “In accordance with current regulations, the EPC surface area of this property is calculated based on a standardised measurement of the living space. This measurement may differ from the total surface area measured accurately by our sales teams.”
…By Janssens Immobilier Knight Frank L'isle-sur-la-sorgue
'%20stroke='%23DDAA3A'%20stroke-width='1.909'%20stroke-linecap='square'%20stroke-linejoin='bevel'/%3e%3c/svg%3e)
Receive by email any new listing that may match your search criteria
Your criteria :
By validating this form, you accept the general conditions of use of Le Figaro Properties.
These agencies offer a selection of luxury properties vente at Les vigneres. Feel free to contact them for personalized assistance.
