Get early access to listings that match your criteria
Never miss an opportunity again. Our personalized alerts notify you instantly.

 English$ USD · m²


In the town of Brem-sur-Mer, this property with 202 sqm of living space is set on land of more than 1100 sqm. This contemporary house built in 2020 is a haven of peace due to its design around a large garden area with swimming pool, not overlooked and with a breathtaking view of nature. Two independent gîtes complete the assets of this charming property. This residence opens onto a large living room which includes an elegant living room and a modern kitchen. This place is bathed in natural light thanks to large bay windows, creating an environment conducive to relaxation and serenity. As an extension, a sleeping area is made up of four bedrooms. Two of them offer a direct view of the garden and the swimming pool. The interior layout is both functional and aesthetic, with access to a modern bathroom. The property is surrounded by large landscaped grounds for outdoor activities, part of which can become a large vegetable garden with a generous terrace next to the swimming pool, to enjoy the sun. The major asset, two fully equipped gîtes independent of the house. The first consists of a living room, living room, kitchen, a bedroom and a bathroom. The second offers an additional bedroom. Meeting PMR standards, these two gîtes also each have a private terrace. A storeroom, a garage complete the assets of the house. A large parking space can accommodate guests. The garden, magnified by a view of nature, offers tranquility and serenity. Ideally located close to shops, services and schools, this property is less than 5 minutes from the beaches of Brem sur Mer and the wild and marsh coast. ENERGY CLASS: A - CLIMATE CLASS: A Estimated average amount of annual energy expenditure for standard use established based on energy prices for the year 2021: between EUR450 and EUR660. Contact: Lucie GRATON 06 43 84 60 44 The fees are the responsibility of the seller. Information on the risks to which this property is exposed is available on the Georisks website for the areas concerned: www.georisks.gouv.fr.
…By Espaces Atypiques Vendée


In the heart of the charming village of Maillezais, renowned for its 11th-century abbey and rich cultural life, this superb bourgeois residence of approximately 486 sq m of living space sits on a fully enclosed park of over 3,800 sq m. This 19th-century property, renovated in 2022, offers a refined and peaceful lifestyle while providing direct access to the village's activities. The entrance is through a vast hall adorned with original cement tiles, which contrast elegantly with the contemporary, colorful wallpaper. In the pure style of bourgeois residences, the hall leads to a majestic living room bathed in natural light, creating a truly noble atmosphere. The light oak parquet flooring and stone fireplace lend warmth and character to the space. This living room connects to a beautiful orangery, converted into a dining room, whose stone paving comes from the village's famous abbey. On the other side, a more intimate living room in shades of purple offers direct access to the garden and swimming pool. A beautiful archway connects the main dining room to a comfortable and charming kitchen, where period features blend harmoniously with the large central island, perfect for convivial gatherings. A pantry and laundry room complete the ground floor. The beautiful stone staircase leads to the first sleeping area, which offers two large bedrooms with fireplaces and a delightful 1970s-style bathroom. The second sleeping area features three beautiful suites with en-suite shower rooms and a fourth bedroom with solid wood flooring, each offering its own unique character. The first floor is completed by a bathroom and an office. The second floor offers a fourth suite with an en-suite shower room, bathed in natural light, creating a very intimate atmosphere. A fifth suite, in a chic country style and completely independent, provides an ideal space for entertaining and enjoys direct access to the garden. The layout of the property allows for very comfortable family living or the operation of a tourist accommodation business. A rented studio apartment completes the living space. This rare property also offers large stone outbuildings, a garage, and parking. The exterior features a charming front garden and a beautiful landscaped park facing south, home to several remarkable trees. A spacious gazebo provides a superb covered terrace centered around a majestic yew tree. The attractive pool area and its wooden terraces invite relaxation in this unique and private setting. The property is located a stone's throw from the village amenities, its cultural activities, and the boat landings for the Marais Poitevin, 15 minutes from Fontenay-le-Comte and the Mervent-Vouvant forest, 40 minutes from Niort train station, and less than an hour from La Rochelle/Île de Ré. ENERGY RATING: C, CLIMATE RATING: C: Estimated average annual energy costs between EUR6,710 and EUR9,120 for standard use, based on average energy prices indexed to the years 2021, 2022, and 2023. Information on the risks to which this property is exposed is available on the Géorisques website for the areas concerned: www.georisques.gouv.fr Contact: Julien BERTHELOT 33 6 74 47 13 63 Sales agent registered with the RSAC of LA ROCHE SUR YON under number 2022AC00007.
…By Espaces Atypiques Vendée


Set in a green environment, this pleasant single-story house will charm you with its beautiful volumes and quality of life. It consists of an entrance, a warm living room with a wood stove, opening onto the pool, a fitted kitchen, and a pantry. The house has 3 bedrooms, a bathroom with a bathtub and shower, and a double sink vanity, along with a separate toilet. Outside, you can enjoy an annex converted into a studio, a covered area, and a wooden shed offering numerous possibilities for development or storage. The whole is set on a fenced plot, in a wooded environment, just 9 km from shops and 5 minutes from the beach.This description has been automatically translated from French.
…By Baylord Immobilier


Like a door open to the Atlantic, the villa Dilecta stands facing the ocean. Its rounded shapes frame the landscape gently and uniquely from the interior space. Tranquility reigns supreme in this place bathed in natural light. The living space offers generous volumes with a lounge and dining room boasting breathtaking views of the bay of Les Sables d'Olonne. Independent and spacious, the eat-in kitchen extends into the enclosed garden. At night, this place is organized into four bedrooms with private bathrooms, two of which overlook the ocean. The character of this unique home is completed by the rooftop terrace of the villa, offering you an exceptional gathering place and the daily spectacle of a 180-degree view of the ocean. In addition to its 206 m2 of living space, the villa Dilecta features a comfortable garage, an outbuilding, and a basement cellar. The agency HAUTE MER IMMOBILIER presents this villa exclusively.This description has been automatically translated from French.
…By Haute Mer Immobilier


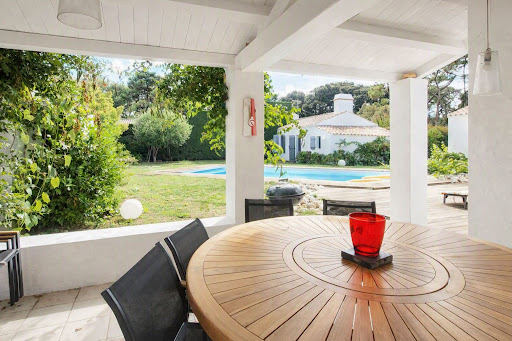

Noirmoutier-en-l'Île – The elegance of a confidential property at the gates of Bois de la Chaise A few steps from the iconic Bois de la Chaise, in one of the most sought-after environments of Noirmoutier-en-l'Île, this elegant property offers nearly 215 m² of living space at the heart of a landscaped garden of 999 m², in the white zone of the Coastal Risks Prevention Plan (PPRL), a particularly sought-after asset on the island. Behind its sober and timeless architecture lies a house designed to fully enjoy every season. The renovation carried out in 2007 favored noble materials and a fluid circulation between the different living spaces. From the entrance, the volumes naturally captivate. Bathed in light, the living room of about 65 m² offers a warm setting, with wide openings extending the view towards the garden. The mezzanine adds relief and character to this reception space. The Bulthaup kitchen, equipped with Gaggenau appliances, caters to lovers of gastronomy and conviviality. Functional and refined, it naturally becomes the heart of the house. The master suite, a true cocoon of over 37 m², features a spacious private bathroom and offers particularly appreciated comfort. Upstairs, two bedrooms, a shower room, and separate toilets welcome family and guests in a peaceful atmosphere. Designed as a true guest house, the independent outbuilding has two bedrooms, a shower room, and a kitchenette space. Everyone can find their independence here, in a family home spirit where hosting becomes a pleasure. Outside, the carefully landscaped garden invites calm and relaxation. The heated pool of 9 x 4.50 meters, treated with salt, and the jacuzzi perfectly integrated into their environment, extend summer days in an intimate atmosphere, sheltered from prying eyes. Garage, workshop, laundry room, and air-conditioned cellar complete rare amenities, designed for uncompromising daily comfort. Here, everything is done by bike or on foot: the beaches of Bois de la Chaise, the port of l'Herbaudière, the markets, the alleys of Noirmoutier-en-l'Île, and the most beautiful walks on the island are just a few minutes away. Fees included of 3.5% VAT to be charged to the purchaser. Price excluding fees 1,350,725 €. Energy class D, Climate class B Estimated amount of annual energy expenses for standard use: between 3,030.00 € and 4,170.00 € for the years 2021, 2022, and 2023 (subscriptions included). Information on the risks to which this property is exposed is available on the Géorisques site: georisques.gouv.fr. Your consultant AGENCY IN NOIRMOUTIER: Manager - Karine RAIMONDEAU CPI card T 8501 2019 000 039 747 RCP MMA IARD n° 120 137 405This description has been automatically translated from French.
…By Une Agence A Noirmoutier


Karacterre® Cholet presents this elegant, character-filled barn fully renovated to offer 252 m² of living space complete with outbuildings and an enclosed 2,372 m² garden. Located in the commune of Mesnard-la-Barotière, just minutes from Les Herbiers, discover a property where authenticity, generous proportions, and contemporary features blend harmoniously. Meticulously renovated, this former barn retains the noble character of its original architecture. Exposed stonework, spectacular open spaces, and abundant natural light create a warm, refined atmosphere perfect for family life or entertaining guests. Upon entering, the spaciousness of the home is immediately apparent. The kitchen a true hub of daily life flows naturally into the various reception areas: a light-filled living room, a separate dining room, and a vast leisure room suitable for a pool table, a relaxation area, or a home office. Designed for practicality, the house also features a laundry room, a guest toilet, and direct access to a delightful terrace complete with a summer kitchen an inviting setting for convivial moments with family and friends. Designed to adapt to various lifestyle needs, the dining room could easily be converted into an elegant ground-floor master suite, a home office, or a dedicated workspace. Upstairs, the sleeping quarters comprise four spacious, comfortable bedrooms and two shower rooms with toilets, offering a living environment perfectly suited to families. Outside, the enclosed plot of approximately 2,372 m² completely flat and secured by a motorized gate offers a prime setting where anyone can envision their own project. The numerous outbuildings are a major asset, offering approximately 100 square meters of versatile space that includes workshops and a large garage, in addition to former pigsties suitable for keeping animals or for storage. These spaces will appeal to artisans, collectors, mechanics enthusiasts, self-employed professionals, and anyone requiring significant storage capacity. A rare property that will captivate lovers of authentic homes seeking space, serenity, and high-quality features. Property details: Property tax: €750; excellent energy efficiency (DPE rating A); geothermal heating supplemented by a wood-burning stove; water-based radiators; TaHoma home automation system; double-glazed aluminum windows; electric gate; compliant mains drainage; independent well; fiber-optic internet. Karacterre is an agency specializing in authentic properties. We operate across the Pays de la Loire and Brittany regions (Angers, Cholet, Saumur, Rennes, Saint-Malo). Discover our portfolio including manor houses, bourgeois homes, lofts, contemporary houses, private mansions, châteaux, manors, charming longères (long farmhouses), character apartments, and exceptional, luxury, or charming properties directly on the Karacterre Immobilier website. Free valuation available upon request. Proof of identity will be required prior to any viewing, in accordance with Article L561-2-2 of the Monetary and Financial Code. Including fees of 3.96% TTC to be paid by of the purchaser. Price excluding fees 480 000 €. Energy class A, Climate class A Estimated amount of annual energy expenditure for standard use: between 1220.00 € and 1700.00 € for the years 2021, 2022, and 2023 (including subscriptions). Information on the risks to which this property is exposed is available on the Geohazards website: georisques.gouv.fr.
…By Karacterre


Located in Les Sables-d'Olonne, this meticulously renovated house offers a generous 213 sqm of living space on a vast, landscaped plot of 8,900 sqm, just minutes from the ocean. This property is appealing thanks to its perfect balance of contemporary comfort and family home charm, complete with a swimming pool, terrace, and outbuilding, all within a protected environment. The interior is organized around a bright, open-plan living area, enhanced by high ceilings, exposed beams, and a central fireplace. The lounge and dining area exudes a warm ambiance, extended by large windows overlooking the garden. A fitted and equipped kitchen completes this space. The sleeping area offers several bedrooms, some with direct access to the outside, as well as functional bathrooms. A light-filled relaxation area with views of the surrounding nature further enhances the amenities. Outside, the wooded garden provides a peaceful setting, ideal for relaxation. The swimming pool blends seamlessly into the overall design, complemented by a welcoming terrace and a covered area. An outbuilding completes the property, offering numerous possibilities for conversion. The immediate surroundings guarantee peace and tranquility, while remaining close to amenities, schools, and beaches. An exceptional property in Les Sables-d'Olonne, combining charm, spaciousness, and nature, ideal for a primary or secondary residence in a privileged setting. ENERGY RATING: C / CLIMATE RATING: A. Estimated annual energy costs: between EUR2,110 and EUR2,930 (average prices indexed for 2021-2023). Contact: Brice Piveteau at 33 6 67 91 10 70. Agency fees payable by the seller. Information on the risks to which this property is exposed is available on the Géorisques website for the relevant areas: www.georisques.gouv.fr
…By Espaces Atypiques Vendée


Welcome to this superb 140m² house, nestled in the tranquility of a private cul-de-sac in Port Joinville, offering a serene living environment on a buildable plot of 1355 m². Upon your arrival, you will be charmed by a living room of over 65 m², enhanced by an insert fireplace, creating a warm and friendly atmosphere. The large open kitchen adds a touch of modernity and functionality to this living space. On the south-facing terrace side, a spacious patio of over 17 m² offers the possibility of being transformed into an additional bedroom, ideal for hosting your loved ones or creating an additional relaxation space. On the sleeping side, discover three large bedrooms, including a master suite.
…By Demeures Du Littoral


EXCLUSIVE - FOR SALE - SAINT JEAN DE MONTS - Just 800 m from the church square and the shops in the city center of Saint-Jean-de-Monts and less than 1 km from the beach passing through the forest, this property benefits from a privileged location, combining proximity to amenities with an exceptional natural environment. Nestled in the heart of a beautiful wooded and flowering park, a true rare green oasis in the area, it enjoys a peaceful living environment at the edge of the state forest of Pays de Monts. Perfectly maintained, both inside and outside, and tastefully arranged, this house captivates with its charm, its volumes, and the quality of its services. The main house includes, on the ground floor, an entrance hall, a pleasant living room, a lounge, a fitted and equipped kitchen, a pantry, an office, a dressing room, a bedroom, a bathroom, and an independent toilet. Upstairs, you will discover two additional bedrooms and a shower room. The property also has an independent annex, ideal for hosting family and friends or for a rental project. It includes a living room with a kitchen, a shower room with a toilet, a mezzanine, and a balcony overlooking the park. A cellar, a workshop, a garden shed, and a covered area complete this particularly functional set. A rare property on the market, offering a privileged living environment between the forest and the city center, with numerous outbuildings and great potential. Virtual visit available upon request. Ref.11322 For any further information or visit, contact our agency at 02.28.12.02.02 or by email [email protected] Jean-Marie RIVALLIN, commercial agent registered at the RCS of La Roche Sur Yon (85) no. 431 968 957This description has been automatically translated from French.
…By L'adresse De Prestige


Parfaite harmonie entre authenticité et charme, Pierres et Caractère vous propose de découvrir ce précieux manoir du XVIIIème, édifié au coeur d'une somptueuse propriété de plus de 7 hectares arborés et parfaitement entretenus. Ambiance Art Déco où ancien et moderne se conjuguent amoureusement bien.400 m² répartis entre salons, pièces de réception, suites aux atmosphères diverses; de la pierre de Venise aux cheminées du XVIème et XVIIIème ou encore son oratoire, chaque détail révélant toute l'élégance de ce Manoir absolument raffiné (5.00 % fees incl. VAT at the buyer's expense.)
…By Pierres & Caractère


THE AGENCY OF THE RED COURT offers you a property located in Fenouiller, near shops and schools. Discover this house with lots of potential including: - Beautiful bright living room of nearly 40 m² - Fitted kitchen - 4 large bedrooms including a master suite - Bathroom. - Outbuilding You will also appreciate its land of about 1200 m², ideal for enjoying the beautiful days. For more information, contact us at 02 51 60 30 30 or come visit us at one of our 4 agencies!This description has been automatically translated from French.
…By L'agence De La Cour Rouge


Les Sables d'Olonne, in the quiet of its dead-end street and in immediate proximity to all the services of the city center. A detached house with 2 garages and numerous spaces. On the main level, an entrance, a living room with a stove, a kitchen, 3 bedrooms, a bathroom, and a toilet. On the lower level, an independent studio with a kitchen, bedroom, shower room, and toilet. Additionally, a large garage, storage room, and a 2nd non-attached garage. Terrace and garden of approximately 750m2. DPE: E. Fee charge to the buyer of 2.86%. Contact Joaquim Normand at 06.78.43.68.59 registered at RSAC Nantes under number 881 996 862 on behalf of ImmoNantes. This advertisement is offered by NORMAND Joaquim - - NoRSAC: 881996862, Registered with the Registry of the Commercial Court of Saint Nazaire.This description has been automatically translated from French.
…By Immo Nantes


In the commune of Bellevigny, this 250 sqm residence is surrounded by a pleasant garden of over 2,000 sqm. A mansion built in 1886, it has been completely renovated by its current owners, who have preserved all its bourgeois elements: solid parquet flooring, cornices, molded baseboards, rosettes, oak staircase. Everything is delicately staged in a chic, refined and comfortable country style. The house opens onto a large entrance with parquet flooring and its magnificent staircase opposite. On one side, we discover the double living room, bathed in light, with its insert fireplace. On the other, the elegant dining room, equipped with a wood stove, gives a glimpse of the semi-open kitchen, warm and very functional. In the extension, a room serving as access to the garden is cleverly arranged with a discreet laundry area. An office has independent access, ideal for an activity receiving the public. A second staircase provides access to the upper floor. On the first floor, a large landing with parquet flooring serves three bedrooms, a dressing room and a charming bathroom. Below, two other bedrooms and a second bathroom complete this floor. On the second and last floor, the old attic has been completely redesigned and converted into a large play and relaxation room, with an alcove serving as a sleeping area for children, as well as a large bedroom with its private, bright and warm bathroom. The basement has a storage space, a cellar and a boiler room. The garden, which looks like a French garden, seduces with its boxwood groves and ornaments, its flowerbeds and paths, as well as its fountain. It invites you to relax and dream under its large trees. A carport can shelter vehicles. Ideally located, the house is in the immediate vicinity of shops, services and schools, accessible on foot. The four-lane road towards La Roche-sur-Yon and Nantes can be reached in two minutes by car. The beaches of Les Sables-d'Olonne or Saint-Gilles are less than three quarters of an hour away ENERGY CLASS: C - CLIMATE CLASS: C - Estimated average amount of annual energy expenditure for standard use based on 2021 energy prices: between EUR3,230 and EUR4,460. Information on the risks to which this property is exposed is available on the Géorisques website: www.georisques.gouv.fr Contact: Isabelle LIDOU - 07 85 31 05 67 Independent commercial agent registered with the RSAC of LA ROCHE SUR YON under number 2020AC00153 Fees payable by the seller
…By Espaces Atypiques Vendée


Just steps from the train station, the city center, and the Grand Beach, this remarkable shipowner's house from the late 19th century reveals all the charm of exceptional Sablaise homes. Behind its historically significant façade, the property boasts over 177 m² of living space in a rare environment, cradled by a lush garden where roses and various plant species create an intimate and refined decor. From the very first steps, the authenticity of the place imposes itself with elegance. The living room, nestled around an old fireplace and enhanced by a characterful wooden floor, naturally opens onto the terrace and the 250 m² garden, offering a warm and soothing atmosphere. The dining room extends the reception spaces with conviviality, while the equipped kitchen, installed under a glass roof, benefits from soft light and a particularly charming workshop spirit. A back kitchen completes this space designed for everyday use as well as shared moments. The house features five beautiful bedrooms, arranged in a family-friendly and refined atmosphere, accompanied by two shower rooms and three toilets. A basement with a cellar, as well as a parking space, perfect this unique property. Volumes, character, location, and exceptional garden... A rare property in Sables d'Olonne, where every detail tells a story. A unique property presented exclusively by Haute Mer Immobilier.This description has been automatically translated from French.
…By Haute Mer Immobilier


Nestled away from prying eyes at the end of a quiet cul-de-sac in the commune of L'Épine, this prestigious 202 sq m (2,209 sq ft) house unfolds its charms on a vast landscaped plot of 1,689 sq m (17,229 sq ft). This unique property is distinguished by its generous proportions and superb ceiling height, creating a unique island-like atmosphere, enhanced by a large swimming pool and a wellness area. The ground floor reveals a spacious and inviting living room and an open-plan kitchen, extending into a bright veranda that serves as a dining room. The sleeping area offers four bedrooms, including a master suite with an en-suite shower room, complemented by a functional office with its own bathroom. Upstairs, the mansard roof conceals two attics with significant potential for conversion. The landscaped grounds invite tranquility with a 10x5m (33x20ft) pool and a 10 sq m (108 sq ft) outbuilding housing a private sauna with a shower room. Two storage outbuildings and a double garage complete this property. Located just 500 meters from the unspoiled beaches of Noirmoutier Island, the immediate surroundings perfectly combine tranquility and everyday conveniences. This exceptional property embodies the very essence of unique real estate with its distinctive character and flexible layout. A rare opportunity on the Vendée market, sure to capture your heart. Blue zone of the PPRL (Plan for the Prevention of Flood Risks). Energy rating: DPE: D / GES: B. Commercial agent RSAC 535 398 234 registered with the Evry Commercial Court. Risk information is available on the Géorisques website: www.georisques.gouv.fr.
…By Espaces Atypiques Vendée


Located in the highly sought-after Eloux district, between La Guérinière and L'Épine, this stunning 2021 noirmoutrine house under a ten-year guarantee, in perfect condition, boasts an exceptional location just 160 meters from the ocean. With a living area of approximately 147 m², supplemented by an independent outbuilding of 20 m² with shower room and WC, this property combines elegance, contemporary comfort, and local architectural charm.The main house consists on the ground floor of: a welcoming entrance, a stunning 63 m² living room flooded with light thanks to large south-facing bay windows, comprising a cozy lounge with a freestanding Focus fireplace, a spacious dining room, an open-plan fitted and fully equipped kitchen, an office overlooking a patio that can serve as an additional bedroom, a single-storey master suite with bedroom, dressing room, shower room, and WC, a guest WC with hand basin, a fitted laundry room, and an adjoining garage. Upstairs: two large bedrooms, a shower room, and separate WC.Outside, you will enjoy a privileged and intimate setting with: a 110 m² terrace made of exotic Cumaru wood, a 5-seater spa, a poolable plot, an adjoining summer kitchen/pergola next to the outbuilding, and 4 parking spaces.Built in the pure spirit of noirmoutrine houses, with its noble materials, local stone, and elegant lines, this property seduces with the quality of its high-end features: underfloor heating via a heat pump, air conditioning in the living area, quality materials, and meticulous finishes. A rare property in the Eloux area, ideal as a primary or secondary residence, just a few steps from the beach and at the heart of a preserved environment. Complete file and visits upon request.Fees included of 3.5% VAT at the buyer's expense. Price excluding fees €791,304. Energy class A, Climate class A Estimated amount of annual energy expenses for standard use: between €630.00 and €920.00 for the years 2021, 2022, and 2023 (subscriptions included). Information on the risks to which this property is exposed is available on the Géorisques website: georisques.gouv.fr.Your advisor UNE AGENCE A NOIRMOUTIER: Manager - Karine RAIMONDEAU. T CPI 8501 2019 000 039 747 RCP MMA IARD no. 120 137 405This description has been automatically translated from French.
…By Une Agence A Noirmoutier


WILFRIED CASTEL MEGAGENCE OFFERS YOU: A rare gem in the area!! Located in the presidents' neighborhood, this property stands out for its ideal location just 200 meters from the beach, offering a perfect living environment at the foot of shops. This exceptional property consists of two residential houses with a total living area of 230 m² on a plot of 332 m². The main house of 160 m² features a spacious and bright living room with two fireplaces, overlooking the landscaped garden, a fitted and equipped kitchen, a back kitchen, 3 bedrooms, 1 bathroom, 2 toilets, and a pantry. The second house of 70 m² at the back of the garden includes a living room with a fireplace, a furnished kitchen, 3 bedrooms, an office, a shower room, a toilet, and a workshop. This configuration offers multiple layout possibilities for a comfortable family life or an attractive rental investment. A visit is essential!! Information on the risks this property may be exposed to is available on the Géorisques website: www.georisques.gouv.fr Sale price including agency fees: €1,585,000 Sale price excluding agency fees: €1,530,000 Buyer fees: €55,000 which is 3.59% VAT inclusive of the property's value excluding fees Contact your megAgence consultant: Wilfried CASTEL, Tel.: 0671895834, Email: [email protected] - EI - Commercial agent registered at the RSAC of LA ROCHE-SUR-YON under number 481882363This description has been automatically translated from French.
…By Megagence


Located in the sought-after La Chaume district of Les Sables d'Olonne, this renovated architect-designed house offers a perfect blend of contemporary architecture and a seaside feel, set on a landscaped plot of over 600 sqm. This exceptional residence is distinguished by its vast, ideally west-facing terrace, extended by a magnificent, light-filled veranda--a true haven of relaxation usable in all seasons. The interior of this unique property reveals a bold design and high-end finishes in excellent condition. The cathedral-ceilinged living room, bathed in natural light and warmed by a contemporary stone fireplace, opens generously onto the outdoors. A spiral staircase leads to the upper floor, maximizing the feeling of spaciousness characteristic of this distinctive property. The house comprises five rooms, including three spacious bedrooms with inviting atmospheres. Modern comfort is ensured by a heat pump and photovoltaic solar panels, guaranteeing excellent energy efficiency. The exterior, designed as a true haven of peace, features a meticulously landscaped garden with a verdant recreation area. An outbuilding, ideal for an artist's studio, and two enclosed garages complete the property. This exclusive home enjoys a privileged location: just 5 minutes from Paracou beach, a mere 10 minutes from the center of Les Sables d'Olonne, and 1 hour and 15 minutes from Nantes and its international airport. This contemporary house embodies the art of living in Les Sables d'Olonne at its most refined and elegant. A unique opportunity on the Les Sables d'Olonne market, to be discovered during a private viewing to fall under the spell of this exceptional property. ENERGY RATING: C / CLIMATE RATING: B. Estimated average annual energy costs for standard use, based on 2021 energy prices: between EUR2,120 and EUR2,940. Contact (EI): David GONZALEZ - 33 6 67 89 46 08. Sales agent registered with the RSAC under number 2024AC00099. Fees are payable by the seller. Information on the risks to which this property is exposed is available on the Géorisques website for the relevant areas: www.georisques.gouv.fr.
…By Espaces Atypiques Vendée


In the heart of the sought-after town center of Les Sables-d'Olonne, tucked away on a particularly quiet and low-traffic street, lies an unusual property offering over 240 sq m of living space. This rare property comprises three separate houses, including a studio, offering multiple layouts for a family home or a prestigious investment project. The location is ideal, within easy reach of the beach, shops, markets, and schools. The first house, over 120 sq m spread over three levels, boasts a bright and airy living space. It includes a fitted and equipped kitchen opening onto the living/dining room, which extends onto a peaceful, ideally situated garden. An office and a shower room complete this level. The upper floor features three bedrooms and a bathroom with a corner bathtub. The second house, nearly 90 sq m, tastefully renovated, charms with its exposed stone walls that lend a warm ambiance to the large living room with its open-plan kitchen. The second level comprises two bedrooms and a shower room, while an attic dormitory occupies the top floor, offering additional flexible space. The studio adjoining the second building provides temporary accommodation or the possibility of extending it to gain more living space. Each house enjoys its own garden, a true haven of peace in an urban setting. The outdoor spaces invite relaxation, with a green lawn and trees on one side, and a courtyard designed for al fresco dining on the other. The property benefits from the significant advantage of two garages, a rarity in the city center, facilitating parking. Thanks to its spaciousness, character, and exceptional location, this property is a true gem for anyone seeking a unique and adaptable home. This property embodies multifaceted real estate. Energy Performance Certificate (EPC) House 1: ENERGY RATING: D - CLIMATE RATING: D (estimated annual energy costs: EUR2,050 to EUR2,810) EPC Houses 2 and 3: ENERGY RATING: D - CLIMATE RATING: C (estimated annual energy costs: EUR1,880 to EUR2,630) Contact (EI): Antony Guyot - 33 6 81 33 83 23 Sales agent registered with the RSAC of La Roche-sur-Yon under number 2023AC00245. Fees are payable by the seller. Information on the risks to which this property is exposed is available on the Géorisques website for the areas concerned: www.georisques.gouv.fr.
…By Espaces Atypiques Vendée


In the heart of the Cayola pine forest, this fully renovated T5 house in 2024 offers a rare living environment, blending nature, comfort, and high-end amenities.Upon entering, the brightness and generous volumes set the tone. The living area, open to the terrace, enjoys an unobstructed view of the pool and wooded area. The equipped kitchen, extended by a veranda, creates a friendly and functional space, ideal for entertaining.On the ground floor: A large living room, kitchen/dining room, two master suites, as well as an office, not to mention the wellness area including a jacuzzi and infrared sauna. A true comfort for daily life. On the first floor: Two bedrooms and a shower room.The property also has an outbuilding including a double garage, a workshop, and a cellar in the basement.Outside, the wooded and fenced plot of 3127 m² features a large terrace bordering the pool, offering a calm and privileged environment, in immediate proximity to the trails, the sandy coast beaches, and the Bourgenay golf course.A rare property in the area, ready to live in, where every detail contributes to an exceptional quality of life. (5.00% fees inclusive charged to the buyer.) Aurélie GOSSELAIN (EI) Commercial Agent - RSAC Number : - .This description has been automatically translated from French.
…By Pierres & Caractère


Discover this character property nestled in a peaceful and green environment, just 25 minutes from the Vendée beaches. This charming farmhouse offers pleasant single-storey living, a warm living room highlighted by an imposing granite fireplace, a spacious family kitchen with a stove and adjoining pantry, a master suite, as well as independent toilets. Upstairs, the landing leads to 3 beautiful bedrooms, a large bathroom, and a toilet. Outside, you can fully enjoy the tranquility of the countryside thanks to a friendly terrace, a heated pool, and an adjoining barn. The entire property spans 10 hectares of land with a superb wooded area of approximately 7 hectares. A rare property, combining authenticity, spaciousness, and a privileged living environment, between the countryside and the coast. (5.00% fees included at the expense of the buyer.)This description has been automatically translated from French.
…By Pierres & Caractère


Exceptional gîte estate just minutes from Saint-Gilles-Croix-de-Vie – 2 hectares – High development potentialJust a few minutes from the beaches of Saint-Gilles-Croix-de-Vie, discover this magnificent tourist estate nestled in a calm and green environment of nearly 2 hectares, offering a privileged setting for high-quality accommodation or a life project combining a main residence and professional activity.The estate consists of several buildings with significant capacity: A main house of approximately 260 m², currently used as staff accommodation, including: a kitchen opening onto a spacious dining room, a large, warm living room with a pellet stove, 5 bedrooms, 3 bathrooms, 4 toilets.This dwelling presents real potential as it can be easily converted into two independent gîtes, with a capacity of 8 and 6 people respectively, thus increasing the estate's capacity and profitability.The estate also includes: A gîte of approximately 190 m², accommodating up to 15 people, with its private pool. A second gîte of approximately 120 m², offering a capacity of 8 beds, also equipped with its pool.The exterior has been designed to attract family clientele and guarantee an unforgettable stay: pétanque court, trampoline, badminton court, ping-pong table, swings, vast green spaces conducive to relaxation and leisure. This estate benefits from a sought-after location, close to the Vendée coast, beaches, cycle paths, and many activities along the coast.Whether you are an investor, a professional in tourist accommodation, or pursuing a conversion project, this property represents a rare opportunity, with strong development potential due to its capacity, the quality of its services, and the opportunities for evolution it offers.Complete file, financial information, and visits upon request.This description has been automatically translated from French.
…By Prestige By Arthurimmo.com Noirmoutier


15 minutes from La Roche-sur-Yon and 20 minutes from the beaches, Emmanuelle FERRETTI By Safti offers you this property with a swimming pool on more than 15 hectares of grassland and forests. The stone building welcomes you with a warm entrance, a cross-through living room and dining room with a fireplace, an independent equipped kitchen, a laundry room, and a WC. A master suite is available on the ground floor with a spacious sleeping area, a bathroom, and storage space. The first floor features a second sleeping area with 3 beautiful bedrooms, storage space, a bathroom, and a WC. Terrace with terracotta tiles and heated saltwater pool measuring 9x4. The dependency includes a barn attached to the house offering a storage space, a sheltered terrace with an area of approximately 170m². The entire plot is adjacent to the property, thus securing the area and ensuring an unobstructed view of nature and its surprises. Ideal for nature lovers and enthusiasts or owners of horses or other animals, I invite you to contact me for more information. Information about the risks to which this property is exposed is available on the Géorisques website: www.georisques.gouv.fr Sale price: €620,000 Fees charged to the seller. Contact your SAFTI advisor: Emmanuelle FERRETTI, Tel: 07 66 36 81 09, Email: [email protected] - EI - Commercial agent registered with the RSAC of LA ROCHE-SUR-YON under number 848973830This description has been automatically translated from French.
…By Safti


In the commune of Rives-du-Fougerais, this beautiful, charming residence of 241 m2 of living space sits on a fully enclosed plot of approximately 2600 m2. This imposing 16th-century stately home bears witness to the region's flourishing Renaissance past and offers an extraordinary, timeless way of life. This journey through time begins at the entrance. Entirely clad in stone, it provides access to a generously sized living room. The original paving, the French ceiling, and the large painted fireplace, complete with a wood-burning stove, give this living space an authentic and warm atmosphere, while offering beautiful openings onto the garden. On one side, it leads to a charming rustic kitchen-dining room equipped with a beautiful Lacornue range cooker. Functional and bright, it benefits from direct access to a large terrace; on the other, a room that can offer a second, more intimate living room or allow the creation of a bedroom on the ground floor. A shower room and a utility room complete this level. The superb spiral staircase leads to a first suite composed of a very beautiful bedroom with XL volumes, including a bathtub area and a separate shower room. This level receives a vast room in which the royal blue contrasts elegantly with the solid parquet flooring and the superb Renaissance fireplace. It leads to a first bedroom with an alcove feel and a second bedroom adorned with antique tapestries. The beautiful, tree-lined garden, sheltered from view, offers in its center a pretty fountain and a wooden terrace that invite relaxation and reverie. A stone barn of almost 70 m2 gives free rein to various projects. Small outbuildings including a bread oven and a magnificent vaulted cellar complete the property. It is located 8 minutes from the listed village of Vouvant, 8 minutes from all the amenities of La Châtaigneraie, 15 minutes from Fontenay-le-Comte and the Mervent massif and 1 hour from the Vendée beaches. ENERGY CLASS: C, CLIMATE CLASS A: Estimated average amount of annual energy expenditure for standard use established from average energy prices indexed for the years 2021, 2022, 2023 between EUR2,500 and EUR3,430. Contact: Julien BERTHELOT 06.74.47.13.63 Commercial agent registered with the RSAC of LA ROCHE SUR YON under number 2022AC00007.
…By Espaces Atypiques Vendée


Ref.4516: Exceptional villa with grounds of over 5,000 sqm on the island of Noirmoutier Facing the Vendée coastline, the island of Noirmoutier is connected to the mainland by the famous Gois passage, a road that is only passable at low tide, and by the bridge of the same name, which guarantees permanent accessibility. Over the years, Noirmoutier has become one of the most attractive French islands. It offers a variety of landscapes, ranging from rocky coves to large sandy beaches, pine and holm oak woods and its famous salt marshes. It also boasts a rich historical heritage, with the Château de Noirmoutier and the thousand-year-old crypt of the Church of Saint Philbert de Noirmoutier. Eighty kilometres of cycle paths allow you to freely explore the dunes, forests, marshes and villages, breathing in the salty sea air. This remarkable villa is located in the most exclusive part of the island, within the listed wooded area of Bois de la Chaise and close to the island's most popular beach, Plage des Dames. The villa is protected by its own pine and holm oak forest, approximately 300 metres from the beach and the water sports centre. The town centre of Noirmoutier-en-l'Île is 1,500 metres away. To reach the villa, you pass through a gate and walk down a long path through the woods. You arrive at a clearing where you discover the elegant architecture of the residence. It looks like a cottage built of coated rubble stone, decorated with bricks and covered with a slate roof. The corners of the building are decorated with a double corner chain of bricks, and the three window bays are also separated by a brick chain. Each window also has its own decoration. Horizontal chains complete the ensemble. The entrance and its three steps welcome us almost at ground level, under a small terrace with a brick parapet. The 300 sqm villa, which is as wide as it is deep, has beautiful interior volumes. It is built on three levels of approximately 100 sqm each. The third level is under the roof, but with a beautiful height and beautiful spaces that can be envisaged. On the garden level, a large entrance hall leads to a spacious living room, a dining room and a kitchen. A pretty wooden staircase leads to the first floor and a landing that serves five bedrooms. The second floor, which is partitioned but not converted, could provide seven additional rooms. The large size of the plot has enabled the current owner to obtain planning permission for an additional 80m² house on two levels. This type of construction can therefore be considered, subject to obtaining an Operational Planning Certificate. The Villa is located in a green setting. Its grounds cover an area of more than half a hectare, precisely 5,393 sqm, which is quite rare on the island and even more exceptional in the heart of the Bois de la Chaise. It is mainly planted with holm oaks. The grounds surround and perfectly isolate the villa, which is not overlooked. Its flat surface allows for a wide variety of developments. Cabinet LE NAIL – Loire-Atlantique and Vendée - Mr Pierre-Yves ROUILLON : +33 (0)2.43.98.20.20 Pierre-Yves ROUILLON, Individual company, registered in the Special Register of Commercial Agents, under the number 397 916 867. We invite you to visit our website Cabinet Le Nail to browse our latest listings or learn more about this property.
…By Cabinet Le Nail
'%20stroke='%23DDAA3A'%20stroke-width='1.909'%20stroke-linecap='square'%20stroke-linejoin='bevel'/%3e%3c/svg%3e)
Receive by email any new listing that may match your search criteria
Your criteria :
By validating this form, you accept the general conditions of use of Le Figaro Properties.
These agencies offer a selection of luxury properties vente in Vendée. Feel free to contact them for personalized assistance.


