Get early access to listings that match your criteria
Never miss an opportunity again. Our personalized alerts notify you instantly.

 English$ USD · m²


In Cayola, in one of the most preserved environments of the Sablaise coast, this remarkable architect-designed villa of approximately 215 m2 is situated facing the ocean, at the heart of a property of nearly 5,500 m2. Designed to engage in constant dialogue with its surroundings, the house features contemporary architecture with clean lines, widely open to the sea and the surrounding nature. The volumes, light, and perspectives have been crafted to offer a different spectacle at each hour of the day. The centerpiece of the villa, the living room of about 75 m2 enjoys exceptional exposure to the ocean. Generous and bathed in light, it creates a vast reception area extended by an open and friendly kitchen, a dining room, and a fitted back kitchen. An office and a library complete the living spaces and provide more intimate areas suitable for work, reading, or simply contemplation. The sleeping area accommodates three bedrooms, including a stunning master suite oriented towards the sea. It features its own dressing room, private bathroom, and above all, a large terrace facing the ocean: a privileged space where the gaze is lost towards the open sea upon waking. A second bathroom completes this ensemble. Outside, the proportions are rare. On nearly 5,500 m2, the property enjoys a remarkable environment where the house seems to have naturally found its place between sky, vegetation, and the Atlantic. The infinity pool extends this way of life turned towards the outside and accompanies beautiful days in a spectacular setting. A large garage completes the villa's offerings. More than just a villa facing the sea, this is a singular address: one of an architecture thought around light, spacious areas, and an ever-present horizon.This description has been automatically translated from French.
…By Haute Mer Immobilier


Ref 4872: Beautiful home for sale in the historic center of a village near Nantes Rocheservière is a charming town located in northern Vendée, on the border with Loire-Atlantique, in the heart of the Terres de Montaigu region. It enjoys a strategic location between Nantes, La Roche-sur-Yon, and Cholet. Nantes is about a 30-minute drive away, which greatly enhances the town’s appeal as a place to live. The town charms visitors with its rolling natural landscape, typical of the Vendée bocage, traversed by the Boulogne River. The historic center overlooks the valley and offers several remarkable views. Rocheservière is renowned for its historical heritage: a medieval fortified castle, a 19th-century viaduct, a Gallo-Roman bridge, historic mansions, and numerous charming homes. This heritage contributes to the area’s authentic and sought-after identity. Rocheservière offers a dynamic living environment with an active community life, regular cultural events, and numerous outdoor activities. Residents enjoy hiking and biking trails, as well as water sports on the Boulogne River (canoeing, paddleboarding, kayaking). In terms of shops and services, the town offers a comprehensive range of local amenities that is highly valued for a town of this size: a supermarket, bakeries, restaurants, cafés, grocery stores, and everyday services. The property is accessed via a charming alleyway in the historic center. The house, situated on high ground, offers unobstructed views of the village and the valley. Built in 1871, this property was formerly the rectory. A high-quality renovation began in 2021. The result is a charming, comfortable home that has retained its historic character. The rooms are bright. On the ground floor, you’ll find a spacious entryway that runs the length of the home. To the right, a large living room opens onto the terrace, featuring hardwood floors, wood paneling, and an elegant ceiling medallion. The kitchen, which opens onto the living room, is fully fitted and equipped. A pantry offers ample storage space. A half-bath completes this level, featuring a charming original granite sink. On the left, two beautiful reception rooms feature high-quality hardwood floors, ample storage, and a bookcase. Access to the upper floors is via a magnificent original wooden staircase. On the first floor, a landing leads to two bedrooms and a master suite featuring a walk-in closet, a bathroom with a toilet, and a shower room. A study and a separate half-bath complete this level. On the second floor, the landing leads to four bedrooms, two bathrooms, a living room, and a half-bath. The basement consists of three rooms, including the boiler room and a beautiful room used as a wine cellar. The garden covers approximately 1,800 sqm, is fully enclosed and has been carefully landscaped. From the house, a south-west-facing terrace enjoys plenty of light throughout the afternoon and naturally extends the living spaces outwards. An old stone staircase, full of character, leads to a garden enclosed by ancient walls. The pool area blends harmoniously into the overall design, conceived as a true haven of relaxation and conviviality at the heart of the property. The vegetation here is particularly lush: century-old camellias, holm oaks, a pomegranate tree, a walnut tree, an old lime tree, a mulberry tree and a magnolia create a verdant and unspoilt setting. At the far end of the grounds, hidden amongst the greenery, a secure old wash house adds the finishing touch to the charm of the property. Cabinet LE NAIL – Loire-Atlantique and Vendée - Mrs Nathalie TOULBOT : +33 (0)2.43.98.20.20 Nathalie TOULBOT, Individual company, registered in the Special Register of Commercial Agents, under the number 418 969 077. We invite you to visit our website Cabinet Le Nail to browse our latest listings or learn more about this property.
…By Cabinet Le Nail


A fascinating and breathtaking view of the ocean, with direct access to the customs path! Its living spaces with a beautiful fitted kitchen and two terraces facing the sea, its four bedrooms including two on the ground floor, its garage, its large workshop, its 856 m2 garden, will make this pretty house in new condition, a wonderful haven for unforgettable holidays or for a main residence. Information on the potential risks to which this property could be exposed is available on the Géorisques website: www.georisques.gouv.fr
…By Propriétés Au Bord De L’eau


Near Saint-Jean-de-Monts, nestled in a protected pine forest between the coast and the woods, this 198 sq m architect-designed house sits on a landscaped garden of over 1,000 sq m and boasts high-end features, offering a rare living environment in the Vendée region. The contemporary interior is distinguished by its generous proportions and exemplary flow. The spacious living and dining room, bathed in light thanks to its multiple exposures, predominantly south and west, opens generously onto the outdoors. The house offers eight rooms, including five bedrooms spread across the ground and first floors, accessible by a comfortable staircase. The atmosphere is serene, combining timeless elegance and functionality, complemented by an integrated garage. Outside, the landscaped garden offers unobstructed views of the surrounding nature, with complete privacy. The expansive wooden terrace frames a sleek swimming pool, while a summer kitchen and lounge promise convivial moments against a backdrop of pine trees. Ideally located, the property is close to the ocean, just ten minutes from the beaches of Saint-Gilles-Croix-de-Vie, as well as popular destinations such as Noirmoutier and Les Sables-d'Olonne. This unique property, boasting remarkable energy efficiency (Class A), represents an exceptional opportunity for those who appreciate tranquility and design. An immersion in the heart of the Vendée coast, it deserves careful exploration to fully appreciate its charm. ENERGY RATING: A / CLIMATE RATING: A. Estimated average annual energy costs for standard use, based on 2021 energy prices: between EUR1,170 and EUR1,630. Contact (EI): David GONZALEZ - 33 6 67 89 46 08 Registered sales agent (RSAC 2024AC00099). Fees are payable by the seller. Information on the risks to which this property is exposed is available on the Géorisques website for the areas concerned: www.georisques.gouv.fr.
…By Espaces Atypiques Vendée


DOMAIN! Unique to Sables d'Olonne! Gîtes / Guest rooms / Reception hall Charles VRIGNON megAgence offers this real estate complex of 520m2 exclusively. Between sea and countryside, in a peaceful and welcoming environment, the site benefits from all the advantages to develop multiple activities. Just 5 minutes from the ocean, the location is ideal: Nearby road axes; Nantes and La Rochelle airports within 1 hour; TGV station in Sables d'Olonne. On a plot of 7400 m2, the estate consists of two large independent houses and an old barn converted into a reception hall. The fully renovated buildings allow accommodation for 30 people in modern, comfortable, spacious, and functional areas. Regarding event projects, the reception capacity can reach 90 seated people in the barn with an outdoor space and a large terrace. More than 40 parking spaces are also available. Currently in operation, the site offers strong potential regardless of the projects. Information about the risks to which this property is exposed is available on the Géorisques site: www.georisques.gouv.fr Selling price including agency fees: €1,895,000 Selling price excluding agency fees: €1,820,000 Fees payable by the buyer: €75,000 or 4.12% including tax of the value of the property excluding fees Contact your megAgence consultant: Charles VRIGNON, Tel: 0783649016, E-mail: [email protected] - EI - Commercial agent registered with the RSAC of LA ROCHE-SUR-YON under number 433363157This description has been automatically translated from French.
…By Megagence


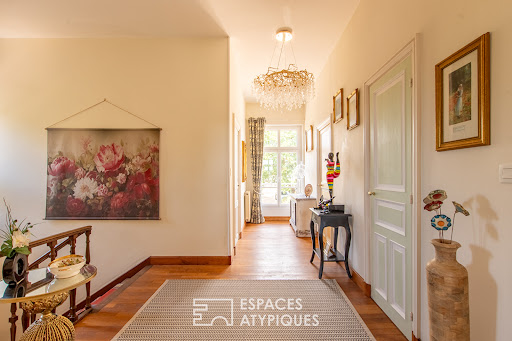
At the heart of the Mervent-Vouvant forest, the true green lung of the Vendée, this exceptional property, reminiscent of a miniature Petit Trianon, occupies a collection of plots totalling approximately 4,300 sqm. Proudly standing on the rocky promontory of the village of Mervent, the property overlooks this ancient forest and comprises a main bourgeois residence of approximately 161 sqm, a guest house of approximately 40 sqm, and extensive outbuildings. The property also includes two adjoining yet independent plots of land located within a designated building zone. It offers a timeless way of life, while being just a few steps from the village's amenities and activities. The entrance hall, adorned with wood panelling and featuring a beautiful wooden sweeping staircase, immediately invites you to immerse yourself in the noble and enveloping atmosphere of the property. True to the character of traditional bourgeois residences, it leads on one side to a bright kitchen and a dining room decorated in warm tones, enhanced by a beautiful marble fireplace. The living room is a space where interior elegance rivals the beauty of the sweeping views over the forest and river, sure to delight those who appreciate contemplation and tranquillity. It also provides direct access to the elevated terrace, promising beautiful evenings beneath the setting sun. An office, a utility kitchen and a small laundry room add considerable functionality to the ground floor. The spacious first-floor landing leads to a beautiful, light-filled suite with a shower room, as well as a comfortable bedroom with its own shower area. Both rooms face due south and enjoy breathtaking panoramic views. Two additional bedrooms provide comfortable and private accommodation for guests; one of them benefits from direct access to an independent bathroom. The property also includes a charming guest house comprising a welcoming living area, a functional kitchen and a shower room on the ground floor. A delightful attic bedroom occupies the upper floor. The property's appeal continues with its extensive outbuildings, including a garage and further potential for conversion or development. Outside, the property enjoys a beautiful enclosed, tree-lined park as well as a superbly positioned wooden terrace. This unique property also includes a first plot of more than 615 sqm, featuring two garages and offering considerable scope for a variety of projects. A second plot of more than 1,400 sqm includes a large building that once housed a restaurant. Numerous redevelopment possibilities could be envisaged, all enhanced by breathtaking views. The property is located in the immediate vicinity of the centre of Mervent, with its local shops and restaurants, 10 minutes from Fontenay-le-Comte, 15 minutes from the motorway, 35 minutes from Niort TGV train station and less than one hour from La Rochelle and Île de Ré. Main house: ENERGY PERFORMANCE: F | CLIMATE: F Estimated average annual energy costs for standard use: between euros6,430 and euros8,740, based on energy prices indexed for the years 2021, 2022 and 2023. Guest house: ENERGY PERFORMANCE: G | CLIMATE: C Estimated average annual energy costs for standard use: between euros2,170 and euros2,990, based on energy prices indexed for the years 2021, 2022 and 2023. Information regarding the risks to which this property is exposed is available on the Géorisques website for the relevant areas: www.georisques.gouv.fr Contact: Julien BERTHELOT ? +33 (0)6 74 47 13 63 Commercial agent registered with the La Roche-sur-Yon RSAC under number 2022AC00007.
…By Espaces Atypiques Vendée


Located in Beaulieu-sous-la-Roche, this charming stone farmhouse offers remarkable potential for development. The property sits on a vast, wooded plot of 5 hectares, complete with a large lake and a picturesque wooden fisherman's cabin. Blending rustic character with nature, this property captivates with its charm and generous proportions, perfectly suited to those seeking a unique real estate experience. The main house offers 187 sqm of living space. The ground floor comprises a welcoming living/dining room, a kitchen with a pantry, and a bathroom. Upstairs, there are four bedrooms and a shower room. A renovated, independent annex of 65 sqm complements the main house, providing additional living space with a living room, kitchen, bedroom, office, and bathroom. The stone architecture, exposed beams, and colorful woodwork beautifully highlight the property's historic charm. Outside, the buildings are arranged around a courtyard revealing an impressive 238 sq m barn ripe for renovation, promising sublime transformation projects, as well as a workshop and a preserved old bread oven. The natural surroundings invite tranquility while remaining connected to the amenities, shops, and schools of the neighboring town. With its imposing outbuildings and exceptional bucolic setting, this unique property offers a true canvas for an extraordinary lifestyle. A visit here allows one to fully grasp the scope of this rare gem. ENERGY RATING: D / CLIMATE RATING: D Estimated annual energy costs: between EUR5,360 and EUR7,320 (average prices indexed to 2021-2023). Contact (EI): Delphine Le Moine 33 6 21 38 75 29. Sales agent registered with the RSAC of LA ROCHE-SUR-YON under number 2025AC00245. Fees are payable by the seller. Information on the risks to which this property is exposed is available on the Géorisques website for the areas concerned: www.georisques.gouv.fr
…By Espaces Atypiques Vendée


Villa Flore is a bourgeois residence erected in 1855, one of the first to proudly rise on the embankment of Les Sables d'Olonne. This house, with its bright yellow facades, stands as an island of tranquility and charm. Villa Flore is not just a house but an invitation to live a unique experience, where history and modern comfort meet in perfect harmony. Upon entering, a small garden with a sea view welcomes you, leading to a light-filled living room where the high ceilings invite conviviality. A bar area with a kitchenette and a cozy sitting area promise warm moments with friends or family. A discreet sliding door offers the possibility of transforming this living room into an intimate space, perfect for resting or working in complete serenity. On this same level, there is a bedroom with its private shower room, a second spacious bedroom, and an additional shower room with a skylight, providing exceptional brightness. The journey continues through a majestic staircase or a discreet elevator, leading to the floor dedicated to the living area. Here, the ocean is reflected through a spectacular bow window, offering a panoramic view of the bay of Les Sables d'Olonne. The gentle murmur of the waves accompanies your meals, and the reading corner invites relaxation, enveloped by natural light. The master suite, nestled on the top floor, is a true haven of peace. A large French door opens onto a balcony, where the sunset transforms each bath into a magical moment, lulled by the song of the ocean. A shower room and a dressing room complete this sanctuary of serenity. Under the foundations of this villa, a basement unfolds elegantly, offering functional spaces, while a double garage and a beach return shower add a practical touch to this luxurious living environment. Ideally located just a 15-minute walk from the Les Sables d'Olonne train station, offering a direct connection to the capital in just 3 hours and 30 minutes. ENERGY CLASS: C - CLIMATE CLASS: C Estimated average annual energy costs for standard use, based on energy prices for the year 2021: between euros2060 and euros2860 Contact (EI): Sarah Limal 06 38 55 36 15 Agent commercial immatriculé au RSAC de LA ROCHE-SUR-YON sous le numéro 2025AC00266. Les honoraires sont à la charge du vendeur. Information on the risks to which this property is exposed is available on the Géorisques website for the concerned areas: www.georisques.gouv.fr
…By Espaces Atypiques Vendée


Nantes Sotheby's Realty offers for sale a rare gem in Sables-d'Olonne, ideally situated on rue des Halles in the heart of a beautiful character building from the 1930s. This exceptional 90 m² apartment will captivate you from the very first moments with its remarkable brightness and full south orientation. Without any overlooking neighbors, this sun-drenched property offers stunning sea views and overlooks a charming tree-lined square for an absolutely unique living environment. Inside, the charm of the era is immediately felt thanks to a superb parquet floor that adorns all the rooms and a beautiful ceiling height that enhances the generous volumes. The living area includes a warm dining room paired with a magnificent fully equipped American kitchen that also enjoys the sea view, as well as a spacious living room facing south towards the ocean. On the night side, you will have two lovely quiet bedrooms, a shower room, an additional bathroom, and a separate WC, all complemented by a practical cellar to enhance this absolutely rare property on the Sables market, perfect for lovers of architecture and sea views. Information about the risks to which this property is exposed is available on the Géorisques website: [www.georisques.gouv.fr](http://www.georisques.gouv.fr) Waiting for DPEThis description has been automatically translated from French.
…By Nantes Sotheby's International


Nantes Sotheby's International Realty offers for sale this Master house with garden ideally located in the city center of La Roche-Sur-Yon. The residence has managed to retain the charm of the past with its hardwood floors, fireplaces, period moldings, as well as its magnificent exposed beams on the top floor. On the first level, we find a main room accompanied by two warm living rooms, a dining room, an independent kitchen, and an office. Upstairs, there is a master suite with its bathroom, three other generously sized bedrooms, and two additional rooms that can be converted into bedrooms and a second bathroom. On the same level, there is an independent studio with its kitchenette as well as a shower room; we also find two other rooms that can be converted according to one's desires. The second and last floor consists of four additional rooms needing some work, as well as attics, all offering incredible layout possibilities. Access to the property is through a lovely landscaped and flowered courtyard, and at the back is a pleasant and generous garden with no overlooking neighbors. A large cellar in the basement and a garage essential for the neighborhood that can accommodate two cars complete the whole. Information about the risks to which this property is exposed is available on the Géorisques website: www.georisques.gouv.frThis description has been automatically translated from French.
…By Nantes Sotheby's International


CONTEMPORARY HOUSE WITH POOL IN THE HEART OF SAINT-GILLES-CROIX-DE-VIE (VENDÉE). Located in the heart of Saint-Gilles-Croix-de-Vie, a popular seaside resort on the Vendée coast, this high-end contemporary house with a swimming pool offers a rare living environment, just minutes from the beaches, the port, and shops. Architectural elegance, premium amenities, and exceptional natural light: this property has all the qualities of a primary or secondary residence by the sea. A SPACIOUS, BRIGHT, AND REFINED INTERIOR. From the moment you enter, the features are captivating: - Solid wood parquet flooring, - Integrated LED lighting, - French doors opening onto the south-facing terrace and swimming pool, - Closed-hearth fireplace insert. The living room, bathed in natural light, opens harmoniously onto the landscaped grounds, creating a seamless indoor/outdoor flow. The high-end fitted and equipped kitchen, with its inviting central island, offers an ideal space for entertaining. It provides direct access to the terrace and bioclimatic pergola. A separate office completes the space: perfect for working from home, a library, or a relaxation area. 4 BEDROOMS including MASTER SUITE + INDEPENDENT STUDIO. 1. In the main house: - A master suite with dressing room and private bathroom; - Two spacious bedrooms; - A modern bathroom. 2. In the annex: - An independent studio with open-plan kitchen and bathroom. Ideal for hosting family and friends with complete privacy, or for developing a high-end seasonal rental project in Saint-Gilles-Croix-de-Vie. EXTERIOR and PREMIUM AMENITIES. - Swimming pool with counter-current system and integrated jacuzzi area; - Bioclimatic pergola; - Heat pump heating and reversible air conditioning; - Aluminum window and door frames and electric roller shutters; - Water softener; - Fitted laundry room; - Double tiled garage for your classic cars + motorcycles/bicycles; - Possibility of installing an electric vehicle charging station; - Excellent energy rating. A property designed for optimal comfort all year round, as a primary or secondary residence. A SOUGHT-AFTER LOCATION IN THE VENDÉE. Living in Saint-Gilles-Croix-de-Vie means enjoying: - Beaches and coastline accessible by bike; - The marina and typical markets; - Shops and schools within walking or cycling distance; - The train station within walking distance. Nearby: - 35 minutes from Les Sables-d'Olonne - 40 minutes from Noirmoutier - 1 hour 15 minutes from Nantes and its airport. A perfect balance between seaside vibrancy and the relaxed Vendée lifestyle. A RARE OPPORTUNITY ON THE SAINT-GILLES-CROIX-DE-VIE PROPERTY MARKET. Whether you are looking for: A primary residence near the ocean; A holiday home with a pool; A seaside getaway; A property with rental potential; This contemporary house in Saint-Gilles-Croix-de-Vie ticks all the boxes. Contact me to arrange a private viewing and discover this exceptional property in the Vendée region. (Photos subject to copyright © Damien BETUS) Les honoraires d'agence sont à la charge de l'acquéreur, soit 5,00% TTC du prix hors honoraires. Les informations sur les risques auxquels ce bien est exposé sont disponibles sur le site Géorisques : www. georisques. gouv. fr. ** ENGLISH SPEAKERS: please note that Capifrance has an international department that can help with translations. To see our range of 20,000 properties for sale in France, please visit our Capifrance website directly. We look forward to finding your dream home!
…By Capifrance - Damien Betus


A lot of charm and authenticity in this magnificent property with character dating from the 18th century, located in the heart of a town just 30 minutes from Vertou and 25 minutes from La Roche-sur-Yon. Its complete and fully realized renovation, combining authenticity and high-quality materials, makes this place an exceptional, warm, and comfortable spot. The elegant building offers a surface area of 400 m² with harmoniously distributed volumes. A crossing entrance hall, a dining room with an equipped open-plan kitchen, a laundry room, a toilet, a living room, and a lounge occupy the ground floor. On the first floor, a landing leads to 3 bedrooms including a master suite with a dressing area, a bathroom with a toilet, a shower room, an independent toilet, and finally an office. On the second floor, a landing, 4 bedrooms, 2 shower rooms, a TV lounge, and a toilet. In the basement, there is a very beautiful cellar for wine lovers and a boiler room. The 1900 m² plot is beautifully landscaped, featuring a heated swimming pool with no overlooking neighbors and ample parking within the property. An old washhouse is in dependency. Seller's net price: €960,000. Agency fees included price: €998,400, of which 4% commission is payable by the buyer. The estimated annual energy cost for standard use ranges from €2280 to €3150, which is 100 kWh/year/m². (energy price reference index as of January 1, 2021) Information on the risks to which this property is exposed is available on the Géorisques website: www.georisques.gouv.fr. This real estate advertisement was written under the editorial responsibility of Mr. Bigotti (EI), a commercial agent registered in the Special Register of Commercial Agents (RSAC) of the Commercial Court of La Roche-sur-Yon under the number 2024AC00029.This description has been automatically translated from French.
…By Arnold Immobilier


SOULLANS 85300 IN A BUCOLIC SETTING AND WITHOUT OVERLOOKING FRANCK AUBRET – OPTIMHOME – LUÇON 85400 & MAREUIL-SUR-LAY 85320 at 06 74 93 13 45 offers you the opportunity to acquire this rare and confidential property in the heart of Vendée, between Challans, the Breton Marsh and the Vendée coastline. Nestled within a completely enclosed and landscaped private estate of 3.2 hectares, this former farmhouse-type property includes an AUTHENTIC renovated Vendéen LONGERE in stone, STONE DEPENDENCIES, a vast MEADOW suitable for horses and a fish-filled POND with a peninsula. An exceptional property where authenticity, nature, space and heritage potential blend elegantly. A CHARACTERFUL VENDÉEN LONGERE – 235 M² Completely on one level, the renovated longere develops approximately 235 m² of living space and retains the soul of ancient homes: stone, terracotta tiles, oak beams and functional fireplaces. It consists of: a main entrance complemented by a hallway distributing the RECEPTION ROOM of approximately 80 m² with fireplaces, which constitutes the heart of the house extending into a Bow Window-style VERANDA, open to the terrace, the kiosk and the gardens, the SEPARATE KITCHEN fitted and equipped with an extension for the pantry/boiler room, 3 BEDROOMS, two of which are en-suite (private bathroom and shower room). The third bedroom benefits from a kitchenette and can serve as a studio or independent space. 2 separate toilets with a washroom. 3.2 HECTARES OF NATURE AND PRIVACY The estate offers a preserved environment completely shielded from view. The private fish-filled pond with a peninsula is the true signature of the place. Its banks and vegetation provide a bucolic and intimate setting. A vast meadow allows for the possibility of keeping horses or an equestrian project, subject to necessary authorizations. Terrace, patio, kiosk and landscaped areas complete the exteriors. The property is fully enclosed and features an automatic gate. ABOUT 330 M² OF STONE DEPENDENCIES The estate benefits from dependencies (fully serviced barns) and other stone buildings of small roofs, representing approximately 230 m² of additional space, plus a barn of about 100 m². These volumes offer numerous possibilities: garage, workshop, storage, car collection, professional activity, or additional space, subject to applicable urbanism rules and authorizations. A PRESTIGIOUS PROPERTY WITH MULTIPLE DESTINATIONS Family residence, secondary residence close to the coast, equestrian property, domain for collectors or tourist project: this property offers remarkable capacity for evolution. Its location allows you to enjoy the calm of a private estate while remaining close to Challans, shops, services and the beaches of the Vendée coastline. MY EXPERT OPINION: Some properties charm with their architecture. Others with their environment. The rarest combine history, nature, volumes, privacy and potential. This property is a perfect illustration: a renovated Vendéen longere, 3.2 hectares without overlooking, a fish-filled pond with a peninsula, a meadow and approximately 330 m² of stone dependencies. A property that cannot be reduced to square meters: it offers a true art of living. I invite you to discover it during a private and confidential visit - 879,000 € FAI - Agency fees are to be borne by the purchaser, i.e. 3.41% VAT inclusive of the price excluding fees. Information on the risks to which this property is exposed is available on the Géorisques website: www.georisques.gouv.fr. Contact Franck AUBRET Individual Entrepreneur Limited Liability, OptimHome Commercial Agent (RSAC No. 433 517 430 Registry of LA ROCHE SUR YON) 06 74 93 13 45 (ref. 613540)This description has been automatically translated from French.
…By Optimhome - Franck Aubret


LUÇON 85400 – EXCEPTIONAL REAL ESTATE COMPLEX: FAMILY HOME OF HIGH STANDARD 250 M² WITH POOL AND ANNEX + RENTAL BUILDING 150 M² – EXCLUSIVITY FRANCK AUBRET – OPTIMHOME LUÇON 85400 & MAREUIL-SUR-LAY 85320 – 06 74 93 13 45 ACCOMPANIES YOU IN YOUR NEW LIFE PROJECT AND OFFERS YOU THE OPPORTUNITY TO PURCHASE THIS UNIQUE REAL ESTATE COMPLEX IN THE HEART OF LUÇON, COMPOSED OF A CHARACTER STONE HOUSE OF 250 M² LIVING SPACE WITH HIGH-END FEATURES, AND A SEPARATE RENTAL BUILDING OF 150 M² GENERATING €1,800/MONTH IN INCOME! – THE MAIN HOUSE (250 M² LIVING SPACE): This CHARMING STONE HOUSE, perfectly maintained and built on a magnificent landscaped plot, offers rare comfort and top-notch features! On the ground floor: – Entrance hall, BRIGHT LIVING ROOM-DINING ROOM 35 M² – Large FULLY FITTED KITCHEN-DINING ROOM 41.50 M² – Pantry/back kitchen 9 M² and laundry room 10.50 M² – Office or spare bedroom 12 M² – Cellar in the basement 27 M² On the first floor: – Small lounge set up as a games room (or possible bedroom) 25 M² – Modern shower room with Italian shower 8 M² – Independent WC and hallways with storage – Bedroom with dressing room 17 M² – BEAUTIFUL MASTER SUITE 42 M² with bedroom 16 M², dressing room 13 M² and private shower room (Italian shower) – Additional bedroom 17 M² Generous ceiling height (2.85 m), double glazing aluminum windows, solar roller shutters on the first floor. Central heating by heat pump with boiler, ensuring comfort and energy efficiency. Outside: – Enclosed and landscaped grounds with palms, olive trees, and gravelled areas – Large wooden TERRACE – 4x6 m underground POOL with pool house/summer kitchen 33 M² (integrated WC) – Double motorized garage 60 M² THE INDEPENDENT RENTAL BUILDING (150 M² LIVING SPACE): Located on the same property but completely separate, this fully renovated building includes: – 5 bedrooms of 25 M² each, currently rented for €350/month including charges with individual shower rooms and WC – Guaranteed rental income: €1,750/month – Shared fitted and equipped kitchen – Individual electric heating, recent roof THE PLUS: UNIQUE SET COMBINING HIGH-STANDARD RESIDENCE AND PROFITABLE BUILDING MAIN HOUSE 250 M² WITH POOL, DOUBLE GARAGE AND HIGH-END FEATURES INDEPENDENT RENTAL BUILDING (5 BEDROOMS) GENERATING €1,750/MONTH CENTRAL LOCATION IN LUÇON POSSIBILITY TO DISSOCIATE THE TWO ENTITIES MY OPINION: AN ABSOLUTELY RARE PROPERTY IN THE SECTOR! THIS EXCEPTIONAL PROPERTY COMBINES THE COMFORT OF A HIGH-END FAMILY HOME AND THE IMMEDIATE PROFITABILITY OF A VERY WELL-MAINTAINED RENTAL BUILDING. IDEALLY LOCATED IN THE HEART OF LUÇON, IT CATERS TO A DEMANDING CLIENTELE LOOKING FOR A PRESTIGIOUS PROPERTY WITH STRONG HERITAGE AND FINANCIAL POTENTIAL - €569,000 FAI - Agency fees are the responsibility of the buyer, which is 3.45% VAT included of the price excluding fees. Information on the risks to which this property is exposed is available on the Georisques website: www.georisques.gouv.fr. Contact Franck AUBRET Individual Entrepreneur with Limited Liability, OptimHome Commercial Agent (RSAC No. 433 517 430 Registry of LA ROCHE SUR YON) 06 74 93 13 45 (ref. 591182)This description has been automatically translated from French.
…By Optimhome - Franck Aubret


Family home with great potential – Île de Noirmoutier. On the edge of the Bois de la Chaise, discover this pleasant late 1970s house, offering 147 m² of living space on a magnificent wooded plot of 1,423 m². From the entrance, you will be seduced by its beautiful volumes. A spacious entrance leads to a fitted kitchen, a bright living room with a fireplace that opens widely onto the terrace and garden, ideal for fully enjoying the beautiful days. The ground floor also includes two beautiful bedrooms, a large bathroom, an independent toilet, and a utility room. Upstairs, an independent space arranged in 2 rooms offers multiple possibilities: accommodation for family or friends, seasonal rental, or a teleworking space. It consists of a living room with a sleeping area, an independent kitchen, and a shower room with a toilet. A garage as well as a large attic, with an area equivalent to that of the living room, complete this property and offer additional development potential. The property is located in the white zone of the Coastal Risk Prevention Plan (PPRL) and in the UC zone of the PLU, allowing for a ground area of 40%, revealing beautiful prospects for extension or reorganization according to your projects. Virtual visit by appointment! Fees included of 3.5% VAT at the expense of the buyer. Price excluding fees €740,000. Energy class E, Climate class C Estimated annual energy expenses for standard use: between €3,950.00 and €5,390.00 over the years 2021, 2022, and 2023 (subscriptions included). Information on the risks to which this property is exposed is available on the Géorisques website: georisques.gouv.fr. Your advisor UNE AGENCE A NOIRMOUTIER: Manager - Karine RAIMONDEAU. License T CPI 8501 2019 000 039 747 RCP MMA IARD No. 120 137 405This description has been automatically translated from French.
…By Une Agence A Noirmoutier


NOIRMOUTIER-EN-L'ÎLE – A CONFIDENTIAL ADDRESS, A LOFT IN THE HEART OF THE ISLAND. Just a few steps from the pedestrian street, lively alleyways, the market, and the port, behind a discreet facade that preserves its intimacy, reveals an absolutely unique property. Completely redesigned in 2020 with particular attention to volumes, this loft of 265.63 m² of living space, built on a plot of 390 m², offers a contemporary atmosphere where light and living spaces continuously interact with the outdoors. From the entrance, the lines are clean, the volumes generous, and the wide aluminum bay windows naturally extend the living areas toward a magnificent 79 m² landscaped patio, the true heart of the house. Protected from prying eyes, this outdoor space becomes an open-air lounge, rhythmically accented by an elegant exotic wood terrace, where days stretch in the sun and evenings linger in a distinctly Mediterranean atmosphere. The spacious reception room features a warm living area along with a large open-plan kitchen, fully fitted and equipped, designed as a place for sharing and conviviality. The sleeping area of the first accommodation includes four bedrooms, one of which is a comfortable ground-floor suite with a private shower room, while two surprising closed mezzanines, inspired by the maritime universe with their portholes, offer sleeping or relaxation spaces that are as elegant as they are unusual. The property also reveals a second living space that can operate completely independently. It includes an office, a living room, a spacious metal mezzanine ready to welcome an additional kitchen with its own living room, two bedrooms, and a shower room. This rare configuration opens up numerous possibilities: hosting family and friends in absolute comfort, creating a multigenerational home, developing a high-end rental activity, or combining a primary residence with a professional activity. Here, everything is discovered on foot or by bike: shops, restaurants, the market, the marina, and the beaches of Noirmoutier. Nantes is directly accessible via a coach link located just a few minutes' walk away, allowing for quick access to the TGV to Paris. Properties offering such volumes in the heart of Noirmoutier-en-l'Île are exceptionally rare. Even more so when they combine contemporary architecture, intimacy, and modularity. More than just a house, this property is a true living space, designed to host precious moments, share the island's seasons, and fully enjoy a sought-after lifestyle. Fees included of 3.5% VAT at the buyer's expense. Price excluding fees €956,522. Energy class C, Climate class B. Estimated average amount of annual energy expenditures for standard use, based on energy prices from 2021: between €3,020.00 and €4,130.00. Information on the risks to which this property is exposed is available on the Géorisques website: georisques.gouv.fr. Your advisor AGENCY IN NOIRMOUTIER: Manager - Karine RAIMONDEAU CPI card 8501 2019 000 039 747 RCP MMA IARD No. 120 137 405This description has been automatically translated from French.
…By Une Agence A Noirmoutier


Ref 4929: Beautiful country house and outbuildings set in over 7 acres near Fontenay-le-Comte The property enjoys a particularly prime location, in the immediate vicinity of Fontenay-le-Comte. It thus offers a rare and sought-after balance between the tranquillity of the Vendée countryside and proximity to all the services and amenities of a small town. In just a few minutes, you can reach shops, schools, healthcare providers, sports and cultural facilities, as well as all the services needed for daily life, whilst enjoying a peaceful and unspoilt environment from the property itself. This location also allows you to benefit from a region with a strong sense of history and heritage. Fontenay-le-Comte, the former capital of Bas-Poitou, boasts a remarkable heritage, notably characterised by its Renaissance architecture. All around, the southern Vendée offers a wealth of things to discover: castles, churches and historic buildings, charming villages and ancient abbeys make up a particularly varied heritage. The proximity of the Marais Poitevin and the Mervent Forest completes this exceptional environment, offering numerous opportunities for walks, leisure activities and exploring the great outdoors. This diversity – encompassing heritage, landscapes and natural spaces – makes the area a real tourist attraction, whilst also providing a remarkable quality of life on a day-to-day basis. Living here, then, means enjoying an authentic and peaceful environment, whilst remaining close to a town on a human scale and a region of exceptional richness. A living environment that harmoniously combines nature, heritage, culture, amenities and tranquillity, in the heart of the unspoilt and attractive South Vendée. The former stately home, covering an area of approximately 400 sqm, now reveals its full character thanks to a recent restoration carried out with the utmost respect for its history, its materials and traditional craftsmanship. Each space has been designed to preserve the soul of the property whilst offering contemporary comfort. The ground floor, which runs the full width of the property and is bathed in light, offers views over the grounds. It is organised around a series of spacious reception rooms. Several sitting rooms, each featuring a fireplace, invite you to fully enjoy the charm of the surroundings. A spacious reception room features an imposing ceramic wood-burning stove, lending the whole space a warm and welcoming atmosphere. The dining room, also fitted with a fireplace, forms a natural extension of these living areas. Adjacent to this, the spacious contemporary kitchen-diner combines functionality with elegance. Designed as a true living space, it blends seamlessly with the spirit of the house, whilst offering all the modern amenities and comforts expected today. A utility area and bathrooms complete this level. Running alongside the main building, a large east-facing terrace extends the reception rooms and opens out generously onto the grounds, providing an ideal setting for enjoying fine weather and entertaining outdoors. The travertine and wrought-iron staircase is, in its own right, a striking feature of the interior design. Elegant and timeless, it leads upstairs. On the first floor: From the landing, a corridor leads to the various private rooms. Two hallways provide access to seven bedrooms, along with three shower rooms and two full bathrooms, offering everyone comfort, privacy and independence. In the basement: a vaulted cellar. The property as a whole forms a family home, where the grandeur of the spaces, the quality of the materials and the care taken in its restoration blend harmoniously with contemporary fittings. The outbuildings: Once through the porch, you enter the first inner courtyard, flanked by a remarkable complex of outbuildings covering approximately 600 sqm. These bear witness to the estate’s former agricultural and seigneurial history, whilst today offering a wide range of potential uses. The complex notably comprises a garage, a workshop, former stables, a caretaker’s cottage in need of renovation, several outbuildings, a former wine press and an old greenhouse. A barn serves as a performance hall, complete with a stage, offering a unique and original venue for entertaining, hosting events or giving free rein to a wide range of projects. Set apart from the main buildings, a remarkable 16th-century dovecote, perfectly preserved, adds a further layer of heritage to the property. The roofs of all the outbuildings were completely re-thatched during the restoration work. The grounds: The property covers over 7 acres, part of which is enclosed by stone walls. It comprises several distinct areas: an entrance courtyard flanked by outbuildings, a main courtyard featuring a magnificent fountain, a wooded area accessible via a flight of steps, as well as a park, a meadow with a vegetable garden and mature trees, and a woodland sloping gently down to the river. Tucked away from view, the pool area is an ideal spot for relaxation and socialising. The recently built swimming pool blends harmoniously into its surroundings. A tennis court, in need of restoration, nicely completes the outdoor areas. Cabinet LE NAIL – Loire-Atlantique and Vendée - Mrs Nathalie TOULBOT : +33 (0)2.43.98.20.20 Nathalie TOULBOT, Individual company, registered in the Special Register of Commercial Agents, under the number 418 969 077. We invite you to visit our website Cabinet Le Nail to browse our latest listings or learn more about this property.
…By Cabinet Le Nail


Nantes Sotheby's International Realty offers you: Located in a preserved area of the island, this seaside property is an invitation to complete disconnection. Here, luxury is defined by space, nature, and the surf of the Atlantic. A Character Property (140 m² usable) with sea view and direct access to the beach, nestled in the heart of an exceptional environment, the house consists of living spaces: A warm living/dining room and a fully equipped kitchen, designed for conviviality. On the night side: Three comfortable bedrooms, a shower room, and a toilet. The Unusual: An independent and completely atypical bedroom, ideal for hosting friends in complete privacy or creating an artist's workshop facing the ocean. The Practical: Two healthy cellars for storage or preservation. A Non-Normal Plot: 8,000 m² of Freedom The outside is the true jewel of this property with its breathtaking view: A terrace overlooking the horizon for your breakfasts facing the sea. The Park: A private maritime pine forest extending over more than 8,000 m², offering a wild and protected living environment, which is exceptionally rare on the island. Direct access: Endless swims are within reach. The strengths of this property are the number 1 location, an exceptional land rarity, permanent sea view, and absolute tranquility. Information about the risks this property is exposed to is available on the Géorisques website: www.georisques.gouv.frThis description has been automatically translated from French.
…By Nantes Sotheby's International


Nantes Sotheby's Realty offers you a property in Saint-Vincent-sur-Jard: Residence e & Gîtes. Live in tune with the ocean in a pleasant setting that generates income. Located in a privileged environment, this property boasts extraordinary volumes, ideal for a family living project combined with a profitable tourism activity.The Main Villa (228.68 m²) – Space and Light. A residence designed for hosting, combining comfort and functionality:Ground floor: A cathedral living room of 57 m² bathed in light. A vast dining kitchen of 29 m², the true heart of the house. Night area: 3 bedrooms, an office, a shower room, a bathroom, and 2 toilets. Technical spaces: Laundry and adjoining pantry.Upstairs: A second small living room, 2 additional bedrooms, a shower room, and a toilet.The Total Basement (191 m²): The dream of any collector. A rare space of nearly 200 m² including: A garage of 96 m² that can accommodate up to 4 vehicles. A summer kitchen, a large workshop for DIY, and a storage area.The Relaxation Area: Well-being 4 Seasons. A true private complex for you and your guests: Covered swimming pool to enjoy all year round, jacuzzi, and hammam.The Tourist Pole: Two Independent Gîtes. Sold ready to rent, they ensure significant rental income from the acquisition:The Cocoon (25.5 m²): Charming studio with living area, kitchenette, shower room/WC, and private exterior.The Family (68.69 m²): Large T3 including a living area of 32 m² and two comfortable bedrooms.Major Assets: Optimized heating, rare volumes on the coast, high profitability potential (strong rental demand in Saint-Vincent-sur-Jard), immediate proximity to beaches and bike paths.Information on the risks to which this property is exposed is available on the Géorisques website: www.georisques.gouv.fr. Discover our listings at www.nantes-sothebysrealty.comThis description has been automatically translated from French.
…By Nantes Sotheby's International


Just a few minutes from the port and shops, while benefiting from a peaceful environment on the edge of the Bois de la Citadelle, discover this contemporary house of 160 m², entirely new, with quality features.From the entrance, you will be charmed by a living space of over 60 m², bathed in light thanks to its large sliding glass doors and remarkable ceiling height. The kitchen, fully fitted and equipped, integrates perfectly into this convivial space that opens onto the garden.The sleeping area consists of three beautiful bedrooms, all equipped with closets, as well as a spacious master suite with its private area.The house also has a large laundry room, an intimate patio, and plenty of storage spaces.Outside, the garden facing full south, to be arranged according to your wishes, has been designed to accommodate a swimming lane. There is also remaining buildable area allowing for the realization of a garage. In the meantime, a wooden chalet provides a practical storage space.This description has been automatically translated from French.
…By Demeures Du Littoral


Heartthrob in Vieil: Noirmoutrin charm, complete renovation, and superb pool project! In the very heart of Vieil, close to the beach, discover this magnificent Noirmoutrine house fully renovated with care. A functional and very refined interior: On the ground floor: An entrance leading to a beautiful bright living space with an open fully equipped kitchen, a ground-floor master suite, a laundry room, and a separate toilet. Upstairs: The sleeping area consists of a second master suite, two additional bedrooms, a shower room, and a toilet. Exceptional exterior & potential: The property benefits from a very nice plot located in a white zone. Project included (discover the visual among the photos!): A very chic and elegant architectural project includes the realization of a swimming pool and a sublime glasshouse, revealing the high-end potential of the property. It is also possible to create outbuildings according to your needs. A rare opportunity to combine the authentic charm of the island of Noirmoutier, village life within walking distance, and a customized living project. Information about the risks to which the property is exposed is available on the georisques website. https://www.georisques.gouv.frThis description has been automatically translated from French.
…By Baylord Immobilier


LUÇON 85400 - IN THE HEART OF THE HISTORIC CENTER — FRANCK AUBRET OPTIMHOME LUCON 85400 AND MAREUIL SUR LAY 85320 ACCOMPANIES YOU IN YOUR LIFE PROJECT AND ADVISES YOU TO ACQUIRE THIS CHARMING AND EXCEPTIONAL LATE 19TH CENTURY BURGLAR RESIDENCE WITH OUTBUILDINGS, HEATED AND SECURE SWIMMING POOL ON A LANDSCAPED AND ENCLOSED PARK OF 1440M² - Some addresses have a soul. Some homes tell a story. In the heart of Luçon's historic center, just steps from shops, schools, and all amenities, this 280 sq m (3,014 sq ft) bourgeois residence dating from the late 19th century offers a rare residential experience: the timeless charm of a character home combined with the comfort of a meticulous renovation and the privacy of an exceptional garden! From the moment you enter the hall, period features set the tone: original terracotta tiles, antique solid oak parquet floors, a fireplace, high ceilings, period rosettes, and a period staircase create an elegant and welcoming atmosphere. Light generously floods the reception areas. The spacious 61.50 sq m (667 sq ft) living room, complete with a working fireplace, opens up the space and invites entertaining. A study or reading room extending into a 30 sq m (323 sq ft) dining room completes this ensemble, while the recently fitted and equipped 17.75 sq m (189 sq ft) kitchen combines aesthetics and functionality. The house offers five proper bedrooms (35 sq m, 27.50 sq m, 23 sq m, 16 sq m, and 13.50 sq m), including a mezzanine bedroom with an en-suite shower room and a superb master suite on the top floor, with a shower room, WC, and dressing room. A SECRET GARDEN IN THE HEART OF THE CITY. It is undoubtedly outside that this property reveals its true uniqueness. Hidden from view, 1,440 sq m of land enclosed by high stone walls creates a veritable haven of greenery, exceptional in its size and location in the very center of town. Ornamental trees, fruit trees, landscaped areas, and a stone terrace create different atmospheres throughout the garden. To extend moments of conviviality, a fully equipped summer kitchen, worthy of a true reception room, is complemented by a summer lounge. The property also features a heated swimming pool (heat pump) secured by an electric roller shutter, a technical room, and a stone outbuilding with an attic for wood storage. Private access provides direct pedestrian access to the town center. The elegance of the past, the comfort of today: Meticulously maintained, the property requires no work in the short term. The roof is in good condition, and central heating is provided by a recently installed mains gas boiler. The original woodwork has been preserved, respecting the architecture of the house and thus maintaining its character and authenticity. PROPERTY FEATURES • Late 19th-century bourgeois residence • Exceptional location in the heart of the city • Approximately 1,440 m² of walled gardens • Five bedrooms, including two suite-style spaces • Three shower rooms/bathrooms • Three toilets • Original parquet floors, terracotta tiles, fireplaces, and remarkable proportions • Heated swimming pool with electric cover • High-end summer kitchen • Natural stone terrace • Stone outbuilding with attic • Authentic cellar in the basement • Remarkable view of the Cathedral bell tower MY EXPERT OPINION: A rare property in Luçon, ideal for lovers of character homes seeking heritage, privacy, and a refined lifestyle - €689,000 (agency fees included) Agency fees are payable by the buyer, amounting to 4.39% including VAT of the price excluding fees. Les informations sur les risques auxquels ce bien est exposé sont disponibles sur le site Géorisques : www. georisques. gouv. fr. Contact your local agent, Franck AUBRET, LUCON, Optimhome Associate Estate Agent at 06 74 93 13 45 (ref 613656)
…By Optimhome - Franck Aubret


Château de l’Aubraie – Exclusively presented, this exceptional listed château (ISMH) is steeped in history and has remained in the same family since the late 18th century, notably the family of Georges Clemenceau. Set in the heart of an unspoiled natural environment, the estate extends over approximately 45 hectares (111 acres) of parkland, woodland, meadows, vegetable gardens, and ponds, offering a truly unique and peaceful setting. The main château, spanning around 1,200 sqm (12,900 sq ft), is surrounded by water-filled moats fed by natural springs, giving the property a rare and majestic character. It is arranged over several levels and features impressive reception areas including multiple lounges, a dining room, study, games room, and a winter garden, as well as 9 bedrooms, notably including the historic bedroom of Georges Clemenceau. Upper floors offer numerous additional bedrooms and spaces, providing significant potential for further development. The estate also includes substantial outbuildings totaling approximately 1,750 sqm (18,800 sq ft), including: Former aviaries, barns, greenhouse, and cellar Remains of an old chapel An independent apartment within the courtyard Several courtyards, towers, and ancillary buildings Potential to create up to 8 additional bedrooms The grounds are further enhanced by two ponds, extensive fields, and a large kitchen garden, making it ideal for a wide range of lifestyle or commercial projects, subject to heritage regulations related to its listed status. The roofs of the outbuildings require renovation. This has already been reflected in the pricing. The roofs of the main buildings (residential areas) are in good condition. A rare opportunity with outstanding potential, perfectly suited for a hospitality project (events, seminars, boutique hotel) or as a prestigious private residence for those seeking history, character, and scale.
…By Kretz Real Estate


Discover "La Cigale," an elegant 1930s villa entirely renovated, where the charm of old architecture harmoniously combines with modern comfort and high-quality materials.Located in La Guérinière on the Île de Noirmoutier, the property enjoys a rare location: the beach is right across from the house. A privileged setting to fully enjoy the sea and the Noirmoutier way of life.A CHARACTER VILLA – ABOUT 155 M²On the ground floor: beautiful entrance, dining room with fitted and equipped kitchen, patio, living room, 2 bedrooms each with their own shower room, laundry room, and toilet.On the upper floor: a master suite with shower room, toilet, and balcony, a bedroom with shower room/toilet, and a bedroom with bathroom/toilet.The villa benefits from high-quality double-glazed wooden windows and underfloor heating through a heat pump on the ground floor.The property has a garden in the front and back, waiting to be landscaped, offering great potential to create a green setting that reflects your style, as well as a superb exotic Cumaru wooden terrace, ideal for outdoor dining and relaxation.A DEPENDENCE WITH MULTIPLE POSSIBILITIESAn outbuilding of about 35 m² remains to be developed, offering remarkable potential to create an independent space, an additional suite, an office, a workshop, or a space dedicated to family and guests.A RARE ADDRESSFacing the beach, a fully renovated character villa, quality amenities, and additional potential to exploit.Fees included of 3.5% VAT payable by the buyer. Price excluding fees 1,246,377 €. Energy class A, Climate class A Estimated average annual energy expenses for standard usage, established from energy prices of the year 2021: between 1,020.00 and 1,420.00 €. Information on the risks to which this property is exposed is available on the Géorisques website: georisques.gouv.fr.Your advisor AGENCY IN NOIRMOUTIER: Manager - Karine RAIMONDEAUCard T CPI 8501 2019 000 039 747RCP MMA IARD No. 120 137 405This description has been automatically translated from French.
…By Une Agence A Noirmoutier
SOULLANS 85300 IN A BUCOLIC SETTING AND WITHOUT OPPOSITION, FRANCK AUBRET – OPTIMHOME – LUÇON 85400 & MAREUIL-SUR-LAY 85320 at 06 74 93 13 45 offers you the opportunity to acquire this rare and confidential property in the heart of Vendée, between Challans, the Breton Marsh, and the Vendée coastline. Nestled within a private estate of 3.2 hectares, fully enclosed, landscaped, this former farmhouse combines an AUTHENTIC Vendée longère made of renovated stone, stone OUTBUILDINGS, a vast PRAIRIE that can accommodate horses, and a fish-filled POND with a peninsula. An exceptional property where authenticity, nature, space, and heritage potential blend together elegantly. A CHARACTERISTIC VENDÉE LONGÈRE – 235 M² Completely on one level, the renovated longère develops approximately 235 m² of living space and retains the soul of ancient homes: stone, terracotta tiles, oak beams, and functional fireplaces. It consists of: a main entrance complemented by a hallway distributing the RECEPTION ROOM of about 80 m² with fireplaces, forming the heart of the house leading into a Bow Window-style VERANDA, open to the terrace, gazebo, and gardens, a SEPARATE kitchen fitted and equipped with an extension to the utility room/heating room, the THREE BEDROOMS, two of which are en suite (bathroom and private shower room). The third bedroom has a kitchenette and can serve as a studio or independent space. 2 separate toilets with washbasin. 3.2 HECTARES OF NATURE AND PRIVACY The estate offers a preserved environment, completely shielded from prying eyes. The private fish-filled pond with a peninsula constitutes the true signature of the place. Its banks and vegetation offer a bucolic and intimate setting. A vast prairie allows for the possibility of hosting horses or an equestrian project, subject to necessary authorizations. Terrace, patio, gazebo, and landscaped areas complete the exteriors. The property is fully fenced and has an automatic gate. ABOUT 330 M² OF STONE OUTBUILDINGS The estate benefits from outbuildings (fully serviced barns) and other stone buildings of the small-roof type, representing about 230 m² in addition, plus a hangar of approximately 100 m². These spaces offer numerous possibilities: garage, workshop, storage, automobile collection, professional activity, or complementary space, subject to applicable urban planning rules and authorizations. A PRESTIGIOUS PROPERTY WITH MULTIPLE DESTINATIONS Family residence, second home close to the coast, equestrian property, collector's estate, or tourist project: this property offers remarkable potential for evolution. Its location allows you to enjoy the tranquility of a private estate while remaining close to Challans, shops, services, and the beaches of the Vendée coastline. MY EXPERT OPINION: Some properties attract by their architecture. Others by their environment. The rarest combine history, nature, volume, privacy, and potential. This property is a perfect illustration: a renovated Vendée longère, 3.2 hectares without visual competition, a fish-filled pond with a peninsula, a prairie, and about 330 m² of stone outbuildings. A property that cannot be reduced to square meters: it offers a true art of living. I invite you to discover it during a private and confidential visit - 879,000 € FAI - The agency fees are to be borne by the buyer, amounting to 3.41% including tax of the price excluding fees. Information on the risks to which this property is exposed is available on the Géorisques site: www.georisques.gouv.fr. Contact Franck AUBRET Individual Entrepreneur with Limited Liability, Commercial agent OptimHome (RSAC N°433 517 430 Registry of LA ROCHE SUR YON) 06 74 93 13 45 (ref. 613540)This description has been automatically translated from French.
…By Optimhome - Franck Aubret
'%20stroke='%23DDAA3A'%20stroke-width='1.909'%20stroke-linecap='square'%20stroke-linejoin='bevel'/%3e%3c/svg%3e)
Receive by email any new listing that may match your search criteria
Your criteria :
By validating this form, you accept the general conditions of use of Le Figaro Properties.
These agencies offer a selection of luxury properties vente in Vendée. Feel free to contact them for personalized assistance.





