Get early access to listings that match your criteria
Never miss an opportunity again. Our personalized alerts notify you instantly.

 English$ USD · m²


Offered exclusively by your Coldwell Banker agency, this contemporary house of approximately 130 sq. m of living space combines a functional layout with recent amenities. Set in a quiet environment, it enjoys immediate proximity to all conveniences: shops within walking distance, golf course and tennis courts 100 meters away, as well as the beach and marina just 5 minutes away. Ground floor: single-level living, main living space, and master suite The layout of the main level prioritizes natural light and accessibility: Reception space: A bright, dual-aspect living room and a fitted kitchen forming an open-plan living area, directly facing the garden. Ground-floor master suite: A spacious main bedroom on the ground floor featuring its own private bathroom setup. Functionality: A structured entry hall allowing smooth flow to utility and service rooms. Upper floor: sleeping area for family and guests The upper level includes the secondary sleeping quarters: Bedrooms: Two independent bedrooms offering regular proportions and built-in storage options. Bathrooms: A dedicated shower room / bathroom on the top floor to preserve everyone's privacy. Landscaped grounds and large tiled garage The property is set on a fully landscaped plot of approximately 590 sq. m: Enclosed garden: Landscaped and fully fenced grounds of 590 sq. m, unoverlooked. Attached garage: A large tiled garage offering secure parking for one vehicle along with substantial space for storage or a workshop. A prime opportunity on the local real estate market for a primary or secondary residence near the coastline. Based locally in Les Sables-d'Olonne and Vendée, our advisors guide you through every viewing, combining local service with deep knowledge of the micro-market. We warmly thank our sellers for their ongoing trust.
…By Coldwell Banker L'immobilière Internationale 2


Located in a sought-after area of Talmont-Saint-Hilaire, this modern single-story house offers an exceptional living environment. Its location is a major asset: you can reach the Golf, the coast and the beach in just 15 minutes on foot, allowing you to fully enjoy the sea air every day. A Fluid and Functional Interior Layout From the entrance, the house reveals a vast open-plan living space. The main reception area, combining the living and dining rooms, benefits from excellent natural light thanks to its large openings. The fully fitted and equipped kitchen integrates perfectly into this space, creating a convivial setting for family life or entertaining guests. The sleeping area consists of 3 comfortable bedrooms. A modern shower room completes the interior layout. The entire house has been designed to offer fluid circulation and optimal ergonomics for daily life. Outdoor Spaces Dedicated to Relaxation The garden is entirely focused on well-being. You will find a swimming pool with an ideal orientation, ensuring maximum sunshine throughout the day. The large terrace, adjacent to the living area, allows for a true outdoor lounge feel to extend your summer days. A Unique Outbuilding This property features an annex building with a surface area equivalent to a double garage. This independent space has been converted into a private relaxation area. Equipped with a jacuzzi, this space offers a moment of total relaxation, completely separate from the main house. This modern home, with no work required, represents a rare opportunity in the Talmont-Saint-Hilaire area, combining proximity to the sea with complete comfort. It is perfect as a primary residence, a secondary getaway, or a high-end rental investment.
…By Coldwell Banker L'immobilière Internationale 2


Based in Les Sables-d'Olonne and throughout Vendée, our local advisors guide you through every viewing, blending hands-on service with deep local market expertise. A heartfelt thank you to our sellers for their continued trust. The Elegance of an Exclusive Estate: 500 sqm of Prestige Set Within a 4,500 sqm Parkland Possessing an immutable view, untouched since the era of Richard the Lionheart, is a rare privilege. Far more than a mere address, this estate is a true sanctuary. Situated opposite the majestic castle ruins, it is enveloped by mature, wooded grounds, ensuring absolute privacy and profound tranquility, all while enjoying the vibrant heart of the town center. Heritage and the Art of Living: Masterful Proportions and Versatility This property of profound character is centered around an elegant manor house, beautifully complemented by former stables and a spectacular historic wine press, which has been masterfully transformed into a grand reception hall. Unrivaled accommodation capacity: Boasting 12 bedrooms, including 6 refined suites, the estate offers a hosting scale rarely found in this highly sought-after market. Grandiose living spaces: The interior architecture reveals impressive volumes, a seamless flow, and abundant natural light that elevates every room. Exceptional potential: Built upon a perfectly sound and authentic foundation, this residence awaits your contemporary signature to elevate it to the ranks of the most exclusive properties on the Vendée coast. A Strategic and Coveted Location A charming and strategic alternative to the increasingly saturated coastline of nearby Les Sables-d'Olonne, Talmont-Saint-Hilaire is undergoing a fascinating renaissance. Bolstered by the newly enhanced Port Bourgenay and the modernization of its Nautical Hub, the commune is attracting a discerning clientele in search of space, authenticity, and a preserved art of living. The proximity of the pristine Veillon beach and a prestigious 18-hole golf course completes this idyllic lifestyle. A Visionary Investment Ideally situated just one hour from both Nantes and La Rochelle, Le Logis du Cheval Blanc represents an extraordinary blank canvas—perfectly suited for establishing a prestigious family legacy estate or developing a high-end luxury hospitality venue.
…By Coldwell Banker L'immobilière Internationale 2


In Cayola, in one of the most preserved environments of the Sablaise coast, this remarkable architect-designed villa of approximately 215 m2 is situated facing the ocean, at the heart of a property of nearly 5,500 m2. Designed to engage in constant dialogue with its surroundings, the house features contemporary architecture with clean lines, widely open to the sea and the surrounding nature. The volumes, light, and perspectives have been crafted to offer a different spectacle at each hour of the day. The centerpiece of the villa, the living room of about 75 m2 enjoys exceptional exposure to the ocean. Generous and bathed in light, it creates a vast reception area extended by an open and friendly kitchen, a dining room, and a fitted back kitchen. An office and a library complete the living spaces and provide more intimate areas suitable for work, reading, or simply contemplation. The sleeping area accommodates three bedrooms, including a stunning master suite oriented towards the sea. It features its own dressing room, private bathroom, and above all, a large terrace facing the ocean: a privileged space where the gaze is lost towards the open sea upon waking. A second bathroom completes this ensemble. Outside, the proportions are rare. On nearly 5,500 m2, the property enjoys a remarkable environment where the house seems to have naturally found its place between sky, vegetation, and the Atlantic. The infinity pool extends this way of life turned towards the outside and accompanies beautiful days in a spectacular setting. A large garage completes the villa's offerings. More than just a villa facing the sea, this is a singular address: one of an architecture thought around light, spacious areas, and an ever-present horizon.This description has been automatically translated from French.
…By Haute Mer Immobilier


In the heart of Talmont-Saint-Hilaire, close to the beaches and the port of Bourgenay, this charming estate, nestled within a wooded park of approximately 8,200 m², offers a rare and peaceful living environment, sheltered from prying eyes. The main house, of approximately 365 m², offers spacious living areas including a lounge, a dining room, a second lounge or study, as well as a large kitchen/diner, and 6 to 7 bedrooms. Parquet flooring, fireplaces, exposed beams… A separate 106 m² property completes the ensemble, ideal for hosting guests or running a business. Outbuildings and significant development potential enhance this unique property, which requires interior renovation and is perfect for a family or tourism-related project. Sale price including agency fees: €1,280,000. Agency fees payable by the buyer. Agency fees: 5% (including VAT) of the price excluding agency fees. Sale price excluding agency fees: €1,219,048. Energy rating: D Climate rating: D Estimated annual energy costs for standard use: between €9,250 and €12,560 per year. Prices indexed to the years 2021, 2022 and 2023. Information on the risks to which this property is exposed is available on the Géorisques website: www.georisques.gouv.fr
…By Agence Mercure Poitou-charentes-vendée


In the heart of the Cayola pine forest, this fully renovated T5 house in 2024 offers a rare living environment, blending nature, comfort, and high-end amenities.Upon entering, the brightness and generous volumes set the tone. The living area, open to the terrace, enjoys an unobstructed view of the pool and wooded area. The equipped kitchen, extended by a veranda, creates a friendly and functional space, ideal for entertaining.On the ground floor: A large living room, kitchen/dining room, two master suites, as well as an office, not to mention the wellness area including a jacuzzi and infrared sauna. A true comfort for daily life. On the first floor: Two bedrooms and a shower room.The property also has an outbuilding including a double garage, a workshop, and a cellar in the basement.Outside, the wooded and fenced plot of 3127 m² features a large terrace bordering the pool, offering a calm and privileged environment, in immediate proximity to the trails, the sandy coast beaches, and the Bourgenay golf course.A rare property in the area, ready to live in, where every detail contributes to an exceptional quality of life. (5.00% fees inclusive charged to the buyer.) Aurélie GOSSELAIN (EI) Commercial Agent - RSAC Number : - .This description has been automatically translated from French.
…By Pierres & Caractère


High-end residential area, close to Veillon beach and Port Bourgenay, discover this single-storey house located on a large plot of land that is no longer available in the municipality. It is situated in a popular quiet residential neighborhood!It consists of a large through living room opening onto a large terrace and the heated pool! The space is very bright with large bay windows. A separate fitted kitchen, 4 bedrooms, a bathroom with bathtub and Italian shower.The 4x8 pool and the petanque area will provide you with wonderful moments of relaxation. The neighborhood is of very good standing. A double garage completes the whole.But I won't say more, you have to discover it.Nearby, and if you have children, there is a bus stop for schools. A few minutes from the city center and shops. Golf Bourgenay is 2.5 kms away, Super U is 4 kms away, and the beach is 3 kms away.Fees payable by the seller. Your commercial agent 3G IMMO on-site EI - Sandrine OLLIVIER registered with RSAC of LA ROCHE SUR YON n° 533 047 247. According to article L.561.5 of the Monetary and Financial Code, a form of identification will be required for the organization of the visit. Information about the risks to which this property is exposed is available at the Géorisques website: www.georisques.gouv.frThis description has been automatically translated from French.
…By 3g Immo Prestige


Just steps away from the amenities of Talmont-Saint-Hilaire, in a calm and preserved exceptional environment.Let yourself be seduced by this superb property of 189 m² of living space, offering a privileged living framework with an exceptional open view of the surrounding nature.Upon entering, you will discover a large living area bathed in light, facing south, with its fully fitted and equipped open kitchen, ideal for sharing convivial moments with family or friends. A utility room completes this functional space, as well as a second lounge for watching television in complete privacy.The house has 5 bedrooms, an office, 2 shower rooms, one of which is equipped with two showers, and a third bathroom with a whirlpool bath, comfortably accommodating family and guests. The large garage offers you additional space for storage or parking your vehicle.Outside, enjoy a true haven of peace with a swimming pool, perfectly integrated into a preserved environment, free from disturbances, where calm and serenity reign.The generous volumes, quality features, and sought-after location make this property a rare gem in the area.A privileged address for those seeking space, comfort, and quality of life in immediate proximity to all amenities.Agency reference: 3609This description has been automatically translated from French.
…By Orpi - Agence Des Deux Lions


Nature, the pool, the sea. What if this were your daily life? Close your eyes. Imagine waking up in silence, surrounded by trees. Open the shutters to a wooded park of over 3,000 m². Feel the sea air. Glide toward the pool before breakfast. Know that the sea is just a few steps away. This is not a dream vacation rental. This is your next home. A renovated villa with soul, 200 m² focused on the essentials. From the entrance, this property speaks to you. It speaks of taste, discreet elegance, and carefully chosen materials. Each space has been designed not to impress but to bring comfort. The large living area is the perfect demonstration: completely oriented towards nature, light, and the pool, it creates that rare dialogue between indoor and outdoor that makes you never want to leave. The large functional kitchen and the veranda naturally extend this space for cooking while looking at the trees, dining in the light, and savoring every moment of the day. Two master suites because luxury is meant to be shared. The villa offers two independent master suites, each with its own private bathroom. A level of comfort that transforms every stay for you and your privileged guests. A third bedroom on the ground floor completes the set, while the upper floor accommodates two additional bedrooms and a third bathroom, totaling 5 bedrooms to accommodate family and friends in style. Everyone has their place. No one is left wanting. The wellness space, your private spa at home. This is where the villa takes on a whole new dimension. A wellness room with infrared sauna and spa nestled in the heart of the property. After a day at the beach, a workout session, or simply a long week of work, you come home and treat yourself to what others pay a fortune for in luxury hotels. Well-being is no longer an occasional reward. It becomes your daily ritual. The park, your private domain facing nature. Over 3,000 m² of wooded park. In an area just a few steps from the sea, this is an absolute rarity. Mature trees that create shade and privacy. A pool that sparkles in the heart of greenery. Spaces to play, relax, and meet. An environment that makes you forget the outside world while remaining within reach of everything. The large functional laundry room and the spacious garage of approximately 60 m² perfectly complete this picture because a beautiful property is also one that is well organized, well stored, and well lived in. The sea just a few steps away, the best of both worlds. Private park and beach accessible on foot. Omnipresent nature and beach life within reach. Absolute privacy and Sables-d'Olonne two minutes away. This villa does not require you to choose. It offers you everything. A property for all seasons and all projects. A main residence for those who have chosen to live differently. A prestigious secondary residence for family or friends vacations. Or high-end seasonal rental investment in one of the most attractive areas of the Vendée coast. With 5 bedrooms, a pool, a spa, a park of 3,000 m², and the sea just steps away, the rental potential of this property is as exceptional as its living environment. 200 m² tastefully renovated. 3,000 m² of nature. Pool. Sauna. Spa. The sea within walking distance. Properties like this are one of a kind. Contact us today for your private viewing — this exceptional property deserves to be experienced, not just read about. Agency reference: 3387This description has been automatically translated from French.
…By Orpi - Agence Des Deux Lions


In the immediate vicinity of Les Sables d'Olonne, close to the ocean and situated in a sought-after residential environment, come discover this superb fully renovated villa, set on a beautiful wooded and landscaped plot of approximately 1,400 m².Upon entering, you will be charmed by the volumes and brightness of the living space, open to an office area ideal for remote work. The fitted and equipped kitchen, friendly and functional, opens directly onto a pleasant covered terrace as well as the pool area, perfect for enjoying sunny days in complete tranquility.The house offers an ideal layout with two distinct sleeping areas. On the ground floor, you will find two bedrooms, a fitted dressing room, a shower room, and a separate WC. Upstairs, a third large bedroom benefits from its own shower room with WC, offering a comfortable private space.A utility room, a boiler room, and a tiled double garage complete the amenities of this property.A rare property in the area, combining comfort, functionality, and a privileged living environment, just minutes from the beaches and amenities.Contact us now to arrange a visit!Agency reference: 3578This description has been automatically translated from French.
…By Orpi - Agence Des Deux Lions


Located in the commune of Talmont-Saint-Hilaire, this property nestled in the upper part of the town offers over 480m2 of living space on a plot of almost 9000m2. A rare opportunity in the heart of town, this multi-faceted property is an architectural gem in its entirety. The two-storey main building is complemented by a magnificent 400m2 borderie with incredible potential and a totally independent 106m2 dwelling. The land features a feudal motte linked to the town's castle, as well as being suitable for swimming pools and building. Totally enclosed by stone walls, the property is completely hidden from view, so that it remains a haven of peace. The main stone building, dating from 1850, leads to a majestic, walk-through entrance with its period checkerboard floor and solid wood staircase. The first floor features a wood-panelled kitchen, a beautiful dining room with poetic views over the park, a living room with wood parquet flooring and tapestries, and a comfortable study. Upstairs, four spacious bedrooms with solid parquet flooring share a bathroom and a shower room. Almost all rooms on the first two levels feature marble fireplaces. The top floor has two further bedrooms and 100m2 of attic space that could be converted to give the building a new lease of life. A basement of almost 150m2 completes the property. A 106m2 living space is one of the property's many assets. A kitchen with its period open fireplace, a cosy living room and a shower room complete the first floor. Two bedrooms and a dormitory share the first floor. An exterior courtyard with a storeroom and access to the street make this a totally independent dwelling open to a thousand and one possibilities (gîte, company house, seasonal or year-round rental). A 16th-century two-storey borderie of over 400m2 is a real architectural nugget with an incredible history. Its potential is undeniable for enthusiasts. Renovation work could be envisaged, depending on the desired option. The park, with its many century-old trees, is a jewel case in the heart of the city, offering peace and quiet for residents and guests alike. The feudal motte at the center of the grounds is one of the rarest and most atypical. Part of the plot is suitable for building and swimming. Overhead parking is possible. In the immediate vicinity of the town's historic center, the 11th-century château and shops within walking distance, the beaches are less than 10 minutes away by car. A prime location in a dynamic, fast-growing community. ENERGY CLASS: D - CLIMATE CLASS: D Estimated average annual energy costs for standard use, based on 2021 energy prices: between euros9250 and euros12560 per year. Contact (EI): Valentin GARNIER on 06 79 69 90 18 Sales agent registered with the RSAC of La Roche-sur-Yon under number 938 424 868. Fees are payable by the vendor. Information on the risks to which this property is exposed is available on the Géorisques website for the zones concerned: www.georisques.gouv.fr
…By Espaces Atypiques Vendée


Exceptional location for this villa with a view of the port and the sea! Come discover this renovated house of approximately 213 m2 offering you: an entrance with an office, a beautiful living room with a pellet stove, a dining room of about 35 m2 with a fully equipped kitchen. The night area leads to a master suite with a dressing room and a bathroom. Two other large bedrooms complete the description of this spacious house, each also having their own bathroom and a second toilet. The finished basement offers you a laundry/lingerie space as well as a nice relaxation area. The highlight of this house is undoubtedly the independent apartment, which will be ideal for hosting your family or friends. You will enjoy a beautiful plot of over 1180 m2, with a covered pool of 7X13, a pétanque court, and direct access to the port and the seaside. The wooden terrace ensures lovely evenings with friends and magnificent sunsets by the sea... Recently renovated, this house offers you all the comfort for daily life (heat pump heating, replaced openings, new electricity...). A visit is a must!! Agency reference: 3511This description has been automatically translated from French.
…By Orpi - Agence Des Deux Lions


Close to the historic center of Talmont-Saint-Hilaire, this 350 sqm bourgeois house stands in the heart of an 8,000 sqm park, offering an exceptional living environment combining classic charm and contemporary comfort. Nestled in a green setting, the property seduces with its generous volumes, natural light, and carefully landscaped exteriors with a heated swimming pool and pool house. The interior spaces are spread over three levels. The ground floor houses a bright living room, a convivial dining room, a fully equipped kitchen, and an office, all opening onto the park and surrounding vegetation. The two upper floors house eight spacious bedrooms, with a bathroom on each level, offering privacy and comfort to each member of the family. The generous volumes and quality finishes give each room a warm and refined atmosphere, where historic charm blends with modern comfort. The enclosed, wooded park forms a true haven around the house. The heated swimming pool and pool house invite you to relax and enjoy convivial moments, while the generously planted exteriors guarantee serenity and privacy. The property benefits from a calm and preserved environment, while remaining close to the shops, schools, and beaches of the Vendée coast. Combining authenticity, prestige, and unique character, this residence represents an atypical property in Talmont-Saint-Hilaire, ready to welcome a new family story in an exceptional setting. Every detail, from the interior design to the lush gardens, has been designed to offer elegance, comfort, and harmony. ENERGY CLASS: D - CLIMATE CLASS: D Estimated average annual energy expenditure for standard use, based on 2021 energy prices: between EUR3,220 and EUR4,390 per year Contact (EI): Valentin GARNIER at 06 79 69 90 18 Commercial agent registered with the RSAC of La Roche-sur-Yon under number 938 424 868 The fees are payable by the seller. Information on the risks to which this property is exposed is available on the Géorisques website for the areas concerned: www.georisques.gouv.fr
…By Espaces Atypiques Vendée


In a privileged environment close to the beaches of Légère and Ragounite, discover this bright house benefiting from private access to the state forest. Facing south, it offers a pleasant living space with generous volumes combining a living room, dining room, open kitchen, and a mezzanine that can be arranged according to your needs as an office, relaxation area, or additional bedroom. This space extends to a 30 m² veranda opening onto a sun-drenched terrace, bringing the total usable area to approximately 145m². The night area consists of three bedrooms with closets, a shower room, and two independent toilets. Its enclosed and secured garden, as well as the proximity to the beaches accessible on foot, provide this house with a particularly sought-after living environment. An ideal property for primary residence, secondary residence, or rental in one of the most popular areas of Jard sur Mer. Information about the risks to which this property is exposed is available on the Géorisques website: www.georisques.gouv.fr Selling price: €527,000 Fees charged to the seller. Contact your SAFTI advisor: Geoffrey TRAMEÇON, Phone: 0630055750, E-mail: [email protected] - EI - Commercial agent registered with the RSAC of LA ROCHE-SUR-YON under number 498222140This description has been automatically translated from French.
…By Safti


Nantes Sotheby's Realty offers you a property in Saint-Vincent-sur-Jard: Residence e & Gîtes. Live in tune with the ocean in a pleasant setting that generates income. Located in a privileged environment, this property boasts extraordinary volumes, ideal for a family living project combined with a profitable tourism activity.The Main Villa (228.68 m²) – Space and Light. A residence designed for hosting, combining comfort and functionality:Ground floor: A cathedral living room of 57 m² bathed in light. A vast dining kitchen of 29 m², the true heart of the house. Night area: 3 bedrooms, an office, a shower room, a bathroom, and 2 toilets. Technical spaces: Laundry and adjoining pantry.Upstairs: A second small living room, 2 additional bedrooms, a shower room, and a toilet.The Total Basement (191 m²): The dream of any collector. A rare space of nearly 200 m² including: A garage of 96 m² that can accommodate up to 4 vehicles. A summer kitchen, a large workshop for DIY, and a storage area.The Relaxation Area: Well-being 4 Seasons. A true private complex for you and your guests: Covered swimming pool to enjoy all year round, jacuzzi, and hammam.The Tourist Pole: Two Independent Gîtes. Sold ready to rent, they ensure significant rental income from the acquisition:The Cocoon (25.5 m²): Charming studio with living area, kitchenette, shower room/WC, and private exterior.The Family (68.69 m²): Large T3 including a living area of 32 m² and two comfortable bedrooms.Major Assets: Optimized heating, rare volumes on the coast, high profitability potential (strong rental demand in Saint-Vincent-sur-Jard), immediate proximity to beaches and bike paths.Information on the risks to which this property is exposed is available on the Géorisques website: www.georisques.gouv.fr. Discover our listings at www.nantes-sothebysrealty.comThis description has been automatically translated from French.
…By Nantes Sotheby's International


Just 500 meters from Ragounite beach in Jard-sur-Mer, this remarkable wooden house inspired by Scandinavian design offers 149 m2 of living space, in the heart of a rarely beautiful natural environment. Built in 2021 and perfectly preserved from prying eyes, the property sits on landscaped grounds of over 1,700 m2. Here, the garden does not merely surround the house: it is a true component of it. Majestic pines, various species, and generous vegetation create a living ecosystem where bees and butterflies weave through the seasons. Just a few hundred meters away, the ocean can be glimpsed, enhancing this unique atmosphere. The architecture, decidedly contemporary, has been designed to bring nature into the heart of the home. From the entrance, the spectacular living space sets the tone. Its largely glazed facade, soaring to over five meters, almost erases the boundary with the garden and offers remarkable light throughout the day. The living room takes full advantage of this perspective while a generous central island naturally connects to the fully fitted kitchen. Wood, clean lines, and custom layouts contribute to the very personal identity of the space. A pantry discreetly and functionally completes this area. On the ground floor, the first bedroom features beautiful custom fittings and its own shower room. The contemporary staircase leads to a spacious mezzanine suspended above the living area. Designed as an office and reading space facing the garden, it also includes nets inviting you to stretch out and contemplate the light filtering through the branches and the tops of the pines. Extending from it, a second bedroom, full of transparency and light, also has its own private shower room. Independent from the main house, a converted outbuilding allows for family and friends to be received in particularly comfortable conditions. It offers a beautiful suite with a shower room as well as a second bedroom, naturally preserving everyone's privacy. Outside, the decor becomes exceptional. The vast south-facing terrace blends into a lush and private garden. Around the pool and spa, the days unfold among the pines, in rhythm with the vegetation and the nearby ocean. A lively, calming place, almost timeless, where every space seems to have been designed to fully enjoy nature. A generous carport complements the features of the property. Just 500 meters from Ragounite beach and its preserved landscapes, this house offers much more than remarkable architecture: a rare lifestyle between pines and ocean, where nature is everywhere and the beach is almost at the end of the garden. A unique property for those seeking a different, private place that is deeply turned towards the outdoors.This description has been automatically translated from French.
…By Haute Mer Immobilier


Ideal location in the heart of the town of Jard sur Mer for this very beautiful business with a well-established reputation. It can still be developed as there is currently no evening service. A welcoming establishment, accessible for people with reduced mobility, in excellent condition, with very recent or even brand-new equipment (invoices available). 40 seats inside and a terrace with 30 seats. JARD SUR MER is a lively coastal town throughout the year with a marina, 9 sandy beaches, and one of the most dynamic markets in France. Annual revenue = €384k Rent = €1603 excluding tax/month (lease expiry 31/03/2032) A highly profitable opportunity to seizeThis description has been automatically translated from French.
…By Maison Blanche


Nestled in a preserved environment, on the edge of the forest, this beautiful house of more than 170 m² offers an exceptional living environment where nature and the ocean meet. Here, you enjoy a privileged sea view, numerous walks in the heart of a natural setting, and direct access to the beach in front of the house.The property features spacious volumes and vast living areas designed to fully benefit from the brightness and superb views of the sea. It has four bedrooms, comfortably accommodating family and friends.A unique place where each day is lived at the rhythm of the ocean and nature.Sea view, beach in immediate proximity, forest, large volumes, and a preserved environment: all of these are assets that make this property a rare find in the area.An exceptional property to discover without delay.Information about the risks to which this property is exposed is available on the Géorisques website: www.georisques.gouv.frSale price: €870,000Fees borne by the seller.Contact your SAFTI advisor: Leslie CHAIGNE, Tel: 0688312360, Email: [email protected] - EI - Commercial agent registered with the RSAC of LA ROCHE-SUR-YON under number 939120002This description has been automatically translated from French.
…By Safti


Fully redesigned by a designer in a distinctly 70s spirit, this property blends retro elegance with contemporary comfort. Terracotta, olive green, and beige tones create a warm and soothing atmosphere, enhancing volumes and natural light. Designed for entertaining and enjoying special moments, the house offers 5 spacious suites—each providing privacy and comfort—an immersive cinema room, two heated swimming pools (one indoor and one outdoor), a sauna, and a pétanque court to embrace the French art of living. Outdoor relaxation areas invite you to enjoy the coastal climate all year round. Located in Les Sables-d’Olonne, within immediate reach of amenities and the beach, the villa boasts an ideal setting to fully experience seaside living, surrounded by ocean, nature, and cultural activities. Four parking spaces complete this exceptional property. Finally, 22 solar panels installed on the roof ensure sustainable and responsible energy management.
…By Kretz & Partners


OPPORTUNITY CHATEAU D'OLONNE In the heart of a prestigious residential area just 10 minutes from the Ocean, discover this peaceful haven of 200 m² of living space that offers you a summer and family living environment! This fully single-storey villa, perfectly maintained, was built in 2000, and from its entrance hall, you will be charmed by its generous volumes and beautiful brightness. The spacious living room / dining room of 55 m² facing Southwest is enhanced by an insert fireplace and an unobstructed view of the outside; furthermore, you can access the fully furnished and equipped kitchen that features a second intimate terrace. On the night side, this property has 4 large bedrooms of over 17 m² with plenty of storage, including a master suite of 30 m² and a second shower room. The outside is just as enchanting! A lush landscaped garden and a spacious terrace invite you to enjoy the beautiful days. The heated swimming pool of 10x5 m, saltwater, promises you moments of relaxation and pleasure in every season. Regarding annexes: a double garage of 57 m², a laundry room, a garden shed, and a carport complete the offering. Come and discover this rare gem close to everyday amenities and let yourself be charmed by its appeal and potential. Primary energy consumption: class C, 122 Kwh/m2 / GES: class A, 3kg CO2/m2 Date of the energy diagnosis: 10/12/2024 Price: €795,000 including €25,000 in agency fees borne by the buyer, i.e., 3.3% If this property meets your expectations, contact me: Marie Guilbaud (EI) O675532046 [email protected] 'Information regarding the risks this property is exposed to is available on the Géorisques website: www.georisques.gouv.fr' This real estate advertisement has been written under the editorial responsibility of Marie GUILBAUD EI, independent real estate agent (without holding funds), commercial agent of SAS FXGimmo registered in the Nantes RSAC under the number 90517648, holder of the real estate marketing card on behalf of FXGimmo. The professional guarantees and secures your real estate project. Find all our properties on our website: www.univers-city-immo.fr Agency fees included of 3.25% VAT at the buyer's expense. Price excluding fees €770,000. Energy class C, Climate class A Estimated annual energy expenses for standard use: between €1590.00 and €2210.00 over the years 2021, 2022, and 2023 (subscriptions included). Information regarding the risks this property is exposed to is available on the Géorisques website: georisques.gouv.fr. This property is offered to you by a commercial agent (sole proprietorship). Your advisor Univers City Immo: Marie GUILBAUD Commercial agent (sole proprietorship) RSAC 905 177 648This description has been automatically translated from French.
…By Univers City Immo


Beautiful volumes, a true single-level living experience, an intimate garden, and a privileged location: a family home that combines location, comfort, and amenities. Ideally located in Sables-d'Olonne, in the quiet of a cul-de-sac and just 10 minutes on foot from the Arago market, this house of approximately 185 sqm of living space charms with the quality of its spaces, its features, and its impeccable condition. From the entrance, the volumes set the tone. The ground floor offers nearly 60 sqm dedicated to the living areas, with a living room, dining room, and fully equipped kitchen, in a warm atmosphere highlighted by beautiful parquet flooring and a wood-burning fireplace insert. The house particularly offers true single-level living thanks to a stunning master suite of approximately 27 sqm, completely redesigned, including a bedroom, dressing room, shower room, and toilet. A laundry room and independent toilets complete this level. Upstairs, a spacious landing extended by a large mezzanine constitutes a real additional space to imagine according to your desires: TV lounge, library, playroom, or relaxation area. Three bedrooms with wardrobes each have their own private water space, with two shower rooms and a bathroom. An office as well as independent toilets complete the upper floor. Outside, the garden, entirely walled and beautifully landscaped, offers a truly preserved cocoon. The jacuzzi allows for full enjoyment of this relaxation space, very pleasantly complemented by an outdoor shower. On the annex side, the house also stands out for particularly appreciated daily amenities. It has a double garage with a charging station for electric vehicles, as well as a large traversing bike garage. This latter features a true 'beach return' area with a shower and sink, particularly convenient for rinsing off and depositing bikes, beach items, or water sports equipment without having to traverse the house. Very meticulously maintained, the property has benefited from numerous renovations and improvements: complete renovation of the master suite, refurbishment of floors and paints, beautiful parquet on the ground floor, renewed sanitary facilities and fittings, completely reviewed electricity, electric shutters, and automatic watering. Finally, its photovoltaic panels covering about 50% of the house's energy needs constitute an additional real asset in terms of comfort and control of consumption. Four bedrooms, an office, generous volumes, single-level living, numerous annexes, and an intimate garden: a family home with refined features, ideally located to fully enjoy the life in Sables-d'Olonne, with the Arago market accessible in just 10 minutes on foot.This description has been automatically translated from French.
…By Noovimo

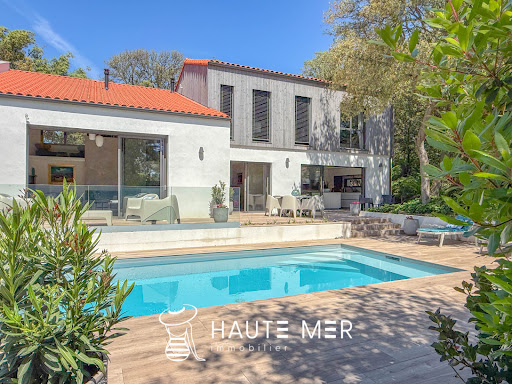


In one of the most sought-after and exclusive neighborhoods of Les Sables d'Olonne, this remarkable contemporary villa reveals rare features within a privileged environment. Entirely renovated in 2022, the property offers nearly 263 m2 of living space complemented by over 50 m2 of heated garage, set in the heart of a stunning landscaped plot of more than 1,000 m2. Designed in meticulous detail, it combines contemporary architecture, absolute comfort, and particularly high-end finishes. From the entrance, the volumes impress with their generosity and luminosity. The main living room, elegant and warm, is centered around a contemporary fireplace and opens widely onto the terraces and heated pool, creating perfect continuity between indoor and outdoor spaces. The dining area naturally extends into a kitchen with remarkable equipment and finishes, designed as a true reception room where aesthetics and functionality communicate with refinement. The villa offers a particularly comfortable sleeping area with a superb master suite consisting of a spacious bedroom overlooking the pine forest, a private shower room, and a dressing room. Three guest bedrooms each have their own shower room, providing family and friends with absolute comfort in an elegant and intimate atmosphere. An office, a second living area upstairs, a laundry room, and an elevator serving the different levels complete this layout thoughtfully designed for a fluid, comfortable, and refined family life. Outside, more than 130 m2 of terraces accompany the various relaxation areas around the heated pool, while the landscaped garden enhances the contemporary lines of the property in a peaceful and preserved atmosphere. Contemporary architecture, complete renovation, premium features, elevator, rare volumes, and exceptional location... A unique property where every detail has been carefully considered to meet the most demanding expectations. An exclusive address presented by Haute Mer Immobilier.This description has been automatically translated from French.
…By Haute Mer Immobilier


Les Sables d'Olonne, in the quiet of its dead-end street and in immediate proximity to all the services of the city center. A detached house with 2 garages and numerous spaces. On the main level, an entrance, a living room with a stove, a kitchen, 3 bedrooms, a bathroom, and a toilet. On the lower level, an independent studio with a kitchen, bedroom, shower room, and toilet. Additionally, a large garage, storage room, and a 2nd non-attached garage. Terrace and garden of approximately 750m2. DPE: E. Fee charge to the buyer of 2.86%. Contact Joaquim Normand at 06.78.43.68.59 registered at RSAC Nantes under number 881 996 862 on behalf of ImmoNantes. This advertisement is offered by NORMAND Joaquim - - NoRSAC: 881996862, Registered with the Registry of the Commercial Court of Saint Nazaire.This description has been automatically translated from French.
…By Immo Nantes


Eric GRIGNON - megAgence exclusively offers you this beautiful house of 174 m² located in the village of Château d’Olonne, built on a plot of about 1,000 m², in a calm and pleasant environment. Composed on the ground floor of an entrance, an office, an independent WC with a washbasin, a kitchen open to a vast living room of 50 m² with its wood stove and offering direct access to a large wooden terrace. A master suite comprising a bedroom, dressing room, shower room with sauna, as well as a second independent WC. A laundry room, a boiler room, and a 55 m² garage complete this level. On the first floor, a second sleeping area with two bedrooms and a shower room with WC. Outside, a beautiful wooden terrace, awnings, and a swimming spa under a dome finalize the ensemble. The opinion of your consultant: A quality house, located in a peaceful environment, with shops within walking distance, close to bicycle paths allowing quick access to the beaches and the center of Sables-d’Olonne. Information on the risks to which this property is exposed is available on the Géorisques site: www.georisques.gouv.fr Selling price including agency fees: €753,000 Selling price excluding agency fees: €730,000 Fees charged to the buyer: €23,000, which is 3.15% VAT inclusive of the property's value excluding fees. Contact your megAgence consultant: Éric GRIGNON, Tel: 0615130452, Email: [email protected] - EI - Commercial agent registered with the RSAC of LA ROCHE-SUR-YON under number 452816812This description has been automatically translated from French.
…By Megagence


Presentation video: https://www.youtube.com/shorts/CGydGrvlssAAre you dreaming of a getaway in Vendée, not far from Les Sables d'Olonne and the beaches of Southern Vendée, Longeville, La Tranche, La Faute, and L'Aiguillon? This spacious, original house is designed to welcome you with your family and friends. No exterior maintenance required, but a very large terrace of 200 m2 for evenings or to enjoy the sun in complete privacy. A living area of 46 m2 open to a large kitchen, a master suite, and two other bedrooms with the possibility of an additional sleeping area if needed. UNIQUE DEAL WITH UNBEATABLE QUALITY/PRICE RATIO. To discover it, contact Michel BETOU at the agency or 0660166026. Fees included of 4.13% including tax charged to the purchaser. Price excluding fees €240,000. Energy class D, Climate class B Average estimated annual energy expenses for standard use, established from energy prices of 2021: between €1810.00 and €2940.00. Information about the risks this property is exposed to is available on the Géorisques website: georisques.gouv.fr. This property is offered to you by a commercial agent (Individual business). Your advisor MAISON BLANCHE ANGERS: Michel Betou Commercial agent (Individual business) RSAC 2019AC00181This description has been automatically translated from French.
…By Maison Blanche
'%20stroke='%23DDAA3A'%20stroke-width='1.909'%20stroke-linecap='square'%20stroke-linejoin='bevel'/%3e%3c/svg%3e)
Receive by email any new listing that may match your search criteria
Your criteria :
By validating this form, you accept the general conditions of use of Le Figaro Properties.
These agencies offer a selection of luxury properties vente at Talmont-Saint-Hilaire. Feel free to contact them for personalized assistance.



