Get early access to listings that match your criteria
Never miss an opportunity again. Our personalized alerts notify you instantly.

 English$ USD · m²


Pre-listing inspections and repairs have been completed, making this home truly turnkey and ready for its next owner. Lovingly maintained by its original owner, the property has been thoughtfully cared for inside and out. The exterior, including the pavers, was recently pressure washed, while all porches, porch ceilings, doors and trim have been freshly painted. Every porch tread has also been sanded and repainted, adding to the home's exceptional curb appeal. The home is being sold fully furnished. Ideally located near the front of the highly sought-after NatureWalk community, this meticulously maintained Seabreeze floor plan offers the perfect balance of coastal charm and peace of mind. Spanning 2,196 square feet, the thoughtfully designed layout features two spacious owner's suites, a guest bedroom and a dedicated bunk room. An additional second-floor living area provides flexible space for owners and guests alike. High-end finishes throughout include 10-ft. ceilings, granite countertops and Café stainless steel appliances. NatureWalk offers an exceptional lifestyle with resort-style amenities, including The Gathering Place, featuring two pools, a hot tub, a fire pit, a playground, a pickleball court, and a fitness station, along with miles of scenic walking and biking trails. Residents also enjoy convenient access to the Lily Lane Beach Trail, which connects directly to the white-sand beaches of 30A. Just minutes away, you'll find the shopping, dining, and entertainment of Seaside, Florida, WaterColor, and the rest of Scenic Highway 30A, making it easy to enjoy everything the Emerald Coast has to offer.
…By Scenic Sotheby's International Realty


Cypress Dunes is a sanctuary of coastal elegance on the tranquil west end of Scenic Highway 30A in Santa Rosa Beach, Florida—where timeless architecture blends seamlessly with the untouched natural beauty of Topsail Hill Preserve State Park. This coveted gated community is defined by majestic cypress trees, serene walking paths, and breathtaking sunset views that create a peaceful retreat just minutes from sugar-white beaches, boutique shopping, and the vibrant dining that make 30A so beloved. Residents enjoy the rare opportunity to build a custom home that reflects their personal style while still honoring the community's refined coastal aesthetic, supported by thoughtful architectural guidelines and a selection of respected local builders. Cypress Dunes offers a premium location and exceptional craftsmanship, and lasting serenity in a setting protected from future overdevelopment. Its amenities are truly resort-caliber featuring two stunning pools including an infinity-edge pool overlooking the Gulf of America and rare Coastal Dune Lake, a jetted spa, a state-of-the-art fitness center, owners' clubhouse, outdoor fireplace, tennis & pickleball courts, a recreational lawn, and beautifully maintained boardwalks where local wildlife can often be spotted. Short term rentals are allowed with a six night minimum. A rustic elevated pathway connects Phase I to Phase II, leading to an additional resort-style pool with a cascading waterfall while offering sweeping views of the surrounding cypress landscape. Living in Cypress Dunes means embracing beauty, balance, and the easy rhythm of coastal living in one of Santa Rosa Beach's most desirable communities. There are 21 floor plans that fit this lot that are listed under the document tab, along with the survey. The actual dimensions of the entire lot is 45 x 290 x 45 x 192. Lot goes half way into the cypress pond.
…By Scenic Sotheby's International Realty


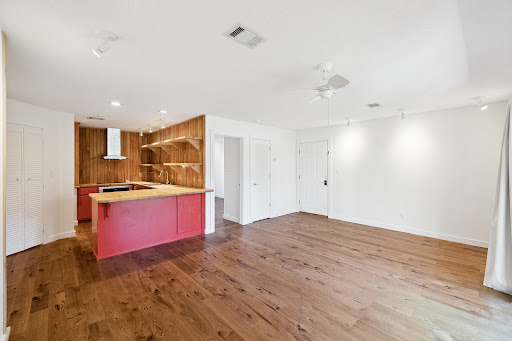

This updated first floor, three bedroom, three bath condo at Rollin Tide Villas sits just steps from the beach, providing an ideal location along 30A in the desired area of Seagrove Beach. Each bedroom has its own private full bath with tile flooring and walk-in shower. The kitchen has been remodeled with open cabinetry, butcher block countertops, and a large range with vent hood. Hardwood flooring runs throughout the main living areas. The expansive porch area looks out towards the pool, and two walk-in closets provide plenty of storage space. Come enjoy all this great location has to offer.
…By Scenic Sotheby's International Realty


A spacious homesite with mature landscaping that would be ideal for a primary residence, vacation home, or an income-generating property. The property is not subject to homeowners association regulations and does not require a build-out period. It is conveniently located near the Cessna Landing boat launch and the restaurants, shops, and beaches of South Walton.
…By Scenic Sotheby's International Realty

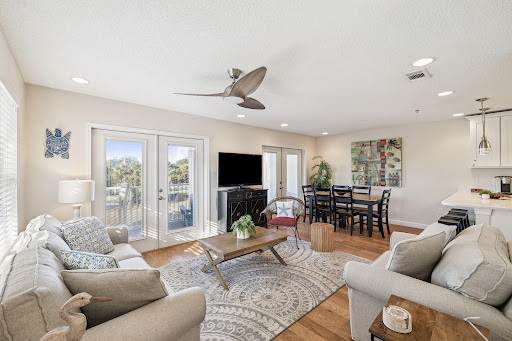


Welcome to Gulf Place Caribbean, where coastal charm meets one of the most vibrant and walkable communities along Scenic Hwy 30A. This spacious 2 bedroom, 2 bath condo with a bonus bunk area offers an easygoing beach vibe, thoughtful updates, and peace of mind with a new HVAC system and new hot water heater already in place. Located on the second floor, this unit features a wraparound balcony that is perfect for morning coffee, sunset cocktails, or simply taking in the energy of Gulf Place below. Inside, you will find engineered hardwood flooring throughout and a fresh, updated feel from top to bottom. The kitchen is equipped with stainless steel appliances and, along with the bathrooms, has been beautifully updated with quartz countertops, updated cabinetry, and a clean, modern style. The primary suite offers a true retreat with a stunning tiled walk in shower and seamless glass enclosure. Additional upgrades include added ceiling fans for enhanced comfort, and the HOA has recently completed improvements to the building’s balconies and railings, further supporting long term value. Life at Gulf Place is all about convenience and connection. Three deeded beach access walkovers are just across the street, making it effortless to get your toes in the sand. You are also just steps away from local favorites for dining, shopping, and entertainment, with community events and concerts happening throughout the year in a fun, family friendly setting. Owners and guests enjoy access to three pools, tennis courts, and pickleball courts, adding even more to the appeal. With its strong rental potential, welcoming layout, and unbeatable location on 30A, this condo is the kind of place people come back to again and again.
…By Scenic Sotheby's International Realty


Experience the best of Gulf-front living at 627 Eastern Lake Road #5, a beautifully renovated beachfront retreat tucked away in the intimate Leeward II complex along Scenic Highway 30A. Perfectly positioned directly on the sugar-white sands of Seagrove Beach, this second-floor one-bedroom, one-bath condominium offers panoramic Gulf views, exceptional rental performance, and the laid-back luxury that defines the 30A lifestyle. Thoughtfully updated with coastal-inspired finishes and modern conveniences, the residence features an open-concept living space designed to maximize both comfort and functionality. The spacious primary bedroom is complemented by built-in hallway bunks and a sleeper sofa, allowing the unit to comfortably accommodate guests while maximizing rental appeal. The updated kitchen features stainless steel appliances, custom cabinetry, and seamless flow into the dining and living areas, all centered around breathtaking water views. Step outside onto your private Gulf-front balcony and enjoy morning coffee with the sound of the waves or unwind after a day on the beach with unforgettable sunset views over the emerald waters. With direct beach access just steps away, this property offers the rare opportunity to own a true beachfront getaway in one of 30A’s most desirable locations. Leeward II is a boutique nine-unit complex known for its quiet atmosphere, low-density setting, and prime location near Eastern Lake. Owners and guests enjoy easy access to nearby favorites including Seaside, WaterColor, Alys Beach, Rosemary Beach, Deer Lake State Park, boutique shopping, award-winning dining, bike paths, and countless outdoor activities along Scenic 30A. In addition to its lifestyle appeal, the property has demonstrated strong and consistent rental performance with gross rental income of $67,331 in 2024 and $65,393 in 2025, making it an attractive opportunity for both investors and personal use buyers seeking proven income potential. Whether you are searching for a turnkey beachfront investment, a private coastal retreat, or both, 627 Eastern Lake Road #5 offers an exceptional opportunity to own Gulf-front property in the heart of Seagrove Beach.
…By Scenic Sotheby's International Realty


Tucked along one of the most iconic and tightly held stretches of Old Seagrove Beach, 58 Montgomery Street offers something increasingly rare on 30A. A Gulf front property with an impressive 90 feet of frontage on the Emerald Coast. Montgomery Street is home to just 15 Gulf front properties, each unique in architecture and character, and most held by longtime owners. It is a street where legacy and location matter more than flash, a quiet and coveted lane where properties rarely change hands. There is an existing home is single level with 3 bedrooms and 3 bathrooms, comfortably laid out with multiple living areas, a screened porch, and one of the most peaceful sunset backdrops anywhere on 30A.
…By Scenic Sotheby's International Realty


Nestled within the sought-after Churchill Oaks community, Lot 44A Perrin offers a rare opportunity to build your custom home on one of the most desirable parcels in the neighborhood. This lakefront lot enjoys peaceful water views and also backs up to a section of preserved green space, offering added privacy and a natural buffer—something few other lots can match. Whether you're envisioning a full-time residence or a coastal getaway, Lot 44A provides a tranquil setting surrounded by native landscape, with architectural plans already available and ready to share upon inquiry, making the building process even smoother. Churchill Oaks is known for its timeless southern charm and resort-style amenities. The clubhouse serves as the heart of the community, featuring a sparkling resort-style pool, a state-of-the-art fitness center, and scenic walking trails that wind through the lush grounds. Residents also enjoy access to a deep-water marina with private boat slips and paddleboard storage. Enjoy a lifestyle where nature, elegance, and community converge—Lot 44A Perrin is a one-of-a-kind opportunity in an exceptional setting.
…By Scenic Sotheby's International Realty


Quietly set behind custom fencing and curated landscaping, this home reveals itself through materials, proportion, and restraint rather than excess. Approached through a gated entry and landscaped courtyard, the residence establishes a sense of privacy and intention from the outset. A cobblestone drive, olive trees, and the sound of a fountain set a quieter tone, more retreat than residence. Conceived not as a speculative project but as a home built to endure, Dogwood draws on European architectural tradition rather than the expected coastal vernacular. Every decision, from material selection to proportion, reflects a commitment to timeless design and craftsmanship that becomes more meaningful with age. The home sits within walking distance to the Gulf, with no HOA. Inside, the materials do the work. Reclaimed French limestone underfoot, hand-finished plaster walls, and antique beams create a sense of permanence that is difficult to replicate. The main living spaces unfold gradually, not all at once, designed to feel discovered rather than exposed. The interior sequence continues with a measured progression through the home's primary living areas. Ceiling heights shift subtly, creating variation without disrupting continuity, while sightlines are maintained to preserve openness. Natural light is controlled rather than maximized: filtered, directional, and consistent throughout the day. Circulation is intuitive, allowing movement from one space to the next without interruption or excess. The kitchen and adjacent living areas read as a single environment. Surfaces remain understated, emphasizing texture over contrast, while Sub-Zero and Wolf appliances are integrated without drawing attention. A fully equipped butler's pantry supports the space, keeping the primary kitchen functional and visually calm during entertaining. The central living area opens fully to the outdoors through expansive glass doors, dissolving the boundary between interior and exterior. Openings are wide but deliberate, reinforcing connection without excess. What follows is a sequence of spaces built for use: covered seating, a summer kitchen, and a pool and spa environment that functions as a true extension of the home. It's designed for long afternoons and evenings that don't require leaving the property. The primary suite is positioned for privacy and separation from the main living areas, functioning as a true retreat within the home. The bedroom itself is restrained in scale and detail, allowing proportion, light, and material to define the experience rather than decoration. The primary bath follows this same approach, quietly executed, consistent in material, and designed to support daily use without drawing attention. A dedicated office is positioned with intention, quietly removed yet integrated into the overall flow. It functions as a true workspace, with appropriate scale, light, and privacy for extended use. Private spaces are intentionally separated. Guest suites and bunk-style accommodations allow for scale when needed, while maintaining comfort and privacy. An upstairs living area with a full bar creates a secondary gathering space, ideal for guests or extended stays. Throughout, the house balances refinement with practicality: multiple laundry areas, integrated storage, a light-filled bonus space suited to a gym, wellness retreat, or media room, and a glass-enclosed, temperature-controlled wine room that adds a further layer of quiet luxury. The result is a home designed to be lived in for a lifetime, not simply passed through: durable, private, and intentionally built for the way a true forever home is experienced.
…By Scenic Sotheby's International Realty


Build your dream coastal retreat on this rare vacant homesite located south of 30A on the highly sought-after west end. Nestled within the gated community of Gulf View, this is the only available homesite in the neighborhood—an exceptional opportunity to create a custom residence in an established and desirable setting. Enjoy easy access to the sugar-white sands and emerald waters of the Gulf, with a nearby beach access conveniently located at the end of S. Spooky Lane. This prime location also places you just moments from Gulf Place, where you’ll find dining, shopping, and entertainment.
…By Scenic Sotheby's International Realty


In the heart of Seagrove Beach, just moments from the iconic town center of Seaside, Florida, this newly built coastal retreat pairs timeless design with modern livability in a way few homes can. With more than 6,000 square feet of light-filled interiors, seven bedrooms, six full and two half baths, and sweeping gulf views from multiple vantage points, it's a property that's as much about lifestyle as it is about luxury.
…By Scenic Sotheby's International Realty


Positioned within the highly sought-after Phase II of WaterColor, this thoughtfully designed cottage offers the rare balance of privacy and proximity to the area’s most celebrated amenities. Set along a charming pocket park where neighbors gather for bocce ball, lawn games and relaxed afternoon picnics, the home enjoys a peaceful setting that still places you moments from the beach and vibrant energy of Scenic Highway 30A. Inside, 10-foot ceilings and rich hardwood floors create a light, inviting atmosphere. The main living area is anchored by a striking all-brick fireplace that adds warmth and architectural character while creating a natural gathering place for family and friends after a day along the coast. The kitchen is designed to satisfy both everyday living and entertaining with equal ease. Granite countertops pair with a re-tiled backsplash and stainless steel appliances, while a Viking Professional range elevates the culinary experience. A generous breakfast bar island with an integrated sink seamlessly connects the kitchen to the living area, creating a welcoming space for casual meals, conversation and evening gatherings. Thoughtful upgrades continue throughout the home. A Rinnai endless hot water system ensures comfort and efficiency, while upgraded media wiring supports modern connectivity for work or relaxation. Just off the side entrance, a well-appointed utility room adds another layer of convenience with custom cabinetry and drawers, washer and dryer, a Uline mini-fridge and a dedicated sink—an ideal space for organization after beach days or pool afternoons. Outdoor living is equally effortless. Just steps away, the outdoor shower provides the perfect place to rinse off after returning from the pool or the white sand beaches along the nearby gulf. Life here extends well beyond the front door. Residents of WaterColor enjoy access to an exceptional collection of amenities, including 10 community pools, the renowned Beach Club with three pools and three dining venues, and Camp WaterColor featuring multiple pools and a winding lazy river. More than 35 miles of scenic walking and biking trails weave through the community, while pickleball courts, a tennis center with Har-Tru courts and paddleboard access on Western Lake provide endless ways to enjoy the coastal lifestyle. Classic craftsmanship, thoughtful details and an enviable setting along 30A make this cottage a timeless retreat designed for both quiet moments and memorable gatherings.
…By Scenic Sotheby's International Realty


A rare six-acre private family compound in Blue Mountain Beach tucked away from the noise of the world, yet uniquely positioned only three blocks from the Gulf of Mexico and beach access, this extraordinary sanctuary is a living, breathing landscape. The compound boasts approximately 2.5 upland acres zoned NP Infill which allows up to eight structures per acre. The classic coastal cottage rests at the water's edge with a lake view from every room. At its heart lies a three-acre spring-fed lake, its water so clear and still on quiet mornings that the ancient live oaks surrounding it see their own reflection. And those oaks draped in Spanish moss with cathedral arms are magnificent. Sitting beneath them is a charming 2200 sf coastal cottage that has been showcased in various magazines with views of the lake from every room. The property also boasts an artist's studio, two story of approximately 750 square feet, and a woodworking shop or toolshed. Local restaurants, seafood store, pubs, ice cream shop and boutiques are all within an easy stroll. The Gulfview Heights beach access is walkable and state forest hiking trails are easily accessible at the north end of the street.
…By Scenic Sotheby's International Realty


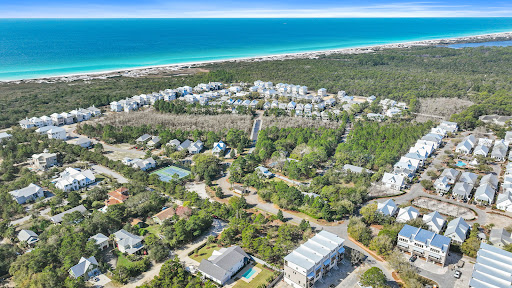


Remaining estate-sized homesites along 30A are increasingly rare but well suited for a luxury primary or second residence. This over one-third acre homesite allows for a thoughtful home design, outdoor living, and a more private setting than typically found along 30A. Located in Beachview Heights, the property is walkable to local schools, within biking distance to quiet beach access points, and a short ride to regional access and Topsail Hill Preserve State Park. The owner is an experienced luxury builder with a portfolio of homes along 30A and is available to collaborate with a buyer on design and construction.
…By Scenic Sotheby's International Realty


Rising along Live Oak Street in Old Seagrove, this new construction residence spans across three luxurious stories with Gulf views from nearly every level. The pairing of architect Greg Jazayeri and builder LPKK brings together two names synonymous with the corridor's finest work, here continuing that tradition with quiet distinction. The home's sustainable siding and brick facade set a refined tone, while dozens of windows draw the coast in through abundant natural light and beautiful fenestrations across the south-facing elevation. Six bedrooms and six full baths, plus two half baths, unfold across the home's three floors, each space finished with a designer's discerning hand. The second-floor primary suite pairs a private office nook and sitting room with a spa bath, flanked by two additional bedrooms each with their own bath. A second primary suite occupies the third floor alongside a flexible bonus room and a bunk room with its own dedicated bath, ideal for family and guests alike. A pool sits just off the main living level, offering a private outdoor retreat, while the rooftop deck delivers beautiful Gulf views from morning to sunset. Old Seagrove offers a rare blend of quiet, tucked-away charm and unbeatable proximity, just a few blocks from the shops, dining, and entertainment of Seaside. Live Oak Beach Access is less than a minute by foot.
…By Scenic Sotheby's International Realty


Expertly designed and built by Coastal Elements with architecture by Greg Jazayeri, 431 Pisces Drive is a newly completed bayfront estate where contemporary coastal design meets elevated craftsmanship. Set on over half an acre with 100+ feet of private water frontage, the home sits along a quiet cul-de-sac of just fourteen bayfront residences, offering private deep-water access, protected serenity, and effortless proximity to 30A, Destin, and Panama City Beach. From your private dock, mornings begin on a paddle board and weekends turn into spontaneous trips to the Gulf for offshore fishing, exploring sandbars, or boating to your favorite local restaurants at sunset. From its earliest conception, the home was designed to live in dialogue with the land. Mature live oaks were intentionally preserved, framing the residence with a sense of permanence and authenticity. Smooth white stucco, streamlined rooflines, Brazilian hardwood accents, and large hand-placed concrete pavers create a clean, modern silhouette softened by the natural canopy around it. The result is architecture that feels quietly timeless, rooted, and distinctly refined. Inside, the home unfolds with Venetian plaster walls, vaulted beam ceilings, custom white oak cabinetry, and hand-selected marble tile and countertops. The open living and dining spaces are anchored by panoramic bay views, connecting seamlessly to the covered veranda and pool terrace. The kitchen features cabinet-finish premium appliances, a sculptural range wall, a refined butler’s pantry, coffee bar, and generous storage designed for everyday livability and elevated hosting. The 6-bedroom layout includes all en-suite accommodations and 2 additional half baths, including one conveniently positioned for poolside use. The primary suite enjoys a private wing on the first level with vaulted white oak ceilings, dual custom closets, and a spa-caliber bath of Italian marble with a grand walk-in shower. A wall of glass completes the room that captures sweeping bay views, allowing you to wake to glass-smooth water and step directly onto the veranda for quiet sunrise moments and a seamless connection to the outdoors. Upstairs, a secondary living room opens to a private balcony overlooking the water, accompanied by three guest suites. A detached carriage house and three-car garage allow for flexible living, privacy for guests, or dedicated space for lifestyle gear. Outdoors, the estate is designed for both quiet reflection and memorable gatherings: a summer kitchen, bayfront fire feature, private dock ready to host a substantial vessel, a resort-style pool, and a separate fire pit lounge beneath the preserved live oaks. The curved brick paver driveway completes the sense of arrival. Here, the bay is a lifestyle, sunrise coffee on the veranda, effortless boating in the afternoons, evenings by the water with firelight and salt air.
…By Scenic Sotheby's International Realty


This coastal estate is positioned on a rare estate-sized homesite south of Scenic Highway 30A in the heart of Seagrove Beach. Blending modern coastal architecture with resort-level amenities, the property offers both an exceptional private retreat and a proven income-producing investment, generating $420,006 in rental revenue in 2025 alone. Spanning 6,057 square feet, the residence features six spacious bedrooms, six full and two half bathrooms, thoughtfully designed to accommodate both large gatherings and private escapes. Inside, clean architectural lines, curated finishes and expansive windows fill the home with natural light, creating an atmosphere that feels refined yet relaxed. Every detail reflects intentional design, balancing elevated materials with the effortless comfort expected of a premier 30A retreat. Outdoor living is equally compelling. The expansive grounds create a true private compound, anchored by a large resort-style pool, hot tub and dedicated pool house that enhances both convenience and entertaining. A private basketball court adds a rare recreation element, while multiple outdoor gathering areas invite relaxation throughout the day. One of the home’s most captivating features is the rooftop terrace, where sweeping gulf views provide a dramatic backdrop for sunset gatherings and quiet coastal mornings. This elevated vantage point reinforces the home’s connection to its surroundings, capturing the essence of Seagrove Beach living. Whether envisioned as a primary residence, second home, or investment property, 49 Brown Street represents a rare opportunity to own a newly built coastal estate with exceptional design, strong rental performance, and a premier south-of-30A location just moments from the gulf.
…By Scenic Sotheby's International Realty


The property generated $244,751 in gross rental revenue in 2025, with total guest-paid revenue of $284,173, inclusive of state, county, and tourism taxes. For 2026, there is currently $200,794.82 on the books as of February 19th, outpacing the same time last year. Ownership projects 2026 gross rental revenue in the $260,000 to $280,000 range. Southern Holiday Homes Projections are $276,350 for 2026. Welcome to The Dune Retreat, an 8-bedroom, 8-bathroom coastal home on an elevated lot on Hillcrest Road, offering Gulf views, private resort-style amenities, and a layout well-suited for both personal use and short-term rental income. The home is a short walk to the beach via a pedestrian bridge over Oyster Lake, leading to a low-traffic access point with parking and rinse stations. Thoughtfully designed with both full-time living and rental potential in mind, the home features an open-concept floor plan with soaring ceilings, designer lighting, and a chef's kitchen equipped with dual full-size refrigerators, quartz countertops, custom cabinetry, and a custom wood-wrapped vent hood. The spacious dining area comfortably seats ten and is complemented by additional seating at the island, creating an ideal space for entertaining. The living room is warm and inviting, centered around a large sectional and a refined blend of coastal and modern finishes. Each of the eight bedrooms offers privacy and comfort, with king-sized accommodations and beautifully appointed ensuite bathrooms featuring distinctive tile selections, gold fixtures, and walk-in showers. A thoughtfully designed bunk room includes built-in beds with individual lighting and storage, making it a perfect retreat for younger guests. Two expansive primary suites provide a true escape, complete with soaking tubs, dual vanities, and private balconies overlooking the Gulf and pool. An additional full bath serves the main living level. Outdoor living is at the heart of the property, with multiple covered balconies designed for relaxation. The private ModPools container pool and spa feature a clear side viewing window and a removable divider for customizable heating. The pool deck offers ample space for lounging and gathering, along with a fire pit, outdoor dining area, built-in gas grill, and outdoor shower. The rooftop deck serves as the crown jewel of the home, offering panoramic Gulf views and a private setting for sunset gatherings or morning coffee. Entertainment continues indoors with a dedicated game room featuring a full-size pool table, arcade games, and skee-ball, as well as a private theater room with reclining seating, projector screen, and wet bar. Additional features include smart home capabilities throughout, two full washer and dryer sets, secure owner storage, generous parking for eight or more vehicles, a dedicated golf cart outlet, and a Tesla wall charger. Fully furnished and rental ready, The Dune Retreat delivers a rare combination of elevated design, strong income potential, and the relaxed sophistication that defines 30A living.
…By Scenic Sotheby's International Realty


JUST COMPLETED! New Construction 6-Unit Portfolio Available - Blu Wave at Blue Mountain Beach This is a rare chance to acquire all six luxurious townhomes in the exclusive Blu Wave boutique development as a complete package. Brand-new construction, this turnkey investment is poised to generate gross rental revenue potential exceeding $700,000+ per year. Each of the six residences delivers 2,848 square feet of heated and cooled living space, plus expansive outdoor living areas designed for maximum coastal appeal. The standout feature is an expansive rooftop terrace with a wood pergola—perfect for installing a hot tub, entertaining guests, or capturing unforgettable Gulf sunsets. Multiple balconies off the open living areas and third-floor primary suites create seamless indoor-outdoor flow and deliver panoramic views of Draper Lake and the Gulf. Interiors are built for both luxury living and strong rental performance, featuring a second-floor open-concept layout that seamlessly integrates the kitchen, dining, and living spaces—ideal for entertaining and everyday enjoyment. Each townhome includes three spacious bedrooms with ensuite baths, a convenient guest powder room, and a three-stop elevator for effortless multi-level access. Ample carport-style parking beneath each unit easily accommodates multiple vehicles and guests. Located in the serene, low-traffic enclave of Blue Mountain Beach along Scenic Highway 30A, Blu Wave benefits from one of the most desirable addresses on Florida’s Emerald Coast. The area is famous for its towering sand dunes, sugar-white beaches, turquoise waters, and rare coastal dune lakes like Draper Lake. This quieter, more exclusive vibe compared to busier neighboring communities supports premium rental rates and strong year-round demand from discerning vacationers and seasonal residents. Investment highlights •Brand new construction – immediate income potential upon completion •Limited to just six units total – exclusivity drives higher occupancy and rates •Exceptional rental upside with projected gross revenues over $700,000+ annually for the full portfolio •Luxury and breathtaking views that command top-tier nightly/weekly rates •Prime 30A location with strong appreciation history and consistent tourism demand Blu Wave perfectly combines sophisticated coastal luxury, privacy, and outstanding income-generating potential in one of South Walton’s most coveted beach communities.
…By Scenic Sotheby's International Realty


Welcome to 219 Blue Lake Road, a beautifully updated retreat nestled along the shores of Big Redfish Lake, one of South Walton’s rare coastal dune lakes. This spacious property offers 85 feet of private lake frontage with direct access for paddleboarding, kayaking, and enjoying the peaceful natural surroundings. Inside, the home has been thoughtfully refreshed with brand-new flooring throughout, a fully renovated kitchen, and updated bathrooms that combine modern finishes with coastal charm. Light-filled living spaces flow seamlessly, creating the perfect environment for both entertaining and everyday relaxation. The expansive lot provides ample outdoor living potential — whether you envision lakefront lounging, a firepit under the stars, or adding your dream pool. All of this is just minutes from the sugar-white sands of 30A, boutique shopping, and world-class dining. This rare lakefront opportunity offers the best of both worlds: tranquil waterfront living with prime proximity to the gulf.
…By Scenic Sotheby's International Realty


This oversized, 0.34 acre waterfront lot is centrally located in Santa Rosa Beach, making it a great opportunity for a multitude of options. Offering approximately 150 feet of water frontage, mature trees and direct bay access, this wonderful property presents an outstanding opportunity to create a custom home, an investment property or a pair of waterfront cottages in a great location with no HOA restrictions. Framed by beautiful mature trees that provide natural shade and privacy, the homesite overlooks a protected bayou and a large marsh buffer, preserving tranquil water views and enhancing the sense of seclusion. Spend afternoons fishing from the shoreline or set out on your kayak or paddleboard for a day on the bay with convenient direct water access. Adding even more value, a water meter is already in place, allowing a substantial portion, if not all, of the tap fees for new construction to be abated. Whether your vision includes a spacious primary residence with a large yard, a large workshop or garage for your boats and trailers, or two waterfront cottages designed for short-term rental income, this property offers the space and versatility to bring it to life. Ideally positioned to enjoy everything the Emerald Coast has to offer, this property is just eight minutes from Ed Walline Regional Beach Access and only one minute from Cessna Landing Boat Launch, making both beach days and boating adventures effortlessly accessible. Convenient access to Highway 331 and Highway 98 places shopping, dining, entertainment and neighboring coastal communities just a short drive away. With generous waterfront frontage, direct bay access, valuable infrastructure already in place and no HOA, this is a great opportunity to secure an affordably priced waterfront homesite in the heart of Santa Rosa Beach.
…By Scenic Sotheby's International Realty


This quintessential beach cottage in WaterSound West Beach boasts three beds, four-and-a-half baths and lots of hidden extras. Fully furnished, it’s designed to comfortably accommodate 12 guests. Completed in 2020 to a design by R.W. Lowe Architecture, this attractive coastal retreat was built to the highest standards by Ryan Harp Construction. With two primary suites, a bunk area and a fun-filled game arcade on the second floor, it’s ideal as a full-time residence or as a vacation home with rental potential. Leave your vehicles on the twin parking pads and head inside. The open floor plan is designed for seamless indoor/outdoor living, whether you’re enjoying a peaceful break or entertaining family and friends. Bathed in natural light, the spacious living area has designated areas for cooking, dining and relaxing. Shiplap walls, airy 10-foot ceilings and gorgeous wood flooring enhance this attractive space, all lit by designer lighting. The pristine white kitchen is very much a part of the social space, with an expansive quartz-topped breakfast bar. Five stools invite social conversation over long, cool drinks and tasty snacks. This well-appointed space has ample storage, KitchenAid professional appliances and a generous six-burner stove beneath an oversized hood. Beyond the sitting area, French doors open onto a sunny screened porch. It’s a place for relaxing and enjoying the peaceful, sun-dappled views of the preserved woodland. Imagine breakfast outdoors accompanied by the sound of birdsong as you plan the day’s activities. Return in the evening for sunset cocktails after rinsing off sandy feet under the outdoor shower. The cottage includes a first-floor master suite for living all on one level, if required. Four built-in bunks make good use of the flex space on the second-floor landing, and there’s still room for a comfy sofa and a wall-mounted TV. The adjoining bathroom with artisan tile adds another practical touch. Tucked around the corner, the gaming arcade is sure to be popular with kids of all ages. The second-floor master suite also makes good use of space with a king-sized bed, a reading area and additional space for a desk. Beneath the sloping eaves, the third bedroom is furnished with two queen beds. Another pristine ensuite bathroom provides private facilities for visiting guests. This serene coastal retreat includes a garage housing a six-seat golf cart for getting around. Feel the breeze in your hair as you explore winding boardwalks lined with mature pines, play golf or visit the beautiful beach, all within this exclusive gated community. Residents and guests can also enjoy the heated resort-style community pool with shady cabanas, outdoor grills and a cozy fire pit for toasting s’mores.
…By Scenic Sotheby's International Realty


Welcome to Grand Isle Unit 203, where one of the biggest advantages is something increasingly difficult to find along 30A--private, gated beach access directly across the street. Enjoy the convenience and peace of mind of dedicated beach access without the uncertainty of crowded public access points. Grand Isle is a low-density condominium community with low HOA dues, offering a rare combination of affordability, convenience, and an exceptional Seagrove Beach location. This beautifully maintained second-floor end unit features one bedroom, two full bathrooms, raised ceilings, hardwood floors, abundant natural light, and a bright coastal atmosphere. The spacious primary suite offers a king-size bed and en-suite bath, while the open-concept living, dining, and kitchen areas create a comfortable layout that's perfect for relaxing after a day at the beach or entertaining guests. Offered turnkey and rental-ready, the condo is equally well suited as a primary residence, second home, or investment property. Residents enjoy elevator access, a community pool, and the convenience of being just steps from the sugar-white sand and emerald waters of the Gulf. Ideally situated in the heart of Seagrove Beach, you'll be within walking distance of local favorites including The Perfect Pig, The Twist, Shabby Slips, SOHO Beach, and other nearby shops and restaurants. The Scenic 30A walking and biking path is right outside your door, providing easy access to the area's most beloved beach communities. You're just 1.7 miles from Seaside and WaterColor to the west and approximately 5 miles from Rosemary Beach, with The Big Chill and Greenway Station conveniently located nearby. Whether you're searching for a beach getaway, a full-time coastal residence, or an investment with strong rental potential, Grand Isle 203 offers the perfect balance of location, beach access, and value along Scenic Highway 30A.
…By Scenic Sotheby's International Realty


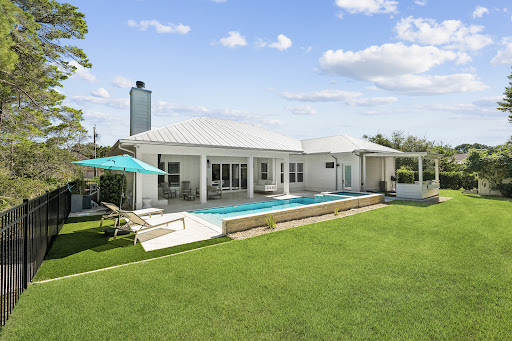


The property backs directly to a state-protected forest that cannot be developed, giving the backyard a level of privacy that is exceptionally rare along 30A, all while remaining just moments from Gulf Place restaurants, shops, and entertainment, Ed Walline Beach Access, and the sugar-white beaches of 30A. Since purchasing the home, the current owner has invested strongly into thoughtful upgrades inside and out. The living room ceiling was raised to 12 feet and finished with wood beams, creating a dramatic, light-filled gathering space. The kitchen was reimagined with an expanded island, farmhouse sink, gas range, and a custom walk-in butler's pantry with a beverage refrigerator, complemented by a new refrigerator and range installed in 2025. Both secondary en suite bathrooms were fully renovated with tiled walk-in showers in place of tubs, and the entire interior was freshly repainted. The outdoor living experience is equally impressive. A spacious covered porch with added gas fireplace, television, and living area overlooks the private backyard. There, an expansive pool, spa, extended paver deck, and artificial turf lounge area create a resort-like setting framed by mature pines and the protected forest beyond. Professional landscaping, including new turf, sod, and thoughtfully relocated shrubs and river rock completes the grounds front and back. An exterior storage shed offers convenient space for gardening tools and beach gear, keeping the garages free for vehicles. This is a rare opportunity to own a fully updated, move-in-ready home in one of 30A's most private settings, featuring the natural buffer of protected forest that cannot be developed.
…By Scenic Sotheby's International Realty


LOCATED SOUTH OF 30A, POSSIBLE GULF VIEWS, IN A GATED NEIGHBORHOOD, WITH NO BUILD OUT TIME!!! Cypress Dunes is a sanctuary of coastal elegance on the tranquil west end of Scenic Highway 30A in Santa Rosa Beach, Florida--where timeless architecture blends seamlessly with the untouched natural beauty of Topsail Hill Preserve State Park. This coveted gated community is defined by majestic cypress trees, serene walking paths, and breathtaking sunset views that create a peaceful retreat just minutes from sugar-white beaches, boutique shopping, and the vibrant dining that make 30A so beloved. Residents enjoy the rare opportunity to build a custom home that reflects their personal style while still honoring the community's refined coastal aesthetic, supported by thoughtful architectural guidelines and a selection of respected local builders. Cypress Dunes offers a premium location and exceptional craftsmanship, and lasting serenity in a setting protected from future overdevelopment. Its amenities are truly resort-caliber featuring two stunning pools including an infinity-edge pool overlooking the Gulf of America and rare Coastal Dune Lake, a jetted spa, a state-of-the-art fitness center, owners' clubhouse, outdoor fireplace, tennis & pickleball courts, a recreational lawn, and beautifully maintained boardwalks where local wildlife can often be spotted. Short term rentals are allowed with a six night minimum. A rustic elevated pathway connects Phase I to Phase II, leading to an additional pool with a cascading waterfall while offering sweeping views of the surrounding cypress landscape. Living in Cypress Dunes means embracing beauty, balance, and the easy rhythm of coastal living in one of Santa Rosa Beach's most desirable communities. Photos of the highest and best use floor plan is shown in the photos and under the document tab. The HOA fees are done in two different ways. It is all about the amenities. If you own a vacant lot, and do not want to use the amenities, then you can pay a reduced, tier 2 fee of $792.00 per quarter. If you have a vacant lot and want to use the amenities or have a home, then the fee is $1200.00 per quarter.
…By Scenic Sotheby's International Realty
'%20stroke='%23DDAA3A'%20stroke-width='1.909'%20stroke-linecap='square'%20stroke-linejoin='bevel'/%3e%3c/svg%3e)
Receive by email any new listing that may match your search criteria
Your criteria :
By validating this form, you accept the general conditions of use of Le Figaro Properties.
These agencies offer a selection of luxury properties vente at Santa Rosa Beach. Feel free to contact them for personalized assistance.
