Get early access to listings that match your criteria
Never miss an opportunity again. Our personalized alerts notify you instantly.

 English$ USD · m²


Beautifully maintained and thoughtfully appointed, this inviting Santa Rosa Beach residence offers the ideal balance of comfort, style and functionality. Located in a quiet 31-home neighborhood, the 2,045-sq.-ft. home features three bedrooms, two-and-a-half baths and a collection of custom finishes that elevate everyday living. The open-concept floor plan is filled with natural light and enhanced by coastal-inspired shiplap accents that add warmth and character throughout the living spaces. At the heart of the home, the bright kitchen showcases timeless white shaker-style cabinetry, stainless steel appliances and generous prep space for cooking and entertaining. A butler's pantry provides additional storage and organization, while the spacious laundry room is lined with abundant cabinetry to keep household essentials neatly tucked away. The primary suite offers a spacious and relaxing retreat with a large walk-in closet and well-appointed ensuite bath. Two guest bedrooms are connected by a Jack-and-Jill bathroom, creating an ideal arrangement for family or visitors, while a convenient powder bath serves the main living areas. Outdoor living is just as inviting. A screened porch provides the perfect place to enjoy morning coffee or unwind in the evening, while the expansive paver patio and fire pit create a natural gathering space for entertaining throughout the year. The generously sized backyard offers plenty of room to add a custom pool, allowing future owners to create their own private outdoor oasis. With low annual HOA dues of just $700, this intimate neighborhood offers a peaceful setting while remaining close to everything that makes Santa Rosa Beach so desirable. Residents enjoy convenient access to the sugar-white beaches and emerald waters of the gulf, Scenic Highway 30A, Grand Boulevard, Sacred Heart Hospital, local parks, shopping and an outstanding collection of restaurants and entertainment. Whether you're searching for a primary residence or a full-time coastal retreat, this exceptional location places the very best of the Emerald Coast just minutes from home.
…By Scenic Sotheby's International Realty


Situated near the heart of the Churchill Oaks community, Lot 82 offers a rare opportunity to build your custom home just steps from the neighborhood’s premier amenities. This spacious homesite backs up to the scenic boardwalk that wraps around the neighborhood, offering peaceful views and easy access to nature right from your backyard. Located just a short stroll from the clubhouse, Lot 82 is ideally positioned for enjoying everything Churchill Oaks has to offer. The clubhouse features a resort-style pool, a state-of-the-art fitness center, and walking trails that meander through lush, landscaped grounds. Residents also enjoy access to a deep-water marina with private boat slips, paddleboard storage, and a fish cleaning station. With its boardwalk setting and close proximity to the community hub, Lot 82 is a prime opportunity to create your ideal coastal retreat in one of Santa Rosa Beach’s most prestigious neighborhoods.
…By Scenic Sotheby's International Realty


Just steps from the beach, this beautifully updated condo offers gulf views and elevated coastal living. Fully renovated in 2022 with a new roof, windows, doors, and siding, the residence features a spacious living area and primary suite with stunning gulf views. Designer details include custom drapes, Parisian fabrics, Lee Jofa wallpaper, Visual Comfort lighting, and furnishings from Beau Interiors, Serena & Lily, and Le Château European Interiors. The gourmet kitchen features waterfall-edge quartz countertops, stainless steel appliances, and a stylish buffet/bar area. An expansive balcony provides the perfect setting for outdoor dining and enjoying the gulf breeze. Three well-appointed bedrooms and two updated baths feature marble vanities, subway tile, Kohler fixtures, and statement lighting. Resort-style amenities include a seasonally heated pool, tennis and pickleball courts, shuffleboard, lake access, and shuttle service to nearby beach access. This turnkey gulf-view retreat offers exceptional updates, thoughtful design and desirable resort-style amenities.
…By Scenic Sotheby's International Realty


Set on a quiet cul-de-sac in the Gulf Mist community of Seagrove Beach, 46 Crystal Court offers deeded beach access directly across Scenic Highway 30A, with two additional public beach accesses just moments away. This intimate, low-density neighborhood offers a private community pool and the rare kind of quiet that comes with only a handful of homes sharing the street. Guests enter off the front porch into an updated kitchen finished with granite countertops, a tile backsplash, stainless steel appliances, and a separate island. Tile flooring runs throughout the main level, where the open living and dining areas are anchored by a fireplace and finished with updated lighting and ceiling fans. This level opens onto a back deck and a large brick patio, complete with a separate storage building, table seating, and a shaded seating area under a pergola with room for a crowd. A laundry room, full bathroom with tub and shower, and a bedroom with twin beds round out the first floor. The driveway is framed by mature, well-kept landscaping. Upstairs, a king bedroom with a private ensuite and a full bathroom opens onto its own porch overlooking the pergola below. The primary suite offers an oversized layout with a walk-in closet and a fireplace, along with a spacious bathroom featuring a garden tub, a separate stand-up shower, and a double vanity. The primary suite opens onto a private deck of its own. A new roof was installed in 2025. Offered fully furnished with an established, strong rental history, 46 Crystal Court is a turnkey opportunity for a primary residence, second home, or investment property in one of 30A's most sought-after settings.
…By Scenic Sotheby's International Realty


Perched atop a low-rise Gulf-front building in the heart of Seagrove Beach along Scenic 30A, this beautifully renovated top-floor residence offers an exceptional blend of Gulf views, elevated coastal design, and effortless beach living. Featuring two bedrooms, two baths, and an additional bunk room, the thoughtfully designed retreat comfortably accommodates you and your guests. Completely remodeled, the professionally appointed interior is enhanced by soaring vaulted ceilings, timeless shiplap accents, new flooring, fresh lighting, and beautiful furnishings. The stunning renovated kitchen serves as the heart of the residence, featuring an extended veined island thoughtfully positioned to frame the Gulf views and create an inviting gathering space for family and friends. Both bathrooms have been beautifully updated, including an impressive primary bath with dimmable Edison lighting and a spacious soaking tub. An open, light-filled living area flows effortlessly to the private balcony, where Gulf and beach views provide the perfect backdrop for morning coffee or unwinding at the end of the day. Additional updates include a brand-new HVAC system installed in Spring 2026 and a recently replaced water heater, offering added comfort and peace of mind. An in-unit washer and dryer further enhances the convenience of this turnkey coastal retreat. Ideally positioned within the sought-after Dunes of Seagrove community, owners and guests enjoy easy beach access via a boardwalk just steps from the residence, along with two resort-style pools, a hot tub, tennis and pickleball courts, and a fitness center. Offering the rare combination of top-floor privacy, generous living space, beautiful Gulf views, and a prime location along one of Scenic Highway 30A's most treasured stretches of coastline, this exceptional residence is perfectly suited as a private beach retreat or investment opportunity.
…By Scenic Sotheby's International Realty


Perched on one of the largest gulf-front parcels in Dune Allen, this extraordinary retreat offers 131 feet of pristine shoreline and a front-row seat to Florida’s most captivating sunsets. With floor-to-ceiling windows lining the western side, the home opens up to unbroken views down the beach to Sandestin — coastline and sea on full display from nearly every angle. Inside, the design celebrates light and space. Each of the four bedrooms offers unobstructed gulf views, with the primary suite featuring its own sitting area and panoramic backdrop of the water. The main floor offers generous living and dining areas, a thoughtfully arranged kitchen, guest suite, and multiple spots for lounging or entertaining — all framed by sweeping vistas and the sound of the surf. Upstairs, the layout continues to impress with additional guest bedrooms and a spa-like master bath. Recently updated with all-new windows (2025), the home also features a private bonfire pit, 100 feet of deeded beach access, and a beach setup of four chairs and two umbrellas, provided seasonally. With no HOA or covenants and a strong rental history in place, this .45-acre property combines the rarest elements: privacy, income potential, and an unbeatable beachfront location. Located just moments from Gulf Place, Oyster Lake, and the vibrant 30A corridor, this is more than a home — it’s a legacy coastal haven where the sea, sky, and sand come together in spectacular harmony.
…By Scenic Sotheby's International Realty


Welcome to Barefoot Bungalow, an exceptional coastal estate offering 30 feet of private, deeded beachfront along the most sought-after stretch of Scenic Highway 30A. This rare Gulf-front property blends elevated design, refined comfort, and the effortless elegance of beachfront living. Every detail of this residence has been curated for the discerning buyer—from the bespoke lighting fixtures to the coastal-chic interiors that exude warmth and sophistication. The recently reimagined kitchen and dining space features premium appliances and designer finishes, perfect for hosting intimate gatherings or elegant beachfront dinners. The primary suite is a serene escape, featuring a spa-like bathroom with a freestanding soaking tub and an expansive walk-in shower, crafted with luxurious materials and timeless design. The main living area frames breathtaking Gulf views and transitions seamlessly to an oversized deck and private outdoor oasis—complete with a heated pool, spa, and lush landscaping designed for privacy and tranquility. With panoramic, unobstructed sunset vistas and direct access to sugar-white sands, Barefoot Bungalow offers an exclusive coastal lifestyle—whether as a sophisticated primary residence, a legacy family retreat, or a high-value addition to your real estate portfolio. Opportunities of this caliber on 30A are exceedingly rare. Schedule your private tour today.
…By Scenic Sotheby's International Realty


Perfectly positioned within the exclusive Beachside Villas community, this beautifully refreshed 3rd-floor residence offers a rare opportunity to enjoy one of the most peaceful stretches of Scenic Highway 30A. Just steps from the sugar-white sand and emerald waters, the villa pairs effortless coastal living with exceptional convenience, placing Alys and Rosemary Beaches and the area's celebrated dining, shopping and entertainment just minutes away. Sunlight and gulf breezes fill inviting living spaces designed for comfort and ease, preserving the home's relaxed beachside character. Whether serving as a primary residence, second home or vacation rental investment, the flexible floor plan offers low-maintenance ownership in one of 30A's most sought-after locations. Beyond the front door, residents enjoy easy access to one of the widest and least crowded beaches along 30A, where peaceful mornings and spectacular sunsets become part of everyday life. Spend your days cycling the Timpoochee Trail, browsing local boutiques, enjoying the nearby farmers markets or dining at renowned restaurants including Pescado, George's at Alys and Paradis. The vibrant shops and restaurants of 30Avenue are also just a short drive away. Beachside Villas offers a welcoming collection of amenities designed to complement the coastal lifestyle, including a community swimming pool and tennis courts. Combining an exceptional location, tasteful updates and enduring investment potential, this residence captures the authentic charm and relaxed elegance that continue to make the east end of 30A one of Florida's most desirable coastal destinations.
…By Scenic Sotheby's International Realty


Sweeping views of Choctawhatchee Bay, peaceful surroundings and easy access to the white-sand beaches of 30A create an exceptional setting for this thoughtfully updated Magnolia Beach residence in the highly sought-after Point Washington area. Framed by mature oaks and positioned to capture unforgettable sunsets, this three-bedroom, two-and-a-half-bath home offers a relaxed coastal lifestyle with inviting indoor and outdoor living spaces. Spanning approximately 2,416 square feet, the well-designed floor plan places two guest bedrooms, a full bath and laundry area on the first living level, while the upper floor opens into a light-filled great room beneath vaulted ceilings. Luxury vinyl plank flooring, quartz countertops and stainless steel appliances complement the kitchen, while expansive windows draw in natural light and showcase the bay views beyond. The spacious primary suite provides a peaceful retreat, while a second south-facing balcony offers a quiet place to enjoy the sounds of nature beneath the canopy of surrounding trees. Since purchase, the home has been thoughtfully enhanced with approximately 270 square feet of additional downstairs living space, new flooring, an updated master bathtub, refreshed countertops, a new kitchen sink and dishwasher, updated ceiling fans throughout and a Culligan water filtration system, providing added comfort and convenience for years to come. Covered parking and generous outdoor living areas create additional space to gather, unwind or store beach gear after a day along the coast. With Choctawhatchee Bay just outside your window and the renowned beaches, dining and attractions of 30A only minutes away, this home offers an outstanding opportunity for full-time living or a coastal getaway in one of Point Washington's most desirable locations.
…By Scenic Sotheby's International Realty


The waterfront home you have been waiting for. Tucked away on a private street under mature trees, this beautiful home offers a rare combination of privacy, deep-water boating access, and refined luxury living just minutes from the beach on 30A. Completely renovated down to the concrete block and thoughtfully redesigned, the nearly 4,000-square-foot home offers the peace of mind and insurance advantages of nearly new construction. Timeless finishes include site-finished white oak hardwood floors, Bevolo lanterns, and a top-tier appliance package featuring dual 36-inch Sub-Zero columns, along with Wolf and Bosch appliances. A spacious butler's pantry and extensive custom cabinetry will delight both avid entertainers and serious home chefs. Designed to capitalize on the stunning waterfront setting, the home captures beautiful bayou and bay views from the main living areas and the primary suite. The primary retreat, which occupies its own wing, features a step-free marble shower, cast-iron soaking tub, thoughtfully designed three-level closet system, private laundry, and a secure safe room. Boating enthusiasts will appreciate the newly constructed covered dock with a 12,000-pound lift and access to some of the deepest protected waters in Santa Rosa Beach, accommodating larger vessels than many nearby waterfront properties, and a private slipway ramp makes launching paddleboards and kayaks effortless. The home's western-facing orientation and folding glass wall create seamless indoor-outdoor living, opening to an expansive pool deck where sunsets become a nightly ritual. The brand new pool and spa are just the icing on the cake. Ideally located on the desirable west end of Santa Rosa Beach, you're less than 10 minutes from 30A's beaches, Grand Boulevard, Publix, and Butler Elementary School.
…By Scenic Sotheby's International Realty


Located south of 30A in Seagrove Beach, this beautifully updated second-floor condo in the highly coveted Palms at Seagrove community is offered fully furnished and turn-key. Just steps from the private beach access, the unit features high-impact sliding doors, an in-unit washer and dryer, and a tastefully renovated kitchen and bathrooms. The spacious primary suite includes a king bed and a private ensuite with a walk-in shower. Additional guests will enjoy the custom twin built-in bunk beds, along with a second full bath featuring a tub/shower combo. Perched atop a 25-ft bluff, the Palms at Seagrove is a low-density, Gulf-front community offering a sparkling community pool, a private boardwalk to the beach, and close proximity to the shopping and dining of Seaside, Seagrove, and other nearby 30A hotspots. The community has also recently completed a full exterior renovation, including a new roof, fresh stucco and paint, updated aluminum railings, and new sliding storm doors.
…By Scenic Sotheby's International Realty


Welcome to an extraordinary Gulf-view residence ideally located along Scenic 30A in the heart of Seagrove Beach, just moments from Seaside. Offering over 3,200 square feet of beautifully designed living space, this exceptional condominium combines luxury, privacy, and one of the most coveted locations on the Emerald Coast. Thoughtfully designed for both comfort and entertaining, the residence features three spacious bedrooms, three-and-a-half bathrooms, and a dedicated office, creating the ideal retreat for owners and guests alike. The open-concept living space is filled with natural light and flows seamlessly to an expansive private balcony where breathtaking Gulf views provide the perfect backdrop for relaxing or entertaining. The well-appointed kitchen and living areas are complemented by elegant coastal finishes and generous gathering spaces, while two luxurious king suites and a guest bedroom with two queen beds offer comfortable accommodations. The additional office provides flexibility for remote work or additional living space. Owners and guests enjoy the rare privilege of private deeded beach access, allowing effortless access to the sugar-white sand and emerald waters of the Gulf of Mexico. Additional amenities include a Gulf-front pool with spa, sun shelf and lounge seating, covered parking, elevator access, and the convenience of dining at the renowned Surfing Deer, located within the building. Perfectly positioned along Scenic 30A, the residence is just a short stroll to the vibrant shops, restaurants, and events of Seaside, making it one of the most desirable and walkable locations along the coast. With spectacular Gulf views, private beach access, and an unmatched location, this exceptional residence represents a rare opportunity to own a premier property along 30A.
…By Scenic Sotheby's International Realty


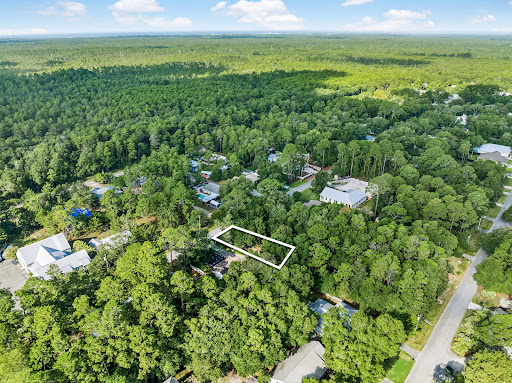

Under- contract with a 24 hour kick out clause. Seller is accepting back up offers. Rare opportunity to own a beautiful, private 0.25-acre homesite in the highly sought-after Daughettes area of Point Washington. Surrounded by soaring oak, magnolia, and cypress trees, this exceptional property offers a peaceful, natural setting that is increasingly difficult to find. An existing block-constructed home conveys at no value, though it features a new roof. Tap fees have already been paid, adding value for future plans. Ideally located just minutes from Choctawhatchee Bay, Tom's Landing Marina, community docks, and the white-sand beaches of Grayton Beach, this is the perfect location to build your dream home or investment property in one of the area's most desirable neighborhoods.
…By Scenic Sotheby's International Realty


2 Acres · 175 feet of Choctawhatchee Bay frontage · No HOA · Minutes to 30A. This two-acre, tree-lined property along Chat Holly Road offers approximately 150 feet on Choctawhatchee Bay--one of the most scenic and storied waterways on Florida's Emerald Coast. The Bay is prized for its quiet beauty, clear shallows, and endless ways to explore: launch a boat or paddleboard, fish the bayous, or cruise toward Crab Island and Destin's harbor front dining. The lot's generous depth provides room for an estate home, guest house, pool, or even a private pickleball court or collector-car garage, all surrounded by native oaks and pines for natural privacy. From here, you're minutes to Hwy 98, Grayton Beach, and 30A, as well as Dune Lakes Recreational Park and the area's top-rated schools.
…By Scenic Sotheby's International Realty


Eagle Bay's Waterfront Residences offer an exceptional opportunity to experience refined coastal living along a peaceful canal with direct access to the beautiful waters of Choctawhatchee Bay. Located in the heart of South Walton, these thoughtfully designed 4 bedroom residences blend quality craftsmanship with the relaxed waterfront lifestyle buyers seek. Each home features a spacious open-concept layout filled with natural light, highlighted by a well-appointed kitchen with premium finishes, inviting living and dining areas, and a generously sized primary suite designed for comfort and privacy. Expansive windows frame tranquil water views from the main living spaces and upper-level bedrooms, creating a seamless connection to the surrounding coastal setting for enjoying life on the water.
…By Scenic Sotheby's International Realty


Timeless Grayton Beach character meets thoughtful modern renovation in this rare dual-residence offering just steps from Western Lake, the shoreline, and the heart of one of 30A’s most storied beach villages. Originally built in 1970 and extensively reimagined, the property pairs a gracious main home with a fully detached private cottage, creating flexibility for hosting, multigenerational living, or income potential without sacrificing privacy or charm. The main residence spans approximately 2,910 square feet with five bedrooms and four-and-a-half baths across three levels. Recent updates include a fully redesigned kitchen, renovated bathrooms, fresh interior paint, new flooring, updated wiring and plumbing, two HVAC systems, new appliances, and a new roof. From the inviting front porch, morning coffee is enjoyed with tranquil views toward Western Lake. Inside, the first floor opens to a generous living and dining area that flows seamlessly into the kitchen, which offers ample space for an island and connects to a comfortable sitting or game room. A mudroom off the kitchen adds a half bath, a full-sized laundry, and direct access to the side yard for grilling. Two first-floor bedrooms feature updated ensuite baths, while a rear hallway leads directly to the backyard. Upstairs, the second level offers two additional bedrooms and two full baths. The third floor serves as a flexible retreat or bedroom, highlighted by a striking wood A-frame ceiling with access to the large balcony. The detached cottage provides approximately 560 square feet with one bedroom, one full bath, a family room, a full kitchen, a laundry room, an outdoor shower, and a separate entrance. With a new roof and alley access, the cottage allows easy movement to the beach, lake, and dining while remaining discreetly set apart from the main home. Outdoor living is equally compelling, with a spacious backyard ready for relaxed afternoons, a newly added private pool, curated hardscape, and lush landscaping. After a day on the water, rinse off at the outdoor shower or unwind in one of several private seating areas. Parking is generous with a paver driveway, additional front parking, and two rear spaces for a total of seven. Accessibility has been carefully considered with a ramp on the north side and a fully accessible first floor, including the primary bath. Both residences may be rented separately or together, offering exceptional versatility. Positioned moments from Western Lake, two beach accesses, and iconic spots like The Red Bar, Chiringo, and AJ’s Grayton Beach, this is a rare opportunity to own a true Grayton Beach classic where coastal history, modern updates, and an unbeatable walkable setting come together with ease.
…By Scenic Sotheby's International Realty


Cypress Dunes is a sanctuary of coastal elegance on the tranquil west end of Scenic Highway 30A in Santa Rosa Beach, Florida--where timeless architecture blends seamlessly with the untouched natural beauty of Topsail Hill Preserve State Park. This coveted gated community is defined by majestic cypress trees, serene walking paths, and breathtaking sunset views that create a peaceful retreat just minutes from sugar-white beaches, boutique shopping, and the vibrant dining that make 30A so beloved. Residents enjoy the rare opportunity to build a custom home that reflects their personal style while still honoring the community's refined coastal aesthetic, supported by thoughtful architectural guidelines and a selection of respected local builders. Cypress Dunes offers a premium location and exceptional craftsmanship, and lasting serenity in a setting protected from future overdevelopment. Its amenities are truly resort-caliber featuring two stunning pools including an infinity-edge pool overlooking the Gulf of America and rare Coastal Dune Lake, a jetted spa, a state-of-the-art fitness center, owners' clubhouse, outdoor fireplace, tennis & pickleball courts, a recreational lawn, and beautifully maintained boardwalks where local wildlife can often be spotted. Short term rentals are allowed with a six night minimum. A rustic elevated pathway connects Phase I to Phase II, leading to an additional resort-style pool with a cascading waterfall while offering sweeping views of the surrounding cypress landscape. Living in Cypress Dunes means embracing beauty, balance, and the easy rhythm of coastal living in one of Santa Rosa Beach's most desirable communities.
…By Scenic Sotheby's International Realty


This Grayton Bayou homesite sits across from HOA land that will never be developed providing quiet living in Point Washington. The community boasts a pool and a park on the bay. No short term rentals. Plans and survey available. 50' X 150'.
…By Scenic Sotheby's International Realty


An extraordinary opportunity to own a premier residence on 30A, where tranquil Allen Lake lakefront living blends seamlessly with the ease of coastal convenience. Just a one-minute over to public beach access and steps from the celebrated 30A bike trail, this exceptional home sits on 74 feet of rare Allen Lake coastal dune lakefront--offering privacy, breathtaking water views, and a front-row seat to the natural beauty of the Emerald Coast. Enjoy peekaboo views of the golf course, adding yet another scenic element to this exceptional coastal retreat. Spanning more than 5,866 square feet, the residence features six generously sized bedrooms, seven full bathrooms, and two spacious bunk rooms, comfortably sleeping up to 20 guests, making it ideal for large family gatherings or exceptional vacation rental potential. Sun-drenched interiors are thoughtfully designed to balance refined elegance with relaxed coastal living, showcasing expansive gathering spaces, a gourmet kitchen crowned by a striking marble island, a fireside living room, and premium finishes throughout. A luxurious primary retreat features a spa-inspired ensuite bath with a freestanding soaking tub and glass-enclosed shower. Step outside to a private pool where sunsets over the serene lake become a daily ritual, and morning coffee or evening gatherings unfold in the peace of your own backyard. Direct lake access invites kayaking and paddleboarding at leisure, while multiple covered balconies capture shimmering glimpses of the Gulf beyond. Nearby, iconic 30A communities, scenic trails, and beloved local dining offer endless ways to savor the coastal lifestyle. Whether envisioned as a private family retreat or a forever home, 58 Woodward Drive delivers an unmatched union of luxury, location, and lifestyle--a rare offering on the Emerald Coast that promises a lifetime of memories.
…By Scenic Sotheby's International Realty


Just minutes from the sugar-white sands of the Santa Clara Regional Beach Access, this brand-new residence in Gulf Shore Manor is designed for elevated coastal living with a polished and intentional point of view. Gulf views set the tone while multiple living spaces create an easy rhythm for hosting friends, gathering family, or simply stretching out and enjoying the setting. The first level is grounded in shellstone tile that feels cool and refined underfoot, while engineered hardwood flows through the remaining living areas with tile thoughtfully placed in each bath. The heart of the home is a striking kitchen anchored by a custom Venetian plaster vent hood and outfitted with Sub-Zero and Wolf appliances, offering both visual drama and serious culinary capability. Generous counter space and an open layout allow the kitchen to perform beautifully for everyday living and larger-scale entertaining alike. Multiple living areas provide flexibility and privacy, making it easy for everyone to find their own favorite corner. Professionally decorated and furnished, the interiors carry a cohesive coastal aesthetic that feels current yet timeless, allowing the home to be enjoyed from day one without additional effort. Outdoor living is equally compelling. A private pool and hot tub create a resort-style escape while an outdoor kitchen extends gatherings well beyond sunset. Whether hosting a casual afternoon swim or an evening dinner under the stars, the outdoor spaces are designed to feel like a natural extension of the home. A two-car garage adds practicality while preserving the property's clean architectural lines. With its thoughtful finishes, prime proximity to the beach, and turnkey presentation, this home offers a rare opportunity to enjoy new construction with immediate lifestyle appeal in one of the area’s most desirable coastal settings. Gulf Shore Manor is a quiet coastal neighborhood prized for its relaxed atmosphere, understated charm, and proximity to some of the area’s most beautiful beaches. Characterized by custom homes and low-density surroundings, the community offers a sense of privacy and ease, removed from the crowds yet close to dining, shopping, and everyday conveniences. With deeded access to the gulf just moments away, Gulf Shore Manor appeals to those who value walkable beach days, sunset strolls, and a refined yet unpretentious coastal lifestyle.
…By Scenic Sotheby's International Realty


Coastal living meets modern elegance at this nearly new home perfectly situated south of Highway 98, offering convenient access to 30A's renowned beaches, upscale shopping, and dining. Designed by one of the premier builders on 30A, this 4-bedroom, 3.5-bathroom home beautifully blends thoughtful craftsmanship with functional design. Step into the open floor plan, where upgraded lighting fixtures and stainless-steel appliances, gold fixtures and marble countertops elevate the gourmet kitchen. Honey-toned wide plank wood floors and white walls create a soothing sanctuary throughout the home. The open living and dining areas are bathed in natural light and open to a covered patio overlooking the forest. The second-floor primary suite is a tranquil haven featuring a seamless glass shower with designer tile, while the first-floor guest suite boasts a private en-suite bathroom for added comfort. Two additional second-floor bedrooms share a bathroom. A one-car garage provides convenience and extra storage. Sugar Sands Estates is a boutique community surrounded by lush State Preserve lands with both a community pool and clubhouse, perfect for leisurely afternoons. With no short-term rentals permitted, this neighborhood ensures a serene and private atmosphere, allowing for leases of six months or longer. Don't miss this opportunity!
…By Scenic Sotheby's International Realty


Tucked within the charming neighborhood of Eastern Lake Estates and south of Scenic Highway 30A, this homesite offers a rare opportunity to build in one of Seagrove Beach’s most peaceful and naturally beautiful settings. Spanning approximately 0.3 acres with nearly 70 feet of frontage along a serene coastal pond, the lot enjoys tranquil views, added privacy, and a protected natural backdrop that enhances the sense of space and calm. Surrounded by a beautiful blend of mature trees, classic Old Florida charm, and stunning new construction, the setting perfectly captures the character that makes this pocket of Seagrove so desirable. With a generous footprint, there is ample room to design a custom residence with outdoor living, a pool, and thoughtful orientation toward the water and peaceful scenic views. Two public beach accesses are just a short stroll away, making it easy to enjoy the white sand, emerald waters, and the rare serenity of Eastern Lake—one of 30A’s treasured coastal dune lakes known for paddleboarding, kayaking, fishing, and its unique connection to the Gulf. Just nearby, Eastern Lake’s county park offers a boat launch and dock for small motorized boats, kayaks, and paddleboards, providing effortless access to the lake from both the park and the beach. With no HOA and popular local favorites like Old Florida Fish House, Beachy Bean Coffee Co., and The Big Chill all close by, this homesite combines natural beauty, convenience, and strong investment potential in an exceptional south-of-30A location.
…By Scenic Sotheby's International Realty


Commanding one of the most extraordinary waterfront settings along the Emerald Coast, Santa Rosa Point occupies its own private peninsula with approximately 500 feet of wraparound frontage on Choctawhatchee Bay. Set on more than an acre of secluded, meticulously landscaped grounds, the estate is surrounded by water on three sides, offering an exceptional sense of privacy and natural beauty while remaining just minutes from the best of the coast. One of the bay’s rare deepwater locations, the property is ideal for boating and waterfront living. Mornings begin with soft eastern light and dolphins gliding across the bay, while evenings bring sweeping sunsets as herons, osprey, and pelicans return home. The grounds are lushly landscaped with mature tropical plantings and stately palms that enhance the property’s coastal character. Along the shoreline, a private manmade white sandy beach creates a rare waterfront retreat, perfect for relaxing or enjoying the calm waters of the bay. Designed for both refined entertaining and effortless daily living, the residence features expansive interior spaces oriented toward uninterrupted water views. The primary living areas and owner’s suite sit just steps from the shoreline, allowing the bay to shape everyday life. The owner’s retreat offers a spa-inspired bath with steam shower and body sprayers, generous walk-in closets with secure storage, and direct access to outdoor living areas overlooking the water. The kitchen blends elegance and functionality with custom cabinetry, a Wolf range and oven, and a Sub-Zero refrigerator freezer, complemented by an additional full-sized refrigerator in the laundry room. Solid hardwood flooring in the main living spaces is paired with travertine accents and thoughtfully selected lighting, creating a warm and sophisticated atmosphere throughout. Five bedrooms are arranged for comfort and flexibility, including two suites on the main level and additional bedrooms with Jack-and-Jill and ensuite-style baths. A dedicated office or workout room and an elevated deck offer inspiring bay views for work or quiet retreat. Built with resilience in mind, the home features metal stud construction, thick stucco-covered concrete walls, metal trusses, a metal roof, and hurricane-rated windows. A geothermal HVAC system with zoned climate control has been recently upgraded and remains under warranty. A pressure-regulated hot water circulation system and recently installed whole-house 30kW generator provide additional efficiency and peace of mind. Outdoor living rivals that of a private resort with a pool, hot tub, three outdoor showers, an outdoor fireplace and fire pit, expansive patios and balconies, trellis-covered swings, and a shaded daybed retreat. Automated landscape lighting, irrigation, Bluetooth-enabled outdoor speakers, a solar-powered gated entry, and a comprehensive security system complete the setting. For boating enthusiasts, the estate features an impressive dock measuring approximately 58 by 38 feet with multiple lifts including one rated for up to 20,000 pounds, additional lifts for personal watercraft, and expansive decking designed for both entertaining and functionality. Just five minutes from the white-sand beaches of Scenic Highway 30A, Santa Rosa Point offers the rare combination of privacy, security, and convenience. Meticulously maintained and singular in its setting, this private peninsula estate represents a true Emerald Coast legacy property.
…By Scenic Sotheby's International Realty
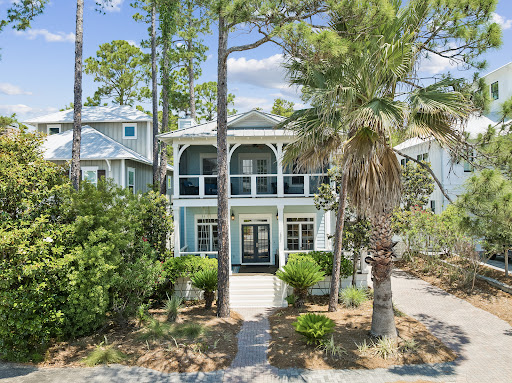


Set against the quiet backdrop of Point Washington State Forest, this beautifully updated Florida cottage offers a polished coastal retreat with room to gather, unwind and enjoy the best of 30A’s west end. With five bedrooms, three full and two half baths, the home is well-suited for full-time living, a second home, or a short-term rental investment. Thoughtful renovations bring a fresh, elevated feel throughout the interiors. The remodeled kitchen features new custom cabinetry, stainless steel appliances, quartz countertops and a stylish tile backsplash, while new flooring, updated baths and fresh paint create a bright, inviting atmosphere. Two primary suites, including one on the main level and one upstairs, offer flexibility for guests, family or multi-generational living. Outdoor living is a natural extension of the home, with private porches on both levels, mature landscaping and peaceful forest views. A newly screened upstairs porch creates a comfortable place to enjoy the coastal breeze. Above the garage, a bonus room with its own half bath offers additional space for a home office, media room or overflow accommodations. Residents enjoy access to a community pool, clubhouse and park, all within easy reach of public beach access, local dining, shops, hiking trails and bike paths. With Blue Mountain Beach, Grayton Beach and Seaside, Florida, nearby, this refreshed coastal cottage pairs privacy, convenience and classic 30A living in one inviting setting.
…By Scenic Sotheby's International Realty


Located in the heart of Seagrove Beach, this renovated two bedroom condo offers sweeping views of the gulf and a coveted side porch rarely offered in the building. This beautiful condo is priced $26K below the most recent sale of a side-porch unit, just two weeks ago. So you can buy in with immediate equity and enjoy this turn key condo. It's ready for your personal enjoyment or as an investment as a short term rental. One of only two units on the 18th floor, this condo offers a rare opportunity for privacy and expansive Gulf views. One Seagrove Place continues to offer some of the highest rental returns relative to price point on the entire 30A corridor. With renewed vision, One Seagrove Place has undergone extensive work to offer owners and guests an elevated beachfront experience. Updates include a large Gulf front fitness center, a Gulf front pool, high speed elevators, a new lobby and conference room as well as a newly paved parking lot. Coming soon - outdoor firepit, a new pool and expansive Gulf-front deck areas. As an added bonus, One Seagrove Place has a full-time on-site maintenance crew to ensure the entire facility is in tip-top condition. Walkable to many great restaurants, this is fantastic location for anyone wanting to own a Gulf-front condo on 30A.
…By Scenic Sotheby's International Realty
'%20stroke='%23DDAA3A'%20stroke-width='1.909'%20stroke-linecap='square'%20stroke-linejoin='bevel'/%3e%3c/svg%3e)
Receive by email any new listing that may match your search criteria
Your criteria :
By validating this form, you accept the general conditions of use of Le Figaro Properties.
These agencies offer a selection of luxury properties vente at Santa Rosa Beach. Feel free to contact them for personalized assistance.
