The agencies at Blackstone
These agencies offer a selection of luxury properties vente at Blackstone. Feel free to contact them for personalized assistance.

 English$ USD · m²


Harris Pond Village! A residential subdivision of custom homes connected to Harris Pond and sited on huge, landscaped lots surrounded by serene wooded landscapes and nature trails. Move-in condition, this meticulously -maintained three bedroom, two and a half bath ranch offers the ease of single -level living with ADA -approved wide door ways and a beautifully-articulated open floor plan! The gourmet kitchen has a pantry and large island for seating and serving...great for entertaining! The living and dining areas are enhanced by a gas fireplace for a cozy and elegant ambiance.This expansive and energy-efficient home features a number of the builder's customized upgrades including 9' ceilings, an additional bonus room off of the kitchen that opens onto a large deck, hardwood flooring. and high-end cabinets w/ granite countertops. The high ceilings in the upper and lower levels of the house afford the potential for dramatic expansion of living space and multi-generational living. The large two car garage has plenty of additional storage space and the fenced -in yard has an attractive storage shed for your gardening tools and deck furniture.This exquisite residence is within a commute to both Providence and Boston and close to convenient access to major highways , Patriot Place, Wrentham Premium Outlets and other shopping complexes. Don't miss this rare offering
…By Gibson Sotheby's International Realty


Welcome to one of Mendon's most coveted neighborhoods! Tucked away on a picturesque cul-de-sac in desirable King Philip Path, this custom-built Colonial has been impeccably maintained by its original owners. Offering over an acre of professionally maintained grounds w/ in ground pool, hardwood flooring throughout, freshly painted interior & exterior, & countless renovations. The main level offers quality custom built-ins w/ electrical & a wood burning fireplace in the family room, formal dining room, & living room/study. The kitchen features stainless steel appliances, granite countertops, & a spacious eat-in dining area. Four bedrooms incl. the primary w/ en suite & walk-in closet complete the 2nd level. The finished lower level is complemented by hardwood flooring in an open plan entertaining space, including ample storage. System updates include; new furnace, Andersen™ windows & exterior doors, well pump, new exterior lighting, water softener system, & so much more. Welcome Home!
…By Mathieu Newton Sotheby's International Realty


Charming and beautifully updated 3-4 bedroom, 2 full bath cottage, originally built in 1900, offering the perfect blend of timeless character and modern convenience. From the moment you enter, you'll appreciate the warmth of the hardwood floors throughout much of the first level and the inviting family room ideal for everyday living and entertaining. French doors lead to a formal dining room featuring custom built-ins and cabinetry. The updated kitchen is the heart of the home, boasting maple cabinetry, a breakfast island, granite countertops, stainless steel appliances, vaulted ceilings, and a skylight that fills the space with natural light. Just off the kitchen is a versatile first-floor bedroom that can easily serve as a home office, guest room, or den. A full bathroom completes the main level.Upstairs, you'll find three generously sized bedrooms with hardwood flooring and ample closet space, along with a timeless full bathroom. Additional storage is available in the large attic. The full walk-out basement provides potential for additional living space or a possible secondary living area, with rough plumbing for a future bathroom, utility space, and storage.Exterior improvements include vinyl siding, replacement windows, a newer roof with solar panels (approx 30yrs remaining-solar contract), a detached two-car garage, and a spacious backyard with raised garden beds. This charming home combines historic character, thoughtful updates, and flexible living spaces.
…By Mott & Chace Sotheby's International Realty


Looking for a nearly new, energy-efficient home that offers modern comfort and long-term savings? This beautifully maintained, 2-year-young property offers the perfect blend of style, efficiency, and peace of mind. Built with today’s energy standards in mind, you’ll enjoy lower utility costs, high-performance systems, and quality construction throughout. The heart of the home is the beautifully designed kitchen, featuring a new induction stove, matching dishwasher, custom refrigerator cabinet, and a stylish backsplash, all complemented by a sleek wall chimney range hood that blends functionality with contemporary design. The bathrooms are equally impressive, showcasing exquisite tile work, custom glass shower doors, and thoughtfully designed mirrors that elevate each space. The living room offers a warm and inviting atmosphere, perfect for both relaxing and entertaining, with a fireplace that serves as a stunning focal point—radiating comfort and creating a cozy ambiance during cooler months. Upstairs, the second-floor primary suite features two spacious walk-in closets, each outfitted with custom cabinetry for optimal organization. Step outside to enjoy professionally landscaped grounds, elegant paver walkways, and a spacious patio ideal for outdoor gatherings and entertaining. A LeafGuard gutter system adds to the home’s low-maintenance appeal, while an impressive HERS score of 51 highlights its exceptional energy efficiency. This move-in-ready home offers the benefits of new construction without the wait—truly a must-see!
…By Mathieu Newton Sotheby's International Realty


Exceptional custom Colonial by local builder Dale Bangma, privately set on 2.5+ acres. This move-in ready home features an open-concept floor plan, soaring ceilings, gleaming hardwoods, & abundant natural light. Gourmet kitchen w/ Ouro Brazil granite, Samsung SS appliances, center island, & dining area open to the spacious family room w/ gas fireplace. The 2nd level offers an oversized primary suite w/ a custom walk-in closet & private bath, plus 2 add't bedrooms & full bath. Finished lower level w/ walk out provides flexible space for a gym, playroom, or media room. Recent updates include new HVAC heat pump, hot water heater, whole-house water filtration system, professionally painted interior, updated lighting, recessed lighting, custom closet system, tiled basement, and so much more. Composite deck overlooks the fully fenced-in backyard offering endless potential for your backyard oasis. Conveniently located near parks, trails, major commuter routes. Welcome home!
…By Mathieu Newton Sotheby's International Realty


Set in the sought-after North Cumberland neighborhood, this move-in ready home blends updated classic style with a layout that just makes sense for everyday living. The kitchen has recently been refreshed with white quartz countertops, coordinating tile flooring, and newly painted cabinetry, creating a bright, updated hub of the home. A front-to-back living room features a fireplace and a large front window that fills the space with natural light, along with access to a welcoming porch perfect for relaxing or enjoying some fresh air. The first floor also includes a convenient laundry area and an updated half bath. Upstairs, you'll find four generously sized bedrooms along with a stylishly updated full bathroom. The partially finished basement adds flexible bonus space, ideal for a rec room, home gym, or play area. A two-car garage provides added convenience and storage, while the large, flat backyard offers plenty of room for entertaining, gardening, play, or simply enjoying the outdoors. An added bonus: a fully paid, producing Enphase solar panel system will convey with the property, helping offset energy costs.
…By Mott & Chace Sotheby's International Realty


Set in the sought-after North Cumberland neighborhood, this move-in ready home blends updated classic style with a layout that just makes sense for everyday living. The kitchen has recently been refreshed with white quartz countertops, coordinating tile flooring, and newly painted cabinetry, creating a bright, updated hub of the home. A front-to-back living room features a fireplace and a large front window that fills the space with natural light, along with access to a welcoming porch perfect for relaxing or enjoying some fresh air. The first floor also includes a convenient laundry area and an updated half bath. Upstairs, you'll find four generously sized bedrooms along with a stylishly updated full bathroom. The partially finished basement adds flexible bonus space, ideal for a rec room, home gym, or play area. A two-car garage provides added convenience and storage, while the large, flat backyard offers plenty of room for entertaining, gardening, play, or simply enjoying the outdoors. An added bonus: a fully paid, producing Enphase solar panel system will convey with the property, helping offset energy costs.
…By Mott & Chace Sotheby's International Realty


Welcome to this beautifully renovated Cape, thoughtfully updated in 2023. Offering three bedrooms and two full bathrooms, this home perfectly blends modern updates including granite countertops and stainless steel appliances with the charm of peaceful country living. Surrounded by picturesque farmland, the fully fenced backyard provides exceptional privacy and a serene outdoor retreat. Convenient first-floor laundry and a mudroom add everyday functionality, while the spacious floor plan is complemented by a full basement offering the potential for future expansion or abundant storage. A one-car garage completes this move-in-ready home. Completely fenced in yard 2024, Home was completely renovated by previous owner 2023 see updates list attached. **Town water is in the process of being installed on the street, buyer can hook up if they choose to.
…By Barrett Sotheby's International Realty


Amazing opportunity!VA assumable mortgage@ 2.5% This distinctive home offers a unique blend of quality,thoughtful design and comfort.Enter the spacious foyer and be greeted by elegant finishes, soaring ceilings, and abundant natural light. The heart of the home is the two-story Family Room, featuring a floor-to-ceiling stone fireplace with a Hearthstone wood stove and Palladian windows with views of the backyard and pond. This inviting space is perfect for gathering w/friends and family.Main level also offers a formal dining room with classic trim details, a private office with built-ins, and multiple living areas that seamlessly flow into one another. Gourmet Kitchen is a standout -equipped w/high-end appliances- 6-burner gas cooktop, double wallovens,SubZero refrigerator,quartz countertops, generous cabinetry w/large center island.First floor primary suite has a stone fireplace,walk-in closets/ bath with a jetted soaking tub, double vanity, and shower.Upstairs,you'll find three spacious bedrooms, with a second Primary Suite w/ full bath, walk-in closet, and balcony.The finished, walk-out lower level adds great flexibility with a kitchen, full bath, laundry area, a rec room w/fireplace, and bonus room.Sunroom has a lap pool for year-round fitness and relaxation.Additional features- whole house generator,water filtration system,multiple decks w/water views, and professionally landscape grounds.This beautiful home offers so much style and comfort in a peaceful private setting!
…By Annonceur International


75-Acre Elite Equestrian & Wellness Sanctuary. Ultimate private retreat with a 4,040 SF luxury Cape, world-class horse facilities, and resort backyard. Trail access to West Hill Dam. RESIDENCE: Chef's kitchen (Jade 6-burner, Sub-Zero, granite waterfall island). 1st-floor primary suite with vaulted ceilings & spa bath. three upper bedrooms, office, large bonus room + finished walkout lower level. two-car garage with EV charger and generator backup. EQUESTRIAN: Professional nine-stall barn, heated tack room, wash stall & blanket laundry. 12,384 SF indoor arena (172'x72') + 130'x80' outdoor arena. 60' round pen & 15 turnout paddocks. Roof solar array on barn supplies powers to the property. WELLNESS & RESORT: Detached climate-controlled gym & solar yoga She Shed. Heated, saltwater, gunite pool, hot tub, six-person barrel sauna. Outdoor kitchen with pizza oven. Meditation labyrinth, organic fruit orchards, and berry patches.
…By Gibson Sotheby's International Realty

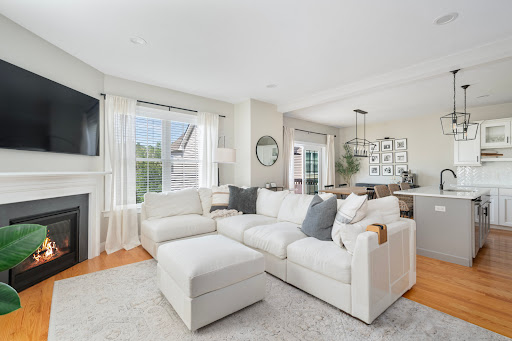


Welcome to The Preserve at Hunting Hill, one of Cumberland's most sought-after luxury townhome communities, where classic design meets contemporary living. Set in the rolling hills of Cumberland, this end-unit townhome offers the tranquility of rural living just minutes from the conveniences of greater Providence and 45 minutes to Boston. A welcoming front porch leads into a foyer that opens to an expansive main level featuring a generous living room, an open kitchen with granite countertops and stainless appliances, and a dining area that flows directly onto a private balcony, ideal for morning coffee or evening relaxation. A half bath and attached garage complete the first floor. Upstairs, the primary suite impresses with a spacious 11 x 19 bedroom, a large walk-in closet, and a private full bath. One additional well-proportioned bedroom and a flexible room ideal for a guest bedroom or home office share a second full bath, and a dedicated laundry room adds everyday ease. The full unfinished basement offers tremendous potential for additional living space, a home gym, or storage. Thoughtfully designed with hardwood floors throughout the main living area, private outdoor space, and a low-maintenance lifestyle, this home delivers the best of comfort, quality, and convenience all in one.
…By Mott & Chace Sotheby's International Realty


One of the things the homeowners have enjoyed most is having outdoor space that’s hard to find in many condominium communities. The large deck has been a favorite spot for morning coffee, grilling, and spending time with family and friends, while the lawn area provides additional space to enjoy the outdoors. A storage shed offers convenient space for gardening tools, seasonal items, and outdoor equipment. The location has been just as important. Less than a mile from downtown Franklin, they enjoy having local restaurants, coffee shops, boutiques, and the commuter rail nearby. Whether heading into Boston for work or meeting friends for dinner, everything is close by while still offering the comfort of home. Convenient access to shopping, dining, major routes, and downtown Franklin makes this a location that is easy to enjoy.
…By Gibson Sotheby's International Realty


This beautifully refreshed, turn-key Colonial offers over 3,800 square feet of elegant living space on more than 2 private acres along a quiet country road in Harrisville. Recently updated with all-new interior paint and newly added and refinished hardwood floors throughout, this spacious 4-bedroom, 3.5-bath home blends timeless charm with modern comfort. The gourmet eat-in kitchen features granite countertops, stainless steel appliances, a gas range, wall oven, pantry, and abundant cabinetry. Entertain with ease in the formal dining room and oversized living room with a cozy pellet stove. Upstairs, the spacious primary suite includes a walk-in closet and spa-like bath with double sinks, soaking tub, and separate shower. Three additional bedrooms, a full bath with double vanity, bonus room, and second-floor laundry complete the upper level. The finished walk-out basement with a third full bath provides flexible space for a media room, gym, office, or playroom. Outside, enjoy summer gatherings on the newly restructured and expanded multi-level deck overlooking the private backyard with firepit and patio. Additional features include central air, central vacuum, lawn irrigation, and a 2-car garage. A perfect blend of space, comfort, and modern updates ready to welcome you home.
…By Mott & Chace Sotheby's International Realty


Presenting Diamond on The Hill, a stately, modern brick & stone colonial nestled in a private oasis. This classic home on 2 wooded acres blends timeless style & modern amenities. Gathering spaces & private nooks combine in a setting perfect for active lifestyles & restful retreats. The main house is a spacious 9,700 sf with 5 bedrooms; each one, with ensuite baths. A private wing hosts a guest suite & office and a separate, 1,400 sf legal cottage/ADU accommodates guests in style. Designed & crafted by a master builder, no detail is overlooked including intricately inlaid white oak floors. This state of the art home offers hydro air, a smart control system & solar photovoltaics for high efficiency. Make memories in your beautiful chef's kitchen with porcelain tile, radiant heat, and 10 ft granite island. Take advantage of the tranquil setting, sipping coffee on the sunlit front porch or sunset on the deck overlooking the private woodland. Relaxation awaits in your stunning primary suite with a Kohler spa & room sized walk-in closet and continues in the sunny & quiet library with a treasured book. If socializing & entertaining is your game, Diamond Hill has a broad patio, billiards room, home theater, game room, potential for a cabana/pool set up, meticulous grounds & ample parking for guests. Transform the finished basement into a pool cabana, performance center or golf simulation! Take advantage of the grand patio where you can grill and enjoy a meal by the warm fire.
…By Annonceur International


Presenting Diamond on The Hill, a stately, modern brick & stone colonial nestled in a private oasis. This classic home on 2 wooded acres blends timeless style & modern amenities. Gathering spaces & private nooks combine in a setting perfect for active lifestyles & restful retreats. The main house is a spacious 9,700 sf with 5 bedrooms; each one, with ensuite baths. A private wing hosts a guest suite & office and a separate, 1,400 sf legal cottage/ADU accommodates guests in style. Recently designed & crafted by a builder, no detail is overlooked including intricately inlaid white oak floors. This state of the art home offers hydro air, a smart control system & solar photovoltaics for high efficiency. Make memories in your beautiful chef's kitchen with porcelain tile, radiant heat, and 10 ft granite island. Take advantage of the tranquil setting, sipping coffee on the sunlit front porch or sunset on the deck overlooking the private woodland. Relaxation awaits in your stunning primary suite with a Kohler spa & room sized walk-in closet and continues in the sunny & quiet library with a treasured book. If socializing & entertaining is your game, Diamond Hill has a broad patio, billiards room, home theater, game room, potential for a cabana/pool set up, meticulous grounds & ample parking for guests. Transform the finished basement into a pool cabana, performance center or golf simulation! Take advantage of the grand patio where you can grill and enjoy a meal by the warm fire.
…By Annonceur International


Welcome to 3926 E Hwy 22 in Smithfield, KY, nestled on 2.45 acres in desirable Oldham County. This new construction home offers nearly 5,000 square feet of finished living space, featuring 4 bedrooms, 3.5 baths, and a three-car garage. Step inside through French doors to a stunning foyer featuring a herringbone black brick floor and engineered hardwood floors that flow seamlessly throughout the main level. The open-concept kitchen and living area create an inviting space for everyday living and entertaining. The kitchen showcases quartz countertops, an expansive island, and GE Caf appliances, complemented by a butler's pantry with a prep sink, butcher block countertop, and custom shelving. The adjoining dining area features elegant wainscoting and a coffered ceiling, flowing seamlessly into the living room, where a stone veneer gas fireplace serves as the focal point, framed by built-in cabinetry with floating wood shelves and black accents. A recessed ceiling with exposed beams and a modern chandelier add warmth and character, while French doors open to a screened-in porch for effortless indoor-outdoor living. The first-floor primary suite offers a double-tray shiplap ceiling, a geometric accent wall, and a spa-style bath featuring a soaking tub and a large zero-entry walk-in shower with dual shower heads and floor-to-ceiling 24x48 tile. The walk-in closet feels like a private dressing room, complete with custom shelving, a center island with a butcher block top, and a wood-accent tray ceiling.A private office with custom built-ins and black-trimmed accents sits across the home, along with two spacious bedrooms, each with oversized walk-in closets, and a shared Jack and Jill bath with a tiled tub/shower surround.Downstairs, the fully finished basement is designed for entertaining, featuring a bar area with epoxy floors, flat black appliances, black knotty alder cabinetry, and a quartz countertop. A hidden bookshelf door reveals access to a utility room and secure storm shelter. The lower level also includes a fourth bedroom and a full bath with floor-to-ceiling tile and timeless patterned flooring.At the back of the property, you'll find a 30x60 ft barn with 100-amp service, a 60x16 ft lean-to, and an attached 19x30 ft one-car garage, providing ample space for hobbies, equipment, or storage.Additional highlights include Trex decking with iron balusters, professional landscaping with irrigation and lighting, and a security system with cameras. With 400-amp electrical service and EV charging capability in the garage, every detail of this home reflects expert craftsmanship and thoughtful design. Don't miss this opportunity, schedule your private showing today!
…By Annonceur International


Welcome to sought-after Villages at Silver Hill, where style, comfort, and convenience come together in this meticulously maintained townhome. Designed for easy living, the open floor plan is highlighted by a vaulted family room with gas fireplace, a beautiful white kitchen offering a center island with seating for four, and a seamless flow into the dining area with a soaring 10' ceiling, creating an inviting space for everyday living and entertaining. The coveted first-floor primary suite features a spa-like bath with a soaking tub, fully tiled shower with glass surround, plus generous closet space. Upstairs, a versatile loft provides the perfect setting for a home office, den, or flex space, along with a spacious en suite second bedroom featuring hardwood floors and a private full bath. Step outside to your private patio overlooking peaceful conservation land, offering a serene backdrop for morning coffee or evening relaxation. Upgrades include heat, hot water, roof, and much more!
…By Gibson Sotheby's International Realty


Welcome to this beautifully updated four-bedroom, 3,000+ square foot home in scenic Upton. Perfect for entertaining, it features a spacious foyer, formal dining room and sitting room, plus an expansive family room off the remodeled gourmet kitchen with quartz countertops, stainless steel appliances, a double oven, trash compactor, and decorative cabinet lighting. Upstairs offers four bedrooms and two full bathrooms, including a primary suite with a sitting area, double walk-in closets, and a spa-like en suite with a soaking jet tub. The finished lower level is heated and cooled, complete with a bonus room, craft/workshop, and a mudroom with garage access. Enjoy the new front porch and composite back deck overlooking premier equestrian facilities: two barns with seven stalls, four fenced paddocks, a 90-by-110-foot riding ring, a 50-foot round pen, and a tack and grain room. Energy-efficient upgrades include Tesla solar panels (owned), a new hot water tank, a new condenser, and more. Surrounded by fruit trees and gardens, this rare horse property blends luxury living with top-notch amenities.
…By Mathieu Newton Sotheby's International Realty


Tucked at the end of a quiet cul-de-sac in Bridlewood Estates, this custom-built residence is designed for the way people actually live, expansive, bright, and effortlessly functional. Sunlight pours through oversized windows, illuminating soaring ceilings and open living spaces that balance scale with warmth. A sunken formal living room overlooks the backyard, offering a refined yet inviting space to gather or unwind. The kitchen anchors the home with an oversized island, professional-grade appliances, and a separate prep area, ideal for entertaining without sacrificing everyday ease. Formal and casual dining spaces provide flexibility for everything from large gatherings to weeknight dinners. A full bath on the main level offers the option for first-floor living, adding versatility. The upper level is thoughtfully planned for both privacy and connection. The primary suite is a true retreat with a spa-like bath and dual walk-in closets, while four additional bedrooms and multiple baths sit in their own wing. A third-floor expansion opportunity adds even more potential. Outdoors, the property transforms into a private resort. A heated saltwater pool, hot tub, and outdoor kitchen are surrounded by generous patio space and mature landscaping, ideal for entertaining or unwinding. The finished lower level adds over 2,300 square feet, including a full bath, sauna, and flexible space for fitness, recreation, or relaxation.
…By Mott & Chace Sotheby's International Realty


Welcome to 12 Howard Road a twelve-acre bucolic retreat minutes from everything, yet feeling worlds away. Set along the serene shores of Howard Pond and the Abbott Run across four parcels sold together, this extraordinary Cumberland estate was lovingly cultivated by a Master Gardener of Rhode Island. Giant oaks and pines span the property on all sides, wild native plants emerge in glorious succession along the shoreline each spring and summer, and spectacular sunsets reflect across the water each evening. Magnificent blooming Dogwood trees, Japanese maples, and established gardens complete a setting of breathtaking, ever-changing beauty. The classic Colonial delivers five bedrooms and three-and-a-half baths with hardwood floors throughout, stone countertops throughout, and all bathrooms retiled within the last five years. A wood-paneled living room with exposed beams flows into an unexpectedly oversized eat-in kitchen, while a distinguished cherry office with built-in bookshelves and cherry floors adds a rare finishing touch. The fully self-contained in-law suite features a private entrance, full kitchen, bedroom, full bath, and a three-season porch with panoramic pond and backyard views. Outside, large bluestone patios, ample off-street parking across two driveways, and a four-car garage round out this truly rare Cumberland offering.
…By Mott & Chace Sotheby's International Realty


When the homeowners decided to build this home in 2012, they were looking for a neighborhood that offered larger lots and more space between homes. This nearly one-acre lot provided the opportunity to create the backyard they had always wanted. They installed an inground gunite pool which became their favorite place to spend summer days, and the yard still offers plenty of room for volleyball, cornhole, and a large tent for parties and special occasions. One of the details they prioritized was 9-foot ceilings throughout the first floor, second floor, and basement, enhancing the home’s spacious feel from top to bottom. They also expanded the original design by adding a great room off the family room, complete with a wet bar that includes a beverage refrigerator, and space for a pool table. With direct access to a 30’ x 28’ composite deck with hot tub, it has become one of their favorite spaces for entertaining.
…By Gibson Sotheby's International Realty


To Be Built | The Chillmark| Diesel Drive, Lincoln, RI This stunning 4,150 SF custom built two-story home by Meridan Custom Homes offers 4 5 bedrooms, 3.5 baths, and a 3-car garage. Thoughtfully designed, featuring Hardie Plank siding and stone accents, this home boasts a bright, open layout with 9' ceilings, a designer kitchen with granite finishes and expansive island, and a beautifully detailed dining space. The luxurious primary suite includes a spa-like bath with soaking tub, tiled shower, and oversized walk-in closet. Enjoy hardwoods throughout, crown molding, a gas fireplace, and a spacious rear composite deck perfect for entertaining. Additional highlights include a mudroom, optional sunroom, Navien on-demand hot water, and a $10,000 lighting allowance. (Images shown are of previously built homes and may depict optional features.)
…By Annonceur International


Condition, location, and privacy come together at this rare Cumberland property. Set well back from the road, this beautifully appointed Colonial offers four bedrooms, three-and-a-half baths, a two-car garage, and 5.72 acres of picturesque, pasture-like grounds with potential for an equestrian lifestyle. Double front doors open to a vaulted foyer illuminated by an elegant chandelier and striking herringbone hardwood floors. A home office and sitting room flank the entry, establishing a sense of sophistication that continues throughout. At the heart of the home is a thoughtfully designed kitchen featuring an oversized center island, dual dishwashers, leathered stone countertops with a waterfall edge, cabinet-front refrigeration, double wall ovens, and a dedicated beverage station. The open-concept kitchen flows into a sun-filled living room with sweeping views of the grounds, leading out to a stamped-concrete patio and built-in fire pit. The second floor offers two bedrooms, a full bath, laundry room, and an impressive primary suite with two walk-in closets, a double vanity bath, and a private balcony. A library staircase leads to a third-floor bedroom retreat. The finished lower level adds a family room, two additional rooms, and a full bath. Recently renovated throughout with two new central air and heat-pump systems, this turnkey home delivers exceptional privacy and open space while remaining convenient to highways, shopping, dining, and all Rhode Island has to offer.
…By Annonceur International


Nestled on a 6-acre lot, this private retreat offers the perfect blend of country charm and endless potential. Surrounded by nature and set 1/3 of a mile back from the road, this 3-bedroom home provides a peaceful setting with sweeping views of the expansive front lawn. Inside, the open-concept design creates a warm and inviting atmosphere. The family room features a vaulted ceiling, hardwood floors and a wood-burning fireplace. Charming kitchen w/ dining area open to the family room—ideal for everyday living and entertaining. A 1st floor bedroom offers flexibility for one-level living or as an office or guest rm. Upstairs, you’ll find two generously sized bedrooms, including a primary bedroom complete w/ensuite bath and a Juliette balcony. Whether you’re looking for privacy, acreage, or the opportunity to customize a home to your personal style, this property is a rare find. Passing Title V for a 4-bedroom septic allows for future expansion. Bring your vision and make this home.
…By Mathieu Newton Sotheby's International Realty


Welcome to 42 East Lantern Road, a distinguished Colonial nestled within Lincoln's coveted Sableswood North community. Spanning over 2,900 square feet, this residence offers a thoughtful balance of classic craftsmanship and contemporary ease. Rich red oak hardwoods and refined millwork extend throughout the foyer, family room, kitchen, study, and dining room, lending the main level a warm and cohesive sense of arrival. The kitchen is bright and inviting, finished with white shaker cabinetry, a white subway tile backsplash, white and gray granite surfaces, and stainless steel appliances, a clean and enduring palette that pairs beauty with everyday function. The adjacent family room centers on a gas fireplace, a natural gathering point for quiet evenings or effortless entertaining. Upstairs, four generously proportioned bedrooms, a dedicated office, a double vanity full bath with granite surfaces, and a tiled laundry room offer versatility suited to modern living. The primary suite serves as a true retreat, featuring a walk-in closet and a spa-inspired bath. Outside, a sprawling, tree-lined yard with irrigation and a patio creates a private setting perfectly suited for relaxation or gracious entertaining.
…By Mott & Chace Sotheby's International Realty
'%20stroke='%23DDAA3A'%20stroke-width='1.909'%20stroke-linecap='square'%20stroke-linejoin='bevel'/%3e%3c/svg%3e)
Receive by email any new listing that may match your search criteria
Your criteria :
By validating this form, you accept the general conditions of use of Le Figaro Properties.
These agencies offer a selection of luxury properties vente at Blackstone. Feel free to contact them for personalized assistance.
