The agencies at Sancerre
These agencies offer a selection of luxury properties vente at Sancerre. Feel free to contact them for personalized assistance.

 English$ USD · m²
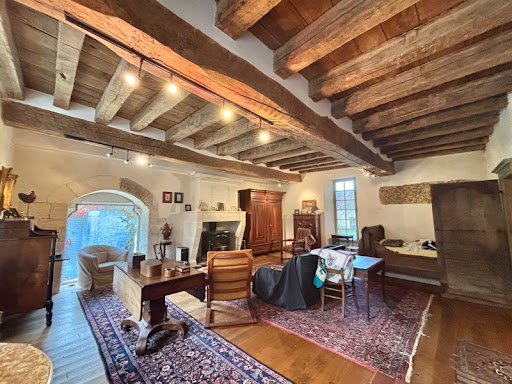


- Listed historical ensemble of rare authenticity, including a chapel, listed as a Historical Monument, the commander's residence and the tithe barn - 7-hectare park with spring and stream, possibility of acquiring additional hectares, outdoor swimming pool - Possibility of numerous projects (prestigious family residence, exceptional secondary residence, or even a hospitality, cultural or event project, enhancing a rare historical heritage, equestrian property or animal boarding, organization of weddings, concerts or cultural and heritage events...) - 1 hour 30 minutes from Paris, 10 minutes from the A77 and Cosne-sur-Loire with SNCF train station, 20 minutes from La Charité-sur-Loire and Sancerre - Significant tax advantages (works on property under the historical monuments scheme) Listed historical ensemble, dating from the second half of the 12th century, in the heart of a preserved estate of more than 7 hectares. Nestled in the heart of a large, wooded park, sheltered from prying eyes and all disturbances, the Commandery of Villemoison is a heritage property of rare authenticity, situated in a verdant valley crossed by a stream and fed by a spring and a Romanesque well. Particularly rare, this complex has retained its three original buildings, characteristic of a Romanesque commandery of the Order of Saint John of Jerusalem, later the Order of Malta: the chapel, listed as a Historic Monument since 1907, the commander's residence, and the tithe barn, whose facades and roofs are also listed as Historic Monuments. Such preservation is exceptional and confers upon the property a historical, architectural, and heritage value of the highest order. The chapel houses a remarkable medieval mural depicting Christ in Majesty in its apse. Two splendid Renaissance dormer windows in the east façade of the Commander's House, adorned with the sculpted coat of arms of Claude d'Ancienville, cupbearer to Francis I and Commander of Malta at Villemoison around 1530, attest to the estate's historical significance. The house is complemented by an elegant 16th-century stone stair tower and extended by a former farmhouse dating from the early 18th century, offering approximately 400 square meters of living space. Carefully restored, the property now comprises nine main rooms, including five bedrooms, two bathrooms, and two shower rooms. It successfully combines the charm of period architecture with contemporary comfort. The grounds also include an outdoor swimming pool, several outbuildings, and extensive grounds. The tithe barn, with a footprint of approximately 100 square meters beneath a remarkable old timber frame, presents particularly interesting volumes and offers significant potential for development. The chapel, which remains consecrated, also offers the possibility of hosting weddings, concerts, or cultural and heritage events, in accordance with applicable regulations. This property would be equally suitable as a prestigious family residence, an exceptional second home, or a cultural or event-based hospitality project that showcases a rare historical heritage. As a listed Historic Monument, the estate may, subject to current legal provisions and administrative authorizations, qualify for tax benefits on certain works, as well as subsidies or support from the DRAC (Regional Directorate of Cultural Affairs) for conservation and restoration projects. Les honoraires d'agence sont à la charge de l'acquéreur, soit 2,92% TTC du prix hors honoraires. Les informations sur les risques auxquels ce bien est exposé sont disponibles sur le site Géorisques : www. georisques. gouv. fr. ** ENGLISH SPEAKERS: please note that Capifrance has an international department that can help with translations. To see our range of 20,000 properties for sale in France, please visit our Capifrance website directly. We look forward to finding your dream home!
…By Capifrance - Aude Kaluzny


In the Cher department, about fifteen kilometers east of Bourges, a beautiful manor from the 18th and 19th centuries, offering approximately 450 m² of living space. It includes splendid authentic elements such as woodwork, floorboards, moldings...This manor, which has benefited from careful restoration, has managed to preserve its rooms with beautiful proportions. It offers 11 main rooms, including 7 bedrooms.It includes: On the ground floor: a large entrance, a large living room of 65m², a large dining room, a bathroom, WC, a bedroom, an office, and a kitchen. Two staircases provide access to the first floor.On a half level above: a bedroom with a shower room.On the first floor: – two bedrooms with a shared bathroom – two bedrooms with bathrooms – an attic.On the second floor, at the upper part of the building: two bedrooms, each with a bathroom.Basement: WC, boiler room, laundry room, cellar, 2 cellars with outdoor access and vaulted pantry.An outbuilding used for garages, a workshop, and featuring an independent studio, as well as a barn and a dovecote, complete the ensemble.Dovecote: In the tower, there is a technical room for the pool and a kennel.Outbuilding: It includes an old stable, garages, a workshop, a studio upstairs consisting of a kitchen, a large room, and a shower room.The property consists of an amenity park of approximately 2 hectares including an English-style park, a wooded area, an orchard enhanced by a swimming pool, a shelter, and a small shelter.Property tax: 2808 euros. Fees are to be borne by the seller. Information on the risks to which this property is exposed is available on the Géorisques website: www.georisques.gouv.fr.Real Estate Network CAPIFRANCE - Your commercial agent (RSAC N°895 387 041 - Bourges Registry) Aude KALUZNY Individual Entrepreneur 06 88 26 14 43 - Ref.964182This description has been automatically translated from French.
…By Capifrance - Aude Kaluzny


In the Cher department, 15 km east of Bourges, beautiful 18th and 19th century manor house offering approx. 450 sqm of living space. It features splendid authentic elements such as wood panelling, parquet floors, moldings... Carefully restored, this manor house has preserved its well-proportioned rooms. It offers 11 main rooms, including 7 bedrooms. An outbuilding used as a garage and workshop, with an independent studio, a hangar and a dovecote complete the ensemble. The property is set in grounds of around 2 hectares, including an English-style park, a wooded area and an orchard with a swimming pool. Selling price : 798 000 euros Fees payable by the vendor Energy class : D Climate class: C Estimated annual energy costs for standard use: between 5700 euros and 7770 euros per year. Prices indexed to 01/01/2021. Information on the risks to which this property is exposed is available at: georisques.gouv.fr
…By Agence Mercure Centre-loire


Exclusively with Sotheby's. Near Vézelay, a magnificent historic property comprising an elegant manor house dating from the 16th and 17th centuries, flanked by watchtowers, at the heart of a peaceful village. Full of charm, it embodies the discreet character of the rural manor houses of the late Renaissance. Set within a walled park of one hectare, remarkably landscaped, the main residence offers a surface area of 500 m² spread over three levels and was the subject of a careful restoration in 2002. On the ground floor unfold a vast reception lounge featuring a monumental fireplace, an elegant dining room, a library, a study, as well as a fully equipped independent kitchen. All of these rooms open onto the beautiful park, with its centuries-old trees and the statues that adorn the grounds. The first floor, for its part, accommodates six lovely bedrooms, five bathrooms and a linen room, to which is added a very comfortable dormitory, also fitted out as a leisure room. The property further includes an independent house of 100 m² over two levels, entirely restored in 2024, as well as a fine barn of 420 m², of which 75 m² of living space remain to be renovated. Entirely enclosed by stone walls, the one-hectare park is home to a swimming pool, a tennis court, a rose garden and a vegetable garden. To this are added two adjoining plots of around 5,500 m² that complete the property. One of them preserves a former watchtower dated 1537, converted into a dovecote and then restored in 2024. In front of the main entrance stands a majestic four-hundred-year-old lime tree. Finally, the property enjoys a privileged location, combining tranquillity and accessibility: a railway station lies nearby, with a direct connection to Paris-Bercy, and access to the A6 motorway is reached in just 10 minutes. This is a splendid family property, which can also perfectly suit a guesthouse project, notably thanks to its setting within the Grand Vézelay area.
…By Lyon - Sotheby's International Realty


Located near the charming town of Villeneuve-sur-Yonne, this magnificent property offers a peaceful and green living environment. Close to amenities and points of interest, this small historic town will satisfy the daily needs of its future owners while providing a setting conducive to relaxation.This unique property spans a large plot of approximately 1.6 hectares and consists of an impressive Master House/Manor/Chateau of about 480 m², featuring 12 rooms spread over three levels. It stands out with 7 spacious bedrooms, 5 bathrooms, 4 toilets, and bright living spaces, such as a large living room, a dining room, and a fitted and equipped dine-in kitchen. In addition, a recently renovated 49m² caretaker's house offers a fitted kitchen, a bedroom, and a shower room. All of this is set on a landscaped plot opening onto a wooded area and features a heated pool, a friendly terrace, a pond, and a lovely dovecote, adding a touch of character to this exceptional property. Photos and file available on request.Information on the risks to which this property is exposed is available on the Géorisques website: www.georisques.gouv.frSelling price: €840,000. Seller's fees.Contact your SAFTI advisor: Pascal LEGENT, Tel: 06 14 26 88 17, Email: [email protected] - EI - Commercial agent registered with the RSAC of SENS under the number 490303880This description has been automatically translated from French.
…By Safti


2 hours and 30 minutes from Paris, in the Nivernais countryside, an authentic manor surrounded by a park of about 3 hectares. A country road lined with a few traditional farms crosses vast meadows occupied by Charolais cattle. Gradually, the property appears: a manor inspired by British architecture set in the midst of a park planted with ancient trees.A gravel flowerbed surrounds the building and allows for vehicle parking. Not far away, an elongated outbuilding faces a well equipped with its wheel. To the south, there is a swimming pool and its technical room. Several Medici vases mark the main entrance. Built entirely on a basement, the manor has three levels. The facades present a polychrome composition with stone and brick, rhythmically adorned with numerous large-paned windows topped with stone lintels. Two balconies animate the elevations, one of which highlights the main entrance extended by a stone staircase with a wrought-iron railing animated by volutes echoed on the balustrades. The intermediate chainings combine brick and stone, similar to the frames of the windows.A tower attached to the building reinforces the verticality of the whole. It retains corner chainings in brick as well as bands that mark the different levels. In the upper parts, the facades are clad in regional bricks pierced with windows topped with small glazed imposts adorned with gables. The slate roofs have been entirely restored. Some are hipped, particularly those of the tower, while others are gabled.
…By Patrice Besse


An exceptional art of living, where history meets elegance Sheltered from view, in the heart of an unspoiled natural setting between Touraine and Berry, lies a rare estate where time seems to stand still. Beyond a majestic stone archway, this characterful property unfolds across nearly 10 hectares of wooded parkland, enhanced by flowering gardens, a tranquil pond, and refined pathways. The manor, with its light-filled tuffeau stone façades, embodies the understated elegance of historic residences. Alongside it, a 15th-century chapel listed as a Historic Monument, a medieval turret, and several outbuildings form a harmonious architectural ensemble rich in history. Inside, generous volumes and noble materials come together: period fireplaces, exposed beams, terracotta tiles, and carved woodwork create a warm and authentic atmosphere. Designed for entertaining, the estate offers multiple living spaces, independent guesthouses, and reception rooms, opening the door to a wide range of projects, whether private or event-based. Blending timeless charm with remarkable potential, this unique property invites you to enjoy a serene, elegant, and inspired lifestyle, just 2H40 from Paris.
…By Terres & Demeures De France


It is in the heart of its private forest that the manor and its dependences are discovered. From the moment of arrival, one is struck by the beauty of the place and the incredible calm that reigns. An exceptional estate, 2 hours and 30 minutes by car from Paris and 15 minutes from Montbard and its TGV station. The estate presents itself to us in remarkable general condition with its very pretty tower at the entrance of the property, its turret, its large building with green shutters, its long house, its caretaker's house, and its outbuildings. In total, 865 m2 of living space. Major renovations, structural, facade, flooring to roofing, and interior developments have been carried out with a concern to preserve and highlight the original stylistic elements. The property has 15 bedrooms, each with its own bathroom and private toilets, reception lounges, a billiard room, a large seminar room, and two large and beautiful equipped kitchens. The exteriors are superbly landscaped with a tennis court, a swimming pool, a petanque court, forest paths for walking and cycling, and a beautiful barn at the back of the house that offers lovely spaces. The sale includes a plot of 8.7 hectares of forest. Possibility to acquire an additional 98 hectares of forest. Energy performance diagnostics are currently being completed.This description has been automatically translated from French.
…By Lyon - Sotheby's International Realty
'%20stroke='%23DDAA3A'%20stroke-width='1.909'%20stroke-linecap='square'%20stroke-linejoin='bevel'/%3e%3c/svg%3e)
Receive by email any new listing that may match your search criteria
Your criteria :
By validating this form, you accept the general conditions of use of Le Figaro Properties.
These agencies offer a selection of luxury properties vente at Sancerre. Feel free to contact them for personalized assistance.


