The agencies at Bourges
These agencies offer a selection of luxury properties vente at Bourges. Feel free to contact them for personalized assistance.

 English$ USD · m²


In the Cher department, 15 km east of Bourges, beautiful 18th and 19th century manor house offering approx. 450 sqm of living space. It features splendid authentic elements such as wood panelling, parquet floors, moldings... Carefully restored, this manor house has preserved its well-proportioned rooms. It offers 11 main rooms, including 7 bedrooms. An outbuilding used as a garage and workshop, with an independent studio, a hangar and a dovecote complete the ensemble. The property is set in grounds of around 2 hectares, including an English-style park, a wooded area and an orchard with a swimming pool. Selling price : 798 000 euros Fees payable by the vendor Energy class : D Climate class: C Estimated annual energy costs for standard use: between 5700 euros and 7770 euros per year. Prices indexed to 01/01/2021. Information on the risks to which this property is exposed is available at: georisques.gouv.fr
…By Agence Mercure Centre-loire


In the Cher department, about fifteen kilometers east of Bourges, a beautiful manor from the 18th and 19th centuries, offering approximately 450 m² of living space. It includes splendid authentic elements such as woodwork, floorboards, moldings...This manor, which has benefited from careful restoration, has managed to preserve its rooms with beautiful proportions. It offers 11 main rooms, including 7 bedrooms.It includes: On the ground floor: a large entrance, a large living room of 65m², a large dining room, a bathroom, WC, a bedroom, an office, and a kitchen. Two staircases provide access to the first floor.On a half level above: a bedroom with a shower room.On the first floor: – two bedrooms with a shared bathroom – two bedrooms with bathrooms – an attic.On the second floor, at the upper part of the building: two bedrooms, each with a bathroom.Basement: WC, boiler room, laundry room, cellar, 2 cellars with outdoor access and vaulted pantry.An outbuilding used for garages, a workshop, and featuring an independent studio, as well as a barn and a dovecote, complete the ensemble.Dovecote: In the tower, there is a technical room for the pool and a kennel.Outbuilding: It includes an old stable, garages, a workshop, a studio upstairs consisting of a kitchen, a large room, and a shower room.The property consists of an amenity park of approximately 2 hectares including an English-style park, a wooded area, an orchard enhanced by a swimming pool, a shelter, and a small shelter.Property tax: 2808 euros. Fees are to be borne by the seller. Information on the risks to which this property is exposed is available on the Géorisques website: www.georisques.gouv.fr.Real Estate Network CAPIFRANCE - Your commercial agent (RSAC N°895 387 041 - Bourges Registry) Aude KALUZNY Individual Entrepreneur 06 88 26 14 43 - Ref.964182This description has been automatically translated from French.
…By Capifrance - Aude Kaluzny


SOLE AGENT – 70-page detailed file on request. This elegant 19th century mansion set in 5 hectares of grounds with annexes is located in the Berry region and accessed in about two hours from Paris via Bourges or Vierzon by road or rail. Nearby historic Bourges, to be named European Capital of Culture in 2028, offers all the amenities of a major city such as shops, excellent schools and a rich cultural heritage. Benefiting from a sober and refined architectural style, the elegant 19th century mansion offers about 600 sqm of living space on three floors, excluding the cellars. The ground floor boasts bright and spacious living and reception rooms, generously proportioned drawing rooms, and a characterful dining room. Nine bedrooms and eight bathrooms are on the upper floors. The property has been meticulously renovated preserving authentic period charm and elegance allying with contemporary comfort, and is ready to move in with no further work required. The five hectares of landscaped grounds are planted with mature trees, benefit from shady pathways and command open views over the surrounding countryside. Offering great potential, two generously proportioned outbuildings could, once renovated, create luxury B&B accommodation or alternatively an artists' retreat. A swimming pool could also be installed. Great potential for a superb residence with great potential for a tourist-based activity thanks to its proximity to renowned Cher vineyards such as Sancerre, Menetou-Salon and Quincy.
…By Daniel Féau


Located just a few minutes from the center of BOURGES, in a quiet and sought-after neighborhood, this approximately 440 m² manor house from the 19th century, completely renovated, offers at ground floor: a spacious entrance, a large living room, a kitchen/dining room, an office, a master bedroom with its private bathroom, and a laundry room. The upper floors serve 6 bedrooms with bathrooms, several dressing/closet spaces, and an attic. A semi-basement level is converted into a studio, ideal for hosting friends or considering a reception activity. Various annexes complete the property: workshop, garage, former stables, boiler room, and cellars. The 4.7-hectare park beautifully wooded, features a water feature with a private spring, a wooded area, a fruit orchard/rosary, and an old tennis court. A pleasant wooden terrace with a SPA offers a relaxation space. Double-glazed joinery, heat pump and gas boiler heating, automated gate with video intercom, car charging station, wooden or motorized roller shutters. EPC: D/C Price including agency fees: €878,000 (net seller price: €830,000 - fees of 5.78% borne by the buyer) Presented by Mr. Etienne de BEAUREPAIRE (EI): +33 (0)6.07.71.57.74- [email protected]. Information on the risks to which this property is exposed are available on the Georisques website: www.georisques.gouv.fr
…By Barnes Sologne Val De Loire


In the heart of Sologne, in Mennetou sur Cher, in an environment of rare tranquility, this elegant Anglo-Norman residence built in 1910 stands out for the quality of its architecture, the nobility of its volumes, and the care given to its restoration. The manor (approximately 357 m² of living space) is situated within a domain of nearly 9 hectares enclosed, which also includes an independent caretakers' house of about 45 m², also entirely renovated. From the entrance, the character of the residence is revealed through a vast hall dominated by a remarkable staircase, the true centerpiece of the interior circulation. The dining room communicates with a warm living room, marked by a fireplace and extended by a veranda and a bow window, generously opening the house to its green setting. The old materials have been preserved and subtly enhanced: Burgundy stone, terracotta tiles, woodwork, and original architectural elements. The independent kitchen serves as both a functional and refined space. It is equipped with a range cooker, an extractor hood, and a La Cornue rotisserie, and extends into a pantry and laundry room. The first floor is organized around a vast landing serving two beautiful bedrooms. The first has an independent lounge or office area, a private balcony, and a bathroom with a shower. The second has a dressing room and its own bathroom with a shower. The top level hosts a suite consisting of a bedroom and a private lounge, as well as two other bedrooms, including a large attic room that can be easily divided to create two additional spaces. A shower room with toilet completes this floor. The property offers several spaces dedicated to outdoor living: a south-facing terrace, a balcony overlooking the garden, a large glass greenhouse, and an orchard located near the outbuilding. A tennis court in need of restoration completes the domain's facilities and opens the possibility of revitalizing this leisure space. More than just a residence, this property offers a true art of living, where the presence of nature, the quality of the spaces, and the authenticity of the materials create a particularly harmonious setting. Sotheby's International Realty Blois Val de Loire Sologne Contact: DURAND Nathalie Telephone 06 48 48 70 83 Commercial Agent RSAC 519 502 330This description has been automatically translated from French.
…By Val De Loire Sologne - Sotheby's International Realty


An exceptional art of living, where history meets elegance Sheltered from view, in the heart of an unspoiled natural setting between Touraine and Berry, lies a rare estate where time seems to stand still. Beyond a majestic stone archway, this characterful property unfolds across nearly 10 hectares of wooded parkland, enhanced by flowering gardens, a tranquil pond, and refined pathways. The manor, with its light-filled tuffeau stone façades, embodies the understated elegance of historic residences. Alongside it, a 15th-century chapel listed as a Historic Monument, a medieval turret, and several outbuildings form a harmonious architectural ensemble rich in history. Inside, generous volumes and noble materials come together: period fireplaces, exposed beams, terracotta tiles, and carved woodwork create a warm and authentic atmosphere. Designed for entertaining, the estate offers multiple living spaces, independent guesthouses, and reception rooms, opening the door to a wide range of projects, whether private or event-based. Blending timeless charm with remarkable potential, this unique property invites you to enjoy a serene, elegant, and inspired lifestyle, just 2H40 from Paris.
…By Terres & Demeures De France


This seigniorial dwelling spanning approx. 310 m² (3,903 sq ft) is situated in a hamlet near to LA CHATRE in the French department of Indre. It comprises a fortified house with a rectangular pavilion, extended by outbuildings and former stables converted into living accommodation. The ground floor comprises an entrance hall, laundry room, kitchen, dining room, living room and a large study. Upstairs are 3 bedrooms, a dressing room and three bathrooms. An outside canopy, with a summer kitchen, swimming pool and poolhouse, lets you enjoy the fine summer days. The garden, planted with flowers and trees, offers magnificent views over the rolling countryside. A 140 m² barn, a 50 m² outbuilding with workshops, a 110 m² storage building, a flat, a billiard room and two studio flats with separate entrances complete the property. ECD: C/A Price before tax: 659 000 (Net selling price: €699 500 - 6% agency fees payable by the buyer). Property presented by Mr Etienne de BEAUREPAIRE (EI) : 06.07.71.57.74 - [email protected]. Translated with DeepL.com (free version)
…By Barnes Sologne Val De Loire


Discover in Saint-Vérain this majestic master mansion, built in 1808 on an exceptional estate of 9 hectares, harmoniously blending woods, meadows, and gardens. Spanning 425 m² and spread over three levels, this character residence offers you 12 spacious rooms including 6 elegant bedrooms.Upon your arrival, the through entrance leads you to a bright living room, a refined dining room, and a recently updated kitchen. The living spaces, enhanced by superb marble fireplaces, offer unobstructed views of the vast park. On the first floor, the bedrooms, some of which include walk-in closets and built-in storage, invite you to serenity by providing calming perspectives on the surrounding green areas.The estate surprises with its outbuildings: an old house, a barn with great potential, and unique leisure spaces such as suspended cabins or a 1950s carriage, also equipped with relaxation amenities like a sauna and a Norwegian bath. Two discreet barns complete the ensemble, ideal for housing vehicles.Ideally located, this property is near schools and is enhanced by the untouched beauty of the Bourgogne Franche-Comté region. A train station 15 minutes away takes you to Paris in 2 hours, while shopping towns and tourist sites such as Sancerre and the Morvan natural park await you at a short distance.Technical features- Surface: 425 m²- Floors: 3- Land: 90,000 m²- Heating: individual fuel oil and wood stove- DPE: E (283 kWh/m².year)- GHG emissions: D (45 kg CO2/m².year)- Property tax: €2,224Legal notices:The information presented in this announcement has been carefully gathered by Zefir from available elements at the time of publication. They are provided for indicative purposes and complete, without replacing, the mandatory regulatory diagnostics as well as the technical and administrative checks usually carried out within the framework of a transaction (urban planning rules, easements, cadastral documents, etc.). To learn about the official maps related to natural, mining and technological risks, we invite you to consult Géorisques. Zefir accompanies every project with transparency and rigor and is committed to providing clear and verifiable information. Data may evolve over time; it is the buyer's responsibility to carry out the necessary checks and due diligence before making any decision. We remain at your disposal for any further clarification or request.For any questions, contact Zefir at 07 57 91 70 93.This description has been automatically translated from French.
…By Zefir


15th19th-century manor house in need of restoration, with outbuildings, grounds, a pond, farmland, and woodland on 69 hectares, 95 ares, and 38 square meters Berry, at the gateway to the Brenne Regional Nature Park, 15 minutes from a town with all amenities and 30 minutes from the A20 highway, 15th16th19th-century manor house in need of restoration, approximately 330 m² with 12 rooms, including 5 bedrooms. Outbuildings: a residential house of approximately 120 m², a commercial space of approximately 145 m² suitable for receptions, barns, a former stable, a boiler room, a garage, and a cellar. Wooded park with a pond, farmland, and woods, totaling 69 hectares, 95 ares, and 38 centiares. Secluded property with strong potential for tourism, events, or a livestock farming project. Information on the risks associated with this property is available on the Géorisques website: www.georisques.gouv.fr
…By Chateaux Et Patrimoine


In the heart of a preserved environment, this family home offers 660 m² of living space, complemented by 330 m² of convertible attics. Its structure is sound, and the main works have already been completed: slate roofing, electricity, and window frames.The ground floor features a spacious dining room, a living room, a dining kitchen with a back kitchen, a TV room, an office, and a first bedroom with a bathroom. Upstairs, the house includes 4 bedrooms, one of which is a suite, and another with a dressing area and bathroom, along with several spaces allowing for the creation of additional bedrooms. The 330 m² of attics provide exceptional potential with the possibility of converting 5 to 6 additional bedrooms.Set on 8.8 hectares (5.8 ha of meadows and 3 ha of woods), the property also includes equestrian facilities comprising 4 boxes, a tack room, a grooming area with a shower, outbuildings, a roof equipped with photovoltaic panels, and three-phase electricity supply.A property with unique character and ample volumes, ideal for a large family home, an equestrian project, or a hospitality activity.This description has been automatically translated from French.
…By Kretz Real Estate


In the countryside, in a quiet area, a superb manor from 1758 renovated between 2000 and 2003 (roof, electricity, plumbing, swimming pool…). About 468 m² for the main house: beautiful dining kitchen, two dining rooms, living room, music room, TV room, 6 bedrooms including two suites, 2 offices, walk-in closets, 4 bathrooms. Oak staircase from Tronçais, beautiful volumes and preserved charm.The independent cottage (approx. 107 m²) includes 4 bedrooms, a dormitory, a living room with kitchen, and 2 bathrooms.A park of 3.93 ha with a heated swimming pool, orchard (apricots, figs, cherries, kiwis…), well, artist workshop, double garage, workshop. Oil heating, partial double glazing, solar panels, 3 compliant septic tanks. Fiber optic planned.This description has been automatically translated from French.
…By Kretz Real Estate


In Burgundy, in Colette's country, 2 hours from Paris, A Belle Époque seaside-style villa set within just over 1 ha, fully furnished. Waymarked paths cross an open, rolling landscape of hedgerows, ponds, woodland and low hills, threaded by quiet country roads. A double wrought-iron gate marks the entrance to the grounds, where a curved drive loops in front of the villa before continuing to the outbuilding at the rear. A separate access leads to parking for up to ten cars. Woodland borders the property, and an old well remains on site. The main entrance is distinguished by classical columns supporting an alcove, a pear-wood baluster railing and a door surmounted by a glass segmental-arched fanlight. Facing south-west, built over a cellar and rising three levels, the building has an asymmetric composition. Its principal volume, rendered in a pale finish, carries a two-pan slate roof marked by shed dormers. At one corner, a slightly projecting square tower supports a covered belvedere. Large round-arched glazed bays punctuate the ground-floor facade, above which a continuous balcony runs the full width of the level, protected by an ornamental metal railing. On the first level, paired windows open onto small projecting balconies.
…By Patrice Besse


A genuine manor house, surrounded by grounds of nearly three hectares, 2.5 hours from Paris, in the Nivernais region. A country road, lined with several traditional farms, traverses immense meadows populated with Charolaise beef cattle, before the property slowly starts to come into view: a British-inspired manor surrounded by grounds planted with ancient trees. A gravel area skirts the building and provides parking for several vehicles, while, not far off, an elongated outbuilding faces a well with its wheel. In addition, to the south, the grounds contain a swimming pool and its machine room, whereas several Medici vases mark the entrance to this impressive dwelling. Constructed entirely over a basement level, the three-storey manor’s exteriors feature a polychrome brick and stone composition, cadenced by many large-paned windows topped with stone lintels, while two balconies provide eye-catching architectural elements for its main façade: the first showcases the manor’s front door and is extended by a stone staircase, safeguarded by an ornate bannister with a scroll pattern, the motif of which is then repeated on the upper balcony’s guardrails. With brick and stone quoins and window/door surrounds, the dwelling also boasts a tower, highlighting the edifice’s verticality, which has preserved its brick quoins as well as its horizontal stringcourses indicating its different floors. As for the tower’s upper level, it is clad in regional bricks and punctuated by windows topped with small glazed fanlights, while the manor’s slate roof, hipped over the tower, but gabled everywhere else, has been completely redone and is punctuated by gable dormers with triangular pediments.
…By Patrice Besse


Located 45 minutes from Tours and the Saint-Pierre-des-Corps TGV station, within the unspoiled setting of the Cher Valley, this elegant 19th-century manor offers approximately 250 m² of living space set in 1.9 hectares of grounds. Quiet yet not isolated, the property provides a delightful setting for family life—whether as a primary or secondary residence—with shops and services easily accessible nearby. The ground floor centers on a spacious 65 m² reception area combining the living and dining rooms. With a ceiling height of 3.60 meters, the room boasts impressive volume and a wonderful sense of spaciousness; it also features underfloor heating. The brand-new kitchen, designed by a German manufacturer, blends contemporary lines with practicality. A scullery, boiler room, cloakroom, and separate toilet complete this level. The upper floors are designed with family life in mind: on the first floor, a large landing leads to a master suite featuring both a bathtub and a shower. Two rooms currently used as dressing areas can easily be adapted to suit changing needs—serving as extra bedrooms, home offices, or private retreats. A shoe closet, a small sitting area, and a second shower room complete this floor. The second floor, situated in the attic space, comprises two bedrooms, a gym, a bathroom, a separate toilet, and an attic storage area. The layout ensures privacy for all occupants. The property features elegant, refined décor. Numerous improvements made in recent years ensure a comfortable living environment while preserving the authentic character of a 19th-century home. Seven cellars carved into the hillside: A unique feature of the property is its seven cellars carved into the hillside, offering a variety of original and versatile uses. One of these spaces has been converted into a genuine tasting cellar—naturally cool and particularly delightful during the summer months. Another, offering more spacious dimensions, houses a collection of vintage vehicles and has also served as a stable for horses. Additional areas are dedicated to garden equipment and firewood storage, while one cellar preserves two antique bread ovens, standing as a testament to the property’s history. Above this complex, a pine grove has been planted to protect the hillside and the cellars beneath. A park, a water feature, and a secluded swimming pool: the approach to the manor is via an elegant bridge crossing a natural stream, immediately lending the property its distinctive character. The meticulously maintained park offers lovely walking areas and includes a fenced section, which is particularly convenient for pets. Set apart from the main house, the pool area enjoys a prime aspect and complete privacy. The 12 x 6-meter saltwater pool is set in an environment perfect for long summer days, reading, and sharing time with family. This property thus combines the charm of a historic manor, living spaces suited to family life, and a preserved natural setting, all while remaining close to local amenities. Located in the Cher Valley—in the heart of the Loire Valley—it is approximately 45 minutes from Tours and the Saint-Pierre-des-Corps TGV station, ensuring easy travel to Paris. The manor is also available furnished, making it an ideal option for a quick move-in as either a primary or secondary residence.
…By Val De Loire Sologne - Sotheby's International Realty


Burgundy (58): 1897 Manor House on 7,485 m² of Enclosed Grounds Just a short distance from Clamecy and Vézelay lies a character-filled residence in the heart of the Nivernais countryside. Built in 1897, this elegant manor-style home captivates with its distinctive architecture and harmonious proportions. Its octagonal turret, slate roofing, and blend of limestone and brick bear witness to a carefully preserved architectural heritage. Spanning approximately 250 m² across three levels, the house offers spacious interiors and a warm, inviting atmosphere. The entrance hallfeaturing cement tiles and a traditional exposed-beam ceilingleads to a light-filled dining room, a kitchen with exposed beams, a study, and a vast living room complete with parquet flooring, a fireplace, and a billiard area. Upstairs, three bedroomsone featuring a fireplace and balconycontinue the elegant family feel of the home. The second floor comprises three additional rooms and an attic. The property is set in a peaceful, unspoiled environment within a walled, tree-filled park of 7,485 m², offering privacy and serenity. Extensive outbuildings (approx. 600 m² footprint plus a 130 m² mezzanine) and a caretaker’s cottage awaiting renovation further enhance the property's potential. There is an option to purchase an additional 2.13 hectares of adjoining, buildable land. Close to nature, the Nivernais Canal, and the trails of the Haut-Nivernais, the property also enjoys proximity to Vézelay, Clamecy, and the cultural heritage of the Morvan region. A rare residence, rich in charm and authenticity, offering an exceptional setting for those seeking peace, space, and the unique character of a heritage home. Information on the risks to which this property is exposed is available on the Géorisques website: www.georisques.gouv.fr
…By Chateaux Et Patrimoine


iad France - Stephanie Dubreu offers you: Exclusively - Domaine de Ver - 15th century manor and its corner return (1492) renovated - 445m² of living space - 4 hectares of walled park and a river - Numerous outbuildings - South-west exposure. Situated in a green setting where time seems suspended by the magic of this unique place, the manor built on the lands of Catherine de Medici has been renovated, thus preserving its authentic character, with a touch of modernity and elegance. On the ground floor, a beautiful entrance with a original spiral staircase leads to a very beautiful living area of 70m2 with monumental period fireplace, which opens onto a terrace overlooking the park, a fitted and equipped kitchen and its back kitchen, 2 large bedrooms with fireplace (view of the orchard), 1 shower room and 2 toilets, 1 superb period tower completely renovated of 30m². On the first floor, via the spiral staircase, 2 bedrooms with fireplaces, including 1 monumental of 40m2, 1 dressing room, 1 bathroom with shower, 1 toilet. By a secondary staircase, 2 other large bedrooms, 1 shower room and 1 toilet. On the second floor, 1 large room of 73m², currently set up as a playroom, can be freely arranged as desired. The estate also includes a 120m² house from the 16th century waiting for creative projects, numerous other outbuildings, barns, convertible attics..., a double garage and workshop, 1 carport that can accommodate 4 cars, and 2 large vaulted cellars complete this property. Two beautiful terraces allow you to fully enjoy the outside and the panoramic view of the wooded land, enhanced at the front by a greenhouse and at the back by a large park and an orchard. An artesian well also allows the property to be self-sufficient in water and natural air conditioning through geothermal energy allows you to fully enjoy the place. Far from the hustle and bustle of the city, you can enjoy the calm of the countryside while remaining close to essential amenities, 1h30 from Paris, 10 minutes from the A10, 8 minutes from Beaugency train station and 20 minutes from Chambord. Agency fees are the responsibility of the seller. A valid identity document will be requested at the visit, in accordance with article L.561-5 of the Monetary and Financial Code. Information on the risks to which this property is exposed, including the legal obligation of clearing, is available on the Géorisques site: http://www.georisques.gouv.fr. This real estate advertisement was written under the editorial responsibility of Mrs. Stephanie Dubreu, independent real estate agent (without holding of funds), commercial agent of SAS I@D France registered in the RSAC of ORLEANS under number 889558748, holder of the real estate canvassing card on behalf of the company I@D France SAS.This description has been automatically translated from French.
…By Iad France


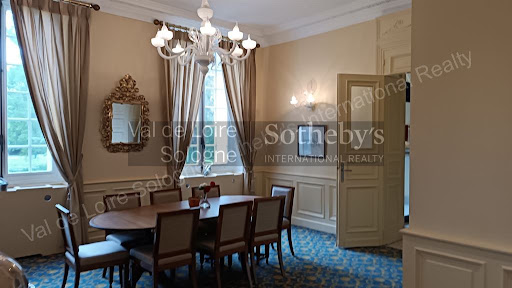

This wonderful manor house from the early 19th century is located in the Loire Valley, in the centre of a small town of 3 500 inhabitants, at only 300 m walk from most of the shops. The property is surrounded by one hectare (2.5 acre) parkland with centernary trees, flowerbeds and a pond. To welcome your entire family, this residence of 460 sq m (4 850 sq ft) consists of · 8 bedrooms, each with an ensuite bathroom, a dining room and two sitting rooms with a vast fireplace in the main bulding · a small bungalow of 40 sq m (430 sq ft) : one bedroom with ensuite bathroom · a fully equipped guest house of 130 sq m (1 400 sq ft). In the main building an elevator has been installed to reach its 4 floors. All bedrooms and the dining room, the bungalow and the guest house are airconditioned. Possibility to build a swimming pool in the park. This property can serve as a family home, or as an hotel/Bed & Breakfast.The house is located at only about 2 hours south of Paris. There is a mere 10 minutes’ drive to an 18 hole golf course, and 25 minutes to the famous Loire Castles and a zoo. Luxury and charming real estate France Loire Valley Blois Broker : DURAND Nathalie RSAC 519 502 330 Cell phone +33 (0)6 48 48 70 83
…By Val De Loire Sologne - Sotheby's International Realty


A renovated 19th-century house with tree-dotted grounds in the south of France’s beautiful Sologne province. The house is located near the city of Blois. It is nestled by the heart of town with shops. The main edifice comes into view beyond a long stone wall. A wrought-iron gate is showcased by a ha-ha and a carriage turnaround. The grounds with their lawns and ornamental trees are masterfully designed. The house, built in the 19th century, displays an interesting neo-Renaissance style. Its interior has been fully renovated. Yet the lounges have kept their true character with chevron parquet and wooden panelling. A lift takes you to all the levels. Each of the eight bedrooms has its own bathroom. The level of comfort in these bedrooms is like that of a hotel, with air conditioning and with soundproofed, fire-resistant doors. In its current configuration, the house is run as a boutique hotel. One of the outbuildings has been turned into a gîte, specially adapted for people with reduced mobility. It was recently converted. Lastly, a large lodge by the entrance into the property has been turned into a pleasant self-contained dwelling where the current owners live. All the buildings are in perfect condition. In total, they offer a liveable floor area of around 600m².
…By Patrice Besse

Receive by email any new listing that may match your search criteria
Your criteria :
By validating this form, you accept the general conditions of use of Le Figaro Properties.
These agencies offer a selection of luxury properties vente at Bourges. Feel free to contact them for personalized assistance.


