The agencies at Saint-Brieuc
These agencies offer a selection of luxury properties vente at Saint-Brieuc. Feel free to contact them for personalized assistance.

 English$ USD · m²


Ref. 4663: charming 18th-century manor house for sale near the beach in the Côtes d'Armor region. Located near the charming heritage town of Quintin in the Côtes-d’Armor region, this property enjoys a setting steeped in history. Once the capital of Breton linen, Quintin flourished thanks to the export of its fabrics as far as America. Nestled within the lush bocage landscape, the town today retains a rich architectural heritage that bears witness to its prosperous past, with numerous historical monuments and enchanting medieval alleyways. The town lies just 30 minutes from the nearest beaches and only 18 kilometres from Saint-Brieuc, offering a perfect balance between tranquil countryside and quick access to the Breton coastline. A magnificent estate featuring its 18th-century manor house, accompanied by numerous outbuildings, some of which have been converted into guest cottages, as well as a spacious reception hall. The entire property is nestled in the heart of over 14 hectares of meadows and woodland, traversed by a gently meandering, fish-filled river. Occupied as a primary residence, this 561 sqm manor offers a sublime classical setting: exquisite wood panelling, majestic fireplaces, and elegant parquet flooring. The ground floor reveals five spacious reception rooms: a grand drawing room, a smaller sitting room or study, a main dining room, a secondary dining area, and an orangery. The traditional kitchen, complete with its bread oven, adjoins a bedroom with en-suite bathroom. Additional utility spaces, including storage rooms, laundry, cloakroom, and an annexed office, ensure an optimised layout. Upstairs, you will find eight further bedrooms, five of which benefit from private bathrooms or shower rooms. The manor is served by two staircases, easing circulation throughout and enabling a natural division between public and private areas. This configuration is particularly well-suited for use as a guesthouse, allowing for the accommodation of visitors while maintaining a distinct and independent private lifestyle. Outbuildings : The estate comprises numerous outbuildings capable of supporting a wide variety of projects: Former offices and storage buildings, remnants of a 20th-century poultry farming operation, now in need of renovation. They offer significant potential thanks to their generous floor area and adaptable layout. Stone barns, garages, and storerooms, ready to be converted to suit your needs, be it for artisanal workshops, storage, events, and more. Four fitted stone houses, two of which are currently used as guest residences. The remaining two require refurbishment or full renovation, depending on the nature of the intended project. A vast 300sqm reception hall, fully compliant with ERP (public-access building) standards, equipped with a professional kitchen and sanitary facilities. Ready to host weddings, seminars, family gatherings, or association meetings. Further installations could be developed following renovation, such as a greenhouse, tennis court, or swimming pool with changing facilities—offering even greater potential to enhance the estate’s appeal. The estate spans nearly 36 acres, combining open meadows with both deciduous and coniferous woodland, and enjoys an exceptional natural setting. A fish-filled river winds through the property for 1.5 kilometres, bringing freshness, charm, and excellent potential for outdoor pursuits. Cabinet LE NAIL – North Brittany - Mrs Anne-Marie NORDVIK: +33(0)2.43.98.20.20 Anne-Marie NORDVIK, Individual company, registered in the Special Register of Commercial Agents, under the number 753 048 487. We invite you to visit our website Cabinet Le Nail to browse our latest listings or learn more about this property.
…By Cabinet Le Nail

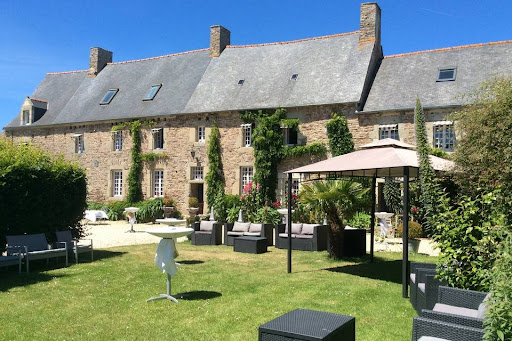


The Athéna agency offers you near SAINT QUAY PORTRIEUX and PAIMPOL, in a green setting, Manor and farmhouse dating from 1740, approximately 400m2 of living space on a plot of over 9,000m2. The property consists of a main building comprising on the ground floor an entrance hall, kitchen with fireplace, 2 living rooms each with a fireplace, shower room, laundry room, wc. On the 1st floor 3 bedrooms with bathroom and wc. On the 2nd floor a bedroom with shower room and wc. Attic. The left wing comprises on the ground floor, living room with open kitchen, hallway to solarium and access to indoor swimming pool. On the 1st floor, a mezzanine with access to an unfinished attic. On the 2nd floor, a bedroom with cathedral roof, dressing room, shower room and wc. The right wing includes a large independent reception room, catering area, 2 toilets, attic that can be converted. Marquee of 200m2. Listed chapel and well. Park closed and raised with orchard. 60-space car park. Ideal for gites and receptions. The +: Unique character property. Less than 10min from the beaches. DPE: G. GES: C. Estimated annual energy costs for housing between €8,210 and €11,150 per year. Diagnosis carried out on 29/11/2022. Price: €1,245 600 , i.e. €1,200,000 net seller + 3.8% including tax in fees payable by the buyer Information on the risks to which this property is exposed is available on the Georisques website: www.georisques.gouv.fr.
…By Athena Groupe


A 16th-century manor with three hectares of grounds and a heated swimming pool, 30 minutes from the coast in northern Brittany. A large electric gate leads into a closed courtyard, around which the manor and its outbuildings stand. The manor stretches upwards majestically. Behind the edifice, on the south side, there are three hectares of grounds, edged with a continuous hedge of trees and shrubs that ensure absolute privacy in the garden. Grassy expanses punctuated with tall trees surround a lake. There is a swimming pool beside the manor too. Built in the late 16th century then redesigned in 1724, the manor is rectangular in shape. It has a ground floor, a first floor and a second floor in the roof space. It is crowned with a gabled slate roof. On the left side, a slightly lower section introduces a certain asymmetry into the overall shape. This can be particularly seen in the roofing. Yet this asymmetry is toned down by an octagonal tower between the two sections. Capped with a cone roof, this tower houses a spiral staircase that leads to the different floors. To the right of the tower, a dormer with a triangular pediment protrudes from the roof slope. The elevations are made of rubble granite. The window and door surrounds are made of dressed stone. Several arched doors and a stone-transom window, all well preserved, bear witness to the old age of the edifice. Aluminium window frames – modern and charcoal-grey in colour – fit discreetly into the old stonework, helping fill the interior with natural light.
…By Patrice Besse


iad France - Valentin Blanchet offers you: Just 5 minutes on foot from the center of Guingamp and about 25 minutes by car from the beaches, discover this magnificent manor full of character, set on a remarkable estate of 11,552 m². Developing approximately 524 m² over three levels, this property offers exceptional volumes and a configuration particularly suited to many projects: family residence, guest house, charming hotel, reception area, or event project. From the entrance, the manor reveals an elegant and authentic atmosphere with a beautiful entrance serving three lounges, one of which has a library, as well as a large space composed of a kitchen and a living room. Another remarkable feature of the property: a 49 m² chapel. This unique space can be kept in its current spirit or rethought according to your project, notably as a reception room, event space, seminar room, or unusual living area. The two floors host 10 suites, each with its own bathroom and private toilet. The areas vary from 19 to 36 m², offering each room a comfortable and independent space. Access to the floors is made easy by a beautiful staircase and an elevator, a real asset for a property of this magnitude. The park, entirely enclosed by its surrounding wall, offers beautiful spaces and several outbuildings. You will benefit from a large garage and two sheds, allowing for storage, parking, or development needs. The property also includes an independent building of approximately 170 m², previously classified as ERP (Establishment Receiving the Public) and in very good condition, with a recent roof. This building includes a large room of 63 m², providing a particularly interesting space for organizing seminars, meetings, events, sports activities, or associations. It also includes 5 bedrooms, allowing for guest accommodation or considering various professional or rental projects. Its configuration and volumes thus allow for numerous uses: seminar or meeting room, offices upstairs, student rooms, manual or sports activity room with changing rooms, independent housing, or dedicated space for a professional activity. This outbuilding constitutes a real additional potential for developing a project around the manor or generating rental income. At the entrance of the estate is also an old caretaker's house, currently used as a workshop. It consists of two rooms totaling approximately 32 m², as well as, on the garden level, an old stable with two boxes. The whole represents about 60 m² and could be fully rehabilitated to create a true small independent house, ideal for guests, rental housing, or a professional space. The property benefits from a particularly sought-after location, allowing you to enjoy both the immediate proximity of amenities and a preserved environment. A rare property for its history, its volumes, its particularly sought-after location, allowing you to enjoy both the immediate proximity of amenities and a preserved environment, offering an exceptional setting to bring a family, tourism, or event project to life. Agency fees are the responsibility of the seller. A valid identity document will be requested at the visit, in accordance with article L.561-5 of the Monetary and Financial Code. Information on the risks to which this property is exposed, including the legal obligation of brush clearance, is available on the Géorisques website: http://www.georisques.gouv.fr. This property announcement has been drafted under the editorial responsibility of Mr. Valentin Blanchet, independent real estate representative (without fund management), commercial agent of SAS I@D France registered at the RSAC of SAINT BRIEUC under the number 938550837, holder of the real estate canvassing card for the account of I@D France SAS.This description has been automatically translated from French.
…By Iad France


This charming ensemble is located in a small hamlet located at the end of a dead end. Calm and serenity reign in unison in this place steeped in history. The dry stone manor house is extended by an adjoining stone building and a second longere offering second accommodation. Other outbuildings, bakery and chalet complete this set. The stone buildings form a landscaped square courtyard extending to the rear with an orchard, meadow and pond. Description: The manor (nearly 200 sqm) is spread over three levels. The main entrance opens into a large living room of 58 sqm with its monumental fireplace. An equipped kitchen, toilets, and a bedroom with bathroom and dressing room complete this level. The upper floors are accessed via the granite spiral staircase located in the turret. The landing leads to a bedroom with en-suite shower room and toilet, two other bedrooms, an office and a bathroom with toilet. On the second floor, an attic bedroom, a bathroom with toilet. Adjoining the main building, a laundry room. La Longère (approximately 95 sqm) On the ground floor, a hall leads to a living room with open kitchen, a laundry room, toilets, a bedroom with bathroom. Upstairs, a bedroom with bathroom and an attic. The chalet includes a living room-kitchen, a small bedroom and a bathroom with toilet. The bakery with its authentic bread oven. Environment: Small, quiet hamlet far from the roads. Shops are 10 minutes away. The coastline 45 minutes away. (4.00 % fees incl. VAT at the buyer's expense.)
…By Belles Demeures De Bretagne
'%20stroke='%23DDAA3A'%20stroke-width='1.909'%20stroke-linecap='square'%20stroke-linejoin='bevel'/%3e%3c/svg%3e)
Receive by email any new listing that may match your search criteria
Your criteria :
By validating this form, you accept the general conditions of use of Le Figaro Properties.
These agencies offer a selection of luxury properties vente at Saint-Brieuc. Feel free to contact them for personalized assistance.





