The agencies at Saint-jean-de-la-riviere
These agencies offer a selection of luxury properties vente at Saint-jean-de-la-riviere. Feel free to contact them for personalized assistance.

 English$ USD · m²


The advertiser did not provide an english description for this listing.
…By Pozzo Immobilier


2 kilometers from the sea, near Carentan, on the route of the D-Day beaches, Normandie Privilège offers a manor farm from the 16th and 18th centuries, its tourist accommodations, its pond, and its 3.5 hectares of land.The property unfolds its buildings around a central courtyard closed by a monumental stone gate. Restored with exemplary care, the property now offers an authentic and comfortable living environment, coupled with a thriving tourist activity.The manor, built of dressed stone and covered with slate, has approximately 320 m² of living space. It includes several reception rooms with preserved old features, five bedrooms, three bathrooms, as well as partially converted attics. The restoration has successfully combined respect for the original structure—woodwork, fireplaces, period staircases, cement tiles—with modern comfort, notably provided by central heating and double-glazed windows.Around the manor, several outbuildings have been converted into tourist accommodations. Three independent gîtes (94 m², 92 m², and 56 m² respectively) with a total capacity of seventeen guests are currently operational. A family guest room, located on the first floor of the manor, completes the offer. The facilities, elegantly decorated, feature modern amenities (satellite internet, electric vehicle charging station, extended wifi, remote-programmable heating). The activity enjoys an excellent reputation and very high ratings.The property extends over nearly 3.5 hectares of meadows and landscaped gardens. It includes a romantically charming pond, a paved terrace hidden behind the manor, a pétanque court, and a large parking area.The ancillary buildings consist of an old press, storage sheds, a garage, and a silo tower. Some have potential for further development.Benefiting from a privileged natural setting, this property constitutes a well-rounded ensemble, both a character residence and an immediately operational business tool.The price of this property is €1,150,000. The agency fees are borne by the seller.Information on the risks to which this property is exposed is available on the Géorisques website www.georisques.gouv.fr.The energy performance certificate (DPE) mentioned in this advertisement is representative only of the main dwelling (manor). Please consult us for the other accommodations.For reasons of discretion, the location of the property is indicated approximately.The information provided in this description results from our visit to the premises as well as information gathered from the current owner. The surface areas and construction dates, in particular, are given for informational purposes, have no contractual value, and cannot engage our liability in case of inaccuracies or omissions.Photographs may be retouched.Agency reference: 280This description has been automatically translated from French.
…By Normandie Privilège


The advertiser did not provide an english description for this listing.
…By Patrice Besse


Ref.4791 : French manor-farm with gites for sale in Normandy Situated at the end of a cul-de-sac, in a setting of absolute tranquillity, the property lies at the heart of unspoilt countryside. Just 12 kilometres away, Coutances offers all the amenities of a town on a human scale, with services, shops and an SNCF railway station, all set against the slender silhouette of its cathedral, one of the most remarkable in Normandy. The Coutances region, with its gently rolling landscapes, is distinguished by the quality of its wooded countryside, its rural authenticity and a certain continuity of tradition. Twenty-five kilometres away, the shores of Gouville-sur-Mer open out onto long beaches fringed with colourful beach huts bathed in the sea light. Further south, Granville, 45 kilometres away, offers the liveliness of a seaside town looking out to sea. Finally, Paris remains accessible, some 325 kilometres away via the A84 and A13 motorways. The property takes the form of a manor farm, organised around an enclosed courtyard bordered by the various buildings. The complex forms a layout characteristic of the old farms of the Cotentin region. The main dwelling is a long, sober and regular stone structure. The walls, built of rubble stone, are punctuated by windows of varying sizes, framed by stone lintels. The gabled roof covers the whole structure with simplicity. A carriage passage, carved out of the building’s mass, runs through the main house and connects the courtyard to the garden. The complex displays authentic rural architecture, without ostentation, whose proportions reflect the successive developments of the building. The house offers approximately 250 sqm of living space spread over three floors. On the ground floor : the open-plan reception rooms are arranged in a row. The kitchen, housed in the former stable, opens onto a dining room featuring a monumental fireplace fitted with a Godin stove. A hallway leads to a magnificent spiral staircase and provides access to a shower room with a toilet. The living room, featuring a fireplace dated 1663, extends these spaces. Adjacent to this, a library, which could serve as a ground-floor bedroom, completes this level. On the first floor : a landing leads to a double-depth bedroom, a bathroom with a toilet, and two bedrooms with alcoves, one of which has a walk-in wardrobe and an en-suite shower room with a toilet. There are also three large attics on this level. On the second floor : two further bedrooms have been fitted out, one of which has an en-suite bathroom and toilet. Two attics complete this floor. The corridor houses the boiler room. On its right-hand side, a glazed room with a cellar provides space for a separate office. The outbuildings comprise: A/ Set at right angles to the main house, a building housing four separate holiday cottages and a garage. • On the ground floor, the first cottage comprises a double-depth living room with a kitchen and original fireplace, a bathroom with toilet, and a large bedroom. The adjoining garage provides parking for one vehicle. • Upstairs, accessed via an external stone staircase, there are three self-contained holiday cottages. The second cottage features a living room with kitchen and a mezzanine bedroom with a shower room and toilet. The third cottage offers a living room with built-in cupboards, a separate kitchen and, upstairs, a bedroom with a bathroom and toilet. The fourth gîte comprises a living room with kitchen, a toilet, and an upstairs bedroom with a bathroom and toilet. B/ Opposite the main house, a room of approximately 50 sqm with a mezzanine was formerly used as a family chapel. The space is now suitable for a variety of uses: receptions, a workshop or a space dedicated to a self-employed activity. C/ Set apart, a separate barn is accessible via the village lane. D/ At the far end of the garden, an old bakery remains. The plot, with a registered area of 7,647 sqm, is divided into several distinct sections. At the front, the gravel-paved courtyard frames the buildings. At the rear of the main house, a terrace extends the living areas and leads into a pleasure garden. To the side, separated by a stone wall, an orchard recalls the site’s former purpose. It leads into a wooded park. The property is dotted with fine trees, including birches, a Lebanese cedar and a walnut tree. There are several access points, including one for the courtyard and one for the gîtes. Cabinet LE NAIL – Normandy, Cotentin - Bessin : Mr Jérôme RENAUD : +33(0)2.43.98.20.20 CPI 1401 2018 000 036 072 - CCI de Caen We invite you to visit our website Cabinet Le Nail to browse our latest listings or learn more about this property.
…By Cabinet Le Nail


In the countryside of Cotentin, 15 minutes from Saint-Lô, a manor dating from the 15th and 18th centuries, its outbuildings and its dovecote on an 8-hectare estate. From a road, a tree-lined avenue descends towards a valley. The manor appears after a dovecote and outbuildings. It was formerly a Protestant house and the property of the Dagobert family. A large gravelled esplanade punctuated by a stone well precedes the courtyard facade. The architecture reflects the two periods of construction, between the 15th and the early 18th century. Raised by one level more in the attic, the main building is pierced by multiple bays under a slate roof. On the garden side, the facade is rhythmically punctuated by a circular stair tower topped with a slate pepperpot roof. The stone walls are marked by large bay windows with crossbars. The two wings communicate at every level. They can also be arranged as independent residences.This description has been automatically translated from French.
…By Patrice Besse


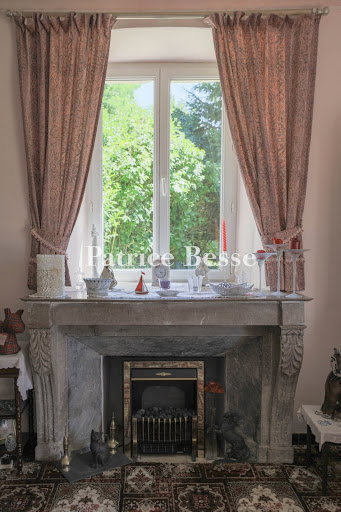
A large, luxurious home, its outbuildings and almost 5 ha between the Manche and Calvados departments in the Bessin region. The road gives direct access to the entrance courtyard. The 17th century house is directly in front. A large, Napoleon-style stable stands at right angles. Both buildings are surrounded by vast areas, laid to lawn, followed by meadows. The other outbuildings are set out behind the stables.
…By Patrice Besse


The advertiser did not provide an english description for this listing.
…By Iad France


In the heart of Bessin, 10 minutes from Bayeux and the sea, 25 minutes from Caen, in a calm and peaceful location, Normandie Privilège offers you a 15th-century manor and its 19th-century annex, both listed as Historical Monuments.This fully restored property, which extends over nearly one hectare, is enhanced by a courtyard with a pond, a walled garden, and a pasture. It is suitable for both a family home and for hospitality activities.Of impressive proportions, the manor is raised over a square floor on the ground floor. The facades feature leaded windows. On the courtyard side, a contemporary glass extension prolongs the living quarters. At the back, a square tower rises over three levels. The floors are served by a remarkable spiral staircase. The living area is approximately 475 m2 with 9 main rooms including a living room, a dining room, a sitting room under the glass extension, a kitchen, a back kitchen, a game room - library, five bedrooms, four of which have an adjoining bathroom, and spacious attics.Located perpendicular to the manor, the 19th-century annex is a two-level residence. The elegant facade stands out with ordered openings and semicircular windows. Each level covers approximately 90 m2 with the following composition: on the ground floor, a spa with jacuzzi, changing room, showers, a bedroom, and a bathroom; on the upper floor, a spacious 3-room apartment (gallery, sitting room with kitchen, two bedrooms, one bathroom).Other outbuildings include a garage for two cars at the entrance of the property, a workshop with a mezzanine covering an area of 64 m2 on the ground, and three storage sheds.The honor courtyard connects on one side with the walled garden, and on the other with the half-hectare pasture. The garden, which has independent access, houses two unusual residences.This meticulously maintained property will appeal to those looking for space and tranquility in a historic setting. The proximity to Bayeux, the D-Day beaches, and numerous tourist attractions also make it an ideal place for a hospitality project.The price of this property is €1,680,000. The agency fees are the responsibility of the seller.The property is exempt from Energy Performance Diagnosis (DPE).Information on the risks to which this property is exposed is available on the Géorisques website www.georisques.gouv.fr.For reasons of discretion, the location of the property is indicated approximately.The information provided in this description is the result of our visit to the premises as well as information gathered from the current owner. The areas and construction dates, in particular, are given for informational purposes, have no contractual value, and cannot engage our liability in the event of inaccuracy or omission.The photographs may be retouched.Agency reference: 215This description has been automatically translated from French.
…By Normandie Privilège


In the historic center of Bayeux, Normandie Privilège offers a fully restored 16th and 18th century manor house, walled garden and garage. One of Bayeux's most emblematic buildings, the property combines an 18th-century dwelling with a Renaissance tower, which leads to another 16th-century dwelling. The oldest part is a 14th-century vaulted cellar. The living space is around 300 m2. In all, there are 9 main rooms, including 1 double living room, 1 study and 7 bedrooms, 6 of which have en-suite bathrooms. As you enter, an elegant stone gate bears witness to the authenticity of the property. Numerous period features decorate the noble residence, including two remarkable stone staircases, parquet floors, fireplaces and their overmantels, and extensive woodwork. All of which, enhanced by carefully considered decoration, exude charm and character. On the contrary, contemporary additions do not stand out. A huge glass roof illuminates part of the living room, emphasizing the volume of this reception room (almost 50 m2). The bathrooms are distinguished by their luxurious sobriety. Comfort is enhanced by gas central heating and double-glazed windows. Outside, a courtyard and garden provide a quiet, secluded setting for enjoying fine weather. They benefit from a postcard-perfect view of the cathedral. The property also includes a garage nearby. --- The price of this property is €1,399,000. Agency fees are payable by the vendor. Estimated annual energy costs for the property: between €6640 and €8870 per year. Average energy prices indexed to the years 2021, 2022, 2023 (including subscriptions). Information on the risks to which this property is exposed is available on the Géorisques website www.georisques.gouv.fr. For reasons of discretion, the location of the property is given approximately. The information given in this description is based on our visit to the property and on information obtained from the current owner. In particular, surface areas and periods of construction are given for information only. They have no contractual value and we cannot be held responsible for any inaccuracies or omissions. Photographs may be retouched Référence agence : 211
…By Normandie Privilège


Just fifteen minutes from Bayeux, on the edge of the Balleroy State Forest, Normandie Privilège presents a beautifully restored 18th-century manor house with its collection of period outbuildings, set on more than 2.6 acres crossed by a river. Among its most distinctive features is a former blacksmith's forge that has been transformed into a private leisure pavilion with a heated indoor swimming pool. Built of local schist stone, the manor offers approximately 5,435 square feet of living space, including a main residence and a self-contained guest apartment. The interiors are remarkable for their generous proportions, with nearly 1,290 square feet of reception rooms, a 750-square-foot professional kitchen, and a 366-square-foot ground-floor bedroom suite. The restrained, symmetrical façade overlooks the courtyard on one side and the gardens on the other. The main residence includes an entrance hall, a double reception room, a game room, a fully equipped kitchen, a ground-floor bedroom with en-suite bathroom, a laundry room, a wine cellar, and utility rooms. Upstairs are a spacious primary suite with a dressing room and private bathroom, two additional bedrooms, and a second bathroom. The top floor accommodates another bedroom, a home office, a fitness room, and an additional bathroom. The guest apartment has its own private entrance and features a spacious open-plan living area with kitchen, a double bedroom, a dressing room, and a bathroom. Internal connections allow it to function either independently or as an extension of the main residence. Completed in 2022, the restoration preserves many original architectural features, including terracotta tile floors, the original staircase, period doors, and fireplaces, while incorporating modern amenities throughout. The professional kitchen is centered around a Lacanche range, one bathroom is finished in traditional tadelakt plaster, and several custom-designed fittings reflect a restrained contemporary aesthetic. Heating is provided by a De Dietrich gas-fired condensing boiler, complemented by a pellet stove in the living room. Four fireplaces remain, two of which are operational. Most of the wooden double-glazed windows, along with the aluminum picture window in the living room, were replaced within the past five years. The outbuildings include a former village grocery store, a traditional Norman longhouse converted into an artist's studio and showroom, a workshop garage, and the former forge. The latter now houses an 8-by-3-meter heated indoor swimming pool, together with a bar, showers, and restroom facilities. Behind the manor, two terraces extend the reception rooms into landscaped gardens bordered by the river. A koi pond and a centuries-old yew tree contribute to the property's distinctive atmosphere, while a wooden footbridge crosses the water to a meadow on the opposite bank. The property is connected to the public sewer system and is equipped with a remote-controlled entrance gate, a Verisure security system, exterior lighting, high-speed fiber-optic internet with satellite backup, and a Sonos audio system throughout the manor. With an Energy Performance Certificate rated Class C (June 2026), the property combines the character of an 18th-century estate with the comfort and technical standards expected of a modern home. Located less than thirty minutes from the D-Day beaches and the Normandy coast, it is equally well suited as a distinguished private residence or a boutique hospitality venture. --- The price of this property is €1,595,000. Agency fees are payable by the vendor. Information on the risks to which this property is exposed is available on the Géorisques website www.georisques.gouv.fr. For reasons of discretion, the location of the property is given approximately. The information given in this description is based on our visit to the property and on information obtained from the current owner. The surface areas and dates of construction, in particular, are given for information only. They have no contractual value and we cannot be held liable for any inaccuracies or omissions. Photographs may be modified Référence agence : 291
…By Normandie Privilège


Bayeux Sotheby’s International Realty presents for sale, at the gates of Bayeux, a city of art and history with its historic center, its cathedral, and its museums, this very pretty Manor from the 15th and 16th centuries, steeped in history, tradition says it was once the property of the canons of the Bayeux chapter. A vast rectangular courtyard enhanced by a pond highlighted by a horseshoe wall offers beautiful and interesting typical dependencies of the Bessin. The Renaissance entrance porch is particularly remarkable as are the high surrounding walls, especially one of them fitted with a bretèche from the 15th century (a protruding defensive element, supported by two sturdy corbels, topped with a roof and retaining its arrow slits). Moving closer to more contemporary history, shortly after the landing, this property served as accommodation for a military hospital. The main house is well detached from the rest of the buildings, it has a composite construction, its left part being the oldest. As you visit the different levels, you will enjoy discovering magnificent architectural elements, such as on the ground floor, you can find a 16th-century staircase, a living room adorned with a lovely French-style ceiling and a monumental stone fireplace, as well as an old stone floor, a dining room with a Napoleonic spirit featuring its parquet flooring, paneling, and molded ceiling. The first-floor bedrooms also present ancient elements: parquet flooring, fireplaces, and a coffered ceiling. The second level, reserved for guest accommodation, is of the 'Loft' type, with a more contemporary spirit, the cathedral ceilings providing volume to the whole. Adjacent to the main house, a guest house or cottage, with a living area of about 100m², offers three rooms including two bedrooms with old elements (parquet, marble fireplace, beams, and joists). As for the dependencies, they too have character, notably a large building composed of two beautiful cart sheds with their arched openings, completed by an old stable, stables, and a woodshed. Upstairs, you will be surprised to find a museum related to the Second World War. Opposite, on the other side of the enclosed courtyard, a charming L-shaped building has a surprising feature on the upper floor, a desecrated chapel with a mezzanine space; and in the return of the L, an old orangery used as a reception room of approximately 110m². The land is organized around a closed courtyard with a high defensive stone wall on the street side, and the old outbuildings, an English-style garden, and a small planted meadow. Located at the gates of Bayeux, this architectural ensemble is exceptional and rare, offering several possibilities, either as a family home as a primary or secondary residence, or for a mixed-use activity combining housing with reception and hosting services. A property to discover without delay.This description has been automatically translated from French.
…By Bayeux Sotheby's International Realty


Located near Bayeux, A TEAM presents this magnificent 18th century manor house, finely renovated with a surface area of 255m2 close to the landing beaches in Isigny sur Mer with a lot of history. This charming property with remarkable character consists of 6 bedrooms, a fully equipped kitchen, a large living room with its elegant fireplace, two outbuildings with enormous potential of 280m2 and 400m2 which can be converted, a beautiful courtyard, a spacious terrace, a large, carefully maintained garden, as well as land of more than 8600m2. This bright manor house with exposed period stone was recently renovated for 3 consecutive years while respecting its history and origins. This favorite property has beautiful volumes as well as high ceilings, but above all, a soul. To visit without delay. Fees Charged to Seller.
…By Ateam Real Estate


An estate designed for receptions on 3-hectare grounds, within the wooded Bessin countryside of Normandy, two hours and 15 minutes from Paris. Seen from above, the property is nestled amidst large expanses of farmland bordered by woods along their edges, while a long lane lined with trees leads to a group of buildings, organised in a U shape around a central landscaped courtyard. With a total floor area of approximately 1,500 m², the estate underwent a meticulous renovation in 2023, which successfully managed to combine its ancient architectural heritage with contemporary requirements. As for the buildings, topped with steep slate roofs, they are arranged around the main dwelling, a manor house built out of Caen stone and cadenced by tall small-paned windows. With two storeys as well as an attic level, it is flanked by two lower wings that frame a precisely defined courtyard, while the outbuildings extend along the courtyard’s three other sides. Featuring a long perpendicular building to the north, with an understated exterior, the main dwelling communicates with a contemporary, glassed in wing to the south, which is extended by a formal garden and more recent amenities. In addition, the exteriors, cadenced by symmetrical windows, alternate between pointed stone and stately blonde limestone window/door surrounds, whereas, behind, a thicket provides welcome shade and privacy. With breath-taking views of the Norman wooded landscape, which has remained unchanged for centuries, the whole exudes both the stability of a family dwelling, as well as the elegance of a site that is today focused on receptions, guest accommodations and celebrations, with its many reception rooms and bedrooms.
…By Patrice Besse


Ref.4456 : 16th and 18th century manor house in Bayeux The manor house is nestled in a picturesque alleyway. In fact, the wall and elegant gateway separating it from the street barely manage to hide its proud silhouette. It is an ‘L’-shaped building comprising a four-storey, ashlar 18th-century main dwelling set against a four-storey Renaissance-era tower on a vaulted cellar. The building has a slate roof. In total, the property has 9 main rooms including 1 living room, 1 study, 6 bedrooms with en suite bathrooms and 1 other bedroom. There is around 300 sqm of living space. The property has been carefully restored, preserving many period features: parquet flooring, wood panelling, solid wood doors, fireplaces and overmantels, beams and joists, etc. The 18th century dwelling spans around 220 sqm and comprises : On the ground floor, an entrance hall leading to a study on one side and a living room with a monumental fireplace on the other, extended by a contemporary glass roof. This brings a great deal of light to this 48 sqm reception area. A fitted kitchen, a scullery and a wine cellar complete this level (HSP 2.79 m). From the entrance hall, a remarkable ashlar staircase, adorned with a mascaron at its starting point, leads to the upper floors. There is a 10 sqm bedroom on the middle floor. The first floor includes a suite comprising a 24 sqm bedroom with fireplace, a shower room and a dressing room with window (2.74 m high). A further 10 sqm bedroom is located halfway upstairs. The second floor includes a second suite, a 24 sqm bedroom with fireplace, a shower room and a dressing room (2.9 m high). The third floor comprises a 14 sqm attic bedroom and a shower room. The Renaissance tower gives access to the second dwelling, measuring around 80 sqm, which houses three guest rooms (one on each floor). Each has its own private shower room and kitchenette. The spiral staircase that connects these rooms leads to a former lookout room with a fireplace, now used as an attic. On the ground floor, the tower also gives access to a 14th century vaulted cellar, which houses the boiler and other functional equipment. There is also an electrically operated garage measuring 24 sqm (the entrance measures 2.9 m x 2.4 m), 50 metres further up the same street. The walled courtyard and garden provide a quiet, private outdoor space. There is a lovely, unobstructed view of the cathedral. Part of the garden is terraced, the other laid to lawn and planted with flowers, with part facing south. The cadastral area is 293 sqm. Cabinet LE NAIL – Normandy, Cotentin - Bessin : Mr Jérôme RENAUD : +33(0)2.43.98.20.20 CPI 1401 2018 000 036 072 - CCI de Caen We invite you to visit our website Cabinet Le Nail to browse our latest listings or learn more about this property.
…By Cabinet Le Nail


Bayeux Sotheby’s International Realty presents this magnificent property listed as a historical monument, featuring a 15th-century manor, a dependency converted into an annex with its jacuzzi, an orchard with its unusual lodgings, and a vast meadow, all set on approximately 9450 m². Ideally located between Caen and Bayeux, in the heart of Bessin, this property is sure to delight enthusiasts of the region. The buildings are organized around a central honor courtyard, complemented by a lovely ornamental garden, a well, and a large pond with its terrace. The main residence, known as the Manor, includes on the ground floor: an entrance, a large recent veranda with an Eiffel-style structure including a very bright living room opening onto a fitted American kitchen, a laundry room, a second dining room with an impressive period fireplace, a living room with a fireplace, a very large master suite with shower room and independent toilets, and a corridor leading to an office space and granting access to the manor's tower via a beautiful spiral staircase. The first floor offers a spacious reception room with exposed beams, a large ornamental fireplace, and a mezzanine providing very beautiful volumes, two suites with bedrooms, bathrooms, and independent toilets, and another bedroom with a bathroom and separate toilets. The second floor features three large attics and provides access via the tower stairs to a final small isolated and atypical room of the Manor. The property has a 19th-century dependency composed of a two-level accommodation currently operated as a gîte, featuring on the ground floor a beautiful relaxation area with a jacuzzi, a lounge area, a shower space and toilets, a technical room, and a suite with a bathroom and toilets. The exterior-accessible floor offers an apartment with an entrance with guest toilets, two bedrooms including a master suite, and a large living room with an open kitchen. A large workshop with a mezzanine and five small storage rooms adjoin the gîte. At the back of this dependency, sheltered from view, lies a beautiful orchard with its two unusual caravans equipped with their respective terrace and jacuzzi. The property also has a large meadow of about 4,000 m² accessible at the back of the property, featuring a paddock, a vegetable garden, a chicken coop, and a large garden shed. Throughout the visit, you will be charmed by the character of the entire estate and the numerous possibilities it offers for both family living and tourist and event hosting.This description has been automatically translated from French.
…By Bayeux Sotheby's International Realty


Réf.4479 : 25 MINUTES FROM MONT-SAINT-MICHEL : Charming listed manor house for sale. This manor house, built in the late 16th and early 17th centuries, is a listed historic monument. It is located in the hedged farmland of southern Manche. The surrounding rolling, wooded countryside lends charm and tranquillity to the setting. On one side of the village, 2.8 km away, you'll find the nearest shops (baker's, post office, grocery shop and bar/tobacco shop). On the other, a small town of 2,800 inhabitants 3 km away offers the main shops and services. Avranches TER station is just 18 km away, and the A84 motorway (Rennes-Caen) is 8 km away. Mont-Saint-Michel is 22 km away. - Paris is 352 km away (4 hours via the A84 and A13). The manor house was built at the end of the 16th century in granite stone and slate. It was remodelled in the 17th century. It comprises a rectangular main building flanked to the south-west by an elegant round tower and, to the rear, two pavilions, one of which houses a beautiful granite stairway and a turret. This ensemble dominates a small valley and is full of character and authenticity. The courtyard features a chapel on one side and a dovecote on the other. The layout of these buildings adds charm and elegance to this listed property. The north/south-facing manor house has around 330 sqm of living space. It comprises Ground floor: - A hexagonal terracotta-tiled entrance hall with a granite staircase, - The lantern lounge with tiled floor, French ceiling and monumental granite fireplace, - the lantern-shaped dining room, 36 sqm, 2.4 m high, with tiled floor, beamed ceiling and granite fireplace, a kitchen accessible from the living room, with tiled floor, beamed ceiling, monumental granite fireplace, double aspect, direct access to the outside, a storeroom and a boiler room. The first floor is accessed via the granite chess-wall stairway from the entrance hall, and in the west tower via a wooden spiral staircase, and comprises : 4 large bedrooms (from 25 to 37 sqm), all with parquet flooring and beautiful fireplaces, an 8 sqm children's bedroom, 2 bathrooms, 1 toilet. On the second floor, a mezzanine landing gives access to a library under a roof frame, oak parquet flooring, rendered walls, exposed roof frame, granite fireplace and an attic. Outbuildings include : 1/ A granite chapel, under hooked slates, rebuilt in 2000, granite paving, exposed stone walls, oak roofing framework. 2/ A stone building with mechanical tiles, used as a 61 m² stable, and a 73 m² wooden garage with an attic above; 3/ Stone dovecote used as a workshop (23 m²) with slate roof and stone floor; 4/ Well in the courtyard. The property has a total surface area of 3.98 acres and comprises a main courtyard, small orchards and a meadow enclosed by hedges. The following parts are listed as Historic Monument : Manor house and dovecote (cad. ZI 17): listed by decree in 1991 This property is a historic monument (allowing fiscal tax cuts if you pay taxes in France). Cabinet LE NAIL - Border of Brittany & South Manche : Mr Nicolas de LA VIGNE : +33 (0)2.43.98.20.20 Nicolas de LA VIGNE ,Individual company, registered in the Special Register of Commercial Agents, under the number 920 814 274. We invite you to visit our website Cabinet Le Nail to browse our latest listings or learn more about this property.
…By Cabinet Le Nail


In Saint-Malo, near the banks of the Rance, a manor from the 17th and 19th centuries with its outbuildings on nearly 4 hectares. The property, enclosed by stone walls, includes a Malouin manor, its chapel, a longère converted into a residence, as well as ancillary buildings, within a domain of nearly 4 hectares featuring a large ornamental garden, a courtyard, an orchard, an old tennis court, and meadows. At the center of the estate, the manor rises two stories under the eaves. A part of the building, an old post relay from the 17th century, constitutes the oldest core of the property. Successive transformations, including the addition of a wing and the chapel at the beginning of the 19th century, have shaped its current appearance. Its partly plastered stone facades are punctuated by large windows with small panes, while the slate roof is dotted with dormers and tall chimney stacks. The main living area includes several reception rooms, ten bedrooms, and a chapel distributed across the floors. The longère houses an independent dwelling operated as a guesthouse, as well as storage rooms and unconverted attics.This description has been automatically translated from French.
…By Patrice Besse


Entre le Mont-Saint-Michel et Combourg, un vaste manoir du 17e s. et son parc de près de 6000 m². À deux pas de la place du village, où se dresse une église atypique datée du 18e s., la propriété est entièrement close de murs. L'accès à la cour d'honneur se fait par un portail encadré de deux hauts piliers de granit. De là, une allée gravillonnée traverse les vastes pelouses du parc. L'élégante façade symétrique du logis se dévoile au premier coup d’œil. Construit dans la première partie du 17e s., l'édifice d'époque Louis XIII présente un plan en L, composé de deux corps de bâtiment. Le manoir fut principalement édifié en moellon de granit doré de Haute-Bretagne. Les encadrements des baies et les chaînages d'angle sont en pierre de taille. Coiffé d'élégantes toitures à croupe en ardoise, ornées de corniches à modillons et de lucarnes au fronton triangulaire avec décor de volutes sur les côtés, l'ensemble est couronné de souches de cheminée et d’un pot de feu, soit un épi de faîtage en plomb en forme de vase.
…By Patrice Besse


The advertiser did not provide an english description for this listing.
…By Iad France


Located between Saint-Malo and the Bay of Mont-Saint-Michel, 7 minutes from Dol-de-Bretagne train station and 2 minutes from Cherrueix beach, I am pleased to offer you an exceptional property built between the 17th and 19th centuries, fully renovated in 2012, on 4 hectares of untreated land (organic orchard and fenced meadows suitable for paddocks or other uses). The property comprises four houses: a main house, a caretaker's cottage, a cottage with a private garden, and the old manor house. All are arranged around an inner courtyard with a well. The property comprises 21 bedrooms, 5 kitchens, 11 bathrooms, and 3 shower rooms. It is being sold furnished.
…By Safti


The absolute charm of a delightful manor house, south-facing onto its garden, discreetly nestled in the heart of a historic village listed among the most beautiful in France. This exceptional property exudes an irresistibly enchanting atmosphere. Behind its elegant, well-balanced façade, the residence remains discreet, offering its owner complete privacy and tranquillity. With the marine ria of the Rance as a stunning backdrop just a few dozen metres away, the setting invites swimming, water sports and seaside leisure. The interior comprises seven main rooms, including a spacious living room with fireplace, followed by a charming small dining room and a large eat-in kitchen. Four bedrooms are distributed over two floors. A truly delightful and rare property. EXCLUSIVE – Demeures du Littoral
…By Demeures Du Littoral


A 19th-century manor in around 5 hectares of grounds, 4 kilometres from Luc-sur-Mer and 20 minutes from Caen, in the heart of a lush valley. On the outskirts of a neighbourhood dominated by the bright shades of Caen stone, a lush, green track arrives at a wrought-iron gate. Beyond it, the private drive through the woods leads to a clearing tucked away from prying eyes. On one side, a foliage-covered, chalk cliff provides natural protection, while on the other a wood including hundred-year-old trees envelops the place in a peaceful atmosphere. In the centre, the garden is made up of several lawns, an orchard and grassy meadows spanning approximately 6 hectares. The late 19th-century residence, combining neo-Gothic and Anglo-Norman influences, stands on a slight outcrop. The three-storey main residence boasts a semi-underground garden level, a first floor and a converted attic. Its irregular L-shape gives it a picturesque silhouette. The steeply sloped slate roof combines dual-pitched Mansard, pavilion and conical roofs, punctuated by dormers and brick chimney stacks. The roof ridges are topped with decorative metal caps, sometimes arrow-shaped, underlining the building’s verticality. The façade combines light-coloured rendering with decorative half-timbering, in keeping with Anglo-Norman tradition. Tall mullioned and transom windows, a central oriel window and a wooden balcony punctuate the façade, while a semi-circular wooden patio overlooks the grounds. To the rear, a modern glazed extension, with a teak patio, blends into the edifice’s architecture, creating a subtle transition between old and modern. The grounds also play host to a covered swimming pool, a wooden pavilion and several landscaped paths, which lead from the house to the surrounding countryside, enhancing the manor’s romantic character.
…By Patrice Besse


Ref.4316 : Manor house for sale in Normandy (South of La Manche department). The first manor house was built in the 17th century on the borders of the Manche, Orne and Mayenne departments. It is set in the Normandy bocage, just 2 km from the village, which offers all amenities. (all shops, health centre, pharmacy, etc.). The manor house currently has 510 sqm of living space and comprises : Ground floor: main entrance and service entrance, large lounge, former billiard room, small lounge, dining room, kitchen, study and orangery. Utility rooms, toilet, laundry room and shower room. The main rooms benefit from original decorative features (fireplaces, wood panelling, parquet flooring) that give them charm and character. 1st floor: 6 bedrooms, bathroom, library, study, toilet, utility room, attic. 2nd floor: attic The whole property has the feel of a warm and welcoming family home. The property has been used as a farm for many years and has numerous outbuildings: Former chapel ; Garage ; Shed ; Former farmer's house in need of complete restoration; Former cowshed; Former livestock building. The property comprises around 37 acres (15 hectares) of land, of which 29 acres (11.76ha) are rented. Cabinet LE NAIL - Border of Brittany & South Manche : Mr Nicolas de LA VIGNE : +33 (0)2.43.98.20.20 Nicolas de LA VIGNE ,Individual company, registered in the Special Register of Commercial Agents, under the number 920 814 274. We invite you to visit our website Cabinet Le Nail to browse our latest listings or learn more about this property.
…By Cabinet Le Nail


A restored, 19th-century manor, in the south of the Manche area, at the crossroads of three regions. A wrought iron gate in a tall stone wall opens from the street into the property, which boasts great architectural and landscaping coherence. The manor was built in the 19th century and stands in the middle of the grounds. Its sober silhouette is marked by an adroit mixture of Art Nouveau and Anglo-Norman styles. The property’s overall balance is reinforced by the immaculate and harmonious interior decorations and fittings. The three-storey façades made of rough-hewn blocks of granite are punctuated by slight protrusions and many tall, small-paned windows through which light streams into the interior. The steep sloping slate roof is dotted with tall stone chimney stacks. Set back from the manor house, the outbuildings avoid impinging on the property’s unity. The grounds are faithful to the original landscaping design and surround the residence with carefully mown lawns, winding paths and a variety of different trees. A vast meadow extends away from the property towards the surrounding countryside beyond the river. The residence was once home to the marine painter Marin-Marie, who was a solo yachtsman and a talented illustrator. He is famous for his daring transatlantic crossings on board the Arielle yacht and for his highly accurate maritime drawings.
…By Patrice Besse


On the outskirts of Caen, on the road to the beaches, we are delighted to present this elegant manor house with its distinctive pyramidal roof, flanked by a turret with braces and tall chimneys. Set in a square courtyard with outbuildings on three sides, the manor house has been superbly renovated, for the most part, and is made up of successive 16th/17th centuries recessed buildings. The main entrance leads off to the left into a dining room with a fireplace and a large contemporary kitchen (approximately 35 sqm), which has retained its superb fireplace enhanced by an audacious oval suspended wood-burning stove. To the right is a library and the large living room with herringbone parquet flooring and a remarkable stone fireplace (approximately 45 sqm). The elegant stone stairway leads to a study on the middle floor, five bedrooms, three of which have remarkable stone fireplaces, and three shower rooms (two of which require renovation). The second floor comprises a large room (approximately 45 sqm) and attic space with skylights. Heat pump, triple glazed windows, air conditioning and quality fixtures and fittings. The courtyard is complemented by an orchard. Set in approximately 8,000 sqm. Possibility of an additional plot. Good potential in the outbuildings. 2h15 from Paris and 10 minutes from Caen. Selling price: €1,695,000 Fees payable by the vendor Energy class: D Climate class: B Estimated annual energy costs for standard use: between €5,260 and €7,160 per year. Average energy prices indexed to 2021, 2022 and 2023. Information on the risks to which this property is exposed is available on the Géorisques website: www.georisques.gouv.fr
…By Agence Mercure Normandie
'%20stroke='%23DDAA3A'%20stroke-width='1.909'%20stroke-linecap='square'%20stroke-linejoin='bevel'/%3e%3c/svg%3e)
Receive by email any new listing that may match your search criteria
Your criteria :
By validating this form, you accept the general conditions of use of Le Figaro Properties.
These agencies offer a selection of luxury properties vente at Saint-jean-de-la-riviere. Feel free to contact them for personalized assistance.

