The agencies at Saint-pere
These agencies offer a selection of luxury properties vente at Saint-pere. Feel free to contact them for personalized assistance.

 English$ USD · m²
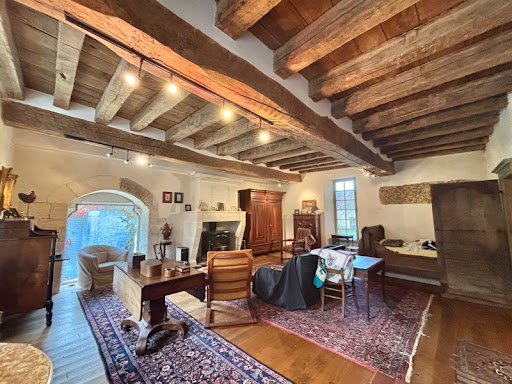


- Listed historical ensemble of rare authenticity, including a chapel, listed as a Historical Monument, the commander's residence and the tithe barn - 7-hectare park with spring and stream, possibility of acquiring additional hectares, outdoor swimming pool - Possibility of numerous projects (prestigious family residence, exceptional secondary residence, or even a hospitality, cultural or event project, enhancing a rare historical heritage, equestrian property or animal boarding, organization of weddings, concerts or cultural and heritage events...) - 1 hour 30 minutes from Paris, 10 minutes from the A77 and Cosne-sur-Loire with SNCF train station, 20 minutes from La Charité-sur-Loire and Sancerre - Significant tax advantages (works on property under the historical monuments scheme) Listed historical ensemble, dating from the second half of the 12th century, in the heart of a preserved estate of more than 7 hectares. Nestled in the heart of a large, wooded park, sheltered from prying eyes and all disturbances, the Commandery of Villemoison is a heritage property of rare authenticity, situated in a verdant valley crossed by a stream and fed by a spring and a Romanesque well. Particularly rare, this complex has retained its three original buildings, characteristic of a Romanesque commandery of the Order of Saint John of Jerusalem, later the Order of Malta: the chapel, listed as a Historic Monument since 1907, the commander's residence, and the tithe barn, whose facades and roofs are also listed as Historic Monuments. Such preservation is exceptional and confers upon the property a historical, architectural, and heritage value of the highest order. The chapel houses a remarkable medieval mural depicting Christ in Majesty in its apse. Two splendid Renaissance dormer windows in the east façade of the Commander's House, adorned with the sculpted coat of arms of Claude d'Ancienville, cupbearer to Francis I and Commander of Malta at Villemoison around 1530, attest to the estate's historical significance. The house is complemented by an elegant 16th-century stone stair tower and extended by a former farmhouse dating from the early 18th century, offering approximately 400 square meters of living space. Carefully restored, the property now comprises nine main rooms, including five bedrooms, two bathrooms, and two shower rooms. It successfully combines the charm of period architecture with contemporary comfort. The grounds also include an outdoor swimming pool, several outbuildings, and extensive grounds. The tithe barn, with a footprint of approximately 100 square meters beneath a remarkable old timber frame, presents particularly interesting volumes and offers significant potential for development. The chapel, which remains consecrated, also offers the possibility of hosting weddings, concerts, or cultural and heritage events, in accordance with applicable regulations. This property would be equally suitable as a prestigious family residence, an exceptional second home, or a cultural or event-based hospitality project that showcases a rare historical heritage. As a listed Historic Monument, the estate may, subject to current legal provisions and administrative authorizations, qualify for tax benefits on certain works, as well as subsidies or support from the DRAC (Regional Directorate of Cultural Affairs) for conservation and restoration projects. Les honoraires d'agence sont à la charge de l'acquéreur, soit 2,92% TTC du prix hors honoraires. Les informations sur les risques auxquels ce bien est exposé sont disponibles sur le site Géorisques : www. georisques. gouv. fr. ** ENGLISH SPEAKERS: please note that Capifrance has an international department that can help with translations. To see our range of 20,000 properties for sale in France, please visit our Capifrance website directly. We look forward to finding your dream home!
…By Capifrance - Aude Kaluzny


Discover in Saint-Vérain this majestic master mansion, built in 1808 on an exceptional estate of 9 hectares, harmoniously blending woods, meadows, and gardens. Spanning 425 m² and spread over three levels, this character residence offers you 12 spacious rooms including 6 elegant bedrooms.Upon your arrival, the through entrance leads you to a bright living room, a refined dining room, and a recently updated kitchen. The living spaces, enhanced by superb marble fireplaces, offer unobstructed views of the vast park. On the first floor, the bedrooms, some of which include walk-in closets and built-in storage, invite you to serenity by providing calming perspectives on the surrounding green areas.The estate surprises with its outbuildings: an old house, a barn with great potential, and unique leisure spaces such as suspended cabins or a 1950s carriage, also equipped with relaxation amenities like a sauna and a Norwegian bath. Two discreet barns complete the ensemble, ideal for housing vehicles.Ideally located, this property is near schools and is enhanced by the untouched beauty of the Bourgogne Franche-Comté region. A train station 15 minutes away takes you to Paris in 2 hours, while shopping towns and tourist sites such as Sancerre and the Morvan natural park await you at a short distance.Technical features- Surface: 425 m²- Floors: 3- Land: 90,000 m²- Heating: individual fuel oil and wood stove- DPE: E (283 kWh/m².year)- GHG emissions: D (45 kg CO2/m².year)- Property tax: €2,224Legal notices:The information presented in this announcement has been carefully gathered by Zefir from available elements at the time of publication. They are provided for indicative purposes and complete, without replacing, the mandatory regulatory diagnostics as well as the technical and administrative checks usually carried out within the framework of a transaction (urban planning rules, easements, cadastral documents, etc.). To learn about the official maps related to natural, mining and technological risks, we invite you to consult Géorisques. Zefir accompanies every project with transparency and rigor and is committed to providing clear and verifiable information. Data may evolve over time; it is the buyer's responsibility to carry out the necessary checks and due diligence before making any decision. We remain at your disposal for any further clarification or request.For any questions, contact Zefir at 07 57 91 70 93.This description has been automatically translated from French.
…By Zefir


In Burgundy, in the land of Colette, 2 hours from Paris, a Belle Époque seaside villa on just over 1 hectare. Along the marked paths, hedgerows appear, an open landscape animated by many paths lined with shrubs, ponds, forests, and small hills. A varied and hilly countryside, where small peaceful roads wind through. A double wrought iron gate marks the entrance to the park, from where direct access from the road leads to a curved driveway that unfolds in a loop in front of the house, placed in the center, then extends towards the outbuilding at the back; a second independent access serves a parking area that can accommodate up to ten cars. The forest borders the property. An old well remains, which could be reused. The villa is said to have been built during the Roaring Twenties at the initiative of a wealthy Mexican for a woman close to him. Local tradition reports that he arrived by chance at the station of Saint-Sauveur-en-Puisaye before acquiring the land. The main entrance is distinguished by its ancient columns supporting a niche, a pear-balance balustrade, and a door topped by a segmented glass semicircular transom. Oriented to the southwest, built on a basement and raised to three levels, the building adopts an asymmetrical composition. Its main volume, coated in a light shade, is topped with a two-sided slate roof, punctuated by dormer windows. A square tower, slightly out of alignment, sits at one corner and features a covered belvedere. The facade is rhythmized by large arched windows on the ground floor, extended by a continuous balcony on the upper level, protected by an elaborately wrought metal railing. On the first floor, two paired windows open onto small projecting balconies.
…By Patrice Besse
'%20stroke='%23DDAA3A'%20stroke-width='1.909'%20stroke-linecap='square'%20stroke-linejoin='bevel'/%3e%3c/svg%3e)
Receive by email any new listing that may match your search criteria
Your criteria :
By validating this form, you accept the general conditions of use of Le Figaro Properties.
These agencies offer a selection of luxury properties vente at Saint-pere. Feel free to contact them for personalized assistance.

