Get early access to listings that match your criteria
Never miss an opportunity again. Our personalized alerts notify you instantly.

 English$ USD · m²


Ref. 4878 : Breton hamlet with a manor house, holiday cottages and a wooded garden between Rennes and Dinan Located 35 km north-west of Rennes, this group of houses enjoys a beautiful rural setting. The N12, just 10 km from the hamlet, provides easy access to the Breton capital, its hospital, its TGV station (connecting to Paris in 1 hour 30 minutes) and its airport. Schools, colleges and sixth-form colleges, shops and supermarkets, and doctors’ surgeries are a 10-minute drive away. The station in this small town provides a 20-minute journey to Rennes, ensuring convenience for those who work there. Nearby, tourist attractions offer a rich and varied cultural programme throughout the year: the medieval town of Dinan; Bécherel, the ‘City of Books’, a medieval village with 15 bookshops and its famous book fair; Combourg Castle, owned by Châteaubriant in the 19th century; Saint-Malo, the pirate city; and, of course, Rennes, with its Parliament of Brittany and its Opera House. Finally, the beaches of the Emerald Coast, notably Saint-Malo and Dinard, are less than 45 minutes away, offering easy access to a delightful and sought-after seaside setting. Originally, there was a farmhouse and two outbuildings, which were undoubtedly used for agricultural purposes at the time. Restored and extended in the 1960s, then in the 2000s and 2020s, they are clad in slate, with walls alternating between exposed stone and rendered surfaces. Visitors come upon them at the end of a cul-de-sac lined with cultivated fields. Like a small hamlet, the complex consists of a main house, currently occupied by the owners, and a second building featuring a tower, known as ‘the Manor’, divided into several dwellings currently let as holiday cottages. The various buildings, covering a total area of 400 sqm, are spread out across the grounds, ensuring each has its own private space. THE MANOR HOUSE: On arrival, the first building you come to is ‘the Manor House’. The doors on either side of its tower provide access to two properties, guest rooms and a flat: The first gîte is on one level: living room, kitchen, two bedrooms, a shower room. The second gîte is spread over the ground floor and first floor: living room, kitchen, two bedrooms, a shower room. The staircase in the tower leads to the guest rooms on the first floor. There are two of them, each with its own shower room. This spiral staircase then leads to a flat in the attic: living room with kitchen, two bedrooms, and a shower room. THE MAIN HOUSE: Set back from this first building, past the small porch topped with an ermine carved into the stone, lies the main house, which is itself divided into two sections: The owners’ current living quarters are arranged around an entrance hall, a large living room with a kitchen area, a bedroom, a shower room and a utility room on the ground floor. A wooden staircase leads to the first-floor landing, which leads to: - On one side of this landing, two bedrooms and a bathroom. - On the other, a bedroom, a shower room and a small kitchen. These latter rooms form a small flat that can be separated from the rest of the property via an external staircase. In the attic, a loft has been converted for storage. A further gîte, adjoining this property yet with its own separate entrance, comprises a living room with kitchen, a shower room on the ground floor and two adjoining bedrooms on the first floor. With its optimised accommodation capacity, this group of houses is ideal for operating as holiday cottages for tourists wishing to enjoy the region’s cultural riches, or for work teams on assignment in Rennes or one of the surrounding business parks. This hamlet could also be designed to accommodate a large family, with a main residence suitable for year-round living and fully self-contained annexes, ready to be opened and heated depending on whether they are occupied permanently or temporarily. OUTBUILDINGS : A two-storey building with a slate roof is accessible from the garden. It is likely a former smithy, with a stone base and rammed-earth walls. Its 50 sqm currently provide a spacious storage area, with the advantage of being on one level across both storeys. A large cellar and a small terrace, adjoining this building, complete the property. A large carport, situated at the entrance to the property, can easily accommodate three cars. LAND : Each of the ground-floor homes features a courtyard or terrace. All are paved, allowing for easy movement between each unit. Their south-east and south-west exposures make it easy to enjoy them. The entire 3,772 sqm garden is landscaped, filled with flowers and trees, and surrounded by fields; this particularly peaceful setting encourages residents to live in tune with the seasons, with a view of the surrounding harvests. The arrangement of the trees, particularly the fruit trees, offers a glimpse of various idyllic and harmonious worlds for those who love gardening. Cabinet LE NAIL - Emerald Coast and Rennes region - Mrs Delphine de SURVILLE : +33 (0)2.43.98.20.20 Delphine de SURVILLE, Individual company, registered in the Special Register of Commercial Agents, under the number 104 300 520. We invite you to visit our website Cabinet Le Nail to browse our latest listings or learn more about this property.
…By Cabinet Le Nail


A manor with 15th-century origins, with outbuildings and almost 13 hectares of meadows, on the Fringes of Rennes, in the middle of wooded countryside. The property can be reached from a small country road, along a no-through lane. The manor is a former rural and manorial complex whose origins date back to the 15th century. It is listed as part of France’s general cultural heritage and is set around a courtyard opening out onto a landscape of meadows and hedgerows. The property includes a main residence altered in the 18th century, a longhouse with a large reception room, as well as several outbuildings. The stone buildings, which are made of shale rubble stone and mainly topped with slate roofs, boast several features typical of Brittany’s architecture, such as a square staircase tower topped by a pavilion roof, ashlar surrounds on the openings and still visible rural volumes. Next to the manor, there are two wells, one of which is fitted with a submersible pump. The land is mainly made up of meadows, some of which are bordered by pastureland fences. A stream crosses through the centre of the property and runs below the patio of the longhouse, which dominates the surrounding countryside. An 8,200-m² area situated in the immediate vicinity of the main buildings is listed as a tourist attraction related natural zone, which allows the creation of tourist accommodation as well as the development of leisure activities and event hosting. The longhouse is declared as a holiday cottage and has reception capacity for 80 people and accommodation capacity for 15 people. The property is authorised to welcome members of the public and has a good rating for its accessibility for people with reduced mobility.
…By Patrice Besse


A 15th-century manor with reception rooms, 10 minutes from beaches on the Côte de Goëlo coast in northern Brittany. The property is nestled a few hundred metres from the local village in a bucolic backdrop. A solid grey gate of wrought iron leads into the grounds. It is framed between two granite pillars, one of which has an outdoor lamp fixed to it. On either side, a low wall and tall hedges give the property absolute privacy. The manor and its outhouses form a U shape. On the grounds, which cover almost one hectare, several spaces can be distinguished: there is an ornamental, tree-dotted garden embellished with flowers on the west side, a south-facing courtyard, and a car park on the east side. An annexe houses a covered swimming pool that looks out at the ornamental garden. And an events venue with a wooden floor adjoins an outhouse to form a large reception space. You enter the manor from a short driveway that leads from the wrought-iron gate. The edifice dates back to the 15th century, as a door surround upstairs and a spiral staircase indicate. The building has been redesigned several times over its long history. The year ‘1701’ is inscribed in the entrance door’s lintel. The dwelling is long and rectangular in shape. It has a ground floor, a first floor and a second floor in the roof space. A gable slate roof crowns the house. The facade is made of pink rubble granite. Ashlar forms the window and door surrounds. There are many small-paned windows. The entrance door stands in a recess, beneath a rectangular window. A dormer with a triangular pediment gives character to the edifice’s west end. There is a secondary door beside a schist sundial that dates back to 1740. A cavity in the facade once formed an alcove for a dog. Opposite, there is a dome-covered well crowned with a granite cross. Pale gravel covers the courtyard. Wisteria grows up the facade.
…By Patrice Besse


A renovated manor house with a swimming pool, outbuildings and a private lake, 20 minutes from the French city of Rennes. The large 16th-century manor house stands beside its private lake. It is surrounded by more than one hectare of wooded grounds, through which a canal and waterfall flow. The renovated exterior is combined with a contemporary interior, which includes an extensive indoor swimming pool set in a space that connects to a sauna and steam room. The manor house offers 400m² of liveable floor area. It is completed with an 80m² self-contained apartment, a 40m² gîte and garages with a workshop that total 220m² in floor area. You first follow a large tree-lined drive that runs alongside a canal where ducks and moorhens frolic. The manor house then comes into view, in front of a vast lawn surrounded by majestic trees. The edifice is made of granite and is crowned with a slate roof. It has a main section with a ground floor and a first floor and windows set in surrounds of dressed stone. This section is flanked with two towers – one crowned with a pyramidal roof and the other with a steep hipped roof. In line with this main section, there is a long 19th-century section with timber extensions. These parts house a self-contained apartment and garages with a workshop. Standing at a right angle to the manor house, a granite outbuilding with a slate roof houses a gîte and garage. Parkland extends behind the manor house. There is a space for practising golf and lakeside terraces too. The lake is surrounded by weeping willows and silver poplars.
…By Patrice Besse


Ref. 4663: charming 18th-century manor house for sale near the beach in the Côtes d'Armor region. Located near the charming heritage town of Quintin in the Côtes-d’Armor region, this property enjoys a setting steeped in history. Once the capital of Breton linen, Quintin flourished thanks to the export of its fabrics as far as America. Nestled within the lush bocage landscape, the town today retains a rich architectural heritage that bears witness to its prosperous past, with numerous historical monuments and enchanting medieval alleyways. The town lies just 30 minutes from the nearest beaches and only 18 kilometres from Saint-Brieuc, offering a perfect balance between tranquil countryside and quick access to the Breton coastline. A magnificent estate featuring its 18th-century manor house, accompanied by numerous outbuildings, some of which have been converted into guest cottages, as well as a spacious reception hall. The entire property is nestled in the heart of over 14 hectares of meadows and woodland, traversed by a gently meandering, fish-filled river. Occupied as a primary residence, this 561 sqm manor offers a sublime classical setting: exquisite wood panelling, majestic fireplaces, and elegant parquet flooring. The ground floor reveals five spacious reception rooms: a grand drawing room, a smaller sitting room or study, a main dining room, a secondary dining area, and an orangery. The traditional kitchen, complete with its bread oven, adjoins a bedroom with en-suite bathroom. Additional utility spaces, including storage rooms, laundry, cloakroom, and an annexed office, ensure an optimised layout. Upstairs, you will find eight further bedrooms, five of which benefit from private bathrooms or shower rooms. The manor is served by two staircases, easing circulation throughout and enabling a natural division between public and private areas. This configuration is particularly well-suited for use as a guesthouse, allowing for the accommodation of visitors while maintaining a distinct and independent private lifestyle. Outbuildings : The estate comprises numerous outbuildings capable of supporting a wide variety of projects: Former offices and storage buildings, remnants of a 20th-century poultry farming operation, now in need of renovation. They offer significant potential thanks to their generous floor area and adaptable layout. Stone barns, garages, and storerooms, ready to be converted to suit your needs, be it for artisanal workshops, storage, events, and more. Four fitted stone houses, two of which are currently used as guest residences. The remaining two require refurbishment or full renovation, depending on the nature of the intended project. A vast 300sqm reception hall, fully compliant with ERP (public-access building) standards, equipped with a professional kitchen and sanitary facilities. Ready to host weddings, seminars, family gatherings, or association meetings. Further installations could be developed following renovation, such as a greenhouse, tennis court, or swimming pool with changing facilities—offering even greater potential to enhance the estate’s appeal. The estate spans nearly 36 acres, combining open meadows with both deciduous and coniferous woodland, and enjoys an exceptional natural setting. A fish-filled river winds through the property for 1.5 kilometres, bringing freshness, charm, and excellent potential for outdoor pursuits. Cabinet LE NAIL – North Brittany - Mrs Anne-Marie NORDVIK: +33(0)2.43.98.20.20 Anne-Marie NORDVIK, Individual company, registered in the Special Register of Commercial Agents, under the number 753 048 487. We invite you to visit our website Cabinet Le Nail to browse our latest listings or learn more about this property.
…By Cabinet Le Nail


Exceptional 16th Century Château – 24-hectare estate with direct access to the Auray River A historical property in the heart of the Gulf of Morbihan, between unspoiled nature and exceptional amenities Located in the heart of the Gulf of Morbihan, this exceptional estate spans 24 hectares of wooded land and meadows, offering an intimate setting, just minutes from the charming village of Bono and its picturesque port. The direct access to the Auray River and the immediate proximity of the Gulf beaches make it a privileged and easily accessible location. The estate includes several character buildings, each offering exceptional rehabilitation potential, and consists of: 16th Century Château (900 m²): Former fortified castle, this exceptional property, although in need of restoration, offers a majestic setting with its spacious lounges and elegant bedrooms. A true historical treasure awaiting renovation to match its prestige. 19th Century Longère (180 m²): Large building to renovate with magnificent spaces, it is ideal for hosting a development project or converting into gîtes, guest rooms, or reception areas. 18th Century Caretaker's House (180 m²): Charming three-level house, it can be renovated to provide independent accommodation or serve as housing for staff or guests. 19th Century Duplex Apartment (75 m²): This property allows for practical and pleasant living with functional spaces, perfect for guests or for generating rental income. Stone Outbuildings (650 m²): A multitude of spaces to exploit according to your desires, whether for professional, agricultural, or other projects. Advantages of the property: Privileged access to nature: Direct access to the Auray River and the Gulf of Morbihan, renowned for its natural beauty. Proximity to amenities: 10 minutes from the Auray TGV train station, shops, schools, and services nearby. A bucolic and intimate setting: Beaches, golf, and water activities just a few minutes away.This description has been automatically translated from French.
…By Bretagne Sud Sotheby's International Realty Vannes


CHARMING SMALL HAMLET: MANOR, LONGHOUSE, AND DEPENDENCIES IN THE HEART OF A PARKYour agency Kairos Patrimoine presents this charming small hamlet, a true exceptional place rich in history, located in Questembert, less than 30 minutes from Vannes.Built in the 17th century, this property consists of two distinct residences: a manor and a longhouse, as well as outbuildings (approximately 300 m² already developed and as much convertible), in the heart of an estate of more than 2 hectares accessible by a majestic avenue of chestnut trees. A rare, authentic, and preserved ensemble.PROPERTY DESCRIPTIONTHE MANORRising on three levels, it offers a characterful interior: exposed beams, terracotta tiles, and stone fireplaces.Ground floor: reception room with fireplace, dining room open to kitchen with pantry, veranda, toilet.First floor: master suite with shower room and toilet, landing, toilet.Top level: two bedrooms (one with mezzanine), office/dressing space, shower room with toilet, converted attic.Habitable as is, it can be enhanced with some work.DPE D GES BTHE INDEPENDENT LONGHOUSEIn a quiet location at the end of a wooded path, this second residence offers:Ground floor: living room with fireplace, open kitchen, pantry, shower room.First floor: three bedrooms, shower room, toilet.Garage and wood storage complete the property.Ideal for a family or rental project.DPE D GES BDEPENDENCIESFormer bakery with bread oven, a second dependency with workshops and convertible rooms, garages, and a stable with boxes complete this hamlet.OUTDOORSThe estate spans more than 2 hectares of meadows and gardens, enhanced by an additional plot.Avenue of chestnut trees, centennial trees, and water features give this place a unique and peaceful atmosphere.THE ADVANTAGES- Characterful ensemble with a hamlet spirit- Two independent residences- Numerous dependencies and development potential- Preserved natural setting- Heating by geothermal energy, well water, and networkOUR OPINIONA rare place, resembling a small village, ideal for a family, tourist, or equestrian project.An authentic property to reveal, in immediate proximity to Vannes.This description has been automatically translated from French.
…By Kairos Patrimoine


Réf. 4806: authentic Breton manor house with outbuildings. The property is situated in the heart of Morbihan, in a quiet hamlet just a stone’s throw from Ploërmel, a charming town with a population of 10,000. The property enjoys an exceptional natural setting, nestled between a lake, the legendary Forest of Brocéliande and historic landmarks. It is, however, well connected to Brittany’s main transport routes and lies approximately 40 minutes from the coast. A blue wooden gate, flanked by stone walls and outbuildings, opens onto a charming courtyard blooming with hydrangeas. Here, one discovers the manor’s beautiful granite façade, with its distinctive rural architecture. The layout of the manor house’s main façade is symmetrical around the door with its rounded stone lintel. The windows and doors are arranged in a regular pattern across two storeys. The whole structure is topped by a gabled slate roof, punctuated by dormer windows with pediments. One of these features a cut-stone frame, lending a sense of verticality and elegance. Once through the entrance, one discovers a manor house with a living area of approximately 230 sqm, featuring bright rooms and whose old-world charm has been perfectly preserved. On the ground floor there is a double-depth living room with a fireplace and exposed beams. To the left of the living room is a large living area currently used as an office. To the right is a dining room, also double-depth, with antique terracotta tiles. The kitchen is modern and elegant, decorated in light colours. It overlooks the grounds. There is a utility room and a toilet. There is also a pleasant conservatory with a view of the garden. On the first floor, there is a landing with a TV area. A corridor leads to four bedrooms, a shower room and a bathroom. On the second floor, there is a landing, a first bedroom, a second large, very bright bedroom with a large Velux window, a bathroom and a toilet. The house has been regularly maintained and the renovation work has provided it with all modern comforts. Outbuildings : There are several outbuildings surrounding the main courtyard. Outbuilding: stone walls. Tiled floor, recently re-roofed. Woodstore: stone walls, slate roof A shed adjoining the manor house: stone walls, slate roof Another shed adjoining the woodstore: stone walls, slate roof Shed: corrugated iron roof. The 2,610 sqm grounds are fully enclosed. The property, protected by its grounds and entrance courtyard, offers complete privacy. There are two distinct areas to enjoy. To the north is the reception area, with its elegant gravel courtyard, full of charm and simplicity. To the south lies the leisurely atmosphere of the ornamental garden, featuring a pleasant terrace that invites relaxation and convivial moments. The carefully landscaped grounds reveal a rich variety of plants, including numerous rose bushes, a magnolia, rhododendrons and camellias. They are adorned with mature trees, including a hundred-year-old oak, a Lebanese cedar, a cherry tree, pines and yews. Cabinet LE NAIL – Loire-Atlantique and Vendée - Mrs Nathalie TOULBOT : +33 (0)2.43.98.20.20 Nathalie TOULBOT, Individual company, registered in the Special Register of Commercial Agents, under the number 418 969 077. We invite you to visit our website Cabinet Le Nail to browse our latest listings or learn more about this property.
…By Cabinet Le Nail


In the beautiful rolling countryside of central Brittany, 50 minutes from the sea or Brest airport, 7 minutes from the motorway and 10 minutes from two small towns with all amenities, this charming manor house, with its very ancient foundations, has been carefully and perfectly restored and offers an exceptional and comfortable living environment in absolute tranquility. Documented as early as the 12th century, the estate was the dynamic possession of an officer of the Dukes of Brittany for several generations, justifying an expansion of the manor house during the 17th century. Recently renovated with meticulous respect for its original features, it is a comfortable residence set in 9,000 m² of grounds. It comprises a large room with a fireplace, an attic room, and a bedroom on the first floor, and three bedrooms on the second floor. A large swimming pool overlooking the view is adjacent to a very attractive outbuilding clad in wood. A longère (traditional Breton farmhouse) completes the property. The park, with its large, manicured lawns, beautiful trees, and vegetable garden, offers lovely open spaces and ensures the privacy of the entire property. Gas central heating Fees payable by the buyer Fees: 5% including tax of the price excluding fees, i.e. €35,000 Sale price excluding fees: €700,000 Energy rating: D Climate rating: D Estimated annual energy costs for standard use: between €4,640 and €6,340 per year. Prices indexed for 2021, 2022, and 2023 (including subscriptions). Information on the risks to which this property is exposed is available on the Géorisques website: www.georisques.gouv.fr
…By Agence Mercure Bretagne


Ref 4775: Breton manor house and chapel for sale in Morbihan. Hidden behind a large stone wall, this manor house is located at the entrance to a lively town of 7,800 inhabitants, with shops, services, schools and a secondary school. The coastline of the Gulf of Morbihan is only about 20 kilometres away. The towns of Vannes, Lorient and Auray are within easy reach. The Manor comprises several buildings: 1 - A 330 sqm Renaissance main dwelling. 2 - A 180 sqm north wing (the guards' house). 3 - A south wing (sometimes called the ‘dog house’) measuring 58 sqm. 4 - Two large towers (the Hermine Tower and the Registers Tower), giving the complex a layout reminiscent of a reinterpreted medieval Breton castle. The main dwelling and the north wing are connected by a rampart walk with watchtowers. 1 - The main Renaissance dwelling. The surface area is approximately 330 sqm. Inside, there is a medieval atmosphere, with stone walls, a spiral staircase, imposing carved fireplaces, stained glass windows, large beams and painted wooden panels. On the ground floor: - an entrance hall - a dining room (41.50 sqm) - a living room (16.20 sqm) - a kitchen (15.70 sqm). On the first floor: a reception room (42.35 sqm), an office (16.90 sqm), a bedroom (16 sqm), and a shower room with toilet. On the second floor: two beautiful bedrooms (17 and 16.60 sqm) with a bathroom and toilet, an office (7.10 sqm), a third bedroom (6.84 sqm), and two attics. On the third floor: a large bedroom with bathroom and toilet (42.90 sqm). In the basement: cellars. 2 - The north wing (the guards' house). The surface area is approximately 180 sqm. The ground floor comprises a large reception room with a fireplace and staircase, a veranda, a small kitchen, and a room with a bay window. Upstairs: a landing, two bedrooms, a shower room, and a toilet. 3 - The south wing (‘the dog house’). This is a small house of approximately 58 sqm that has been converted into a studio flat. The outbuildings include: A/ The chapel Set apart, hidden from view, is a beautiful chapel built in the 20th century using architectural elements from old religious buildings. Inside, there are beautiful stained glass windows and a gallery with a carved rood screen. B/ A garage Covering an area of approximately 6,700 sqm, the park extends behind two entrance gates, including a remarkable porch opening onto the street. Dotted with ancient trees, it offers a green and unspoilt setting. An avenue of Breton palm trees, delicately combined with generously flowering camellias, guides the eye and footsteps to the chapel, creating a romantic and unique perspective, full of charm. Set apart, the pool area invites you to relax in complete tranquillity. An ancient fountain completes the ensemble and gives the garden an additional heritage dimension. The whole forms a harmonious, intimate and particularly attractive park. Cabinet LE NAIL – Loire-Atlantique and Vendée - Mr Pierre-Yves ROUILLON : +33 (0)2.43.98.20.20 Pierre-Yves ROUILLON, Individual company, registered in the Special Register of Commercial Agents, under the number 397 916 867. We invite you to visit our website Cabinet Le Nail to browse our latest listings or learn more about this property.
…By Cabinet Le Nail


Superb character residence nestled in a hamlet in the Pontivy countryside, hidden from view on a plot of 1.6 hectares with garden, meadows and swimming pool. The location of the complex in a relaxing setting offers spacious living spaces with outbuilding to entertain in complete tranquility. The property is accessed by a path lined with trees at the end of which the diversity of the building is revealed with beautiful stone constructions, gathered around a courtyard with well. Description: The main house is composed as follows on the ground floor: an entrance hall with on one side a spacious kitchen dining room with a cooking range, a living room with a fireplace. At the back: a bedroom, a bathroom with WC, a laundry room. On the other side of the entrance hall, the doors open onto a magnificent 60 m² living room with exposed beams, gallery and monumental fireplace. Upstairs: access on one side to the gallery of the large living room and on the other side, the living rooms in a row: a beautiful open space currently serving as a large office, landing, a shower room with WC, a beautiful bedroom with fireplace. On the second floor: a landing and a large bedroom in the attic. Garages and workshops are arranged in the extension of the house. Opposite the main house is an outbuilding with on the ground floor: living room with fireplace, a bathroom, a kitchen, WC, second living room. Two staircases to access the upper floor: four bedrooms with a shower room and WC on one side. A suite with bedroom, shower room and WC on the other side. In the extension of the outbuilding: adjoining laundry room. A terrace at the back offers a lovely view of one of the meadows. Fenced swimming pool of 4mX3m with terrace, set in a green setting out of sight. Many fruit trees. Surrounding area: Property located in a dead end, calm and quiet place. Land of 1.60 hectares consisting of meadows and leisure area with swimming pool. Agricultural environment. Isolated. Shops are 10 minutes away. It takes an hour to reach the Breton coast. (2.21 % fees incl. VAT at the buyer's expense.)
…By Belles Demeures De Bretagne


Between History and Elegance - An Exceptional Estate in the Heart of Pontrieux's Preserved Countryside Step into a refined blend of heritage and tranquility with this exceptional estate, nestled in the unspoiled countryside of Pontrieux. Dating from the 16th to 18th centuries and fully renovated, this remarkable property offers over 470 sqm of living space divided into four separate dwellings (three of which are fully furnished) ready to accommodate your lifestyle or tourism projects. Set on nearly one hectare of landscaped grounds, this rare place combines charm, serenity, and tremendous potential. Property Details : The main manor features a circular layout on the ground floor with, at the front, a 45.4 sqm living room with wood-burning stove and a 31.5 sqm lounge with pellet stove. At the rear, you'll find a utility room, a 33 sqm kitchen, a restroom with shower and sink, and a laundry room. On the first floor, there's a bedroom with en-suite shower room, a full bathroom with shower, a walk-in wardrobe, a second adjoining bedroom, two additional bedrooms, and an intermediary room providing access to the lower level that could be used as office or other. The second floor consists of two attic open spaces. Outbuildings : Opposite the manor, a longère (traditional farmhouse) split into three independent lodgings: Part 1 (83.6 sqm) : For 4 guests, includes a ground-floor living room with open-plan kitchen; upstairs, a 10 sqm bedroom and a second bedroom about the same size, each with their shower room with toilet. Part 2 (48.8 sqm) : Ground floor: living/dining area with open kitchen; upstairs, a landing leads to a bedroom and shower room with toilet. Part 3 (78 sqm) - Ground floor: living-dining area with open kitchen, one bedroom with en-suite shower and toilet; upstairs, two bedrooms each with their shower room with toilet. In addition to the main buildings: A workshop outbuilding and a lean-to with a historic bread oven Another west-facing outbuilding used as a workshop A large open barn of over 90 sqm with an adjacent greenhouse Traditional stone crèches (animal shelters) and a well enhance the central courtyard. Surrounding area : Set in the peaceful countryside, just 6 km from shops and amenities. Beaches and the Port Blanc nautical center are 20 minutes away; golf course within 10 minutes. (3.44 % fees incl. VAT at the buyer's expense.)
…By Belles Demeures De Bretagne


POSSIBILITY OF FORWARD SALE WITH PAYMENT BY INSTALMENTS Réf. 4473: 20 MINUTES FROM THE SEA : Charming manor house for sale in Brittany In the heart of rolling countryside, in a small hamlet full of character, this astonishing manor house was built in the 16th century (1543) and then remodelled in the 19th century. The property comprises an 8-bedroom manor house and 4 detached houses. 1/ THE MANOR: On the north side, the manor house has kept its 16th-century architecture intact. Square turret with spiral staircase, pedimented dormer window and finials. The south facade, restored in 1861, has the proud appearance of a malouinière. Entrance hall leading to a large lounge with beautiful slate floor tiles and fireplace, old arched doors, lime and hemp rendering, spiral staircase in pink granite leading to 6 bedrooms with their 5 private shower rooms. A dining room leads to a kitchen equipped with a Godin kitchen piano in this part of the manor house. A 2nd staircase separates part of the manor for private use with 2 bedrooms sharing 1 shower room, if you wish to use it for professional purposes. Perfect for large families, this character property will delight lovers of authenticity with its many original features. Surrounded by 4 independent, habitable houses totalling 330 sqm, its potential offers great opportunities for tourist activities such as guest houses and gîtes. 2/ 4 Gîtes : - Gîte 1: 47 sqm former bread oven on 2 levels - adjoining the manor house - main south-facing facade. Composed of living room with open-plan kitchen, wc and 1 bedroom with shower room on 1st floor. - Gîte 2: detached house of 68sqm on 2 levels - main south-facing facade. Composed of living room with open-plan kitchen, utility room, shower room, wc. At the first floor, there are 2 bedrooms. -Gîte 3: detached house with 105m² street frontage - south facing. Living room with open-plan kitchen, bedroom, shower room, wc + 2 bedrooms on 1st floor, shower room with wc. - Gîte 4: a house facing the street, adjoining the neighbour, 94sqm - south-facing. Living room with open-plan kitchen, disabled bedroom with shower room/wc + 1st floor: 2 bedrooms, shower room, wc + 2nd floor: 2 bedrooms, each with its own shower room with wc. 3/ A FOUNTAIN WITH A WASH-HOUSE 4/ A SEPERATE LAUNDRY ROOM : Shared with the gîtes. Set between a hamlet and the countryside, the manor house is surrounded by its gîtes and gardens. Orchard, leafy meadow, fountain and wash-house, 2 wells, courtyard, flowerbeds and car park. Possibility of purchasing in addition : 1/ Two houses independent of the manor house and adjoining each other with garden, overlooking the street: north-facing facade. The first comprises a living room/open-plan kitchen, shower room, toilet and a bedroom on the first floor. The second comprises a living room/open-plan kitchen, shower room, toilet, conservatory and a bedroom on the first floor. 2/ A hangar of approx. 150 sqm next to a pond. 3/ A park approx 7.000sqm with a pond of approx. 1000sqm. 4/ An 80sqm shed with terrace next to the wash-house. Cabinet LE NAIL – North Brittany - Mrs Anne-Marie NORDVIK: +33(0)2.43.98.20.20 Anne-Marie NORDVIK, Individual company, registered in the Special Register of Commercial Agents, under the number 753 048 487. We invite you to visit our website Cabinet Le Nail to browse our latest listings or learn more about this property.
…By Cabinet Le Nail
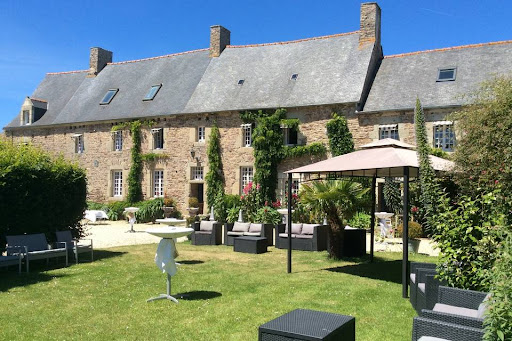


The Athéna agency offers you near SAINT QUAY PORTRIEUX and PAIMPOL, in a green setting, Manor and farmhouse dating from 1740, approximately 400m2 of living space on a plot of over 9,000m2. The property consists of a main building comprising on the ground floor an entrance hall, kitchen with fireplace, 2 living rooms each with a fireplace, shower room, laundry room, wc. On the 1st floor 3 bedrooms with bathroom and wc. On the 2nd floor a bedroom with shower room and wc. Attic. The left wing comprises on the ground floor, living room with open kitchen, hallway to solarium and access to indoor swimming pool. On the 1st floor, a mezzanine with access to an unfinished attic. On the 2nd floor, a bedroom with cathedral roof, dressing room, shower room and wc. The right wing includes a large independent reception room, catering area, 2 toilets, attic that can be converted. Marquee of 200m2. Listed chapel and well. Park closed and raised with orchard. 60-space car park. Ideal for gites and receptions. The +: Unique character property. Less than 10min from the beaches. DPE: G. GES: C. Estimated annual energy costs for housing between €8,210 and €11,150 per year. Diagnosis carried out on 29/11/2022. Price: €1,245 600 , i.e. €1,200,000 net seller + 3.8% including tax in fees payable by the buyer Information on the risks to which this property is exposed is available on the Georisques website: www.georisques.gouv.fr.
…By Athena Groupe

Receive by email any new listing that may match your search criteria
Your criteria :
By validating this form, you accept the general conditions of use of Le Figaro Properties.
These agencies offer a selection of luxury properties vente in Bretagne. Feel free to contact them for personalized assistance.


