Get early access to listings that match your criteria
Never miss an opportunity again. Our personalized alerts notify you instantly.

 English$ USD · m²


In the Cher department, 15 km east of Bourges, beautiful 18th and 19th century manor house offering approx. 450 sqm of living space. It features splendid authentic elements such as wood panelling, parquet floors, moldings... Carefully restored, this manor house has preserved its well-proportioned rooms. It offers 11 main rooms, including 7 bedrooms. An outbuilding used as a garage and workshop, with an independent studio, a hangar and a dovecote complete the ensemble. The property is set in grounds of around 2 hectares, including an English-style park, a wooded area and an orchard with a swimming pool. Selling price : 798 000 euros Fees payable by the vendor Energy class : D Climate class: C Estimated annual energy costs for standard use: between 5700 euros and 7770 euros per year. Prices indexed to 01/01/2021. Information on the risks to which this property is exposed is available at: georisques.gouv.fr
…By Agence Mercure Centre-loire


Barnes Propriétés et Château is offering for sale, in the north of the Vienne department between Loudun and Richelieu, set in rolling countryside and sheltered from all nuisances, this beautiful estate comprising a manor house, a guest house, outbuildings, a swimming pool and 40 hectares of contiguous land. A unique setting for horse lovers and those seeking peace and quiet. A small road leads us to the manor house situated at the heart of the estate. A large iron gate opens onto the property, where we discover the buildings harmoniously arranged around an enclosed courtyard. The manor house, fully renovated, offers approximately 500m² of living space on two levels. On the ground floor, a succession of large reception rooms feature stone walls, exposed beams on the ceilings and fireplaces. On this level, there is also a suite comprising two bedrooms and a shower room. The reception rooms also open onto the garden and lead out onto the large terrace with views over the grounds and the swimming pool. The first floor features a further 6 bedrooms and 4 shower rooms. The guest house, renovated in the same style and in perfect condition, further increases the accommodation capacity. The outbuildings comprise a covered courtyard, a garage and large barns with facilities for horses (shower, a few stalls, etc.). Set in the heart of a 40-hectare estate, the manor house enjoys a peaceful and unique setting. You’ll be delighted by this exceptional property, located one hour from Tours and one hour from Poitiers. All amenities are on 15 min drive (Richelieu). ENERGY RATING: E - CLIMATE RATING: D / Estimated annual energy costs for standard use: €11,150 - €15,140 (reference year 2021) Property with excessive energy consumption. Price including agency fees: €798,000 Price excluding agency fees: €760,000 Agency fees: 5% incl. VAT payable by the buyer Detailed brochure available on request. This property is presented by Jan Erik ALDERLIESTE Information on the risks associated with this property is available on the website www.georisques.gouv.fr
…By Barnes Proprietes & Chateaux


A historic manor house dating from the 15th to the 19th century, meticulously restored Perched atop a hill, surrounded by its ponds, woods and pastures, this manor house overlooks an unspoilt landscape, bathed in silence. The last property at the end of a hamlet, the estate is entirely walled, guaranteeing absolute privacy and a rare sense of controlled seclusion. Origins and history Built between the 15th and 19th centuries, the manor bears witness to several centuries of architecture and successive developments. Each era has left its mark, resulting in a residence of authentic character, typical of the large rural estates of Berry and Brenne, regions rich in ancient manorial heritage. Formerly the residence of a local dignitary or landowner, the manor is part of local history as a place of living, working and entertaining, organised around its outbuildings, farm buildings and land. A restoration that respects the heritage From 2018 onwards, the current owners undertook a complete restoration, carried out with exceptional attention to detail and a deep respect for the existing structure. The building’s layout, original materials and character have been carefully preserved, whilst incorporating modern technical systems that meet today’s standards of comfort and performance. Cut stone, exposed beams, a tower, external staircases, dormer windows and antique terracotta tiles now complement travertine floors, pellet-fired central heating, reversible air conditioning, enhanced thermal and sound insulation, fibre-optic broadband and modern bathrooms. Every alteration has been designed to enhance the original character without detracting from it. An estate to live in, entertain on or develop Behind its walls, the estate offers an intimate and secluded setting, comprising: • a 15th-century main residence, • a spacious house in a wing, • a caretaker’s cottage, • an inner courtyard, • a panoramic terrace, • a new swimming pool, • two ponds, • woodland and meadows. A rare property, ready to accommodate a new life project, a tourism or events business, or simply an exceptional residence. The main house (15th century) A setting straight out of a novel: • large living room with a monumental fireplace, • a convivial kitchen-diner, • a terrace overlooking the ponds, • an ‘eagle’s nest’ room offering sweeping views, • a master bedroom, • a bedroom in the tower with a magical view. A place steeped in history, to be shaped according to your wishes. The large converted outbuilding Perfectly suited to hospitality: • spacious reception room, • professional kitchen, • laundry room, • modern boiler room, • six self-contained suites offering hotel-style comfort, all air-conditioned, with en-suite bathrooms and soundproofing. Each suite enjoys a different view of the surrounding countryside. The rest of the estate: a world of its own • caretaker’s cottage • cellar, storeroom, attics • old well • wooden terrace overlooking the ponds • new swimming pool • private paths • well-maintained woodland • ponds accessible on foot • old rose bushes • fibre-optic broadband • private parking spaces • planning permission granted for a double garage Sale price including agency fees: €998,000. Agency fees payable by the buyer. Agency fees: 6% (including VAT) of the price excluding agency fees. Sale price excluding agency fees: €941,059. Energy rating: C. Climate rating: A. Estimated annual energy costs for standard use: between €3,142 and €4,252 per year. Prices indexed to the years 2021, 2022 and 2023. Information on the risks to which this property is exposed is available on the Georisques website : www.georisques.gouv.fr
…By Agence Mercure Poitou-charentes-vendée


37130 - SAINT-MICHEL-SUR-LOIRE – XVII & XIX CENTURY PROPERTY – PANORAMIC VIEW OF THE LOIRE – 350 M² – 7 BEDROOMS – 6 HECTARES – OUTBUILDINGS – HEATED POOLOverlooking the Loire Valley, this elegant property combines the authentic charm of a historic estate with the comfort of a high-quality contemporary renovation. Bathed in light and open to an exceptional panorama, it offers a rare living environment where heritage, nature, and serenity meet. A character family residence, high-end guest house, equestrian property, or event venue, this ensemble with numerous outbuildings lends itself to a multitude of projects in a preserved environment. Christophe offers you a beautiful property from the 17th and 19th centuries benefiting from a recent quality restoration and a magnificent view of the Loire Valley. Located 10 minutes from Langeais, 30 minutes from Tours, and close to the A85. Six bedrooms each have their own shower room with toilets, and the equipment is of excellent quality. All woodwork has been redone in custom oak with double glazing. Significant outbuildings in good condition allow for multiple projects. A home that is immediately habitable, where the charm of the old is combined with the comfort of contemporary amenities. The house is composed as follows: On the ground floor: - An entrance with corridor (28 m²). - A kitchen/dining room (53 m²). - A living room (28 m²). - A reception room (25 m²). - An office (23 m²). - A first bedroom (22.5 m²). - Its shower room with toilets (5.5 m²). - A laundry room (13 m²). - A shower room (4 m²). - A service entrance (5 m²). - A toilet. On the first floor: - A corridor with closets (22 m²). - A second bedroom (20 m²). - Its bathroom with toilets (9 m²). - A dressing room (4.5 m²). - A third bedroom (21.5 m²). - Its shower room with toilets (4.5 m²). - A fourth bedroom (23 m²). - Its shower room with toilets (3 m²). On the second floor: - A corridor (7.84 m²). - A fifth bedroom (21 m²). - Its shower room with toilets (3.78 m²). - A sixth bedroom (18.56 m²). - Its shower room with toilets (3.70 m²). - A seventh bedroom (20.50 m²). Regarding the exterior: - A caretaker's house to renovate. - A set of agricultural outbuildings of 800 m² (wine store, barn, stables). - A 6-hectare park (4 hectares of woods and 2 hectares of meadow). - A heated pool. - Two cellars. Additional information: - Geothermal surface heating. - Double-glazed doors and windows. - Individual sanitation. - Hot water produced by a fuel boiler. I am available from Monday to Sunday to arrange a visit.Information on the risks to which this property is exposed is available on the Géorisques website: www.georisques.gouv.frSale price: €995,000Fees payable by the sellerContact your SAFTI advisor: Christophe ERMISSE, Tel.: 0680270038, Email: [email protected] - EI - Commercial agent registered at the RSAC of TOURS under number 405388984This description has been automatically translated from French.
…By Safti


This handsome, beautifully presented property is set in its magnificent park of 6 hectares, on the edge of one of the best preserved historic towns in the central Loire valley. The estate includes a handsome main house, built in 1860. 750 m² is usable space 400 m² have already been fully renovated. On the ground floor is a large and spacious hallway, a large sitting room, dining room and a kitchen. Upstairs are 5 beautiful bedrooms and bathroom over two floors. The renovation is recent and features fine parquet floors, large windows with views over the greenery of the park, and high ceilings. The outbuildings are charming and feature two independent studio apartments, an office/orangery and a wellness area complete with a hammam, relaxation room, and shower. In the grounds are also a very fine 14 x 6 metre swimming pool equipped with a BOSE sound system, a wooden treehouse for children, traditional washhouses, an automatic gated entrance with camera and alarm system, and an integrated irrigation system, all within the fully enclosed park.Two enclosed garages and a large open barn house vehicles and equipment. Ideally located, the property is just a short walk from local shops, schools, and the vibrant market in Richelieu. The surrounding area offers a wide range of family-friendly activities, including treetop adventure parks, an equestrian centre and scenic walking trails. Situated near the renowned Loire Valley châteaux, the Futuroscope theme park, and celebrated vineyards, this property provides an outstanding lifestyle in one of the region’s most desirable settings. The property holds an energy rating of D, central heating by water/water heat pump and benefits from an annual property tax of €2,350. As an additional opportunity, a fully renovated 325 m² commercial space in the heart of Richelieu is available for purchase, making it ideal for a professional or entrepreneurial project.
…By Maxwell-baynes Residential And Vineyards - Christie's International Real Estate


A 17th & 18th century manor house, outbuildings and parkland, set in almost 2 hectares of land near Azay-le-Rideau, in Touraine . At the end of the village, a lane winds through the countryside to the property entrance. A wrought-iron gate, supported by two tufa stone pillars, opens onto a driveway that crosses the parkland in front of the residence and leads on to the outbuildings. Originally a simple hunting lodge, the dwelling was probably built in the 17th century, then extended in the 18th century and later. It is in an asymmetrical shape and is oriented east-west. The main west-facing façade features tufa-framed windows with cornices under the roof and a stringcourse over a tower wing. The carved wooden entrance door on the central section is off-centre. To the east, French windows lead from a grass terrace into the house. The slate roofs are adorned with zinc finials. The central double body, with a single storey under the eaves, is topped by a small square tower and flanked to the north by a rectangular tower lodge, also two storeys’ high under the eaves, and a single-storey building to the south. The rendered stone façades, with tufa stone quoins, have various sized windows, with small or large panes and tufa stone surrounds. The slate roofs have triangular pediment dormers in the central section. The interiors still have some of the old features, such as parquet flooring and tufa stone fireplaces in the reception rooms. The six bedrooms are spread over the three floors of the house. Extensive wooded parkland surrounds the manor house, covering almost 2 hectares, with terraces, gardens and undergrowth. There are also rock cellars, a swimming pool in need of renovation and three outbuildings on the estate.
…By Patrice Besse

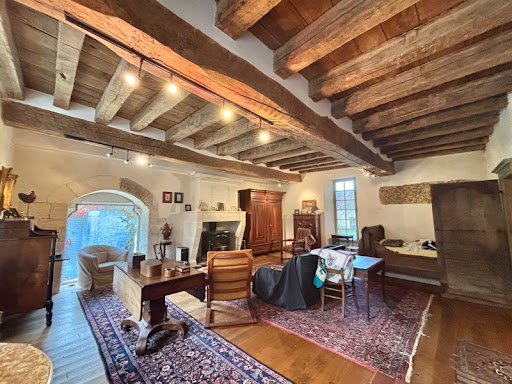


- Listed historical ensemble of rare authenticity, including a chapel, listed as a Historical Monument, the commander's residence and the tithe barn - 7-hectare park with spring and stream, possibility of acquiring additional hectares, outdoor swimming pool - Possibility of numerous projects (prestigious family residence, exceptional secondary residence, or even a hospitality, cultural or event project, enhancing a rare historical heritage, equestrian property or animal boarding, organization of weddings, concerts or cultural and heritage events...) - 1 hour 30 minutes from Paris, 10 minutes from the A77 and Cosne-sur-Loire with SNCF train station, 20 minutes from La Charité-sur-Loire and Sancerre - Significant tax advantages (works on property under the historical monuments scheme) Listed historical ensemble, dating from the second half of the 12th century, in the heart of a preserved estate of more than 7 hectares. Nestled in the heart of a large, wooded park, sheltered from prying eyes and all disturbances, the Commandery of Villemoison is a heritage property of rare authenticity, situated in a verdant valley crossed by a stream and fed by a spring and a Romanesque well. Particularly rare, this complex has retained its three original buildings, characteristic of a Romanesque commandery of the Order of Saint John of Jerusalem, later the Order of Malta: the chapel, listed as a Historic Monument since 1907, the commander's residence, and the tithe barn, whose facades and roofs are also listed as Historic Monuments. Such preservation is exceptional and confers upon the property a historical, architectural, and heritage value of the highest order. The chapel houses a remarkable medieval mural depicting Christ in Majesty in its apse. Two splendid Renaissance dormer windows in the east façade of the Commander's House, adorned with the sculpted coat of arms of Claude d'Ancienville, cupbearer to Francis I and Commander of Malta at Villemoison around 1530, attest to the estate's historical significance. The house is complemented by an elegant 16th-century stone stair tower and extended by a former farmhouse dating from the early 18th century, offering approximately 400 square meters of living space. Carefully restored, the property now comprises nine main rooms, including five bedrooms, two bathrooms, and two shower rooms. It successfully combines the charm of period architecture with contemporary comfort. The grounds also include an outdoor swimming pool, several outbuildings, and extensive grounds. The tithe barn, with a footprint of approximately 100 square meters beneath a remarkable old timber frame, presents particularly interesting volumes and offers significant potential for development. The chapel, which remains consecrated, also offers the possibility of hosting weddings, concerts, or cultural and heritage events, in accordance with applicable regulations. This property would be equally suitable as a prestigious family residence, an exceptional second home, or a cultural or event-based hospitality project that showcases a rare historical heritage. As a listed Historic Monument, the estate may, subject to current legal provisions and administrative authorizations, qualify for tax benefits on certain works, as well as subsidies or support from the DRAC (Regional Directorate of Cultural Affairs) for conservation and restoration projects. Les honoraires d'agence sont à la charge de l'acquéreur, soit 2,92% TTC du prix hors honoraires. Les informations sur les risques auxquels ce bien est exposé sont disponibles sur le site Géorisques : www. georisques. gouv. fr. ** ENGLISH SPEAKERS: please note that Capifrance has an international department that can help with translations. To see our range of 20,000 properties for sale in France, please visit our Capifrance website directly. We look forward to finding your dream home!
…By Capifrance - Aude Kaluzny


In absolute tranquility, less than 1h15 from Paris via the N12, this exceptional property of 670m² of living space offers a spectacular view of the Valley. Set on an admirably maintained park of 15,000m² bordered by the river, the ensemble includes 2 houses and a dependency. In the manor, the well-designed ground floor consists of a beautiful entrance leading to a luxurious 32m² kitchen open to a panoramic 73m² living/dining room (fireplace with double insert). Direct access to the aquatic area/spa from the living room. In addition, a boudoir, a billiard space, and a large laundry room. The two floors offer 6 suites, all with dressing, bathroom, and toilet. Full basement. The guest house features a living room, a kitchen, and 3 suites, all with dressing, shower room, and toilet. Adjacent to the garden level, there is a large room (reception/art studio/exhibition hall) of 120m². Extending from the floor, with a balcony overlooking the river, a space of 120m² that can easily be converted into an apartment. Fully restored with taste, this very bright ensemble constitutes an exceptional family home. Possibility for guest rooms, event activities (weddings, seminars, etc.). Dependencies, swimming pool, landing stage on the river, direct access to the state forest (more than 3000ha). Comfort and change of scenery guaranteed! Fees: 4.88% VAT included, charged to the buyer (1,230,000€ excluding fees)This description has been automatically translated from French.
…By Quartz Jaillet


In the Cher department, about fifteen kilometers east of Bourges, a beautiful manor from the 18th and 19th centuries, offering approximately 450 m² of living space. It includes splendid authentic elements such as woodwork, floorboards, moldings...This manor, which has benefited from careful restoration, has managed to preserve its rooms with beautiful proportions. It offers 11 main rooms, including 7 bedrooms.It includes: On the ground floor: a large entrance, a large living room of 65m², a large dining room, a bathroom, WC, a bedroom, an office, and a kitchen. Two staircases provide access to the first floor.On a half level above: a bedroom with a shower room.On the first floor: – two bedrooms with a shared bathroom – two bedrooms with bathrooms – an attic.On the second floor, at the upper part of the building: two bedrooms, each with a bathroom.Basement: WC, boiler room, laundry room, cellar, 2 cellars with outdoor access and vaulted pantry.An outbuilding used for garages, a workshop, and featuring an independent studio, as well as a barn and a dovecote, complete the ensemble.Dovecote: In the tower, there is a technical room for the pool and a kennel.Outbuilding: It includes an old stable, garages, a workshop, a studio upstairs consisting of a kitchen, a large room, and a shower room.The property consists of an amenity park of approximately 2 hectares including an English-style park, a wooded area, an orchard enhanced by a swimming pool, a shelter, and a small shelter.Property tax: 2808 euros. Fees are to be borne by the seller. Information on the risks to which this property is exposed is available on the Géorisques website: www.georisques.gouv.fr.Real Estate Network CAPIFRANCE - Your commercial agent (RSAC N°895 387 041 - Bourges Registry) Aude KALUZNY Individual Entrepreneur 06 88 26 14 43 - Ref.964182This description has been automatically translated from French.
…By Capifrance - Aude Kaluzny


An exceptional art of living, where history meets elegance Sheltered from view, in the heart of an unspoiled natural setting between Touraine and Berry, lies a rare estate where time seems to stand still. Beyond a majestic stone archway, this characterful property unfolds across nearly 10 hectares of wooded parkland, enhanced by flowering gardens, a tranquil pond, and refined pathways. The manor, with its light-filled tuffeau stone façades, embodies the understated elegance of historic residences. Alongside it, a 15th-century chapel listed as a Historic Monument, a medieval turret, and several outbuildings form a harmonious architectural ensemble rich in history. Inside, generous volumes and noble materials come together: period fireplaces, exposed beams, terracotta tiles, and carved woodwork create a warm and authentic atmosphere. Designed for entertaining, the estate offers multiple living spaces, independent guesthouses, and reception rooms, opening the door to a wide range of projects, whether private or event-based. Blending timeless charm with remarkable potential, this unique property invites you to enjoy a serene, elegant, and inspired lifestyle, just 2H40 from Paris.
…By Terres & Demeures De France


An18th-century manor house, on a former wine-growing estate of 12 hectares, with wine warehouses, outbuildings, grounds, a pond and woods, 60 kilometres from Tours. A small country road skirts the property’s tall stone walls, followed by its initial outbuildings before reaching its gate, which faces a wide tree-lined lane that extends between fields and farm tracks. At the property’s gate, a stone wall opens onto a wide courtyard, planted in the middle with two impressive Chinese mulberry trees, while, the manor, visible in the background, is flanked by its outbuildings on either side. Dating from the 18th century, the property was originally a wine-growing estate, while the two-storey manor, built in the Directoire style out of local stone, embodies traditional architecture, specific to the region. With an inhabitable floor area of approximately 435 m², the dwelling consists of a long central structure – the main façade of which is cadenced by doors and small-paned windows – flanked on either side by two adjacent lower extensions and topped with a slate roof, which is, in turn, crowned with zinc ornamental décor and finials. As for the back of the house, although different from the front, it still combines the elegance of the dwelling's symmetrical rectilinear windows and shed dormers with, in the middle, a unique triangular pediment, which adds a touch or originality to the whole. In addition, vaulted cellars extend under the entire building, while, to one side, a completely independent five-room caretaker’s cottage abuts a large courtyard, former stables and agricultural storage buildings, which are also accessible from the small country road via a second gate, providing an independent and more inconspicuous entrance. Moreover, the property also includes, on the other side of the front courtyard, another outbuilding, which is currently used as a holiday cottage with a capacity of 6 to 8 people. With a grass-covered, shady interior courtyard, this building has its own private entrance via a separate gate and faces a former wine warehouse, today reconverted into a reception hall with hardwood floors.
…By Patrice Besse


On the outskirts of Amboise, in a dominant position, a 17th-century manor, its outbuildings, and its park of 2.5 hectares. The manor and its park, supported by powerful retaining walls, overlook the Loire Valley. Access by car is through a monumental gate. Built in the 17th century and modified in the 19th century, the main house is preceded by a courtyard. Located in the northwest corner, the building occupies an L-shaped plan, with each wing extended by a pavilion slightly projecting. The whole is raised over two levels, topped by a mansard roof illuminated by dormer windows. The façades, rendered and adorned with stone corner chains, are pierced by large openings, protected by shutters. A few bull's-eye windows punctuate the façade. On the garden side, the openings are flanked by solid shutters or fitted with bars. The roof of the central wing is made of fibrociment, while that of the side pavilions is made of slate.In front, a set of outbuildings is backed against the rock that gave its name to the estate. A French garden extends from a terrace to a pleasure pavilion. The rest of the park has a rural atmosphere, with a pasture overlooked by a wooded area.This description has been automatically translated from French.
…By Patrice Besse


Ref. 4413 : Remarkable manor house for sale, in Perche, at 150 km from Paris This property with its guest house in an impeccable condition and perched on top of a hill, has beautiful views all round of the pleasant perche countryside, a mere 150 kms from Paris. The Perche, situated between Paris and the Normandy coast, is an area renowned for its succession of gentle hills and remarkable beech and oak forests. This countryside, which invites you to enjoy bucolic and invigorating walks, has been designated a Regional Nature Park. The Perche is also the land of manor houses, fine residences and the famous Percheron horses. This makes it a fine destination of choice for peace and nature enthusiasts. A town less than 5 minutes away provides all the necessary services, rail stations, fast motorway access to Paris and tourist activities. A fine golf course is just a short drive away. A rectangular building bathed in light and oriented south-east comprises a 16th century Manor and its converted extension with 850 sqm of living, as described below: -Ground floor: Entrance hall leading to staircase, to the left a magnificent sitting room with breathtaking views to the west, to the right a second sitting room, at the back a kitchen. Second entrance via a third lounge/study which provides further access to the kitchen, utility room, bedroom and bathroom. On the extension there is a large room, dining room and open-plan kitchen with separate toilet and laundry room. At the intermediary floor, a toilet and closet room. -On the first floor: magnificent bedroom with en-suite bathroom, to the left of the landing is a second bedroom with en-suite bathroom. The third bedroom can be accessed via the study which leads to the vast attic space which can be converted. Accessed via the extension, four bedrooms with en suite bathrooms. -On the second floor: A vast family room with its own bathroom at the end of the staircase. The outbuildings are organised this way: -A guest house of 110 sqm with two bedrooms and a ensuite shower rooms, sitting room and kitchen, the roof was redone in 2017, -A garage for three vehicles, -An above ground swimming pool, -A tennis court , -To the east of the main building, a sauna and spa, -A small dovecote. The property is surrounded by its lovely parkland of about 5 acres and an orchard comprising of apple trees. It has fantastic commanding all round views of the countryside and woods. Cabinet LE NAIL – Centre - Eure et Loir – M. Ernesto SORIA : +33 (0)2.43.98.20.20 Ernesto SORIA, Individual company, registered in the Special Register of Commercial Agents, under the number 900 502 238. We invite you to visit our website Cabinet Le Nail to browse our latest listings or learn more about this property.
…By Cabinet Le Nail


Situated in the heart of the countryside, just a few minutes from a Touraine village, this charming 17th century manor house has retained all its authenticity. This property comprises a main house of approx. 260sqm, a barn of 80sqm, a gîte or janitor's cottage of 90sqm², a building of 70sqm and another of 80sqm, all set in a pretty garden of approx. 8000sqm with its vegetable garden, orchard, lawn and meadow. A swimming pool completes the ensemble. The manor house has two levels plus a vast attic. The first floor houses the entrance hall with its staircase, a large eat-in kitchen with fireplace and a vast living room. The second floor offers four bedrooms, a bathroom, a shower room and a staircase to the attic. Two small offices housed in the watchtowers complete this floor. The janitor's cottage, accessible via a separate entrance, offers a living room, kitchen, three bedrooms and bathroom on two levels. A large barn is partially converted and houses the pool's technical equipment. In another building, an independent studio has been converted, the remainder being used as a workshop and garage. Finally, the last barn is currently used as a garage and storage room. This undeniably charming property is ideally suited to all types of project, whether family or tourist, as it is accessible via three different entrances, making the different buildings independent from each other.
…By Junot Châteaux & Patrimoine



Ref. 4363: 15th & 18th C. historic manor for sale, with park and outbuildings, only 20 min from Tours A peaceful rural setting on the edge of a village set amidst its mature park, this historic home is a short distance into Azay-Le-Rideau. Ideally located in the centre of the Loire Valley offering a number of potential uses: permanent or holiday home, residential or B&B. Easy access to Tours and the rest of the Loire Valley. If walls could talk .. dating back to the 15th century when it was used as a hunting lodge for the nearby château at Azay Le Rideau and then modified and extended in the 17th century when it was owned by a close employee of Louis XIV. This handsome manor has been used for a variety of activities including a US hospital during WW2 and more recently a B&B. With great period features, exposed beams, half levels and fireplaces throughout this charming property lends itself extremely well to private residence and space for paying guests or a large family home. -The ground floor, with circa 3m high ceilings, has a central entrance hall of 11sqm with exposed beams and access to the south-west terrace via the front door and internal doors to: a large 38 sqm herring bone parquet floored drawing room with views and access to the rear of the park, a library (17sqm) with fireplace and wood burner, the dining hall, also herring bone parquet, of 25 sqm with front views. The former 15th Century entrance hall is today an office with stairs leading to the tower and the private suite above. The wood panelled rear entrance hall separates the drawing room from a “breakfast room” (23 sqm) with steps down into the well equipped kitchen (27sqm) with fireplace and original bread oven, larder and outside door to the park. Completing the ground floor on the west side are two bedrooms (13 sqm + 19.5 sqm) one with ensuite shower room and a hallway with stairs leading to the 1st floor. Above the kitchen, access via the breakfast room is a half floor mezzanine with wc (22 sqm) and its own private terrace. -On the first floor: a master bedroom (25 sqm) and study area (8.5 sqm) with dressing room (8 sqm) and private bathroom with bath and shower, twin bedrooms (21 sqm + 16 sqm) with a shared bathroom and separate wc (originally these were 2 separate bedrooms and could be again), a fitness room/bedroom (18 sqm) reached by a small staircase, a separate bedroom (11 sqm), a through room used as an art room (17sqm) and a laundry room. There are 3 separate buildings, located around the courtyard to the East of the manor. -The first is part habitable with a laundry room of 6 sqm, a 13sqm boiler room, a living room of nearly 25sqm with beams, fireplace with bread oven, another room of 21sqm also with beams and a final room of 26sqm to be renovated. Along with the attic above this building would lend itself well to a guest lodge or gite. -The second, used today as a workshop of 31sqm with an attic room above. -The third, the “barn”, a large 78sqm two storey building, currently used as a garage and store. In addition to the outbuildings, this property has 2 caves. The first 23m long and 3m wide with separate twin wine cellers .. the one to the rear measuring 4m deep by 3m wide. The second cave, we’ve not ventured inside as the entrance is somewhat overgrown. With nearly 5 acres of gated mature park and gardens with private entrance drive. The land is terraced and slightly sloping away from the house with a large 150m² south facing terrace with views over the park. Plenty of space for tennis courts if required. The 11x6m pool exists but requires some investment (mainly a new liner and time) to put back into operation. There are a good number of specimen trees, lawn area, flowerbeds along with space for a vegetable garden. There are 2 wells which could be used for watering etc. Cabinet LE NAIL – Touraine - Loire Valley – M. Tony WELLS : +33 (0)2.43.98.20.20 Tony WELLS, Individual company, registered in the Special Register of Commercial Agents, under the number 444 692 156. We invite you to visit our website Cabinet Le Nail to browse our latest listings or learn more about this property.
…By Cabinet Le Nail


Réf. 4711 : 25 minutes from Tours, charming manor house for sale. In a privileged setting, commanding a dominant position on the edge of a peaceful and authentic winegrowing village, this property enjoys a preserved environment while remaining within immediate reach of all amenities. Located in the Indre Valley, amidst gently rolling countryside, it lies less than 5 km from a charming small town offering the full range of local services. Ideally positioned near major routes (A10 and A85) and only 25 minutes from a TGV station, the property benefits from a strategic location providing swift access to the region’s principal points of interest. It is also situated just a short distance from some of the most emblematic Loire Valley châteaux, at the heart of a territory rich in heritage and culture. The 16 sqm through entrance hall, with its black-and-white chequered floor, provides access to the principal reception rooms. To the left, an elegant 36 sqm drawing room features parquet flooring, exposed beams, a stone fireplace, and large French windows creating a bright and welcoming living space. It leads to a mezzanine study or bedroom of 19 sqm, complete with a shower room and open views over the surrounding fields. To the right of the hall, a second 25 sqm sitting room, adorned with a working stone fireplace, wall panelling, parquet flooring and exposed beams, connects with the rear corridor. The chequered flooring continues towards the back of the house, leading to the principal bedroom of 20 sqm, fitted with a marble fireplace, dressing room, and adjoining bathroom. The kitchen, of approximately 31 sqm, with terracotta floor tiles, enjoys dual aspect light and opens onto a charming veranda. Currently used as a dining and sitting area, this delightful living space of around 30 sqm is bathed in natural light through large windows overlooking the inner courtyard. On the opposite side, a second hall of 38 sqm, also laid with terracotta tiles, provides access to the swimming pool and includes the staircase to the attic, the technical room, a shower room, a laundry, and a spacious dining room or studio of 48 sqm featuring parquet flooring, a brick fireplace, and a wood-burning stove. Returning through the rear corridor, there are three bedrooms (9 sqm, 13 sqm and 22 sqm) as well as two bathrooms. Two staircases serve the different sections of the house: one leads to a convertible attic, the other to a bright loft room with exposed beams, offering 39 sqm of floor space. Outbuildings : In addition to the main residence, the property includes two independent guest houses. The first guest house comprises two bedrooms with bathrooms and a third adjoining bedroom, as well as a living room with a stone fireplace. It has its own entrance through a charming walled garden enclosed by old stone walls. The second guest house, featuring three bedrooms and two shower rooms, offers great potential but would benefit from some refurbishment work before welcoming guests in full comfort. The large barn, formerly converted into a sculptor’s studio of 90 sqm with a monumental fireplace, is bathed in natural light through its wide bay windows and boasts an impressive ceiling height of 6.5 metres. It also includes a mezzanine and an additional 28 sqm space. Around the courtyard are a wood store and a boiler room. On the garden side, adjoining the swimming pool and terrace, an elegant pool house provides a delightful relaxation area. At the front of the garden, there are four troglodyte cellars and a garage at garden level. Private gated front gardens with vehicle access to the twin garages is also home to four underground wine and storage caves. The rear courtyard also with gated entrance is enclosed by the three sides of the dwellings and outbuildings. The formal gardens with 11x5m pool and sun terrace along with 35m² pool house overlooks the ornamental basin and French gardens behind the pool area. In addition to the gardens and courtyards around the house this property also comes with two large fields, across the lane, currently used by the local farmer and opposite the front gates a field and area of woodland with alley leading down to the river. Cabinet LE NAIL – Touraine - Loire Valley – Mr Tony WELLS : +33 (0)2.43.98.20.20 Tony WELLS, Individual company, registered in the Special Register of Commercial Agents, under the number 444 692 156. We invite you to visit our website Cabinet Le Nail to browse our latest listings or learn more about this property.
…By Cabinet Le Nail


On the outskirts of Tours, a property with a swimming pool and tennis court. From the street, an imposing wooden gate conceals the honor court and the park, separated by a wrought iron gate lined with white hydrangeas. The manor, built in 1848 and perfectly restored, faces a outbuilding, divided into a rental unit with independent rear access, a garage, and a caretaker's accommodation. On the ground floor, three large reception rooms with high ornamental ceilings have retained their 19th-century attributes and are well lit by large bay windows. The rest of the level includes two offices, a kitchen with a pantry, and a laundry room. Nine bedrooms, six of which have ensuite bathrooms, and a cinema room are distributed across the upper floors. A cellar, accessible from a sunny courtyard at the front of the manor, occupies the basement. Attached to it, an old barn has been converted into a residential house, with independent access and garden. The entire property is set in a park of nearly 3 hectares with unobstructed views and planted with centenary trees, featuring a tennis court, swimming pool, summer kitchen, shed, and greenhouse.This description has been automatically translated from French.
…By Patrice Besse
'%20stroke='%23DDAA3A'%20stroke-width='1.909'%20stroke-linecap='square'%20stroke-linejoin='bevel'/%3e%3c/svg%3e)
Receive by email any new listing that may match your search criteria
Your criteria :
By validating this form, you accept the general conditions of use of Le Figaro Properties.
These agencies offer a selection of luxury properties vente in Centre. Feel free to contact them for personalized assistance.


