The agencies at Saint-André-sur-Cailly
These agencies offer a selection of luxury properties vente at Saint-André-sur-Cailly. Feel free to contact them for personalized assistance.
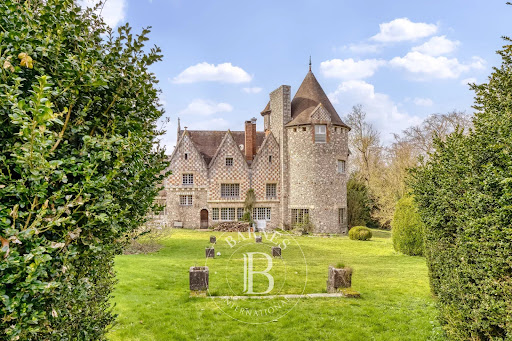
The "Manoir Henri IV," formerly a Post Relay, partially renovated, allows for public accommodation for the following activities: catering (License IV), accommodation, cultural events, weddings, and concerts. All major works have been carried out by highly qualified local craftsmen (only noble materials) to respect the soul of this historic residence. This 700 m² manor is currently divided into three distinct areas: - A private residence of 93 m² (Carrez law) over 2 floors: the ground floor consists of a living room (40 m²) and a kitchen, and the first floor (55 m², of which 41 m² under Carrez law) includes a bedroom, a bathroom, and a toilet. There is also convertible attic space. - A public space of 530 m², organized as follows: An entrance hall opening onto the ground floor with a total area of 190 m² hosting two dining rooms (including the "Henri IV room") and a lounge called "Louis XV." The first floor of 190 m² and the second floor of 146 m² remain to be developed. A cellar of 31 m² is an additional feature. The entire property represents 4857 m² of land - including a buildable plot (1500 m²) adjacent to the manor, representing 1,531 m²). The buildable plot is included in the initial presentation price of the sale at: 136,500 Euros agency fees included. There is the possibility to make an offer without including this plot. The main lot alone represents: 1,260,000 € including tax (Agency fees included charged to sellers). A particularly charming property perfectly designed to welcome the public and to live on-site. Private visits by appointment. An exceptional property reserved for lovers of beauty. Estimation of annual energy costs for the housing Between 18,020 € & 24,430 € Energy Class: F (351 KW/m²/YEAR) Climate Class: C (11 kgCO2/m²/YEAR) Fees are to be paid by the seller. Consult the risks at georisques.gouv.frThis description has been automatically translated from French.
…By Vaneau Boulogne
Farm property comprising a main dwelling built in brick, timber framing and various materials, with an ANGERS slate roof, including : - On the ground floor : an entrance hall, a kitchen, a secondary kitchen, a dining room, a living room, a bedroom with shower room and WC, an additional shower room with WC, a veranda with awnings and a reception room. - On the first floor : a dormitory (8 sleeping spaces), a kitchenette, 5 small independent bedrooms, 2 further bedrooms, an office, 2 shower rooms with WC, 2 wash areas and 2 separate WCs. - On the second floor : 2 bedrooms, each with its own dressing room and shower room with WC. Vaulted cellar. Electric heating. Individual drainage system. Grounds of over 3 hectares comprising pastureland with a pond and a walled garden. 3 outbuildings.
…By Cany Immobilier
Ref 3765: Listed manor house for sale, 5 km from the sea This manor house is built in the north of the Calvados department, on the border of the Pays d'Auge and the Côte de Grâce, of which Deauville is the proud seaside capital. At the center of all the tourist attractions, Deauville benefits from all the road, rail and air infrastructures that allow you to reach the capital in less than 2 hours. All services and businesses are present and easy to access. The property enjoys an exceptional location that can sublimate a commercial project or delight a family in search of exceptional architecture. The habitable part is made up of 2 half-timbered buildings dating from the XVth century that a simple door separates. The main part is built on 3 levels developing approximately 230 sqm to which is added a vast convertible attic of 60 sqm and slightly lower down a guards' room of 65 sqm. The other building called small manor has only 2 levels on a total surface of 120 sqm. The whole has a living area of about 350 sqm with an additional potential of more than 100 sqm. The manor house is served on the ground floor by a small entrance hall opening on the left to a kitchen and on the right to a beautiful living room very bright where a very exceptional listed fireplace in the form of a vault dating from the 13th century. Access by a few steps going down to the guards' room, the ideal place to enlarge the ground floor. A superb stone spiral staircase leads to the upper floors. Mid-floor No. 1: 2 bedrooms in a row equipped with water point or bathroom/wc; office. Mid-floor No. 2: bedroom with bathroom attached to an office. 13th century fireplace. On the 3rd level : 3 smaller bedrooms, one with bathroom. Shower and independent wc. Access to a large convertible attic of about 60 sqm. The small manor house is an independent building adjoining the manor house, being easily connectable to it. It is composed on the ground floor of a living room with fireplace, a dining room, a kitchen and a bedroom. WC. Upstairs, 2 independent bedrooms, office and bathroom/wc. Cider press dating from the 17th century in perfect state of conservation, composed of a granite crushing tower and a long wooden press. It is surmounted by a floor open to any development project. Sheepfold n°1 dating from the 17th century with half-timbering under fibro, to be fitted out, currently used as a storeroom. An aviary is leaning against it. Sheepfold n°2 dating from the 17th century with half-timbering under fibro. Interior in beaten earth. Recent mud walls. Excellent structure. The orangery from the 19th century is composed on the first floor of 2 large reception rooms, one of 31 sqm with parquet flooring; the other of 61 sqm with terracotta tiles. Small storage room and WC. Upstairs janitor's dwelling of about 70 sqm composed of living room, kitchen, 2 bedrooms, bathroom, wc + attic suitable for conversion, free of any rental. Large garage of 40 sqm for 2 cars; adjoining kennel. The space is pleasantly shared between the grassed main courtyard, delimited by superb paved alleys, the flowered gardens and the unmissable orchards. All the surroundings are well cared for and offer landscapes that perfectly highlight the different facets of the complex. A small pond fed by the well adorns the back of the manor and inspires a more rural resting place with the bucolic view of the church as a backdrop. The orangery is adjoined to a beautiful parking space that can accommodate day visitors during the summer opening to the public. A perfectly accessible wooded area harmoniously completes the layout of this park of about 8,74acres (3.54 hectares). High stone walls provide the necessary discretion and security along the roadside, the unobstructed opening on the green countryside at the back rest the eyes and the authenticity of Normandy. However, civilization is never far away ... but nothing can taint the magic that emanates from this exceptional manor. A prime commercial location or an exceptional resort. The manor house, the chimney of the living room, the staircase, the wine press, the sheepfolds, the gate and the walls of fences are classified Historical Monuments. Cabinet LE NAIL - Lower Normandy - Mr Eric DOSSEUR : +33 (0)2.43.98.20.20
…By Cabinet Le Nail
Cambremer Area In the heart of the highly sought-after Pays d'Auge, a privileged land for horse enthusiasts, lies an old hunting lodge transformed into a warm and private home. The property opens onto a wooded park where three charming independent stone and half-timbered guest houses are scattered across the lawns. A covered swimming pool completes this harmonious ensemble.The main house has been carefully renovated to enhance the volumes and brightness. The large windows offer an unobstructed view of the pastures, while the pool, installed under an elegant glass roof, extends the house with a winter lounge that creates a gentle transition between indoors and outdoors. The kitchen, designed for professional use, benefits from a pantry, a utility room, and several storage spaces. The ground floor, heated by underfloor heating (gas central heating), is complemented by a fireplace that animates the living room with beautiful flames.With an area of approximately 260 m², the house maintains an intimate atmosphere. Upstairs, three attic bedrooms, each equipped with its own shower room, unfold under the large roof, reinforcing this cocoon feeling. The three guest houses offer five additional bedrooms, preserving the tranquility of the main house while ensuring perfect autonomy for the guests.The property spans 13 carefully fenced hectares, testifying to its equestrian vocation. A large driving arena can easily be converted into a jumping arena with the addition of fiber sand. Nearby are five large stalls (4x4), a sand lunging ring, and a large shed for storing forage, trailers, equipment, or even setting up additional stalls. The attic houses a large room that can serve as a reception venue or independent office. Located at the end of a road, the property remains close to the main routes leading to Caen, the sea, and the main competition sites: Notre-Dame d'Estrées, Deauville, or Le Pin.The covered and heated swimming pool, extended by a relaxation lounge directly connected to the house, completes this peaceful and attractive place.DPE D GES D Estimated energy costs indexed on 08 10 2021 (subscription included) between 3936 euros and 5326 euros.I present this property at the price of 1,927,000.00 euros; fees are to be borne by the seller. According to Article L.561-5 of the Monetary and Financial Code, for the organization of the visit, you will be asked to present an identity document. This sale is guaranteed for 12 months.This announcement has been drafted under the editorial responsibility of Anne-Elizabeth de Romans in salary portage with PAUL PARKER PROPERTIES, located at 10 rue du Colisée 75008 PARIS, a brand of SAS PROPRIETES PRIVEES, with a capital of 40,000 euros, RCS Nantes 487624777, Professional card for Transaction and Property Management n° CPI 4401 2016 000 010 388 issued by the CCI Nantes. Guaranteed by GALIAN - 89 rue La Boétie, 75008 Paris - n°28137 J for 2,000,000 euros for T and 120,000 euros for G. Professional liability insurance by MMA Entreprise policy number 120.137.405. Information on the risks this property is exposed to is available on the Géorisques website: www.georisques.gouv.frThis description has been automatically translated from French.
…By Paul Parker Properties
Receive by email any new listing that may match your search criteria
Your criteria :
By validating this form, you accept the general conditions of use of Le Figaro Properties.
These agencies offer a selection of luxury properties vente at Saint-André-sur-Cailly. Feel free to contact them for personalized assistance.