Get early access to listings that match your criteria
Never miss an opportunity again. Our personalized alerts notify you instantly.

 English$ USD · m²


A 15th-century manor with reception rooms, 10 minutes from beaches on the Côte de Goëlo coast in northern Brittany. The property is nestled a few hundred metres from the local village in a bucolic backdrop. A solid grey gate of wrought iron leads into the grounds. It is framed between two granite pillars, one of which has an outdoor lamp fixed to it. On either side, a low wall and tall hedges give the property absolute privacy. The manor and its outhouses form a U shape. On the grounds, which cover almost one hectare, several spaces can be distinguished: there is an ornamental, tree-dotted garden embellished with flowers on the west side, a south-facing courtyard, and a car park on the east side. An annexe houses a covered swimming pool that looks out at the ornamental garden. And an events venue with a wooden floor adjoins an outhouse to form a large reception space. You enter the manor from a short driveway that leads from the wrought-iron gate. The edifice dates back to the 15th century, as a door surround upstairs and a spiral staircase indicate. The building has been redesigned several times over its long history. The year ‘1701’ is inscribed in the entrance door’s lintel. The dwelling is long and rectangular in shape. It has a ground floor, a first floor and a second floor in the roof space. A gable slate roof crowns the house. The facade is made of pink rubble granite. Ashlar forms the window and door surrounds. There are many small-paned windows. The entrance door stands in a recess, beneath a rectangular window. A dormer with a triangular pediment gives character to the edifice’s west end. There is a secondary door beside a schist sundial that dates back to 1740. A cavity in the facade once formed an alcove for a dog. Opposite, there is a dome-covered well crowned with a granite cross. Pale gravel covers the courtyard. Wisteria grows up the facade.
…By Patrice Besse


An18th-century manor house, on a former wine-growing estate of 12 hectares, with wine warehouses, outbuildings, grounds, a pond and woods, 60 kilometres from Tours. A small country road skirts the property’s tall stone walls, followed by its initial outbuildings before reaching its gate, which faces a wide tree-lined lane that extends between fields and farm tracks. At the property’s gate, a stone wall opens onto a wide courtyard, planted in the middle with two impressive Chinese mulberry trees, while, the manor, visible in the background, is flanked by its outbuildings on either side. Dating from the 18th century, the property was originally a wine-growing estate, while the two-storey manor, built in the Directoire style out of local stone, embodies traditional architecture, specific to the region. With an inhabitable floor area of approximately 435 m², the dwelling consists of a long central structure – the main façade of which is cadenced by doors and small-paned windows – flanked on either side by two adjacent lower extensions and topped with a slate roof, which is, in turn, crowned with zinc ornamental décor and finials. As for the back of the house, although different from the front, it still combines the elegance of the dwelling's symmetrical rectilinear windows and shed dormers with, in the middle, a unique triangular pediment, which adds a touch or originality to the whole. In addition, vaulted cellars extend under the entire building, while, to one side, a completely independent five-room caretaker’s cottage abuts a large courtyard, former stables and agricultural storage buildings, which are also accessible from the small country road via a second gate, providing an independent and more inconspicuous entrance. Moreover, the property also includes, on the other side of the front courtyard, another outbuilding, which is currently used as a holiday cottage with a capacity of 6 to 8 people. With a grass-covered, shady interior courtyard, this building has its own private entrance via a separate gate and faces a former wine warehouse, today reconverted into a reception hall with hardwood floors.
…By Patrice Besse


An estate designed for receptions on 3-hectare grounds, within the wooded Bessin countryside of Normandy, two hours and 15 minutes from Paris. Seen from above, the property is nestled amidst large expanses of farmland bordered by woods along their edges, while a long lane lined with trees leads to a group of buildings, organised in a U shape around a central landscaped courtyard. With a total floor area of approximately 1,500 m², the estate underwent a meticulous renovation in 2023, which successfully managed to combine its ancient architectural heritage with contemporary requirements. As for the buildings, topped with steep slate roofs, they are arranged around the main dwelling, a manor house built out of Caen stone and cadenced by tall small-paned windows. With two storeys as well as an attic level, it is flanked by two lower wings that frame a precisely defined courtyard, while the outbuildings extend along the courtyard’s three other sides. Featuring a long perpendicular building to the north, with an understated exterior, the main dwelling communicates with a contemporary, glassed in wing to the south, which is extended by a formal garden and more recent amenities. In addition, the exteriors, cadenced by symmetrical windows, alternate between pointed stone and stately blonde limestone window/door surrounds, whereas, behind, a thicket provides welcome shade and privacy. With breath-taking views of the Norman wooded landscape, which has remained unchanged for centuries, the whole exudes both the stability of a family dwelling, as well as the elegance of a site that is today focused on receptions, guest accommodations and celebrations, with its many reception rooms and bedrooms.
…By Patrice Besse


Propriété d’exception en cours de restauration, sur 5 hectares avec vue, environnement magnifique : Manoir des XVIIIe et XIXe siècles, dépendances Entre Dordogne et Gironde. À 5 minutes des commerces de Sainte-Foy-la-Grande. À 1 heure de Bordeaux. Située en position dominante, offrant une vue imprenable sur la campagne environnante, sans nuisances. Non isolée. Nichée dans un magnifique parc avec des arbres centenaires, dont un cèdre remarquable. Aucun voisin en vis-à-vis. Prairies et bois. Étang alimenté par une source naturelle, puits. Château flanqué de ses deux pavillons de style Mansard, offrant 500 m², très lumineux avec une belle disposition, actuellement en cours de restauration. De nombreux travaux de gros œuvres ont déjà été réalisés. RDC Hall d’entrée traversant avec un magnifique escalier en bois. Cuisine spacieuse avec coin repas, cheminée et garde-manger. Salle à manger. Couloir donnant accès au côté jardin. 2 salons communicants avec cheminées, ouvrant sur une terrasse couverte. Buanderie et WC. Grande pièce ouvrant sur une cour intérieure clôturée. Étage 5 chambres. 3 salles d’eau. Pavillons, étage Combles aménageables. Maison de gardien, offrant 84 m² et son charmant jardin clos, avec vue sur l’étang RDC Salon et cuisine équipée. Arrière cuisine. WC. Étage 2 chambres. Salle d’eau/WC. Dépendances Grange. Bûcher. Cellier.
…By Anthouard Immobilier


Ref. 4663: charming 18th-century manor house for sale near the beach in the Côtes d'Armor region. Located near the charming heritage town of Quintin in the Côtes-d’Armor region, this property enjoys a setting steeped in history. Once the capital of Breton linen, Quintin flourished thanks to the export of its fabrics as far as America. Nestled within the lush bocage landscape, the town today retains a rich architectural heritage that bears witness to its prosperous past, with numerous historical monuments and enchanting medieval alleyways. The town lies just 30 minutes from the nearest beaches and only 18 kilometres from Saint-Brieuc, offering a perfect balance between tranquil countryside and quick access to the Breton coastline. A magnificent estate featuring its 18th-century manor house, accompanied by numerous outbuildings, some of which have been converted into guest cottages, as well as a spacious reception hall. The entire property is nestled in the heart of over 14 hectares of meadows and woodland, traversed by a gently meandering, fish-filled river. Occupied as a primary residence, this 561 sqm manor offers a sublime classical setting: exquisite wood panelling, majestic fireplaces, and elegant parquet flooring. The ground floor reveals five spacious reception rooms: a grand drawing room, a smaller sitting room or study, a main dining room, a secondary dining area, and an orangery. The traditional kitchen, complete with its bread oven, adjoins a bedroom with en-suite bathroom. Additional utility spaces, including storage rooms, laundry, cloakroom, and an annexed office, ensure an optimised layout. Upstairs, you will find eight further bedrooms, five of which benefit from private bathrooms or shower rooms. The manor is served by two staircases, easing circulation throughout and enabling a natural division between public and private areas. This configuration is particularly well-suited for use as a guesthouse, allowing for the accommodation of visitors while maintaining a distinct and independent private lifestyle. Outbuildings : The estate comprises numerous outbuildings capable of supporting a wide variety of projects: Former offices and storage buildings, remnants of a 20th-century poultry farming operation, now in need of renovation. They offer significant potential thanks to their generous floor area and adaptable layout. Stone barns, garages, and storerooms, ready to be converted to suit your needs, be it for artisanal workshops, storage, events, and more. Four fitted stone houses, two of which are currently used as guest residences. The remaining two require refurbishment or full renovation, depending on the nature of the intended project. A vast 300sqm reception hall, fully compliant with ERP (public-access building) standards, equipped with a professional kitchen and sanitary facilities. Ready to host weddings, seminars, family gatherings, or association meetings. Further installations could be developed following renovation, such as a greenhouse, tennis court, or swimming pool with changing facilities—offering even greater potential to enhance the estate’s appeal. The estate spans nearly 36 acres, combining open meadows with both deciduous and coniferous woodland, and enjoys an exceptional natural setting. A fish-filled river winds through the property for 1.5 kilometres, bringing freshness, charm, and excellent potential for outdoor pursuits. Cabinet LE NAIL – North Brittany - Mrs Anne-Marie NORDVIK: +33(0)2.43.98.20.20 Anne-Marie NORDVIK, Individual company, registered in the Special Register of Commercial Agents, under the number 753 048 487. We invite you to visit our website Cabinet Le Nail to browse our latest listings or learn more about this property.
…By Cabinet Le Nail


Réf.4545 : Near Argentan, a fine manor farm offering reception facilities and a table d’hôtes, for sale. In the winding roads of Suisse Normande, centuries have shaped an exceptional landscape dotted with remarkable residences, living witnesses to the ancient history of Normandy. From Argentan to the outskirts of Caen, Suisse Normande boasts an architectural and historical heritage that has been jealously preserved from the ravages of civilisation. As a result, numerous manor houses and châteaux have privatised protected natural areas, granting themselves undisturbed peace and serenity. This farmhouse-manor house is fully in keeping with this tradition of hospitality and conviviality, offering today an ideal setting for receiving guests, organising meals with locals and creating a characterful inn. An elegant outbuilding of the neighbouring castle, this dwelling displays all the characteristics of a fortified "farm-manor house", whose numerous outbuildings mark the visceral attachment to the land that animated the lords who once lived here. The property benefits from a reassuring neighbourhood while retaining its much-appreciated privacy. Nature offers a breathtaking view free from any disturbances. Daily life is taken care of just a mile away (5 km), with the town of Argentan providing shopping, crafts, administrative and logistical services. Step into the authenticity of the Orne valleys, peaceful holiday destinations just two hours by train from the capital. Suisse Normande is a privileged corner of paradise... a secret that you should discover... and keep to yourself. The property has an imposing structure comprising 4 buildings arranged opposite each other to form a courtyard of honour. An arched porch joins two conical towers with archways. The buildings are large, built of stone with tiled roofs. The windows are of various sizes, in keeping with their respective functions. The defensive aspect is very marked, originally limiting openings to the outside. More recent alterations have made up for the risk of a lack of light. The property comprises a main building that has been converted into a dwelling, logistical outbuildings and areas reserved for animals. While the outbuilding directly adjoining the dwelling has retained its utilitarian character (garages, storeroom and attic), the building opposite has undergone a complete interior conversion (reception room, guest house, boiler room). The main dwelling, enriched by a terrace overlooking the horizon, exceptionally untouched by any nuisance, is a natural extension for outdoor lunches and dinners, in the heart of a listed site. With an interior surface area of around 280 sqm, the dwelling is distributed as follows: Ground floor: Tiled central entrance hall on the south side (9.45 sqm) giving access on the left to a vast paved lounge (64 sqm) with a dining area. Monumental contemporary fireplace. Exposed joists. (Ceiling height (HSP) 2.44 m) large bay windows opening onto the terrace, enhanced by a "cathedral" space giving it a "loft" feel. Rear access via a hallway leading to the tiled kitchen. Laundry room and WC set back. Kitchen with dining area (46 sqm), fitted under the sloping ceiling. Tiled floor. External exit. Rear access to a former one-car garage (4.40 x 3.20 m), converted into a workshop. 2.66 m high. Adjoining shed, accessed via an old paved fruit garden, with a second staircase leading down. Exterior exit via the gable. First floor: comfortable wooden "meunier" stairway giving access to a vast "cathedral" landing room with parquet flooring (57 sqm), with multiple uses (library/study/summer lounge). A stone staircase leads outside to the first floor of the adjoining outbuilding. Straight "meunier" staircase leading to 2 mezzanine bedrooms linked by a footbridge. Access 1 to a shower room and separate WC. Bedroom 1 with parquet flooring (18 sqm). Lounge/music room with parquet flooring (30 sqm). Exposed timbers. Passageway 2 leads to a bathroom and separate WC. Bedroom 2 with parquet flooring (22 sqm). Exposed stone walls. Wooden staircase leading to 2 attic bedrooms (3 and 4) with parquet flooring, linked by a footbridge. The rear terrace is a good size, with stone paving, allowing access from either the living room or the kitchen. There is a separate storage room with an upper floor, served by a wooden staircase. Outbuildings ; 1/ OUTBUILDING 1: set back from the main dwelling, long building comprising on the ground floor a large room (61 sqm) with hexagonal floor tiles; exposed joists; exposed stone walls. 2.50 m high. There is an old walled-in door leading into the lounge of the dwelling, thus creating interesting potential for extension. The first floor comprises a vast attic (61 sqm) with a wooden floor. The basement is a good height for conversion. This attic can be accessed via an outside stone stairway. It could be converted into a study/library/summer lounge in the dwelling. A neutral area with no easements or overlooking features has been transferred to the neighbouring property by the previous owners. The same applies to the watchtower adjoining the garages. The interweaving of the outbuildings with the neighbouring manor house made this allocation possible, without detracting from the spirit of the whole, and without generating any disturbing cohabitation. This is followed by 2 garages with elegant arched openings. 2/ OUTBUILDING 2: Adjoining the entrance porch, a beautiful watchtower with archery, a perfect copy of its neighbour... watching out for approaching visitors! The adjoining building remains the property of the château and is used as a garage. 3/ OUTBUILDING 3: a long building located opposite outbuilding no. 1, which has been refurbished inside, as follows: A large reception room with parquet flooring, 133 m² in size, with an overall height of around 9 m, equipped with 2 podiums. This room was designed as an auditorium and is used for numerous musical gatherings. Whitewashed walls. A small kitchen is attached. At the rear is the wood silo for the boiler. Garage for 1 car (concrete slab), with a small stairway leading to an attic. Boiler room to follow: wood chip boiler. There is an old De Dietrich boiler (out of order) and a plastic oil tank. Electric hot water tank. WC. 4/ THE GUEST HOUSE: converted in 1994 from what was probably staff accommodation, it has undergone a complete and meticulous renovation to accommodate friends or passing guests. Ground floor: Living room with single stone fireplace (42 sqm) - Hexagonal terracotta floors - Lime rendered walls - Exposed joists - High ceilings (2.85 m). Bedroom 1 located in the tower (diameter 3.95m) - Tiled floor - lime rendered walls - plaster ceiling. Utility room with shower and WC - Hexagonal terracotta floor. Kitchen (10 sqm) - Hexagonal terracotta floor - lime plastered walls - Exterior exit. Small passageway with wooden spiral staircase. Bedroom 2 on the right (31 sqm) - Stone floor - Exposed joists - Washbasin. Small adjoining shower room - separate WC. 1st FLOOR: large bedroom 3 (32 sqm) with parquet flooring, bath, washbasin and WC. Exposed joists - lime rendered walls. 2.50 m high ceilings. Small central bedroom 4 (10 sqm) - Hexagonal floor tiles - Lime rendered walls. Single bed. Bedroom 5 with parquet flooring (43 sqm) - Wooden fireplace with overmantel. Sleeps 3. En-suite bathroom in the tower (diameter 3.95 m) - WC - Decorative frieze on the ceiling. WINDOW accessible by spiral staircase. Simple storeroom; not suitable for conversion. The property has retained its authenticity and benefits from a mixed view, thanks to its "lantern" windows. The 4.94 acres plot is divided between a main courtyard and grasslands planted with a variety of fruit trees (apple, pear, mirabelle, plum, cherry and apricot). A vegetable garden is a reminder of the self-sufficient life of these manor farms... A beautiful pond of around 200 m² completes the setting, allowing a few wild ducks to nest peacefully in the shade of the protective ash trees. The surrounds are walled, and it is highly likely that the bottom is also paved. The grassland allow a few donkeys and horses to enjoy the generous anf abundant grass. A 9 x 3m wooden shelter provides shelter if needed, and stores essential hay. A kennel for dogs and chickens.... Good neighbourly relations could lead to additional adjoining grassland being made available. The immediate surroundings are flat, allowing the eye to wander over the wooded hills of the Orne valley, where civilisation has been forgotten, leaving the land to a rich and wild fauna. A characterful manor farm steeped in history, offering generous volumes, authenticity and an exceptional natural setting, ideally suited to a project as an inn, table d’hôtes or reception venue centred around dining, in the spirit of a warm and genuine welcome in a private home. Cabinet LE NAIL - Lower-Normandy - Mr Eric DOSSEUR : +33 (0)2.43.98.20.20 Eric DOSSEUR, Individual company, registered in the Special Register of Commercial Agents, under the number 409 867 512 . We invite you to visit our website Cabinet Le Nail to browse our latest listings or learn more about this property.
…By Cabinet Le Nail


I offer you this magnificent seaside manor, with a living area of 396 m² located in Logonna-Daoulas, in the southern harbor. Built in 1923 with noble materials, this property spans 19,500 m² of land and offers an exceptional setting in a natural environment, not far from urban areas (cities and airport 25 minutes away). This manor house has 2 floors and a garden level, comprising 12 rooms, including 6 bedrooms and 6 bathrooms. It also features a terrace, two registered outbuildings, a beautiful landscaped park, a small wood, an orchard (apples), a rose garden (280 plants), pool-spa, sauna, and hammam. - Generally good condition - Several toilets - Old construction - Individual sea front manor house (400m away) - 6 parking spaces and more. Located in the sought-after Moulin Mer neighborhood in Logonna-Daoulas, this property has great potential for private use or for running economic and commercial activities (formerly a guesthouse). Oil heating. Energy class C - Climate class C. Don’t miss this exceptional opportunity! Contact me to arrange a visit.This description has been automatically translated from French.
…Private owner


Farm property comprising a main dwelling built in brick, timber framing and various materials, with an ANGERS slate roof, including : - On the ground floor : an entrance hall, a kitchen, a secondary kitchen, a dining room, a living room, a bedroom with shower room and WC, an additional shower room with WC, a veranda with awnings and a reception room. - On the first floor : a dormitory (8 sleeping spaces), a kitchenette, 5 small independent bedrooms, 2 further bedrooms, an office, 2 shower rooms with WC, 2 wash areas and 2 separate WCs. - On the second floor : 2 bedrooms, each with its own dressing room and shower room with WC. Vaulted cellar. Electric heating. Individual drainage system. Grounds of over 3 hectares comprising pastureland with a pond and a walled garden. 3 outbuildings.
…By Cany Immobilier


Ref 4809: Manor house with guest rooms and a reception hall set in 7.9-hectare grounds near Troyes. This manor house is situated on the outskirts of a village, just five minutes from the A5 motorway junction, on the road leading to the charming little town of Châteauvillain. The River Aube runs alongside the property on one side, its current more brisk than tranquil. At the far end of the grounds, an old poplar grove traces fine vertical lines against the horizon. Beyond the river, the view stretches far into the distance, taking in gently rolling countryside, bordered by the wooded fringe that looms in the distance. The place exudes a delightful atmosphere steeped in bourgeois classicism, evoking those hushed Sundays of yesteryear, when customs were still carefully observed. This imposing residence, like a stone vessel moored on the banks of the Aube, is currently in good condition. It now awaits an ambitious project, in a strategic region at the crossroads of Champagne and Burgundy, on a route linking the north with more southerly horizons. This property comprises 21 rooms, including 11 bedrooms, spread across four areas within a single building, with a total floor area of approximately 850 sqm. On the left is the residential section (identifiable by the modern door). On the ground floor, it comprises an entrance hall, a dining room and a kitchen. The upper floors comprise an office in a hallway, three bedrooms and two shower rooms, as well as a master suite with an en-suite bathroom and a walk-in wardrobe. This living area, designed as a true ‘home within a home’, is separate from the guest accommodation, as well as the garage and workshops (basketry). The area housing the guest rooms and reception opens onto a French-style billiard room, facing an elegant fireplace adorned with a carved wooden lintel. This room leads into a kitchen steeped in history, where it is said that Paul Bocuse once worked: his name appears above the door, whilst a collection of pots and pans keeps his memory alive. The tour continues, culminating in the true heart of the property: a former drawing room of remarkable proportions, extended by a veranda offering a pleasant view of the grounds. Featuring a 19th-century fireplace, this room now hosts receptions, particularly weddings. Finally, this space is equipped with separate toilet facilities for men and women, designed to accommodate large numbers of visitors. Upstairs, the first section comprises five bedrooms, two shower rooms and two bathrooms. A second section, with an atmosphere imbued with old-world charm, includes two further bedrooms and a bathroom. One of these bedrooms, a truly unique room, stands out for its four fully painted walls, creating an immersive setting where wild boars, stags and does seem to watch over the property from the early hours of the morning. Finally, a staircase leads to two attics, one of which boasts high ceilings. The third section of the building, which houses the garage, comprises two rooms with unfinished floors on the ground floor, as well as two further floors to be converted, including an attic. The fourth section comprises the old mill, known locally as ‘la vannerie’, which has retained all its equipment from the last century, as if frozen in time, ready to be brought back to life. On the ground floor, there is a large garage and a kitchen opening out onto both the grounds and a small canal designed to supply water to the mill. The upper floors offer, subject to some renovation work, excellent potential for conversion, allowing for the creation of a family home comprising up to six bedrooms, two bathrooms and two stacked attics. The outbuildings cover a total area of approximately 3,500 sqm. They comprise: A/ A garage Adjacent to the main building is a garage covering an area of approximately 500 sqm. B/ The accommodation building Covering an area of approximately 1,500 sqm, this reception and accommodation building comprises five dormitories, toilet facilities, a kitchen with a dining area and a storage space. C/ A former orangery D/ A garden shed The property comprises approximately 7.9 hectares (19.5 acres) of land, including plots situated upstream of the River Aube, inland, as well as on the other side of the road leading to Chateauvillain. The grounds consist of extensive lawns and a pleasant wooded area. The property also features a quick-surface tennis court. A local path runs alongside the wooded area on one side, whilst the park is bordered on the other by the River Aube. The park's appeal lies today - and will lie even more so in the future - in the refreshing atmosphere and the enjoyment the river offers on fine days. Cabinet LE NAIL – Aube - Mr Michel FLOIRAT : +33(0)2.43.98.20.20 Michel FLOIRAT, Individual company, registered in the Special Register of Commercial Agents, under the number 404 179 657. We invite you to visit our website Cabinet Le Nail to browse our latest listings or learn more about this property.
…By Cabinet Le Nail


Ref 3765: Listed manor house for sale, 5 km from the sea This manor house is built in the north of the Calvados department, on the border of the Pays d'Auge and the Côte de Grâce, of which Deauville is the proud seaside capital. At the center of all the tourist attractions, Deauville benefits from all the road, rail and air infrastructures that allow you to reach the capital in less than 2 hours. All services and businesses are present and easy to access. The property enjoys an exceptional location that can sublimate a commercial project or delight a family in search of exceptional architecture. The habitable part is made up of 2 half-timbered buildings dating from the XVth century that a simple door separates. The main part is built on 3 levels developing approximately 230 sqm to which is added a vast convertible attic of 60 sqm and slightly lower down a guards' room of 65 sqm. The other building called small manor has only 2 levels on a total surface of 120 sqm. The whole has a living area of about 350 sqm with an additional potential of more than 100 sqm. The manor house is served on the ground floor by a small entrance hall opening on the left to a kitchen and on the right to a beautiful living room very bright where a very exceptional listed fireplace in the form of a vault dating from the 13th century. Access by a few steps going down to the guards' room, the ideal place to enlarge the ground floor. A superb stone spiral staircase leads to the upper floors. Mid-floor No. 1: 2 bedrooms in a row equipped with water point or bathroom/wc; office. Mid-floor No. 2: bedroom with bathroom attached to an office. 13th century fireplace. On the 3rd level : 3 smaller bedrooms, one with bathroom. Shower and independent wc. Access to a large convertible attic of about 60 sqm. The small manor house is an independent building adjoining the manor house, being easily connectable to it. It is composed on the ground floor of a living room with fireplace, a dining room, a kitchen and a bedroom. WC. Upstairs, 2 independent bedrooms, office and bathroom/wc. Cider press dating from the 17th century in perfect state of conservation, composed of a granite crushing tower and a long wooden press. It is surmounted by a floor open to any development project. Sheepfold n°1 dating from the 17th century with half-timbering under fibro, to be fitted out, currently used as a storeroom. An aviary is leaning against it. Sheepfold n°2 dating from the 17th century with half-timbering under fibro. Interior in beaten earth. Recent mud walls. Excellent structure. The orangery from the 19th century is composed on the first floor of 2 large reception rooms, one of 31 sqm with parquet flooring; the other of 61 sqm with terracotta tiles. Small storage room and WC. Upstairs janitor's dwelling of about 70 sqm composed of living room, kitchen, 2 bedrooms, bathroom, wc + attic suitable for conversion, free of any rental. Large garage of 40 sqm for 2 cars; adjoining kennel. The space is pleasantly shared between the grassed main courtyard, delimited by superb paved alleys, the flowered gardens and the unmissable orchards. All the surroundings are well cared for and offer landscapes that perfectly highlight the different facets of the complex. A small pond fed by the well adorns the back of the manor and inspires a more rural resting place with the bucolic view of the church as a backdrop. The orangery is adjoined to a beautiful parking space that can accommodate day visitors during the summer opening to the public. A perfectly accessible wooded area harmoniously completes the layout of this park of about 8,74acres (3.54 hectares). High stone walls provide the necessary discretion and security along the roadside, the unobstructed opening on the green countryside at the back rest the eyes and the authenticity of Normandy. However, civilization is never far away ... but nothing can taint the magic that emanates from this exceptional manor. A prime commercial location or an exceptional resort. The manor house, the chimney of the living room, the staircase, the wine press, the sheepfolds, the gate and the walls of fences are classified Historical Monuments. Cabinet LE NAIL - Lower Normandy - Mr Eric DOSSEUR : +33 (0)2.43.98.20.20
…By Cabinet Le Nail


Ref 4775: Breton manor house and chapel for sale in Morbihan. Hidden behind a large stone wall, this manor house is located at the entrance to a lively town of 7,800 inhabitants, with shops, services, schools and a secondary school. The coastline of the Gulf of Morbihan is only about 20 kilometres away. The towns of Vannes, Lorient and Auray are within easy reach. The Manor comprises several buildings: 1 - A 330 sqm Renaissance main dwelling. 2 - A 180 sqm north wing (the guards' house). 3 - A south wing (sometimes called the ‘dog house’) measuring 58 sqm. 4 - Two large towers (the Hermine Tower and the Registers Tower), giving the complex a layout reminiscent of a reinterpreted medieval Breton castle. The main dwelling and the north wing are connected by a rampart walk with watchtowers. 1 - The main Renaissance dwelling. The surface area is approximately 330 sqm. Inside, there is a medieval atmosphere, with stone walls, a spiral staircase, imposing carved fireplaces, stained glass windows, large beams and painted wooden panels. On the ground floor: - an entrance hall - a dining room (41.50 sqm) - a living room (16.20 sqm) - a kitchen (15.70 sqm). On the first floor: a reception room (42.35 sqm), an office (16.90 sqm), a bedroom (16 sqm), and a shower room with toilet. On the second floor: two beautiful bedrooms (17 and 16.60 sqm) with a bathroom and toilet, an office (7.10 sqm), a third bedroom (6.84 sqm), and two attics. On the third floor: a large bedroom with bathroom and toilet (42.90 sqm). In the basement: cellars. 2 - The north wing (the guards' house). The surface area is approximately 180 sqm. The ground floor comprises a large reception room with a fireplace and staircase, a veranda, a small kitchen, and a room with a bay window. Upstairs: a landing, two bedrooms, a shower room, and a toilet. 3 - The south wing (‘the dog house’). This is a small house of approximately 58 sqm that has been converted into a studio flat. The outbuildings include: A/ The chapel Set apart, hidden from view, is a beautiful chapel built in the 20th century using architectural elements from old religious buildings. Inside, there are beautiful stained glass windows and a gallery with a carved rood screen. B/ A garage Covering an area of approximately 6,700 sqm, the park extends behind two entrance gates, including a remarkable porch opening onto the street. Dotted with ancient trees, it offers a green and unspoilt setting. An avenue of Breton palm trees, delicately combined with generously flowering camellias, guides the eye and footsteps to the chapel, creating a romantic and unique perspective, full of charm. Set apart, the pool area invites you to relax in complete tranquillity. An ancient fountain completes the ensemble and gives the garden an additional heritage dimension. The whole forms a harmonious, intimate and particularly attractive park. Cabinet LE NAIL – Loire-Atlantique and Vendée - Mr Pierre-Yves ROUILLON : +33 (0)2.43.98.20.20 Pierre-Yves ROUILLON, Individual company, registered in the Special Register of Commercial Agents, under the number 397 916 867. We invite you to visit our website Cabinet Le Nail to browse our latest listings or learn more about this property.
…By Cabinet Le Nail


In the heart of the historic district of Nogent, an authentic 15th-century manor restored to its origins, offering 390 m² of living space, including a 77 m² room with a period fireplace. Going up the floors: two bedrooms with their bathrooms, a three-room master apartment, equipped kitchen, and bathroom. Finally, two attics of 120 m² with a 30 m² study under the beams. Cellars in the basement. An outbuilding houses, over 93 m², three bedrooms, two bathrooms, and a kitchenette, in addition to service annexes, including a laundry room and boiler room. The whole is set in an intimate garden, landscaped and walled.This description has been automatically translated from French.
…By Maisons Du Perche


Réf.4443 : Beautiful 17th century manor house for sale near Nantes. The property we are offering is located not far from Nantes, to the south-east, in a dynamic commune of 5 000 inhabitants in the heart of the Nantes vineyards. This region is ideal for walking and cycling along the Sèvre Nantaise or through the vineyards. Along the way, you'll be amazed by the tranquil beauty of the shady banks, the vineyards undulating on the horizon and the colours changing with the seasons, from the soft green of spring to the golden hues of autumn. The world-famous Loire region attracts more than 200 000 visitors every year. The region's attractiveness is conducive to local vitality, dynamic tourism and hospitality activities such as bed and breakfast. With centuries of wine-growing tradition, the area's history is one in which a passion for wine has been passed down from generation to generation. For lovers of fine wines, the Route des Vins is never far away, the perfect setting for tastings packed with flavour. Imagine sitting on a sunny terrace, enjoying the finesse of Muscadet and admiring the sunset over the vineyards. Set in its wooded grounds, this 17th-century manor house with its long white facade evokes the timeless elegance of the homes of yesteryear. Texts dating from 1634 tell of the estate's existence. It has a rich history. Inside, the living rooms open onto the park and are arranged in a row. The soul of the house reveals its charms at every glance, with its beautiful exposed beams, old fireplaces, wood panelling and warm terracotta floor tiles. Respectful renovation work undertaken in 1978 and regular maintenance have preserved the authenticity of the original materials, ensuring that the warm, enveloping atmosphere of old houses remains intact. The residence comprises the main dwelling and a separate section at the southern end, renovated in 1995. Once you cross the threshold of the main dwelling, you enter an intimate entrance hall. The rooms on the ground floor are laid out in rows, with lovely views over the parklands: a light-filled dining room with granite fireplace, a small kitchen, then the through rooms with a reception room, lounge and large study. To the north are the cellar and boiler room. A wooden staircase leads to the first floor. There is a bedroom with en-suite shower room, two further bedrooms, a bathroom with toilet and a large bedroom with bathroom to be finished. The top floor under the rafters comprises a study, a bedroom with its own shower room and toilet, and a vast attic. The detached south-facing part of the manor house comprises an entrance hall, a beautiful living room with a fireplace overlooking the parklands and an open-plan kitchen on the ground floor. A staircase leads to the first floor, with a large study, two bedrooms, a bathroom with toilet and a linen room. In the attic, there is a large bedroom with exposed beams and its own shower room and toilet. Outbuildings: Two rental properties of 110 sqm and 80 sqm, with separate entrance from the outside. Both houses are rented. The rents are 1.090€ and 945€ respectively. The two rental properties are self-sufficient in water and electricity. Large barn of more than 200 sqm, recent roof, which was probably the old wine shop. Two garages. Small house (wine cellar). Ruin. There are two entrances to the one-hectare fully enclosed park. It is a green setting, where nature expresses itself in all its splendour: beautiful century-old trees (cypress, lime, oak, etc.), a small wood with paths and a peaceful pond. It's the perfect place to relax in peace and quiet. An ideal spot for those seeking tranquillity in a refined, pastoral setting. Cabinet LE NAIL – Loire-Atlantique and Vendée - Mrs Nathalie TOULBOT : +33 (0)2.43.98.20.20 Nathalie TOULBOT, Individual company, registered in the Special Register of Commercial Agents, under the number 418 969 077. We invite you to visit our website Cabinet Le Nail to browse our latest listings or learn more about this property.
…By Cabinet Le Nail


Nestled in the heart of the Perigord Noir, just moments from the region’s renowned historic landmarks, this exceptional property enjoys a serene setting at the end of a quiet country lane, with a charming tree-lined lane leading up to the house. Built from the area's signature local stone, the residence exudes timeless character and charm from the moment you arrive. Its inviting design is centered around a picturesque courtyard, creating a seamless blend of rustic elegance, warmth, and a welcoming atmosphere. Dating back to 1647, this historic property is set on an expansive 81,348 m² plot, offering sweeping, unobstructed views of the surrounding forest, countryside and garden. The residence features a spacious entrance hall, multiple beautifully appointed reception rooms filled with original features, and most rooms enjoying double-aspect views that flood the interiors with natural light. A large, well-equipped dining kitchen adjoins a formal dining room, while an office and ground-floor master suites offer added comfort and convenience. With a total of 8 bedrooms spread over two floors, this property presents exceptional potential for personalisation and transformation. The charming courtyard is surrounded by several outbuildings, including a guest annexe, a garage and spacious barns that could be renovated to create additional accommodation over two levels. A stunning outbuilding overlooking the pool currently serves as a summer kitchen and dining area, providing a superb entertainment space. With ample room to incorporate further habitable accommodation, this space offers a unique opportunity for expansion, if desired (subject to necessary permissions). The property enjoys breathtaking 360-degree panoramic views of the land, extending across the house’s extensive grounds and showcasing the unspoiled beauty of the Dordogne countryside. There is a small lake which is fed by a source. Although the home requires some updating, it offers incredible potential for those seeking to restore and personalise a classic French property. With its expansive land, historic stone construction, and close proximity to local amenities, this rare find presents a unique opportunity to create a distinctive living experience in one of France’s most sought-after regions. The property is located close to a golf course, for those seeking outdoor pursuits.
…By Beaux Villages Immobilier


It is in the heart of its private forest that the manor and its dependences are discovered. From the moment of arrival, one is struck by the beauty of the place and the incredible calm that reigns. An exceptional estate, 2 hours and 30 minutes by car from Paris and 15 minutes from Montbard and its TGV station. The estate presents itself to us in remarkable general condition with its very pretty tower at the entrance of the property, its turret, its large building with green shutters, its long house, its caretaker's house, and its outbuildings. In total, 865 m2 of living space. Major renovations, structural, facade, flooring to roofing, and interior developments have been carried out with a concern to preserve and highlight the original stylistic elements. The property has 15 bedrooms, each with its own bathroom and private toilets, reception lounges, a billiard room, a large seminar room, and two large and beautiful equipped kitchens. The exteriors are superbly landscaped with a tennis court, a swimming pool, a petanque court, forest paths for walking and cycling, and a beautiful barn at the back of the house that offers lovely spaces. The sale includes a plot of 8.7 hectares of forest. Possibility to acquire an additional 98 hectares of forest. Energy performance diagnostics are currently being completed.This description has been automatically translated from French.
…By Lyon - Sotheby's International Realty


Ref. 4083: Beautiful, partly listed, property to sale in the Perche region. This rare romantic property makes up a veritable hamlet with great potential for a commercial or family use. It offers both architechtural quality and a vast surface area set in the sought after hilly countryside of the Perche region. The Perche, located between Paris and the Normandy coast, is a land known for its succession of gentle hills and remarkable forests of beech and oak trees. This countryside, which invites you to go for bucolic and invigorating walks, benefits from the designation "Regional Natural Park". The Perche is also the land of manor houses, beautiful residences and the famous Percheron horses. This makes it a destination of choice for lovers of peace and nature at the gates of Paris. A town less than a kilometer away provides 1rst amenities. Access to the motorway is 17 km from the property. The property comprises mainly of two complementary inhabited buildings : 1- 15th C Manor of 300 sqm living space, comprises of : ground floor : entrance with stone spiral staircase leading to the upper floor, 4 rooms, bathroom, w-c, kitchen, salon, ex- chapel used a s a showroom. first floor : 2 bedrooms , a vast salon with a fine chimney , kitchen, bathroom, w-c. 2- 19 th C Hunting Lodge of 450 sqm, comprises of : ground floor : entrance leading to staircase, 2 magnificent and luminous salons, a period porch, a fine wood-panneled dining room with chimney, spacious kitchen, laundry and linen rooms, w-c first floor : 5 bedrooms, 4 bathrooms , 2 w-c Additional lodging see outbuildings below. The outbuildings around the 15th century manor house: A set of rendered stone buildings which includes a barn partly converted into a reception room of 120 sqm and a further 200 sqm to convert on the ground floor. Then a second barn of 180 sqm, with a nice height, and 200 sqm of additional stone buildings to convert. Outbuildings close to the 19th C Hunting Lodge : A very elegant "U" shaped building with approx. 260 sqm of living space, with a further 340 sqm available for conversion: ground floor : 2 salons, staircases leading to first floor, sports gym. first floor :5 rooms. 5 bathrooms, 5 w-c. Vast cellars, garages, shed, horse stable, kennels. The roof is made of traditional, well-maintained tiles. The rooms have been fitted out in recent years. Electric convector heating. Good potential for further renovation. Upgrading of the individual sanitation to be planned. Pretty park planted with centennial trees (oak, lime tree, sequoia and weeping beech), elecant gravelled court, totalling around 7,81 acres. POSSIBILITY TO BUY ADDITIONNALLY TOGETHER OR SEPARATELY: - Adjoining woods of about 46,11 acres may be Acquired. Cabinet LE NAIL – Centre - Eure et Loir – M. Ernesto SORIA : +33 (0)2.43.98.20.20 We invite you to visit our website Cabinet Le Nail ( www.cabinetlenail.com/en/ ) to browse our latest listings or find out more about this property.
…By Cabinet Le Nail

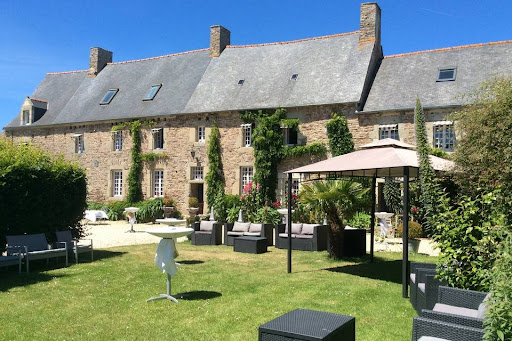


The Athéna agency offers you near SAINT QUAY PORTRIEUX and PAIMPOL, in a green setting, Manor and farmhouse dating from 1740, approximately 400m2 of living space on a plot of over 9,000m2. The property consists of a main building comprising on the ground floor an entrance hall, kitchen with fireplace, 2 living rooms each with a fireplace, shower room, laundry room, wc. On the 1st floor 3 bedrooms with bathroom and wc. On the 2nd floor a bedroom with shower room and wc. Attic. The left wing comprises on the ground floor, living room with open kitchen, hallway to solarium and access to indoor swimming pool. On the 1st floor, a mezzanine with access to an unfinished attic. On the 2nd floor, a bedroom with cathedral roof, dressing room, shower room and wc. The right wing includes a large independent reception room, catering area, 2 toilets, attic that can be converted. Marquee of 200m2. Listed chapel and well. Park closed and raised with orchard. 60-space car park. Ideal for gites and receptions. The +: Unique character property. Less than 10min from the beaches. DPE: G. GES: C. Estimated annual energy costs for housing between €8,210 and €11,150 per year. Diagnosis carried out on 29/11/2022. Price: €1,245 600 , i.e. €1,200,000 net seller + 3.8% including tax in fees payable by the buyer Information on the risks to which this property is exposed is available on the Georisques website: www.georisques.gouv.fr.
…By Athena Groupe
'%20stroke='%23DDAA3A'%20stroke-width='1.909'%20stroke-linecap='square'%20stroke-linejoin='bevel'/%3e%3c/svg%3e)
Receive by email any new listing that may match your search criteria
By validating this form, you accept the general conditions of use of Le Figaro Properties.
These agencies offer a selection of luxury properties vente . Feel free to contact them for personalized assistance.





