The agencies at Barbentane
These agencies offer a selection of luxury properties vente at Barbentane. Feel free to contact them for personalized assistance.

 English$ USD · m²


BARBENTANE Come discover this historic property located in the countryside near the Provençal village of Barbentane, featuring a main farmhouse with two living units, numerous outbuildings, stables, and approximately 3 hectares of farmland. The landscaped garden of this farmhouse offers a peaceful living environment in the shade of the chestnut tree or by the pool, free from any visual or noise disturbances. The farmhouse consists of two separate sections, each featuring beautiful living areas on the ground floor and three bedrooms. These two sections could easily be combined to form a single living space. Highlights of this Mas for sale in Barbentane: - Independent living space - Quiet surroundings - Spacious rooms This Mas is for sale through the Boschi Immobilier real estate agency in Saint-Rémy-de-Provence - 13210. It consists of : **Living Space 1 --Ground Floor-- Entrance hall 25 sqm Living room 47 sqm Kitchen 20 sqm Laundry room, boiler room, and toilet 13 sqm --First Floor-- Bedroom 16 sqm Bedroom with walk-in closet 18 sqm Bathroom 4.5 sqm Shower room with toilet 6 sqm Bedroom with walk-in closet 16 sqm **Living space 2 --Ground Floor-- Living room with open kitchen: 37 sqm Laundry room with toilet: 10 sqm --First Floor-- Bedroom: 12.5 sqm Bedroom: 12.5 sqm Bedroom with walk-in closet: 9.5 sqm Bathroom 8.5 sqm Toilet 1.5 sqm Workshop 20 sqm **Outbuildings --Shop / Living area 20 sqm --2 bedrooms upstairs 40 sqm --Clubhouse Horse stalls 21 sqm --8 horse stalls --Swimming pool 4x10m Fees to be paid by the seller. Energy class E, Climate class E Estimated average amount of annual energy expenditure for standard use, based on the year's energy prices 2021: between 4230.00 and 5790.00 €. Information on the risks to which this property is exposed is available on the Geohazards website: georisques.gouv.fr.
…By Boschi Immobilier Prestige Saint-remy-de-provence


If you are looking for ostentation, look elsewhere! This Mas is not for you. In the heart of a Provençal village where traditions endure, you will visit this charming property, a true refuge of serenity. Ideally located just minutes from the tourist and cultural hustle and bustle of Saint-Rémy-de-Provence and the TGV station in Avignon, this home offers the perfect balance between comfort and the charm of the old. From the entrance, the tone is set: that of a family home where children's laughter resonates. Here, authenticity is not a promise, it is a reality. The thick walls, the patina of old materials, and the generous volumes tell a story, that of a noble and unadorned building. The interior has been shaped with refined sobriety. No excess, but discreet luxury that emphasizes: Natural materials: Stone, beams, kess ceilings, cotta tiles, and much more to discover. A muted atmosphere: Living spaces bathed in soft light, inviting conviviality and ensuring a feeling of well-being in every season. The exteriors have been designed to take full advantage of all the landscaped spaces centered around the terraces, the pool, and its summer kitchen area. A true gem! This mas is much more than a property: it is a gathering place, a cocoon of sweetness where every detail has been designed to offer maximum comfort in a setting where sobriety and tranquility favor conviviality.To visit and assist you in your project, contact Emmanuel URVOY at 0601853558 or by email at [email protected]. According to Article L.561.5 of the Monetary and Financial Code, you will be asked to present an identification document for the organization of the visit. This announcement has been written under the editorial responsibility of Emmanuel URVOY acting as a registered commercial agent at RSAC TARASCON 418135729 with PAUL PARKER PROPERTIES, 10 rue du Colisée 75008 PARIS; SIRET 487 624 777 00040, RCS Nantes. Professional card for transactions on real estate and business funds (T) and property management (G) n°CPI 4401 2016 000 010 388 issued by the CCI Nantes - Saint Nazaire. Escrow account n°30932508467 BPA SAINT-SEBASTIEN-SUR-LOIRE (44230). Guarantee GALIAN - 89 rue de la Boétie, 75008 Paris - n°28137 J for 2,000,000 euros for T and 120,000 euros for G. Professional civil liability insurance by MMA Enterprise: policy n°120.137.405. DPE: C/100 GES: C/21. Reference mandate: 443536. - The professional guarantees and secures your real estate project. Emmanuel URVOY (EI) Commercial Agent - RSAC Number: TARASCON 418135729. Information on risks to which this property is exposed is available on the Géorisques website: www.georisques.gouv.frThis description has been automatically translated from French.
…By Paul Parker Properties


An eighteenth-century Provençal house 15 minutes from Orange TGV station, in the historical county of Venaissin with 2.4 hectares of wooded grounds and a view of Mount Ventoux. This property was once part of a vast, plain, farming estate, of which it still has 2.4 ha of land. The constructions stand on the north-east side of its land on a knoll, circumvented by a meander of the Carpentras canal, marking the northern limit. The main entrance, leading to a courtyard, is provided by gates on the south-west side, facing the estate’s land. On the north-east side, a high wall, lined with unsquared surface limestone, encloses the courtyard; a little door in this perimeter wall makes it possible to reach an outstanding stand of oak trees, on the north slope, bordered by the canal. The main building is a traditional Provençal country house, constructed at the end of the 18th century, even the beginning of the 19th century, probably on the foundations of an earlier construction, notably visible in the enclosed courtyard courtesy of the vestiges of old blocked up windows. It spans two levels and faces southwards over the courtyard. It is symmetrically and harmoniously composed and topped with a triple overhanging cornice, forming the eaves. Its lime-rendered walls feature aligned openings, framed with painted surrounds, enhanced with red edging. The north-east corner of the country house features a wide, drop arch, carriage door, topped with a virtually square opening, indicating a probable reconstruction of the country house’s east gable or a vestige of an earlier construction. A square, single-storey pavilion, topped with a roof terrace, bears witness to an earlier building, possibly a 2-storey dovecote. Reached via steps on the west facade, it marks the southern limit of the country house. It is extended by a terraced area, supported by a dry-stone wall, containing a swimming pool that closes the courtyard. And lastly, the parklands extend over the top of the open area to the south of the courtyard. Planted with Mediterranean species, notably convoluted pine trees, they still include some decoratively trimmed boxwood and a masonry well, topped with a local limestone dome.
…By Patrice Besse


A former ferryman’s house on Oiselay river island with a swimming pool, a tennis court and nine hectares of land, 25 minutes from the city of Avignon. A private tarmacked drive runs along the edge of a clearing where the ferryman’s house comes into view. This dwelling, named La Traille de l’Oiselay has extensive grounds and a garden that has been very well maintained. Paths and courts of rounded gravel extend around the house, creating vast outdoor spaces shaded by plane trees pruned into a flat-top shape. One of these spaces, on the north side, serves as a parking area. The other one is an ornamental terrace where old ash trees and acacias tower. The house’s main section dates back to the late 19th century. It faces south and is rectangular in shape. It has a gable roof of barrel tiles with one slope facing north and the other south. On the east side, an almost-square section – probably a former pig shed – adjoins the main section. This section is taller than the main section. Its single slope faces east. In the 1970s, the main section was extended on its north side with a single-storey wing crowned with a single-slope roof. And in 2018, the former pig shed, which was turned into a kitchen, was extended on its north side with a scullery. Since then, the house’s total liveable floor area has been around 250m². Apart from the rooms already mentioned, the ground floor brings together an entrance hall, a dining room, a lounge, a billiard room, two bedrooms, a bathroom and a workshop. And the first floor – the only upstairs level – offers five other bedrooms, a bathroom and a lavatory. The south-facing elevation was recently coated with pale ochre rendering. At both ends, it is edged with quoins of limestone. A double-row génoise cornice of tiles underlines the eaves. The south-facing elevation is punctuated with a series of seven ground-floor openings – windows and glazed doors – in an almost symmetrical arrangement, as well as seven windows along the first floor. On the other hand, the north-facing elevation only has four windows, which are smaller. The windows are single-glazed and wood-framed.
…By Patrice Besse


The agency Marie MIRAMANT, specialized in character and luxury real estate offers in Gard (Languedoc-Roussillon, Occitanie), between Avignon and Nîmes, in a quiet environment and without neighborhood, a beautiful property consisting of two restored farmhouses, a sheepfold and three independent apartments. The buildings, covering nearly 1,000m² and two hectares of enclosed land, have been completely renovated, includind air-conditioning. A large swimming pool, an olive grove, an orchard and a pleasant parking space. Between the TGV stations of Nîmes and Avignon, about ten minutes from the A9 motorway, an address perfectly suited for a reception activity, seminars. Information on the risks to which this property is exposed is available on www.georisques.gouv.fr. This house is sold by our real estate agency in Avignon. MAS REFERENCED ANTONIN
…By Marie Miramant


Mrs. Lajournade presents to you exclusively in Avignon Montfavet, in a quiet area close to the city center, a tastefully renovated master house from 1800. Come and discover a spacious and comfortable family building of 180m² with its garden featuring a swimming pool. The combination of old-world charm and modernity will seduce you: beautiful high ceilings, moldings, solid wood flooring, cement tiles, or terracotta tiles, and a period staircase. The ground floor features a magnificent entrance, a living room with a period fireplace, and a bright dining room with access to the garden, a modern fitted and equipped kitchen, a laundry room, and a separate toilet. Upstairs, there are three beautiful bedrooms, a dressing area (or bedroom), a spacious bathroom with a bathtub, and a shower room with a toilet. The exterior includes an 8x3 saltwater pool, a pétanque court, a technical room with storage, and outdoor parking spaces with an electric charging station. On the technical side: gas condensing boiler from March 2026, double glazing, automated saltwater pool, automatic watering, and a well at 8m depth. Come and discover it without delay! (*the information presented in this ad is non-contractual / the surfaces are not guaranteed) The property includes 2 lots and is located in a condominium of 6 lots (the average annual current condominium charges are €344 and the homeowners' association is not subject to a procedure referred to in Article L. 721-1 of the Construction and Housing Code). Information about the risks to which this property is exposed is available on the Géorisques website: www.georisques.gouv.fr Sale price: €549,000 Seller's fees Contact your SAFTI advisor: Aicha LAJOURNADE, Tel: 0625684869, E-mail: [email protected] - EI - Commercial agent registered with the RSAC of AVIGNON under number 492244074This description has been automatically translated from French.
…By Safti


CHATEAURENARD - PROVENCE Discover an authentic 1930s Provençal farmhouse offering approximately 230 sqm of living space, set on a superb 5,600 sqm lot in the heart of a quiet and peaceful setting with rustic charm. The ground floor features a spacious, bright living room, as well as a kitchen, a pantry, and an office that can easily be converted into a bedroom as needed. Upstairs, you'll find four bedrooms, including one suite, as well as two bathrooms, offering ideal comfort for a family or for entertaining. The outdoor areas perfectly complement the property with a 13.5 x 5.5 m swimming pool, a garage, and expansive natural spaces allowing you to fully enjoy the tranquility of Provence. A charming farmhouse, bathed in light and offering a rare living environment, ideal for lovers of authenticity and space. Key features of this house for sale in Châteaurenard: - Setting - Spacious rooms - Rural setting - High-quality finish This house is for sale through Boschi Immobilier in Saint Rémy de Provence - 13210. It consists of : --Ground floor-- Fitted kitchen 23 sqm Hallway 13 sqm Living room 58.5 sqm Utility room 18 sqm Toilet 3 sqm --First floor-- Hallway 8 sqm Bedroom 17 sqm Cupboard / Landing 2 sqm Bedroom 19 sqm Bathroom 8 sqm Toilet 2.5 sqm Hallway 9 sqm Bedroom 12 sqm Bedroom 22 sqm Shower room 4 sqm --Garage --Swimming pool 13.5x5.5m Fees to be paid by the seller. Energy class D, Climate class D Estimated average amount of annual energy expenditure for standard use, based on the year's energy prices 2021: between 3530.00 and 4840.00 €. Information on the risks to which this property is exposed is available on the Geohazards website: georisques.gouv.fr.
…By Boschi Immobilier Prestige Saint-remy-de-provence


Charm and authenticity are the hallmarks of this very elegant country house. A 410-square-meter property, set in an exceptional 8,000-square-meter garden. This beautifully landscaped park, perfectly maintained by its passionate owners, features a variety of remarkable plant species. Just past the pool, you’ll discover a magnificent vegetable garden and its heirloom roses. A delightful orchard welcomes you as soon as you arrive on the estate. Just inside the entrance, you’ll find the bright, airy dining room, which opens onto an elegant living room and a cozy sitting room. Both feature fully functional fireplaces, perfect for warm winter evenings. Each room opens onto the outdoors and its three terraces. A romantic setting beneath magnificent flower-covered arbors offers a cool retreat and enhances the view of the park. The sound of water from the fountain gently lulls this space. The custom-built kitchen is fully equipped (with a Lacornue range); a wine cellar and a laundry room complete the ensemble. The office, known as “the Orangery”—which is very bright thanks to its large windows opening onto the terrace and garden—has its own separate entrance and a sink, making it easy to envision it as a comfortable bedroom. Upstairs, you’ll find the master suite and its bathroom/shower, which opens onto the room and offers a breathtaking view of the park. It is accompanied by a large walk-in closet. Five air-conditioned bedrooms, one large bathroom, and two half-baths provide ample space to comfortably accommodate family and guests. The swimming pool (5x10m), renovated in 2026, is heated and uses a salt-water system. It blends perfectly into this enchanting and bucolic setting.
…By Uzes - Sotheby's International Realty


Between Luberon Avignon, Secteur les Taillades/Robion. At the foot of the Luberon! 18th century farmhouse of approx. 335m², 11 rooms, 5 bedrooms, guest house/independent gîte, swimming pool. Set in 1.8 HA of land. Easy access without being isolated! Automatic gate, parking space with 2 enclosed garages. As you pass through the stone archway, you come face to face with this farmhouse with its exceptional views over the Lubéron. On the ground floor, the farmhouse features a vast hall with its old well. On one side is a large kitchen with a "Lacanche", fireplace, storeroom and utility room, opening onto a veranda for the autumn/winter seasons. On the other side, a space of around 100m², dining room/lounge with fireplace and adjoining lounge area, study/reading area.... A cellar for your good bottles! and .... a bedroom with shower room and toilet. On the first floor, a master suite with bath and shower, 2 bedrooms, a shower room, toilet and dressing room. The park, with its guest house or gîte for rent! A living room with open-plan kitchen, bedroom, shower room and toilet. The 5 x 10 tiled, secure swimming pool, canal watering, borehole. Enough to let your dreams come true in this place with the scents and sun of Provence, for you to plant lavender, vines, truffle oaks, olive trees, in addition to an existing orchard. Passionate about horses...THE PRICE! we talk about it.... VIDEOS on request.... A7 motorway access less than 10 minutes away, Marseille airport 40 minutes away.
…By Iad France - Aerts Jean-pierre


iad France - Myriam Winling offers you: EXCLUSIVITY - Authentic Provençal farmhouse of 289 m2 with pool and outbuildings on a plot of 1500 m2 in Saint-Saturnin-lès-Avignon.Located in the heart of the village of Saint-Saturnin-lès-Avignon, just 12 km from Avignon, this exceptional property offers a unique living environment, combining Provençal charm and modern comfort. In a quiet cul-de-sac, this village farmhouse with 289 m² of living space (373.18 m² including the veranda and pool house) extends over a plot of nearly 1,500 m², offering both the tranquility of the countryside and immediate proximity to amenities: shops, schools, and health services within walking distance.As you enter the property, a century-old plane tree welcomes you, imposing its presence majestically and shielding you from the summer heat. The garden, with its fruit trees and automatic watering powered by a well, is a true haven of peace, perfectly maintained. The traditional pool (11.5 x 5.5 m), with beautiful proportions, offers an ideal depth (over 2 m at its deepest) for swimming enthusiasts, and the closed pool house of 90 m², a true kitchen and summer lounge, will allow you to fully enjoy sunny days.The farmhouse itself consists of spacious areas, where each room benefits from a beautiful southern exposure, ensuring exceptional brightness throughout the day. The dining room of 22 m² opens onto a fully fitted and equipped kitchen in oak of 13.50 m², perfect for preparing meals with family. The living room, over 40 m², is enhanced by a central open fireplace, creating a warm and friendly atmosphere. From there, you have direct access to the veranda, a true extension of the living space, with a breathtaking view of the garden and pool.The ground floor also hosts a master suite of 38 m², complete with its dressing room and private bathroom/WC, and a separate WC. Upstairs, the space continues with four large bedrooms offering generous volumes, one of which has an adjoining shower room. The convertible attic, with its beautiful ceiling heights, offers additional potential for creating personalized spaces to your liking. An adjoining barn of 95 m² with a ceiling height of over 6 meters constitutes another major asset of this property. Currently used as a garage, it can easily be transformed into a living space or workshop. This property also offers a strong development potential, whether for an extension, guest rooms, or a professional project.Description of the main farmhouse – 289 m² of living spaceGround floor:- Entrance through a dining room of 22.20 m² (south facing)- Fitted kitchen/equipped in oak (13.38 m², north facing)- Large living room of 41.85 m² with an open fireplace (southeast facing)- Veranda/summer kitchen of 90 m² opening onto the pool- Corridor leading to: laundry/cellar (6.88 m²), WC (2.20 m²),- Master suite of 38.35 m² with dressing room (4.60 m²) and bathroom with bathtub and shower/WC (10.04 m²) south facing1st floor:- 4 bedrooms of 24.22 m², 54.44 m², 17.76 m², and 20.52 m², including 3 bedrooms facing south- The bedroom of 20.52 m² has its own adjoining shower room/WC2nd floor – Convertible attic with beautiful heights:- 3 rooms: 27.79 m² (North), 22.93 m² (South), 44.43 m² (North-South)Outbuildings – high potential: Ideal for workshop, loft, extension, or independent activity: Adjoining barn of 95 m², with a ceiling height of 6.22 m (possibility to create a floor). Currently used as a garage.A privileged living environment: between city and countryside. You are in the heart of the village, but in a rare environment:- Generous plot with landscaped garden and fruit trees- Large courtyard to park several vehicles or enjoy a play area (petanque court)- Traditional tiled pool 11.5 x 5.5 m, with a nice depth, ideal for diving- Closed pool house of 90 m² (veranda with summer kitchen)- Well for automatic watering- No overlooking, absolute calmIn addition to its ideal location, this house has numerous qualities: a peaceful and unobstructed setting, a southern exposure that bathes all the rooms in light, as well as noble materials like the exposed beams that evoke the authenticity of this Provençal farmhouse.Technical information & comfort- Heating: electric- Double-glazed wooden windows, mosquito nets, quality wooden shutters- Hot water: 2 cumulus (one per level)- Fiber installed, offering a fast internet connection- Main sewer, connected to city water- Automated gate- Active alarm- Equipped kitchen (hood, ceramic hob, oven, dishwasher, refrigerator)Ideal location & practical living: The village of Saint-Saturnin-lès-Avignon, both calm and dynamic, is ideally located for those wishing to enjoy Provençal life while being close to major cities. A dynamic town of nearly 5,000 inhabitants, Saint-Saturnin-lès-Avignon attracts with its charm and its proximity to: Jonquerettes (1.1 km), Morières-lès-Avignon (2.7 km), Vedène (3.3 km), Châteauneuf-de-Gadagne (3.5 km), Entraigues-sur-la-Sorgue (5.2 km), Le Thor at 10 min, L’Isle-sur-la-Sorgue at 20 min, TGV station Avignon at 24 min.Schools in the municipality:- Kindergarten La Cardelina- Elementary Jean-Moulin- Private establishment Saint-JosephHealth services:- Doctors, specialists, pharmacies, nurses, analysis labAmenities within walking distance: bakery, supermarket, hairdresser, beauty salon, etc.- 10 min from Vedène Golf ClubAgent's word: This house is a real coup de cœur, ideal for a family looking for a peaceful living environment, while being close to the city or for a second home. With its generous volumes, calm environment, and outbuildings offering development potential, this property will charm you. Rare, calm, and central environment.Agency fees payable by the seller. Energy display information on this property: ENERGIE class E index 259 and CLIMAT class B index 8. Information on the risks to which this property is exposed, including the legal obligation to clear vegetation, is available on the Géorisques website: http://www.georisques.gouv.fr. This real estate ad has been written under the editorial responsibility of Mrs. Myriam Winling, independent real estate agent (without holding funds), commercial agent of SAS I@D France registered with the RSAC of AVIGNON under number 477962724, holder of the real estate canvassing card on behalf of the company I@D France SAS.
…By Iad France


Authentic bourgeois farmhouse on a 6500 m2 plot of land with trees and shade, with stone outbuilding/barn. A superbly restored farmhouse with very large living areas and very high ceilings where the nobility of old materials blends perfectly with modern comforts. Facing south, a large entrance hall with stone slab floors, a living room and dining room with fitted and equipped kitchen of 70 m2, a lounge with fireplace and old stone floors, toilet, a pantry/storage room. The upper floor, accessed via a beautiful original stone staircase, offers 3 large bedrooms with shower rooms and toilets, as well as a 70 m2 master suite with dressing room and large bathroom. On the second floor, you will also find 3 spacious bedrooms with bathroom and shower, toilet. Adjoining the Mas, there is a 200 m2 barn serving as a workshop and also as a summer kitchen/pool house facing the 20 m x 4 m swimming pool, inviting relaxation and leisure. The living environment and interior comfort make this farmhouse an ideal place for a family with a project to live there and host a family or run a bed and breakfast. EXPERTIMO est le leader français des réseaux dédiés aux mandataires expérimentés
…By Expertimo
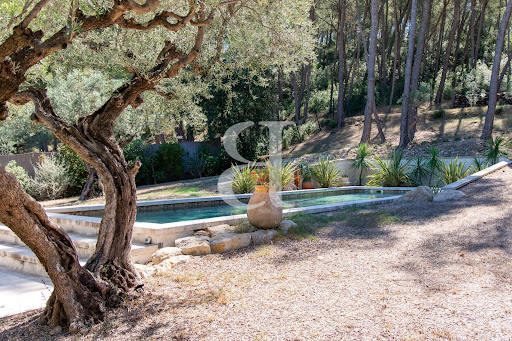


SAINT ETIENNE DU GRES 3D virtual tour available on our website. In the heart of the Alpilles, in Saint-Étienne-du-Grès, this elegant stone property is nestled in a pristine setting, within a magnificent landscaped park spanning 7,424 sqm, featuring a stunning olive grove. Measuring approximately 187 sqm, the house has been completely renovated and redesigned to offer a comfortable and convenient living environment, while preserving the charm and authenticity of its original materials. It features four bedrooms, two of which are on the ground floor. Upstairs, the master bedroom stands out with its private balcony offering a remarkable view of the grounds and the surrounding nature. The living spaces have been designed to blend harmoniously with the outdoors, allowing you to fully enjoy this exceptional setting. A separate studio completes the property, ideal for hosting family and friends in complete privacy. Outside, the pool blends naturally into the landscape, while a carport rounds out the amenities. A rare find, where the charm of stone, the presence of olive trees, and the relaxed lifestyle of the Alpilles combine with a contemporary renovation and true ease of living. Highlights of this house for sale in Saint-Étienne-du-Grès: - Recently renovated - Old-world charm - High-quality finishes This house is listed for sale by Boschi Immobilier Prestige in Saint-Rémy-de-Provence - 13210. It consists of : --Ground Floor-- Living room 42.5 sqm Dining room / Kitchen 62 sqm Hallway 6.5 sqm Laundry room 9 sqm Bathroom 8.5 sqm Bedroom 12 sqm Bedroom/Office 8.5 sqm Bedroom 11.5 sqm --Upper Floor-- Hallway 7.5 sqm Bedroom 19.5 sqm Bathroom 11 sqm --Basement 55 sqm --Garage 42 sqm --Studio 28 sqm --Swimming pool 14x4m Fees to be paid by the seller. Energy class B, Climate class A Estimated amount of annual energy expenditure for standard use: between 1710.00 € and 2370.00 € for the years 2021, 2022, and 2023 (including subscriptions). Information on the risks to which this property is exposed is available on the Geohazards website: georisques.gouv.fr.
…By Boschi Immobilier Prestige Saint-remy-de-provence


Traditional Provençal farmhouse for sale in Noves with swimming pool Discover this charming traditional farmhouse for sale in Noves, nestled within a magnificent country park in a particularly peaceful and unspoilt setting, just 15 minutes from Avignon. This character property charms with its authenticity, generous proportions and typically Provençal atmosphere. On the ground floor, a spacious entrance hall, which could also serve as a living area, leads to a dining room, a large lounge, a kitchen and a pantry. On the first floor, the sleeping area comprises three spacious bedrooms with large windows overlooking the wooded park, a bathroom, a shower room and a separate WC. The second floor features an attic space of approximately 32 sqm of floor area, which could be converted into a dormitory or workshop, with a small rooftop terrace. Several outbuildings complete the property, including a large workshop of approximately 65 sqm, a boiler room and a technical room, offering attractive possibilities for conversion according to individual needs. Outside, the 9,874 sqm park is one of the property's main assets. Generously planted with mature trees, it provides a lush green setting and a peaceful atmosphere ideal for relaxation. A beautiful 15 x 8 m swimming pool blends harmoniously into these countryside surroundings, inviting you to make the most of the warmer months. Located close to the village of Noves, between Avignon and the Alpilles, this farmhouse enjoys a privileged location combining tranquillity and accessibility. Renovation work is required to reveal the full potential of this undeniably charming property. A wonderful opportunity for lovers of traditional stone buildings wishing to create an authentic family home in the heart of Provence. Property for sale through our Saint-Rémy-de-Provence agency. Thanks to our exclusive partnership with Knight Frank, the world leader in luxury real estate, Janssens Immobilier provides every property with exceptional international exposure. This partnership strengthens our local expertise through the power of a network present in more than 50 countries. Information regarding the risks to which this property is exposed is available on the website www.georisques.gouv.fr. In accordance with current regulations, the EPC floor area of this property has been established on the basis of a standardised measurement of the habitable living space. This measurement may differ from the total floor area precisely measured by our sales team.
…By Janssens Immobilier Knight Frank Saint-rémy-de-provence


Maison Vanel Immobilier presents a fully renovated 19th-century house on Avenue Van Gogh, one of the most sought-after addresses in Saint-Rémy-de-Provence. Everything is within walking distance: the historic centre, its plane-tree-lined boulevards, café terraces, galleries and Wednesday market are just a few minutes away. Behind its period façade, the house has been renovated to a very high standard. It keeps the charm and proportions of a 19th-century Provençal home while offering modern comfort: underfloor heating, air conditioning and quality finishes throughout. With around 175 m² of living space, the rooms are spacious and full of light, perfect for everyday life and for entertaining. The house has 4 bedrooms: two en-suite, and two further spacious bedrooms sharing a shower room. The 747 m² landscaped garden is a rare privilege so close to the centre. It surrounds the swimming pool and offers a calm, private setting, sheltered from the bustle of the village. You can live outdoors much of the year, from shaded lunches to summer evenings. A 32 m² outbuilding completes the property. It could become a pool house, a wellness space, a home office or a guest house, so family and friends can stay in complete independence. Saint-Rémy-de-Provence, in the heart of the Alpilles Regional Natural Park, is one of the most desirable villages in Provence. Van Gogh lived here and painted some of his most famous works. The village is about 20 minutes from Avignon and its TGV station. A rare address for those who dream of living in Saint-Rémy, within walking distance of the village, in a house full of character with no work to do. Interested in this house in Saint-Rémy-de-Provence? Maison Vanel helps sellers and buyers in the Alpilles, the Vaucluse and the Drôme provençale, from the first viewing to the final signing at the notary's office. Living in Belgium or abroad and dreaming of a home in Provence? We regularly help international buyers through every step of buying property in France. Explore our other properties for sale in the Alpilles.
…By Maison Vanel Immobilier


In the heart of nature yet close to everything, this rare property is organized around a main farmhouse of 350 m2 with a charming Provençal style. On the ground floor, there are beautiful reception rooms in a row, a guest toilet, a spacious kitchen with pantry, and an office that can be transformed into a bedroom, as well as a double garage. Upstairs, there are 5 bedrooms, 2 bathrooms, and another lounge/library. Continuing from the farmhouse, a caretaker's house of 70 m2 has its own private entrance, a living room with a pellet stove, a bedroom, a shower room, and a terrace. Several parking spaces are available. On the large lawn, a little off to the side, a magnificent stone swimming pool forms a delightful set with the adjoining orangery, which currently houses a bedroom and its bathroom. Two horse boxes, a barn for hay, a tack room, covered parking, and storage spaces complete the property. Several wells will allow for the irrigation of the 800 olive trees and 400 truffle oaks on the estate. More than rare.This description has been automatically translated from French.
…By Styles


Ideally located in a sought-after and peaceful area, just 5 minutes from the heart of Saint-Rémy-de-Provence, this beautifully renovated stone mas offers high-end features and timeless Provençal charm. The spacious and light-filled living areas benefit from large windows and impressive ceiling heights, creating an elegant and welcoming atmosphere. The property offers 4 en-suite bedrooms, including one on the ground floor, as well as a lovely dorm-style room, perfect for children. Set on a beautifully landscaped and fully enclosed plot of approx. 5,500 m², the outdoor space is designed for relaxation and Provençal living: 15 x 4.5 m heated swimming pool with electric cover, pool house, petanque court, ample outdoor parking and a large garage. A turnkey property, ideal as a main residence or holiday home in one of Provence’s most desirable locations.
…By Saint-rémy-de-provence Sotheby's International


S T Y L E S Private collection, The art of living in the Alpilles: where history embraces Provence.There are places that are not only beautiful; they tell you a story, wrap you in their soul, and offer you a pause outside of time. This property, nestled in the heart of the Alpilles, is one of those.This 17th-century farmhouse has withstood the test of time without losing an ounce of its authenticity. Today, its doors open to those who seek more than just a house: an experience, a refuge, a way of life.Imagine crossing the old stone walls, warmed by the Provençal sun. Around you, the Alpilles, the song of the cicadas, the scent of wild thyme, and you can feel the light breath of the mistral in the nearby olive groves. Such a peaceful atmosphere, with no neighbors. Just you, nature, and history.Inside, the charm of the old converses with modern comfort. The four main bedrooms, all equipped with their own private bathrooms, offer space and intimacy. The French ceilings, the weathered floors, the ancient vaults—each detail recalls the deep roots of this place.In the garden, a separate world opens up to you. A nap in the shade under the pines, a game of pétanque in the coolness, a dive into the sunlit pool. And to prolong the pleasures, an outbuilding welcomes you, ideal for hosting your guests.Today, this property is more than just real estate; it is a promise. The promise of a life in Provence—sweet, true, intense. The promise of sunsets over the Alpilles, fragrant markets at dawn, summer evenings under the stars.And what if you came to discover this place where every stone tells a story, and where every moment becomes a memory?A true hidden treasure, pure authenticity. A true family home, your private haven, and a place of transmission. Contact us, file available upon request.This description has been automatically translated from French.
…By Styles


HORIZON PRESTIGEWe speak English - Wir sprechen DeutschLess than 3 km from the center of SAINT REMY DE PROVENCE, this superb Provençal farmhouse from 1830 offers breathtaking panoramic views of the Alpilles, nestled in the heart of a preserved natural environment. Set on a landscaped park of more than one hectare, dotted with olive trees and fruit trees, this property seduces with its generous volumes and its elegant and warm atmosphere.The ground floor consists of a welcoming entrance hall, a friendly dining room, two lounges, one for reception, spacious and elegant, and the other, more intimate with a fireplace. Next is a Provençal kitchen largely open to the outside with stunning views of the Alpilles, ideal for moments of sharing. You will also enjoy a large master suite with a bathroom, another large room (2nd bedroom or dressing room), an office, and a wellness area (Jacuzzi and Sauna), as well as a laundry room.Upstairs, 7 comfortable bedrooms and 4 bathrooms offer a bright and restful private space.The exteriors are equally impressive, with a heated saltwater pool, vast terraces to enjoy the sun and the view, a pergola with its majestic wisteria, a pool house set up for relaxation, an illuminated tennis court for sports enthusiasts, and a petanque court for family games. Two large garages (50 and 60m²) that can accommodate more than five vehicles complete this exceptional property.This rare farmhouse combines prestige, authenticity, and comfort, offering an idyllic living environment in the heart of Provence.Among the amenities/technical features:Spa with hammam and jacuzziReversible air conditioning2 large garages as well as a carportPetanque court and tennis courtOlive groveSaltwater poolMicrostation okay and compliant8 bedrooms, possibility for more5 bathroomsWater softenerProperty tax €6800More than 50 photos directly visible on our website! www.immohorizon.frContact: Anna & Nicolas MOCK07/ 66/ 06/ 75/ 17 or 06/ 31/ 53/ 84 /56Energy performance diagnosis in progress. Information on the risks to which this property is exposed is available on the Géorisques website: georisques.gouv.fr.Your Horizon Prestige advisor: Anna MOCKSales agent (Individual business).Horizon ImmobilierNicolas MOCK, 0631538456 - Alur Law Information: Employee statusMael MINOT, 0660383772 - Professional Civil Liability n° AIG EUROPE: RD01377004G Alur Law Information: Negotiator statusRSAC: 893 487 397 registered in VILLEFRANCHE-SUR-SAONE SIRET: 893 487 397 00018Information on risks to which the property is exposed is available on the georisques site: www.georisques.gouv.frHorizon Immobilier, 180 Rue du Centre, 01140 ST. DIDIER SUR CHALARONNERCS Bourg en Bresse 888 579 596 - Professional Transaction Card n° CPI01012020000045054 CCI de Bourg en BresseAPE Code 6831Z-Non possession of funds - VAT: FR29888579596 - RCP Insurance: QBE Europe SA/NV 2020IM00317 - Nanterre RCS 842 689 556This description has been automatically translated from French.
…By Horizon Immobilier


Just a five-minute drive from the centre of Saint-Rémy de Provence, discover this spacious stone house set within a small hamlet of only five properties. Generous and welcoming, the house offers spacious interiors and plenty of room to comfortably accommodate family and friends. An ideal property for enjoying life in Provence, whether as a main residence or a second home in the heart of the Alpilles. Outside, the swimming pool provides the perfect setting to enjoy the Provençal sunshine in a pleasant and peaceful environment. A garage completes the property. Thanks to its generous accommodation and its proximity to the centre of Saint-Rémy-de-Provence, with its shops and restaurants, the property also offers excellent potential as a seasonal rental investment. A charming stone house just a few minutes from one of the most sought-after villages in the Alpilles.
…By Maison Vanel Immobilier


Located in the charming town of Saint-Rémy-de-Provence, this large farmhouse enjoys a southern exposure, offering optimal sunshine. Close to schools and nurseries, it combines tranquility and practicality for families. Its urban environment gives it easy access to amenities while preserving a pleasant and dynamic living environment. This luxurious property combines Provencal charm, peaceful and discreet setting, while offering the immediate proximity of the historic center, shops, restaurants and its market in Provence (3 minutes walk). LIVING AREA—204 M 2 Ground floor • Kitchen open to the dining room, with access to a covered terrace of 27 m 2 • Living room • Laundry room • Powder room • Separate toilet Floor • Master suite with dressing room, bathroom and WC • 3 bedrooms with private shower room • Separate toilet RESIDENTIAL OR COMMERCIAL AREA—220 M 2 Ground floor • 7 rooms from 8 to 51 m 2 Floor • 3 bedrooms with private shower room (2 of which need to be finished) STRONG POTENTIAL FOR EVOLUTION This farmhouse offers many opportunities for growth: • Expand the main residence to create a spacious family home • Divide the property into two units of approximately 210 m2 each • Operate a part in residential and the other part for commercial use: guest rooms, liberal professions, offices or other professional projects...... In order to facilitate any future modifications, the installations necessary for an extension are already planned (plumbing, electricity, mains drainage). STRENGTHS & POINTS FORTS • Permits granted for the addition of a swimming pool and a garage • High energy performance: DPE B and A, excellent insulation • High-quality materials • Calm and preserved environment • Reversible air conditioning in every room Photos modified by AI
…By Safti


Located in a bucolic environment, this superb renovated farmhouse perfectly embodies Provençal charm, with all its emblematic codes: exposed stone facade, old fountain, dry stone walls, shaded trellis, plantations... A true haven of peace where you instantly fall under its spell. A main house with character ? more than 300 m² of living space On the ground floor, the house offers: A beautiful welcoming entrance (with guest toilet) Authentic, typically Provençal cuisine A functional back kitchen A cozy TV lounge A large living room with bar area A single-story master suite with dressing room and bathroom Upstairs: Two en-suite bedrooms with shower room, toilet and dressing room Two additional bedrooms (with 1 bathroom and toilet) An office Independent apartment Perfect for welcoming family, friends or rental projects, it consists of: On the ground floor : a large reception hall and a laundry room Upstairs: a bright living room, a comfortable bedroom and a shower room An enchanting and lush garden of over 4,300 m² The land is a real asset, carefully landscaped with large trees, stone walls, planted trellis, bowling alley and a splendid stone fountain that can be used as a stone swimming lane, two old pools, one of which has been converted into a jacuzzi. The swimming pool area is a real invitation to relax. A charming, rare and authentic property, in the countryside and still close to the center of Saint-Rémy Ideal as a primary or secondary residence, this property combines Provençal elegance, modern comfort and an exceptional natural setting.
…By L'agence De St-remy


The advertiser did not provide an english description for this listing.
…By L'agence De St-remy


Maussane-les-Alpilles. In the heart of the Alpilles natural park lies one of the most emblematic properties of Provence. This farmhouse, classified as a Remarkable Monument, built in 1654 and fully restored between 2021 and 2024, embodies the perfect alliance of centuries-old heritage, architectural elegance, and refined modernity. Spanning over 7 hectares of preserved nature, planted with olive trees in AOP Vallée des Baux, lavender, and orchards, this exceptional residence spreads approximately 1,400 m² of living space. The vaulted volumes, stone architecture, ribbed ceilings, and large openings confer a rare harmony to each space. The farmhouse houses 9 suites, majestic reception lounges, a library, a wine cellar, a double professional kitchen, as well as a wellness area with hammam and gym, staff apartment, and the possibility of a retail space. Outside, the landscaped garden with Mediterranean species is designed by an internationally renowned landscape architect, the elegant swimming pool and the ancient plane tree compose a setting of absolute serenity. Renovated to the highest standards, the property benefits from the latest technologies: heat pump, ducted air conditioning, buried electrical networks, two boreholes, natural spring, and automatic irrigation. An olive-growing estate with more than 1,300 olive trees, sustainable and productive, and of international renown. A true symbol of Provençal heritage, this exceptional property also offers a major tax advantage: it is eligible for the 'apport-cession' scheme (article 150-0 B ter of the CGI), allowing an investor to reinvest their capital gains in a tangible asset while deferring taxation. A rare lever for patrimonial valuation, transmission, and tax optimization. Ideally located in the Golden Triangle of the Alpilles, just a few minutes from the center of Maussane-les-Alpilles, close to Saint-Rémy and Les Baux-de-Provence, this unique address combines panoramic views, absolute tranquility, and easy access to TGV trains and international airports. The strength of this residence is its mixed use: residential, para-hotel, or cultural (Art center, foundation, event space). A place of soul, history, and excellence, where heritage becomes investment and where the art of living in Provence reaches its peak. One of the most beautiful addresses in the heart of the Alpilles. Some photographs present a virtual layout for illustration purposes to suggest the ambiance of the place. Contact Nathalie Normand +33(0)634158393 [email protected] description has been automatically translated from French.
…By Kretz Real Estate


Eygalières. In the heart of the Alpilles, in the highly sought-after village of Eygalières, this exceptional property of approximately 320 m² is undoubtedly one of the most successful renovations in the region. This 18th-century stone farmhouse, set in the heart of a plot of approximately 2,500 m², has been meticulously renovated by local artisans, preserving all the authenticity and soul of Provence: ancient stonework, cypress trees, century-old olive trees, a fountain, and a terrace shaded by wisteria… The landscaped garden, a true Mediterranean gem, offers a multitude of outdoor living spaces: lounge areas, sunny or shaded terraces, a dining area, a bar, a pétanque court… A place designed for entertaining and savoring every moment in an elegant and relaxed atmosphere. Inside, the charm is immediate. The spectacular living area, spanning over 100 m², captivates with its spaciousness and natural light. The kitchen, enhanced by a historic vintage trough, combines character with functionality. The reception areas—the dining room, bar, and double cathedral-ceilinged living room with exposed stone, an arch, and a French-style ceiling—offer a unique, warm, and refined ambiance. The materials are high-quality and finished in natural tones that highlight their beauty and create a perfect harmony between tradition and modernity. In the sleeping quarters, the property features 6 bedrooms, including one separate bedroom, ideal for hosting family and friends in complete privacy. One of them opens onto a patio reminiscent of a riad. A unique place… for clients seeking charm and character. A garage and parking spaces complete the property. 10 minutes from Saint-Rémy-de-Provence, 20 minutes from Les Baux-de-Provence and the Manville golf course, 35 minutes from the Avignon TGV station, and 50 minutes from Marseille Provence Airport. Contact me to schedule a private tour. Nathalie Normand +33 6 34 15 83 93 [email protected]
…By Kretz Real Estate


Authentic farmhouse to renovate set just 5 minutes from the historical centre of Saint Rémy de Provence. The property benefits from a planning permission for a 248 sqm living space with 4 bedrooms, 4 bathrooms, terrace, 3 annexes, and a 15x5 meter swimming pool. The large south-facing grounds feature a plane tree and olive trees.
…By Saint-rémy-de-provence Sotheby's International

Receive by email any new listing that may match your search criteria
Your criteria :
By validating this form, you accept the general conditions of use of Le Figaro Properties.
These agencies offer a selection of luxury properties vente at Barbentane. Feel free to contact them for personalized assistance.



