The agencies at Tarascon
These agencies offer a selection of luxury properties vente at Tarascon. Feel free to contact them for personalized assistance.

 English$ USD · m²


Authentic bourgeois farmhouse on a 6500 m2 plot of land with trees and shade, with stone outbuilding/barn. A superbly restored farmhouse with very large living areas and very high ceilings where the nobility of old materials blends perfectly with modern comforts. Facing south, a large entrance hall with stone slab floors, a living room and dining room with fitted and equipped kitchen of 70 m2, a lounge with fireplace and old stone floors, toilet, a pantry/storage room. The upper floor, accessed via a beautiful original stone staircase, offers 3 large bedrooms with shower rooms and toilets, as well as a 70 m2 master suite with dressing room and large bathroom. On the second floor, you will also find 3 spacious bedrooms with bathroom and shower, toilet. Adjoining the Mas, there is a 200 m2 barn serving as a workshop and also as a summer kitchen/pool house facing the 20 m x 4 m swimming pool, inviting relaxation and leisure. The living environment and interior comfort make this farmhouse an ideal place for a family with a project to live there and host a family or run a bed and breakfast. EXPERTIMO est le leader français des réseaux dédiés aux mandataires expérimentés
…By Expertimo


Authentic Provençal farmhouse for sale in Tarascon, close to amenities and some of the most beautiful landscapes in Provence. In the heart of the Tarascon countryside, this charming old farmhouse, tastefully renovated, offers a peaceful living environment surrounded by nature. Behind its character-filled façade, the property captivates with its warm atmosphere and its successful blend of authenticity and contemporary comfort. Offering approximately 260 sqm of living space, the house features beautiful, light-filled living areas. The kitchen with dining area and wood-burning stove forms the heart of the home, while the dining room with Périgord stone floors and the living room with fireplace insert invite convivial moments throughout the year. Upstairs, there are several bedrooms, a TV lounge area, a dressing room and an office. An independent guest house completes the property and offers attractive rental potential. Outside, the grounds of more than 2,000 sqm feature a pleasant landscaped garden and a beautiful relaxation area around the 13 x 5 metre saltwater swimming pool. The pool house and various shaded areas allow you to fully enjoy the gentle Provençal climate. Located between the Alpilles, the Camargue and the Luberon, Tarascon enjoys an ideal position for discovering the treasures of Provence while benefiting from everyday shops and services. Whether as a primary residence, a holiday home or a tourist accommodation project, this property is suited to a wide range of lifestyle plans. An authentic place where life is enjoyed at the pace of Provence. House for sale through our Saint-Rémy-de-Provence agency. Thanks to our exclusive partnership with Knight Frank, a global leader in luxury real estate, Janssens Immobilier provides each property with exceptional international exposure. This alliance strengthens our local expertise through the power of a network present in more than 50 countries. Information regarding the risks to which this property is exposed is available on the website www.georisques.gouv.fr In accordance with current regulations, the DPE surface area of this property is established on the basis of a standardised measurement of the habitable area. This measurement may differ from the total surface area accurately measured by our sales teams.
…By Janssens Immobilier Knight Frank Saint-rémy-de-provence


Close to TARASCON, in the heart of the countryside, discover exclusively this magnificent stone farmhouse dating from 1900, completely renovated, developing approximately 364 m² of living space and offering very beautiful volumes. The living area consists of 10 rooms, including 5 bedrooms, and benefits from a recent loft-style extension, both independent and connected to the farmhouse. The combination of the charm of old stone and this contemporary construction brings character, brightness, and originality to the whole. The property also has three large adjoining outbuildings to be converted, representing approximately 580 m² of additional space. In addition, there is an independent barn of about 350 m², particularly suitable for accommodating horses or other animals, but it can also lend itself to various projects depending on needs. This constitutes an exceptional built area of approximately 1,294 m², of which 364 m² is living space. These volumes offer remarkable potential for many projects: guest rooms, gîtes, seasonal rentals, professional, artisanal, or event activities, or even the creation of new living spaces, subject to the necessary permits. The property is situated on a fully enclosed plot of 9,420 m², offering space, tranquility, and numerous usage possibilities. A rare property due to its volumes and potential: 364 m² of living space, 580 m² of outbuildings, and a barn of 350 m², totaling approximately 1,294 m² built, on nearly one hectare of enclosed land. A character property ideal for a large family home, a tourist project, guest rooms, gîtes, a professional activity, or an equestrian project. PRICE: 610,000.00 euros (Fees to be paid by the seller) DPE C GES C Estimated amount of annual energy expenses for standard use between 3,650 euros and 5,030 euros indexed to the years 2021, 2022 and 2023. To visit and assist you with your project, contact DELORME Christian at 0646773687 or by email at [email protected]. According to Article L.561.5 of the Monetary and Financial Code, for organizing the visit, you will be asked to present an identity document. This announcement has been drafted under the editorial responsibility of DELORME Christian, acting under the status of registered commercial agent at RSAC NIMES 420602070 with SAS PROPRIETES PRIVEES, with a capital of 44,920 euros, ZAC Le Chêne Ferré - 44 Allée des Cinq Continents 44120 VERTOU; SIRET 487 624 777 00040, RCS Nantes. Professional card Transactions on real estate and business assets (T) and Property management (G) n°CPI 4401 2016 000 010 388 issued by the CCI Nantes - Saint Nazaire. Escrow account n°30932508467 BPA SAINT-SEBASTIEN-SUR-LOIRE (44230). Guarantee GALIAN-SMABTP - 89 rue de la Boétie, 75008 Paris for 2,000,000 euros for T and 120,000 euros for G. Professional civil liability insurance by GALIAN-SMABTP insurance policy number RCP_01_28137J. Mandate reference: 461764 CDL - The approved professional FNAIM advises, guarantees, and secures your real estate project. Christian DELORME (EI) Commercial Agent - RSAC Number: NIMES 420602070 - The information about the risks to which this property is exposed is available on the Géorisques website: www.georisques.gouv.frThis description has been automatically translated from French.
…By Propriétés Privées


Discover a piece of Provençal history and charm with this magnificent 17th century farmhouse , nestled in the peace and quiet of the Beaucaire plain . A rare opportunity to acquire an exceptional property, combining the authentic character of old stones with the potential of a vast family home or a large-scale project. This prestigious farmhouse offers an impressive total surface area of 1350m2 , including 600m2 of fully modular living space . Its vast outbuildings and historic layout make it an ideal place for a large main residence, a luxury guest house Property Features: Preserved authenticity: Exposed beams, stone walls, and typical 17th century architecture. Generous volumes: 600 m2 of living space offering multiple interior design possibilities. Vast potential: 1350 m2 of total usable surface area, including numerous outbuildings to be exploited (barns, workshops, stables, etc.). Ideal location: In the heart of the Beaucaire plain, offering a peaceful and green setting, while being close to amenities and main roads. Absolute calm: Enjoy the serenity of the Provençal countryside. Whether you are looking for a historic family home, a place to develop a high-end tourist activity, or an inspiring setting for a creative project, this unique farmhouse will seduce you. Contact us for more information. COMPTOIR IMMOBILIER DE FRANCE - Plus d'informations sur cif-immo.com - « Les informations sur les risques auxquels ce bien est exposé sont disponibles sur le site Géorisques : www.georisques.gouv.fr »
…By Comptoir Immobilier De France


SAINT ETIENNE DU GRES - EXCLUSIVE 3D Virtual tour available on our website. Just a few minutes from the center of the village of Saint-Etienne du Grès, discover this superb authentic Provençal farmhouse from the late 19th century, combining charm, comfort, and spacious rooms. With a living area of approximately 165 sqm, it offers a warm atmosphere from the moment you enter. On the ground floor, you will find a welcoming hall, a bright living room with a fireplace, a fitted kitchen with a pantry, as well as two bedrooms, built-in storage, and a bathroom with a toilet. Upstairs, the sleeping area consists of three bedrooms with closets, two of which have walk-in closets, a bathroom, a separate toilet, and an attic offering additional storage space. Built on a magnificent wooded plot of over 3,500 sqm, the farmhouse also has a large terrace of over 100 sqm, a carport that can accommodate up to four vehicles, a workshop, and several parking spaces. The wooded and partially fenced grounds are also suitable for a swimming pool, ideal for enjoying sunny days to the full. A rare property, typically Provençal. This house is for sale at the Boschi Immobilier agency in Saint Rémy de Provence - 13210. It consists of : --Ground floor-- Fully equipped kitchen 13 sqm Pantry 11.5 sqm Shower room 3 sqm Bedroom 12 sqm Bedroom 15 sqm Living room 40 sqm --First floor-- Bedroom 11 sqm Bedroom 16 sqm Toilet 1 sqm Bathroom 8 sqm Office/bedroom 16 sqm Walk-in closet 4 sqm Hallway 3 sqm Landing 4 sqm --Converted attic 35 sqm --Terrace 122 sqm --Shed 72 sqm --Workshop 24 sqm --Outbuilding 29 sqm Fees to be paid by the seller. Energy class D, Climate class D Estimated amount of annual energy expenditure for standard use: between 2810.00 € and 3870.00 € for the years 2021, 2022, and 2023 (including subscriptions). Information on the risks to which this property is exposed is available on the Geohazards website: georisques.gouv.fr.
…By Boschi Immobilier Prestige Saint-remy-de-provence


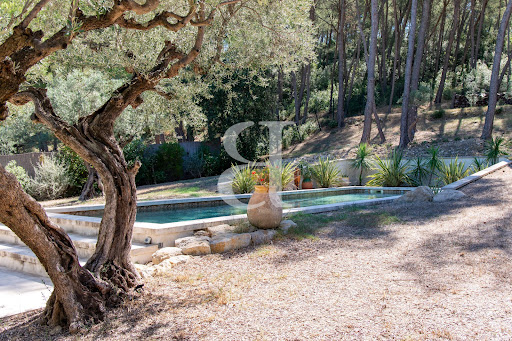


SAINT ETIENNE DU GRES 3D virtual tour available on our website. In the heart of the Alpilles, in Saint-Étienne-du-Grès, this elegant stone property is nestled in a pristine setting, within a magnificent landscaped park spanning 7,424 sqm, featuring a stunning olive grove. Measuring approximately 187 sqm, the house has been completely renovated and redesigned to offer a comfortable and convenient living environment, while preserving the charm and authenticity of its original materials. It features four bedrooms, two of which are on the ground floor. Upstairs, the master bedroom stands out with its private balcony offering a remarkable view of the grounds and the surrounding nature. The living spaces have been designed to blend harmoniously with the outdoors, allowing you to fully enjoy this exceptional setting. A separate studio completes the property, ideal for hosting family and friends in complete privacy. Outside, the pool blends naturally into the landscape, while a carport rounds out the amenities. A rare find, where the charm of stone, the presence of olive trees, and the relaxed lifestyle of the Alpilles combine with a contemporary renovation and true ease of living. Highlights of this house for sale in Saint-Étienne-du-Grès: - Recently renovated - Old-world charm - High-quality finishes This house is listed for sale by Boschi Immobilier Prestige in Saint-Rémy-de-Provence - 13210. It consists of : --Ground Floor-- Living room 42.5 sqm Dining room / Kitchen 62 sqm Hallway 6.5 sqm Laundry room 9 sqm Bathroom 8.5 sqm Bedroom 12 sqm Bedroom/Office 8.5 sqm Bedroom 11.5 sqm --Upper Floor-- Hallway 7.5 sqm Bedroom 19.5 sqm Bathroom 11 sqm --Basement 55 sqm --Garage 42 sqm --Studio 28 sqm --Swimming pool 14x4m Fees to be paid by the seller. Energy class B, Climate class A Estimated amount of annual energy expenditure for standard use: between 1710.00 € and 2370.00 € for the years 2021, 2022, and 2023 (including subscriptions). Information on the risks to which this property is exposed is available on the Geohazards website: georisques.gouv.fr.
…By Boschi Immobilier Prestige Saint-remy-de-provence


iad France - Alexandre Ferrer offers you: - Characterful Provençal Mas with Vast Land in Arles - Welcome to this magnificent Mas dating from 1890, located just 5 minutes from Fontvieille and its Regional Natural Park of the Alpilles, which offers you an exceptional living environment in the heart of nature. With a total area of approximately 500m² on a wooded plot of around 13,000 m², this property combines the charm of the old with modern comfort. From the entrance, you will be charmed by the authenticity of the places. With its 10 rooms spread over two levels, including 6 spacious bedrooms, this unique living space offers a multitude of possibilities to create your family cocoon or a haven of peace for your guests. The exterior is not to be outdone with a wooded area of approximately 13,000m² offering a green and soothing environment, conducive to relaxation. South-facing, you can fully enjoy the sunny climate of the region. As for amenities, you will benefit from an individual heating system with underfloor heating, wall heating, and fireplaces, for cozy and warm winters. A large garage as well as a building to renovate complete the ensemble. Sewage system via a compliant septic tank. Don't wait any longer to discover this true haven of peace in Provence, contact me for more information. Agency fees are the responsibility of the seller. A valid identification document will be requested during the visit, in accordance with Article L.561-5 of the Monetary and Financial Code. Information on the risks to which this property is exposed, including the legal obligation to clear brush, is available on the Géorisques website: http://www.georisques.gouv.fr. This real estate ad has been drafted under the editorial responsibility of Mr. Alexandre Ferrer, independent real estate agent (without holding funds), commercial agent of SAS I@D France registered with RSAC TARASCON under number 515 276 921, holder of the real estate canvassing card on behalf of I@D France SAS.This description has been automatically translated from French.
…By Iad France


ARAMON Just 10 minutes from Avignon, discover this superb stone farmhouse of approximately 285 sqm, nestled in the heart of a landscaped park of over 6000 sqm with outbuildings. The property charms with its authentic and refined atmosphere: a bucolic garden carefully planted with trees, an elegant swimming pool with a superb pool house, a true place for conviviality and relaxation, all offering a soothing view of the surrounding greenery. Inside, the generous volumes and layout of the spaces allow you to welcome family and friends in a warm setting. An annex completes the property and opens up beautiful prospects. A rare find, ideal for lovers of Provence looking for an elegant lifestyle, close to Avignon and its amenities. TGV station 12 minutes away. This house is for sale at the Boschi Immobilier Prestige agency in Saint Rémy de Provence - 13210. It consists of : --Ground floor-- Entrance hall with wine cellar (lit and refrigerated) 17.5 sqm Shower room 3 sqm Kitchen 25 sqm TV lounge 49 sqm Dining room 25 sqm Dressing room 14 sqm Bedroom 23 sqm Hallway 8 sqm --Boiler room/laundry room 12 sqm --First floor-- Hallway 6 sqm Toilet 1 sqm Bedroom 14 sqm Bedroom 13 sqm Bathroom 8.5 sqm Hallway 12 sqm Corridor 12 sqm Shower room 3.5 sqm Bedroom 15.5 sqm Bedroom with office 20.5 sqm --Swimming pool 12x6m - tiled - sand filtration - chlorine - safety barrier - heat pump --Pool house 60 sqm --Gîte 52 sqm Fees to be paid by the seller. Energy class C, Climate class C Estimated amount of annual energy expenditure for standard use: between 3360.00 € and 4620.00 € for the years 2021, 2022, and 2023 (including subscriptions). Information on the risks to which this property is exposed is available on the Geohazards website: georisques.gouv.fr.
…By Boschi Immobilier Prestige Saint-remy-de-provence


Exceptional Provençal Mas – Prestigious Estate in the Heart of a Preserved Environment In the heart of Provence, within a rural setting of rare quality, discover this authentic Provençal mas arranged in a U-shape around a majestic inner courtyard, offering a unique lifestyle combining charm, history and exceptional potential. Dating back to the 17th century, this remarkable property was successively expanded during the 18th and 19th centuries, giving it the iconic architecture of the great Provençal agricultural estates. A true testament to regional heritage, it captivates with its authenticity, impressive volumes and timeless atmosphere. The estate offers approximately 1,500 sqm spread across several wings and includes vast reception areas, 17 bedrooms, 15 shower rooms, as well as an independent caretaker's house. The living spaces reveal all the charm of period properties, featuring magnificent vaulted rooms, generous volumes and a very large reception hall suitable for numerous projects: an exceptional family residence, hospitality business, guest house, seminars, private events or a high-end tourism project. Built on more than 4.5 hectares of agricultural land, the estate enjoys an elevated position with open views over the surrounding countryside. The outdoor areas are centred around a vast courtyard, the true heart of the property, and include a park planted with approximately 120 olive trees, a 13-metre-deep well and an extensive wine cellar. The 7 x 14 m tiled swimming pool perfectly complements the estate and invites you to fully embrace the Provençal art of living. The property is currently equipped with oil-fired heating, a combination of wooden single and double-glazed windows, and a septic tank system. Modernisation works would unlock the full potential of this rare property and bring it up to current comfort standards. This exceptional property will appeal to lovers of historic residences seeking an authentic Provençal mas, a prestigious estate in the Alpilles, or a project with significant heritage value in one of Provence's most sought-after locations. A rare property offering character, history, exceptional volumes and remarkable potential in a preserved natural setting. House for sale through our Saint-Rémy-de-Provence agency. Thanks to our exclusive partnership with Knight Frank, the world's leading luxury real estate network, Janssens Immobilier provides every property with outstanding international exposure. This alliance strengthens our local expertise through the power of a network present in more than 50 countries. Information regarding the risks to which this property is exposed is available on the website www.georisques.gouv.fr In accordance with current regulations, the DPE surface area of this property is established on the basis of a standardised measurement of the habitable area. This measurement may differ from the total surface area precisely measured by our sales teams.
…By Janssens Immobilier Knight Frank Saint-rémy-de-provence


Mas for sale in the Alpilles by our real estate agency in Saint-Rémy-de-Provence. Traditional mas dating back to the 18th century, transformed and renovated into a small bastide in the 1960s, benefiting from an exceptional location in the south of the Alpilles. Its unique character lies in its access through olive groves, its south-facing orientation offering beautiful light throughout the day, while being sheltered from the Mistral wind. The mas of approximately 227 m² comprises an entrance ‘salon' with an impressive old fireplace, access to the elevator and staircase, a large living room with a fireplace, featuring large French doors and high ceilings with exposed beams, a small lounge/office bathed in sunlight from morning to afternoon with large glass doors, a dining room with French doors opening onto the magnificent 25-meter-long south-facing terrace, a small sitting area/office space with a fireplace, a kitchen, a pantry, and a separate toilet on the ground floor. On the 1st floor: hallway, bedroom 1 with en-suite bathroom, bedroom 2 with en-suite bathroom, master bedroom (bedroom 3) with an independent covered southeast-facing terrace, bedroom 4, designed as an independent apartment, with an entrance area and a door leading outside for direct access to the terrace, and an en-suite bathroom. Land of more than 6,300 m² with a landscaped garden featuring rose bushes, 70 olive trees, cypresses, and plane trees enhancing the central green space. The property benefits from canal water and an irrigation system covering four distinct garden areas: the house garden, the olive grove, the pool area, and the ‘Mazet.' Separated from the main garden, as you walk through the olive trees, you will discover the 12 x 6 m swimming pool with a terrace and an automatic rolling cover. The terrace and pool are sunny all day long. Annexes: an independent house (60 m²) connected to the main house by a covered passage: entrance to a small lounge, hallway, bedroom 5, separate bathroom, bedroom 6 with en-suite bathroom, kitchen with a door leading to a ‘breakfast terrace.' A recently renovated studio (16 m²): living space opening onto its rose and olive garden and a sunlit morning terrace. With a kitchenette and a bathroom. Double garage (48 m²) with space for wood storage and an old stone-built pizza oven. Only a 5-minute drive from the charming village of Fontvieille, lively all year round, with several restaurants and cafés, a cinema, bakeries, a weekly market, and various shops. 10 minutes by car from the prestigious villages of Paradou and Maussane-les-Alpilles. 15 minutes from the city of Arles, an artistic hub that has recently gained prominence thanks to the LUMA Foundation. 15 minutes by car from Saint-Rémy-de-Provence, 25 minutes from Avignon TGV station, and 50 minutes from Marseille Airport. A unique property in an exceptional location with an idyllic setting, very rare on the market. Information on the risks this property is exposed to is available on the Géorisques website: http://www.georisques.gouv.fr In accordance with current regulations, the DPE surface area of this property is based on a standardized measurement of the habitable surface. This measurement may differ from the total surface area precisely measured by our sales teams. Thanks to our exclusive partnership with Knight Frank, a global leader in luxury real estate, Janssens Immobilier offers each property exceptional international visibility. This alliance strengthens our local expertise with the power of a network present in more than 50 countries.
…By Janssens Immobilier Knight Frank Saint-rémy-de-provence


19th-century farmhouse for sale in Maillane, with Janssens Immobilier. For sale in Maillane, a magnificent 19th-century farmhouse of approximately 210 m² of living space, offering the charm of the old combined with recent renovations from 2022. Located in a quiet environment, this Provençal farmhouse combines elegance and modern comfort, all within a beautifully landscaped park. The ground floor consists of a living room with a fireplace, a TV lounge, a library that can be used as a bedroom, a shower room with WC, and a dining room open to a fully equipped kitchen. This level also includes a laundry room and a boiler room, providing practical spaces for everyday life. Upstairs, there are three bedrooms, one of which is en suite with a shower room, WC, and sink. Another bathroom completes this floor, with a bathtub, sink, and WC. The bedrooms on this level are equipped with air conditioning, a valuable feature. The farmhouse also has outbuildings, including a summer kitchen, a technical room for the pool, and a covered terrace, ideal for enjoying outdoor moments. Outside, a large landscaped park with magnolias, oleanders, Florentine cypresses, and other typical regional plants surrounds the farmhouse. A 10 x 5 m swimming pool, secured with an alarm, with a pool house equipped with a barbecue, completes the outdoor relaxation area. This garden offers a peaceful and rejuvenating setting, perfect for relaxing or hosting guests. This farmhouse is a true haven of peace, offering the charm of the old with all the modern comforts: recent renovation, air conditioning, exceptional outdoor spaces. It is the perfect place to enjoy Provence in complete tranquility, in a house that is in excellent condition and full of character. Ideally located, this farmhouse is close to shops and amenities while offering a calm and authentic lifestyle in the heart of the Alpilles. Only 20 minutes from the Avignon TGV station and 1 hour from Marseille-Provence International Airport. Property for sale at our Saint-Rémy-de-Provence agency. Information on the risks to which this property is exposed is available on the Géorisques website: http://www.georisques.gouv.fr In accordance with current regulations, the DPE surface area of this property is based on a standardized measurement of the habitable surface. This measurement may differ from the total surface area precisely measured by our sales teams. Thanks to our exclusive partnership with Knight Frank, a global leader in luxury real estate, Janssens Immobilier offers each property exceptional international visibility. This alliance strengthens our local expertise with the power of a network present in more than 50 countries.
…By Janssens Immobilier Knight Frank Saint-rémy-de-provence


If you are looking for ostentation, look elsewhere! This Mas is not for you. In the heart of a Provençal village where traditions endure, you will visit this charming property, a true refuge of serenity. Ideally located just minutes from the tourist and cultural hustle and bustle of Saint-Rémy-de-Provence and the TGV station in Avignon, this home offers the perfect balance between comfort and the charm of the old. From the entrance, the tone is set: that of a family home where children's laughter resonates. Here, authenticity is not a promise, it is a reality. The thick walls, the patina of old materials, and the generous volumes tell a story, that of a noble and unadorned building. The interior has been shaped with refined sobriety. No excess, but discreet luxury that emphasizes: Natural materials: Stone, beams, kess ceilings, cotta tiles, and much more to discover. A muted atmosphere: Living spaces bathed in soft light, inviting conviviality and ensuring a feeling of well-being in every season. The exteriors have been designed to take full advantage of all the landscaped spaces centered around the terraces, the pool, and its summer kitchen area. A true gem! This mas is much more than a property: it is a gathering place, a cocoon of sweetness where every detail has been designed to offer maximum comfort in a setting where sobriety and tranquility favor conviviality.To visit and assist you in your project, contact Emmanuel URVOY at 0601853558 or by email at [email protected]. According to Article L.561.5 of the Monetary and Financial Code, you will be asked to present an identification document for the organization of the visit. This announcement has been written under the editorial responsibility of Emmanuel URVOY acting as a registered commercial agent at RSAC TARASCON 418135729 with PAUL PARKER PROPERTIES, 10 rue du Colisée 75008 PARIS; SIRET 487 624 777 00040, RCS Nantes. Professional card for transactions on real estate and business funds (T) and property management (G) n°CPI 4401 2016 000 010 388 issued by the CCI Nantes - Saint Nazaire. Escrow account n°30932508467 BPA SAINT-SEBASTIEN-SUR-LOIRE (44230). Guarantee GALIAN - 89 rue de la Boétie, 75008 Paris - n°28137 J for 2,000,000 euros for T and 120,000 euros for G. Professional civil liability insurance by MMA Enterprise: policy n°120.137.405. DPE: C/100 GES: C/21. Reference mandate: 443536. - The professional guarantees and secures your real estate project. Emmanuel URVOY (EI) Commercial Agent - RSAC Number: TARASCON 418135729. Information on risks to which this property is exposed is available on the Géorisques website: www.georisques.gouv.frThis description has been automatically translated from French.
…By Paul Parker Properties


A deux pas du Parc National des Alpilles et de la ville d'Arles, garantissant calme et grands espaces, venez découvrir ce sublime mas provençal d'environ 244 m² habitables construit en 1792 sur une parcelle d'environ d'un hectare. Le terrain se compose de prairies fourragères naturelles très convoitées, et d'un parc où se cotoient les principales essences méditérranéennes, créant un paysage riche en diversité.Tout a été planté et réfléchi afin de proposer un parc avec plusieurs petits jardins, invitant à la rèverie et au repos en toute intimité.La propriété comporte deux bâtisses: Le mas principal d'architecture provençale, emblématique du sud de la France, est un mariage harmonieux de tradition et de modernité. Petit bijou entièrement refait avec goût, il n'utilise que des matériaux de hautes qualités techniques et esthétiques. En rez-de-jardin, vous découvrirez quatre pièces de vie chaleureuses.Une cuisine aménagée dans la pure tradition provençale et son arrière cuisine. Elle s'ouvre sur une première terrasse ombragée pour les déjeuners en été.En enfilade,une majestueuse salle-à-manger suivie d'un premier petit salon, agrémenté d'une cheminée aussi décorative que fonctionnelle et d'un grand salon d'environ 40 m². Les pièces principales donnent sur des terrasses, couvertes en grande partie par une pergola bioclimatique.Vous trouverez également en rez-de-chaussée une spacieuse et élégante suite parentale d'environ 50 m², comprenant une grande chambre avec sa cheminée à insert désign, une salle-de-bain, ainsi qu'un dressing aménagé sur mesures. A l'étage, deux grandes chambres aménagées et une grande salle-d'eau. A l'arrière de la propriété, une dépendance d'environ 43 m² avce sa joli pergola peut accueillir des invités, un espace de travail indépendant ou un gardien. Le jardin est agrémenté d'une piscine chauffée de marque Diffazur avec un traitement au sel complété par un beau pool-house en bois réalisé sur mesure. Un peu plus loin,un espace ombragé par une tonnelle végétalisée vous accueillera pour des repas à l'abri du soleil. La propriété dispose également d'une roseraie et d'un jardin potager. Pour les amoureux des vues imprenables, une grande terrasse dans les arbres a été construite pour profiter du panorama. Ce bien d'exception offre un cadre exceptionnel et des couchers de soleil magnfiques saura séduire les visiteurs les plus exigeants !
…By Deflandre Résidences & Propriétés


At Fontvieille, on the outskirts of Arles, this restored historic mas captivates with its exceptional view over the Abbaye de Montmajour and its striking proportions, enhanced by authentic stone, timber and natural materials. The main house, 314 sqm, is arranged around a double-height sitting/dining room overlooked by a gallery staircase leading to the master suite. A study completes this suite on the ground floor; a second wing houses a further suite and two bedrooms sharing a bathroom, while the kitchen opens onto a planted courtyard. Set apart, the 120 sqm guest house offers two additional suites, providing a generous reserve of space for entertaining. The whole sits within a preserved agricultural setting, equally suited to a characterful residence or a rare rental investment opportunity in Provence.
…By Saint-rémy-de-provence Sotheby's International


Located in the charming town of Saint-Rémy-de-Provence, this large farmhouse benefits from a south-facing exposure, providing optimal sunlight. Close to schools and daycare centers, it combines tranquility and practicality for families. Its urban environment allows easy access to amenities while preserving a pleasant and dynamic living environment.This luxurious property combines Provençal charm, a peaceful and discreet setting, while offering immediate proximity to the historic center, its shops, restaurants, and its Provence market (3 minutes on foot).LIVING AREA — 204 M²Ground floor• Open kitchen to the dining room, with access to a covered terrace of 27 m²• Living room• Laundry room• Shower room• Separate WCFirst floor• Parental suite with dressing room, bathroom, and WC• 3 bedrooms with private shower room• Separate WCLIVING OR COMMERCIAL AREA — 220 M²Ground floor• 7 rooms ranging from 8 to 51 m²First floor• 3 bedrooms with private shower room (2 of which need to be finished)HIGH POTENTIAL FOR DEVELOPMENTThis farmhouse offers numerous possibilities for development:• Expand the main residence to create a spacious family home• Divide the property into two units of approximately 210 m² each• Use part for residential and another part for commercial purposes: guest rooms, liberal professions, offices or other professional projects...To facilitate any future modifications, the necessary installations for an extension have already been planned (plumbing, electricity, connected to main drainage).ASSETS & STRENGTHS• Permits granted for adding a pool and a garage• High energy performance: DPE B and A, excellent insulation• High-quality materials• Quiet and preserved environment• Reversible air conditioning in every roomPhotos modified by AIInformation on the risks to which this property is exposed is available on the Géorisques website: www.georisques.gouv.frSale price: €2,190,000Agency fees borne by the sellerContact your SAFTI advisor: Fabienne PONSOLLE, Tel: 0671502255, Email: [email protected] - EI - Commercial agent registered with the Tarascon RSAC under number 822906350This description has been automatically translated from French.
…By Safti


HORIZON PRESTIGEWe speak English - Wir sprechen DeutschLess than 3 km from the center of SAINT REMY DE PROVENCE, this superb Provençal farmhouse from 1830 offers breathtaking panoramic views of the Alpilles, nestled in the heart of a preserved natural environment. Set on a landscaped park of more than one hectare, dotted with olive trees and fruit trees, this property seduces with its generous volumes and its elegant and warm atmosphere.The ground floor consists of a welcoming entrance hall, a friendly dining room, two lounges, one for reception, spacious and elegant, and the other, more intimate with a fireplace. Next is a Provençal kitchen largely open to the outside with stunning views of the Alpilles, ideal for moments of sharing. You will also enjoy a large master suite with a bathroom, another large room (2nd bedroom or dressing room), an office, and a wellness area (Jacuzzi and Sauna), as well as a laundry room.Upstairs, 7 comfortable bedrooms and 4 bathrooms offer a bright and restful private space.The exteriors are equally impressive, with a heated saltwater pool, vast terraces to enjoy the sun and the view, a pergola with its majestic wisteria, a pool house set up for relaxation, an illuminated tennis court for sports enthusiasts, and a petanque court for family games. Two large garages (50 and 60m²) that can accommodate more than five vehicles complete this exceptional property.This rare farmhouse combines prestige, authenticity, and comfort, offering an idyllic living environment in the heart of Provence.Among the amenities/technical features:Spa with hammam and jacuzziReversible air conditioning2 large garages as well as a carportPetanque court and tennis courtOlive groveSaltwater poolMicrostation okay and compliant8 bedrooms, possibility for more5 bathroomsWater softenerProperty tax €6800More than 50 photos directly visible on our website! www.immohorizon.frContact: Anna & Nicolas MOCK07/ 66/ 06/ 75/ 17 or 06/ 31/ 53/ 84 /56Energy performance diagnosis in progress. Information on the risks to which this property is exposed is available on the Géorisques website: georisques.gouv.fr.Your Horizon Prestige advisor: Anna MOCKSales agent (Individual business).Horizon ImmobilierNicolas MOCK, 0631538456 - Alur Law Information: Employee statusMael MINOT, 0660383772 - Professional Civil Liability n° AIG EUROPE: RD01377004G Alur Law Information: Negotiator statusRSAC: 893 487 397 registered in VILLEFRANCHE-SUR-SAONE SIRET: 893 487 397 00018Information on risks to which the property is exposed is available on the georisques site: www.georisques.gouv.frHorizon Immobilier, 180 Rue du Centre, 01140 ST. DIDIER SUR CHALARONNERCS Bourg en Bresse 888 579 596 - Professional Transaction Card n° CPI01012020000045054 CCI de Bourg en BresseAPE Code 6831Z-Non possession of funds - VAT: FR29888579596 - RCP Insurance: QBE Europe SA/NV 2020IM00317 - Nanterre RCS 842 689 556This description has been automatically translated from French.
…By Horizon Immobilier


Ideally located in a sought-after and peaceful area, just 5 minutes from the heart of Saint-Rémy-de-Provence, this beautifully renovated stone mas offers high-end features and timeless Provençal charm. The spacious and light-filled living areas benefit from large windows and impressive ceiling heights, creating an elegant and welcoming atmosphere. The property offers 4 en-suite bedrooms, including one on the ground floor, as well as a lovely dorm-style room, perfect for children. Set on a beautifully landscaped and fully enclosed plot of approx. 5,500 m², the outdoor space is designed for relaxation and Provençal living: 15 x 4.5 m heated swimming pool with electric cover, pool house, petanque court, ample outdoor parking and a large garage. A turnkey property, ideal as a main residence or holiday home in one of Provence’s most desirable locations.
…By Saint-rémy-de-provence Sotheby's International


Maussane-les-Alpilles. In the heart of the Alpilles natural park lies one of the most emblematic properties of Provence. This farmhouse, classified as a Remarkable Monument, built in 1654 and fully restored between 2021 and 2024, embodies the perfect alliance of centuries-old heritage, architectural elegance, and refined modernity. Spanning over 7 hectares of preserved nature, planted with olive trees in AOP Vallée des Baux, lavender, and orchards, this exceptional residence spreads approximately 1,400 m² of living space. The vaulted volumes, stone architecture, ribbed ceilings, and large openings confer a rare harmony to each space. The farmhouse houses 9 suites, majestic reception lounges, a library, a wine cellar, a double professional kitchen, as well as a wellness area with hammam and gym, staff apartment, and the possibility of a retail space. Outside, the landscaped garden with Mediterranean species is designed by an internationally renowned landscape architect, the elegant swimming pool and the ancient plane tree compose a setting of absolute serenity. Renovated to the highest standards, the property benefits from the latest technologies: heat pump, ducted air conditioning, buried electrical networks, two boreholes, natural spring, and automatic irrigation. An olive-growing estate with more than 1,300 olive trees, sustainable and productive, and of international renown. A true symbol of Provençal heritage, this exceptional property also offers a major tax advantage: it is eligible for the 'apport-cession' scheme (article 150-0 B ter of the CGI), allowing an investor to reinvest their capital gains in a tangible asset while deferring taxation. A rare lever for patrimonial valuation, transmission, and tax optimization. Ideally located in the Golden Triangle of the Alpilles, just a few minutes from the center of Maussane-les-Alpilles, close to Saint-Rémy and Les Baux-de-Provence, this unique address combines panoramic views, absolute tranquility, and easy access to TGV trains and international airports. The strength of this residence is its mixed use: residential, para-hotel, or cultural (Art center, foundation, event space). A place of soul, history, and excellence, where heritage becomes investment and where the art of living in Provence reaches its peak. One of the most beautiful addresses in the heart of the Alpilles. Some photographs present a virtual layout for illustration purposes to suggest the ambiance of the place. Contact Nathalie Normand +33(0)634158393 [email protected] description has been automatically translated from French.
…By Kretz Real Estate


Eygalières. In the heart of the Alpilles, in the highly sought-after village of Eygalières, this exceptional property of approximately 320 m² is undoubtedly one of the most successful renovations in the region. This 18th-century stone farmhouse, set in the heart of a plot of approximately 2,500 m², has been meticulously renovated by local artisans, preserving all the authenticity and soul of Provence: ancient stonework, cypress trees, century-old olive trees, a fountain, and a terrace shaded by wisteria… The landscaped garden, a true Mediterranean gem, offers a multitude of outdoor living spaces: lounge areas, sunny or shaded terraces, a dining area, a bar, a pétanque court… A place designed for entertaining and savoring every moment in an elegant and relaxed atmosphere. Inside, the charm is immediate. The spectacular living area, spanning over 100 m², captivates with its spaciousness and natural light. The kitchen, enhanced by a historic vintage trough, combines character with functionality. The reception areas—the dining room, bar, and double cathedral-ceilinged living room with exposed stone, an arch, and a French-style ceiling—offer a unique, warm, and refined ambiance. The materials are high-quality and finished in natural tones that highlight their beauty and create a perfect harmony between tradition and modernity. In the sleeping quarters, the property features 6 bedrooms, including one separate bedroom, ideal for hosting family and friends in complete privacy. One of them opens onto a patio reminiscent of a riad. A unique place… for clients seeking charm and character. A garage and parking spaces complete the property. 10 minutes from Saint-Rémy-de-Provence, 20 minutes from Les Baux-de-Provence and the Manville golf course, 35 minutes from the Avignon TGV station, and 50 minutes from Marseille Provence Airport. Contact me to schedule a private tour. Nathalie Normand +33 6 34 15 83 93 [email protected]
…By Kretz Real Estate


Exclusivity. An authentic 18th-century hamlet, combining old-world charm with the nobility of period materials, composed of four distinct dwellings, each with its own unique character. The property offers approximately 680 m² of living space and consists of the main farmhouse (200 m²), a small guest house (44 m²), a separate studio (31.5 m²), a caretaker's house (172 m²), and a family home (234 m²) ideal for welcoming guests. Designed to combine the art of communal living with individual privacy, this hamlet preserves the independence of each space while offering a warm and welcoming atmosphere. The delicately landscaped bucolic garden invites you to stroll among the Provençal trees, with a smooth flow of traffic between the buildings. A beautiful swimming pool and pool house complete this true haven of peace, located just minutes from the center of Saint-Rémy-de-Provence. Discover it now! Contact us for more details.
…By Saint-rémy-de-provence Sotheby's International


In Saint Rémy de Provence, 5 minutes from the city center, this farmhouse is ideally located in the countryside in a quiet environment. It is decorated with a beautiful landscaped plot of approximately 6300m2 and fully enclosed. The farmhouse has benefited from a superb renovation and offers high-end services that give it its authenticity. The volumes, the stone and the beautiful openings to the South guarantee generous light to all the living rooms; equipped kitchen open to the dining room, living room, winter garden .... Its 5 en suite bedrooms (one of which on the ground floor) with their bathroom allow you to receive family and friends. Swimming pool with its pool house. Boulodrome. Outdoor parking. A beautiful property that invites you to relax in Provence. For more details, please contact us.
…By Saint-rémy-de-provence Sotheby's International


Authentic farmhouse to renovate set just 5 minutes from the historical centre of Saint Rémy de Provence. The property benefits from a planning permission for a 248 sqm living space with 4 bedrooms, 4 bathrooms, terrace, 3 annexes, and a 15x5 meter swimming pool. The large south-facing grounds feature a plane tree and olive trees.
…By Saint-rémy-de-provence Sotheby's International


In the heart of the Alpilles, near Saint-Rémy-de-Provence, in the highly sought-after village of Eygalières, this exceptional property of approximately 320 m² is undoubtedly one of the most successful renovations in the region. This 18th-century stone farmhouse, situated in the heart of a plot of approximately 2,500 m², has been meticulously renovated by local artisans, preserving all the authenticity and soul of Provence: ancient stonework, cypress trees, century-old olive trees, a fountain, and a terrace shaded by wisteria… The landscaped garden, a true Mediterranean gem, offers a multitude of outdoor living spaces: lounge areas, sunny or shaded terraces, a dining area, a bar, and a pétanque court… A place designed for entertaining and savoring every moment in an elegant and relaxed atmosphere. Inside, the charm is immediate. The spectacular living area, spanning over 100 m², captivates with its spaciousness and natural light. The kitchen, enhanced by a vintage water trough, combines character with functionality. The reception areas—the dining room, bar, and double cathedral-ceilinged living room with exposed stone, an arch, and a French-style ceiling—offer a unique, warm, and refined ambiance. The materials are high-quality and finished in natural tones that highlight their beauty and create a perfect harmony between tradition and modernity. In the sleeping quarters, the property features 6 bedrooms, including one separate bedroom, ideal for hosting family and friends in complete privacy. . One of them opens onto a patio reminiscent of a riad. A unique property… for buyers seeking charm and character. A garage and parking spaces complete the property. 10 minutes from Saint-Rémy-de-Provence, 20 minutes from Les Baux-de-Provence and the Manville golf course, 35 minutes from the Avignon TGV station, and 50 minutes from Marseille Provence Airport. Contact me to schedule a private tour. Nathalie Normand +33 6 34 15 83 93 [email protected]
…By Kretz Real Estate


Village farmhouse for sale in the center of Saint-Rémy-de-Provence. Very pretty house having retained the charm of the old with its tiles, moldings, high ceilings, old parquet floors and lime paint. Ideally located 1 minute walk from the central belt of Saint-Rémy, come and discover this property typical of Provençal villages. Raised on 3 levels, the house offers 220 m² of living space on land of approximately 800 m². On the ground floor an entrance hall, living room with lounge/dining room/kitchen, laundry room and vaulted cellar. On the 1st floor a TV lounge with fireplace, a bedroom with fireplace and a full bathroom (shower, bathtub), an office and a bedroom. On the top floor 2 other bedrooms, a bathroom and an attic. Outside, the garden is intimate, enclosed and wooded. A little cocoon in the heart of the Alpilles. Property for sale in our agency in Saint-Rémy-de-Provence. Information on the risks to which this property is exposed is available on the Géorisks website: http://www.georisks.gouv.fr
…By Janssens Immobilier Knight Frank Saint-rémy-de-provence


SAINT REMY DE PROVENCE - EXCLUSIVE An immersive 3D tour is available on our website. Located less than a 5-minute walk from downtown, this property comprises two detached stone houses, each with its own private yard and parking. A rare opportunity in the heart of the village of Saint Rémy de Provence. The first house charms with its stonework and spacious rooms. On the ground floor, a bright living room with a wood-burning stove offers a cozy space, complemented by a fully equipped separate kitchen and a large hallway with storage and a laundry area. The first floor features two bedrooms, one of which has a south-facing terrace. A bathroom and a half-bath complete this level. On the second floor, a third bedroom enjoys an unobstructed view of the Alpilles. Outside, a spacious courtyard with a south-facing terrace allows you to fully enjoy sunny days. A private parking space completes the property. Self-contained and comfortable, the second house features, on the ground floor, a large, welcoming living room, a fully equipped kitchen, and a guest restroom. Upstairs, two bedrooms—one of which opens onto a terrace with a view of the rooftops—along with a bathroom with a toilet, provide a functional sleeping area. Its east-facing outdoor space, ideal for breakfast, and its private parking complete this charming home. A rare find in Saint-Rémy-de-Provence. Two detached stone houses, each with its own outdoor space and parking, located just a few minutes' walk from the village center: a versatile and highly sought-after property. Highlights of this property complex for sale in Saint-Rémy-de-Provence : - Investment potential - Spacious rooms - Location near downtown This property is listed for sale at Boschi Immobilier in Saint-Rémy-de-Provence - 13210. It consists of: **House 1 --Ground Floor-- Living room with stove 36 sqm Hallway 9.5 sqm Fully equipped kitchen 10 sqm --1st floor-- Hallway 4.5 sqm Bathroom and toilet 5.5 sqm Closet 0.5 sqm Bedroom with closet 10 sqm Bedroom with closet 11 sqm --Second floor-- Bedroom 11.5 sqm **House 2 --Ground floor-- Living room with fireplace 15 sqm Dining room 14 sqm Hallway 2.5 sqm Toilet 1.5 sqm Fully equipped kitchen 10 sqm --First floor-- Hallway 2.5 sqm Bedroom 10 sqm Bathroom and toilet 4.5 sqm Bedroom with closet 10 sqm Fees to be paid by the seller. Energy class C, Climate class A Estimated amount of annual energy expenditure for standard use: between 1190.00 € and 1680.00 € for the years 2021, 2022, and 2023 (including subscriptions). Information on the risks to which this property is exposed is available on the Geohazards website: georisques.gouv.fr.
…By Boschi Immobilier Prestige Saint-remy-de-provence
'%20stroke='%23DDAA3A'%20stroke-width='1.909'%20stroke-linecap='square'%20stroke-linejoin='bevel'/%3e%3c/svg%3e)
Receive by email any new listing that may match your search criteria
Your criteria :
By validating this form, you accept the general conditions of use of Le Figaro Properties.
These agencies offer a selection of luxury properties vente at Tarascon. Feel free to contact them for personalized assistance.


