The agencies at Redessan
These agencies offer a selection of luxury properties vente at Redessan. Feel free to contact them for personalized assistance.

 English$ USD · m²


Gard · A characterful residence, vineyard, swimming pool, independent dwellings and hosting potential -- between Nîmes, Avignon and Montpellier - Living area: approx. 542 m2 · Outbuildings: over 1,000 m2 · Land: approx. 49 ha, including 37 ha of vineyards · Swimming pool: 15 × 5 m Vines, olive trees and pines. Such is the Mediterranean backdrop of Redessan, some ten kilometres from Nîmes, close to Provence and the course of the Rhône. This same setting surrounds the arrival at this impressive estate, presented exclusively by Agence [.VOUS.]. This surrounding landscape hints at the roots of a place steeped in history, dating back to 1818. Much like the former forge now converted into a pool house, this wine-growing and agricultural estate has preserved its identity, becoming the authentic backdrop for a wide range of projects. The property brings together a historic main residence, independent dwellings, a swimming pool and several outbuildings. Rooted in family heritage and turned toward the vine (37 hectares within a 50-hectare whole, complemented by olive groves and farmland), the estate could readily become a place for wine tourism or terroir enhancement. Yet its location -- 5 minutes from the TGV station, 45 minutes from Montpellier airport -- within this unspoilt environment makes it equally suited to a hotel or events-based project. The estate's structure -- with land ownership and vineyard operation kept legally distinct -- also gives a future owner complete freedom over the vines' future: continuing cultivation, leasing to a third party, or uprooting them for other uses. The stonework of the Mas, the light and the character of its interiors make it far more than a simple agricultural ensemble. The main house spans approximately 253.80 m2 over two levels, rich in period character and generous volumes, with a large living room and three bedrooms, including a master suite. An adjoining 130 m2 attic, accessible from the upper floor, offers significant room for expansion for anyone wishing to extend the house's living space. It forms a coherent whole with several independent dwellings: a detached house comprising two apartments by the pool, a studio at the rear of the Mas, and a large apartment -- for a total living area of around 542 m2, complemented by over 1,000 m2 of annexes and outbuildings, including former wine cellars and stables. Rare floor areas that lend themselves equally to entertaining and to professional activities -- a self-contained, heated office further supports this use -- all opening onto an outdoor setting that embodies the Mediterranean way of life, where the 15 × 5 metre swimming pool and its terrace naturally take centre stage. Shaped by more than two centuries of family and agricultural history, this estate now offers a new owner the chance to bring this unforgettable property to life in a new way, under the unchanging gaze of the vines, the olive trees and the pines. For further information or to arrange a private viewing, please contact Dominique Carrillo on +33 6 51 85 22 47. Agency fees payable by the seller.
…By Vous


LEDENON - EXCEPTIONAL PROVENCAL FARM - 1,000 m² LIVING SPACE - 2 HECTARE PLOT - SWIMMING POOL - 2 INDEPENDENT FARMS - 7 SUITES + APARTMENTS - 80 OLIVE TREES - €2,450,000A prestigious property, a blend of Provençal charm and modern comfortJust a few minutes from Ledenon, in the heart of a preserved environment, discover this unique Provençal farmhouse. Set on a 2-hectare plot, free from nuisances and sheltered from prying eyes, this character home offers an ideal setting for an exceptional family residence or the organization of prestigious events.A rare and authentic estateThe property consists of two independent farms, each with its living spaces and high-end amenities. An olive grove with 80 olive trees gives the place a strong Mediterranean identity, while three wells ensure precious water autonomy.First farmhouse: refinement and convivialityA large swimming pool with terrace and summer kitchen,An outdoor reception room ideal for events,Spacious and bright living room,Large equipped kitchen,Billiard room, lounge, office, laundry room, ironing room,Workshop and garage.Upstairs:7 master suites with 9 beds, offering comfort and privacy,A hammam for absolute relaxation moments.Second farmhouse: elegance and well-beingInner courtyard with fountain, Provençal atmosphere,Summer kitchen and outdoor lounge,Warm interior with large equipped kitchen open to living room, wine cellar,Master suite with hammam and gym.Upstairs:Exceptional master suite with balneo, double dressing room, and double bathroom,A large office, a bedroom,Two independent apartments (T2 and T3).Exteriors:Triple garage and carport to complete the amenities.A rare opportunityThis 1,000 m² livable Provençal farmhouse combines charm, intimacy, and potential. A unique living space, perfectly suited for both a family residence and a reception or event project.Estimated annual costs: between €3,749 and €5,073(Average energy prices indexed as of January 1, 2021)Price: €2,450,000(Fees charged to the seller)For more information or to arrange a visit:Carole de BUTLER-ROOS - 06 37 16 29 16Luxury agency Côté SudThis description has been automatically translated from French.
…By Axo Immobilier


Exclusively at Swixim International Pont du Gard, in the charming village of Sernhac, 20 minutes from Uzès, Nîmes and Avignon, come and discover this unique property combining modern comfort, large spaces and development potential. The farmhouse, with approximately 155 m2 of living space, has been tastefully renovated (noble materials: travertine, Burgundy stone, etc.) and the structural work is still under a ten-year warranty. On the ground floor, the spacious, fully equipped kitchen welcomes you for convivial meals with family or friends, while the intimate living room offers the warm and relaxing pleasure of a wood-burning fireplace. The upper floor will delight you with its 4 air-conditioned bedrooms, 2 of which have private bathrooms. On either side of the farmhouse are two old barns with redone roofs, offering you a development potential for seasonal rental or offices... The first outbuilding, insulated by a screed, is equipped with water and electricity supply, the second is still raw. Finally, a large garage and numerous parking spaces complete this magnificent property. This property, not overlooked, offers you an exceptional park of approximately 12,000 m2 entirely enclosed and planted with many Mediterranean species, terraces, large swimming pool and personal access to the banks of the Gardon. For any further information or to schedule a visit, contact Emmanuelle, Swixim International Pont Du Gard at 06.18.64.11.53 'Information on the risks to which this property is exposed is available on the Géorisques website http://www.georisques.gouv.fr'
…By Swixim International Uzès - Côté Soleil Immobilier


Authentic bourgeois farmhouse on a 6500 m2 plot of land with trees and shade, with stone outbuilding/barn. A superbly restored farmhouse with very large living areas and very high ceilings where the nobility of old materials blends perfectly with modern comforts. Facing south, a large entrance hall with stone slab floors, a living room and dining room with fitted and equipped kitchen of 70 m2, a lounge with fireplace and old stone floors, toilet, a pantry/storage room. The upper floor, accessed via a beautiful original stone staircase, offers 3 large bedrooms with shower rooms and toilets, as well as a 70 m2 master suite with dressing room and large bathroom. On the second floor, you will also find 3 spacious bedrooms with bathroom and shower, toilet. Adjoining the Mas, there is a 200 m2 barn serving as a workshop and also as a summer kitchen/pool house facing the 20 m x 4 m swimming pool, inviting relaxation and leisure. The living environment and interior comfort make this farmhouse an ideal place for a family with a project to live there and host a family or run a bed and breakfast. EXPERTIMO est le leader français des réseaux dédiés aux mandataires expérimentés
…By Expertimo


In the village of Générac, north of the Petite Camargue, discover this magnificent 19th-century winemaker's house, offering approximately 283 m2 of living space on a 649 m2 plot. Facing south, this characterful property captivates with its authenticity, generous proportions, and warm atmosphere. Its river pebble facade, red shutters, Provençal terracotta tiles, and carefully preserved period features lend it a unique charm. The ground floor comprises a beautiful fitted kitchen by Armony Cucine, extending into a utility room that also serves as a laundry room, an elegant dining room with a fireplace, a cellar, and a spacious living room with a second fireplace clad in precious wood. A magnificent French-style steel door, reminiscent of a glass roof, opens onto the terrace and garden, creating a seamless flow between the indoor and outdoor spaces. Upstairs, the house offers four bedrooms. The master suite features a bathroom with a shower and jacuzzi, as well as a large walk-in closet. Two further bedrooms each have their own shower room and built-in wardrobes, while a fourth bedroom, ideal for a child, has its own washbasin. The second floor offers an air-conditioned guest bedroom that can accommodate two additional guests. Outside, the charm continues with a superb landscaped garden, a verdant haven of Mediterranean plants. The property also boasts a 5 x 3 meter swimming pool, a terrace perfect for enjoying sunny days, and a small outbuilding of approximately 20 m2 offering interesting potential for conversion. This authentic and elegant residence enjoys a prime location in the heart of the village, close to the Campagne golf course and all amenities (doctor, pharmacy, physiotherapist, dentist, shops, etc.), offering a rare living environment that blends heritage, nature, and the gentle Mediterranean lifestyle. A property full of character, ideal as a main residence or a family home.
…By Corinne Ponce Immobilier


iad France - Caroline Valot offers you: Superb property in BLAUZAC, on the outskirts of Uzès! Located in the charming and sought-after village of Blauzac, just 5 minutes from Uzès, this stunning and surprising property of 326 m² (minimum) stretches across a landscaped park of 6500 m², offering an exceptional living environment in nature. The entrance is through an immense bright reception room that opens onto a central patio and allows access to both wings. A true living and sharing space where reception areas, a spacious party room, two apartments on the first floor (one of which needs complete renovation), 9 bedrooms, several shower rooms, dependencies on the ground floor, workshop, and cellar blend together. Features: Double-glazed windows, wooden shutters, air/air heat pump, divided heating system, electric water heater, and septic tanks. The stone structure and the renewed roof testify to the property’s strength and longevity. Some parts of the Mas require renovation work and updates to the electrical system. A large 90 m² room needing development offers additional spaces according to your desires. Enjoy an exceptional pool area with a pool house/summer kitchen, perfect for relaxing or entertaining without any vis-à-vis. With its immense potential and numerous layout possibilities, this former coaching inn is ideal for a large family, guest rooms, or creating multiple apartments. The property also has three garages in dependence. Come and discover this character-filled artist's property with vast creative potential! Its bucolic setting and authenticity will enchant nature lovers and those who appreciate old stone! !!! NOTE: The layout (furniture and decoration) has been generated by Artificial Intelligence to help you envision the space as the property is no longer furnished. Agency fees are the responsibility of the seller. A valid form of identification will be requested at the visit, in accordance with Article L.561-5 of the Monetary and Financial Code. Information on the risks to which this property is exposed, including the legal obligation of clearing, is available on the Géorisques website: http://www.georisques.gouv.fr. This real estate advertisement has been drafted under the editorial responsibility of Mme Caroline Valot, independent real estate agent (without holding funds), commercial agent of SAS I@D France registered at the RSAC of Nimes under number 524556149, holder of the real estate canvassing card for the company I@D France SAS.This description has been automatically translated from French.
…By Iad France
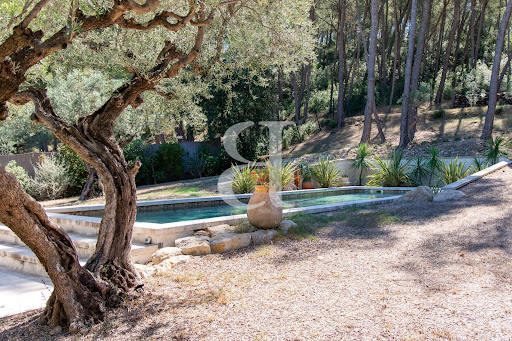


SAINT ETIENNE DU GRES 3D virtual tour available on our website. In the heart of the Alpilles, in Saint-Étienne-du-Grès, this elegant stone property is nestled in a pristine setting, within a magnificent landscaped park spanning 7,424 sqm, featuring a stunning olive grove. Measuring approximately 187 sqm, the house has been completely renovated and redesigned to offer a comfortable and convenient living environment, while preserving the charm and authenticity of its original materials. It features four bedrooms, two of which are on the ground floor. Upstairs, the master bedroom stands out with its private balcony offering a remarkable view of the grounds and the surrounding nature. The living spaces have been designed to blend harmoniously with the outdoors, allowing you to fully enjoy this exceptional setting. A separate studio completes the property, ideal for hosting family and friends in complete privacy. Outside, the pool blends naturally into the landscape, while a carport rounds out the amenities. A rare find, where the charm of stone, the presence of olive trees, and the relaxed lifestyle of the Alpilles combine with a contemporary renovation and true ease of living. Highlights of this house for sale in Saint-Étienne-du-Grès: - Recently renovated - Old-world charm - High-quality finishes This house is listed for sale by Boschi Immobilier Prestige in Saint-Rémy-de-Provence - 13210. It consists of : --Ground Floor-- Living room 42.5 sqm Dining room / Kitchen 62 sqm Hallway 6.5 sqm Laundry room 9 sqm Bathroom 8.5 sqm Bedroom 12 sqm Bedroom/Office 8.5 sqm Bedroom 11.5 sqm --Upper Floor-- Hallway 7.5 sqm Bedroom 19.5 sqm Bathroom 11 sqm --Basement 55 sqm --Garage 42 sqm --Studio 28 sqm --Swimming pool 14x4m Fees to be paid by the seller. Energy class B, Climate class A Estimated amount of annual energy expenditure for standard use: between 1710.00 € and 2370.00 € for the years 2021, 2022, and 2023 (including subscriptions). Information on the risks to which this property is exposed is available on the Geohazards website: georisques.gouv.fr.
…By Boschi Immobilier Prestige Saint-remy-de-provence


iad France - Estelle Velluet offers you: Exceptional farmhouse between Camargue and Alpilles.Ideally located in the sought-after area of Gimeaux, just a few minutes from the historic center of Arles, this superb fully renovated Provençal farmhouse features approximately 370m² of living space in the heart of a calm, natural environment with no overlooking neighbors.Nestled between the softness of the Camargue and the authenticity of the Alpilles, this property offers a rare living environment, where Provençal charm, ample space, and quality amenities come together.Built on a plot of approximately 5,630 m², the property immediately captivates with its generous volumes and warm atmosphere.The main house of 250m² offers a bright living area of approximately 70 m², comprising a living room, dining room, and fully equipped American kitchen, opening onto a beautiful terrace with a pergola, perfect for enjoying the long summer evenings.On the sleeping side, the property includes:* a ground floor suite with dressing room and shower room,* three spacious bedrooms upstairs with storage, shower room, and bathroom,* a final level of approximately 80 m² that can be developed according to your desires: additional bedrooms, relaxation area, games room, office, or workshop.Outside, the landscaped garden hosts a magnificent pool area with a pool house, summer kitchen, and jacuzzi, designed to fully enjoy the art of living in the South.The property also benefits from numerous annex spaces:* two large enclosed garages of approximately 70 m² each,* three independent apartments of types T2 and T3, perfect for accommodating family and friends or developing a seasonal rental business.The + of the property:✔ No work required✔ Calm and green environment✔ High rental potential✔ High-end features✔ Ideal location between Camargue, Alpilles, and historic center of Arles.A rare and authentic property, ideal for a large family home, a prestigious second home, or a high-end tourist project.Agency fees are the responsibility of the seller.Energy display information for this property: Energy class A index 47 and climate class A index 1. Information on the risks to which this property is exposed, including the legal obligation for clearing brush, is available on the Géorisques website: http://www.georisques.gouv.fr.This real estate advertisement was written under the editorial responsibility of Mrs. Estelle Velluet, independent real estate agent (without holding funds), commercial agent of SAS I@D France registered with the RSAC of TARASCON under number 893427161, holder of the real estate canvassing card on behalf of I@D France SAS.
…By Iad France


A deux pas du Parc National des Alpilles et de la ville d'Arles, garantissant calme et grands espaces, venez découvrir ce sublime mas provençal d'environ 244 m² habitables construit en 1792 sur une parcelle d'environ d'un hectare. Le terrain se compose de prairies fourragères naturelles très convoitées, et d'un parc où se cotoient les principales essences méditérranéennes, créant un paysage riche en diversité.Tout a été planté et réfléchi afin de proposer un parc avec plusieurs petits jardins, invitant à la rèverie et au repos en toute intimité.La propriété comporte deux bâtisses: Le mas principal d'architecture provençale, emblématique du sud de la France, est un mariage harmonieux de tradition et de modernité. Petit bijou entièrement refait avec goût, il n'utilise que des matériaux de hautes qualités techniques et esthétiques. En rez-de-jardin, vous découvrirez quatre pièces de vie chaleureuses.Une cuisine aménagée dans la pure tradition provençale et son arrière cuisine. Elle s'ouvre sur une première terrasse ombragée pour les déjeuners en été.En enfilade,une majestueuse salle-à-manger suivie d'un premier petit salon, agrémenté d'une cheminée aussi décorative que fonctionnelle et d'un grand salon d'environ 40 m². Les pièces principales donnent sur des terrasses, couvertes en grande partie par une pergola bioclimatique.Vous trouverez également en rez-de-chaussée une spacieuse et élégante suite parentale d'environ 50 m², comprenant une grande chambre avec sa cheminée à insert désign, une salle-de-bain, ainsi qu'un dressing aménagé sur mesures. A l'étage, deux grandes chambres aménagées et une grande salle-d'eau. A l'arrière de la propriété, une dépendance d'environ 43 m² avce sa joli pergola peut accueillir des invités, un espace de travail indépendant ou un gardien. Le jardin est agrémenté d'une piscine chauffée de marque Diffazur avec un traitement au sel complété par un beau pool-house en bois réalisé sur mesure. Un peu plus loin,un espace ombragé par une tonnelle végétalisée vous accueillera pour des repas à l'abri du soleil. La propriété dispose également d'une roseraie et d'un jardin potager. Pour les amoureux des vues imprenables, une grande terrasse dans les arbres a été construite pour profiter du panorama. Ce bien d'exception offre un cadre exceptionnel et des couchers de soleil magnfiques saura séduire les visiteurs les plus exigeants !
…By Deflandre Résidences & Propriétés


At Fontvieille, on the outskirts of Arles, this restored historic mas captivates with its exceptional view over the Abbaye de Montmajour and its striking proportions, enhanced by authentic stone, timber and natural materials. The main house, 314 sqm, is arranged around a double-height sitting/dining room overlooked by a gallery staircase leading to the master suite. A study completes this suite on the ground floor; a second wing houses a further suite and two bedrooms sharing a bathroom, while the kitchen opens onto a planted courtyard. Set apart, the 120 sqm guest house offers two additional suites, providing a generous reserve of space for entertaining. The whole sits within a preserved agricultural setting, equally suited to a characterful residence or a rare rental investment opportunity in Provence.
…By Saint-rémy-de-provence Sotheby's International


Mas de Beaujeu de Castres – Arles: Exceptional property in the heart of the Camargue. On the old road to Saint-Gilles, discover Mas de Beaujeu de Castres, an authentic Camargue manor house of 560 m², tastefully restored with respect for the original materials. Its spacious rooms, stone floors, exposed beams, monumental wrought-iron staircase, immense kitchen, and numerous suites give it a timeless charm. Set on 5 hectares of flat land, in a peaceful and secluded location, the property features a swimming pool, a large garage, a former wine cellar of over 300 m², a vast covered shelter of over 300 m² with stone pillars, as well as numerous outbuildings and a caretaker's house to be restored. Access to the Rhône River and a former rice mill offer opportunities for professional development, subject to obtaining the necessary permits. The possibility exists to acquire over 10 additional hectares. A rare estate, combining heritage, lifestyle and exceptional potential. Les honoraires sont à la charge du vendeur. Les informations sur les risques auxquels ce bien est exposé sont disponibles sur le site Géorisques : www. georisques. gouv. fr. ** ENGLISH SPEAKERS: please note that Capifrance has an international department that can help with translations. To see our range of 20,000 properties for sale in France, please visit our Capifrance website directly. We look forward to finding your dream home!
…By Capifrance - Christophe Tournaire


iad France - Manon Chevalier offers you: Exceptional property in Arles - Character farmhouse renovated - Between Arles and Les Saintes-Maries-de-la-Mer. In the heart of the magnificent Camargue Regional Park, this character property consists of an authentic 19th-century Provençal farmhouse tastefully renovated, offering a unique and peaceful living environment. With a living area of 423 m², this residence benefits from a large landscaped plot of 6,400 m², ideal for fully enjoying the sunny climate of the region. The farmhouse spreads over two levels, providing optimal accessibility and ease of movement from one room to another. From the entrance, the ground floor seduces with a closed patio of 100 m², a true haven of peace adorned with a fish pond adding a touch of serenity and intimacy. A spacious 45 m² kitchen, fully equipped, opens onto a living area combining a living room and dining room of 86 m², enhanced by a fireplace with an insert, carefully preserved original materials, and refined renovation, creating a warm and authentic atmosphere. Still on the ground floor, the farmhouse has a beautiful master bedroom with shower and bathtub, a wellness space with gym, sauna, and jacuzzi designed for comfort and relaxation, then a laundry room with shower and WC and a second bedroom. Upstairs, there are three master suites with access to a shared terrace roof. They have independent entrances, providing strong potential for seasonal rental activities or guest rooms while preserving everyone's independence. The outdoor areas have been carefully designed to invite the Provençal art of living: pool house, saltwater swimming pool, shelters, petanque court, and a balinese-inspired bar cabin, offering a friendly and exotic space, perfect for entertaining and fully enjoying the beautiful Camargue evenings. Comfort and security features such as cable television, alarm, and individual heating (reversible air conditioning) ensure a serene and practical daily life. This exceptional farmhouse also benefits from a connection to the municipal water supply and undeniable charm, making it suitable for both a primary or secondary residence as well as a high-end tourist project, in an emblematic natural environment of the Camargue. Do not miss this rare opportunity, contact me to arrange a visit now. Agency fees are the responsibility of the seller. A valid ID will be requested upon visit, in accordance with article L.561-5 of the Monetary and Financial Code. Information on the risks to which this property is exposed, including the legal obligation to clear brush, is available on the Géorisques site: http://www.georisques.gouv.fr. This real estate announcement was drafted under the editorial responsibility of Ms. Manon Chevalier, independent real estate agent (without holding funds), commercial agent of SAS I@D France registered with the Tarascon RSAC under number 823309372, holder of the real estate canvassing card on behalf of the company I@D France SAS.This description has been automatically translated from French.
…By Iad France


Charm and authenticity are the hallmarks of this very elegant country house. A 410-square-meter property, set in an exceptional 8,000-square-meter garden. This beautifully landscaped park, perfectly maintained by its passionate owners, features a variety of remarkable plant species. Just past the pool, you’ll discover a magnificent vegetable garden and its heirloom roses. A delightful orchard welcomes you as soon as you arrive on the estate. Just inside the entrance, you’ll find the bright, airy dining room, which opens onto an elegant living room and a cozy sitting room. Both feature fully functional fireplaces, perfect for warm winter evenings. Each room opens onto the outdoors and its three terraces. A romantic setting beneath magnificent flower-covered arbors offers a cool retreat and enhances the view of the park. The sound of water from the fountain gently lulls this space. The custom-built kitchen is fully equipped (with a Lacornue range); a wine cellar and a laundry room complete the ensemble. The office, known as “the Orangery”—which is very bright thanks to its large windows opening onto the terrace and garden—has its own separate entrance and a sink, making it easy to envision it as a comfortable bedroom. Upstairs, you’ll find the master suite and its bathroom/shower, which opens onto the room and offers a breathtaking view of the park. It is accompanied by a large walk-in closet. Five air-conditioned bedrooms, one large bathroom, and two half-baths provide ample space to comfortably accommodate family and guests. The swimming pool (5x10m), renovated in 2026, is heated and uses a salt-water system. It blends perfectly into this enchanting and bucolic setting.
…By Uzes - Sotheby's International Realty


In a privileged environment, in the heart of a sought-after village in close proximity to Uzès, this elegant property of approximately 240 m² is set within a green setting of 3,500 m², perfectly enclosed and without any overlooking neighbors.Upon entry, a hall with closets leads to a beautiful reception room bathed in light, enhanced by a stone fireplace. Adjacent to this is a friendly dining room and a fully equipped kitchen, followed by a utility/laundry room. All of these living spaces open via large sliding bay windows onto terraces offering a pleasant view of the olive trees.The master suite, located on the ground floor, benefits from a lovely opening onto the garden. It consists of a dressing room, an office, and a complete bathroom with a bathtub and an Italian shower. A second independent suite, accessible from a charming covered area, completes this level, offering privacy and comfort to your guests.A stone staircase leads to the upper floor, where two additional bedrooms – one of which has a water point – share a shower room. A landing with storage completes this sleeping area.Outside, the carefully landscaped garden features a superb swimming pool accompanied by its fully equipped pool house, shaded by sloping pines. A charming place where authenticity and modern comfort blend in a preserved natural setting.This description has been automatically translated from French.
…By Uzes - Sotheby's International Realty


Some homes are renovated not to erase their past, but simply to bring them into a new light. Set in a peaceful and preserved environment in Fontvieille, this property is a beautiful example. Recently renovated with great care, it retains the character and warmth of a Provençal home while introducing a distinctly contemporary approach to everyday living. Inside, generous proportions and natural light create a sense of ease throughout. Materials, tones and finishes have been carefully considered, shaping warm and elegant interiors where each space feels naturally connected to the next. Outside, the garden becomes an extension of the house, offering an intimate setting in which to enjoy the Provençal way of life. The swimming pool sits discreetly within its surroundings, creating a natural place to spend long days between sunshine and shade. A wine cellar, garage and several outbuildings complete the property, providing additional space and a variety of possibilities. An effortless home, equally suited to family life or as a residence in Provence, just a few minutes from the village of Fontvieille and in the heart of the Alpilles.
…By Maison Vanel Immobilier


In the heart of the town, in a central yet discreet setting, this charming property stands out thanks to its expansive landscaped garden of approximately 2,000 m² and a living area of ???? 290 m². Just a few minutes’ walk from the Place aux Herbes, it offers a rare lifestyle—both close to the vibrant town life and perfectly sheltered from view. Its layout makes it suitable for either a large family home or a hospitality business. This former 18th-century rural building has undergone a complete transformation, now revealing a bright living space where historic character blends harmoniously with contemporary design. The interior layout has been thoughtfully designed for fluidity: The lower level revolves around a modern kitchen area, opening onto the outdoors via a covered stone terrace, ideal for enjoying sunny days. The spacious and welcoming living room, with its fireplace, extends naturally toward the garden and a second sheltered space facing the pool. The intermediate level features four independent bedrooms, each with its own shower room or bathroom. The volumes, materials, and architectural details create an atmosphere that is both elegant and warm, including one bedroom with a mezzanine corner. Under the eaves, two connecting rooms with a shower room and toilets provide additional space, perfectly suited for guests or a more private area. The garden, a true highlight, has been designed to offer a variety of ambiances: shaded areas, relaxation spaces, and a recently installed heated swimming pool. A covered terrace, nestled in stone, allows full enjoyment of the outdoors in any season. Outbuildings—including a garage, workshop, laundry room, and a renovated former sheepfold—complete the property. A distinctive property combining a sought-after location, generous volumes, and authentic character, in the heart of one of the most desirable towns in southern France. Information regarding potential risks affecting this property is available on the Géorisques website. Your advisor, Corine George, can be reached at +33 6 14 86 24 46 (EI registered under number 351 342 191 with the RSAC of Nîmes). I would be delighted to discuss your project with you. Ref.:
…By Botella - L'immobilier Depuis 1989


This authentic 18th-century Provençal mas has been fully renovated and offers approximately 270 sq m of living space. The ground floor provides more than 110 sq m of elegant reception and living areas, opening onto the garden. On the ground floor, an entrance hall leads to the various living spaces. A spacious, fully equipped kitchen opens directly onto the terrace and garden and is complemented by a utility room and laundry area. The living and dining rooms are centred around a beautiful working fireplace and open directly onto a terrace shaded by a magnificent wisteria. Beyond, a passageway leads to a more intimate sitting room beneath beautiful vaulted ceilings, followed by a remarkable music room and library. Entirely custom-designed in fine wood, this through-room is filled with natural light and offers a particularly warm and refined setting. A first wooden staircase leads from this area to a superb principal suite, comprising a bedroom, a full bathroom and a separate WC. The main staircase leads to a second suite with a full bathroom and double dressing room, as well as two additional bedrooms sharing a family bathroom. The property harmoniously combines generous proportions, original period features and bespoke craftsmanship, creating an atmosphere that is both elegant and deeply authentic. The beautifully landscaped garden is entirely enclosed by old stone walls and planted with a wonderful variety of Mediterranean trees and shrubs. Completely private and sheltered from view, it centres around a heated swimming pool, equipped with a heat pump and salt-water treatment. A pool house with an outdoor shower and a small storage room complete the outdoor spaces.
…By Uzes - Sotheby's International Realty


In the heart of the Uzège region, in one of those charming villages that have made the Gard area so renowned, lies a rare property filled with authenticity and the art of living. Nestled around its historic church, the village reveals stone-paved lanes, hidden passageways, and paths winding through vineyards and olive groves. At the turn of a crossroads, beneath the song of cicadas, an ancient calvary watches over the village, recalling the traditions of this generous land, ideal for peaceful walks and contemplation. It is within this quintessential Provençal setting, in a former dependency of a 16th-century château, that this remarkable property is found. Arranged around a former orangery facing due south, it enjoys a magnificent enclosed and landscaped park of 2,700 m², enhanced by an elegant 14 x 4 metre swimming pool secured by an immersed safety cover. Completely renovated with respect for the local architectural heritage, the residence is bathed in natural light thanks to its beautiful wrought-iron openings and generous volumes. The impressive 62 m² reception room, featuring high ceilings and a majestic fireplace fitted with a wood-burning stove, offers a warm and welcoming living space. Outside, a large terrace shaded by a pergola covered with kiwi vines provides the perfect setting for enjoying sunny days. The sleeping quarters comprise two comfortable suites of approximately 30 m² each, both beautifully appointed, together with a dressing room and an air-conditioned office. A charming independent guest house completes the property. Designed by an Italian architect, it blends harmoniously into the estate and offers a kitchen, dining room, bathroom facilities, and a spacious 30 m² bedroom. The amenities are worthy of the setting: oil-fired central heating with cast-iron radiators, wood-burning stove, air-conditioned office, automated gate, and automatic irrigation system. A property of character where heritage, elegance, and the Provençal lifestyle blend seamlessly in one of the most sought-after areas of Southern France. A property selected by Botella & Fils Real Estate since 1989. Agency fees are payable by the seller. Information regarding the risks to which this property is exposed is available on the Géorisques website. We would be delighted to discuss your property project. Ref. 2921
…By Botella - L'immobilier Depuis 1989

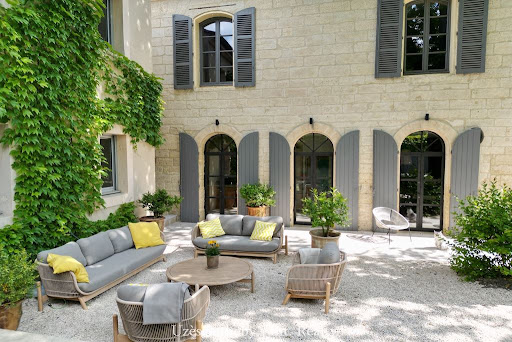


Located in the charming village of Uzès, this superb house of approximately 300 m² has been carefully renovated, combining the charm of the old with contemporary comfort. As you enter, you are greeted by a spacious hallway that sets the tone for the home. The bright living area, with its lounge and dining room, opens generously onto the garden through magnificent, high-quality windows and doors. The fully equipped, brand-new kitchen seamlessly integrates into the space and offers direct access to the garden, perfect for outdoor dining. A practical laundry room completes this functional space. On the ground floor, you'll find two bedrooms, one of which has an en-suite shower room and toilet. Upstairs, an independent area offers great flexibility. It includes a lovely small kitchen, a dressing area, and two bedrooms. A corridor leads to a magnificent master suite with a dressing room and bathroom, along with three other suites, each equipped with its own bathroom. The garden, a true haven of peace, features a shaded terrace under majestic chestnut trees and a charming basin, perfect for enjoying sunny days. This home, renovated in a contemporary style with polished concrete, wooden floors, and modern windows and doors, is fully air-conditioned for optimal comfort. Ideal as a family home, it also lends itself perfectly to a bed and breakfast activity, with its 7 bedrooms, each with its own bathroom.
…By Uzes - Sotheby's International Realty


Just a few minutes from Uzès, in the heart of an authentic village, this characterful farmhouse of 510 m2 unfolds around a superb enclosed inner courtyard of approximately 370 m2, enhanced with a fountain, a heated swimming pool (8 x 4 m) and a well, offering a living environment full of charm and authenticity. Currently operating with excellent rental yield, the complex consists of three buildings organized as a main residence, independent cottages and rooms, allowing for an immediately operational and turnkey tourist business. The main house offers, on the ground floor, a welcoming living room with an open fireplace, a dining room, and a fully equipped kitchen opening directly onto the large courtyard, creating a pleasant indoor/outdoor flow. Upstairs, two attractive bedrooms, one with a dressing room, which could also serve as an office ideal for working from home or as a guest bedroom, a bathroom, and a private terrace comprise a comfortable and functional sleeping area. The top floor features a spacious room of approximately 37 m2, perfect for creating a master suite, as well as an 18 m2 attic offering potential for additional storage and development. Four independent and fully furnished cottages complete the property: - a studio apartment of approximately 37 m2, 'charming' with exposed beams, - a 38 m2 two-room apartment with a private terrace, - a comfortable 68 m2 apartment, - a spacious 85 m2 apartment, all air-conditioned and equipped with a kitchen, ready to welcome customers immediately. Additional features include a wellness area with a spa and a 6-person jacuzzi, housed in a beautiful vaulted stone room, perfect for relaxation, as well as a barn of approximately 145 m2 to be renovated, offering significant potential for conversion to suit your projects (residential, new gîtes, professional space, etc.). A spacious office (reception area), a professional kitchen, a large reception room in a vaulted stone room, and a 37 m2 cellar complete the property, ideal for seminars, weddings, or private events. This unique farmhouse combines historical charm, modern comfort and excellent development prospects: it lends itself equally well to a high-end tourist accommodation project or to a large family home with a gîte business, all with immediate profitability in a highly sought-after area near Uzès. Contact Leslie Ferthet at +33 6 62 21 93 61 or [email protected] for further information. File available upon request. 'Information on the risks to which this property is exposed is available on the Géorisques website: www.georisques.gouv.fr'. The fees are to be paid by the seller. .
…By Swixim International Uzès - Côté Soleil Immobilier


Just 3 km from the historic center of Uzès, this remarkable property of approximately 400 m² captivates with its presence, generous volumes, and privileged environment. Set on a landscaped park of around 4000 m², it enjoys unobstructed views of the surrounding countryside. The garden, dotted with majestic oaks, olive trees, and Mediterranean species, features a 12 x 6 saltwater pool, facing south, complemented by a pool house, and a vegetable garden. The ground floor reveals beautiful reception rooms: a living room with a fireplace, a dining room, a billiard room, and a through kitchen opening on one side to a covered terrace with a view of the pool, and on the other side to a private terrace. Three ground-level suites, facing the garden, each with independent access, complete this level and offer particularly enjoyable living comfort. Upstairs, a vast office-library space with a distinctive character, highlighted by a glass floor, adds an original architectural touch. It leads to a family suite composed of two bedrooms sharing a shower room, as well as a master suite with a bathroom. Three independent gîtes or apartments, one of which is a duplex, enhance the ensemble. Each has its private terrace, allowing for the possibility of charming accommodation while preserving the intimacy of private spaces. Numerous outbuildings complete the features: laundry room, cellar, double workshop, double garage, and carport. A family residence welcoming family and friends, a vacation home, or a property dedicated to tourism, this house offers rare versatility, supported by its volumes, layout (with a true separation between private areas and independent accommodations), the diversity of its spaces, and the quality of its environment. A property bringing together all the sought-after qualities of a unique living space, capable of accommodating both a family story and a hospitality project just minutes from the bustle of the historic center of Uzès.This description has been automatically translated from French.
…By Styles


Just a few minutes from Uzès, one of the most sought-after destinations in the South of France, this characterful stone farmhouse perfectly embodies the art of Provençal living, blending authenticity, elegance, and contemporary comfort.Nestled in a preserved natural environment, in the heart of a peaceful countryside, the property enjoys a privileged setting offering calm, privacy, and a gentle way of life, while remaining in immediate proximity to the historic center of Uzès, its shops, its renowned market, and its gastronomic addresses. This ideal location makes it a prime residence, a high-end second home, or a quality real estate investment in Provence.Completely redesigned with care, the farmhouse has undergone a meticulous renovation that respects its original architecture. Noble materials, such as exposed stone, vaults, and natural textures, have been enhanced to create a warm and refined atmosphere, where every detail contributes to perfect overall harmony. The balance between authenticity and modernity gives this property a unique character, particularly sought after in the prestigious real estate market.The generous and bright living spaces offer comfortable volumes and a smooth flow between the various rooms. The house features several welcoming bedrooms, allowing for family and guests to be hosted in an intimate and soothing setting, typical of the most beautiful Provençal homes.Outside, the landscaped gardens are elegantly organized around various living spaces. Shaded terraces, a perfectly integrated pool, and unobstructed views compose a harmonious ensemble, conducive to relaxation and conviviality. Every moment of the day finds its place, from breakfast in the shade to the end of the day by the pool.This stone farmhouse near Uzès stands out due to the coherence of its project, the quality of its renovation, and the atmosphere it exudes—elements that have become rare in the real estate market of the South of France.A property of character, designed to last, and to be fully lived in, at the heart of Provence.This description has been automatically translated from French.
…By Kretz Real Estate


This property, which is not overlooked by neighbours, enjoys magnificent surroundings, absolute peace and quiet and three hectares of perfectly maintained wooded parklands. This very elegant, recently built farmhouse, with its lovely shaded terraces, was built in the best kind of traditional stonework and offers all the advantages of a contemporary residence: it is excellently equipped. After passing through the large, bright entrance hall, the 320m² residence first of all features a dining room and open-plan kitchen on one side and two remarkably spacious reception rooms on the other. This 320m² habitable area also includes the converted pool house with summer kitchen and bedroom. There is a large fireplace for those cosy winter evenings. The generous windows provide exceptional light, and the materials used are of the highest quality throughout. Also on the garden level, a beautiful bedroom with ensuite bathroom benefits from large windows opening onto the terrace. On the first floor, three large bedrooms, hallway and bathroom are available for guests or family. A splendid swimming pool, fourteen metres long and seven metres wide, is an essential feature for summer days away from the rest of the house. It is flanked by a magnificent, fully-equipped pool house, to which a large additional bedroom with its own bathroom and lounge is attached. This truly idyllic setting is an immediate must-see! A property selected by BOTELLA & Fils Immobilier. Ref : 2694 For any further information, please contact your advisor: corine GEORGES at 06.14.86.24.46 EI registered 351 342 191 at the RSAC of Nîmes. The agency's fees are the responsibility of the seller. Information on the risks to which this property is exposed is available on the Géorisques website. Ref 2958
…By Botella - L'immobilier Depuis 1989


A 10-minute walk from the Place aux Herbes, a superb environment for this farmhouse situated in the heart of nature, amidst the olive trees. A taste of Tuscany in Uzès, in absolute tranquility and with undeniable charm.Originally, this former lookout was complemented by a farmhouse with an old-world feel. Beautiful entrance, dining kitchen opening onto a large terrace, spacious living room with ancient ceilings and an impressive period fireplace. A suite with its bathroom and toilet, then another bedroom with a shower room and toilet on this first level. Two more bedrooms, a bathroom, and a toilet for the upper floor. The numerous openings all overlook the preserved nature and offer the most inspiring dominant views.A very beautiful family home or a wonderful guest house with its various possible accesses... A haven of peace in Uzès, more than rare, upon request.This description has been automatically translated from French.
…By Styles


Located just moments from the historic centre of Uzès, this charming property offers an exceptional lifestyle combining comfort, elegance and high-quality amenities. The ground floor features a spacious reception area of approximately 85 sqm, including a welcoming living room with fireplace, a convivial dining area, a billiard room and a beautiful dual-aspect kitchen. The kitchen opens onto two terraces: one sunny terrace ideal for outdoor dining, and a second covered terrace of around 30 sqm enjoying pleasant views over the swimming pool. Also on the ground floor, three generously proportioned suites each offer their own shower room with WC and dedicated storage space. Bright and comfortable, they all enjoy direct access to the Mediterranean-style garden. Upstairs, an elegant contemporary library with glass flooring leads to a family suite composed of two bedrooms sharing a shower room with WC, as well as a comfortable principal suite featuring a spacious bathroom with walk-in shower. The property also includes three independent guest apartments, one of which is single-storey, each offering a living room with kitchen and private terraces. South-facing, the 12 x 6 metre swimming pool area is complemented by a pleasant pool house. Below, a beautifully landscaped garden invites relaxation among mature trees, oak trees, olive trees, Mediterranean plants and a vegetable garden. Ideal both as a family home or for a hospitality project, this property combines authenticity, functionality and tranquillity in a peaceful setting. Several outbuildings complete the property, including a cellar, workshop, pantry, laundry room, double garage equipped with solar panels and a carport accommodating up to three vehicles. Every detail has been carefully designed to provide comfort, practicality and an exceptional quality of life.
…By Uzes - Sotheby's International Realty

Receive by email any new listing that may match your search criteria
Your criteria :
By validating this form, you accept the general conditions of use of Le Figaro Properties.
These agencies offer a selection of luxury properties vente at Redessan. Feel free to contact them for personalized assistance.