Get early access to listings that match your criteria
Never miss an opportunity again. Our personalized alerts notify you instantly.

 English$ USD · m²


In a pretty hamlet of Murs, some 7 km from Gordes, I invite you to discover this old farmhouse, completely renovated with taste and quality. Through a large olive-green gate, you enter a courtyard with a landscaped garden featuring beautiful local plants. Trees shade the garden table, promising beautiful evenings with family or friends. Separated by an iron gate, the private pool area allows you to cool off in complete privacy and enjoy the sun. As is traditional in Provence, you enter the farmhouse directly into the living room. Generously sized and very bright, you will discover a living area, a kitchen with a marble worktop, equipped with plenty of storage space, and a Lacanche stove will delight food lovers, as well as a relaxation area. A separate living room with an open stone fireplace opens onto the garden. A storage area, a laundry room, a cellar, and a separate toilet complete this space. A central staircase leads to the first floor. On the left, you enter the master suite, two windows opening onto the surrounding countryside. A stone pile as a double sink, a spacious walk-in shower adds character. To the right of the staircase, a corridor leads to the rest of the sleeping area. To the right, a good-sized, very bright bedroom with storage, to the left, an office that could become a child's bedroom, a bathroom with a single sink and a separate toilet. At the end of the corridor, the last suite of the house, a spacious and bright bedroom with a window opening onto the Luberon and the rooftops, it has its own bathroom with a freestanding bathtub. Crazy charm, quiet, not overlooked, comfortable, a magnificent waxed concrete floor, quality materials, bathed in light, this characterful farmhouse has everything to seduce you. Main residence or pied-à-terre, everything is possible. Les honoraires sont à la charge du vendeur. Les informations sur les risques auxquels ce bien est exposé sont disponibles sur le site Géorisques : www. georisques. gouv. fr. ** ENGLISH SPEAKERS: please note that Capifrance has an international department that can help with translations. To see our range of 20,000 properties for sale in France, please visit our Capifrance website directly. We look forward to finding your dream home!
…By Capifrance - Yolande Zandvliet


ISLE SUR LA SORGUE AREA In the countryside of L'Isle-sur-la-Sorgue, at the heart of a preserved natural environment and enjoying complete tranquillity, this fully renovated 19th-century exposed-stone mas stands out for the quality of its features, the elegance of its setting and the rarity of its equestrian facilities. Offering approximately 230 sqm of living space, the property sits on 1.3 hectares of olive-tree-planted land, enjoying open views that invite serenity. The outdoor areas, dedicated to the Provençal art of living, include a 13 x 6 m swimming pool with summer kitchen, a pétanque court, numerous parking options, carports and a large garage. The harmoniously integrated equestrian area features a 40 x 20 m riding arena, paddocks, stables and loose boxes, making it ideal for a private equestrian project. Inside, the bright and generous volumes reveal a living room with fireplace, a dining room with impressive ceiling height, a fully equipped independent kitchen with pantry, as well as an independent master suite on the ground floor. Upstairs, there is a suite with bathroom and dressing room, along with two bedrooms with a shower room. A rare prestigious property combining peace, character and refined lifestyle, in immediate proximity to L'Isle-sur-la-Sorgue and the gateway to the Luberon. This mas is for sale through Boschi Immobilier agency in L'Isle-sur-la-Sorgue – 84800. It comprises: -Ground Floor- Entrance with guest WC 4sqm Living room with fireplace and office area 45sqm Dining room with fireplace 30sqm Fitted kitchen 20sqm Pantry 10sqm Shower room/laundry room 9sqm Dressing room 6sqm -Independent master suite with shower room and WC 25sqm -First Floor- Landing 2.5sqm En-suite bedroom with dressing room, bathroom with shower and WC 33.5sqm Hallway 15sqm Bedroom with built-in wardrobe 13sqm Bedroom 13sqm Shower room with WC 8.5sqm -Second Floor- Attic - Swimming pool 13 x 6 m (Liner / Sand filtration / Salt treatment) - Summer kitchen 17sqm - Petanque court - Carports - Garage - Sandpit and horse stalls Fees to be paid by the seller. Energy class D, Climate class B Estimated amount of annual energy expenditure for standard use: between 3420.00 € and 4690.00 € for the years 2021, 2022, and 2023 (including subscriptions). Information on the risks to which this property is exposed is available on the Geohazards website: georisques.gouv.fr.
…By Boschi Immobilier Prestige Ménerbes


A modern Provençal house with over two hectares of terraced grounds in a calm, shady spot near the quaint village of Flayosc in south-east France. A country lane snakes around vineyards and oak woods and leads up to the property’s gate. The house stands on a hillside on one level of its terraced grounds. It enjoys a commanding position and offers a spectacular vista of a wooded valley to the south and a terraced olive grove to the west. A gable roof of monk-and-nun tiling, typical of the local region, crowns this contemporary dwelling nestled in the beautiful Dracénois area of France’s Var department. The house faces south. French windows lead out of its south elevation. Windows dot its east and west sides too. A few steps lead down to a swimming pool and garden from a terrace that extends at the foot of the dwelling’s south-facing facade. The property’s two hectares guarantee absolute calm and privacy. A barrier of vegetation keeps this haven free of any unwanted noise. A video of the property is available on request.
…By Patrice Besse


Extender Immobilier presents to you an authentic PROVENCAL MAS dominating one of the most beautiful hills of Lorgues just a few minutes from amenities. The view is breathtaking, with the trees and local species perfectly maintained and trimmed composing the garden. This stone farmhouse, in absolute tranquility, has been perfectly designed to simply enjoy what Mother Nature has to offer. Being dominant, it benefits from a breeze that tempers the house in summer and winter; the stones used and the wooden decoration (cade) come from the land. The windows have been positioned to optimize light while protecting from the strong summer heat... All codes have been respected to give this building nobility, elegance, and exceptional construction qualities. The villa is built with a monolayer of 30, surrounded, then finished with plaster and dry stones. The main house of 120m2 consists of an entrance with storage, an office (or bedroom), a cathedral living room where the centerpiece chimney of the living room stands, an open kitchen, two bedrooms with closets, and then the master suite with its shower room, storage, and office space. Then, on the garden level, a T2 of 65m2 with its living room, its provencal kitchen, its bedroom with closet, its shower room, and its pantry. A garage or workshop of 70m2 completes this magnificent building. We will appreciate the underfloor heating with wood, the terracotta tiles from Salernes on the floor, the waxed walls, the double-glazed wooden carpentry, the double pot shutters... An above-ground pool has been installed; an authorization request has been granted for the construction of an 8x4 pool. There is a possibility to extend the villa or even to build a second house with a plot division... Exceptional and atypical for nature lovers, please contact Valérie Boutemy at 06 18 94 06 16 or [email protected] description has been automatically translated from French.
…By Extender


In Mouans Sartoux, within the sought after Castelleras area, this Provençal style property offers approximately 190 sqm of living space surrounded by 4,361 sqm of mature grounds. Reached via a private driveway, the villa enjoys a green residential environment while remaining close to Mougins, Valbonne and Sophia Antipolis. This location offers an attractive balance for buyers seeking space and a more private setting while retaining convenient access to several of the key destinations of the Côte d’Azur hinterland. The house comprises six principal rooms and four bedrooms. Three of the bedrooms are located on the ground floor, creating a particularly practical configuration for family living and for welcoming guests. Three bathrooms complete the sleeping accommodation. The 4,361 sqm grounds are a major feature of the property, providing generous outdoor space around the villa and reinforcing its sense of privacy and connection with the surrounding landscape. A private swimming pool is set within the grounds, creating a dedicated area for relaxation and outdoor living during the warmer months. The property also includes a garage of approximately 40 sqm, complemented by several additional outdoor parking possibilities. A substantial basement adds considerable practical space to the villa. It provides extensive storage capacity and includes a wine cellar. Depending on the future owners’ requirements, further uses may potentially be considered for parts of this level, subject to technical feasibility, the existing configuration and any permissions required. The Castelleras area of Mouans Sartoux enjoys a strategic position within the Cannes hinterland. Nearby Mougins and Valbonne are among the area’s established residential destinations, while Sophia Antipolis provides convenient access to one of the region’s principal international business and technology hubs. This combination of a Provençal villa, four bedrooms, private swimming pool, more than 4,300 sqm of grounds and proximity to Mougins, Valbonne and Sophia Antipolis makes the property particularly suitable as a principal residence or a family home on the French Riviera. Presented by Côte d’Azur Sotheby’s International Realty, this property in Mouans Sartoux offers space, privacy and Provençal character within the sought after residential setting of Castelleras.
…By Côte D'azur Sotheby's International Realty Mougins


SAINT ETIENNE DU GRES - EXCLUSIVE 3D Virtual tour available on our website. Just a few minutes from the center of the village of Saint-Etienne du Grès, discover this superb authentic Provençal farmhouse from the late 19th century, combining charm, comfort, and spacious rooms. With a living area of approximately 165 sqm, it offers a warm atmosphere from the moment you enter. On the ground floor, you will find a welcoming hall, a bright living room with a fireplace, a fitted kitchen with a pantry, as well as two bedrooms, built-in storage, and a bathroom with a toilet. Upstairs, the sleeping area consists of three bedrooms with closets, two of which have walk-in closets, a bathroom, a separate toilet, and an attic offering additional storage space. Built on a magnificent wooded plot of over 3,500 sqm, the farmhouse also has a large terrace of over 100 sqm, a carport that can accommodate up to four vehicles, a workshop, and several parking spaces. The wooded and partially fenced grounds are also suitable for a swimming pool, ideal for enjoying sunny days to the full. A rare property, typically Provençal. This house is for sale at the Boschi Immobilier agency in Saint Rémy de Provence - 13210. It consists of : --Ground floor-- Fully equipped kitchen 13 sqm Pantry 11.5 sqm Shower room 3 sqm Bedroom 12 sqm Bedroom 15 sqm Living room 40 sqm --First floor-- Bedroom 11 sqm Bedroom 16 sqm Toilet 1 sqm Bathroom 8 sqm Office/bedroom 16 sqm Walk-in closet 4 sqm Hallway 3 sqm Landing 4 sqm --Converted attic 35 sqm --Terrace 122 sqm --Shed 72 sqm --Workshop 24 sqm --Outbuilding 29 sqm Fees to be paid by the seller. Energy class D, Climate class D Estimated amount of annual energy expenditure for standard use: between 2810.00 € and 3870.00 € for the years 2021, 2022, and 2023 (including subscriptions). Information on the risks to which this property is exposed is available on the Geohazards website: georisques.gouv.fr.
…By Boschi Immobilier Prestige Saint-remy-de-provence


A typical Provençal farmhouse, tastefully restored, offering approximately 380 sq m of living space. This property boasts a unique view of the Luberon mountains, nestled in the heart of a superb, flat, landscaped plot of nearly 2.9 hectares, in a peaceful and secluded setting. From the moment you enter, a magnificent stone wall and its elegant gate invite you to discover the property. Two majestic plane trees shade the farmhouse and its facade. Stone, light, vegetation, and the Luberon landscape--everything here immediately evokes Provence. The farmhouse opens onto a beautiful, open-plan entrance hall with a stone staircase leading to both levels. On the ground floor: a large living room with a fireplace, a spacious kitchen, three bedrooms, two shower rooms, and a toilet. Upstairs, there are three further bedrooms, shower rooms, a bathroom, and a toilet. The master bedroom is particularly appealing with its generous proportions, high ceilings, and exposed beams, preserving the authentic character of the house. Several outbuildings complete the property: a self-contained apartment with a living room and kitchen, two bedrooms, a shower room, a toilet, and a private terrace, as well as a separate studio on the garden level. A 7x13m swimming pool, ideally positioned to face the Luberon mountains, is complemented by a charming stone cottage adorned with a grapevine producing excellent grapes. Under its awning, the pool house includes a summer kitchen, a shower, and a toilet. A true Provençal farmhouse, rare for its authenticity, spaciousness, setting, and exceptional views. A place where the Provençal art of living truly comes to life.
…By Emile Garcin - Luberon


iad France - John-Steven Greenaway offers you: EXCEPTIONAL CONTEMPORARY FARMHOUSE – ABSOLUTE CALM – PRIVILEGED ENVIRONMENTExclusive presentation – complete file upon requestLocated in Les Michels, a few minutes from the Fuveau golf course and the international school, discover this superb farmhouse with a total area of 270 m², nestled in a green setting of nearly 5,000 m², offering a rare living environment, total tranquility and no overlooking neighbors.From the entrance, the generous volumes and brightness immediately captivate. The ground floor features a vast double living room flooded with light, centered around an elegant central fireplace, with a dining room and cozy lounge. The semi-open kitchen, functional and friendly, can be isolated according to your desires. A master suite with a shower room and an office complete this level.Upstairs, the sleeping area consists of three beautiful bedrooms, including a second suite with a shower room and private terrace. Another bedroom also has terrace access, while an independent shower room completes the space.The well-valued basement offers pleasant volumes and real comfort of use: a 28m² room open to the outside, ideal for an additional bedroom, a sports area, or a workshop, a storage room, as well as a large laundry room. An independent access leads to the ground floor office, perfect for a professional activity or remote work.Outside, the landscaped grounds feature a perfectly integrated 8 x 4 m swimming pool, sheltered from view, for moments of relaxation in complete privacy.Features: double glazing, electric underfloor heating, reversible air conditioning, terracotta floors combining charm and authenticity, electric gate, video surveillance.A rare property for lovers of nature, tranquility, and comfort, enjoying a preserved environment while remaining in immediate proximity to daily amenities: shops, medical centers, and nurseries. Fuveau is only 3 km away and Peynier 5 km away, thus offering an ideal balance between calm, nature, and proximity to services.Agency fees are the responsibility of the seller.A valid identity document will be requested at the visit, in accordance with Article L.561-5 of the Monetary and Financial Code. Information about the risks to which this property is exposed, including the legal obligation to clear brush, is available on the Géorisques website: http://www.georisques.gouv.fr.This real estate advertisement has been drafted under the editorial responsibility of Mr. John-Steven Greenaway, independent real estate agent (without holding funds), commercial agent of SAS I@D France registered at the RSAC of SALON DE PROVENCE under number 520661083, holder of the real estate prospecting card on behalf of the company I@D France SAS.
…By Iad France


Renovated farmhouse for sale in Maussane les Alpilles by our real estate agency in Saint-Rémy-de-Provence. This exceptional property represents a rare opportunity in the luxury real estate sector, ideal for those looking to invest in a large-scale real estate project. This mas is a house for sale that embodies prestige and comfort, offering future owners a unique chance to own a high-quality property in an enchanting setting. This luxury home is almost entirely on one level, except for one suite, and extends over nearly 380 m². Upon entering, you will discover a very large, open, and bright room that includes a living room, a dining room, and a modern kitchen. This spacious living area is perfect for entertaining guests or enjoying family relaxation. A wine cellar, a pantry, and a utility room complete this exceptional living space, adding functionality and comfort to this prestigious property. The mas includes five en-suite bedrooms on the ground floor, each with its own bathroom, offering privacy and comfort to the residents. A final en-suite bedroom is located on the upper floor, with its own shower room, making it an ideal choice for hosting guests or providing additional private space. In the garden, the plot of approximately 2,500 m² is beautifully landscaped and fully enclosed, ensuring privacy and tranquility. A beautiful heated swimming pool measuring 13 x 5 meters, with a beach area, is accompanied by a pool house equipped with a barbecue, a lounge, a shower, and a WC. This outdoor space is ideal for enjoying warm summer days in comfort and luxury. The major assets of this property include its lack of overlooking neighbors, its new condition, and its almost entirely single-story layout, offering a bright and spacious living space. This house for sale is an exceptional opportunity for those looking to buy a property in the luxury real estate sector and invest in a prestigious real estate project. Property for sale by our real estate agency in Saint-Rémy-de-Provence. Information on the risks to which this property is exposed is available on the Géorisques website: www.georisques.gouv.fr. In accordance with current regulations, the DPE surface area of this property is based on a standardized measurement of the habitable surface. This measurement may differ from the total surface area precisely measured by our sales teams. Thanks to our exclusive partnership with Knight Frank, a global leader in luxury real estate, Janssens Immobilier offers each property exceptional international visibility. This alliance strengthens our local expertise with the power of a network present in more than 50 countries.
…By Janssens Immobilier Knight Frank Saint-rémy-de-provence


Nestled in the heart of Maussane-les-Alpilles, just a short stroll from all local amenities, this beautifully renovated traditional Provençal farmhouse captivates with its preserved character and the exceptional quality of its restoration, offering an authentic residence combining charm, elegance and modern comfort. South-facing, the property opens onto a meticulously landscaped garden designed to fully embrace the idyllic setting of the Alpilles. A 10 x 3 metre swimming pool, a refined pool house and a pétanque court create a welcoming and convivial outdoor living space, all set within a peaceful environment. Inside, the layout has been thoughtfully designed to preserve both functionality and the level of comfort expected from a distinguished family home. The reception rooms enjoy direct access to the garden through elegant arched windows and comprise a warm living room with fireplace, alongside a fully equipped kitchen with central island and dining area. The property offers five en-suite bedrooms, including one conveniently located on the ground floor. An adjoining garage completes this exceptional property. Sotheby’s International Realty — The reference for charming and prestigious real estate in the Alpilles.
…By Saint-rémy-de-provence Sotheby's International


In the heart of the Comtat Venaissin, in a peaceful and preserved environment, this magnificent stone farmhouse of approximately 206 m2 of living space is situated on a wooded plot of 18,920 m2, offering calm, privacy and a gentle way of life. Authentic and perfectly maintained, the property combines the charm of the old stone fireplaces, Provençal ceilings and noble materials with the comfort of today thanks to large openings that bathe the spaces in light. The ground floor comprises an entrance hall with a guest toilet, a separate kitchen with a fireplace, a dining room, and a spacious, bright living room. Upstairs, four bedrooms, a bathroom, a shower room, and a separate toilet make up the sleeping area. The landscaped garden, featuring many local species and fruit trees, includes a 10x6 m swimming pool, an equipped pool house and a large covered terrace, ideal for enjoying sunny days. A shed with workshop, attic and 40 m2 garage, as well as a second 35 m2 garage with mezzanine complete the property. Geothermal underfloor heating, thermodynamic water heater, borehole, alarm system and electric gate complete the services. Close to shops, motorway access and the Dentelles de Montmirail, this property offers a privileged living environment in the heart of Provence.
…By Demeures Du Grand Sud


A beautiful, characterful property, fully renovated, in a peaceful rural setting, facing southwest, on approximately 8000m2 of landscaped, planted, and enclosed grounds. The main house, measuring 160m2, comprises a living room with fireplace, dining room, open-plan fitted kitchen, a master suite with a large dressing room, office space, bathroom with double vanity, separate WC, and a further lovely bedroom with shower room and separate WC. An adjoining house of approximately 40m2 includes a living room, kitchen, WC, and a beautifully decorated bedroom with an open-plan shower room, a workshop, and a utility room (with the possibility of creating a fourth bedroom with shower room). There is also a 20m2 stone garage, a superb patio with a relaxation area shaded by plane trees, a covered terrace with a barbecue, and, by the pool, a large wooden deck opening onto the surrounding greenery and an enclosed veranda, ideal as a summer lounge. Vegetable garden, pétanque area, ample parking. EXCEPTIONAL SETTING. High-quality workmanship, electric gate, stone wall, tasteful decoration, renovation with premium materials.
…By M Real Estate


Charming farmhouse to finish renovating - ideal for horses - for sale in Saint-Antonin-du-Var, near Lorgues For sale, just a few minutes from the village of Lorgues, in the heart of an unspoilt natural setting in Saint-Antonin-du-Var, this superb Provençal farmhouse of approximately 230 m² is sure to impress with its authenticity, absolute tranquillity and exceptional surroundings. Set within an estate of approximately three hectares, this character property offers a true Provençal lifestyle, completely private and not overlooked. From the moment you enter, the generous living spaces and abundant natural light create a warm and welcoming atmosphere. The spacious living room forms the heart of the home, while the fully equipped separate kitchen blends perfectly with the overall layout. The sleeping area comprises four generously sized bedrooms, offering comfort and privacy for both family and guests. Outside, the large south-facing terraces, pleasantly shaded by magnificent century-old trees, invite you to make the most of the Provençal climate. The landscaped garden features a former agricultural water basin measuring 18 x 4 metres, which can either be retained as a natural swimming pool or converted into a traditional swimming pool to suit your preferences. Nature lovers will appreciate the extensive vegetable garden, supplied by a rainwater harvesting tank, as well as the approximately four-hectare plot, which is mostly flat and easily accessible via an electric gate. Several paddocks can accommodate horses or other animals, making this property ideal for an equestrian project or a lifestyle close to nature. The grounds are beautifully planted with Mediterranean species, creating an authentic and unspoilt setting where every stroll reveals the beauty of Provence. A peaceful atmosphere, perfect for relaxation, in a rare and privileged environment. Combining authentic charm, modern comfort and generous outdoor space, this Provençal farmhouse for sale is an exceptional property for those seeking authenticity, nature and tranquillity, just a short distance from Lorgues, one of the most sought-after villages in the Haut-Var. This property is offered for sale by our Janssens Immobilier – Knight Frank agency in Grimaud. Grâce à notre partenariat exclusif avec Knight Frank, leader mondial de l'immobilier de prestige, Janssens Immobilier offre à chaque propriété une visibilité internationale exceptionnelle. Cette alliance renforce notre expertise locale par la puissance d'un réseau présent dans plus de 50 pays. Information on the risks to which this property is exposed is available on the Georisques website : http://www.georisques.gouv.fr In accordance with current regulations, the EPC surface area of this property is calculated based on a standardised measurement of the living space. This measurement may differ from the total surface area measured accurately by our sales teams.
…By Janssens Immobilier Knight Frank Grimaud


Authentic renovated silkworm farm? High-end amenities & exceptional setting Less than 10 minutes from the village centre, nestled in a rare and preserved setting, this former silkworm farm of character of approximately 132 m2 has benefited from a complete renovation carried out with remarkable care and high quality materials. From the moment you enter, the charm of the old blends perfectly with contemporary comfort: high ceilings, noble materials, meticulous finishes and a warm atmosphere make this property truly unique. The house comprises a bright living room, a stylish and functional kitchen, three beautiful bedrooms, and two modern bathrooms. Fully air-conditioned, it offers optimal comfort in every season. All the fixtures and fittings have been designed to combine aesthetics and performance. Outside, you'll be instantly captivated: a superb 2,841 m2 plot entirely enclosed by authentic period stone walls, guaranteeing privacy and incomparable charm. You'll enjoy an exceptional, calm, and verdant setting a true haven of peace. The Balinese stone swimming pool adds a touch of rare elegance and exoticism, perfectly integrated into this natural setting. A carport and storage space complete the amenities. Finally, the septic tank is new and fully compliant. A rare property, combining authenticity, high-end amenities and an incomparable quality of life. Contact us now to arrange a visit.
…By L'oustaou Immo


iad France - Stéphane Delplanque offers you: Very beautiful and large bastide ideally located a few minutes from L'Isle sur la Sorgue, the Golf of Saumane, and Fontaine de Vaucluse, enhanced by a magnificent swimming pool with a vast terrace and fully equipped pool house, it also features a large parking lot, all enclosed and sheltered from view. This large residence includes on the ground floor a beautiful living room and its magnificent equipped and fitted kitchen, a dining room, for nearly 110m² in total, a gigantic and very pleasant veranda, bright and shaded, of 75 m², an entrance hall, as well as 6 bedrooms including 2 master suites, a shower room and baths, independent toilets, and a pantry. On the first floor, 5 bedrooms with their shower rooms and toilets, currently used as "guest rooms." Additionally, there is an independent Gîte, including a main room equipped with an American-style kitchen on the ground floor, and a beautiful bedroom upstairs with its shower room, and its terrace opening onto the garden. Renovated with beautiful materials, very well equipped, this property offers great prospects for both family and professional use. Contact me for more details.This description has been automatically translated from French.
…By Iad France


SAINT REMY DE PROVENCE - EXCLUSIVE An immersive 3D tour is available on our website. Located less than a 5-minute walk from downtown, this property comprises two detached stone houses, each with its own private yard and parking. A rare opportunity in the heart of the village of Saint Rémy de Provence. The first house charms with its stonework and spacious rooms. On the ground floor, a bright living room with a wood-burning stove offers a cozy space, complemented by a fully equipped separate kitchen and a large hallway with storage and a laundry area. The first floor features two bedrooms, one of which has a south-facing terrace. A bathroom and a half-bath complete this level. On the second floor, a third bedroom enjoys an unobstructed view of the Alpilles. Outside, a spacious courtyard with a south-facing terrace allows you to fully enjoy sunny days. A private parking space completes the property. Self-contained and comfortable, the second house features, on the ground floor, a large, welcoming living room, a fully equipped kitchen, and a guest restroom. Upstairs, two bedrooms—one of which opens onto a terrace with a view of the rooftops—along with a bathroom with a toilet, provide a functional sleeping area. Its east-facing outdoor space, ideal for breakfast, and its private parking complete this charming home. A rare find in Saint-Rémy-de-Provence. Two detached stone houses, each with its own outdoor space and parking, located just a few minutes' walk from the village center: a versatile and highly sought-after property. Highlights of this property complex for sale in Saint-Rémy-de-Provence : - Investment potential - Spacious rooms - Location near downtown This property is listed for sale at Boschi Immobilier in Saint-Rémy-de-Provence - 13210. It consists of: **House 1 --Ground Floor-- Living room with stove 36 sqm Hallway 9.5 sqm Fully equipped kitchen 10 sqm --1st floor-- Hallway 4.5 sqm Bathroom and toilet 5.5 sqm Closet 0.5 sqm Bedroom with closet 10 sqm Bedroom with closet 11 sqm --Second floor-- Bedroom 11.5 sqm **House 2 --Ground floor-- Living room with fireplace 15 sqm Dining room 14 sqm Hallway 2.5 sqm Toilet 1.5 sqm Fully equipped kitchen 10 sqm --First floor-- Hallway 2.5 sqm Bedroom 10 sqm Bathroom and toilet 4.5 sqm Bedroom with closet 10 sqm Fees to be paid by the seller. Energy class C, Climate class A Estimated amount of annual energy expenditure for standard use: between 1190.00 € and 1680.00 € for the years 2021, 2022, and 2023 (including subscriptions). Information on the risks to which this property is exposed is available on the Geohazards website: georisques.gouv.fr.
…By Boschi Immobilier Prestige Saint-remy-de-provence


MENERBES AREA – LUBERON Located between Bonnieux and Ménerbes, in the heart of the Luberon Regional Natural Park, this exceptional property of approximately 450 m² enjoys breathtaking panoramic views and a highly sought-after natural setting. Set on a 1.5-hectare estate, the property comprises two beautifully renovated character stone mas. The main mas offers outstanding reception volumes, including a living room of over 80 m², a high-end fully equipped kitchen, a dining room opening onto a terrace, and a ground-floor suite. Upstairs, there are three bedrooms, each with its own en-suite bathroom, one of which benefits from independent access. The second mas, with a warm and inviting atmosphere, features a living room with fireplace, a fitted kitchen, two bedrooms with shower rooms, and an upstairs office, ideal for guests or remote working. The outdoor spaces enhance the property with a landscaped garden planted with lavender, an olive grove, a large 10 x 11 m swimming pool with a traditional borie pool house, panoramic terraces, and parking for up to 8 vehicles. Thanks to its two independent living spaces, this charming Luberon property is perfectly suited to a variety of projects: a prestigious primary residence, a luxury holiday home, a high-end seasonal rental investment, or an exceptional family estate close to the classified villages of the Luberon. This property is for sale through Boschi Immobilier, Ménerbes, 84560. ---MAIN HOUSE ---Ground Floor--- Entrance hall 20.5 m² Living room with fireplace 63 m² Dining room 41 m² Kitchen 27.5 m² Back kitchen 4.5 m² Pantry 4 m² Guest WC: 2 m² Master suite with shower room and WC 20.5 m² Boiler room 19 m² ---First Floor--- Landing 7 m² Bedroom 31 m² WC 1 m² Bathroom 8 m² Bedroom 28 m² Bathroom 4 m² WC 1 m² Bedroom 35.5 m² Bathroom 10 m² WC 1 m² ---SECOND ATTACHED HOUSE ---Ground Floor--- Kitchen 30 m² Under-stair storage 1 m² Cellar 4 m² Living room 21.5 m² ---First Floor--- Landing 3 m² Bedroom 12 m² Bedroom 20 m² Shower room 5 m² Office 11 m² Corridor 3 m² Shower room 4 m² WC 1 m² Swimming pool 10 x 11 m Traditional borie Boschi Immobilier de Prestige – Luberon – Ménerbes – Coustellet Fees to be paid by the seller. Energy class D, Climate class D Estimated average amount of annual energy expenditure for standard use, based on the year's energy prices 2021: between 5370.00 and 7330.00 €. Information on the risks to which this property is exposed is available on the Geohazards website: georisques.gouv.fr.
…By Boschi Immobilier Prestige Ménerbes


Dentelles de Montmirail - Mont Ventoux area In a sought-after village, perched on the heights with a dominant view, come and discover this authentic 14th century stone house. This 400 sqm home combines charm and authenticity. Its terrace offers a breathtaking view of the Rhône valley, Mont Ventoux and the historic château. The property comprises the main house, built around a listed staircase, 3 apartments and two double garages. It features a pleasant, unoverlooked swimming pool area for cool summer days! Some modernization work needs to be carried out. This property is for sale at Boschi Immobilier in L'Isle-sur-la-Sorgue - 84800. It consists of: Entrance hall with garage and cellar 30 sqm --1st floor-- Entrance hall 5 sqm Living room with fireplace 27 sqm Kitchen 7.50 sqm Bedroom 19 sqm --2nd Floor-- Bedroom with fireplace 28 sqm Study 20 sqm Clearance 3 sqm WC 1 sqm Shower room 3 sqm Kitchenette 3 sqm Dining room and kitchen 47 sqm Living room with fireplace 46 sqm Bedroom with dressing room 22 sqm --3rd floor-- Bedroom 27 sqm Bedroom 23 sqm Hallway, shower room and toilet 9 sqm Bedroom 10 sqm Mezzanine 6 sqm Apartment T3 73 sqm Studio apartment 30 sqm Studio apartment 30 sqm Free-form concrete pool Terrace 175 sqm with 360° panoramic view Cellar 70 sqm 2 Garages 47 and 31 sqm Fees to be paid by the seller. Property with excessive energy consumption : Energy class F, Climate class C Estimated average amount of annual energy expenditure for standard use, based on the year's energy prices 2026: between 9750.00 and 13260.00 €. Information on the risks to which this property is exposed is available on the Geohazards website: georisques.gouv.fr.
…By Boschi Immobilier Bédoin


iad France - Estelle Velluet offers you: Exceptional farmhouse between Camargue and Alpilles.Ideally located in the sought-after area of Gimeaux, just a few minutes from the historic center of Arles, this superb fully renovated Provençal farmhouse features approximately 370m² of living space in the heart of a calm, natural environment with no overlooking neighbors.Nestled between the softness of the Camargue and the authenticity of the Alpilles, this property offers a rare living environment, where Provençal charm, ample space, and quality amenities come together.Built on a plot of approximately 5,630 m², the property immediately captivates with its generous volumes and warm atmosphere.The main house of 250m² offers a bright living area of approximately 70 m², comprising a living room, dining room, and fully equipped American kitchen, opening onto a beautiful terrace with a pergola, perfect for enjoying the long summer evenings.On the sleeping side, the property includes:* a ground floor suite with dressing room and shower room,* three spacious bedrooms upstairs with storage, shower room, and bathroom,* a final level of approximately 80 m² that can be developed according to your desires: additional bedrooms, relaxation area, games room, office, or workshop.Outside, the landscaped garden hosts a magnificent pool area with a pool house, summer kitchen, and jacuzzi, designed to fully enjoy the art of living in the South.The property also benefits from numerous annex spaces:* two large enclosed garages of approximately 70 m² each,* three independent apartments of types T2 and T3, perfect for accommodating family and friends or developing a seasonal rental business.The + of the property:✔ No work required✔ Calm and green environment✔ High rental potential✔ High-end features✔ Ideal location between Camargue, Alpilles, and historic center of Arles.A rare and authentic property, ideal for a large family home, a prestigious second home, or a high-end tourist project.Agency fees are the responsibility of the seller.Energy display information for this property: Energy class A index 47 and climate class A index 1. Information on the risks to which this property is exposed, including the legal obligation for clearing brush, is available on the Géorisques website: http://www.georisques.gouv.fr.This real estate advertisement was written under the editorial responsibility of Mrs. Estelle Velluet, independent real estate agent (without holding funds), commercial agent of SAS I@D France registered with the RSAC of TARASCON under number 893427161, holder of the real estate canvassing card on behalf of I@D France SAS.
…By Iad France


Fabien ANTOINE - 3G IMMO offers you this Provençal farmhouse located in Piolenc. Just 10 minutes from Orange, this farmhouse enjoys quick access to major routes (A7, A9) while being in a natural environment. Completely renovated, the 237 m² of living space combines the charm of authenticity with modernity, set on a wooded plot of 3,500 m².On the ground floor: A large living area with a fireplace, a fitted kitchen, a pantry, 2 bedrooms, 1 shower room, and 2 independent toilets.On the first floor: 4 spacious bedrooms, 1 shower room, 2 bathrooms, and 1 independent toilet.Major advantages: Underfloor heating via an air/water heat pump (comfort, economy, and ecology). Saltwater pool with a large covered terrace and integrated barbecue for convivial outdoor moments. Well for supplying the pool and automatic irrigation of the garden, city water for the house. Double garage and stone sheds for optimal storage. Numerous parking spaces to accommodate family and friends.For more information or to arrange a visit, contact Fabien Antoine, your 3G IMMO real estate advisor for the Orange area, Bollène, and the surrounding municipalities of Haut-Vaucluse and Drôme Provençale at 06 69 56 55 00.Fees charged to the seller Your local commercial agent 3G IMMO EI - Fabien ANTOINE registered with the AVIGNON RSAC no. 429 087 547 According to article L.561.5 of the Monetary and Financial Code, for the organization of the visit, a piece of identification will be requested. Information on the risks to which this property is exposed is available on the Géorisques site: www.georisques.gouv.frThis description has been automatically translated from French.
…By 3g Immo Prestige
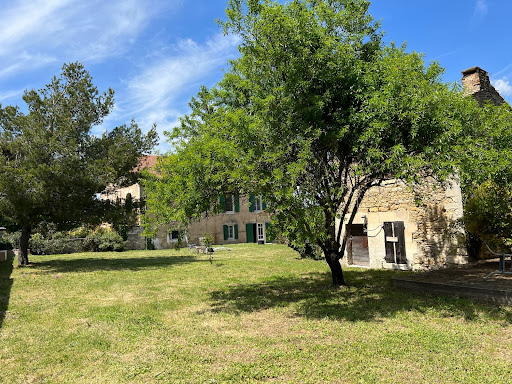


MENERBES In the middle of the vineyards of the Luberon coasts Located approximately 800 meters from the village This property is made up of a group of buildings comprising on the one hand; A recently restored house dating from the 1940s, its living space is approximately 180 sqm, it includes: On the garden level: a living-dining room, an equipped kitchen, toilets, a large garage On the 1st floor: a hallway, a library, 4 spacious bedrooms, a bathroom, two shower rooms, a dressing room This house has direct communication with a stone farmhouse to be restored dating from the 19th century comprising on the ground floor two rooms including an old stable, then a large large room of 76 sqm opening onto an interior courtyard, on the first floor two rooms develop which were former silkworm farms Then an independent small stone house to restore including a room on the ground floor with fireplace and a room above Then another separate outbuilding which was originally an old tile factory. The surface area of the wooded garden is 5250 sqm, a permit has been granted to develop the parts to be restored and to build a swimming pool. This comfortable residence is equipped with reversible ducted heating and air conditioning by heat pump, automatic gate, alarm, compliant individual sanitation. It benefits from a beautiful view to the Mont Ventoux, the Monts de Vaucluse and the vineyards all-around and the surrounding hills.
…By Immobiliere Du Luberon


VAISON LA ROMAINE - EXCLUSIVE Virtual tour available on our website. Virtual tour available on our website. Be captivated by the authenticity and Provençal lifestyle of this superb stone farmhouse, nestled in the heart of over 6,700 m² of landscaped grounds, just minutes from the lively center of Vaison-la-Romaine and its magnificent Roman Theatre. This elegant U-shaped property, typical of Provence, requires some renovation and offers approximately 190 sqm of living space, along with timeless charm and numerous possibilities for customization. Its spacious 60 sqm artist's studio provides a rare and inspiring space, ideal for a creative project, a guest house, a wellness area, or a private retreat. Surrounded by olive trees and Mediterranean flora, the property also features a swimming pool, inviting you to fully enjoy the gentle pace of life under the Provençal sun. A unique address for lovers of authenticity and Provençal heritage, where Roman legacy meets the spirit of the South. Make your Provençal dream a reality. This property is for sale through Boschi Immobilier agency in Vaison-la-Romaine - 84110 It comprises: **Ground Floor Living/Dining Room with Fireplace 53.50sqm WC 1.50sqm Fitted Kitchen 16 sqm with access to veranda - Veranda 32 sqm - Utility/Boiler Room 19 sqm - Vaulted Cellar 23.25 sqm - Wine Cellar 5 sqm - Courtyard Patio 55 sqm - Ping-Pong Room with Storage 64.25 sqm with access to garden - Workshop 60 sqm **First Floor Bedroom 15 msqm Landing with Closet 6.50 sqm Bathroom 8 sqm Adjoining Bedroom/Office 19.50 sqm with access to terrace 13 sqm Adjoining Dormitory 20 sqm Bedroom 12 sqm Room 11.75 sqm Room Water feature 4.50 sqm Living room with fireplace 10.25 sqm Bedroom 10.75 sqm - SWIMMING POOL - reinforced concrete - sand - chlorine Fees to be paid by the seller. Property with excessive energy consumption : Energy class G, Climate class G Estimated amount of annual energy expenditure for standard use: between 7830.00 € and 10650.00 € for the years 2021, 2022, and 2023 (including subscriptions). Information on the risks to which this property is exposed is available on the Geohazards website: georisques.gouv.fr.
…By Boschi Immobilier Prestige Vaison-la-romaine


At Fontvieille, on the outskirts of Arles, this restored historic mas captivates with its exceptional view over the Abbaye de Montmajour and its striking proportions, enhanced by authentic stone, timber and natural materials. The main house, 314 sqm, is arranged around a double-height sitting/dining room overlooked by a gallery staircase leading to the master suite. A study completes this suite on the ground floor; a second wing houses a further suite and two bedrooms sharing a bathroom, while the kitchen opens onto a planted courtyard. Set apart, the 120 sqm guest house offers two additional suites, providing a generous reserve of space for entertaining. The whole sits within a preserved agricultural setting, equally suited to a characterful residence or a rare rental investment opportunity in Provence.
…By Saint-rémy-de-provence Sotheby's International


Close to TARASCON, in the heart of the countryside, discover exclusively this magnificent stone farmhouse dating from 1900, completely renovated, developing approximately 364 m² of living space and offering very beautiful volumes. The living area consists of 10 rooms, including 5 bedrooms, and benefits from a recent loft-style extension, both independent and connected to the farmhouse. The combination of the charm of old stone and this contemporary construction brings character, brightness, and originality to the whole. The property also has three large adjoining outbuildings to be converted, representing approximately 580 m² of additional space. In addition, there is an independent barn of about 350 m², particularly suitable for accommodating horses or other animals, but it can also lend itself to various projects depending on needs. This constitutes an exceptional built area of approximately 1,294 m², of which 364 m² is living space. These volumes offer remarkable potential for many projects: guest rooms, gîtes, seasonal rentals, professional, artisanal, or event activities, or even the creation of new living spaces, subject to the necessary permits. The property is situated on a fully enclosed plot of 9,420 m², offering space, tranquility, and numerous usage possibilities. A rare property due to its volumes and potential: 364 m² of living space, 580 m² of outbuildings, and a barn of 350 m², totaling approximately 1,294 m² built, on nearly one hectare of enclosed land. A character property ideal for a large family home, a tourist project, guest rooms, gîtes, a professional activity, or an equestrian project. PRICE: 610,000.00 euros (Fees to be paid by the seller) DPE C GES C Estimated amount of annual energy expenses for standard use between 3,650 euros and 5,030 euros indexed to the years 2021, 2022 and 2023. To visit and assist you with your project, contact DELORME Christian at 0646773687 or by email at [email protected]. According to Article L.561.5 of the Monetary and Financial Code, for organizing the visit, you will be asked to present an identity document. This announcement has been drafted under the editorial responsibility of DELORME Christian, acting under the status of registered commercial agent at RSAC NIMES 420602070 with SAS PROPRIETES PRIVEES, with a capital of 44,920 euros, ZAC Le Chêne Ferré - 44 Allée des Cinq Continents 44120 VERTOU; SIRET 487 624 777 00040, RCS Nantes. Professional card Transactions on real estate and business assets (T) and Property management (G) n°CPI 4401 2016 000 010 388 issued by the CCI Nantes - Saint Nazaire. Escrow account n°30932508467 BPA SAINT-SEBASTIEN-SUR-LOIRE (44230). Guarantee GALIAN-SMABTP - 89 rue de la Boétie, 75008 Paris for 2,000,000 euros for T and 120,000 euros for G. Professional civil liability insurance by GALIAN-SMABTP insurance policy number RCP_01_28137J. Mandate reference: 461764 CDL - The approved professional FNAIM advises, guarantees, and secures your real estate project. Christian DELORME (EI) Commercial Agent - RSAC Number: NIMES 420602070 - The information about the risks to which this property is exposed is available on the Géorisques website: www.georisques.gouv.frThis description has been automatically translated from French.
…By Propriétés Privées


In Oppède, in the heart of the Luberon, this 18th-century farmhouse offers approximately 208 sq m of living space on a 6,400 sq m wooded plot. A characterful, warm, and authentic property, it provides a privileged living environment in a verdant and unspoiled setting. Its location allows you to fully enjoy the Provençal lifestyle, surrounded by charming villages, markets, local shops, walking trails, and iconic Luberon landscapes, while maintaining a high degree of privacy. The charm is immediate upon entering. The exposed beams, the different levels, the warm materials, and the tasteful decor instantly give the house a distinctive character. From the entrance, a few steps lead to a first space that could serve as a small sitting room, office, or reading nook. A slightly higher level houses a first bedroom with an en-suite shower room and separate WC. Below the entrance is the welcoming and functional kitchen, along with a large utility room with WC, offering ample storage and a particularly practical technical space. A few steps down, you'll find the living room, a beautiful and welcoming space arranged around an antique fireplace. In front of its windows, an imposing fig tree naturally provides shade and coolness during the summer, while offering its fruit in the warmer months. When it loses its leaves in winter, more light enters the room, creating a particularly pleasant natural comfort throughout the seasons. Upstairs, the sleeping area comprises four bedrooms, all with built-in storage, as well as a large bathroom with a bathtub, shower, and double vanity. The house also impresses with its well-designed interior layout and numerous storage spaces, perfectly integrated and thoughtfully designed for everyday use. Outside, the 6,400 m² grounds offer several shaded terraces and plenty of areas perfect for relaxation. The lush vegetation creates a natural and soothing atmosphere, with lovely spots for al fresco dining, reading, entertaining, or simply enjoying the peace and quiet. The secure 12 x 6 meter swimming pool blends harmoniously into the surroundings and becomes a true living space during the warmer months. A pétanque court completes the recreational areas. Currently used as a second home, the property also benefits from regular rental activity and is very attractive to visitors, drawn by its setting, authenticity, and location in the heart of the Luberon. This configuration allows for both exclusively private use and the continuation of a seasonal rental business. The large, wooded garden also offers wonderful spaces for children, who can fully enjoy this natural environment and let their imaginations run wild. A charming property, ideal for those seeking a true Provençal farmhouse, with five bedrooms, spacious rooms, a large swimming pool, and a privileged natural setting in the heart of the Luberon. My opinion: I particularly loved the soul of this house. Its different levels, its original beams, its fireplace, its ample storage, and its openings onto the greenery give it a great deal of character. It's a warm, lively and family-friendly property, where it's very easy to imagine yourself living. Les honoraires d'agence sont à la charge de l'acquéreur, soit 5,37% TTC du prix hors honoraires. Les informations sur les risques auxquels ce bien est exposé sont disponibles sur le site Géorisques : www. georisques. gouv. fr. ** ENGLISH SPEAKERS: please note that Capifrance has an international department that can help with translations. To see our range of 20,000 properties for sale in France, please visit our Capifrance website directly. We look forward to finding your dream home!
…By Capifrance - Muriel Marcone
'%20stroke='%23DDAA3A'%20stroke-width='1.909'%20stroke-linecap='square'%20stroke-linejoin='bevel'/%3e%3c/svg%3e)
Receive by email any new listing that may match your search criteria
Your criteria :
By validating this form, you accept the general conditions of use of Le Figaro Properties.
These agencies offer a selection of luxury properties vente in Provence-Alpes-Côte d'Azur. Feel free to contact them for personalized assistance.





