The agencies at Orange
These agencies offer a selection of luxury properties vente at Orange. Feel free to contact them for personalized assistance.

 English$ USD · m²


Just a short walk from Orange town center, nestled between the majestic Mont Ventoux and the Rhône River, this charming Provençal farmhouse sits within a 6,400 m² enclosed and wooded garden. An ideal setting for those seeking tranquility while remaining close to urban amenities. With 162 m² of living space and a south-facing aspect, the main house offers generous living areas that can be personalized to your liking. It comprises a large 50 m² living space, including a spacious open-plan kitchen and living room with a fireplace and exposed stone walls. There are also three bedrooms, one with direct access to a sun terrace. Two bathrooms and a laundry room complete the layout. An adjoining garage and workshop offer further potential for conversion and expansion. The property also includes an attached 52 m² outbuilding with a separate entrance, perfect for accommodating guests or creating additional living space. It features a living room with an open-plan kitchen, an attic bedroom, and a shower room. A covered veranda and a terrace extend the living space, allowing you to fully enjoy sunny days. Outside, the farmhouse boasts a 10 x 5 m swimming pool, a sun terrace, and a summer kitchen, creating a true outdoor space for socializing and relaxation. You will also appreciate the two carports and the second garage, further enhancing the property's potential. With an energy performance certificate (DPE) rating of D, the house is equipped with electric heating, wood-burning stoves, and reversible air conditioning, ensuring optimal comfort in all seasons. As an added bonus, the installation of photovoltaic panels will generate additional income. Renovation work will allow you to transform this property into a welcoming and comfortable Provençal home, perfectly suited to your primary or secondary residence project. Just minutes from the train station, shops, the Ventoux golf course, and major transport links, this property embodies a unique and privileged Provençal lifestyle. Contact me now to arrange a viewing. Les honoraires sont à la charge du vendeur. Les informations sur les risques auxquels ce bien est exposé sont disponibles sur le site Géorisques : www. georisques. gouv. fr. Contact your local agent, Christine DYJA, PARIS 8EME ARRONDISSEMENT, Optimhome Associate Estate Agent at 06 14 47 58 87 (ref 603590)
…By Optimhome - Christine Dyja


Provencal house of 257 m2 on a plot of approximately 2600 m2. This property consists on the ground floor of a large living room with a fireplace, opening onto the terrace (south), a separate fitted and equipped kitchen, a back kitchen, and a large master suite with shower room and toilet, as well as a private office. On the first floor, there are 4 large bedrooms, including a second master suite (bathroom and private toilet). Outside, you can enjoy a beautiful pool with a pool house, a large landscaped garden with a small artificial pond, and a closed garage. For comfort, the house is equipped with air conditioning, fiber optics, an electric gate with intercom, and a borehole. Ideally located close to the center of a small village (1 km) on the outskirts of Orange (8 km), 6 km from the entrances to the A7 and A9 motorways, and 30 minutes from the Avignon TGV station, this property should be discovered quickly. For information and visits, contact EIRL Christian PERNELET at: 04.90.11.20.10 OR 06.74.13.08.69. RSAC AVIGNON 421210816. Information on the risks to which this property is exposed is available on the Géorisques site: www.georisques.gouv.frThis description has been automatically translated from French.
…By Prestige & Châteaux Sainte Cécile Les Vignes


Fabien ANTOINE - 3G IMMO offers you this Provençal farmhouse located in Piolenc. Just 10 minutes from Orange, this farmhouse enjoys quick access to major routes (A7, A9) while being in a natural environment. Completely renovated, the 237 m² of living space combines the charm of authenticity with modernity, set on a wooded plot of 3,500 m².On the ground floor: A large living area with a fireplace, a fitted kitchen, a pantry, 2 bedrooms, 1 shower room, and 2 independent toilets.On the first floor: 4 spacious bedrooms, 1 shower room, 2 bathrooms, and 1 independent toilet.Major advantages: Underfloor heating via an air/water heat pump (comfort, economy, and ecology). Saltwater pool with a large covered terrace and integrated barbecue for convivial outdoor moments. Well for supplying the pool and automatic irrigation of the garden, city water for the house. Double garage and stone sheds for optimal storage. Numerous parking spaces to accommodate family and friends.For more information or to arrange a visit, contact Fabien Antoine, your 3G IMMO real estate advisor for the Orange area, Bollène, and the surrounding municipalities of Haut-Vaucluse and Drôme Provençale at 06 69 56 55 00.Fees charged to the seller Your local commercial agent 3G IMMO EI - Fabien ANTOINE registered with the AVIGNON RSAC no. 429 087 547 According to article L.561.5 of the Monetary and Financial Code, for the organization of the visit, a piece of identification will be requested. Information on the risks to which this property is exposed is available on the Géorisques site: www.georisques.gouv.frThis description has been automatically translated from French.
…By 3g Immo Prestige


In Piolenc, near the city of Orange, the real estate agency Prestige & Châteaux SAINTE CÉCILE LES VIGNES invites you to visit this characterful farmhouse featuring 5 bedrooms and a pleasant, sunny terrace. Measuring 315m2, the interior space consists of a large living room with exposed stones and a wood stove, a very large dining room, a traditional entrance hall with a fireplace, a spacious fully equipped kitchen, two laundry rooms, and a guest bedroom with a shower room. Upstairs, the sleeping area offers 5 bedrooms including a beautiful master suite with mezzanine and dressing room, 1 bathroom, and 1 additional shower room along with an office space. Practically, you will have a real cellar in the basement, fiber optic internet, air conditioning in all the bedrooms, an electric gate with intercom, and two wells. Outside, a vast landscaped park of 5000 m2 equipped with a secured swimming pool and a shelter for 3 vehicles will allow you to enjoy the tranquility of the Provençal countryside. Ideally located in a quiet area, just 5 minutes from the highway entrance and the year-round lively village center, 10 minutes from Orange, and 30 minutes from the Avignon TGV station, this magnificent Provençal Mas is waiting for your visit. For information and visits, contact EIRL Christian PERNELET at Tel: 06.74.13.08.69 RSAC Avignon 421210816. Information about the risks to which this property is exposed is available on the Géorisques website: www.georisques.gouv.frThis description has been automatically translated from French.
…By Prestige & Châteaux Sainte Cécile Les Vignes


Information on the risks to which this property is exposed is available on the Georisques website: www.georisques.gouv.fr
…By Prestige & Châteaux Sainte Cécile Les Vignes


EXPERTIMO est le leader français des réseaux dédiés aux mandataires expérimentés
…By Expertimo


Beautiful character property that is not just a house; it is a true living space, designed to accommodate a large family, several generations, or even a life project combining living and activity. Nestled in a green and peaceful environment, this charming old farmhouse immediately captivates with its generous volumes, exposed stones, wooden beams, and the warm atmosphere it exudes. The property consists of two independent dwellings, offering numerous possibilities: hosting loved ones, creating a guesthouse, renting part of the property, or simply enjoying large, comfortable spaces. The first dwelling has an authentic and familial spirit. Upon entering, one discovers a beautiful living room of 50 m2, friendly and bright, where the charm of the old is highlighted. The 35 m2 veranda converted into a kitchen provides a real feeling of openness to the outside and naturally becomes a central space in the house. Upstairs, several large bedrooms allow for comfortable accommodation for family and guests. The top level, with its superb room of 71 m2 under wooden beams, allows for the imagination to run wild: game room, artist's workshop, relaxation area, or exceptional suite. The second dwelling, on the other hand, offers more modern comfort with its underfloor heating (oil), reversible air conditioning, and fiber optic internet. It still keeps a lot of charm thanks to its French ceiling and its large, warm living room. This part of the property could perfectly become an independent dwelling or an area dedicated to seasonal rentals. Additionally, there are many outbuildings: large garages, workshop, cellar, mezzanines. These spaces offer considerable potential for storage, artisanal activity, collectible vehicles, or professional projects (possibilities for developing additional living spaces). This property will particularly suit those looking for more than just a simple house: a lively, warm, and adaptable place, with space, character, and numerous redevelopment possibilities. Overall, this farmhouse exudes a true personality and strong potential. A rare property, ideal for those dreaming of space, authenticity, and a life project in the countryside without sacrificing comfort. Information and visits EIRL Christian PERNELET Tel: 06.74.13.08.69 RSAC Avignon 421210816Les informations sur les risques auxquels ce bien est exposé sont disponibles sur le site Géorisques : www.georisques.gouv.frThis description has been automatically translated from French.
…By Prestige & Châteaux Sainte Cécile Les Vignes
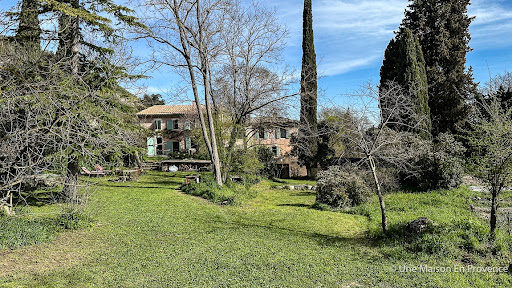

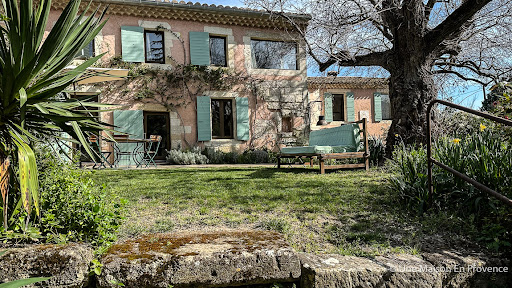


Located just 15 minutes from Avignon and 10 minutes from Villeneuve-lès-Avignon, this former grain mill with exceptional charm is nestled in a green setting, beside a watercourse. Offering 290 m² of living space, with a potential of 350 m² (heating network to be completed), this residence currently has 5 bedrooms and could accommodate up to 10. It can be arranged as a large family home fully interconnected or shared thanks to independent access. One of the wings, already dedicated to gîtes, generates a significant rental yield, while the other two could easily follow this vocation. Dating from the early 18th century, the building has benefited from careful renovation. Some additional fittings could reveal all its splendor, according to individual desires and projects. An exceptional property to discover without delay! "Information about the natural risks to which this property is exposed is available on the Géorisque website http://georisques.gouv.fr."This description has been automatically translated from French.
…By Unemaisonenprovence.com


In the heart of the Comtat Venaissin, in a peaceful and preserved environment, this magnificent stone farmhouse of approximately 206 m2 of living space is situated on a wooded plot of 18,920 m2, offering calm, privacy and a gentle way of life. Authentic and perfectly maintained, the property combines the charm of the old stone fireplaces, Provençal ceilings and noble materials with the comfort of today thanks to large openings that bathe the spaces in light. The ground floor comprises an entrance hall with a guest toilet, a separate kitchen with a fireplace, a dining room, and a spacious, bright living room. Upstairs, four bedrooms, a bathroom, a shower room, and a separate toilet make up the sleeping area. The landscaped garden, featuring many local species and fruit trees, includes a 10x6 m swimming pool, an equipped pool house and a large covered terrace, ideal for enjoying sunny days. A shed with workshop, attic and 40 m2 garage, as well as a second 35 m2 garage with mezzanine complete the property. Geothermal underfloor heating, thermodynamic water heater, borehole, alarm system and electric gate complete the services. Close to shops, motorway access and the Dentelles de Montmirail, this property offers a privileged living environment in the heart of Provence.
…By Demeures Du Grand Sud


Les informations sur les risques auxquels ce bien est exposé sont disponibles sur le site Géorisques : www.georisques.gouv.fr
…By Lord & Sons


On the edge of the Drôme Provençale and Vaucluse, just 15 minutes from the village of Sainte-Cécile les Vignes, in a protected forest massif, this magnificent gentleman's residence has been fully restored. Built of stone on the southern slope of a hill shielded from the mistral, this property is located in the heart of a closed park of 9500 m2, secured by an electric fence. The house offers four spacious bedrooms, each with its own bathroom or shower room, as well as an attic room that can also serve as a children's playroom or cinema. On the ground floor, a large living room with an open fireplace opens onto a beautiful and bright Provençal kitchen. You will also find an office, a separate toilet, a shower room, an underground cellar ideal for wine storage, and a garage that can accommodate two vehicles. Several terraces, including one covered, and a large balcony accessible from the upstairs bedrooms complete this property. Outside, the park invites relaxation with a 6x12 meter swimming pool and a certified tennis court. The house features reversible air conditioning (hot/cold) via an air/air heat pump, and is equipped with a VMC for air renewal as well as a central vacuum system and fiber optic connectivity. A rare property in an enchanting setting. The A7 and A9 motorways are just 15 minutes away, while the Avignon TGV train station is 40 minutes away. Complete file available upon motivated request. For more information and to arrange a visit, EIRL Christian PERNELET Tel: 06.74.13.08.69 or 04.90.11.20.10 RSAC Avignon 421210816 Information regarding risks to which this property is exposed is available on the Géorisques website: www.georisques.gouv.frThis description has been automatically translated from French.
…By Prestige & Châteaux Sainte Cécile Les Vignes


Just 20 minutes from Uzès, with easy access to Avignon TGV station (30 km) and the motorway (13 km), this beautifully restored 17th-century mill offers a unique and timeless living environment. Set on over 4,000 m² of land, bordered by a stream and surrounded by a lush bamboo grove, the property benefits from a naturally cool and enchanting atmosphere. A recently built swimming pool (8 x 4 m) with a relaxation area completes this idyllic setting, perfect for enjoying warm summer days. A property with great potential Offering approximately 400 m² of living space (excluding outbuildings), the estate comprises two separate houses: Main house – approx. 250 m² Spacious 56 m² living room with fireplace, opening onto a terrace with pergola Cozy second lounge Large 45 m² family kitchen Guest WC Upstairs: 3 bedrooms, an office, 2 shower rooms, 2 WCs A second kitchen allowing the creation of a self-contained apartment with private terrace Second house – approx. 150 m² Bright 40 m² living room with exposed beams and fireplace Family kitchen 4 bedrooms 2 shower rooms and 2 WCs Additional features Oil-fired central heating (Buderus boilers in each house) Air conditioning in some bedrooms Large garage Spacious cellar An ideal lifestyle setting Close to local amenities, schools, and major tourist attractions, this property combines authenticity, comfort, and versatility (family home, holiday rentals, guesthouse…). Some photos in this listing use artificial intelligence to suggest layout ideas and enhance the presentation of the spaces. These modifications concern only the furniture and decoration. The volumes, walls, floors, and ceilings remain strictly true to the property’s actual condition. A rare opportunity with undeniable charm. Agency fees payable by the seller Botella Properties – Real Estate since 1989 Ref: 2911
…By Botella - L'immobilier Depuis 1989


In the heart of the Drôme provençale, in the countryside of Suze-la-Rousse, Fabien ANTOINE - 3G IMMO invites you to discover this magnificent stone farmhouse completely renovated, where the charm of the old blends harmoniously with modern amenities. Built on a plot of 3,533 m², of which 1,128 m² is fully enclosed, this property offers 259 m² of living space, which includes a main residence as well as two independent gîtes of 39 m² each, currently operated as seasonal rentals. The main residence: On the ground floor, you will find a superb living room of approximately 55 m², bathed in light, with an open equipped kitchen and a fireplace, offering a warm and friendly atmosphere. This level also includes a laundry room of 11 m², an independent toilet, and a workshop of approximately 25 m². Upstairs, the sleeping area consists of: a spacious master suite of 41 m² with a dressing room, a large bathroom, and a toilet; a second suite of 16 m² with a private shower room and a toilet; a third bedroom of 24 m². Two independent gîtes: The two gîtes, each with an area of 39 m², each have an independent entrance. They offer a living room with an equipped kitchen, a bedroom, a shower room, and an independent toilet. Currently operated as seasonal rentals, they represent an excellent opportunity for additional income or allow you to host family and friends in complete autonomy. Exteriors: A magnificent terrace of approximately 80 m², covered with a trellis, offers an ideal space for entertaining, sharing meals outdoors, or simply enjoying moments of relaxation. A short distance away, a contemporary-style swimming pool (9 m x 2.30 m) will allow you to cool off during the hot summer days. An orchard completes the property. For more information or to schedule a visit, contact Fabien Antoine, your 3G IMMO real estate advisor in the Orange, Bollène area and the surrounding municipalities of Haut-Vaucluse and the Drôme provençale at 06 69 56 55 00. Fees payable by the seller. Your local 3G IMMO commercial agent EI - Fabien ANTOINE registered at the Avignon RSAC under n° 429 087 547. According to article L.561.5 of the Monetary and Financial Code, for the organization of visits, you will be asked to present an identity document. Information on the risks to which this property is exposed is available on the Géorisques website: www.georisques.gouv.frThis description has been automatically translated from French.
…By 3g Immo Prestige


The ORPI Le Lez agency offers you an exceptional property consisting of a main residence of 280m² and an independent park with five fully equipped chalets. The main house, completely renovated, benefits from a dominant view. Passing through the porch, you are immediately immersed in a Provençal atmosphere, with a fountain, plane tree, Mediterranean plants... A large terrace in travertine topped with a pergola invites relaxation. The house is spread over 2 levels and offers beautiful living spaces with its fully equipped kitchen facing west, a large dining room with a fireplace, and 2 lounges. Upstairs, a master suite and 4 bedrooms, a large bathroom, and a separate toilet with spacious volumes will delight you. Workshop, garages, covered area, and other annexes complete this property. The pool area is surrounded by large travertine terraces and stone walls.Independent, in a wooded environment, 5 chalets with flat roofs and their large terrace are fully furnished and equipped. With an area of nearly 50 m², they include 2 or 3 bedrooms. Comfort is ensured by complete equipment and careful decoration. The exterior siding is made of bamboo composite, ensuring durability. All are heated by heat pumps (reversible air conditioning), and connected to the collective sanitation network. Set on 1.8 hectares, the chalets are on landscaped flat land, and have parking, a pétanque court, and a pool area. This haven of peace is highly appreciated for its green setting and proximity to tourist sites... Additional photos available upon request after contact. Agency reference: 984This description has been automatically translated from French.
…By Orpi - Le Lez Immobilier


In a privileged environment on the heights of the commune of Aubignan, near Beaumes de Venise, a beautiful and authentic 19th-century stone house set in a splendid landscaped park of 9777m2. This charming property of 270 m2 features a lovely entrance with exposed stone, a living room with a Provençal ceiling of 40 m2 and a fireplace, a sitting room with exposed stone and a fireplace of 27 m2 and Provençal ceiling, a spacious kitchen of 22 m2, a laundry room, and a toilet. All daytime rooms provide access to the large terrace bordered by stone walls. The first floor is served by two staircases. It offers a 38 m2 living space that could become a superb master suite, two bedrooms, a bathroom, and a toilet. The top level consists of an office space, a bedroom with a large dressing room, and a water point. In terms of charm, there are exposed stones and beams, Provençal ceilings, and high ceilings. A large outbuilding is available to house your vehicles and storage. To refresh yourself and enjoy pleasant moments of relaxation, you can bask by its free-form swimming pool. While being close to the village, you will appreciate its magnificent park adorned with majestic trees. It will allow you to enjoy several distinct atmospheres, with shaded areas, olive trees, fruit trees, and flowered spaces promising serenity and tranquility in a good energy. A unique property in a quality environment awaits you!This description has been automatically translated from French.
…By G Immobilier De Prestige


Ideally located close to shops yet enjoying a perfectly peaceful setting, this fully renovated and extended old property offers 180 m2 of living space plus a converted annexe. It combines authenticity, modern comfort and impeccable quality, with a magnificent view of Mont Ventoux and the Dentelles de Montmirail as a backdrop. Behind its charming facade, the house reveals generous volumes bathed in light and offers a fluid layout. On the ground floor, the spacious and welcoming living area opens generously onto the outside through large bay windows, allowing you to fully enjoy the garden. It comprises a beautiful open-plan kitchen equipped with a Lacanche range cooker, a dining room, a large living room with a fireplace, and a utility room providing access to the large two-car garage. Upstairs, a master suite with dressing room, bathroom and toilet; 3 other bedrooms share a shower room and toilet. Outside, a charming landscaped garden invites relaxation. The swimming pool, perfectly integrated into its surroundings, promises delightful moments in complete privacy. A separate annex, converted into a fully equipped pool house, completes the property: summer kitchen, BBQ, shower room, toilet... an ideal additional space for entertaining or for independent use. Features: electric gate; alarm; fiber optic internet; heating via pellet stove, latest generation electric radiators, reversible air conditioning and fireplace insert; wooden window and door frames; double glazing; mains drainage... Bright, refined, and impeccably maintained, this property offers an exceptional lifestyle, blending Provençal authenticity with absolute comfort. A truly exceptional property located 20 minutes from the A7 motorway and 30 minutes from Avignon TGV station. Les informations sur les risques auxquels ce bien est exposé sont disponibles sur le site Géorisques : www.georisques.gouv.fr
…By Lord & Sons


XIXth century farmhouse in the heart of its park Authentic, 800 m2 farmhouse in an unobstructed position with exceptional views of the Dentelles de Montmirail and Mont Ventoux, set in 4.5 hectares of wooded parkland with pine and oak trees, an orchard and olive groves. The property has been tastefully restored using quality materials while retaining its original architecture. The main building features high ceilings with exposed beams in various rooms. The 3-storey farmhouse comprises : - 4 lounges, 3 of which have fireplaces - 2 large kitchens - 9 bedrooms, including 3 suites, all with exceptional views - 5 bathrooms and 3 shower rooms. An outbuilding on the property houses a large lounge/kitchen on the ground floor with its own terrace and a shower room. Upstairs is a bedroom with a garden view over the main farmhouse. 15x5m swimming pool with pool house. A place where you can enjoy entertaining while savouring the tranquillity of its surroundings. Close to the town and its shops, Avignon TGV station 30 minutes away, Marseille Provence airport one hour away.
…By Demeures Du Grand Sud


Mas provençal de 399 m² – Gîtes et chambres d'hôtes. Situé à Lamotte-du-Rhône, au carrefour du Vaucluse, de la Drôme provençale, de l'Ardèche et du Gard, ce mas se niche dans un parc clos de murs et arboré de 10 832 m² avec verger, à quelques minutes de l'A7 (sortie 19). Rénové en 2022/2023, il allie l'authenticité de la pierre au confort moderne. Le mas de 14 pièces (399 m²) est prêt à l'emploi : 4 gîtes indépendants, chacun avec salle d'eau, WC et kitchenette (2023) ; 4 chambres d'hôtes avec salle d'eau et WC ; logement des propriétaires : chambre, salle d'eau, WC, bureau, séjour et cuisine ; mobil-home meublé (3 chambres, cuisine, salle d'eau, WC, terrasse), non immatriculé. Espaces événementiels : salle de réception et salle de dégustation de vins, transformables en gîte supplémentaire. Espace traiteur, piscine, terrain de pétanque, terrasses, cuisine d'été, pool house. Climatisation réversible (2023), exposition sud, chauffage gaz/électrique, 8 places de stationnement. Fees to be paid by the seller. Energy class C, Climate class C Estimated amount of annual energy expenditure for standard use: between 5210.00 € and 7130.00 € for the years 2021, 2022, and 2023 (including subscriptions). Information on the risks to which this property is exposed is available on the Geohazards website: georisques.gouv.fr.
…By Exp Global France


In the land of the Dentelles de Montmirail, in the heart of Provence. SEGURET is one of the most beautiful villages in France, located on the edge of the Mont Ventoux Regional Natural Park. It is a hilltop village nestled in the heart of the Côtes du Rhône vineyards, near Gigondas, Beaumes-de-Venise and Vaison-la-Romaine. This old stone farmhouse has been built with pebbles from the Ouvèze River. It is situated in a superb setting, surrounded by vineyards, olive groves, and cypress trees, with a stunning view of the Dentelles de Montmirail and in perfect tranquility. Its living area is 255 sqm comprising: On the ground floor: a 36 sqm living room with a fireplace, a 25 sqm dining room, a second living room/office/library, a kitchen, a guest toilet, and a bedroom with wheelchair access. On the first floor: four bedrooms, two bathrooms, and a 32 sqm apartment with a terrace and a living/dining area with a kitchenette, bedroom, and shower room/toilet. This comfortable home is equipped with oil-fired central heating and a heat pump with reversible air conditioning. It faces south and is bathed in sunlight. Outside, there is a superb landscaped garden of 4905 sqm, a swimming pool and a pool house with breathtaking views. What makes the Dentelles de Montmirail truly special is their unique appearance. They have been sculpted by erosion over millennia. Séguret is a village in the Vaucluse department, located in the Comtat Venaissin, southeast of Vaison-la-Romaine. The region is known for its renowned Côtes du Rhône AOC vineyards, its olive oil, and the quality of its truffles, nestled between the Rhône Valley and Mont Ventoux. Access is easy: the Avignon TGV station is 45 minutes away, and the A7 motorway (Orange exit) is 25 minutes away.
…By Immobiliere Du Luberon


iad France - Myriam Winling offers you: EXCLUSIVITY - Authentic Provençal farmhouse of 289 m2 with pool and outbuildings on a plot of 1500 m2 in Saint-Saturnin-lès-Avignon.Located in the heart of the village of Saint-Saturnin-lès-Avignon, just 12 km from Avignon, this exceptional property offers a unique living environment, combining Provençal charm and modern comfort. In a quiet cul-de-sac, this village farmhouse with 289 m² of living space (373.18 m² including the veranda and pool house) extends over a plot of nearly 1,500 m², offering both the tranquility of the countryside and immediate proximity to amenities: shops, schools, and health services within walking distance.As you enter the property, a century-old plane tree welcomes you, imposing its presence majestically and shielding you from the summer heat. The garden, with its fruit trees and automatic watering powered by a well, is a true haven of peace, perfectly maintained. The traditional pool (11.5 x 5.5 m), with beautiful proportions, offers an ideal depth (over 2 m at its deepest) for swimming enthusiasts, and the closed pool house of 90 m², a true kitchen and summer lounge, will allow you to fully enjoy sunny days.The farmhouse itself consists of spacious areas, where each room benefits from a beautiful southern exposure, ensuring exceptional brightness throughout the day. The dining room of 22 m² opens onto a fully fitted and equipped kitchen in oak of 13.50 m², perfect for preparing meals with family. The living room, over 40 m², is enhanced by a central open fireplace, creating a warm and friendly atmosphere. From there, you have direct access to the veranda, a true extension of the living space, with a breathtaking view of the garden and pool.The ground floor also hosts a master suite of 38 m², complete with its dressing room and private bathroom/WC, and a separate WC. Upstairs, the space continues with four large bedrooms offering generous volumes, one of which has an adjoining shower room. The convertible attic, with its beautiful ceiling heights, offers additional potential for creating personalized spaces to your liking. An adjoining barn of 95 m² with a ceiling height of over 6 meters constitutes another major asset of this property. Currently used as a garage, it can easily be transformed into a living space or workshop. This property also offers a strong development potential, whether for an extension, guest rooms, or a professional project.Description of the main farmhouse – 289 m² of living spaceGround floor:- Entrance through a dining room of 22.20 m² (south facing)- Fitted kitchen/equipped in oak (13.38 m², north facing)- Large living room of 41.85 m² with an open fireplace (southeast facing)- Veranda/summer kitchen of 90 m² opening onto the pool- Corridor leading to: laundry/cellar (6.88 m²), WC (2.20 m²),- Master suite of 38.35 m² with dressing room (4.60 m²) and bathroom with bathtub and shower/WC (10.04 m²) south facing1st floor:- 4 bedrooms of 24.22 m², 54.44 m², 17.76 m², and 20.52 m², including 3 bedrooms facing south- The bedroom of 20.52 m² has its own adjoining shower room/WC2nd floor – Convertible attic with beautiful heights:- 3 rooms: 27.79 m² (North), 22.93 m² (South), 44.43 m² (North-South)Outbuildings – high potential: Ideal for workshop, loft, extension, or independent activity: Adjoining barn of 95 m², with a ceiling height of 6.22 m (possibility to create a floor). Currently used as a garage.A privileged living environment: between city and countryside. You are in the heart of the village, but in a rare environment:- Generous plot with landscaped garden and fruit trees- Large courtyard to park several vehicles or enjoy a play area (petanque court)- Traditional tiled pool 11.5 x 5.5 m, with a nice depth, ideal for diving- Closed pool house of 90 m² (veranda with summer kitchen)- Well for automatic watering- No overlooking, absolute calmIn addition to its ideal location, this house has numerous qualities: a peaceful and unobstructed setting, a southern exposure that bathes all the rooms in light, as well as noble materials like the exposed beams that evoke the authenticity of this Provençal farmhouse.Technical information & comfort- Heating: electric- Double-glazed wooden windows, mosquito nets, quality wooden shutters- Hot water: 2 cumulus (one per level)- Fiber installed, offering a fast internet connection- Main sewer, connected to city water- Automated gate- Active alarm- Equipped kitchen (hood, ceramic hob, oven, dishwasher, refrigerator)Ideal location & practical living: The village of Saint-Saturnin-lès-Avignon, both calm and dynamic, is ideally located for those wishing to enjoy Provençal life while being close to major cities. A dynamic town of nearly 5,000 inhabitants, Saint-Saturnin-lès-Avignon attracts with its charm and its proximity to: Jonquerettes (1.1 km), Morières-lès-Avignon (2.7 km), Vedène (3.3 km), Châteauneuf-de-Gadagne (3.5 km), Entraigues-sur-la-Sorgue (5.2 km), Le Thor at 10 min, L’Isle-sur-la-Sorgue at 20 min, TGV station Avignon at 24 min.Schools in the municipality:- Kindergarten La Cardelina- Elementary Jean-Moulin- Private establishment Saint-JosephHealth services:- Doctors, specialists, pharmacies, nurses, analysis labAmenities within walking distance: bakery, supermarket, hairdresser, beauty salon, etc.- 10 min from Vedène Golf ClubAgent's word: This house is a real coup de cœur, ideal for a family looking for a peaceful living environment, while being close to the city or for a second home. With its generous volumes, calm environment, and outbuildings offering development potential, this property will charm you. Rare, calm, and central environment.Agency fees payable by the seller. Energy display information on this property: ENERGIE class E index 259 and CLIMAT class B index 8. Information on the risks to which this property is exposed, including the legal obligation to clear vegetation, is available on the Géorisques website: http://www.georisques.gouv.fr. This real estate ad has been written under the editorial responsibility of Mrs. Myriam Winling, independent real estate agent (without holding funds), commercial agent of SAS I@D France registered with the RSAC of AVIGNON under number 477962724, holder of the real estate canvassing card on behalf of the company I@D France SAS.
…By Iad France


25mn from Uzès Nestled in greenery, this charming stone house lies at the heart of 2,000 m² of enclosed grounds. A beautifully renovated Provençal farmhouse. A place where every stone, every beam, every element has been carefully preserved, respecting local authenticity. The soul of the house is found in this perfect blend of old and new. Surrounded by a lush garden planted with numerous fruit trees, the property invites tranquillity. The large 11.5 x5 metre swimming pool sparkles in the sun, with a depth ranging from 1.40 to 2 metres, offering an irresistible invitation to swim and relax under the blue sky. The outdoor space, as vast as it is generous, is a true extension of the house. The south-facing, partially covered terrace is the perfect place to enjoy sunny days, savour a moment of calm or entertain guests. Inside, the house features a bright living space with a subtle blend of terracotta flooring, exposed stonework and traditional beams. The welcoming and cosy living room opens onto the terrace, creating a fluid transition between indoors and outdoors, perfect for socialising around the traditional fireplace. The fitted kitchen, which opens onto the living room, is the ideal place to cook in peace and enjoy meals with the family. An office, located on the same level, offers a quiet and inspiring space, while a toilet completes this level. Upstairs, three bedrooms create a soft and intimate atmosphere, including a superb 22m² master suite with its own private bathroom and toilet. The other two bedrooms have independent access via an external staircase, offering complete autonomy, ideal for entertaining guests or creating a private space. On the lower level, a large en-suite bedroom with its own bathroom and toilet adds to the available space. This level also has a convenient laundry and two superb, vaulted cellars, perfect for a wine cellar or any other special storage project. The renovation has successfully combined respect for traditional materials – terracotta, stone and wood – with modern comforts such as oil-fired central heating, complemented by the warmth of a wood-burning fireplace. The double-glazed metal or wooden windows preserve the authenticity of the house while providing good insulation. This house is a true haven of peace, a place where every detail has been designed to create a warm, elegant and timeless atmosphere. It is sure to appeal to lovers of old stone, tranquillity and modern comfort. Come and discover this place where the soul of a Provençal farmhouse blends with the joys of a quiet life, while still being close to amenities. Agency fees are to be paid by the vendor. A property selected exclusively by Botella Real Estate (since 1989). Ref. 892 BF
…By Botella - L'immobilier Depuis 1989


iad France - Floriane Ruffin offers you: Property, Mas — Pernes-les-Fontaines ~303 m² 7 231 m² of landIdeally located at the edge of a charming village in the Pernoise countryside, in absolute calm and just 10 minutes from the motorway access and 25 minutes from the Avignon TGV station, this 19th-century Provençal farmhouse has been fully renovated with taste, blending period character with contemporary decor.[ Video link to the property available upon request]- The house — approximately 303 m² on 3 levelsA beautiful entrance leads to the living areas: fully equipped kitchen with direct access to the terrace, and spacious bright living room open to the outside with underfloor heating. A large covered terrace accommodates a table for 18 guests. Centralized vacuum system. Double glazing. DPE C/C.Upstairs: 4 bedrooms, 2 shower rooms with WC, bathroom with bathtub and separate shower, reversible air conditioning on the upper floors. On the second floor: large dormitory, mezzanine, second living room, reversible air conditioning. Toilets with a sink retaining the charm of the old. 7 bedrooms in total.Independent ground-floor studio with private access.- Exterior & equipmentA paved driveway crosses the wooded land of 7,231 m² leading to the property. Orchard, petanque court, patio.- Pool 12 × 6 m, salt water, balneotherapy, heated, retractable cover- Pool house with kitchenette and shower room- Technical room- 14 automatic irrigation circuits connected to 2 boreholes- Town water supply with booster pump, rainwater recovery possible- 28.8 m² of photovoltaic solar panels — estimated production ~ €1,000/year, nearly electric autonomy- Outbuildings3 garages of about 160 m², wine cellar, workshop. Roof inspected and cleaned in 2024, healthy frame (about 25 years).- Charges & taxationProperty tax 2025: €2,100. Non-collective sanitation controlled SPANC March 2026: favorable opinion.A rare property, complete and immediately habitable, both as a primary residence and as a family home or guest house.[ Video link to the property available upon request]Agency fees at the expense of the seller. Energy display information for this property: ENERGY class C index 159 and CLIMATE class C index 29. Information on the risks to which this property is exposed, including the legal obligation to clear, is available on the Géorisques site: http://www.georisques.gouv.fr. This real estate advertisement was drafted under the editorial responsibility of Ms. Floriane Ruffin, independent real estate agent (without holding funds), commercial agent of SAS I@D France registered with the Avignon RSAC under number 912345733, holder of the real estate prospecting card on behalf of the company I@D France SAS.
…By Iad France


In the beautiful region of Comtat Venaissin, in the heart of Provence, discover this characterful stone farmhouse of approximately 206 m2, nestled within a lush, secluded setting of 18,000 m2, offering total privacy and the peaceful charm of the surrounding countryside. Lovingly maintained, this authentic mas captivates with its preserved Provençal charm: traditional beamed ceilings, stone fireplace, and noble materials... The whole is enhanced by contemporary touches such as large picture windows, which flood the interiors with light and open beautifully onto the surrounding nature. The ground floor offers generous living spaces: a welcoming entrance hall with guest toilet; an independent kitchen with fireplace; a warm dining room for hosting family and friends; and a bright, spacious living room with a stone fireplace, perfect for cozy winter evenings. Upstairs, the night area features four spacious bedrooms--three with built-in wardrobes--along with a bathroom, a shower room, and a separate toilet In the beautiful region of Comtat Venaissin, in the heart of Provence, discover this characterful stone farmhouse of approximately 206 m2, nestled within a lush, secluded setting of 18,000 m2, offering total privacy and the peaceful charm of the surrounding countryside. Lovingly maintained, this authentic mas captivates with its preserved Provençal charm: traditional beamed ceilings, stone fireplace, and noble materials... The whole is enhanced by contemporary touches such as large picture windows, which flood the interiors with light and open beautifully onto the surrounding nature. The ground floor offers generous living spaces: a welcoming entrance hall with guest toilet; an independent kitchen with fireplace; a warm dining room for hosting family and friends; and a bright, spacious living room with a stone fireplace, perfect for cozy winter evenings. Upstairs, the night area features four spacious bedrooms--three with built-in wardrobes--along with a bathroom, a shower room, and a separate toilet. Outdoors, the landscaped garden provides a natural and easily maintained setting, richly planted with fruit trees, plane trees, and weeping willows. The pool area includes a stunning 10mx6 m swimming pool, a fully equipped pool house (with fridge, sink, dishwasher, hotplate, and barbecue), and a large covered terrace, ideal for enjoying warm summer evenings. A renovated outbuilding includes a workshop, an attic, and a 40 m2 garage. Additionally, there is a second 35 m2 garage attached to the main house, with a mezzanine and automatic gate. Modern amenities include: underfloor heating via geothermal system, thermodynamic water heater, alarm system, private borehole, electric gate... Located just minutes from local amenities and major roadways (motorway access), this rare property enjoys a privileged location near the Dentelles de Montmirail, at the heart of one of Provence's most beautiful area. . Les informations sur les risques auxquels ce bien est exposé sont disponibles sur le site Géorisques : www.georisques.gouv.fr
…By Lord & Sons


iad France - Kevin Delfosse presents: In the municipality of Baume de Transit, in a privileged environment that is calm and without any overlooking neighbors, I invite you to come discover this Provençal farmhouse of 203m2, completely renovated in 1996, built on a plot of 3800m2.This character property consists on the ground floor of a pleasant bright living room of 80m2 including the kitchen, the living room, and the dining room, 2 spacious bedrooms, a shower room, and a separate WC. Upstairs: 3 bedrooms, a shower room with WC with a pleasant view of the landscaped park. 2 garages complete this property, one of which is 70m2 with a nice height that can accommodate several vehicles or a motorhome. If you are looking for a prestigious property where you can come to gather in peace, this little haven of peace is for you! Contact me for more information! Virtual visits available!Agency fees are the responsibility of the seller. A valid ID will be requested during the visit, in accordance with Article L.561-5 of the Monetary and Financial Code. Information on the risks to which this property is exposed, including the legal obligation to clear land, is available on the Géorisques site: http://www.georisques.gouv.fr. This real estate announcement has been written under the editorial responsibility of Mr. Kevin Delfosse, independent real estate agent (without holding funds), commercial agent of SAS I@D France registered at the RSAC of AVIGNON under number 535233746, holder of the real estate canvassing card on behalf of the company I@D France SAS.This description has been automatically translated from French.
…By Iad France


Provence, Vaucluse, south Mont Ventoux. Nestled in an absolutely remarkable setting, in the heart of the unspoiled hills of the highly sought-after village of Le Barroux, this charming stone mas dating from 1832 offers a truly rare living environment. Here, nature reigns supreme, providing a sense of space, serenity, and immediate escape. Set on a beautiful plot of approximately 5,000 m2, richly planted with oak trees and productive olive groves, the property enjoys breathtaking, unobstructed views of the village château and the iconic landscapes of the Comtat Venaissin. The main house, offering around 130 m2 of living space, has been carefully restored, combining authentic character with modern comfort. The ground floor features an entrance leading to a spacious 40 m2 living and dining room with an insert fireplace and mezzanine; a smaller lounge or painting studio; a 14 m2 bedroom; a welcoming kitchen with pantry and cellar; a bathroom; and a separate loo. Upstairs, there is a study (or occasional bedroom) as well as an additional bedroom. Amenities include gas central heating, complemented by a fireplace with insert and reversible air conditioning, ensuring optimal comfort throughout the year; double glazing; mains water; compliant drainage system; and fiber-optic internet. The property also benefits from outbuildings with many advantages: A first cottage of approximately 45 m2, fully fitted out, includes a living area with lounge, dining room, and kitchen, as well as a bedroom with shower room and toilet. Currently operated as a seasonal rental, it enjoys excellent guest reviews, highlighting the undeniable appeal of both the property and its exceptional surroundings. A second outbuilding of 17 m2 serves as a workshop and storage space, providing additional practical area. A rare property, perfect for lovers of nature and authenticity seeking a peaceful lifestyle surrounded by outstanding landscapes. It is ideal as a primary residence, a holiday home, or for seasonal rental investment. Les informations sur les risques auxquels ce bien est exposé sont disponibles sur le site Géorisques : www.georisques.gouv.fr
…By Lord & Sons
'%20stroke='%23DDAA3A'%20stroke-width='1.909'%20stroke-linecap='square'%20stroke-linejoin='bevel'/%3e%3c/svg%3e)
Receive by email any new listing that may match your search criteria
Your criteria :
By validating this form, you accept the general conditions of use of Le Figaro Properties.
These agencies offer a selection of luxury properties vente at Orange. Feel free to contact them for personalized assistance.


